← Dashboard
Blackstone Union
401 S 41St St, Omaha 68131
· map ↗
· ☎ 5312123641
$999–$1,075
all sizes
40% under band
Studio to 2 bd
558 to 1,038 sqft
3 Units Available
no 2-bed available now
12.9
of 17.0 scorable · 3 unknown
bathtub unclear
new
Bathtub
photos inconclusive
Private balcony
listed by rentcafe
In-unit laundry
listed by rentcafe
Strengths
Corner unit3.0 of 3.0 pts
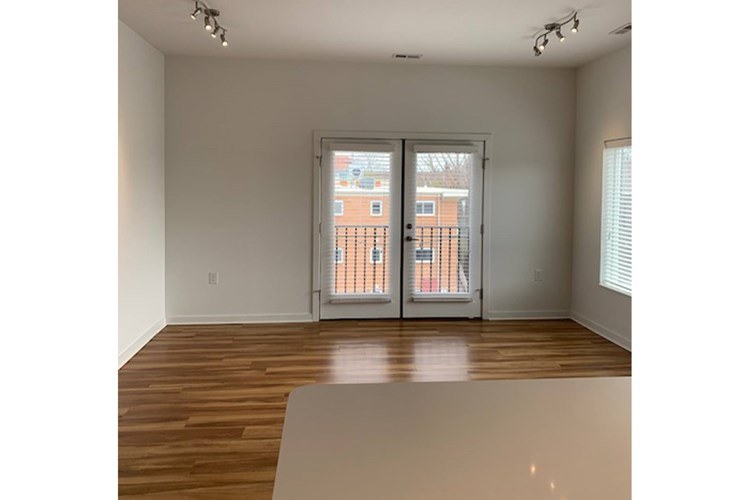
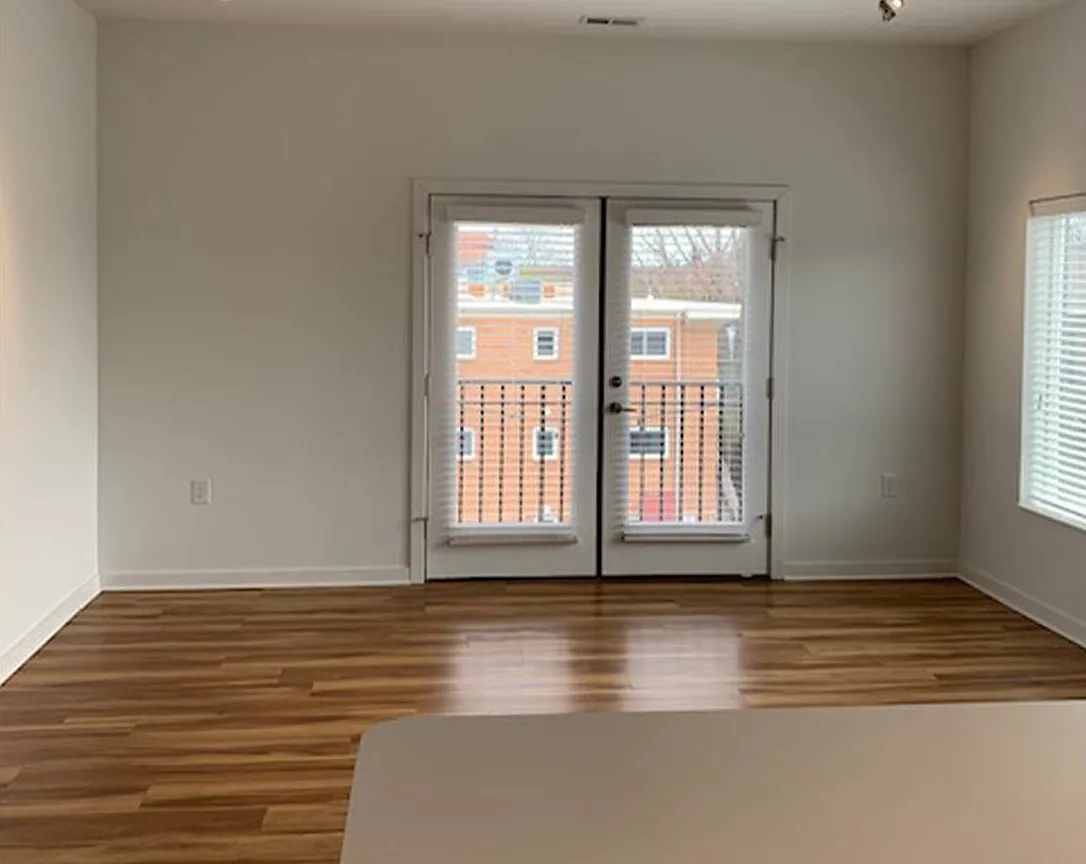
Interior shots show a balcony door on one wall and windows on an adjacent wall (photos 5 and 6), implying exposure on two exterior sides. However, the floor plans (photos 4 and 12) show windows mainly along a single side, so this is not conclusive.
Natural light2.1 of 3.0 pts
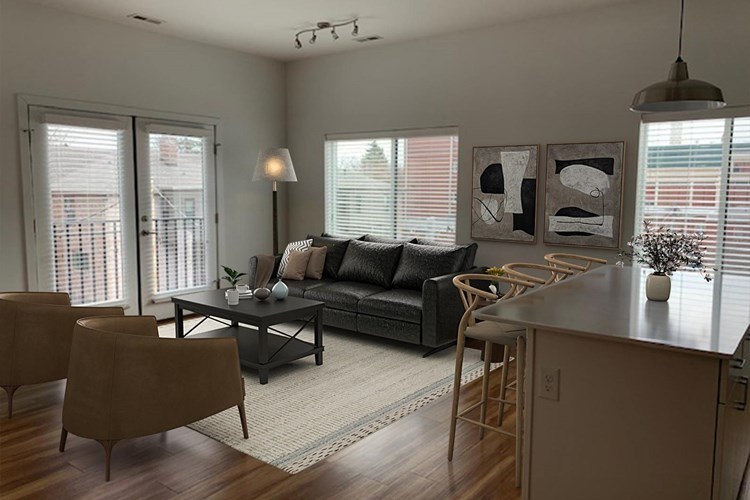
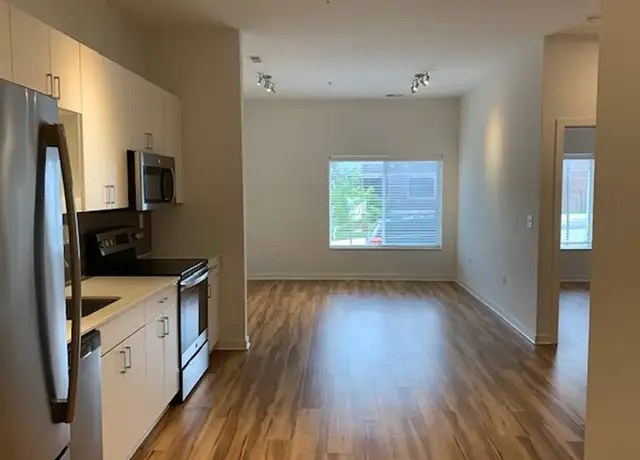
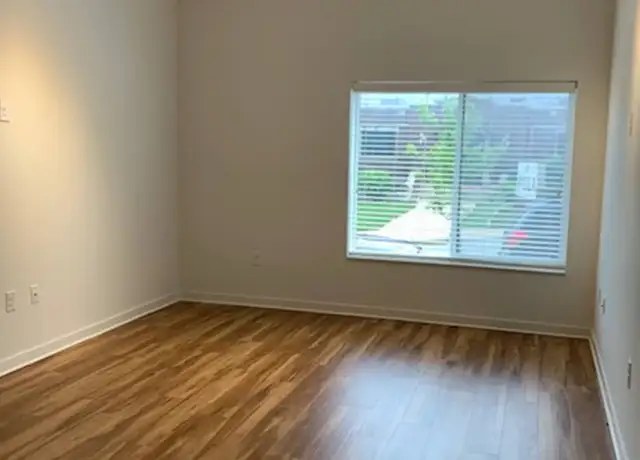
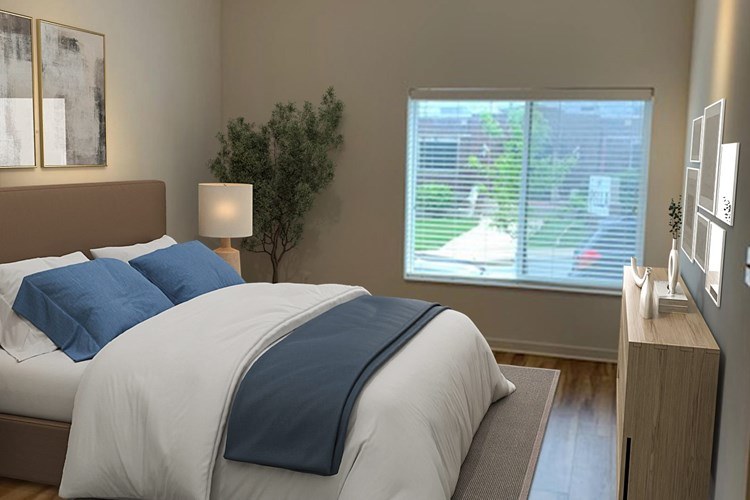
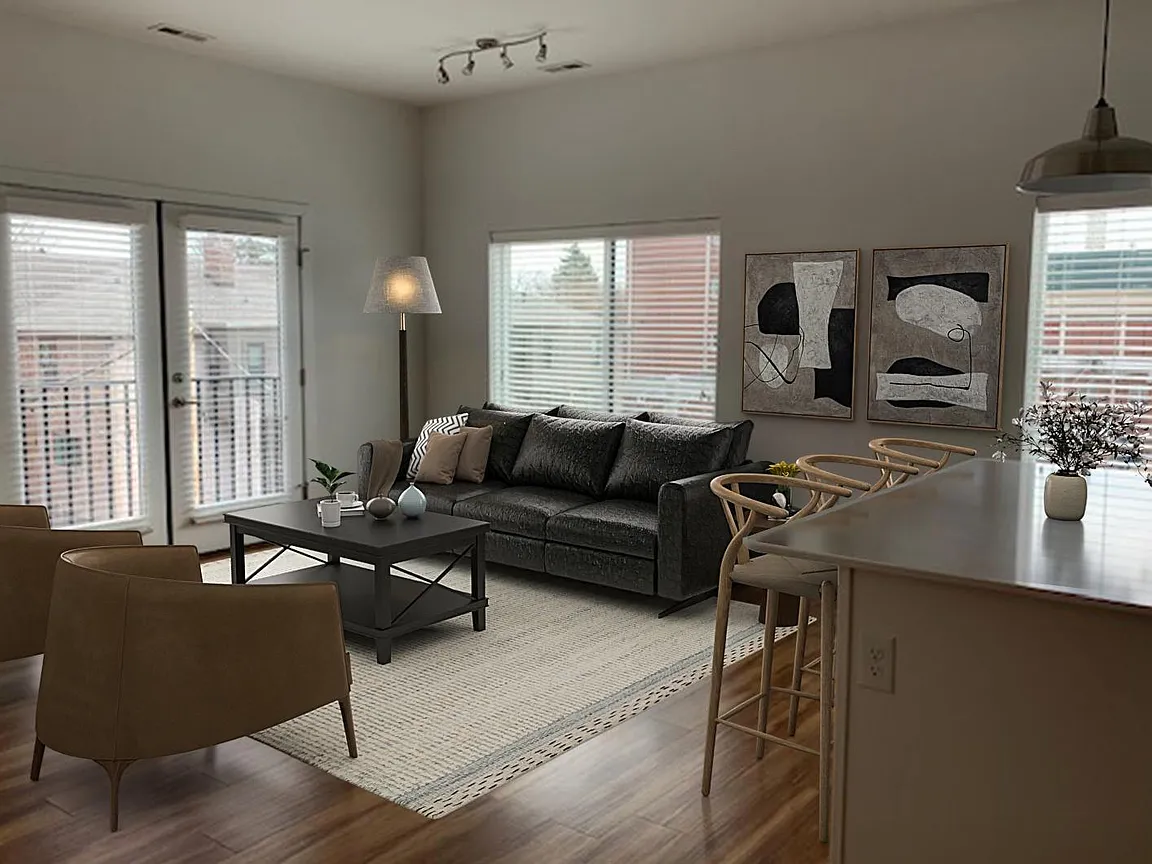
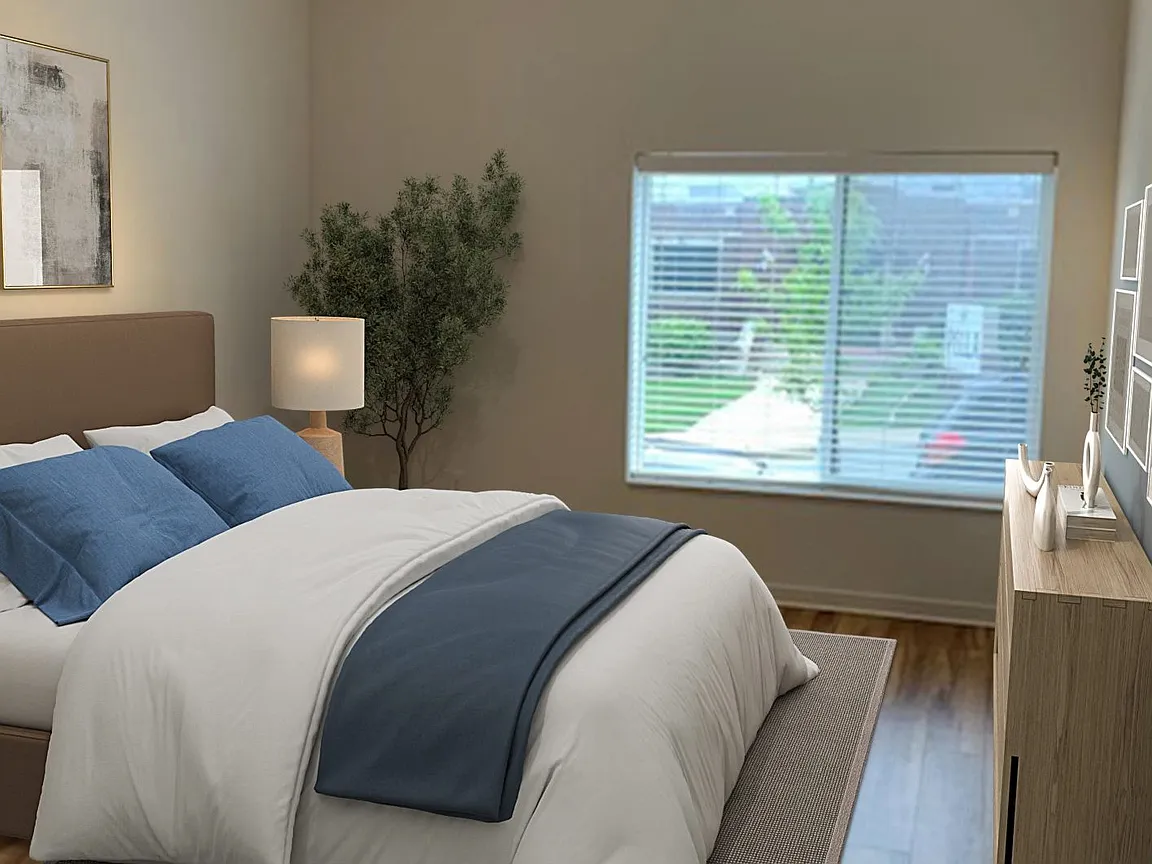
Photo 4 has sliding glass doors to a balcony plus multiple windows, well-lit. Photo 5 has sliding glass doors and a side window. Photo 8 has a single large window. Photo 10 and 6 have single windows of moderate size.
Little or no carpet1.5 of 1.5 pts
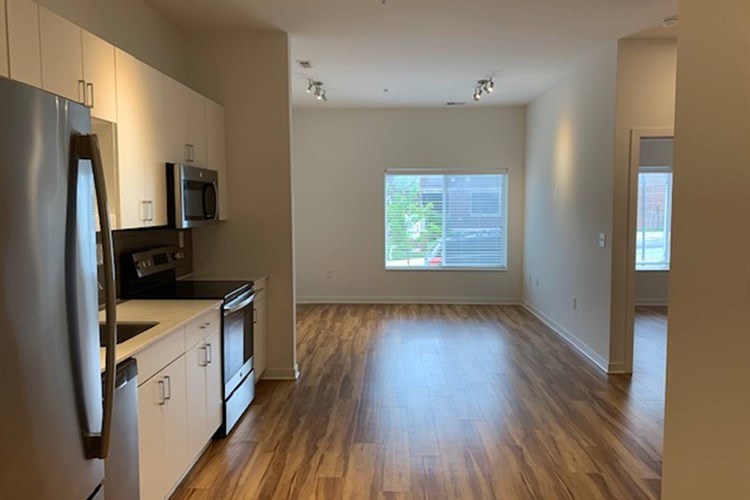
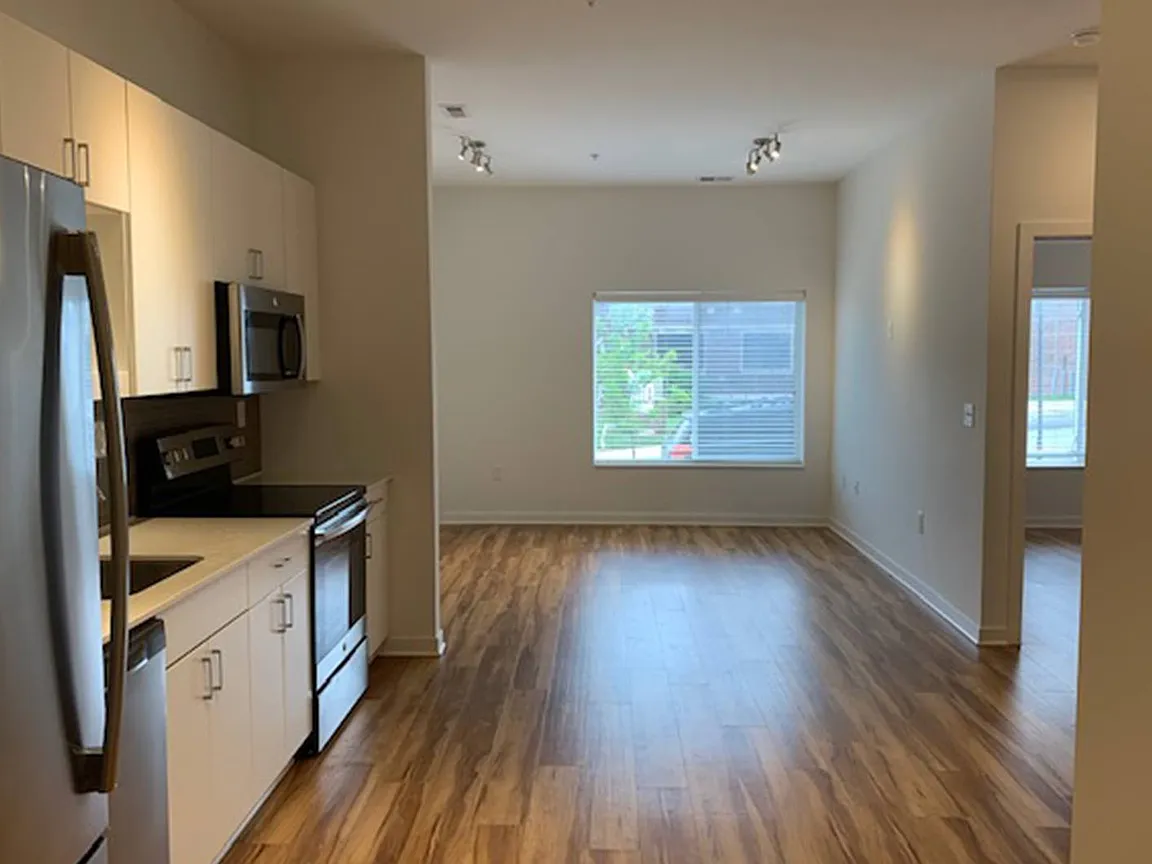
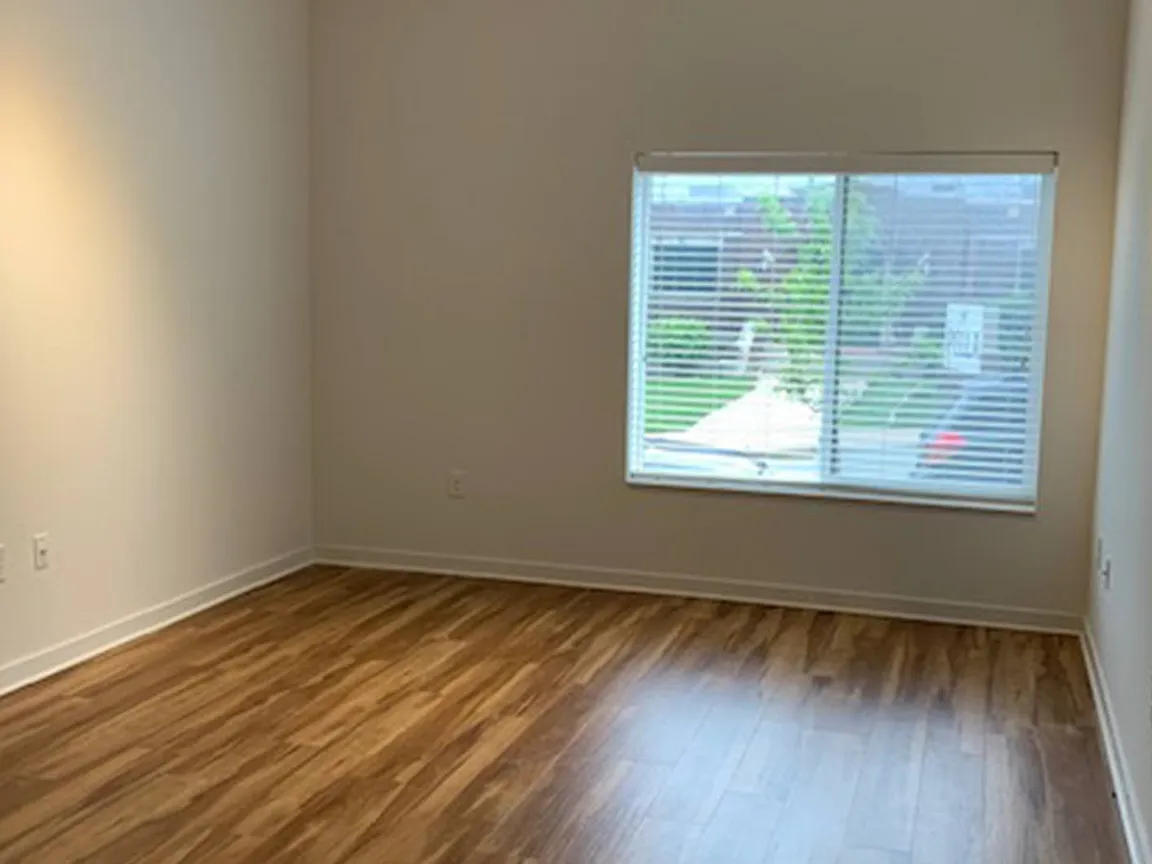
All rooms show wood-look plank/laminate flooring; no carpet visible in any photo.
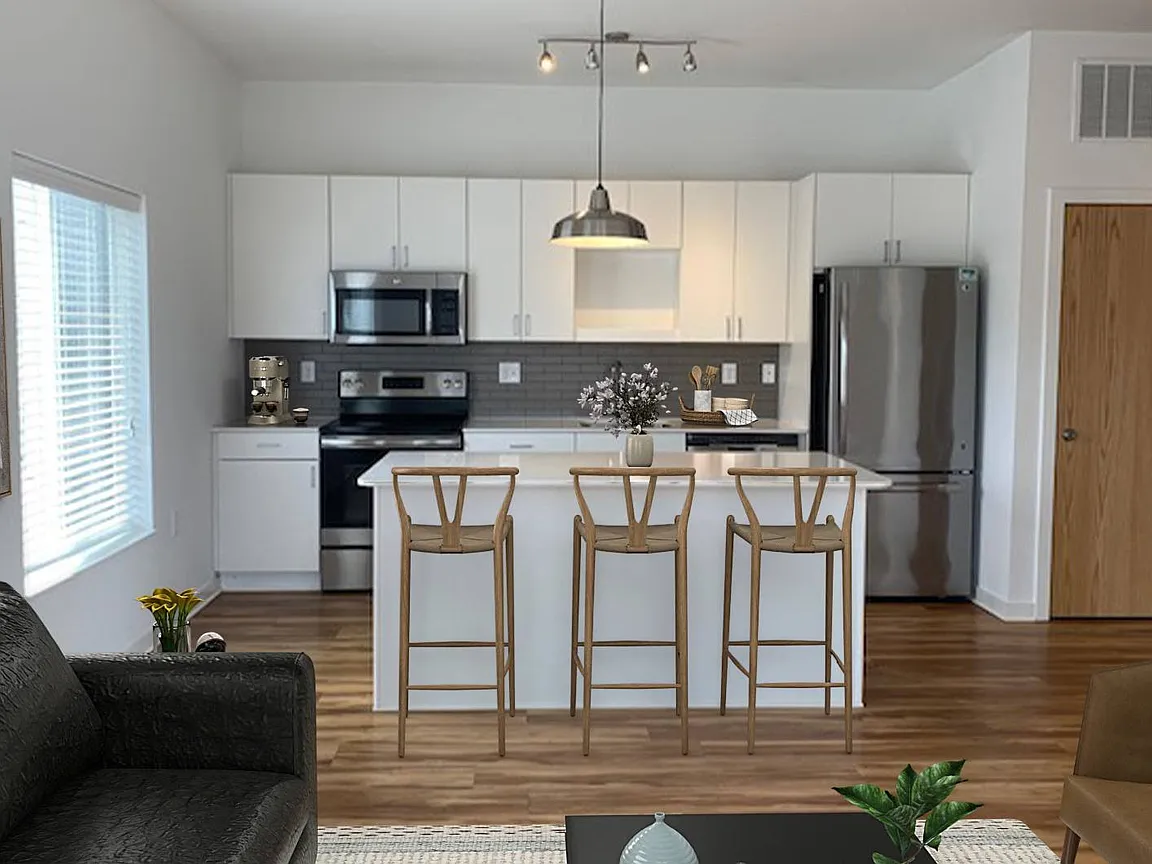
Modern finishes1.4 of 2.0 pts
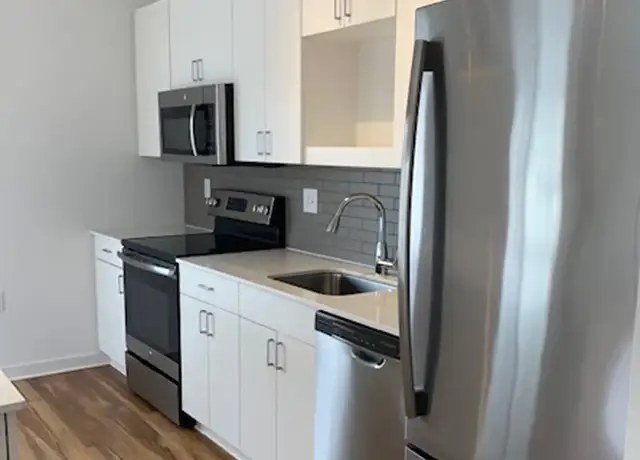
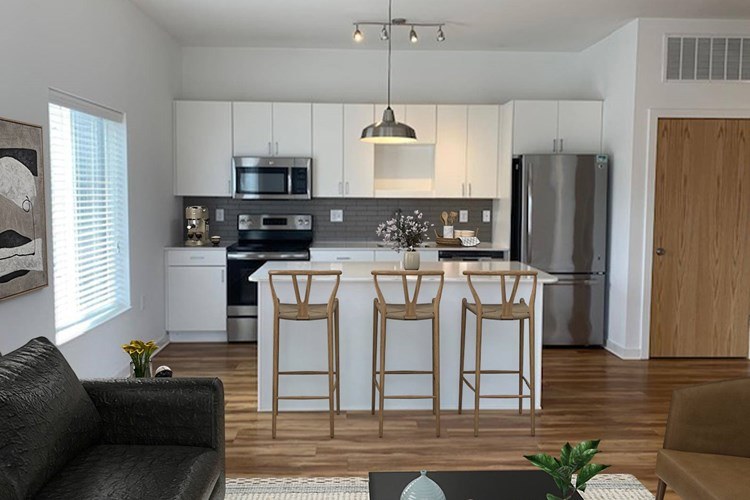
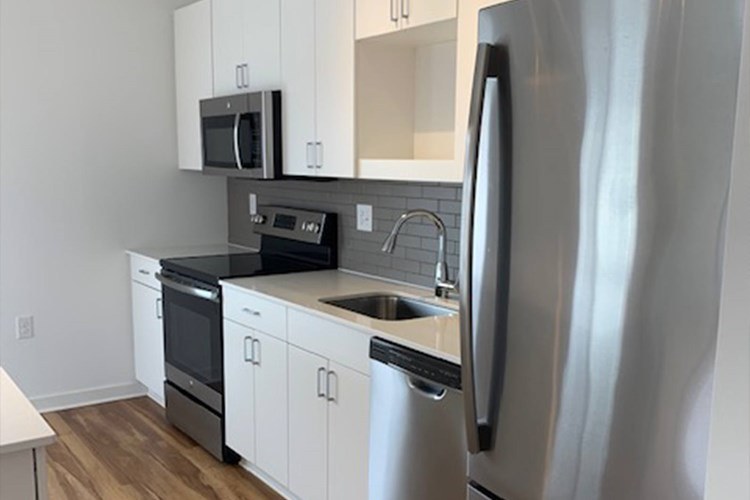
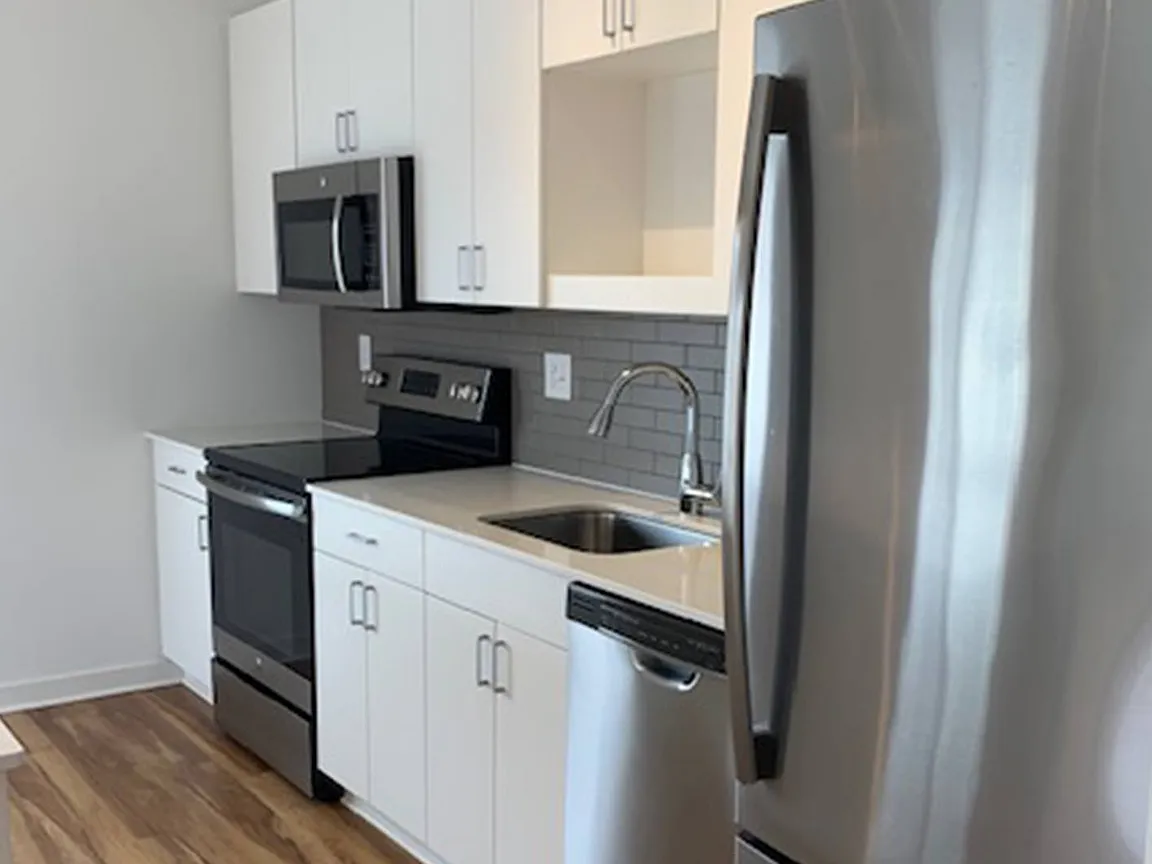
Photo 7 and 9 show modern white cabinetry, stainless steel appliances, quartz-style counters, and an island (Photo 7). Photo 4 is a staged/rendered living space with contemporary furniture. Overall clean and current but not luxury.
Second bathroom1.0 of 1.0 pts
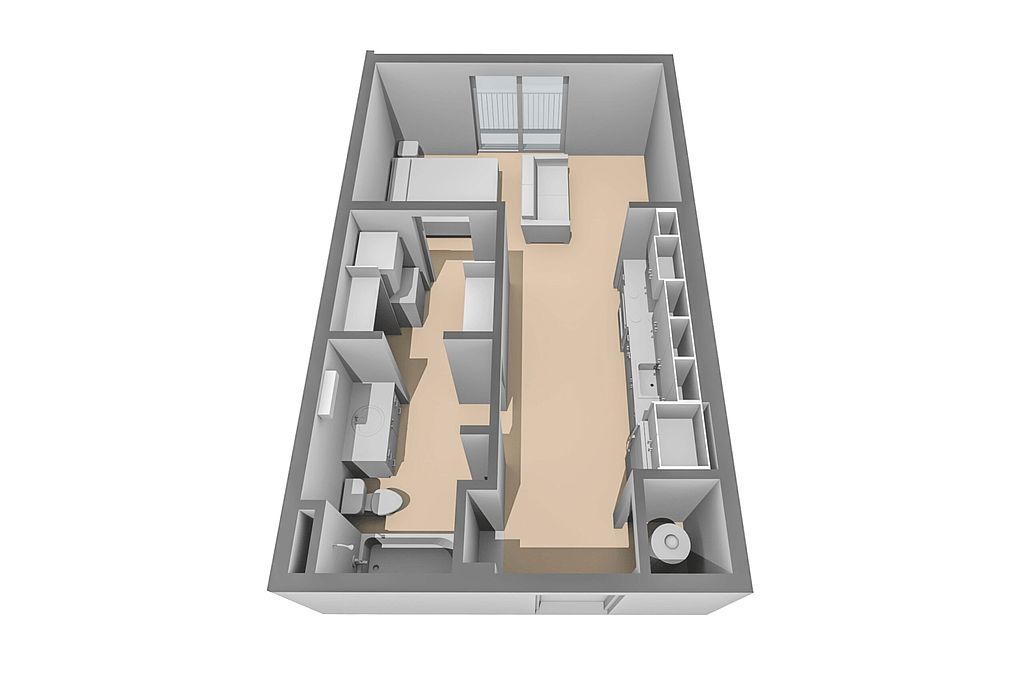
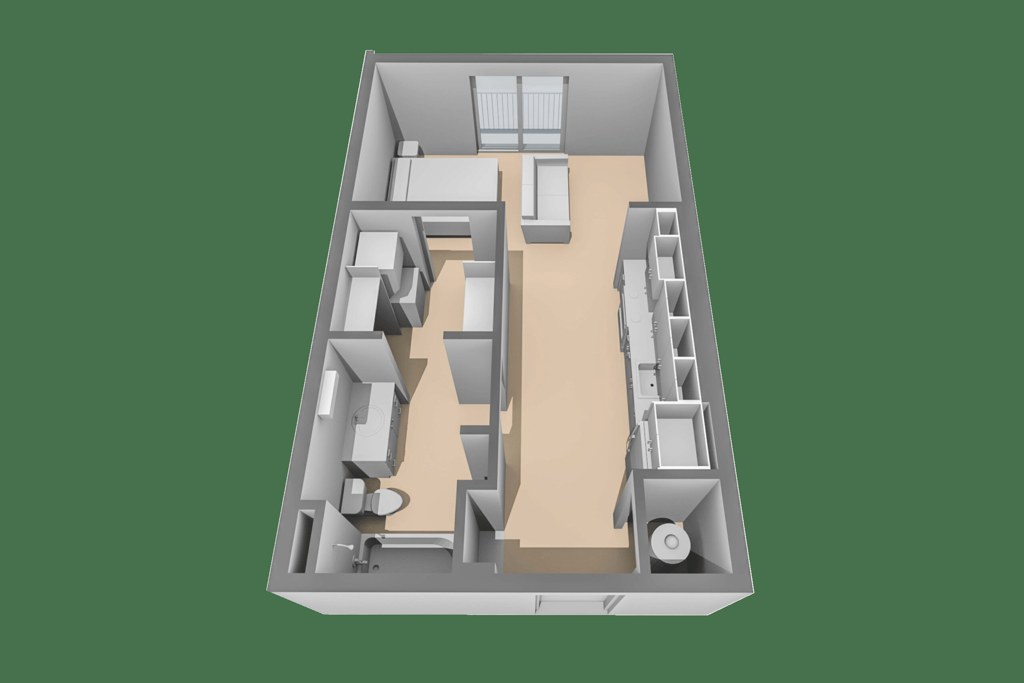
a floorplan has two baths
Also listed:PatioDishwasherElevatorAir conditioningHardwood / vinyl floorsView
Weaknesses
No clear weaknesses.
Middling: Construction quality (60%), Price fit (60%), Home-office space (60%)
Unknown: Soundproofing, High floor, Sauna
AI reading of the photos
ornith1.5:35b · 13 photos across 2 listings (rentcafe, redfin) · 2026-09-09 07:03Photo numbers in the notes are the ones printed on the thumbnails and in the galleries below. Hover a number to find its photo, click it to open it.
Bathtub
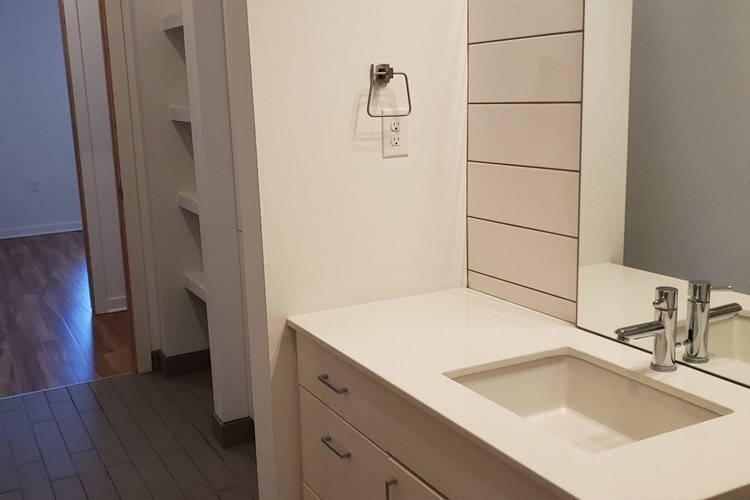
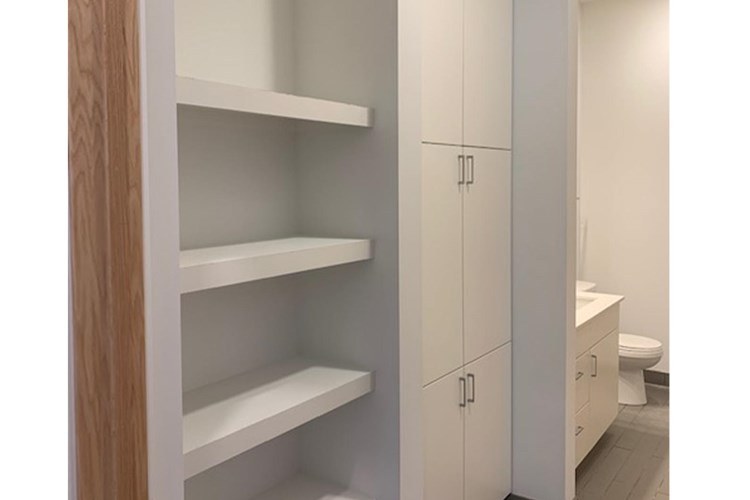
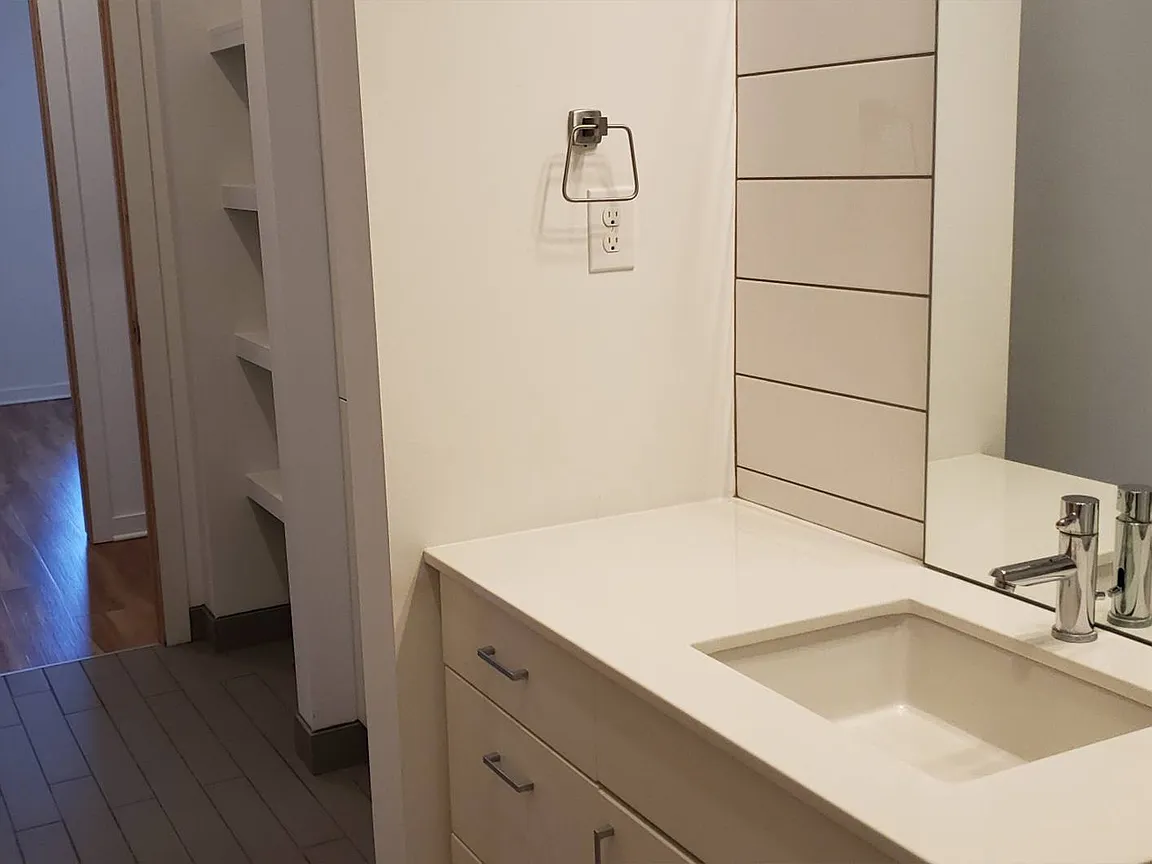
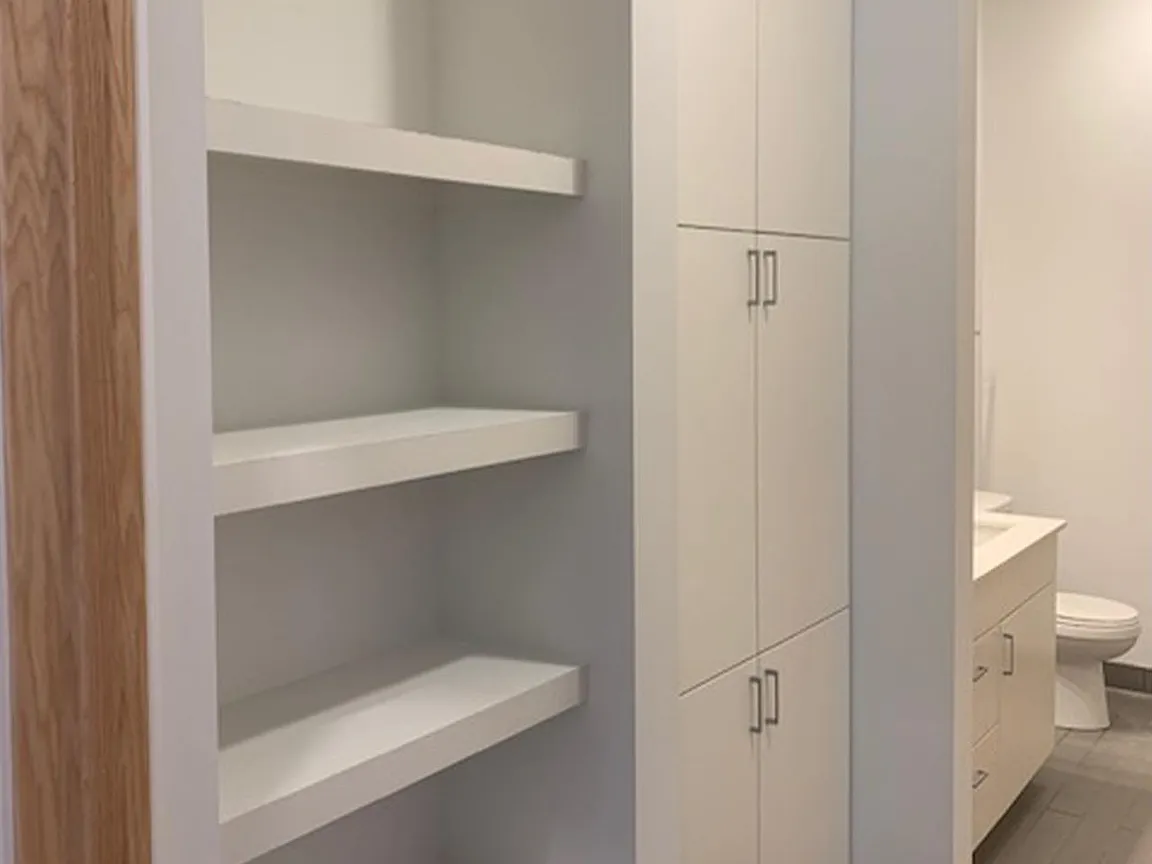
Photo 0 shows a bathroom vanity/sink area, but no bathtub or shower is visible in the frame. No photo or floor plan shows the bathing space, so the verdict cannot be determined. from rentcafe #58 ↗
In-unit laundry
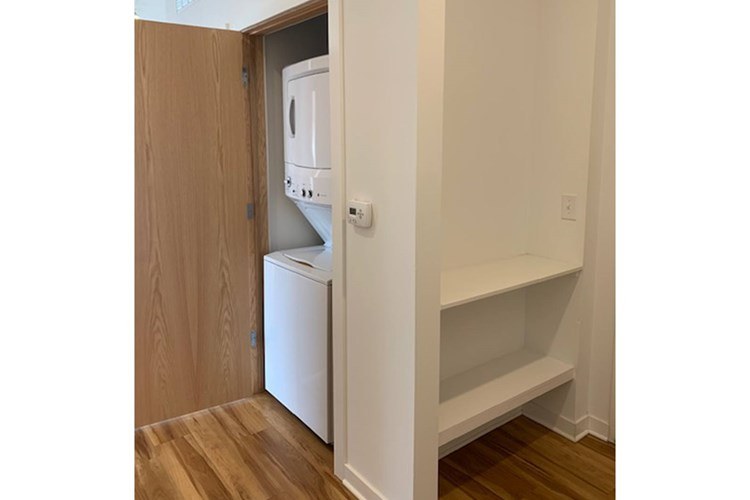
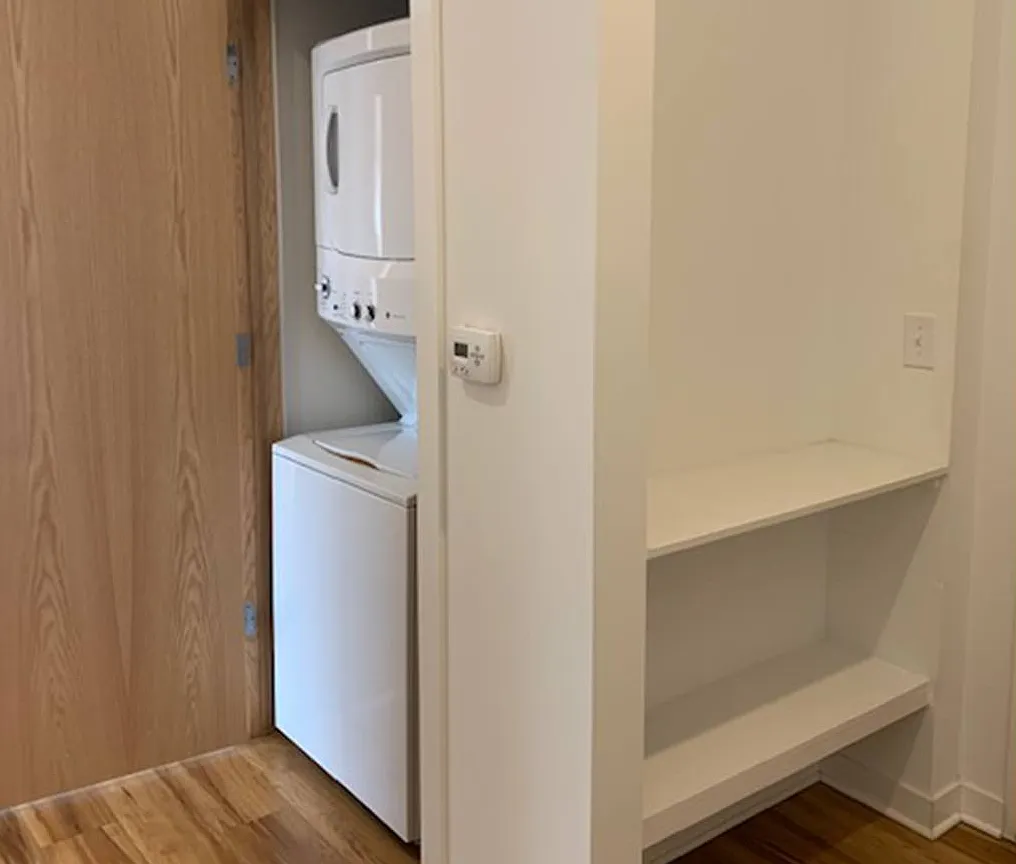
Photo 1 shows a stacked washer and dryer inside a closet within the apartment, which qualifies as in-unit laundry. from rentcafe #58 ↗
Private balcony
90% sure
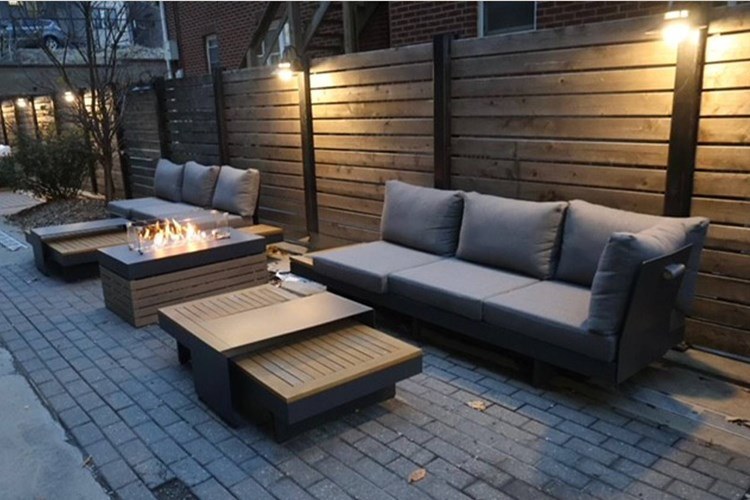
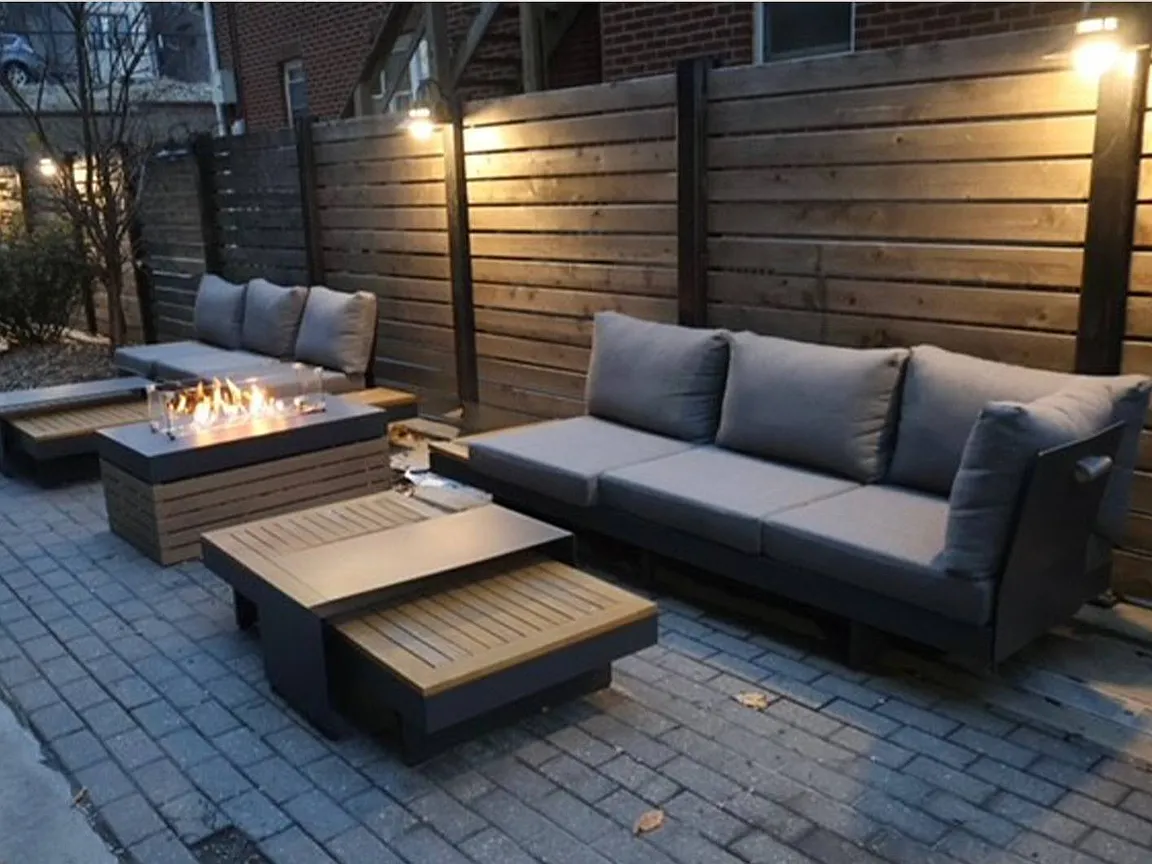
Photos 5 and 6 clearly show glass sliding doors opening onto a balcony with a visible metal railing, indicating a private outdoor space. Photo 3 shows an outdoor patio with furniture and a fence, though it is unclear whether it is private to the unit. from rentcafe #58 ↗
Corner unit
60% sure
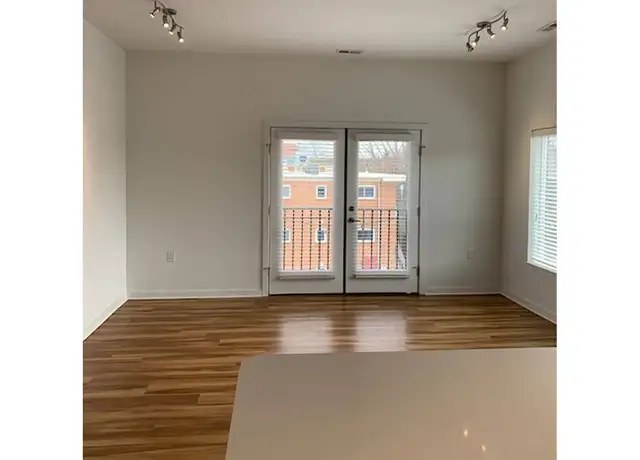
Interior shots show a balcony door on one wall and windows on an adjacent wall (photos 5 and 6), implying exposure on two exterior sides. However, the floor plans (photos 4 and 12) show windows mainly along a single side, so this is not conclusive. from rentcafe #58 ↗
High floor
100% sure
Window views are ambiguous. Photo 6 shows a brick building very close (suggesting a lower floor), while photos 7 and 10 show tree canopies and neighboring rooftops. Nothing clearly confirms an elevated 4th+ floor view. from redfin #1153 ↗
Natural light
/10
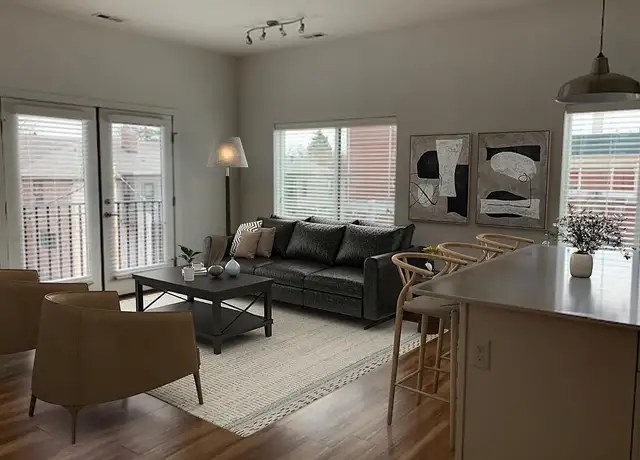
Photo 4 has sliding glass doors to a balcony plus multiple windows, well-lit. Photo 5 has sliding glass doors and a side window. Photo 8 has a single large window. Photo 10 and 6 have single windows of moderate size. from rentcafe #58 ↗
Modern & attractive
/10
Photo 7 and 9 show modern white cabinetry, stainless steel appliances, quartz-style counters, and an island (Photo 7). Photo 4 is a staged/rendered living space with contemporary furniture. Overall clean and current but not luxury. from rentcafe #58 ↗
Construction quality
/10
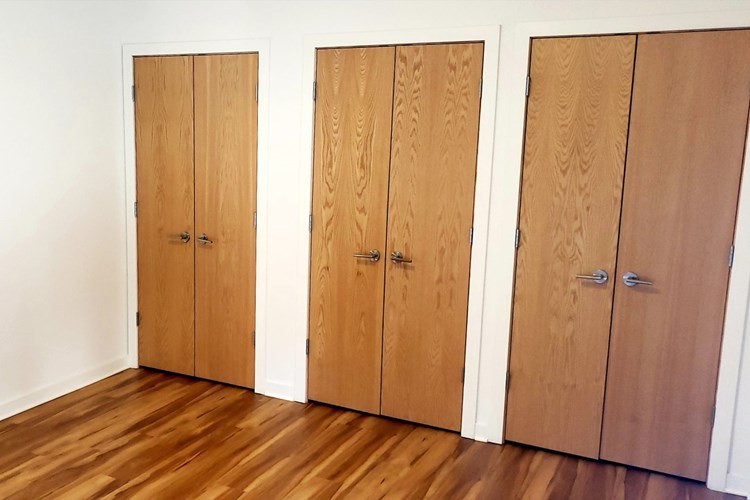
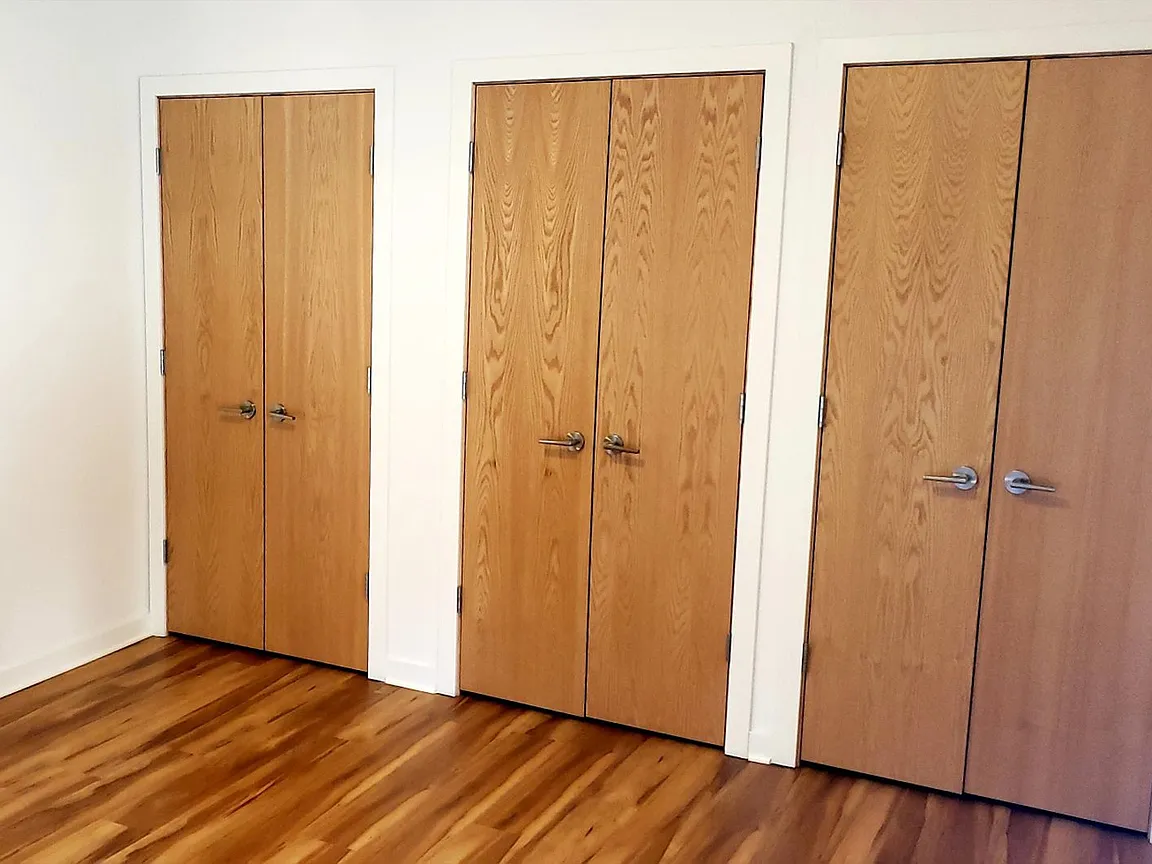
Standard stick-built apartment: hollow-core closet doors (Photo 2), laminate wood flooring, painted drywall, basic trim. Nothing high-end or solid; typical builder-grade finishes. from rentcafe #58 ↗
Office potential
/10
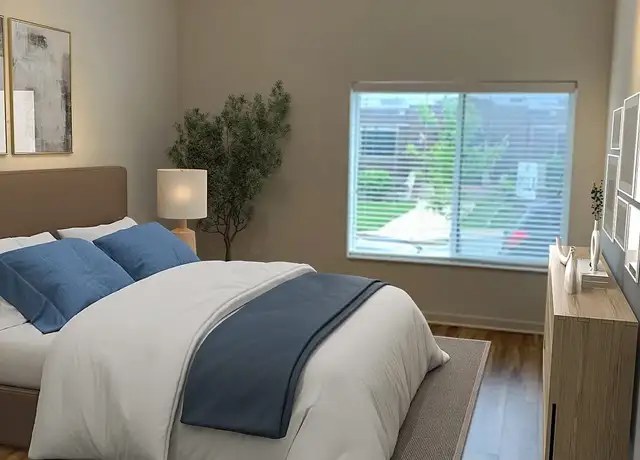
Photos 5 and 10 show empty, enclosed rooms with windows that could serve as a home office. No dedicated den/alcove is clearly marked; the open areas (Photo 8) are less private. from rentcafe #58 ↗
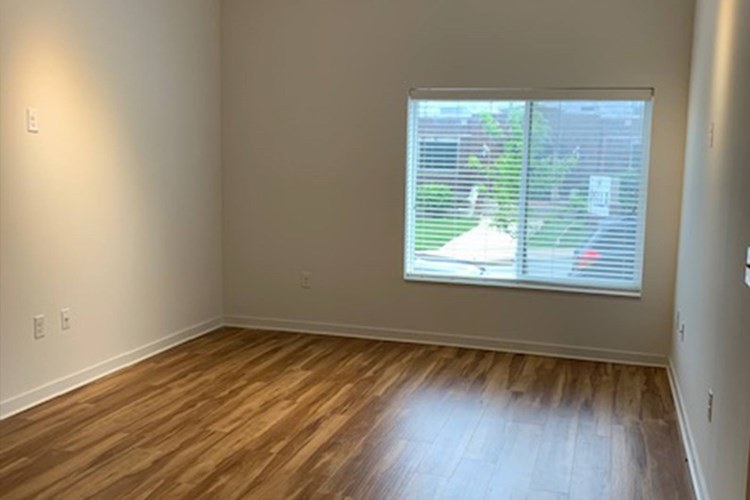
Carpet
All rooms show wood-look plank/laminate flooring; no carpet visible in any photo. from rentcafe #58 ↗
no photo cited
Floorplans & availability 7 plan images as of 2026-09-19 Property website ↗
Studio
$999 to $1,075 · 558 sqft · 1 ba
1 plan · 3 units available
The Reeves
$999 to $1,075
558 sqft · 1 ba
available now
3 units listed — 402, 106, 105
| Unit | Rent | Sqft | Move in |
|---|---|---|---|
| 402 | $999 | 558 | now zillow |
| 106 | $999 | 558 | — zillow |
| 105 | $999 | 558 | — zillow |
1 bd
no price listed · 700 to 800 sqft · 1 ba
3 plans
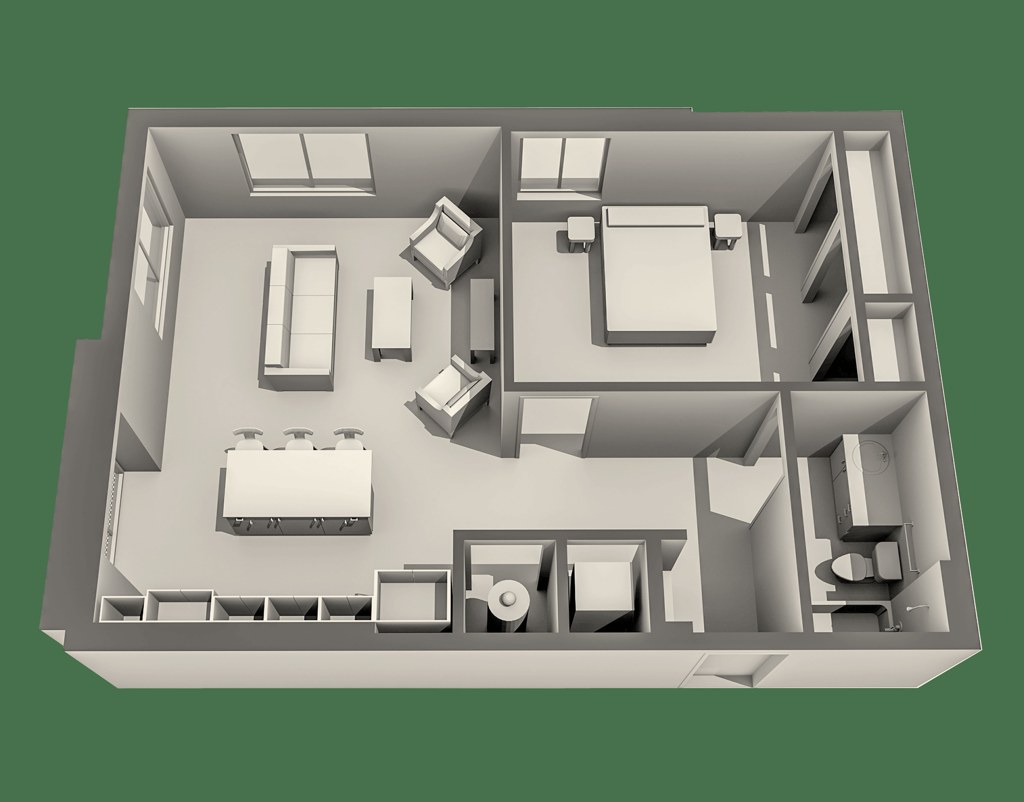
The Miller
—
800 sqft · 1 ba
none available
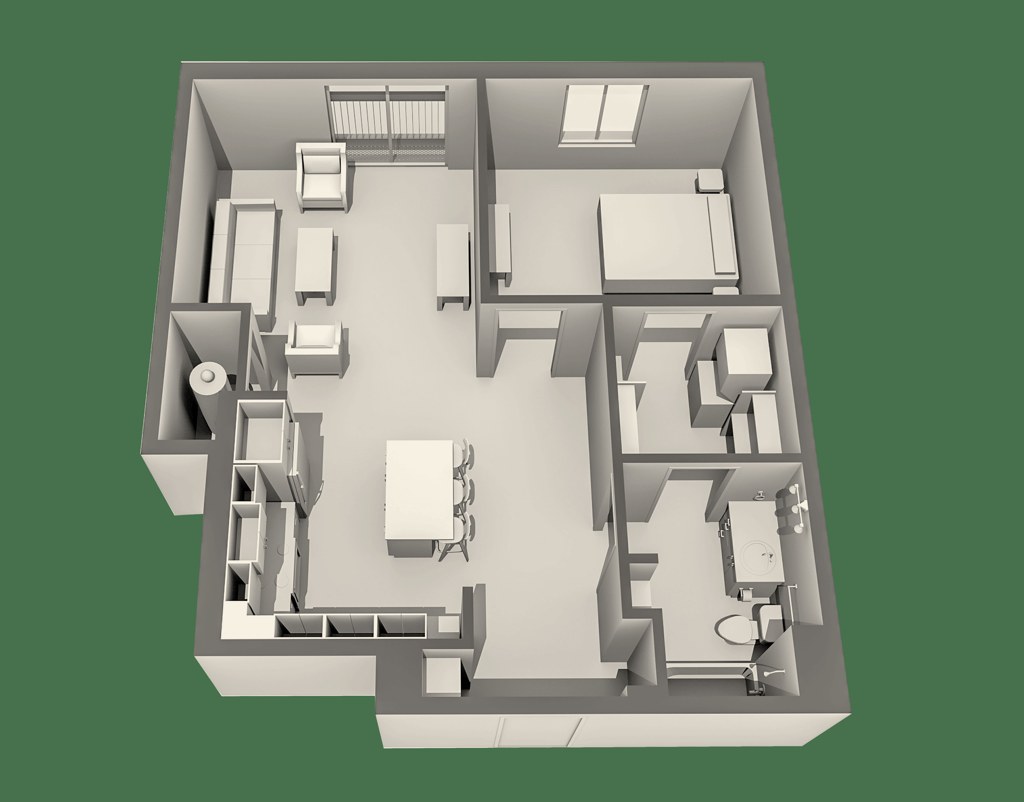
The Picotte
—
798 sqft · 1 ba
none available
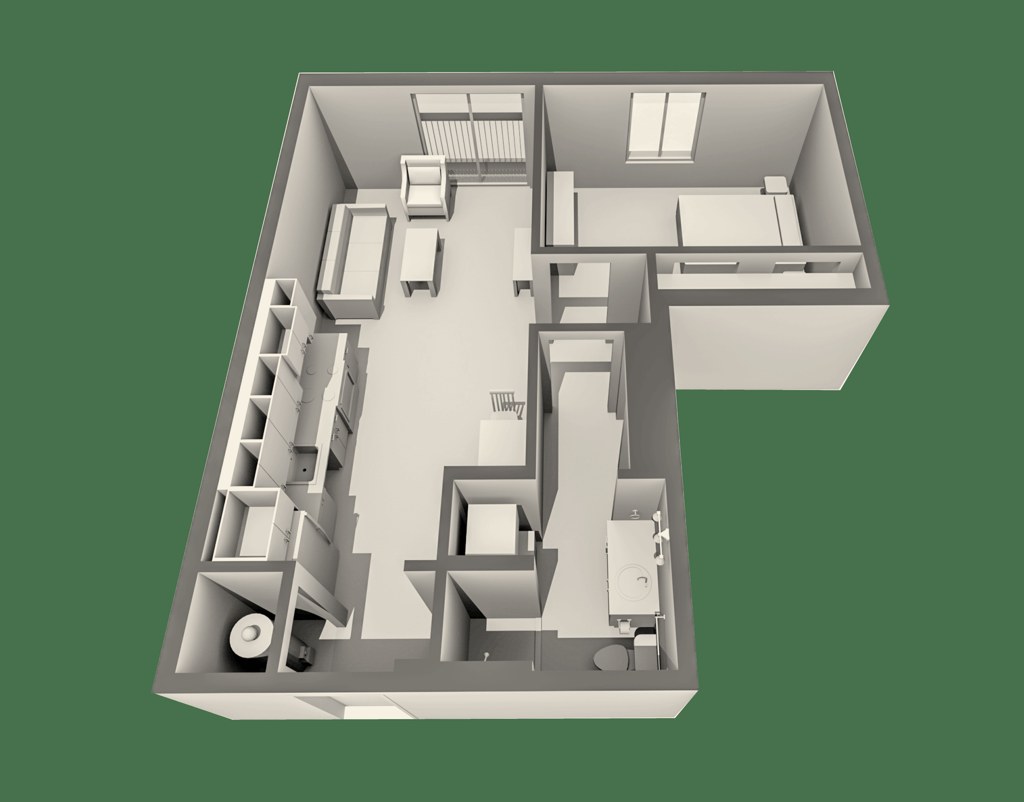
The Wittson
—
700 sqft · 1 ba
none available
2 bd
no price listed · 1,038 sqft · 2 ba
1 plan
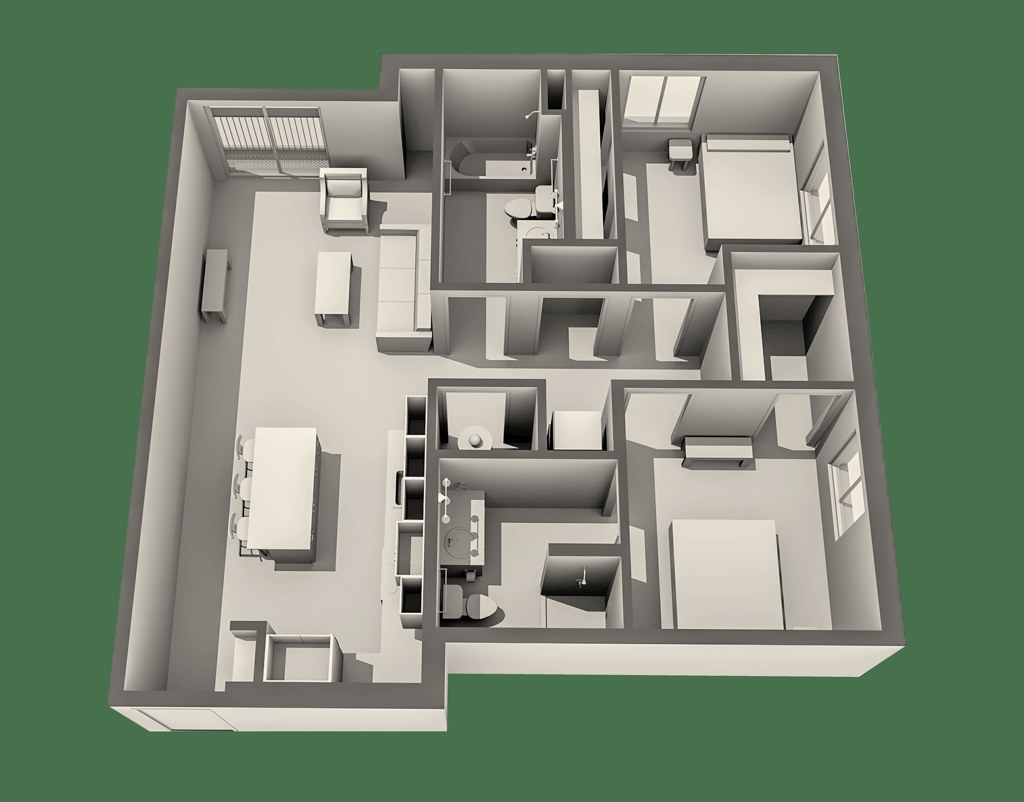
The Clarkson
—
1,038 sqft · 2 ba
none available
Cheapest unit, 2026-09-02 → 2026-09-18:
down $76
($999 – $1,075 over 6 days)
Listing descriptions as written by each source
zillow open ↗
Blackstone Union is a boutique-style apartment community located at the southeast corner of 41st Street and Harney Street in Omaha's vibrant Blackstone District. This community offers thoughtfully designed apartment layouts with modern finishes and easy access to nearby shops, restaurants, and entertainment. It's also directly adjacent to the University of Nebraska Medical Center and close to other major employment destinations.
Sources & score breakdown
Listings
| Source | Tier | Rent | Status | First seen | Last seen | |
|---|---|---|---|---|---|---|
| apartmentguide | building | $999 | active | 2026-09-03 | 2026-09-24 | open ↗ |
| redfin | building | $999 | active | 2026-09-03 | 2026-09-24 | open ↗ |
| rentcafe | building | $1,075 | active | 2026-09-02 | 2026-09-24 | open ↗ |
| zillow | building | $999 | active | 2026-09-02 | 2026-09-24 | open ↗ |
Score breakdown
| Criterion | Value | Weight | Points | Based on |
|---|---|---|---|---|
| Corner unit | 1.00 | 3.0 | 3.0 | photos say yes (60% sure) |
| Natural light | 0.70 | 3.0 | 2.1 | 7/10 from photos |
| Construction quality | 0.60 | 2.5 | 1.5 | 6/10 from photos |
| Price fit | 0.60 | 2.5 | 1.5 | $999 to $1,075, 40% under your $1,800 to $2,500 band |
| Little or no carpet | 1.00 | 1.5 | 1.5 | carpet coverage in photos: none |
| Modern finishes | 0.70 | 2.0 | 1.4 | 7/10 from photos |
| Second bathroom | 1.00 | 1.0 | 1.0 | a floorplan has two baths |
| Home-office space | 0.60 | 1.5 | 0.9 | 6/10 from photos |
| Soundproofing | n/a | 2.0 | — | assumption: building era + height |
| High floor | n/a | 2.0 | — | photos say unclear (100% sure) |
| Sauna | n/a | 1.5 | — | listing |