← Dashboard
Benson Commons
3102 N 60Th St, Omaha 68104
· map ↗
· ☎ 8183010298
$1,365
2 bd
24% under band
2 bd to 3 bd
600 to 750 sqft
10.1
of 17.0 scorable · 3 unknown
private balcony unclearin-unit laundry unclear
new
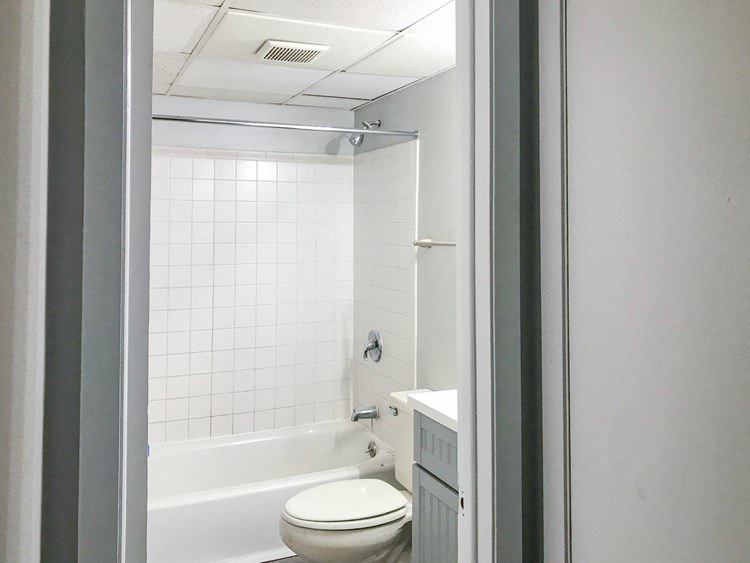
Bathtub
seen in photos (95% sure)
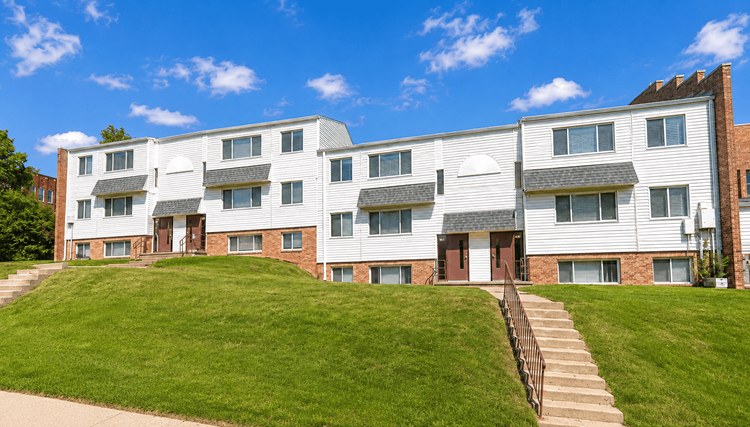
Private balcony
photos inconclusive
In-unit laundry
photos inconclusive
Strengths
Corner unit3.0 of 3.0 pts
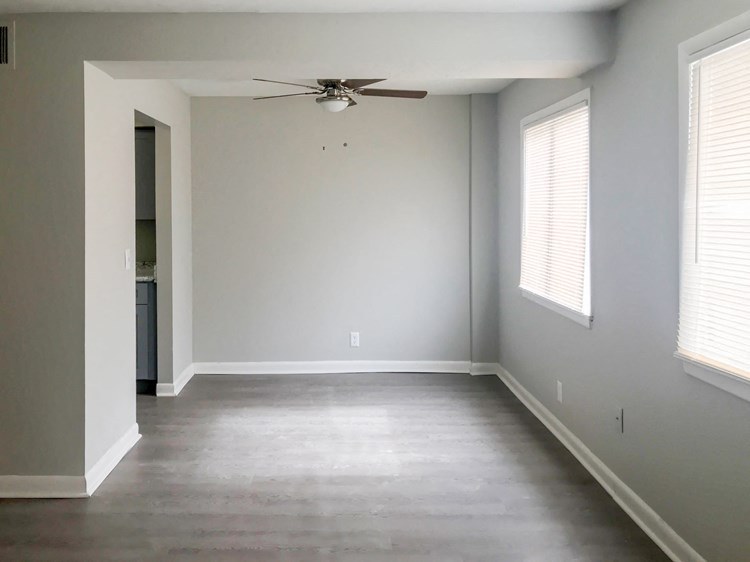
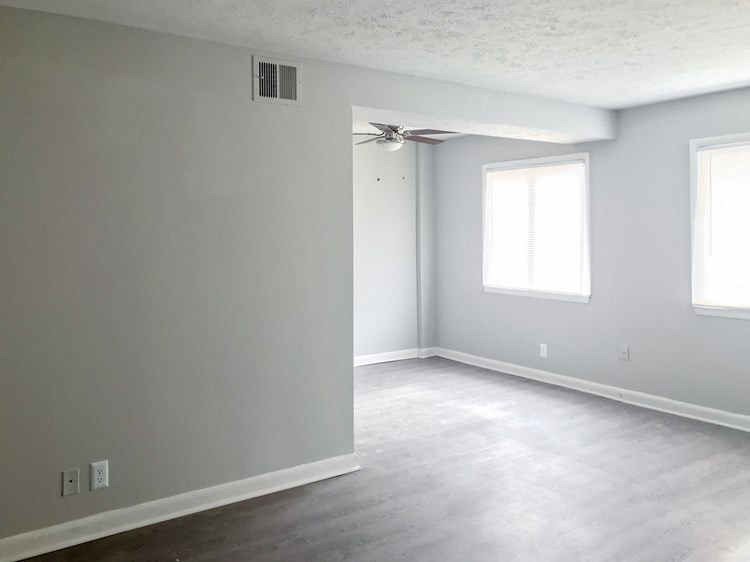
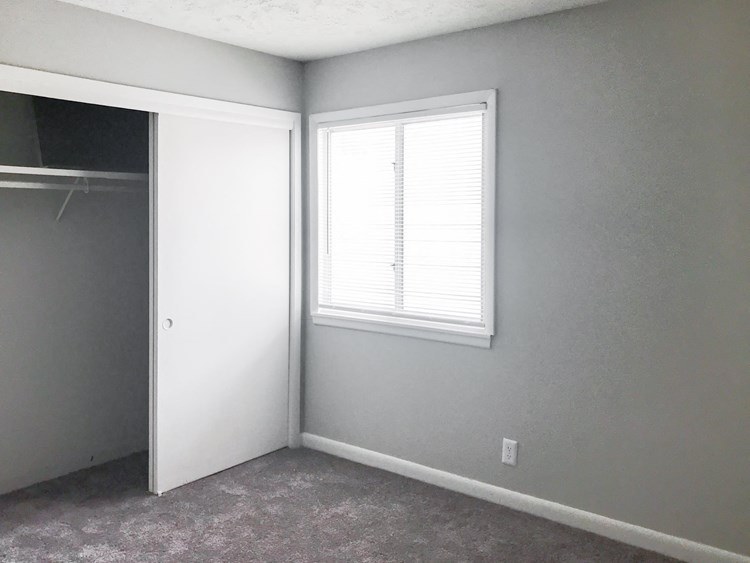
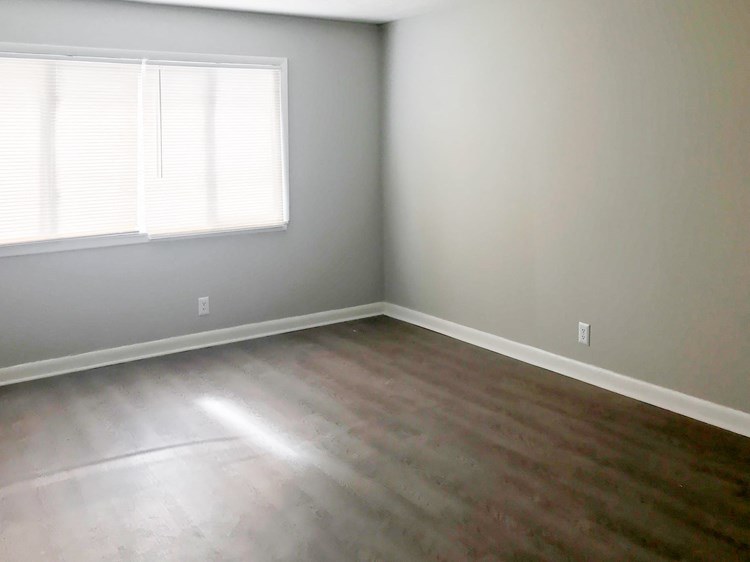
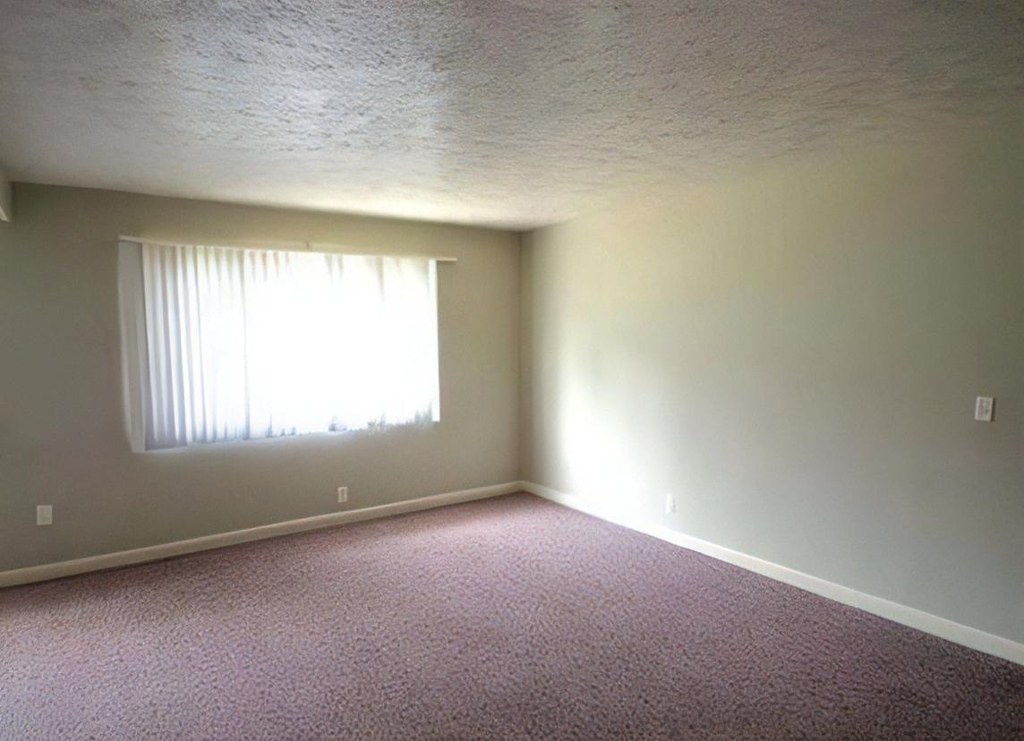
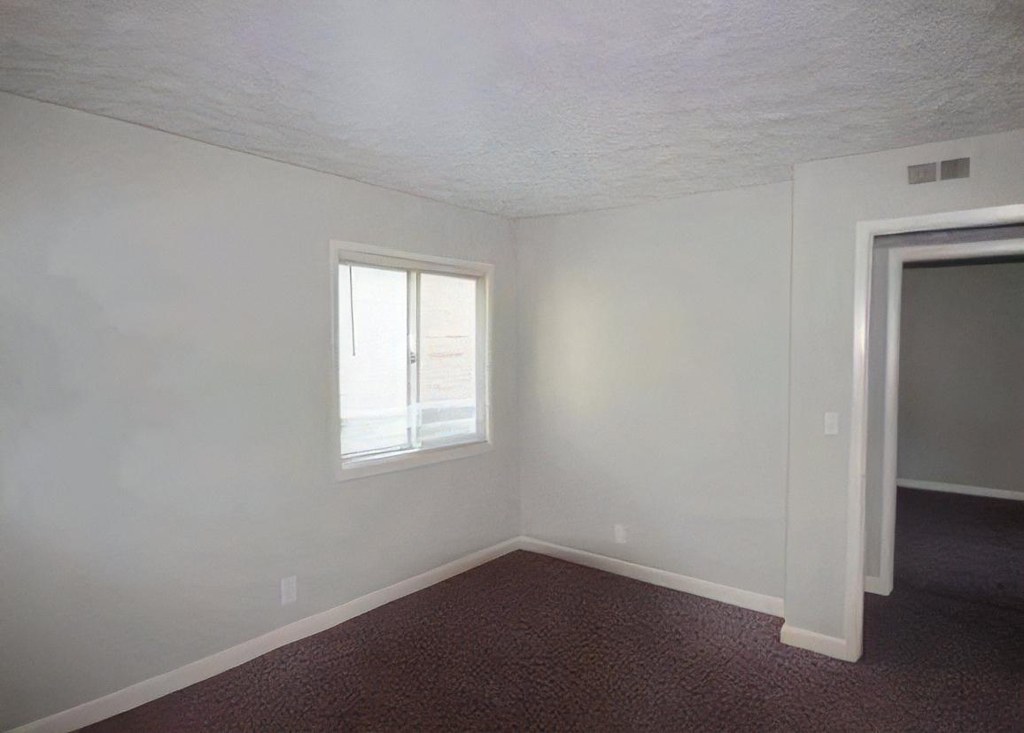
Photos 4 and 7 show empty rooms with windows on two adjacent exterior walls meeting at a corner, consistent with a corner unit layout where multiple sides receive daylight.
Price fit1.9 of 2.5 pts
$1,365, 24% under your $1,800 to $2,500 band
Weaknesses
Home-office space0.4 of 1.5 pts
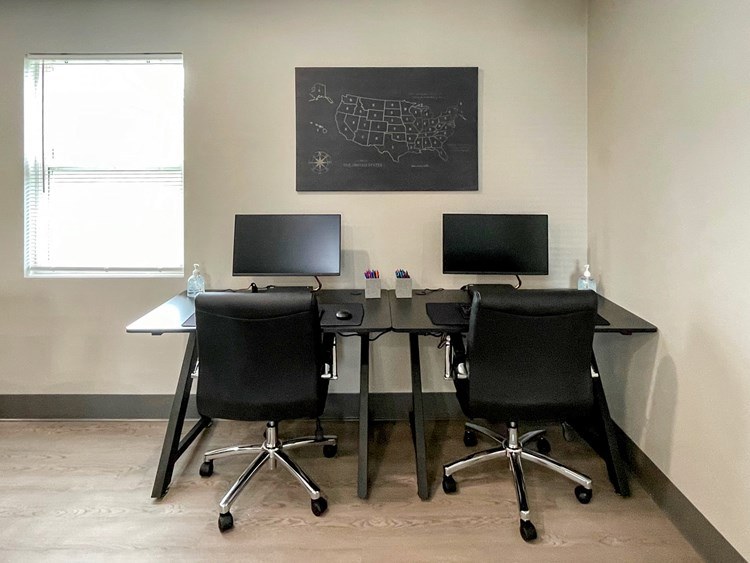
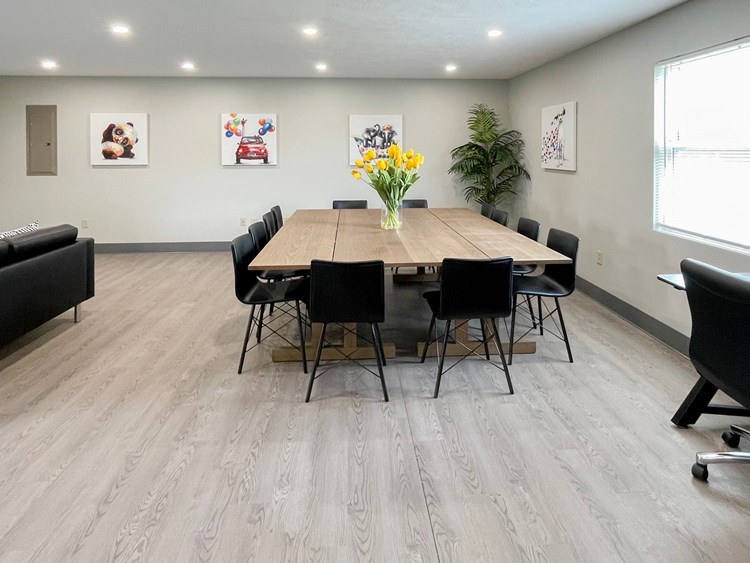
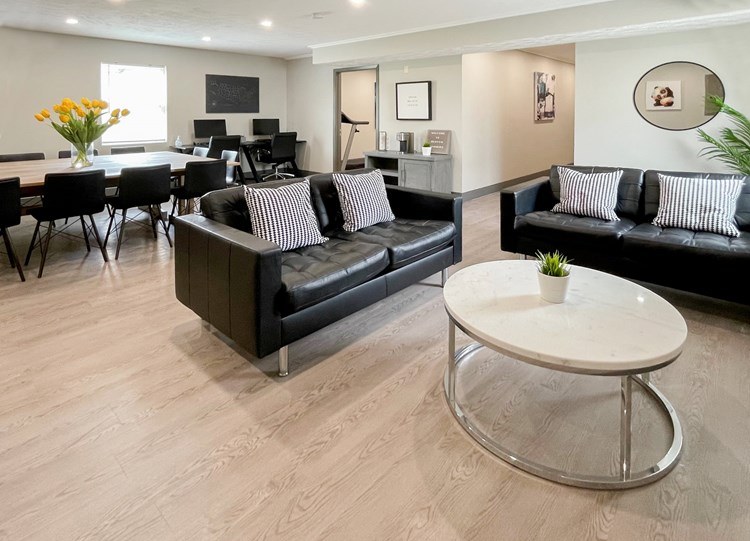
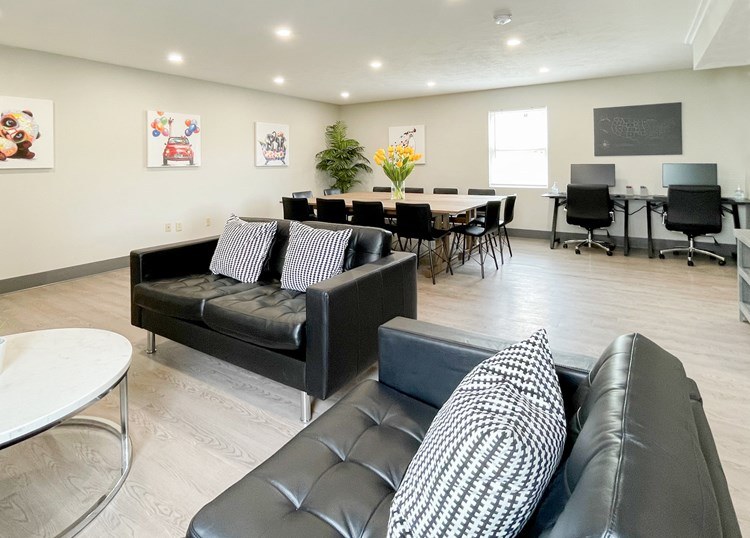
The unit photos (3, 6) are open empty rooms with no clearly defined den/alcove or separate room usable as a home office. Photo 13 shows a two-desk office, but it reads as a shared/lease-office amenity rather than a unit room.
Second bathroom0.0 of 1.0 pts
no floorplan has a second bath
Watch out:Carpet (listed)
Middling: Natural light (50%), Construction quality (50%), Modern finishes (60%), Little or no carpet (50%)
Unknown: Soundproofing, High floor, Sauna
AI reading of the photos
ornith1.5:35b · 15 photos from rentcafe · 2026-09-12 01:17Photo numbers in the notes are the ones printed on the thumbnails and in the galleries below. Hover a number to find its photo, click it to open it.
Bathtub
95% sure
Photo 0 shows a bathroom with a white bathtub combined with a shower (shower curtain rod, showerhead, and tub visible). This confirms a bathtub is present.
In-unit laundry
40% sure
No photo shows a washer or dryer inside the unit. Photo 1 is a floor plan that is obscured and states 'Floor plans coming soon!', so no washer/dryer or W/D marking can be confirmed within the unit.
Private balcony
25% sure
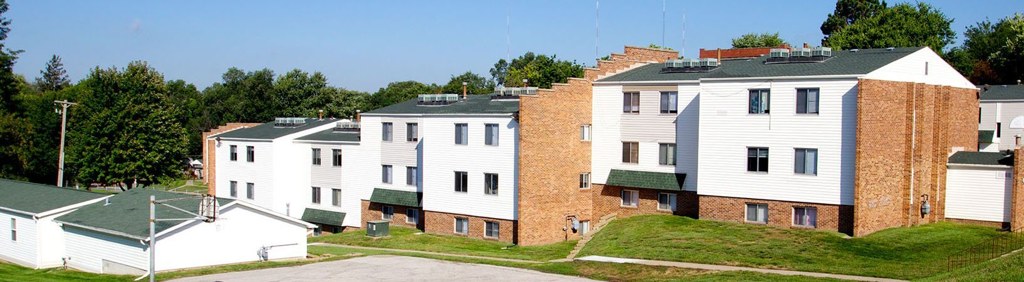
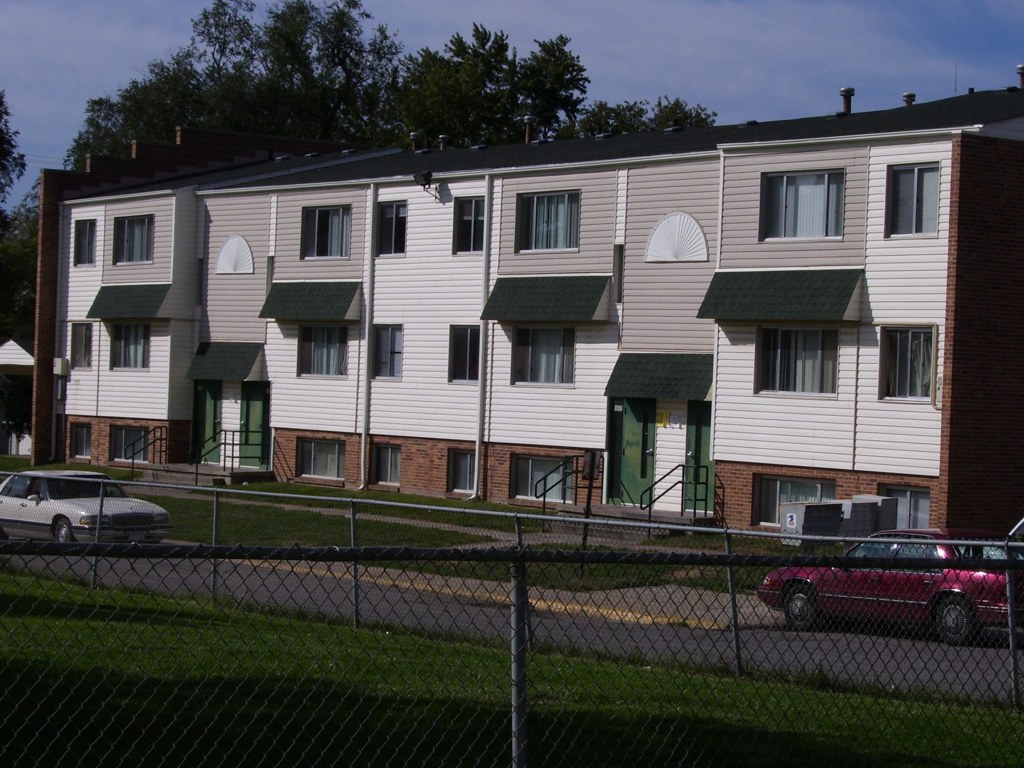
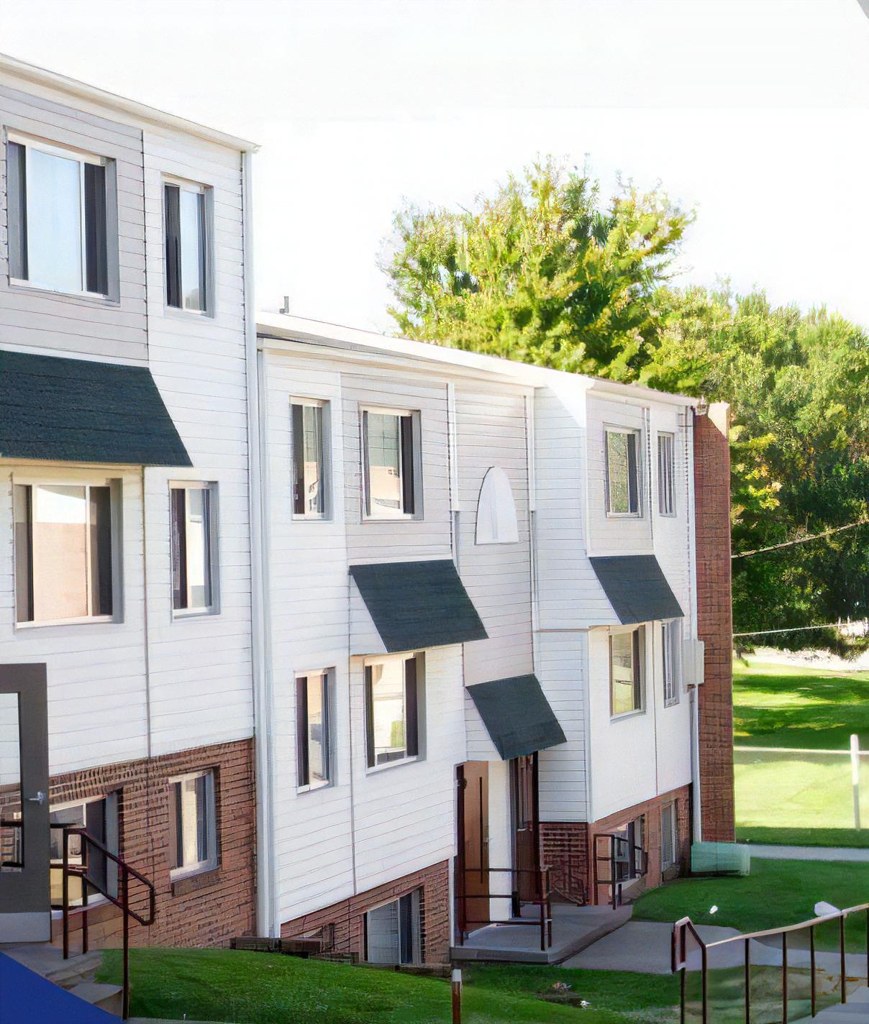
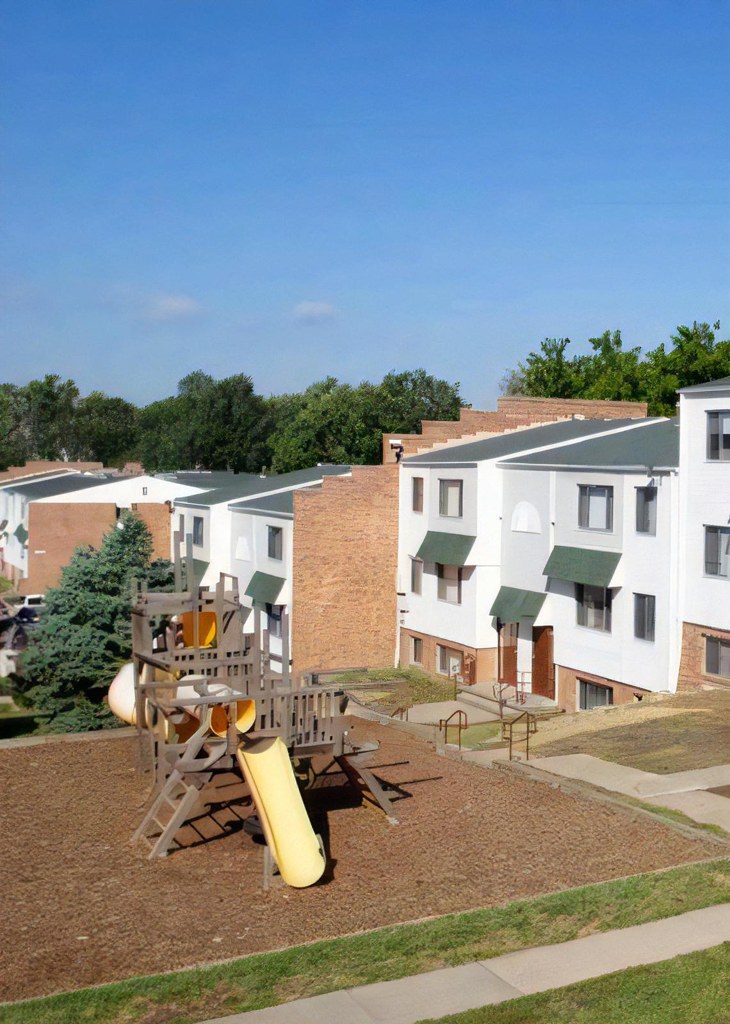
Photo 2 shows the building exterior with some small railings/balcony-like structures on the upper floor, but it is not possible to confirm these are private outdoor floors belonging to this specific unit versus decorative Juliet railings or shared elements.
Corner unit
60% sure
Photos 4 and 7 show empty rooms with windows on two adjacent exterior walls meeting at a corner, consistent with a corner unit layout where multiple sides receive daylight.
High floor
30% sure
The windows in the empty rooms (Photos 4, 7) show only bright daylight with no discernible surrounding view to indicate elevation. Photo 2 shows a 3-story building, so there is no evidence of an elevated (4th+) floor.
Natural light
/10
Photos 3 and 6 show two standard rectangular windows each letting in moderate daylight; photo 11 has a single standard window. No floor-to-ceiling glass; daylight is adequate but not abundant.
Modern & attractive
/10
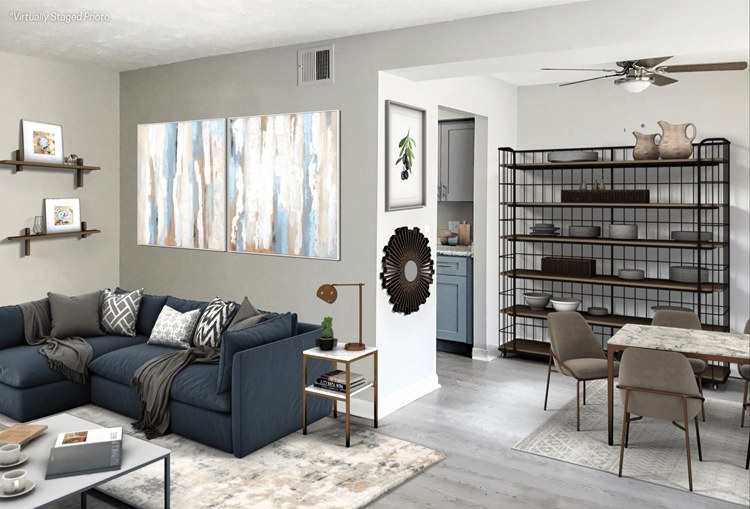
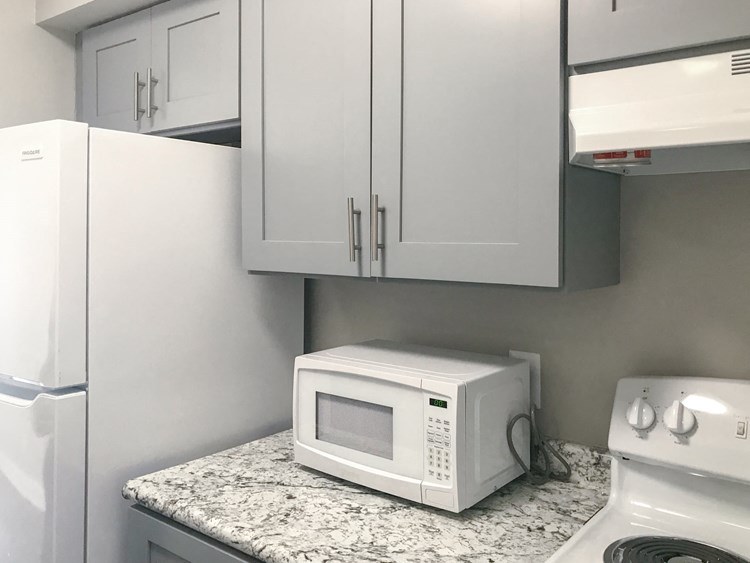
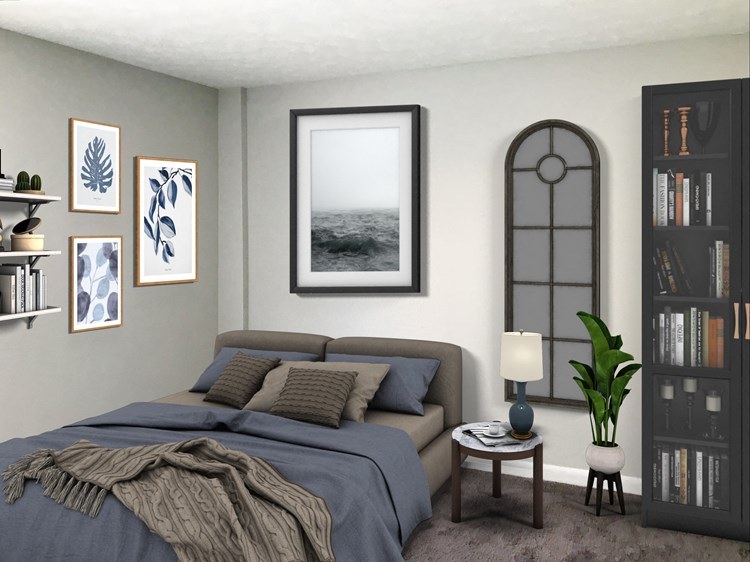
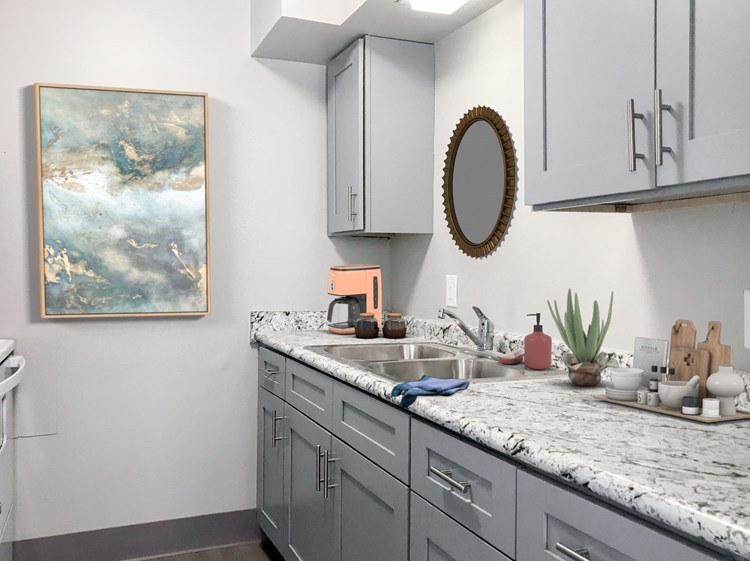
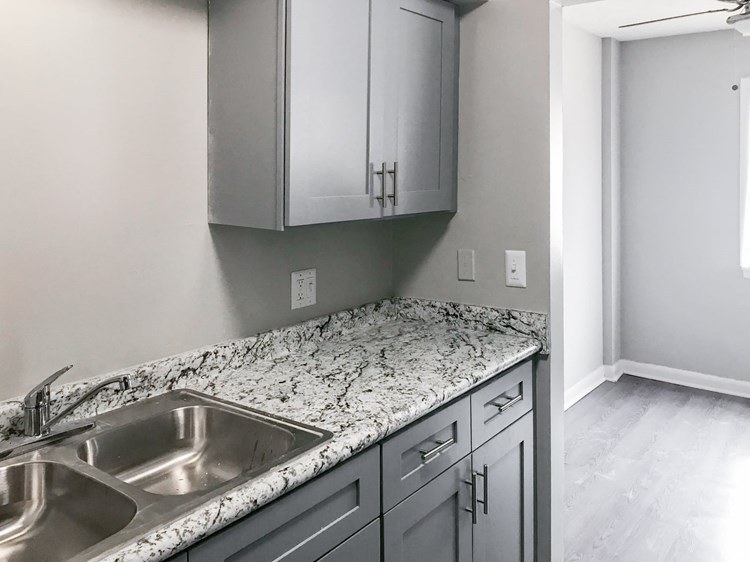
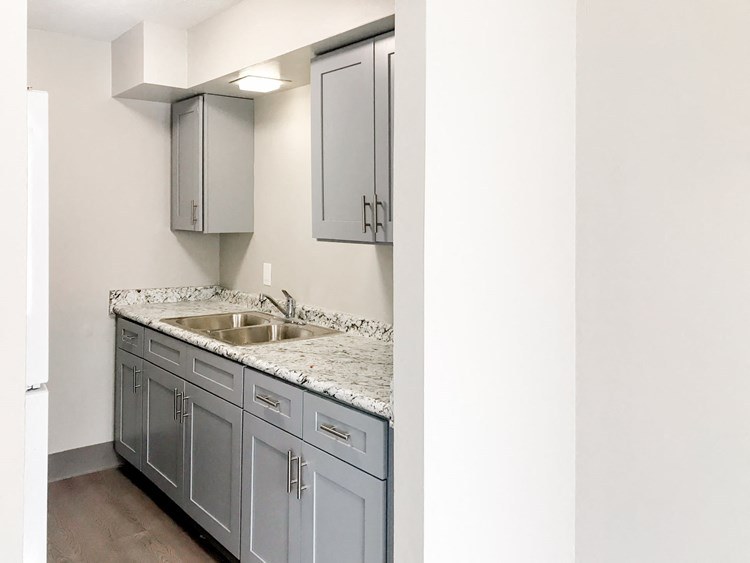
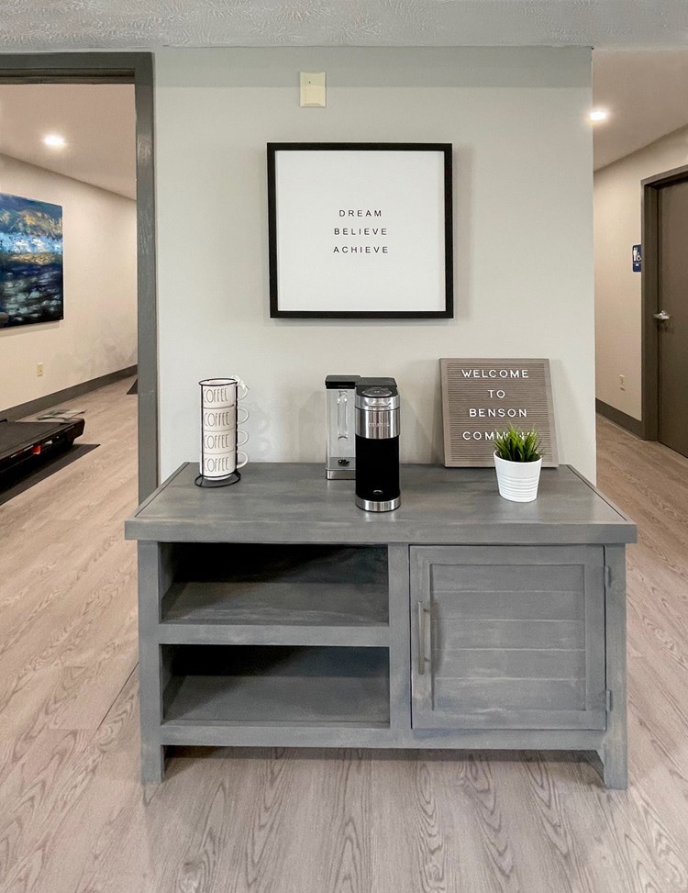
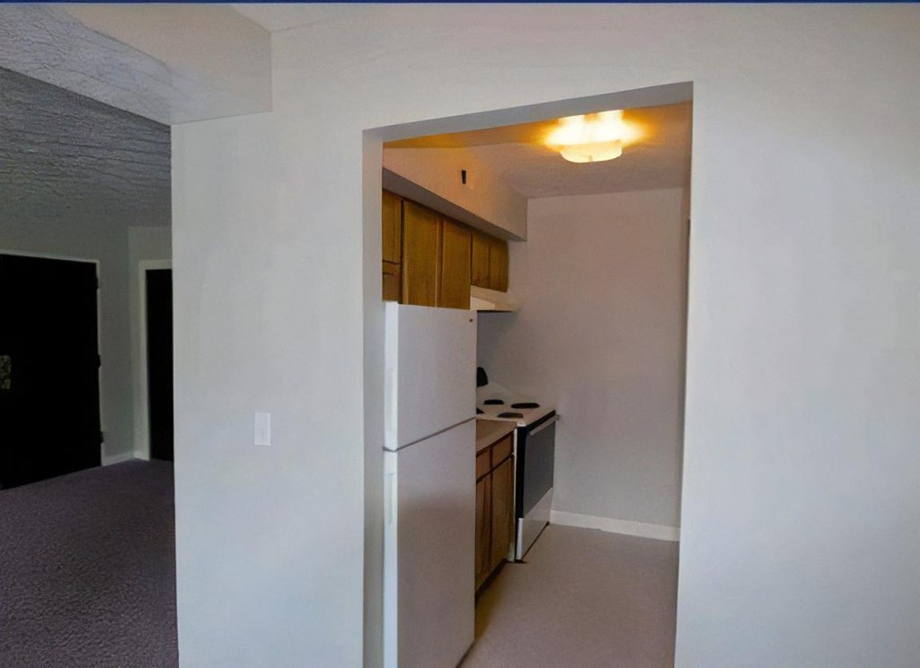
Modern gray palette, shaker-style cabinets, granite-look countertops, contemporary fixtures and staging. Several rooms (2, 4, 5, 9) appear to be virtual renders rather than real photos, which limits confidence in actual finish quality.
no photo cited
Construction quality
/10
Standard apartment construction: drywall, painted trim, vinyl plank flooring, sliding closet doors. Nothing indicates heavy concrete/steel; appears to be typical stick-built multifamily. Kitchen/bathroom renders show laminate/granite-look counters and slab cabinets.
no photo cited
Office potential
/10
The unit photos (3, 6) are open empty rooms with no clearly defined den/alcove or separate room usable as a home office. Photo 13 shows a two-desk office, but it reads as a shared/lease-office amenity rather than a unit room.
Floorplans & availability 1 plan image as of 2026-09-18
2 bd
$1,365 · 600 sqft · 1 ba
1 plan · 2 units available
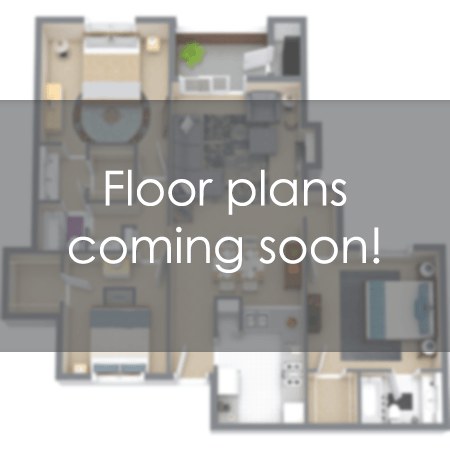
2 Bedroom
$1,365
600 sqft · 1 ba
available now
2 units listed — 4-3120.2, 2-3213.2
| Unit | Rent | Sqft | Move in |
|---|---|---|---|
| 4-3120.2 | $1,365 | 600 | now rentcafe |
| 2-3213.2 | $1,365 | 600 | Oct 6 rentcafe |
3 bd
no price listed · 750 sqft · 1 ba
1 plan
3 Bedroom
—
750 sqft · 1 ba
none available
Cheapest unit, 2026-09-08 → 2026-09-18:
up $643
($722 – $1,365 over 3 days)
Sources & score breakdown
Listings
| Source | Tier | Rent | Status | First seen | Last seen | |
|---|---|---|---|---|---|---|
| rentcafe | building | $1,365 | active | 2026-09-08 | 2026-09-24 | open ↗ |
| apartmentguide | building | $722 | gone | 2026-09-08 | 2026-09-20 | open ↗ |
Score breakdown
| Criterion | Value | Weight | Points | Based on |
|---|---|---|---|---|
| Corner unit | 1.00 | 3.0 | 3.0 | photos say yes (60% sure) |
| Price fit | 0.76 | 2.5 | 1.9 | $1,365, 24% under your $1,800 to $2,500 band |
| Natural light | 0.50 | 3.0 | 1.5 | 5/10 from photos |
| Construction quality | 0.50 | 2.5 | 1.2 | 5/10 from photos |
| Modern finishes | 0.60 | 2.0 | 1.2 | 6/10 from photos |
| Little or no carpet | 0.50 | 1.5 | 0.8 | carpet coverage in photos: partial |
| Home-office space | 0.30 | 1.5 | 0.4 | 3/10 from photos |
| Second bathroom | 0.00 | 1.0 | 0.0 | no floorplan has a second bath |
| Soundproofing | n/a | 2.0 | — | assumption: building era + height |
| High floor | n/a | 2.0 | — | photos say unclear (30% sure) |
| Sauna | n/a | 1.5 | — | listing |