← Dashboard
Pinhook Flats At Aksarben Village
6440 Cedar Plaza, Omaha 68106
· map ↗
$1,859–$2,630
2 bd
Studio to 2 bd
481 to 1,106 sqft
12.2
of 17.0 scorable · 3 unknown
bathtub unclear
new
Bathtub
photos inconclusive
Private balcony
listed by rentcafe
In-unit laundry
seen in photos (88% sure)
Strengths
Corner unit3.0 of 3.0 pts
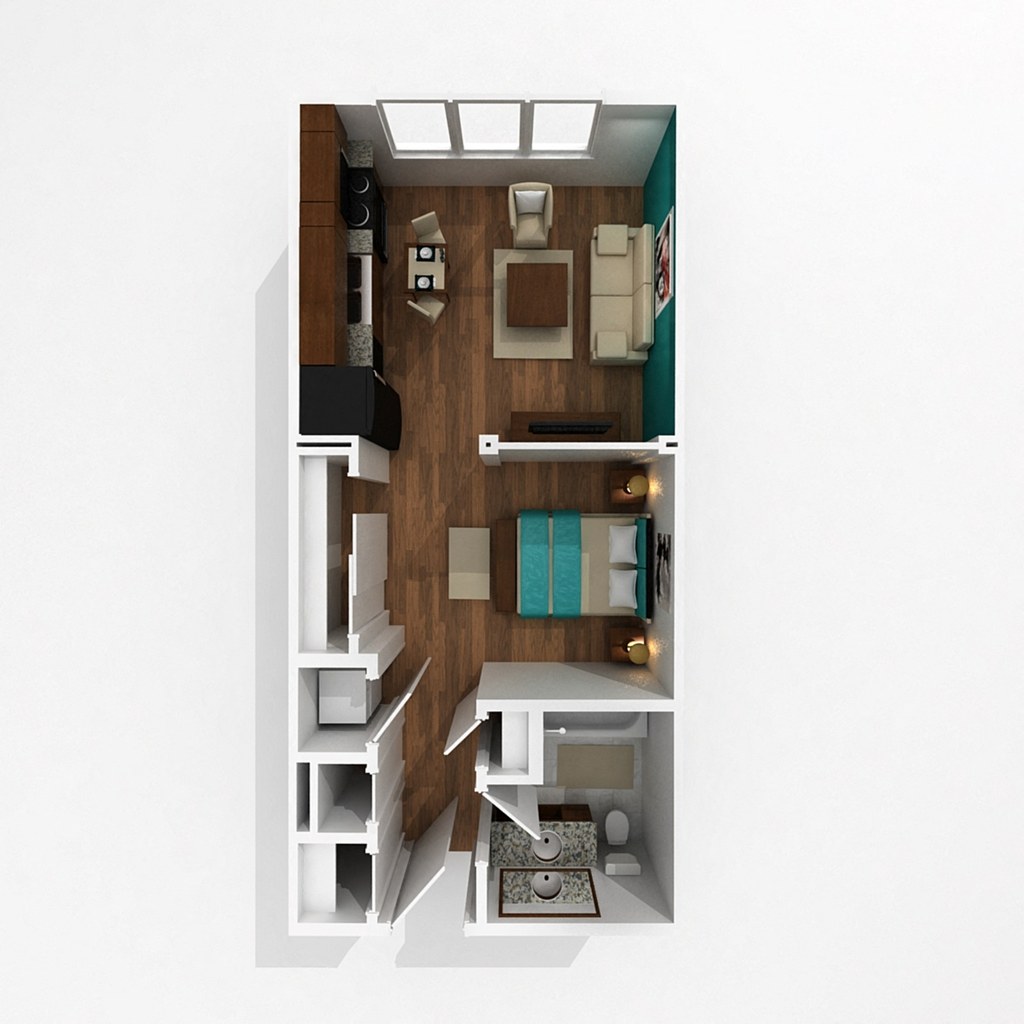
Several floor plans show windows on two or more exterior sides of the unit. Photo 6 displays windows along the top wall and the right wall. Photo 9 shows windows on both the top and bottom exterior walls. Photo 10 shows windows on the bottom and left walls. These multiple exposure sides are consistent with corner unit layouts, though the renders are stylized and not definitive.
Price fit2.5 of 2.5 pts
$1,859 to $2,630 sits inside your $1,800 to $2,500 band
Second bathroom1.0 of 1.0 pts
a floorplan has two baths
Also listed:PatioDishwasher
Weaknesses
No clear weaknesses.
Watch out:Carpet (listed)
Middling: Natural light (60%), Construction quality (50%), Modern finishes (60%), Little or no carpet (50%), Home-office space (50%)
Unknown: Soundproofing, High floor, Sauna
AI reading of the photos
ornith1.5:35b · 11 photos from rentcafe · 2026-09-09 07:20Photo numbers in the notes are the ones printed on the thumbnails and in the galleries below. Hover a number to find its photo, click it to open it.
Bathtub
70% sure
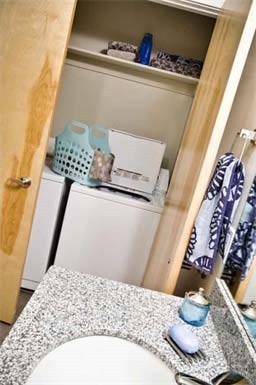
The photo shows a bathroom area with a granite countertop, sink, mirror, and an open closet containing a washer/dryer. However, no bathtub or shower is visible in this image, so the presence of a bathtub cannot be determined.
no photo cited
In-unit laundry
88% sure
A white washer and dryer are visible inside an open closet directly adjacent to the bathroom sink and countertop, indicating in-unit laundry rather than a shared laundry room.
no photo cited
Private balcony
80% sure
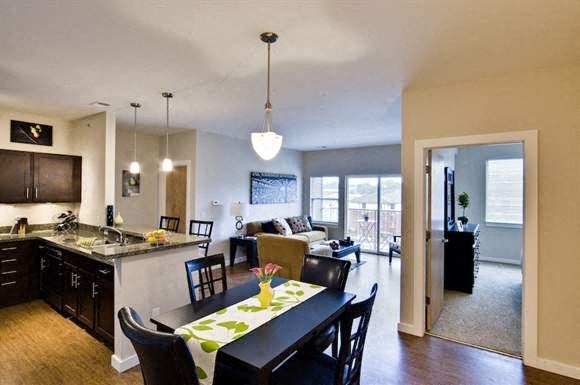
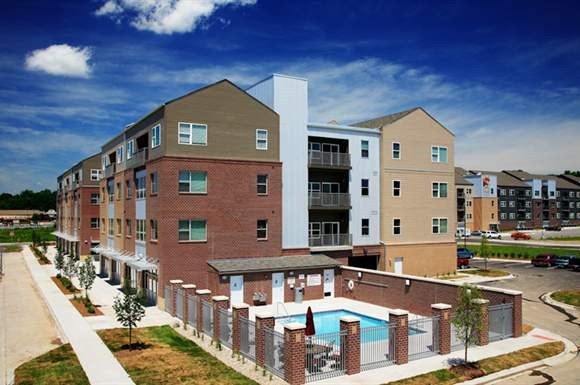
Photo 5 shows a living/dining area with sliding glass doors opening onto a private balcony with a visible railing. Floor plan Photo 6 depicts a balcony area at the top with railings and planters. Floor plan Photo 10 shows a balcony with railing at the bottom of the unit. Photo 1 also shows individual balconies with railings on the building's upper floors.
Corner unit
60% sure
Several floor plans show windows on two or more exterior sides of the unit. Photo 6 displays windows along the top wall and the right wall. Photo 9 shows windows on both the top and bottom exterior walls. Photo 10 shows windows on the bottom and left walls. These multiple exposure sides are consistent with corner unit layouts, though the renders are stylized and not definitive.
High floor
30% sure
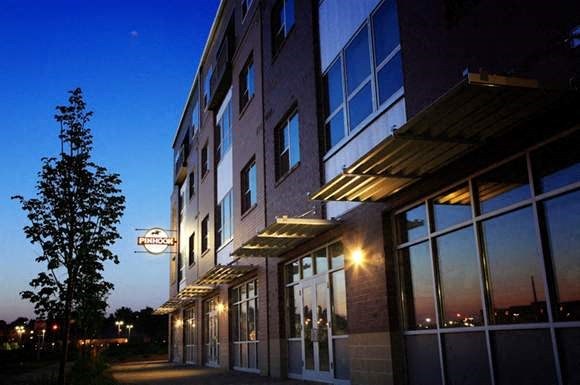
Photo 1 shows the building's exterior from ground level, revealing a roughly 4-5 story structure, but provides no view from within a unit to indicate floor height. Photo 5 shows a living room with sliding doors, but the exterior view through the glass does not clearly reveal an elevated perspective. No photo demonstrates a view consistent with a 4th floor or higher.
Natural light
/10
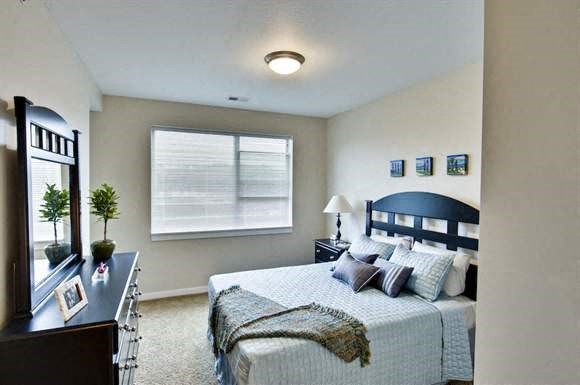
Photo 4 has multiple windows flooding the living/dining space with daylight. Photo 3 has a single window covered by blinds, giving moderate light.
Modern & attractive
/10
Photo 4 shows a reasonably modern open-concept kitchen with dark cabinets, granite-style counters, pendant lighting, and an island. Photo 3 is a more basic, dated-looking bedroom with dark furniture.
Construction quality
/10
Appears to be standard stick-built apartment/condo construction with typical finishes. Window frames and trim look ordinary. No concrete/steel exposure visible.
no photo cited
Office potential
/10
Photo 4 shows a carpeted room through a doorway off the living area that could serve as a den/home office. Otherwise no dedicated office alcove is clearly visible.
Floorplans & availability 8 plan images as of 2026-09-13
Studio
$976 to $1,925 · 481 to 591 sqft · 1 ba
2 plans · 3 units available
Barbaro
$976 to $1,887
481 sqft · 1 ba
available now
2 units listed — WAIT-S, 6349307
| Unit | Rent | Sqft | Move in |
|---|---|---|---|
| WAIT-S | $976 | — | now rentcafe |
| 6349307 | $1,261 | 481 | Oct 9 rentcafe |
Strike the Gold
WAIT00
$1,028 to $1,925
591 sqft · 1 ba
available now
1 bd
$1,245 to $2,439 · 656 to 1,063 sqft · 1 ba
5 plans · 6 units available
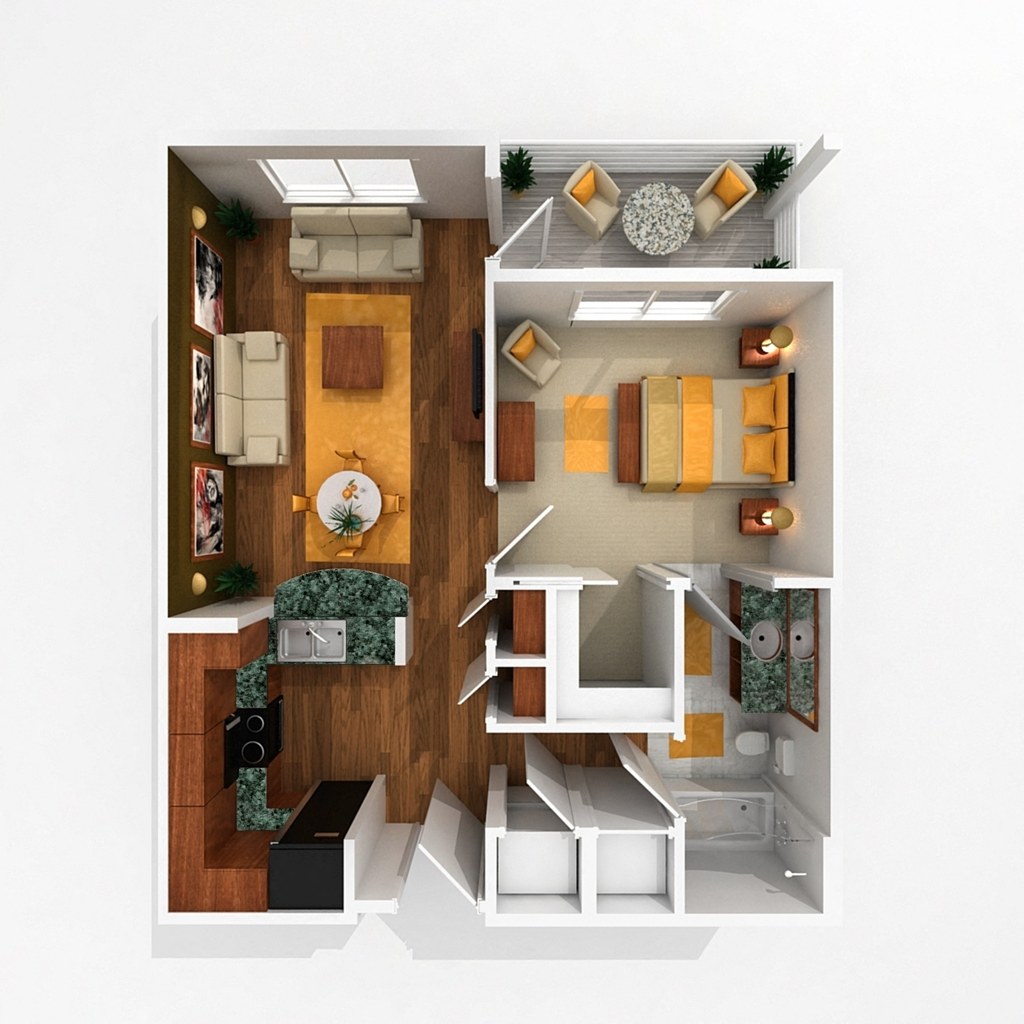
Citation
WAIT-1
$1,245 to $2,252
656 sqft · 1 ba
available now
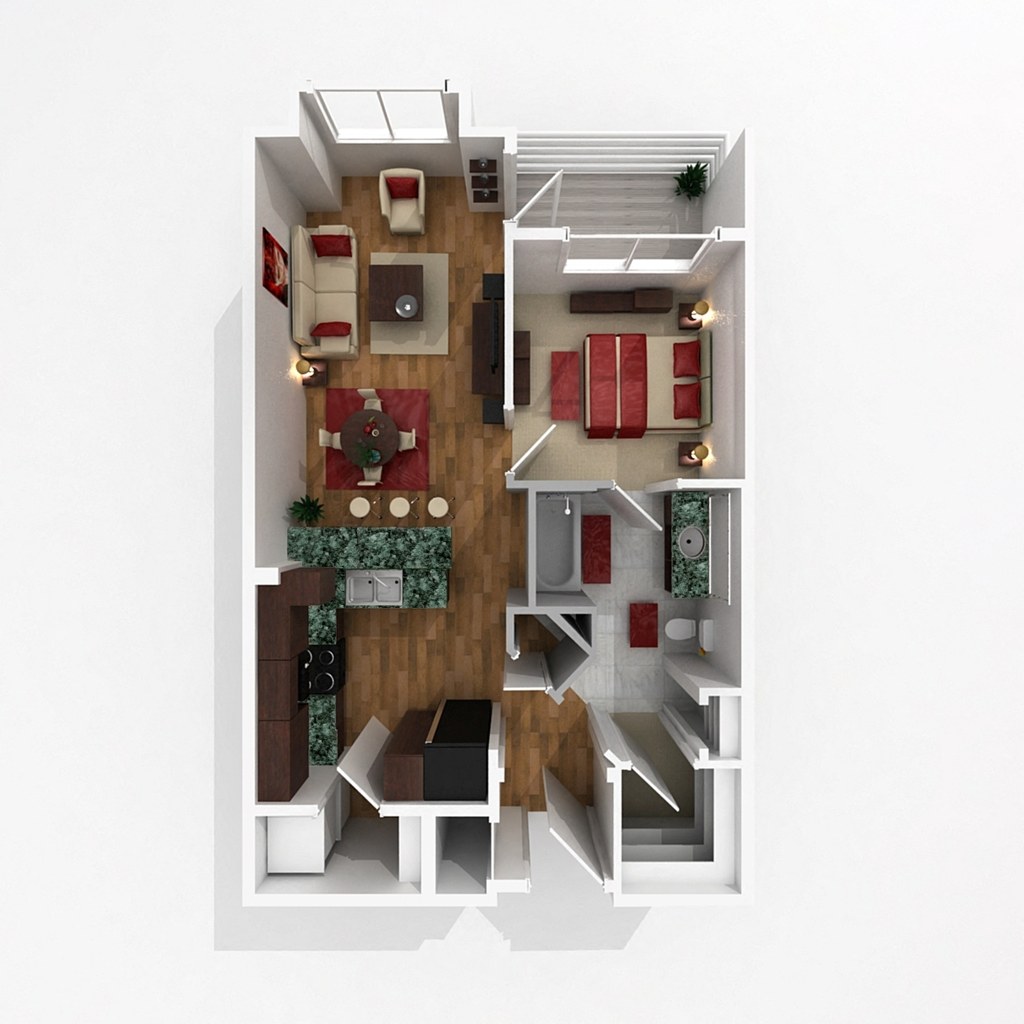
Northern Dancer
$1,248 to $2,298
724 sqft · 1 ba
available now
2 units listed — WAIT-ND, 6349305
| Unit | Rent | Sqft | Move in |
|---|---|---|---|
| WAIT-ND | $1,248 | — | now rentcafe |
| 6349305 | $1,610 | 724 | now rentcafe |
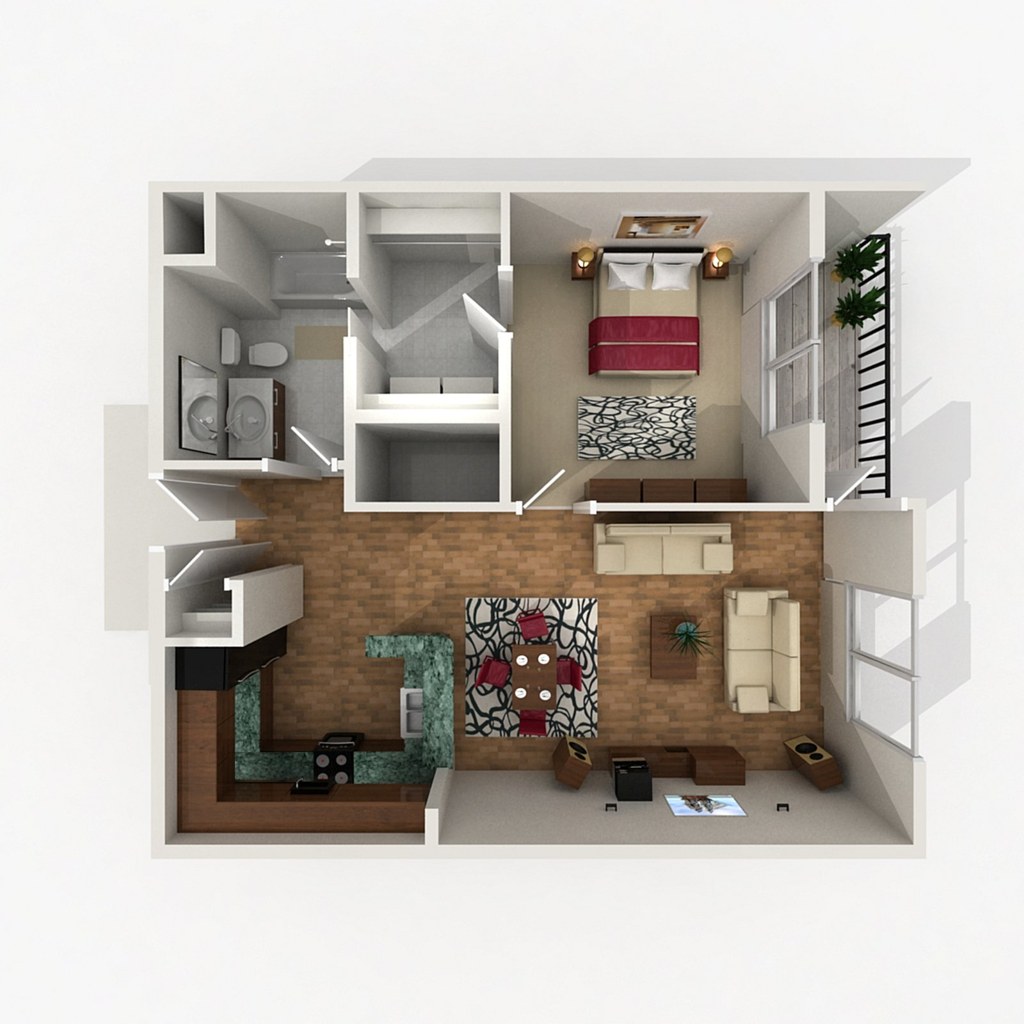
Secretariat
WAIT01
$1,304 to $2,347
737 sqft · 1 ba
available now
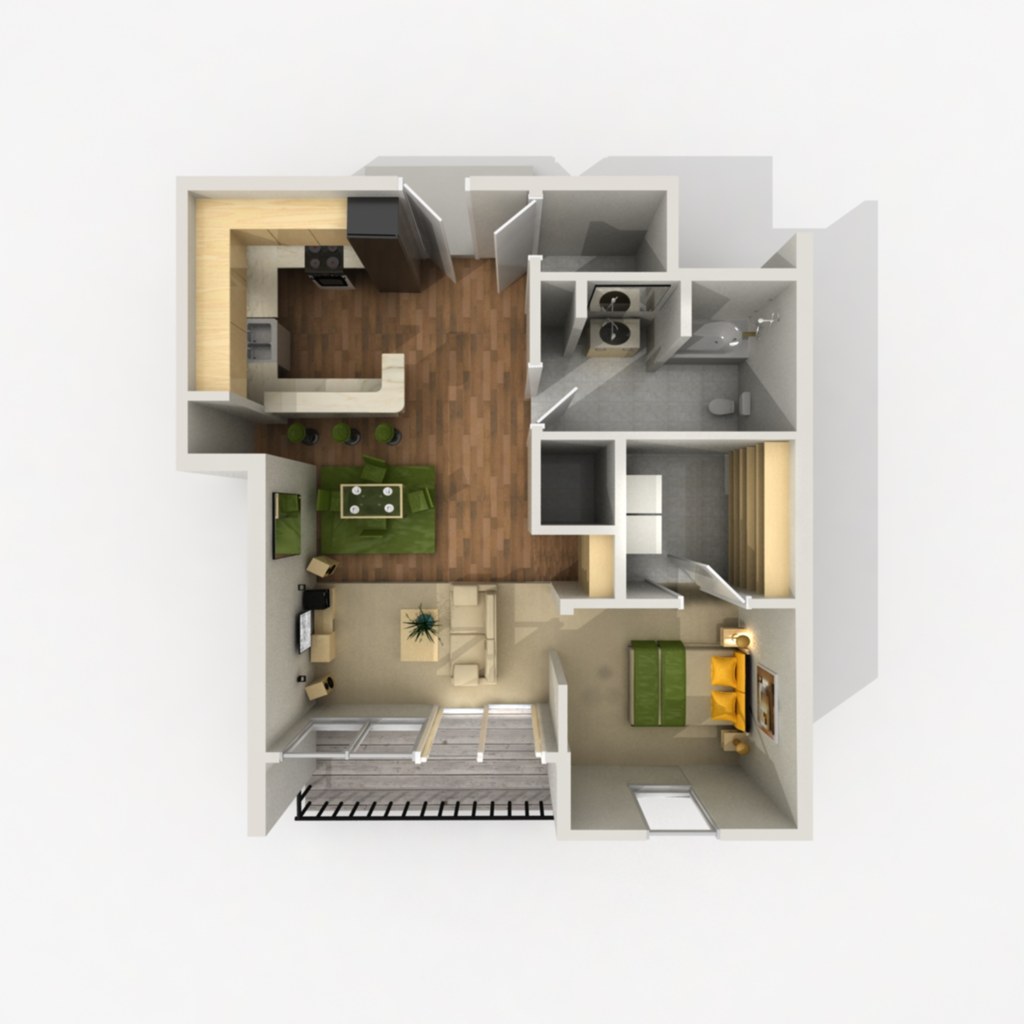
Personal Ensign
WAIT012
$1,310 to $2,359
819 sqft · 1 ba
available now
Timeless Design
WAIT1BD
$1,473 to $2,439
1,063 sqft · 1 ba
available now
2 bd
$1,859 to $2,630 · 885 to 1,106 sqft · 2 ba
6 plans · 8 units available
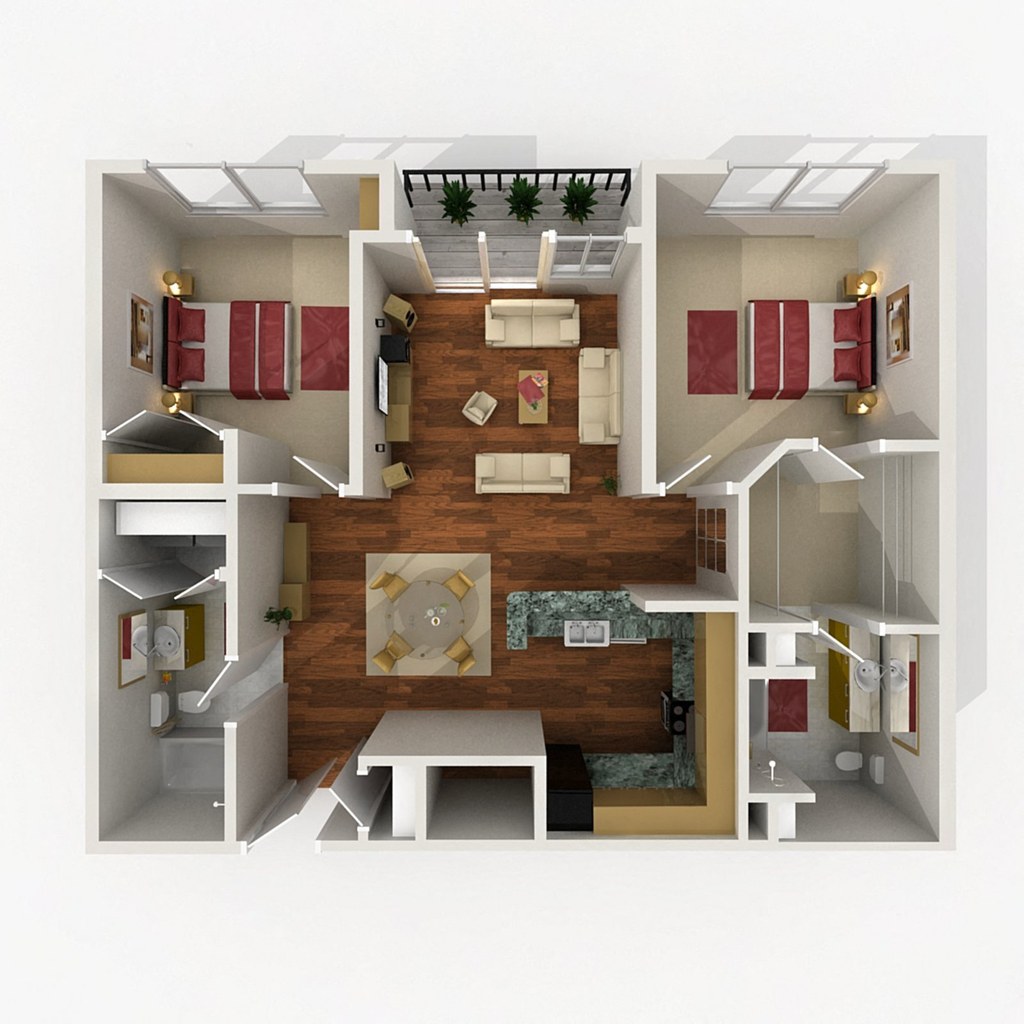
Sea Biscuit
$1,859 to $2,548
885 sqft · 2 ba
available now
2 units listed — 6350106, 6350210
| Unit | Rent | Sqft | Move in |
|---|---|---|---|
| 6350106 | $1,859 | 885 | now rentcafe |
| 6350210 | $1,939 | 885 | Sep 30 rentcafe |
.jpg)
Unbridled
WAIT-2
$1,889 to $2,548
926 sqft · 2 ba
available now
.jpg)
Affirmed
WAIT24
$1,951 to $2,625
1,106 sqft · 2 ba
available now
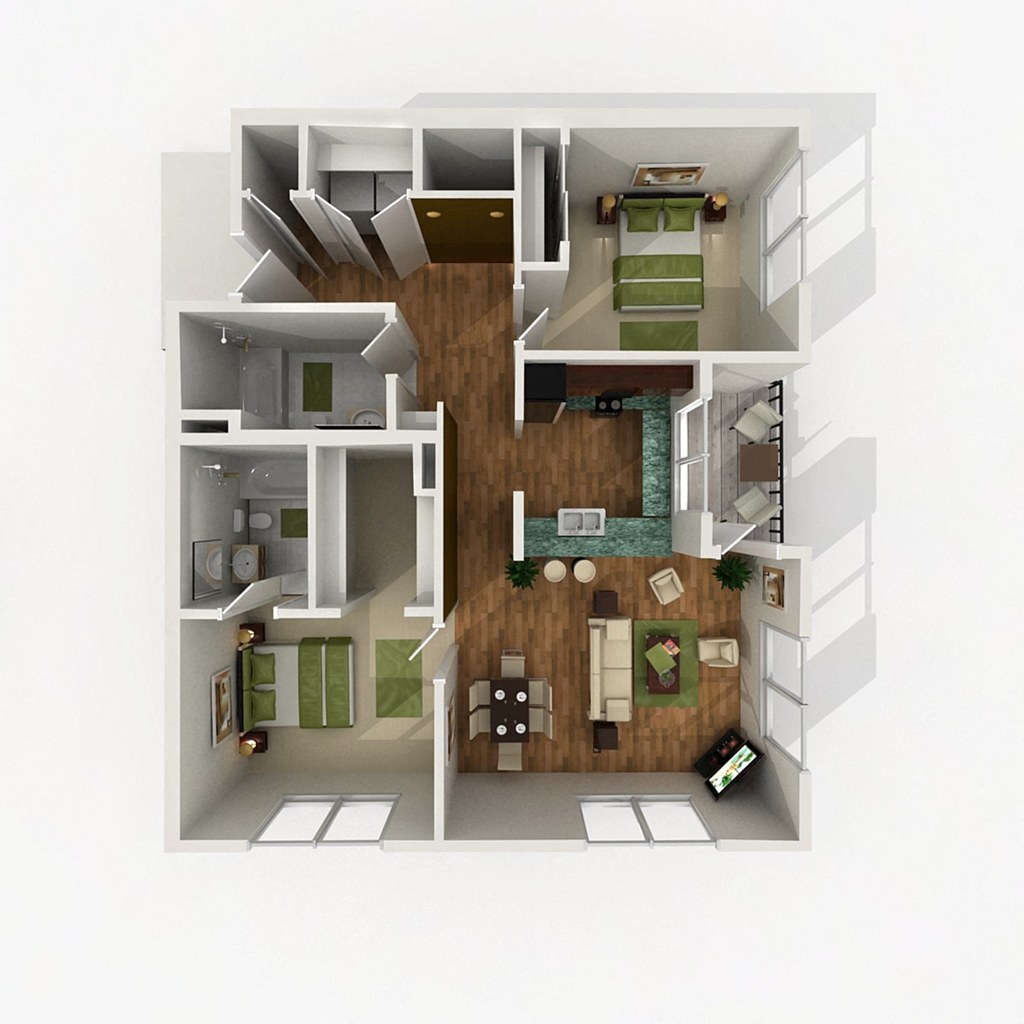
Omaha
$1,970 to $2,630
1,081 sqft · 2 ba
available now
2 units listed — WAIT23, 6440323
| Unit | Rent | Sqft | Move in |
|---|---|---|---|
| WAIT23 | $1,970 | — | now rentcafe |
| 6440323 | $2,055 | 1,081 | Oct 23 rentcafe |
.jpg)
Silver Spoon
WAIT25
$2,001 to $2,594
1,106 sqft · 2 ba
available now
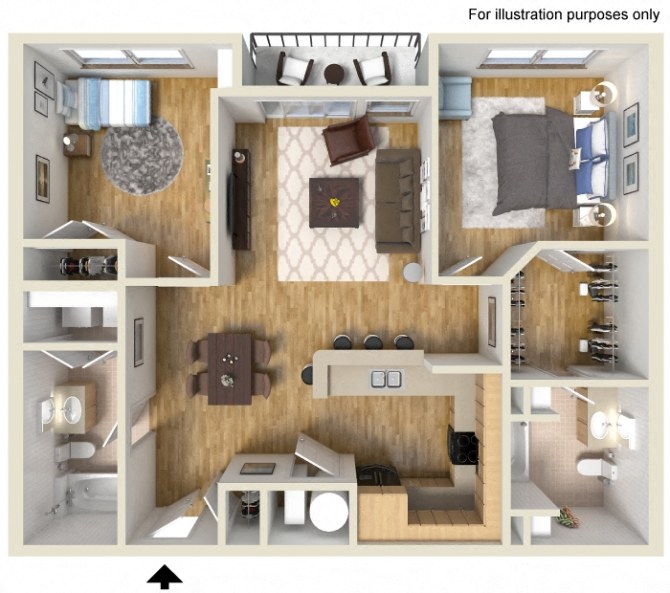
Winning Colors
WAIT22
$2,005 to $2,630
1,043 sqft · 2 ba
available now
Cheapest unit, 2026-09-08 → 2026-09-13:
up $8
($1,168 – $1,176 over 4 days)
Sources & score breakdown
Listings
| Source | Tier | Rent | Status | First seen | Last seen | |
|---|---|---|---|---|---|---|
| rentcafe | building | $1,176 – $2,630 | active | 2026-09-08 | 2026-09-25 | open ↗ |
Score breakdown
| Criterion | Value | Weight | Points | Based on |
|---|---|---|---|---|
| Corner unit | 1.00 | 3.0 | 3.0 | photos say yes (60% sure) |
| Price fit | 1.00 | 2.5 | 2.5 | $1,859 to $2,630 sits inside your $1,800 to $2,500 band |
| Natural light | 0.60 | 3.0 | 1.8 | 6/10 from photos |
| Construction quality | 0.50 | 2.5 | 1.2 | 5/10 from photos |
| Modern finishes | 0.60 | 2.0 | 1.2 | 6/10 from photos |
| Second bathroom | 1.00 | 1.0 | 1.0 | a floorplan has two baths |
| Little or no carpet | 0.50 | 1.5 | 0.8 | carpet coverage in photos: partial |
| Home-office space | 0.50 | 1.5 | 0.8 | 5/10 from photos |
| Soundproofing | n/a | 2.0 | — | assumption: building era + height |
| High floor | n/a | 2.0 | — | photos say unclear (30% sure) |
| Sauna | n/a | 1.5 | — | listing |