← Dashboard
Ajax At Aksarben Village
7101 Mercy Road, Omaha 68106
· map ↗
· ☎ 4029461387
$1,975–$2,421
2 bd
Studio to 3 bd
496 to 1,526 sqft
10+ Units Available
11.1
of 16.0 scorable · 3 unknown
all gates pass
new
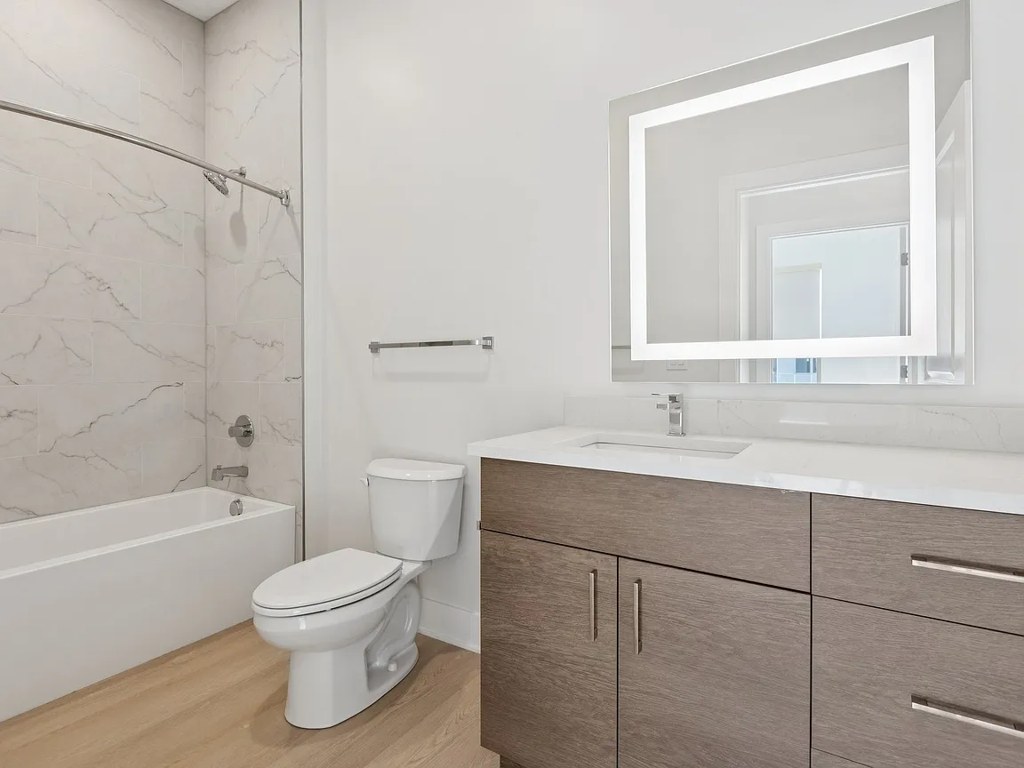
Bathtub
seen in photos (95% sure)
Private balcony
listed by apartmentguide
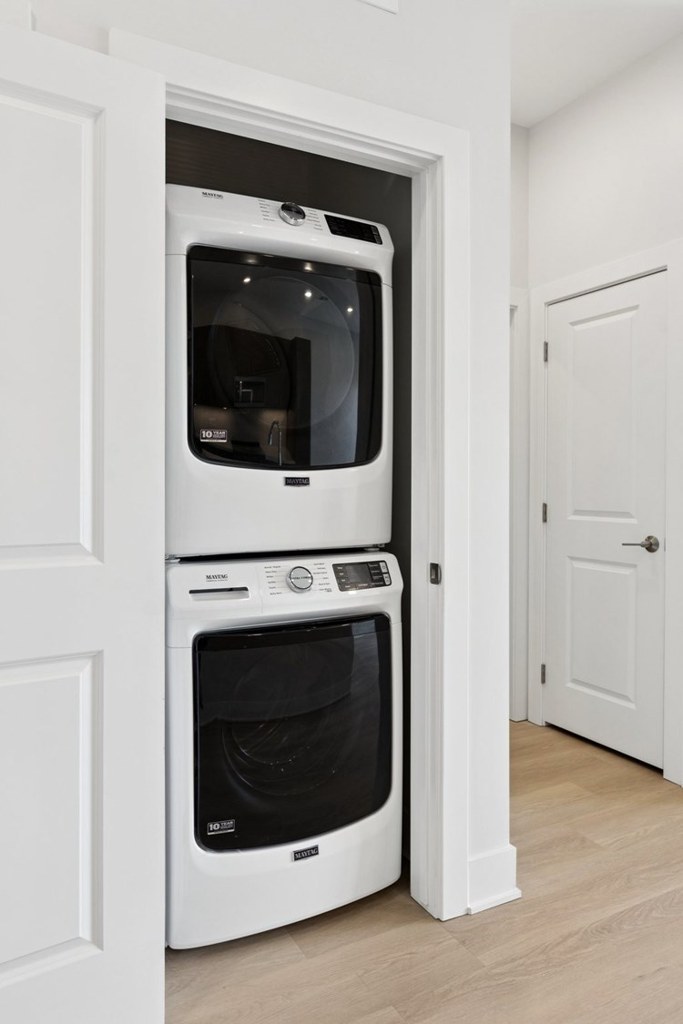
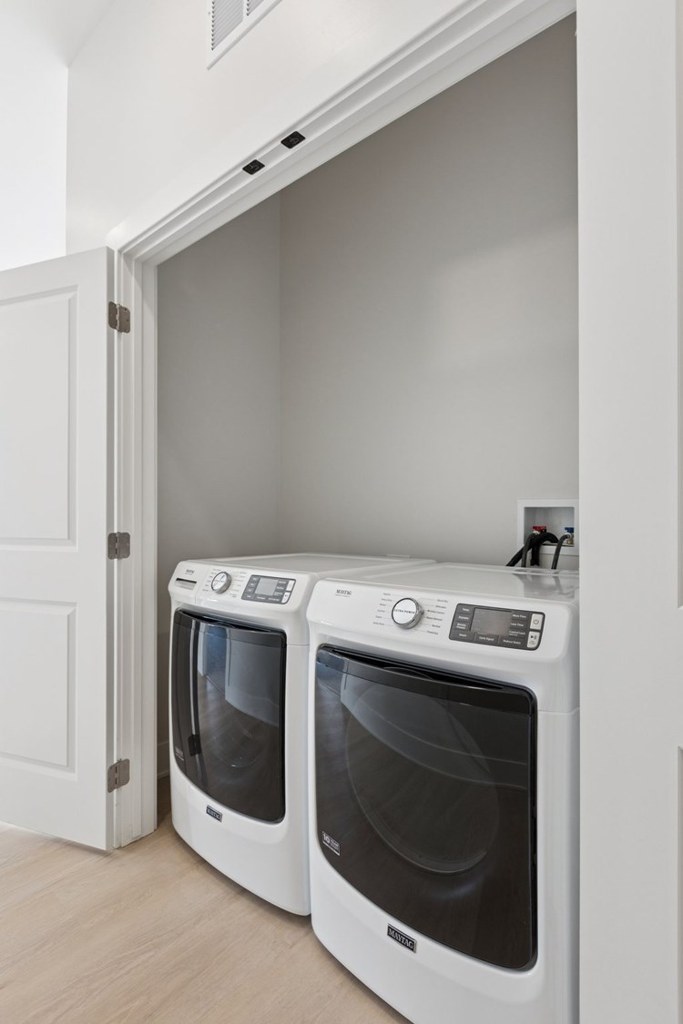
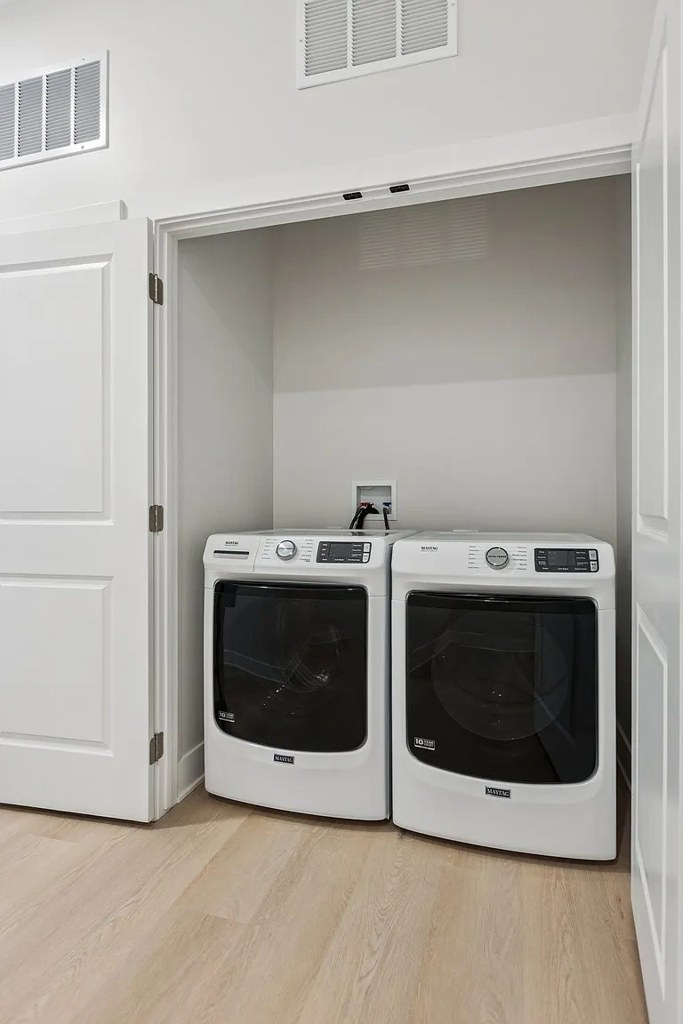
In-unit laundry
seen in photos (92% sure)
Strengths
Price fit2.5 of 2.5 pts
$1,975 to $2,421 sits inside your $1,800 to $2,500 band
High floor1.6 of 2.0 pts
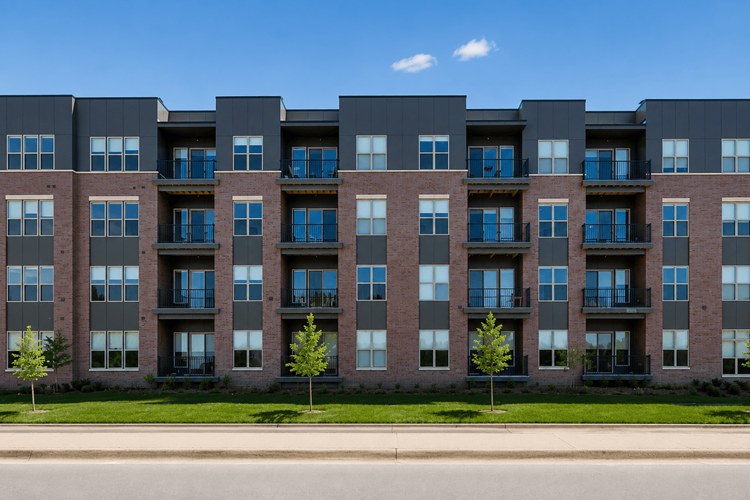
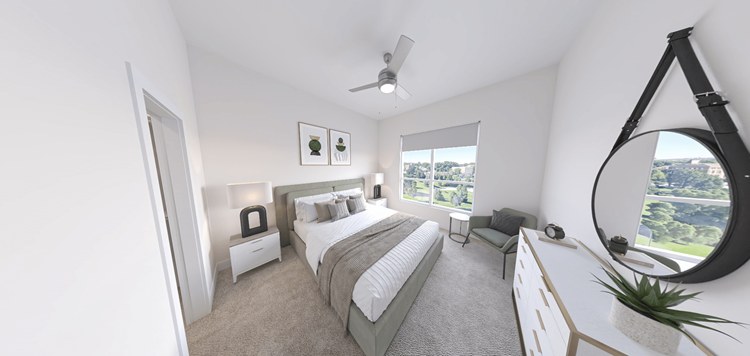
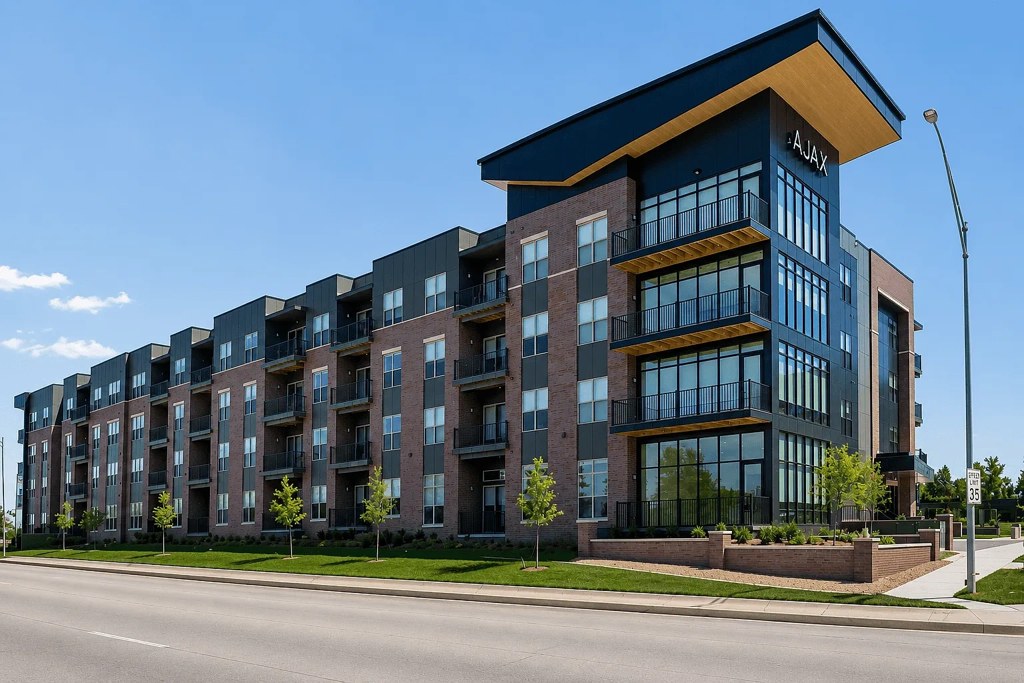
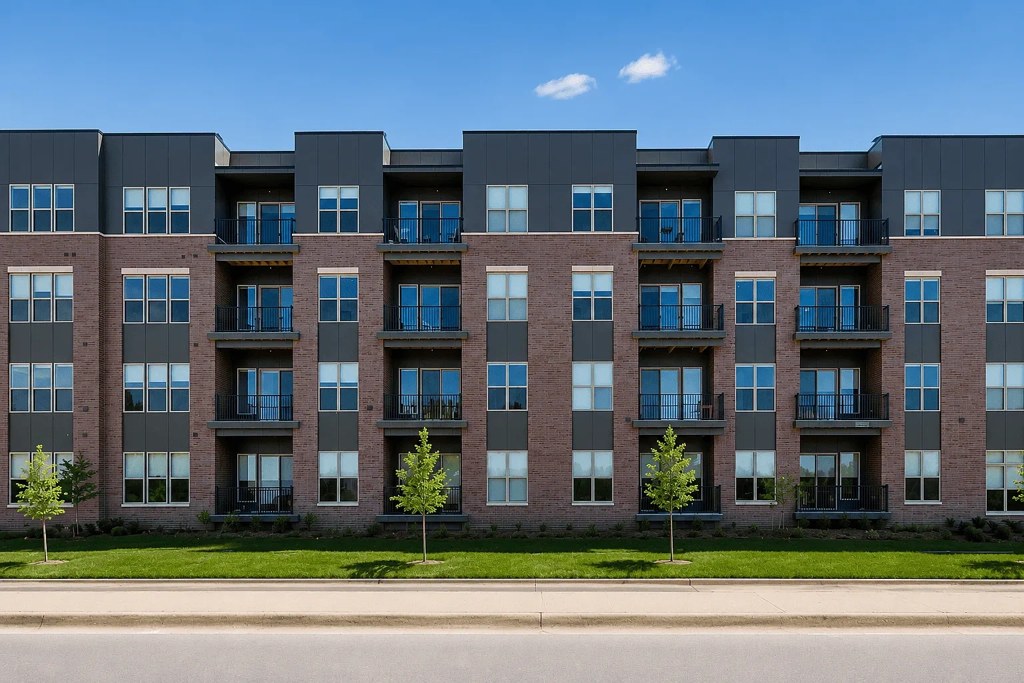
Exterior shots (8, 9) show a 4–5 story apartment building. Interior window views (10, 12, 13, 15, 17) look out over the tops of nearby houses and treetops at a level clearly above ground, consistent with an elevated (4th floor or higher) location.
Modern finishes1.4 of 2.0 pts
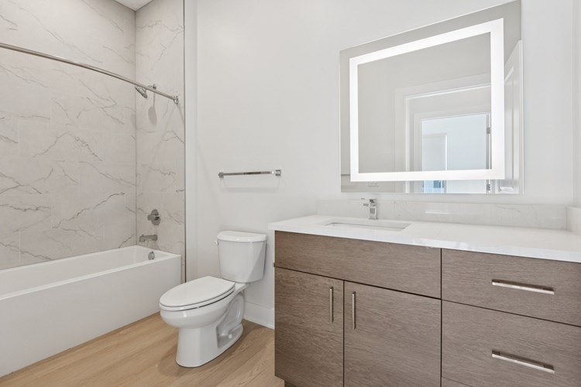
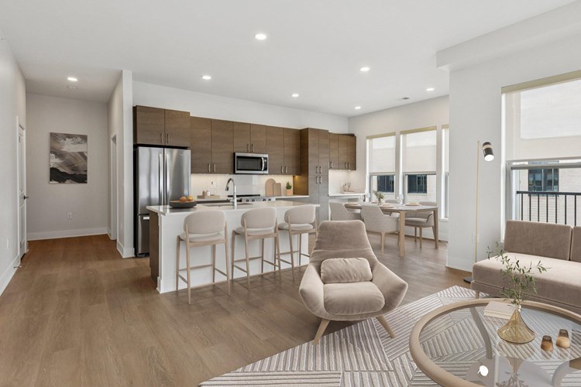
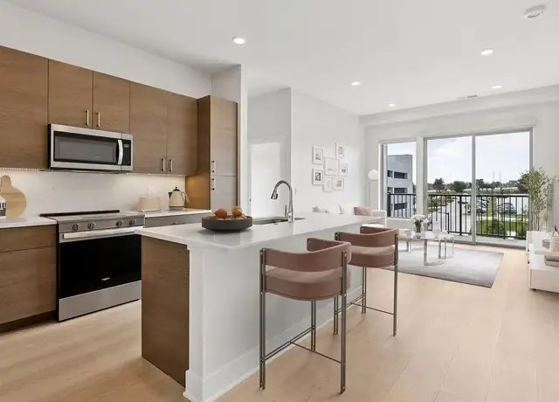
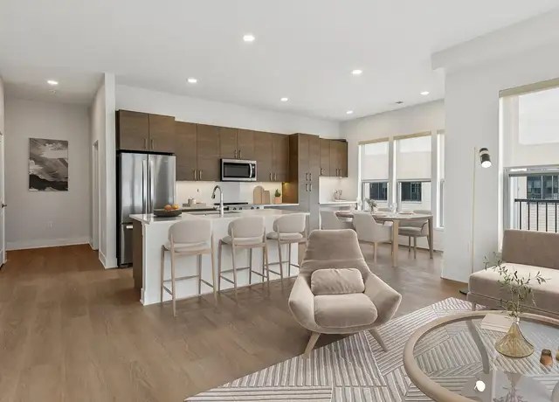
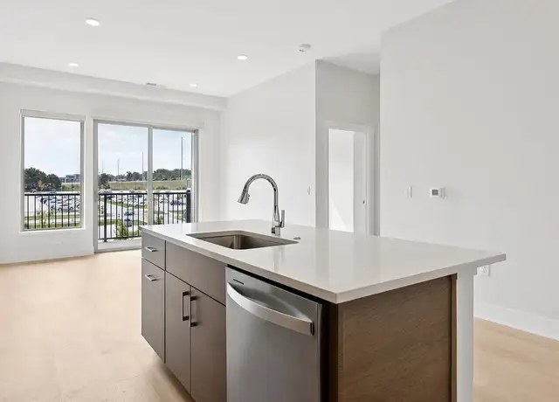
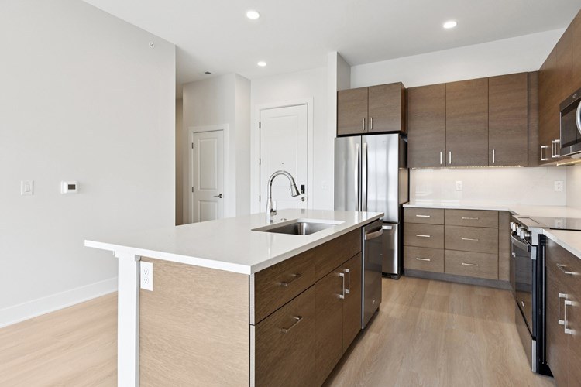
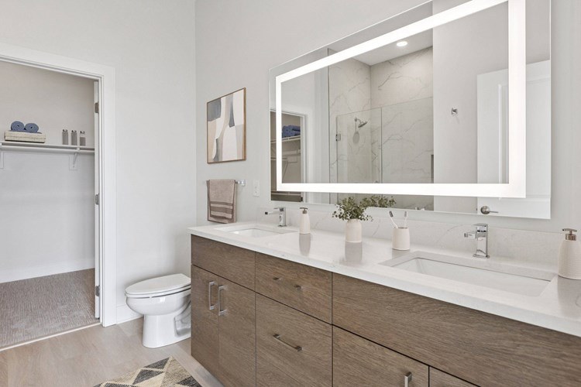
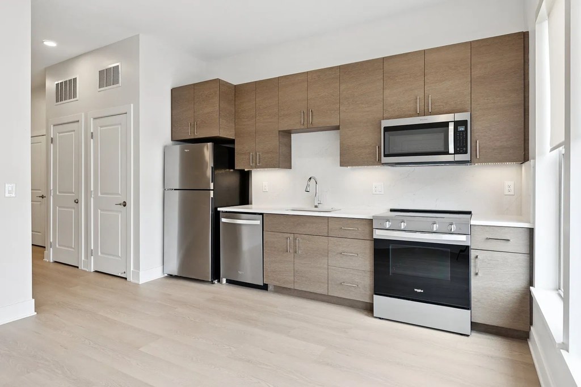
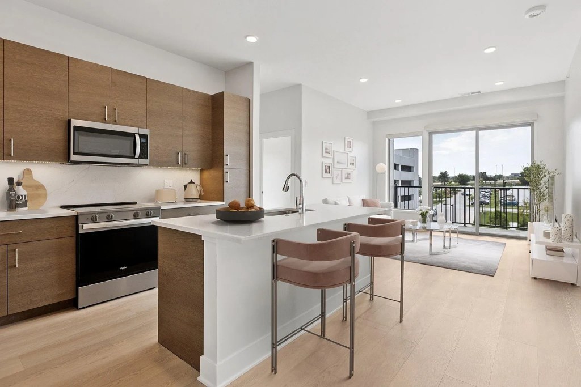
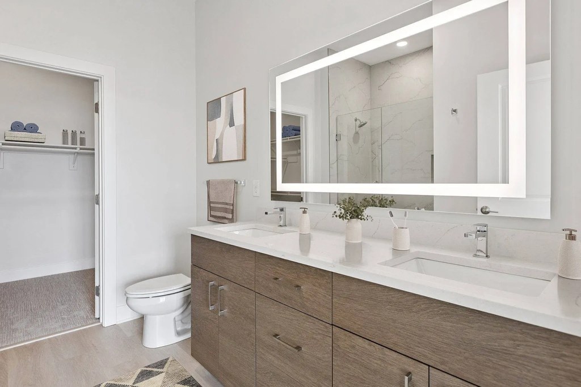
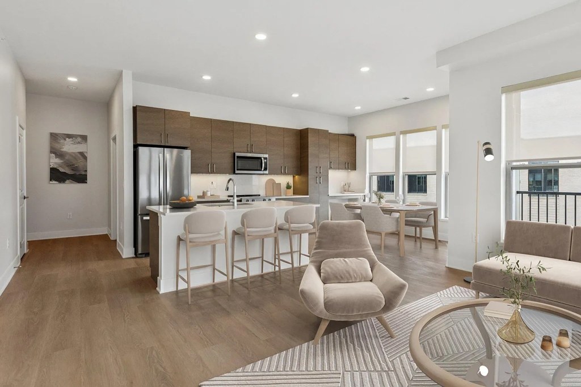
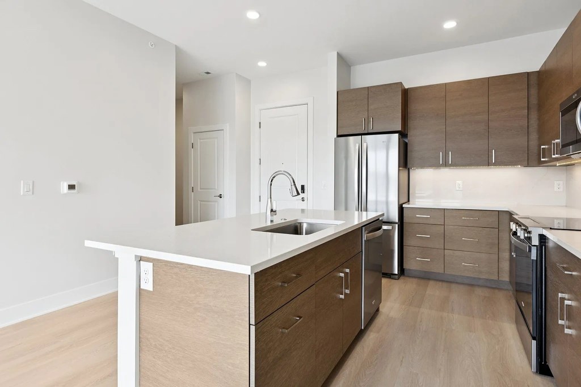
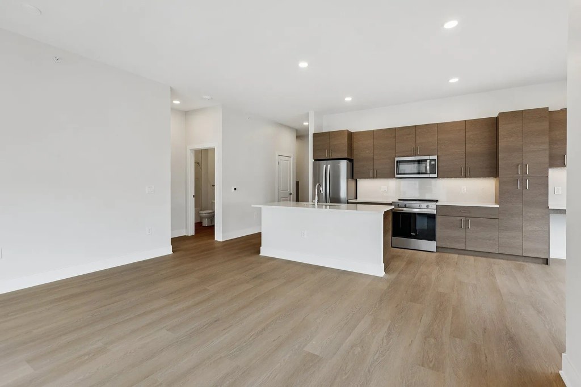
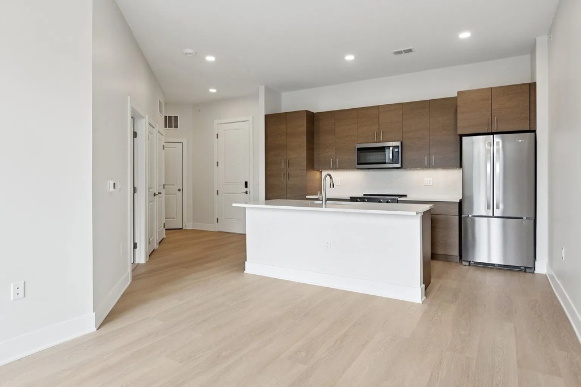
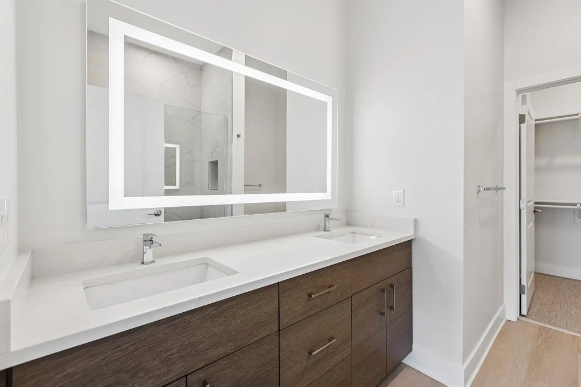
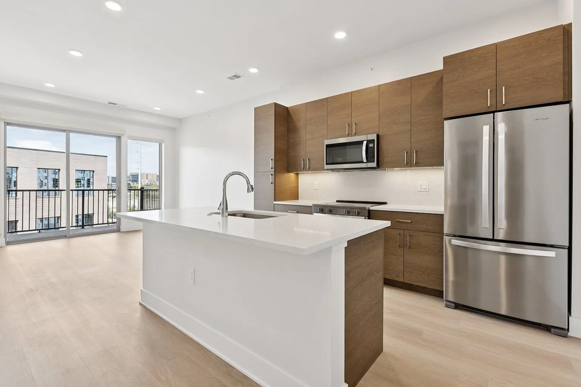
Contemporary design throughout: floating wood vanities with backlit mirror (photo 0), handleless wood cabinets, quartz-style counters, island seating, and cohesive neutral palette. Clean, upscale appeal.
Second bathroom1.0 of 1.0 pts
a floorplan has two baths
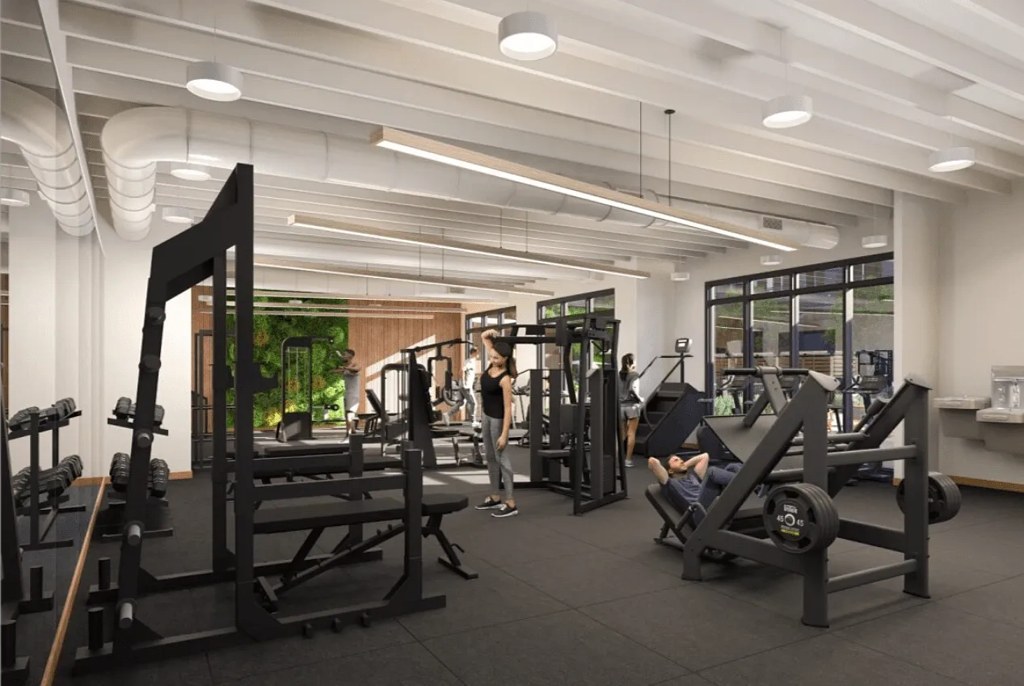
Also listed:PoolFitness centerHardwood / vinyl floorsPatio
Weaknesses
No clear weaknesses.
Middling: Natural light (60%), Construction quality (50%), Little or no carpet (50%), Home-office space (50%)
Unknown: Corner unit, Soundproofing, Sauna
AI reading of the photos
ornith1.5:35b · 22 photos across 4 listings (rentcafe, zillow, redfin, apartmentguide) · 2026-09-09 07:19Photo numbers in the notes are the ones printed on the thumbnails and in the galleries below. Hover a number to find its photo, click it to open it.
Bathtub
95% sure
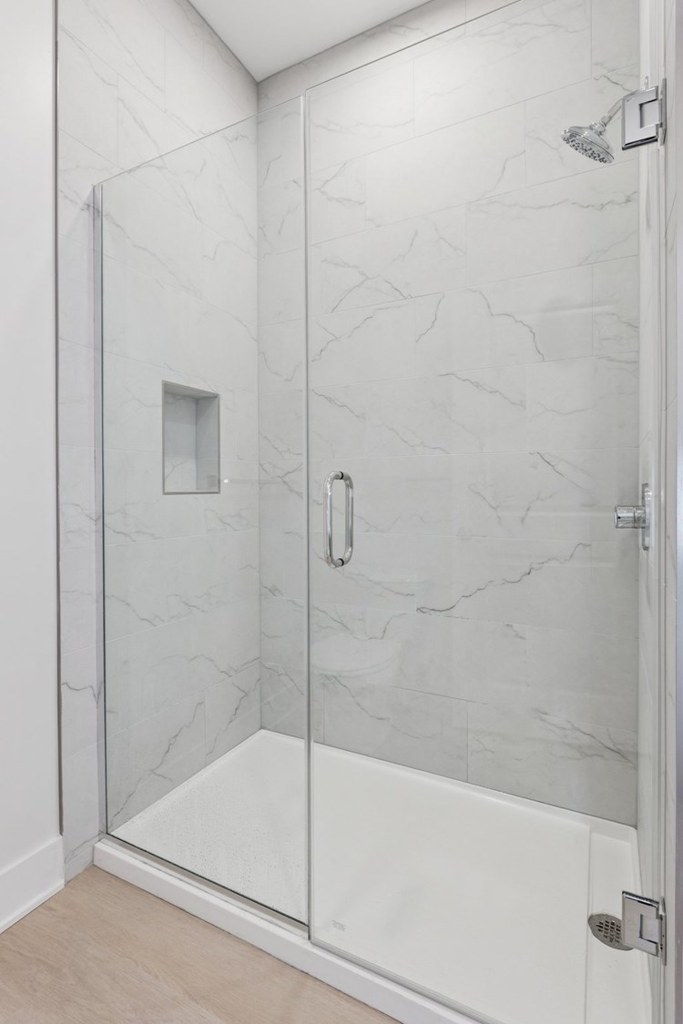
Photo 1 clearly shows a white bathtub with a shower rod and curtain in the bathroom. Photo 2 shows a separate walk-in shower with a glass enclosure and no tub. from rentcafe #1558 ↗
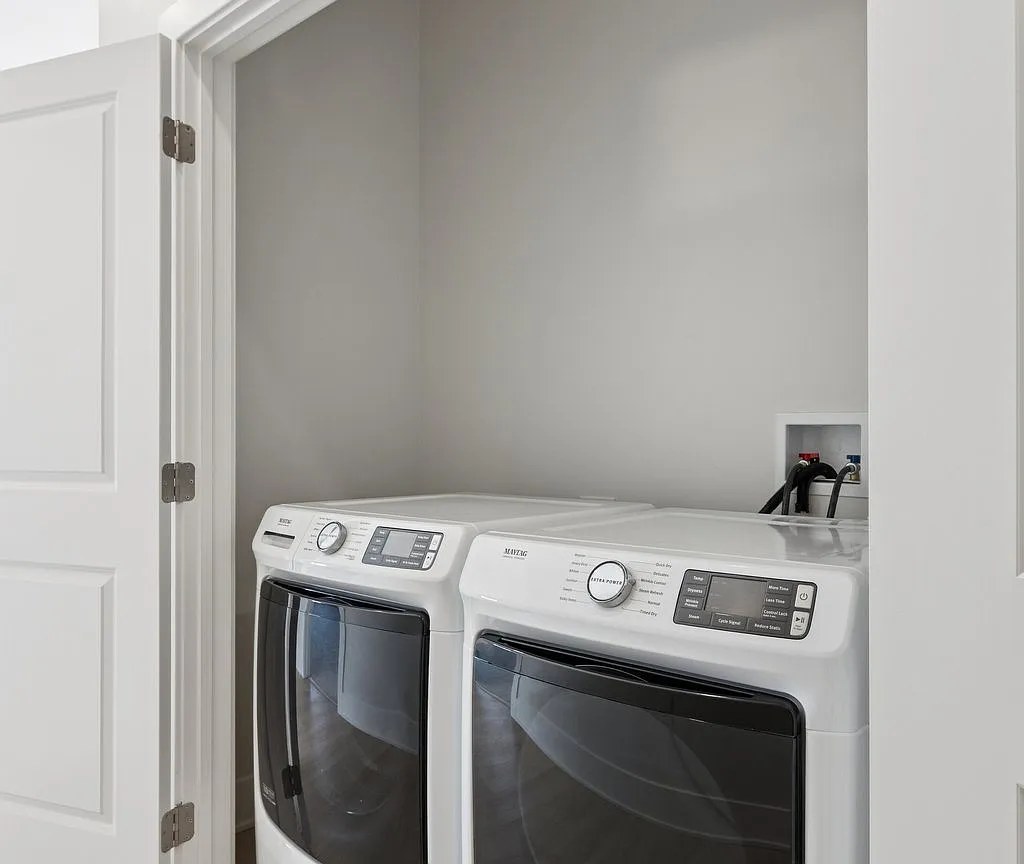
In-unit laundry
92% sure
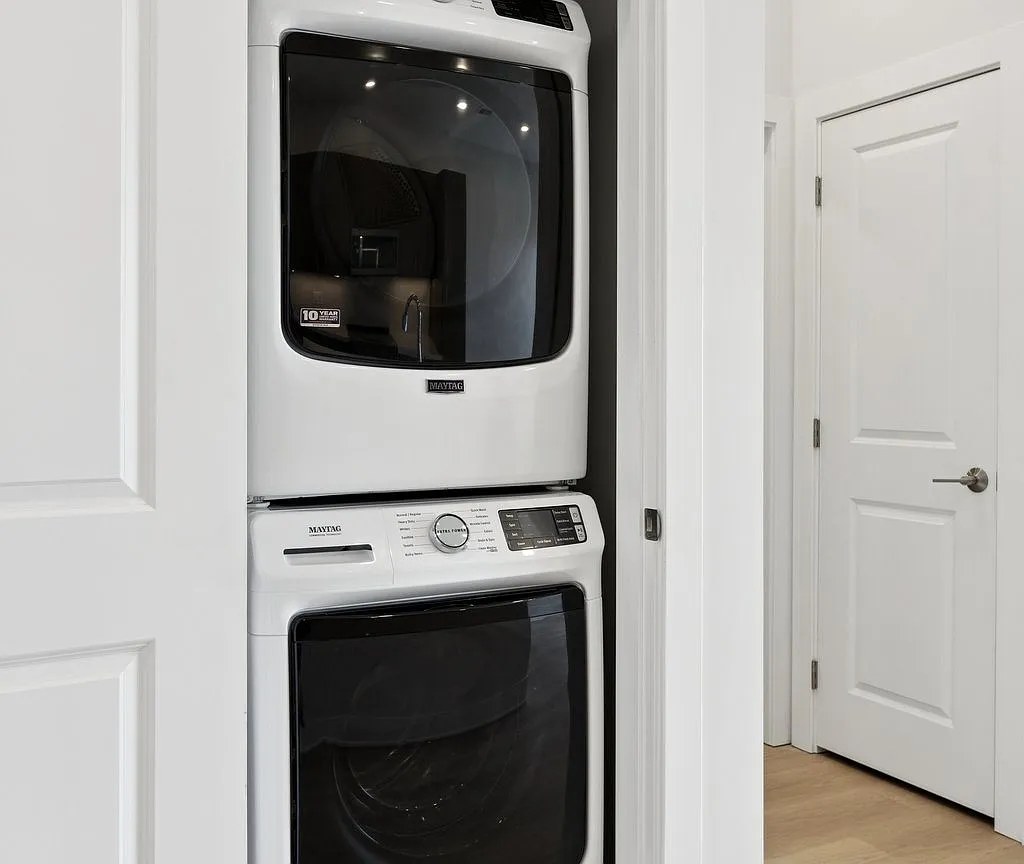
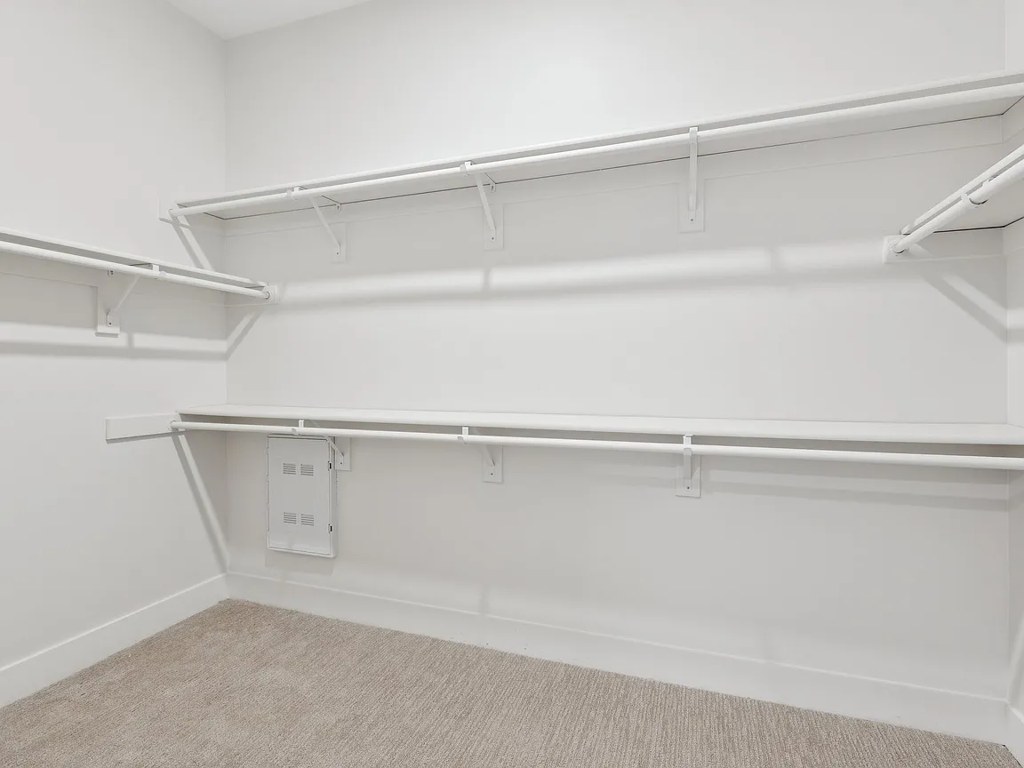
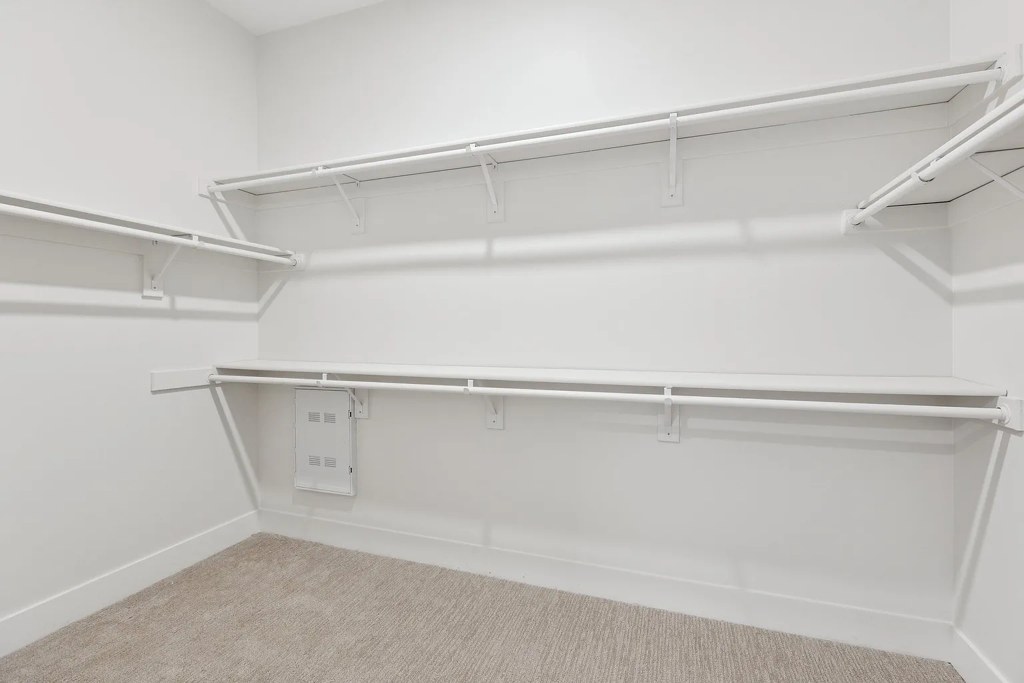
Photo 3 shows a single stacked washer/dryer unit located inside the apartment (in a closet/hallway area), which qualifies as in-unit laundry. Photo 5 shows a walk-in closet with a wall connection point consistent with an in-unit washer/dryer hookup. Photo 4 shows a side-by-side pair that could be in-unit or shared, but the single stacked unit in Photo 3 is clearly within the apartment. from zillow #1566 ↗
Private balcony
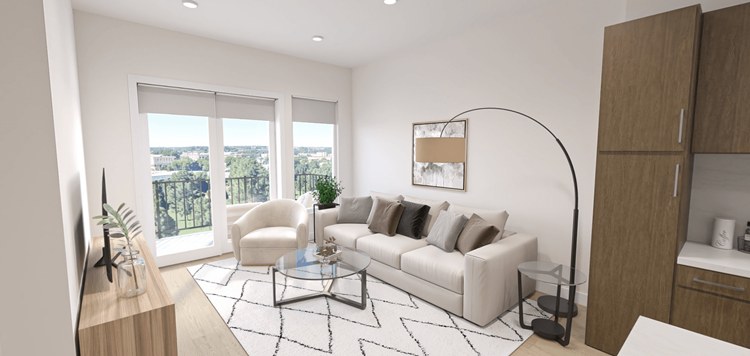
90% sure
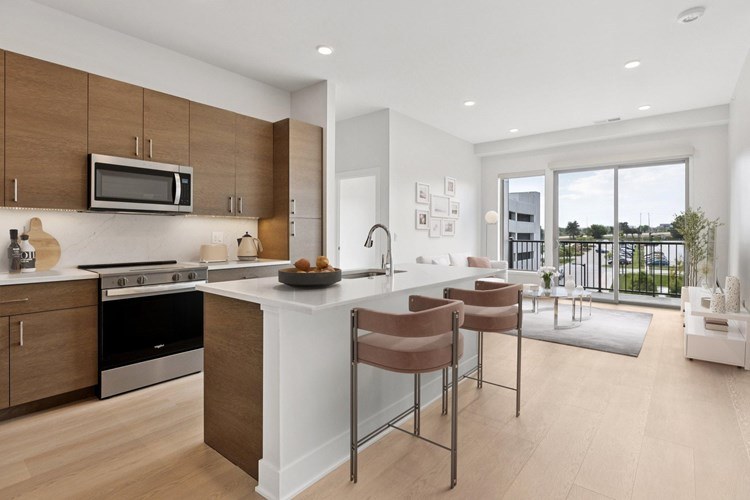
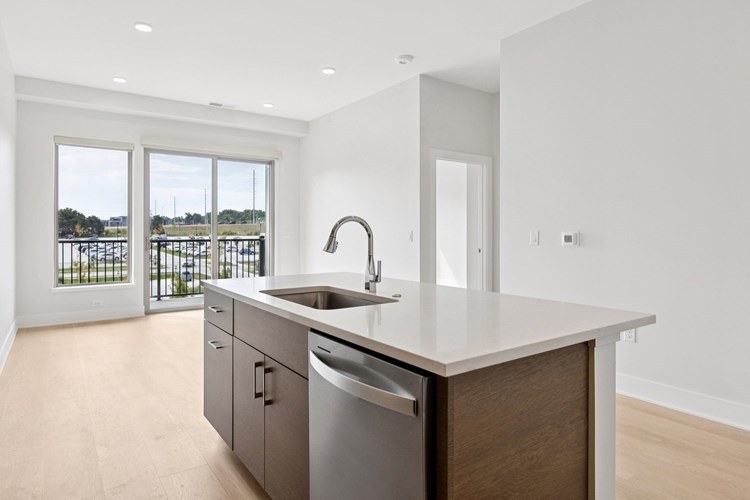
Multiple renders show sliding glass balcony doors opening onto a private outdoor space with railings and furniture/plants (photos 9, 11, 14), and a balcony railing is visible off the living area (photo 12). The building exterior (photo 7) also shows individual unit balconies, supporting that these are private balconies belonging to units. from rentcafe #1558 ↗
Corner unit
50% sure
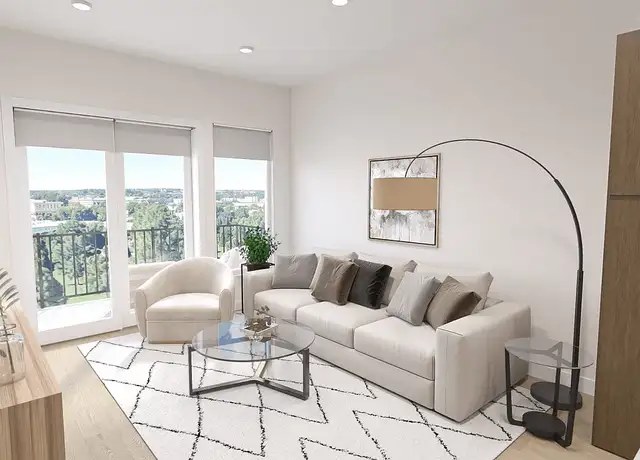
The interior photos (9, 11, 12, 14) each show a single wall of windows or sliding doors facing one direction. No floor plan or photo clearly reveals windows on two or more exterior sides of the unit, so a corner unit cannot be confirmed or ruled out from the available images. from redfin #1896 ↗
High floor
72% sure
Exterior shots (8, 9) show a 4–5 story apartment building. Interior window views (10, 12, 13, 15, 17) look out over the tops of nearby houses and treetops at a level clearly above ground, consistent with an elevated (4th floor or higher) location. from redfin #1896 ↗
no photo cited
Natural light
/10
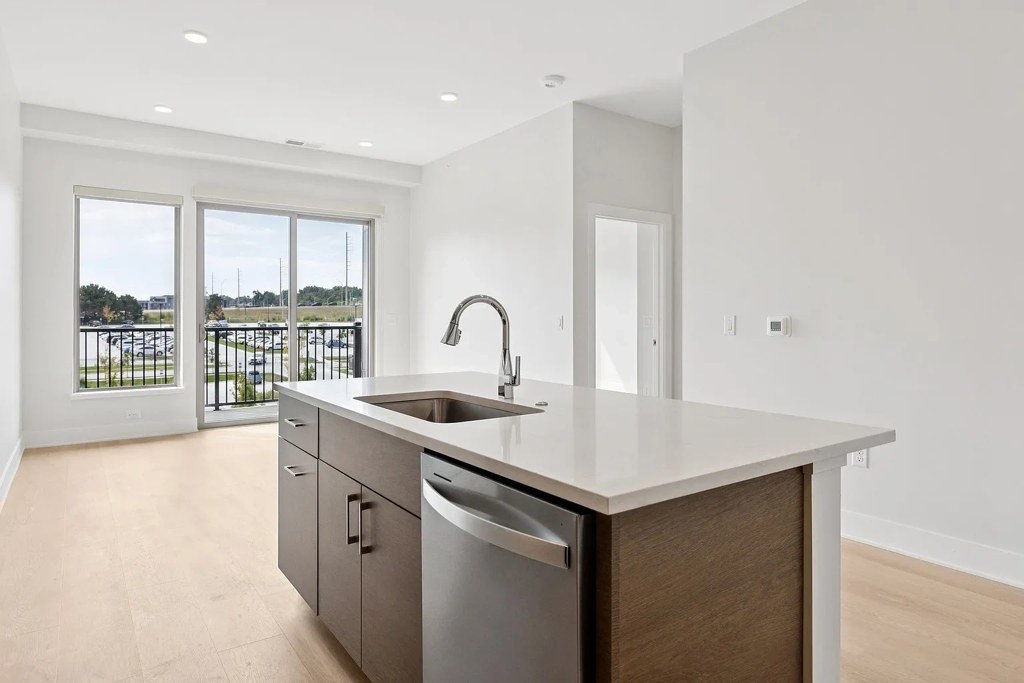
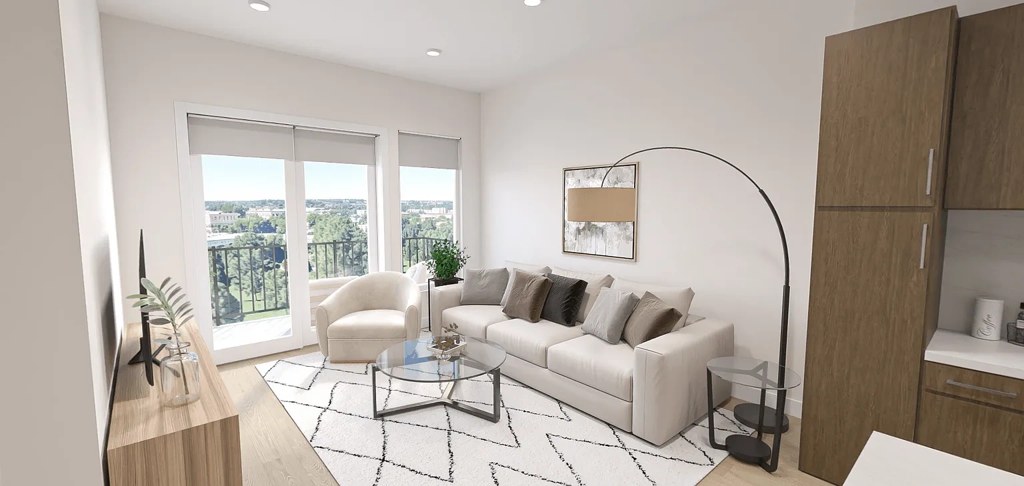
Large sliding glass doors opening to balconies in the living/kitchen areas (photos 8, 10, 13) and generous bedroom windows (photos 9, 14) bring in abundant daylight. Not full floor-to-ceiling glass, but generous window wall. from rentcafe #1558 ↗
Modern & attractive
/10
Contemporary design throughout: floating wood vanities with backlit mirror (photo 0), handleless wood cabinets, quartz-style counters, island seating, and cohesive neutral palette. Clean, upscale appeal. from rentcafe #1558 ↗
Construction quality
/10
Modern apartment build with wood-grain cabinetry, solid-surface countertops, stainless steel appliances, and frameless/low-profile window and door frames. Finishes look substantial; appears to be a quality multi-family construction rather than cheap stick-built. from rentcafe #1558 ↗
no photo cited
Office potential
/10
No dedicated den, alcove, or second enclosed room is clearly shown. The open-concept layout (photos 10, 11, 13) and bedrooms (photos 9, 14) could serve as offices, but there is no purpose-built office space evident. from rentcafe #1558 ↗
Carpet
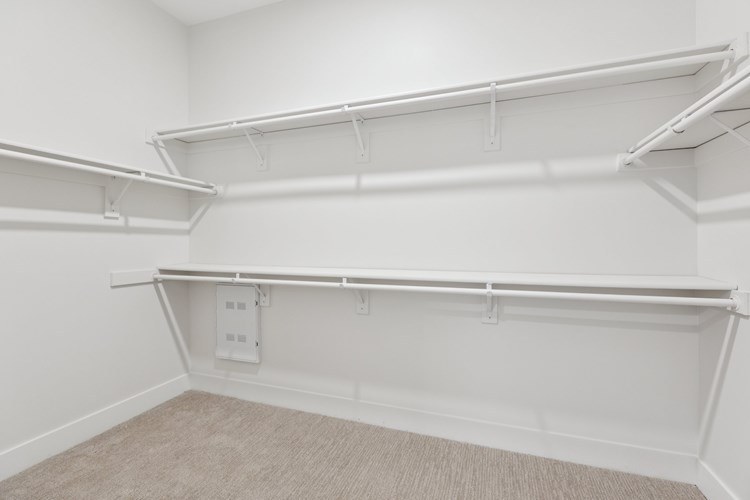
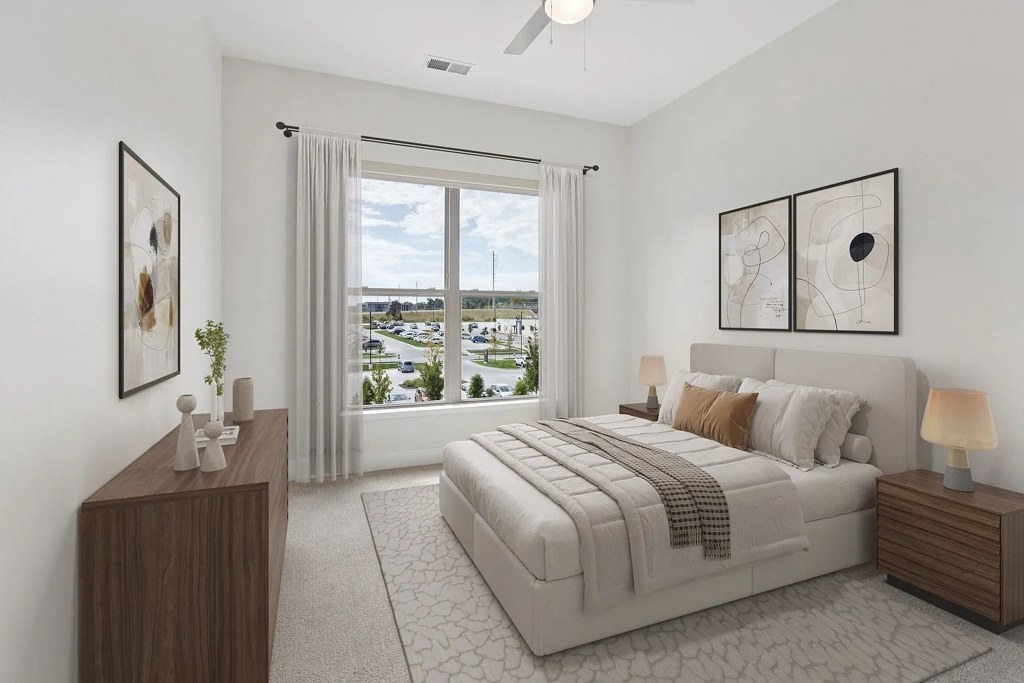
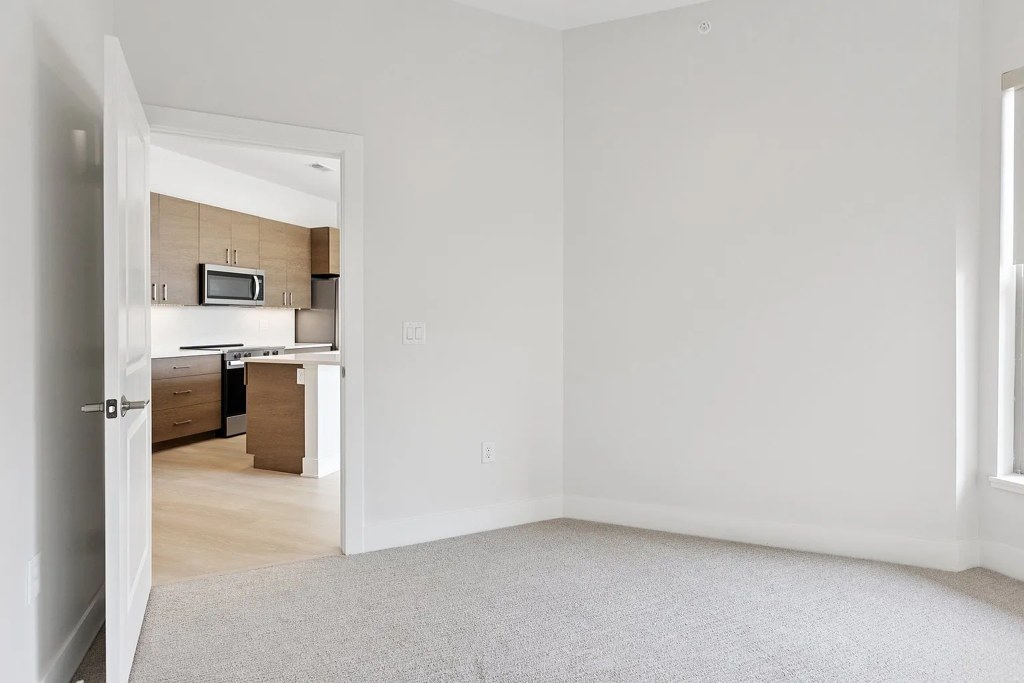
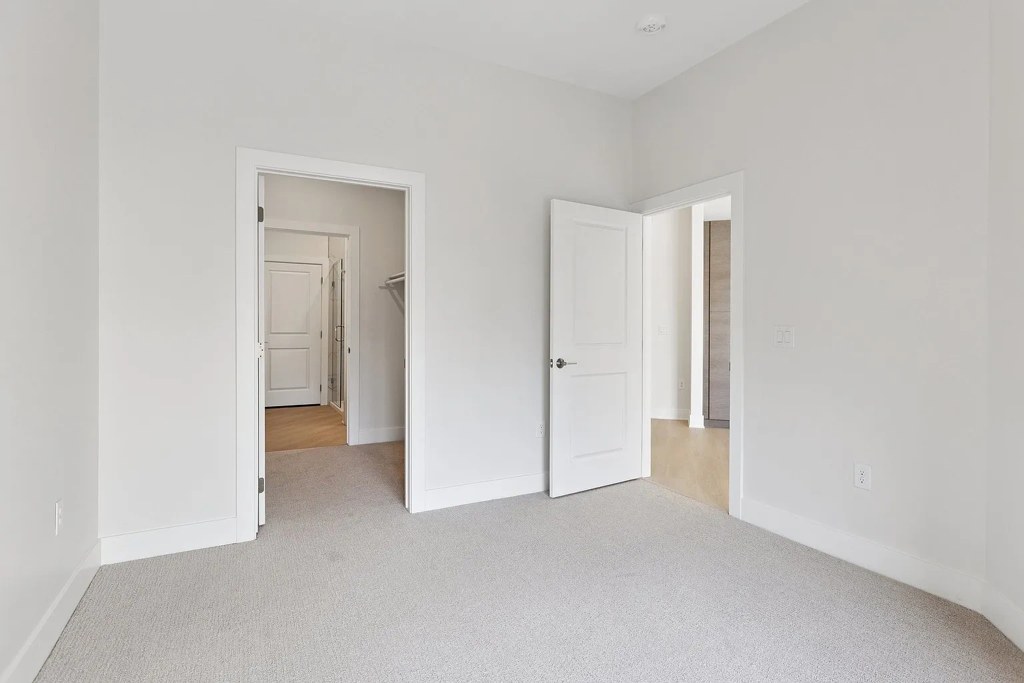
Carpet is present in the bedrooms (photos 9, 14) and the walk-in closet (photo 5), while the living, kitchen, and bath areas feature wood-look/LVP flooring. Overall carpet coverage is moderate, concentrated in the private rooms. from rentcafe #1558 ↗
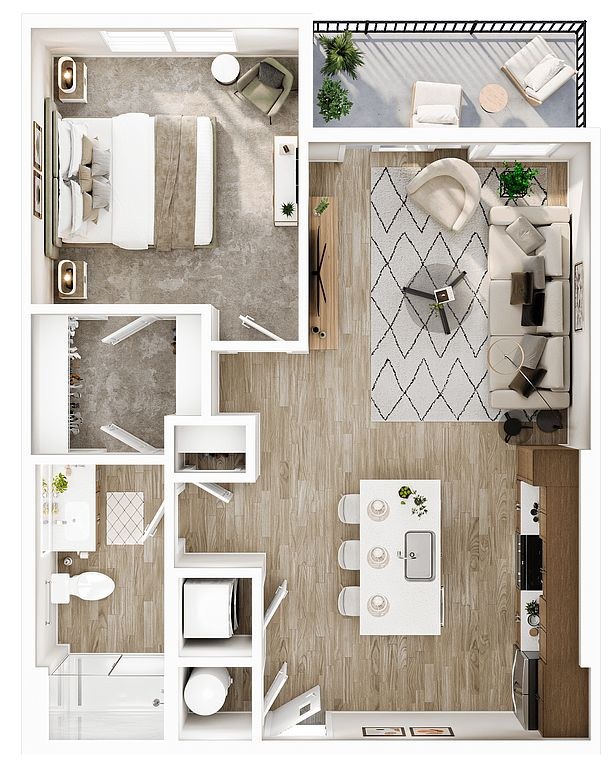
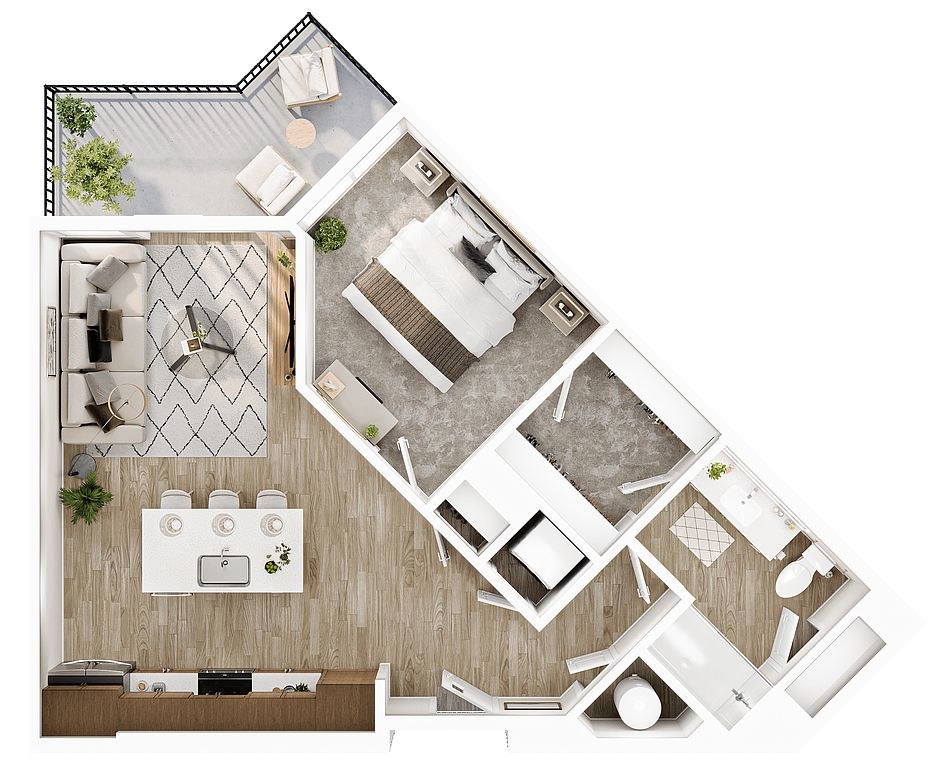
Floorplans & availability 12 plan images as of 2026-09-24 Property website ↗
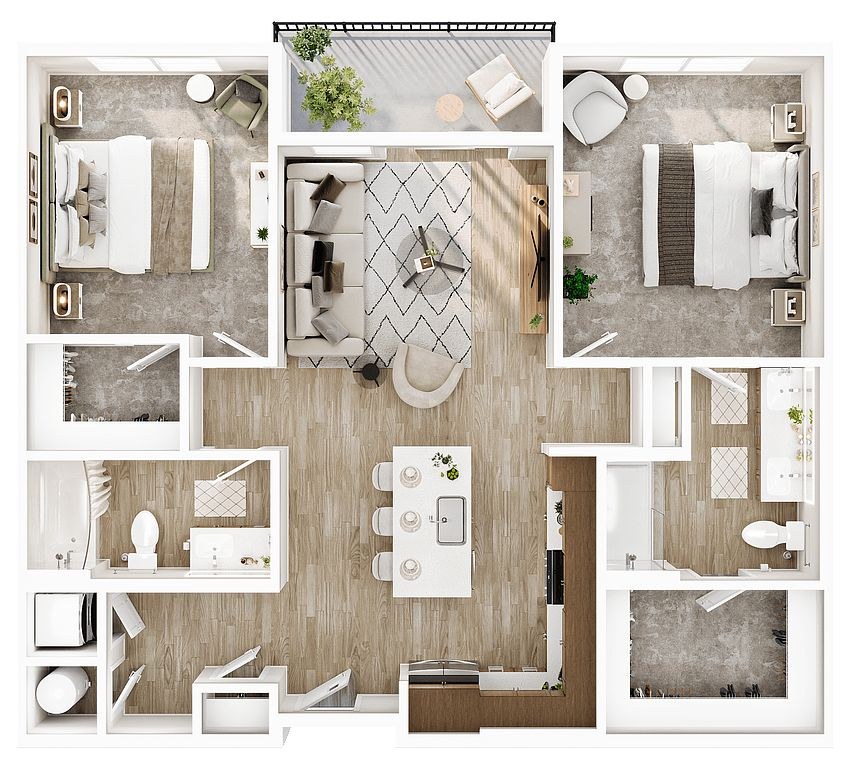
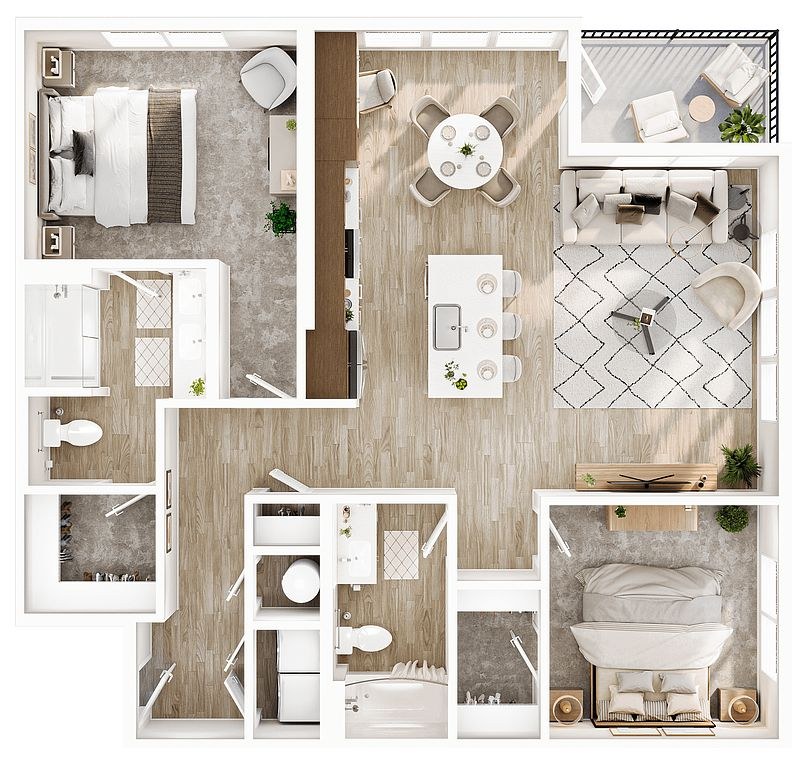
Studio
$1,225 to $1,356 · 496 sqft · 1 ba
1 plan · 5 units available
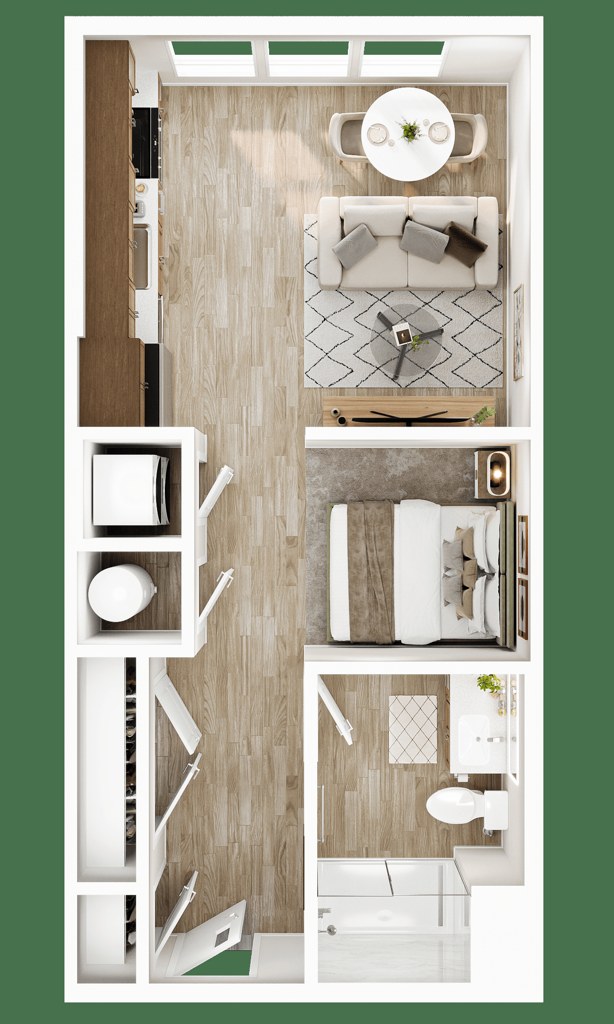
Athena
$1,225 to $1,356
496 sqft · 1 ba
available now
5 units listed — 117, 429, 119, 203, 319
| Unit | Rent | Sqft | Move in |
|---|---|---|---|
| 117 | $1,295 (zillow: $1,296) | 496 | now rentcafe |
| 429 | $1,355 (zillow: $1,356) | 496 | now rentcafe |
| 119 | $1,296 | 496 | — zillow |
| 203 | $1,311 | 496 | — zillow |
| 319 | $1,326 | 496 | — zillow |
1 bd
$1,480 to $1,661 · 716 to 776 sqft · 1 ba
3 plans · 7 units available
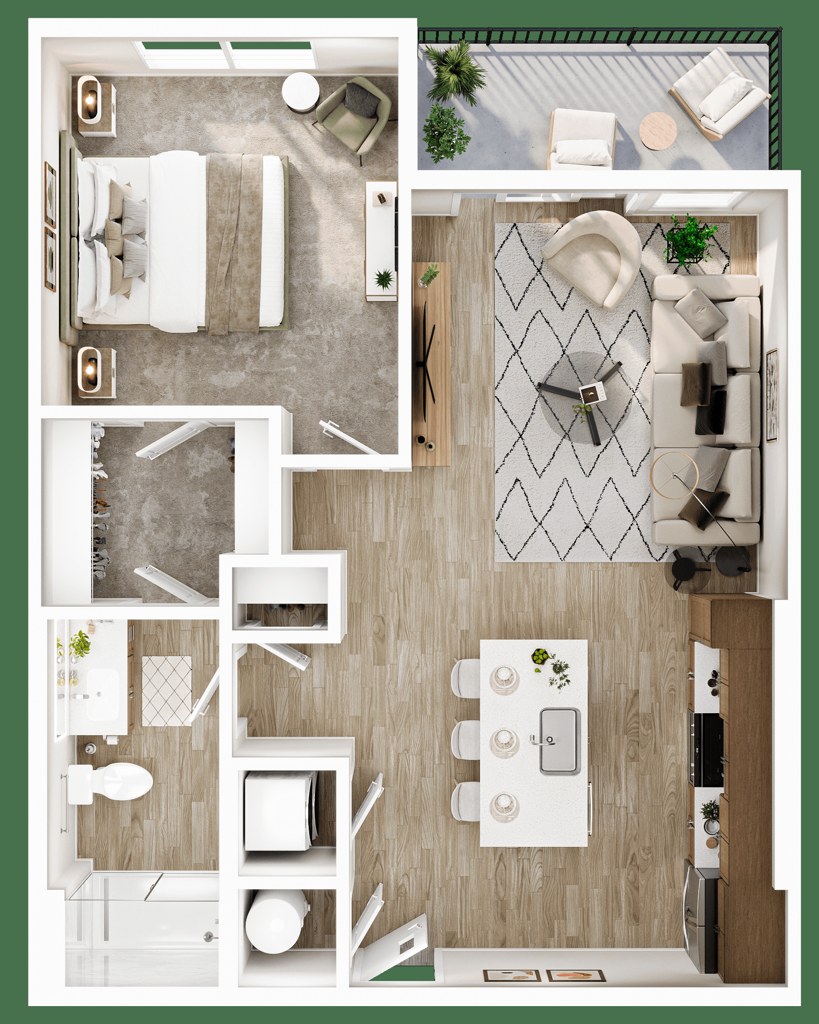
Paris
$1,480 to $1,661
731 sqft · 1 ba
available now
5 units listed — 143, 145, 147, 125, 245
| Unit | Rent | Sqft | Move in |
|---|---|---|---|
| 143 | $1,550 (zillow: $1,551) | 731 | now rentcafe |
| 145 | $1,550 (zillow: $1,551) | 731 | now rentcafe |
| 147 | $1,551 | 731 | — zillow |
| 125 | $1,631 | 731 | — zillow |
| 245 | $1,661 | 731 | — zillow |
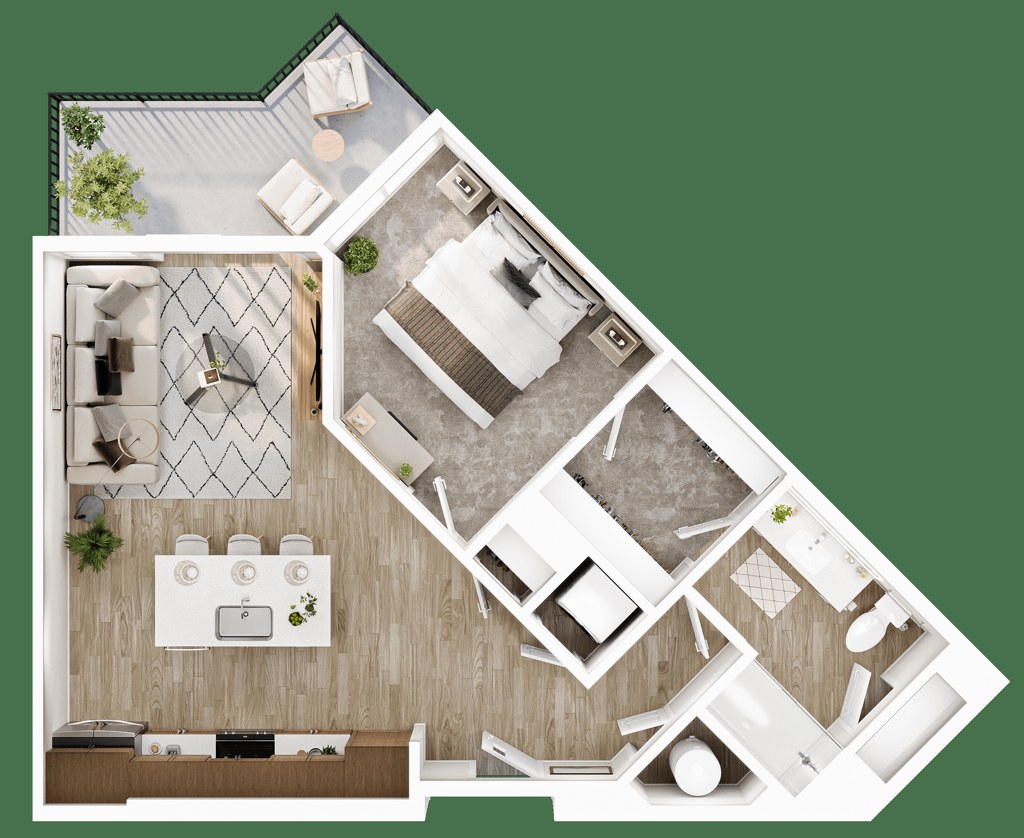
Cassandra
$1,545 to $1,616
716 sqft · 1 ba
available now
2 units listed — 204, 206
| Unit | Rent | Sqft | Move in |
|---|---|---|---|
| 204 | $1,615 (zillow: $1,616) | 716 | now rentcafe |
| 206 | $1,615 (zillow: $1,616) | 716 | now rentcafe |
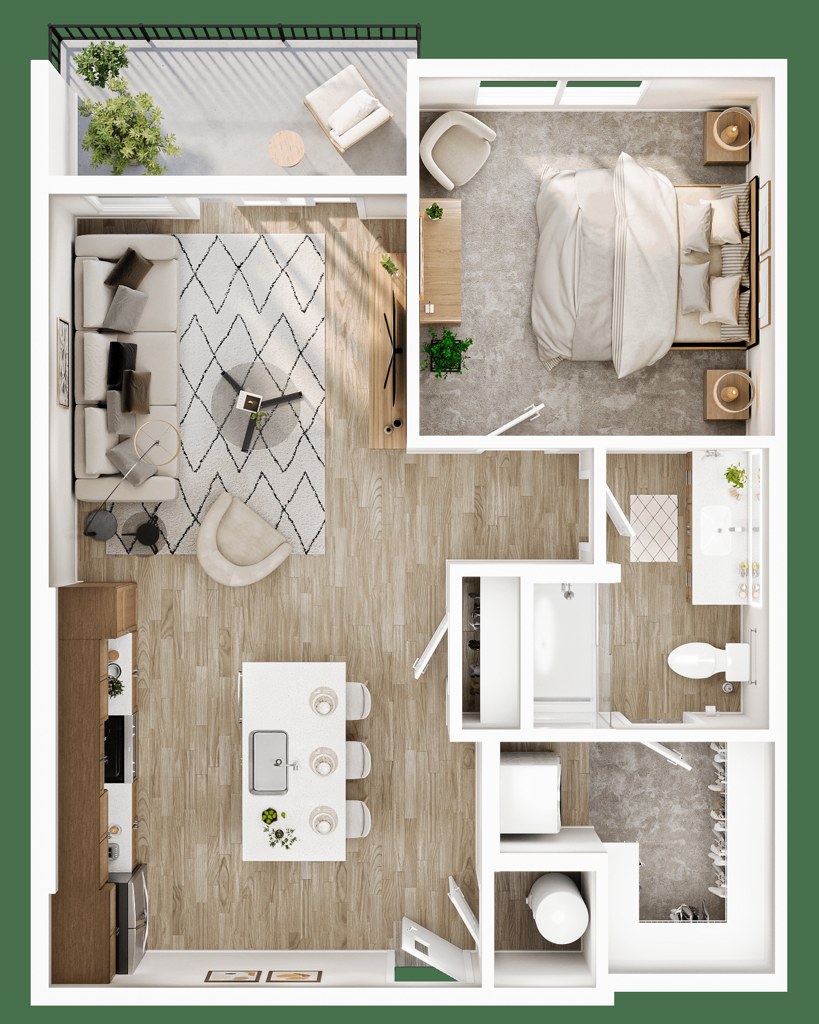
Odysseus
—
776 sqft · 1 ba
none available
2 bd
$1,975 to $2,421 · 1,063 to 1,232 sqft · 2 ba
4 plans · 6 units available
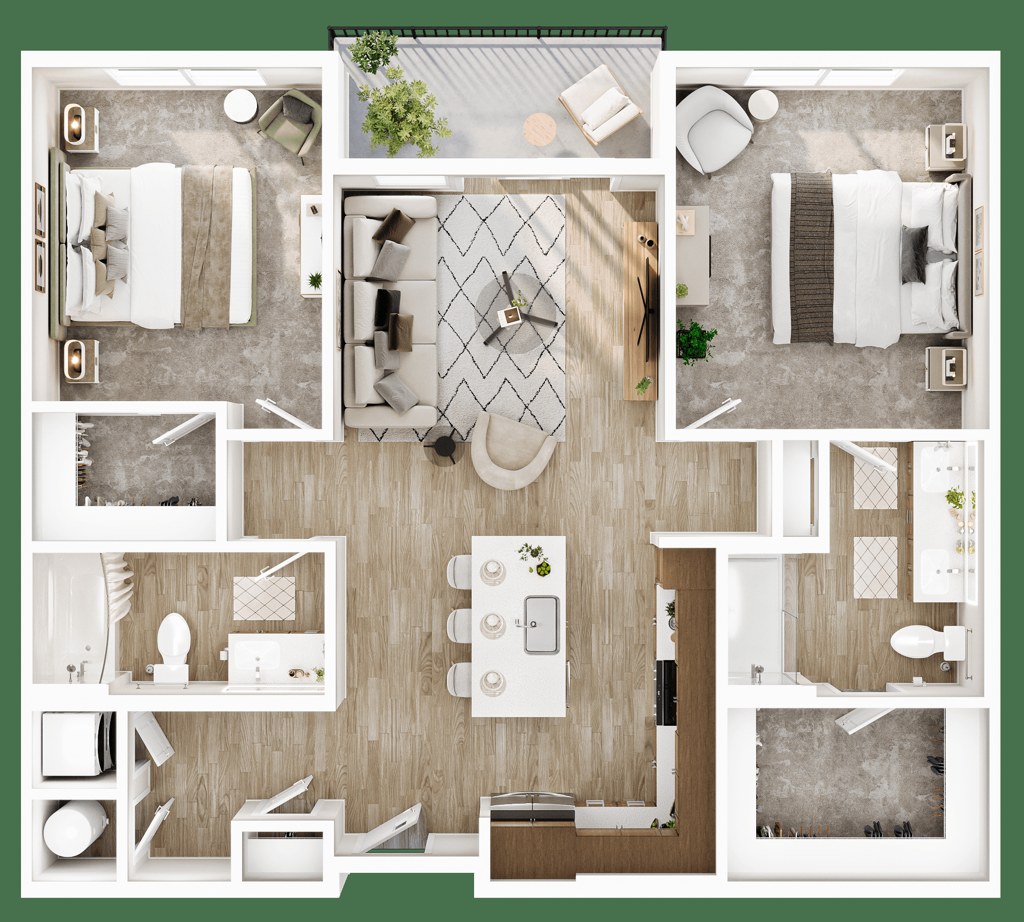
Helen
$1,975 to $2,211
1,122 sqft · 2 ba
available now
5 units listed — 251, 233, 121, 131, 133
| Unit | Rent | Sqft | Move in |
|---|---|---|---|
| 251 | $2,210 (zillow: $2,211) | 1,122 | now rentcafe |
| 233 | $2,210 (zillow: $2,211) | 1,122 | now rentcafe |
| 121 | $2,181 | 1,122 | — zillow |
| 131 | $2,181 | 1,122 | — zillow |
| 133 | $2,181 | 1,122 | — zillow |
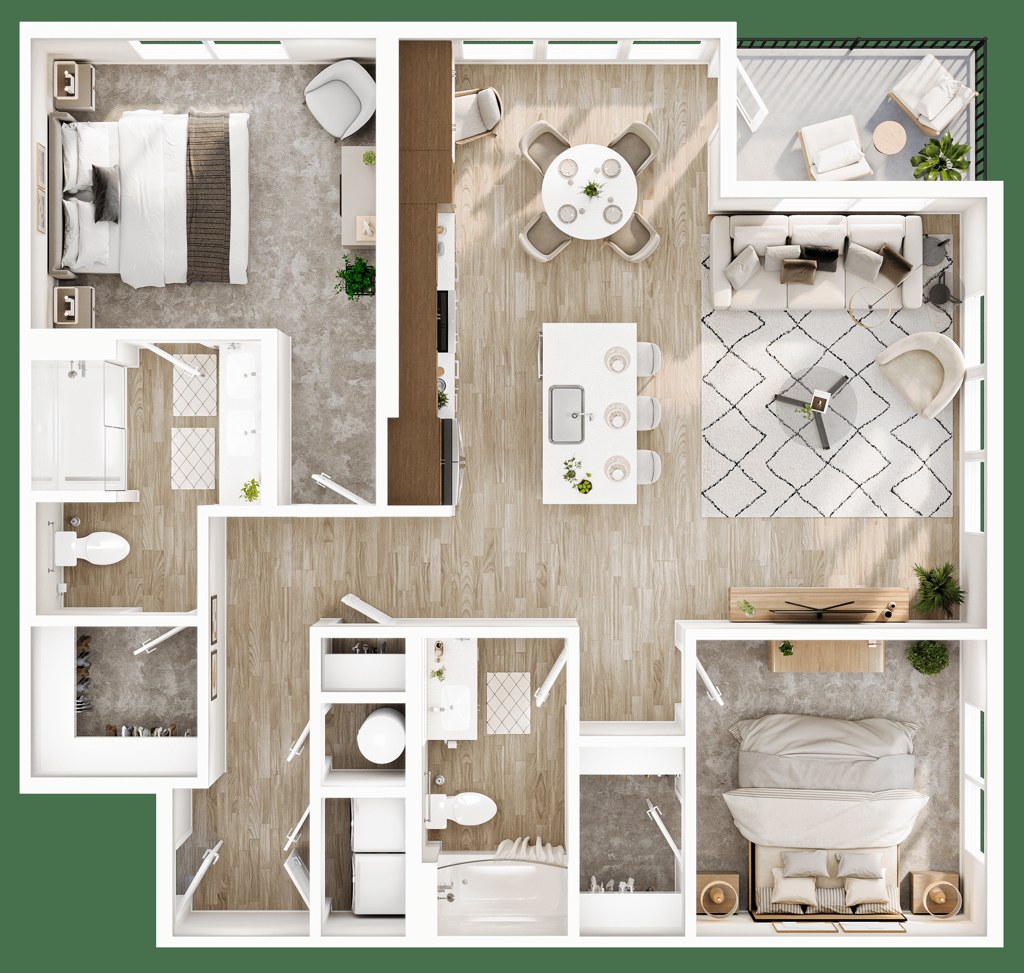
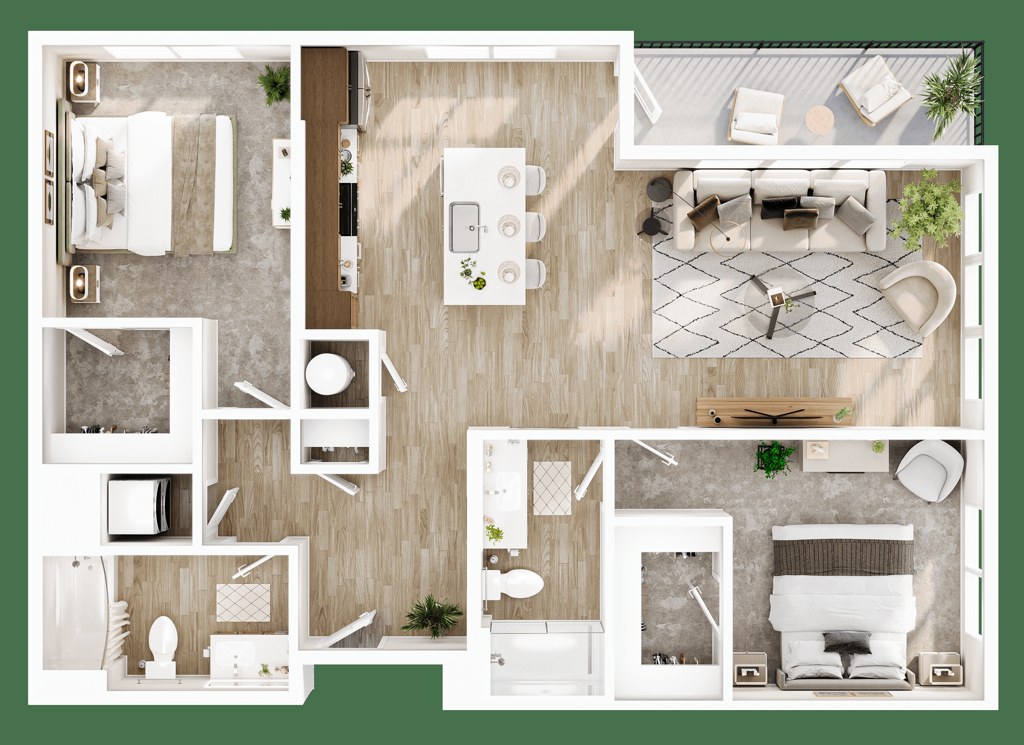
Hector
153
$2,350 to $2,421
1,232 sqft · 2 ba
available now
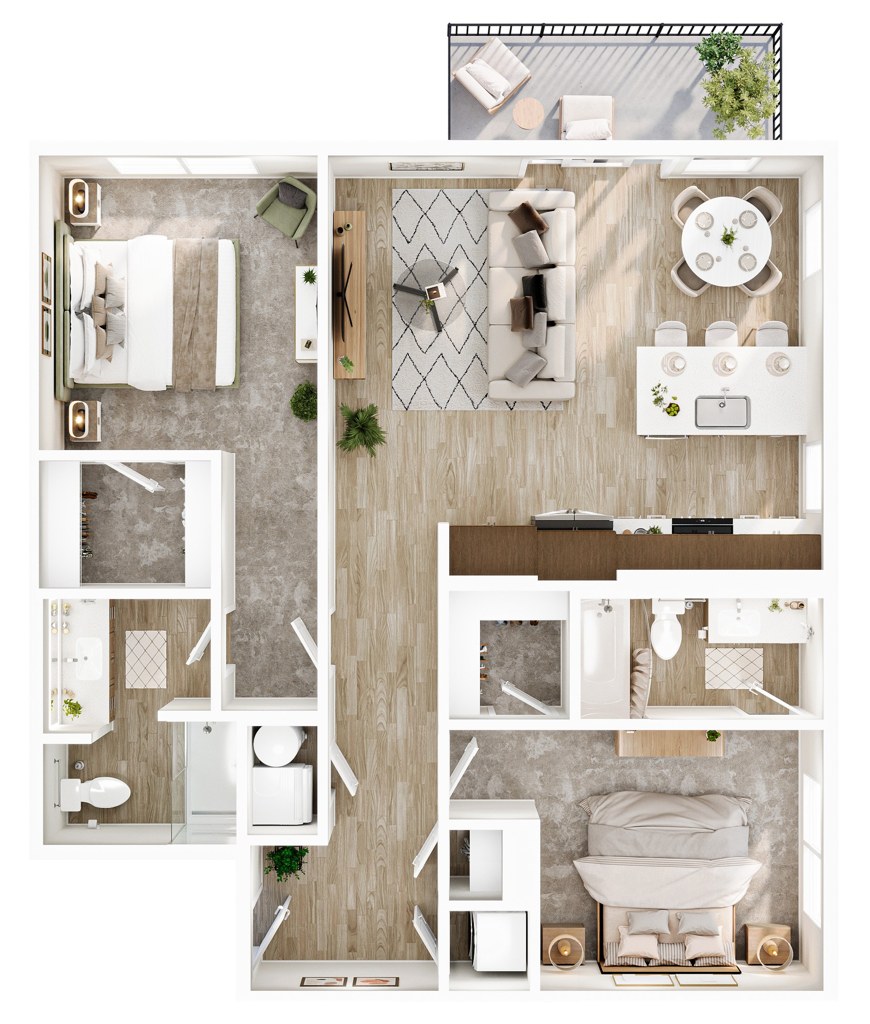
Ajax
—
1,153 sqft · 2 ba
none available
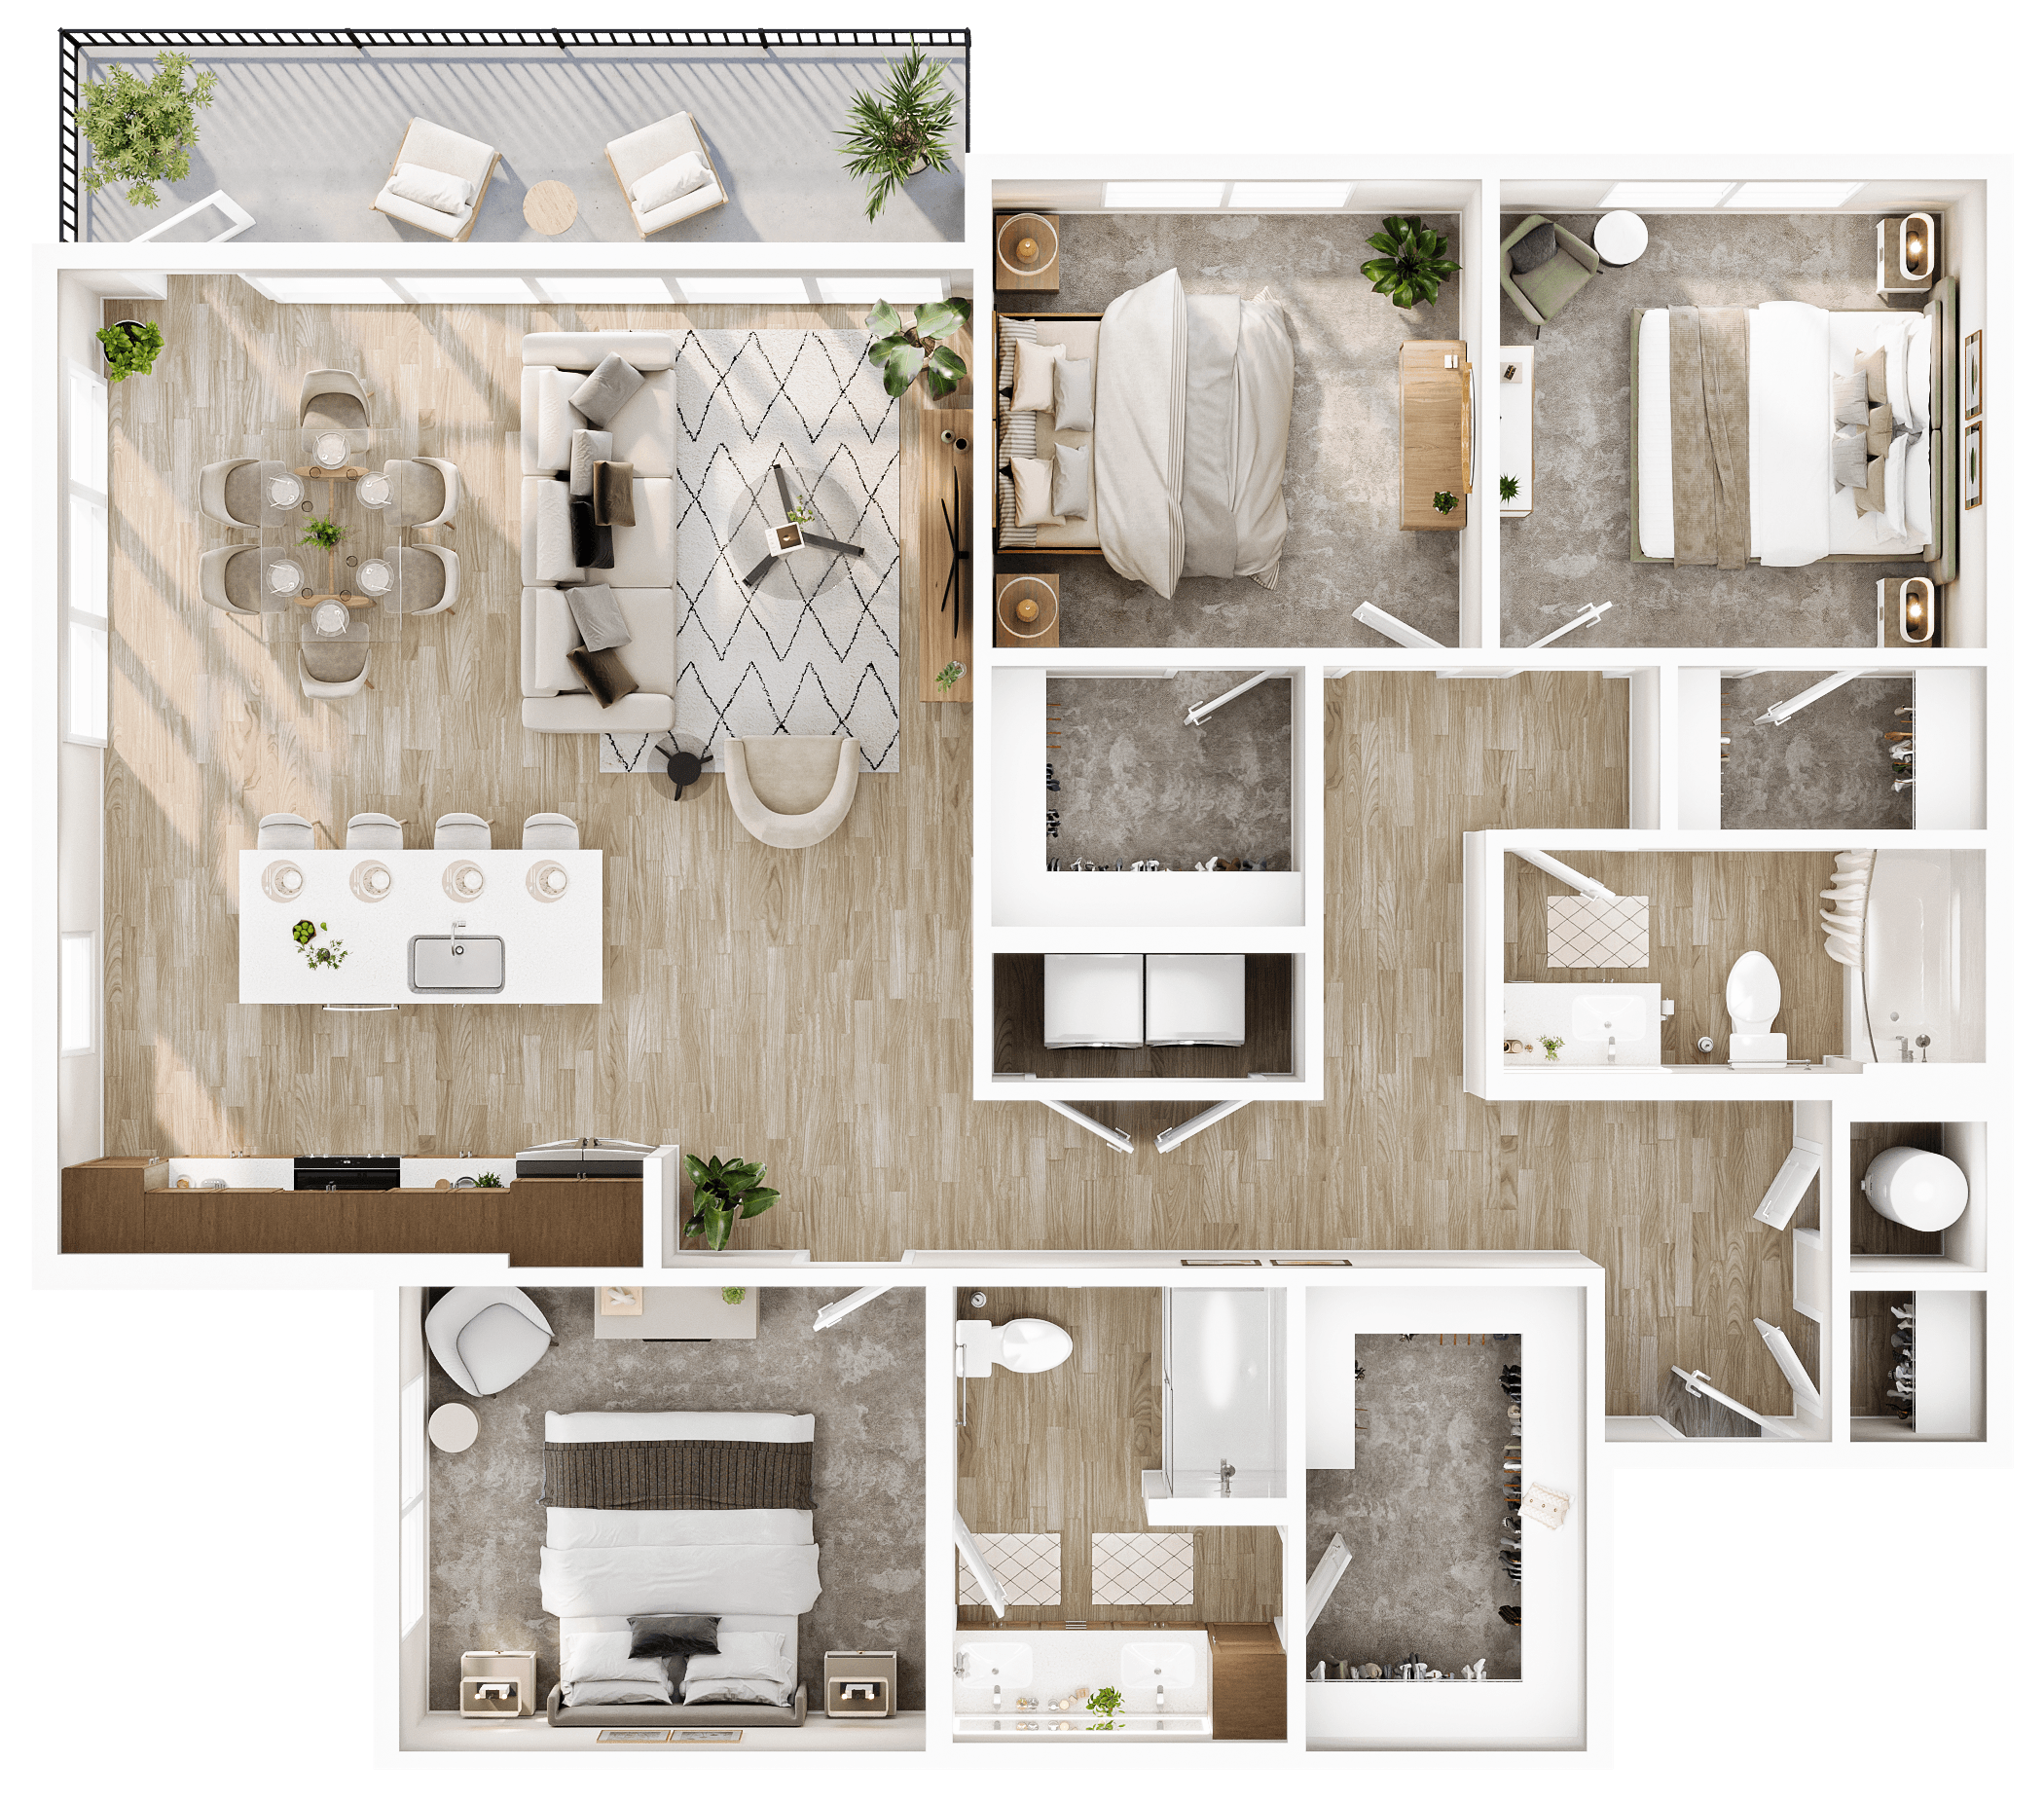
Priam
—
1,063 sqft · 2 ba
none available
3 bd
no price listed · 1,526 sqft · 2 ba
1 plan
Achilles
—
1,526 sqft · 2 ba
none available
Cheapest unit, 2026-09-08 → 2026-09-24:
down $101
($1,225 – $1,326 over 11 days)
Listing descriptions as written by each source
zillow open ↗
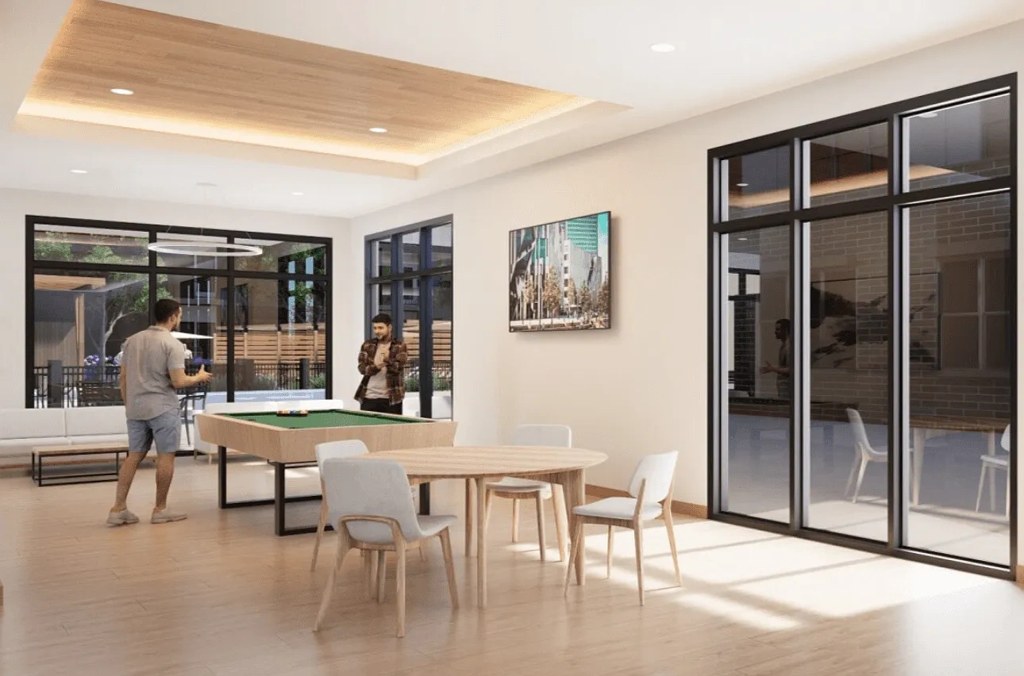
BRAND NEW LUXURY APARTMENTS Studio, 1, 2, and 3 bedroomsLive Bold. Live Brilliant.From energized mornings to laid-back evenings, the amenities at Ajax are designed to elevate every moment. Break a sweat in the modern fitness center, unwind in stylish social spaces, or find your focus in one of the flexible work-from-home areas. With thoughtful features inside and out, Ajax makes it easy to live boldlywhether you're kicking back, dialing in, or getting things done.
apartmentguide open ↗
Move In by the end of October and get 6 Weeks Free!
Sources & score breakdown
Listings
| Source | Tier | Rent | Status | First seen | Last seen | |
|---|---|---|---|---|---|---|
| apartmentguide | building | $1,296 – $2,421 | active | 2026-09-08 | 2026-09-24 | open ↗ |
| redfin | building | $1,296 – $2,421 | active | 2026-09-08 | 2026-09-24 | open ↗ |
| rentcafe | building | $1,225 – $2,350 | active | 2026-09-08 | 2026-09-24 | open ↗ |
| zillow | building | $1,296 – $2,421 | active | 2026-09-08 | 2026-09-24 | open ↗ |
Score breakdown
| Criterion | Value | Weight | Points | Based on |
|---|---|---|---|---|
| Price fit | 1.00 | 2.5 | 2.5 | $1,975 to $2,421 sits inside your $1,800 to $2,500 band |
| Natural light | 0.60 | 3.0 | 1.8 | 8/10 from photos |
| High floor | 0.80 | 2.0 | 1.6 | photos say yes (72% sure) |
| Modern finishes | 0.70 | 2.0 | 1.4 | 8/10 from photos |
| Construction quality | 0.50 | 2.5 | 1.2 | 7/10 from photos |
| Second bathroom | 1.00 | 1.0 | 1.0 | a floorplan has two baths |
| Little or no carpet | 0.50 | 1.5 | 0.8 | carpet coverage in photos: most |
| Home-office space | 0.50 | 1.5 | 0.8 | 3/10 from photos |
| Corner unit | n/a | 3.0 | — | photos say unclear (50% sure) |
| Soundproofing | n/a | 2.0 | — | assumption: building era + height |
| Sauna | n/a | 1.5 | — | listing |