🏙️ Apartment Hunter
← Dashboard

The Walter

807 S 50Th Street, Omaha 68106 · map ↗ · ☎ 4025435925
$2,180–$2,380 2 bd 1 bd to 2 bd 718 to 1,482 sqft 10+ Units Available
16.2
of 20.5 scorable · 1 unknown
all gates pass researched
✓
Bathtub
seen in photos (88% sure)
✓
Private balcony
listed by rentcafe
✓
In-unit laundry
listed by rentcafe

Strengths

Corner unit3.0 of 3.0 pts
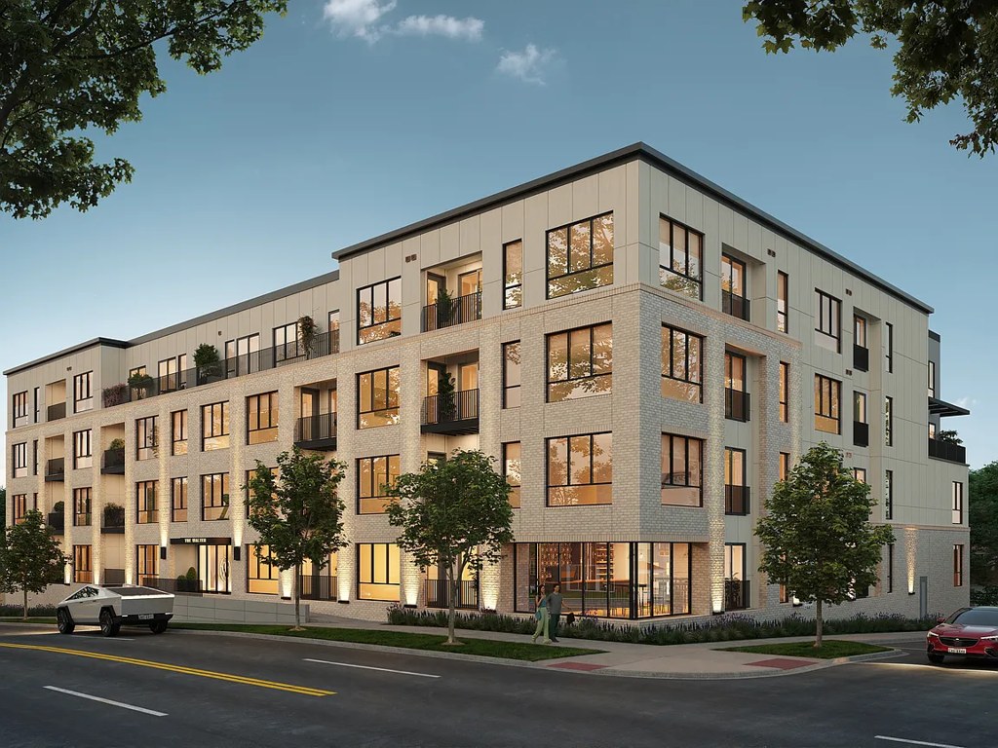
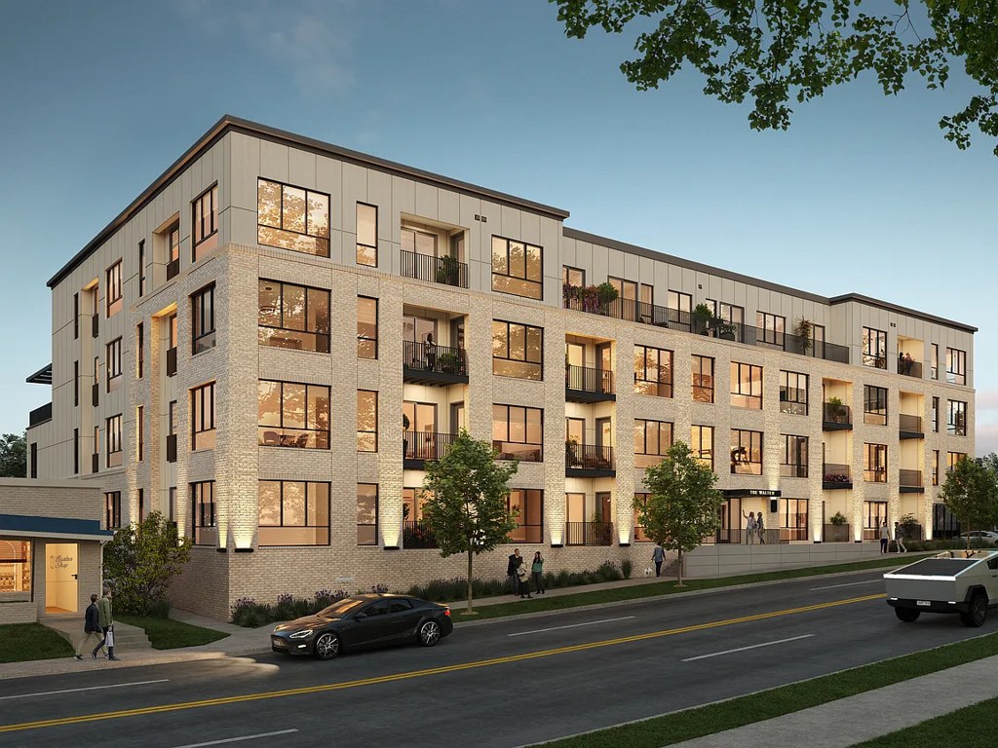
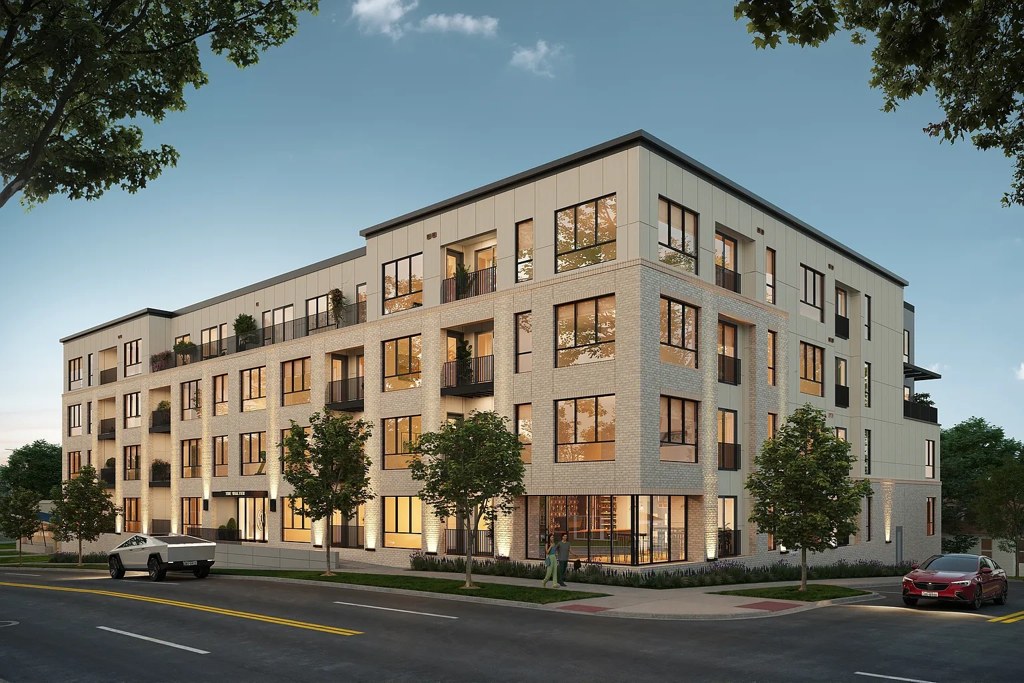
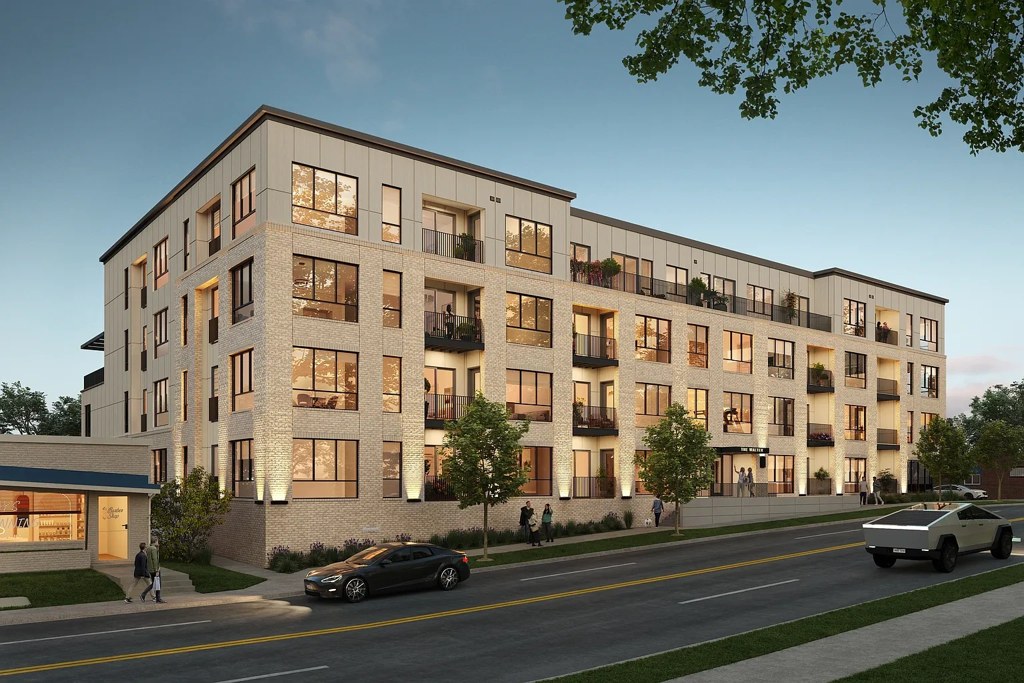
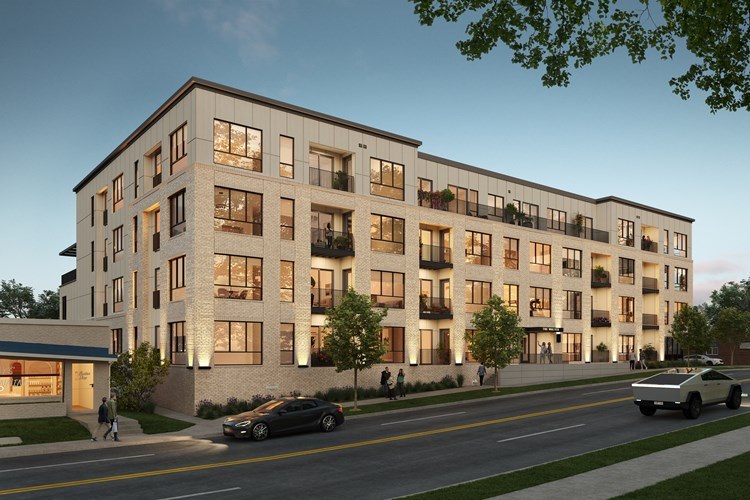
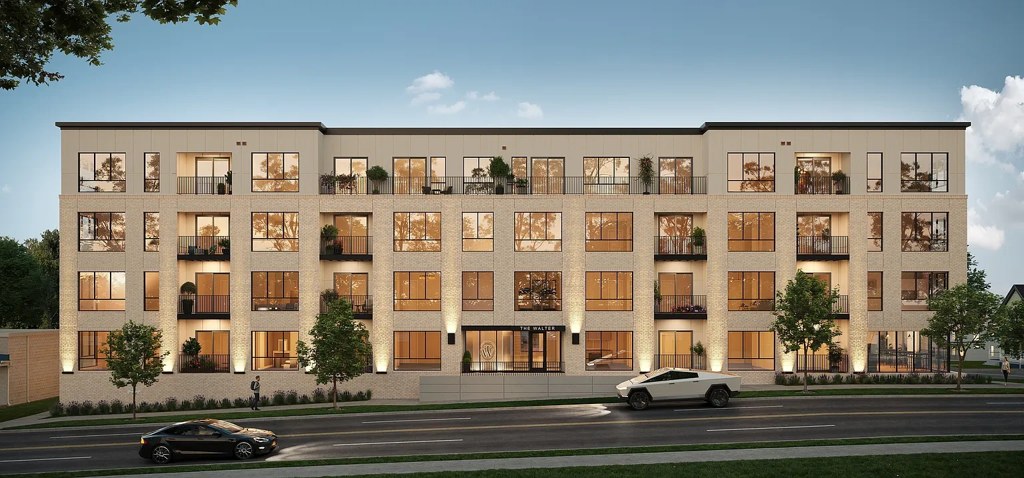
The exterior renderings show the corner of the building where a corner unit has windows on two distinct exterior faces, confirming corner-unit layouts exist. Photos 4 and 5 both display this corner configuration with glazing wrapping around two sides.
Price fit2.5 of 2.5 pts
$2,180 to $2,380 sits inside your $1,800 to $2,500 band
High floor1.6 of 2.0 pts
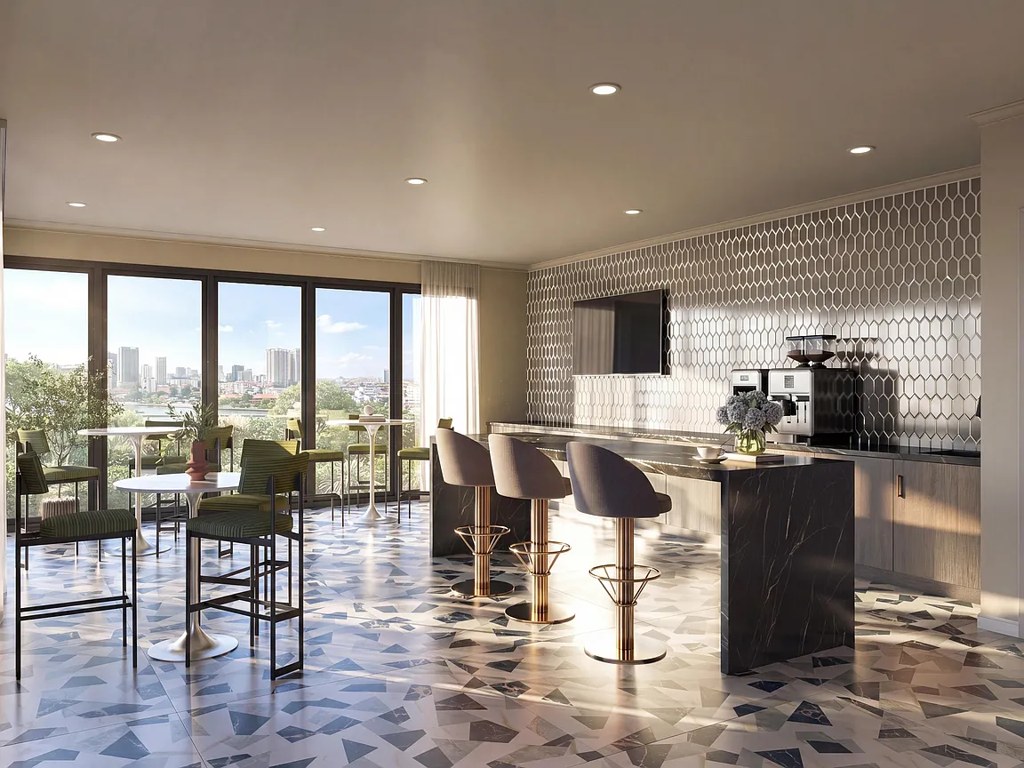
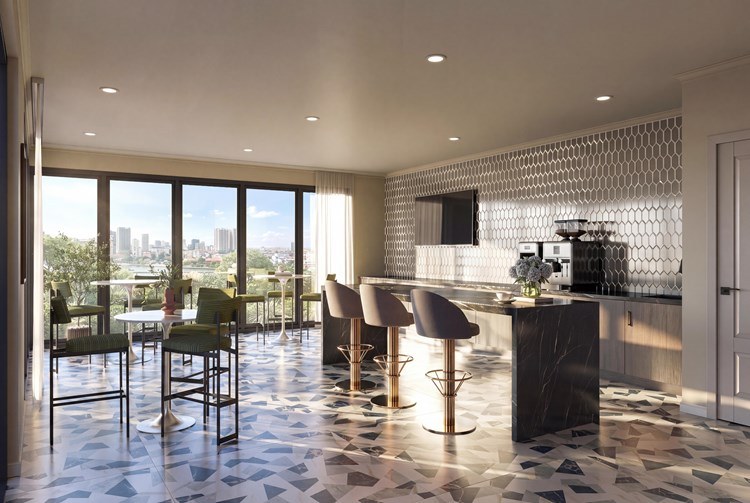
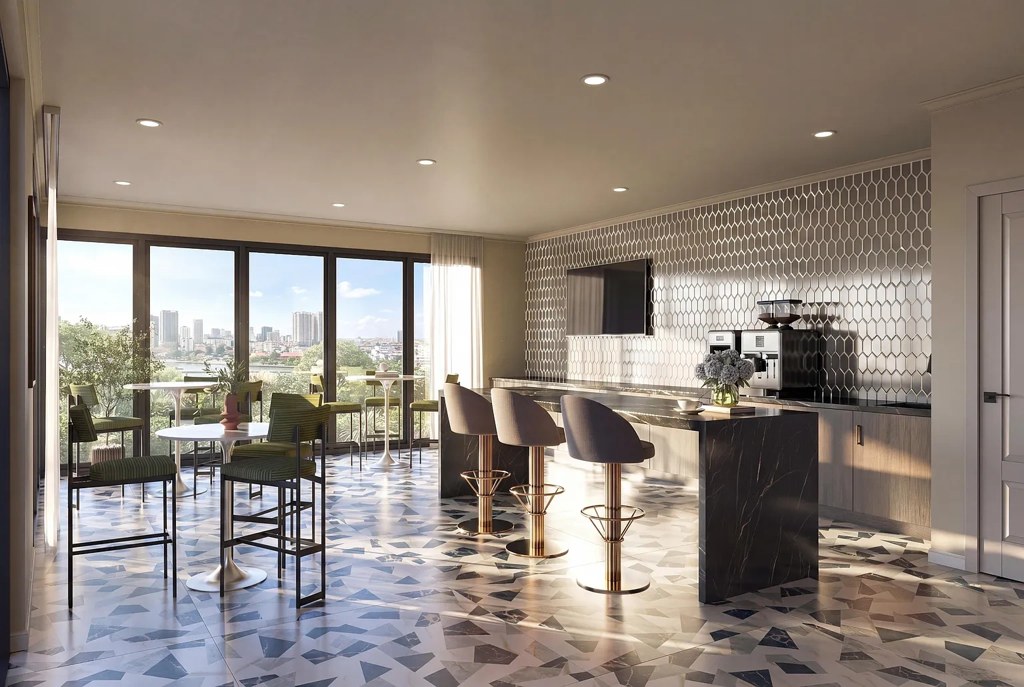
Exterior renders (photos 4 and 5) show a roughly 4–5 story building with balconies on the upper levels, and the amenity room (photo 12) presents a distant city skyline through large windows, consistent with an elevated unit. Exact unit floor is not confirmed, so confidence is moderate.
Little or no carpet1.5 of 1.5 pts
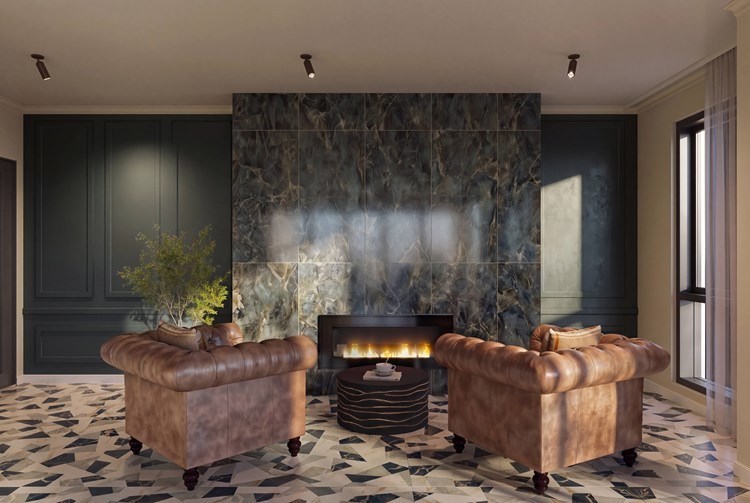
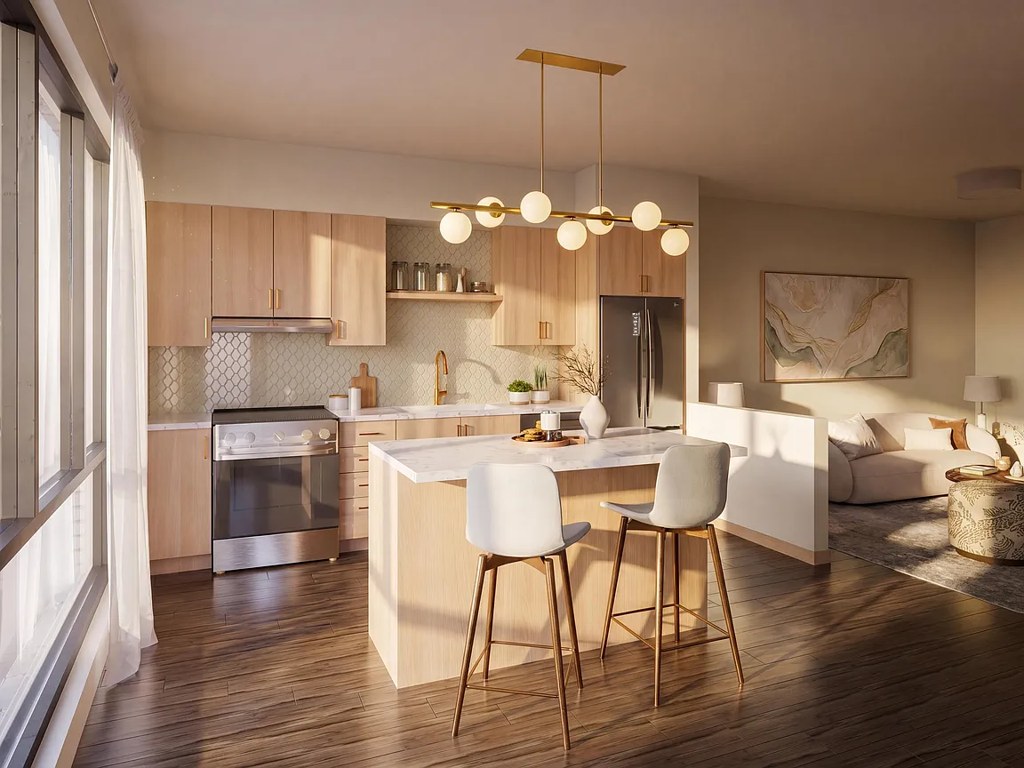
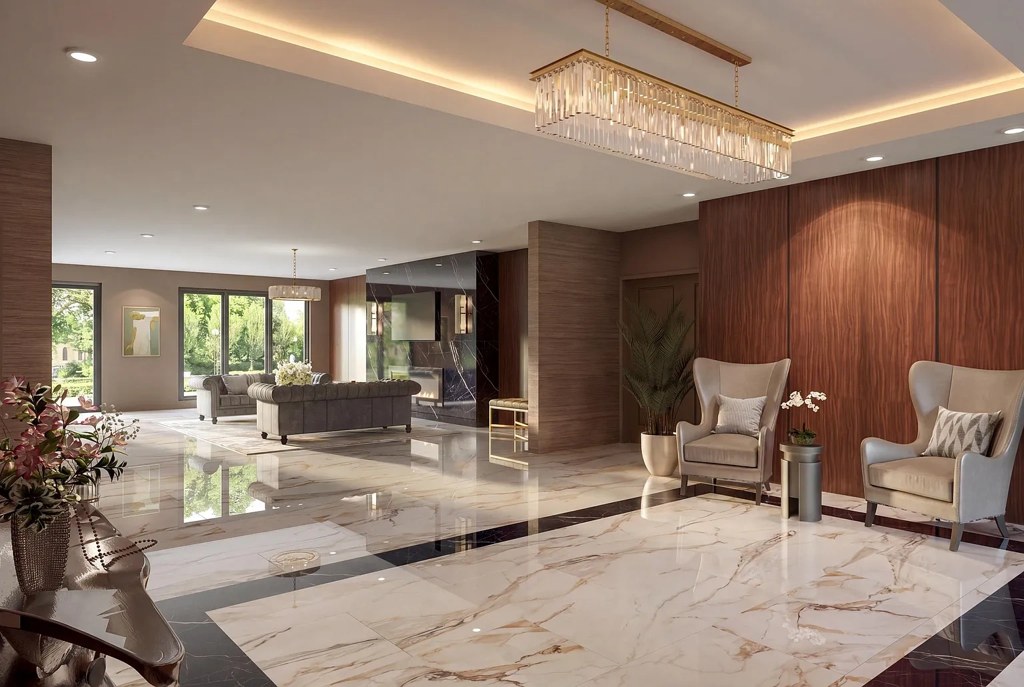
All unit interiors shown (5, 9, 11, 12) feature hard flooring—wide-plank wood/laminate in the living and kitchen areas, and marble/tile in amenity spaces. No carpet visible anywhere.
Sauna1.5 of 1.5 pts
listed as an amenity
Modern finishes1.4 of 2.0 pts
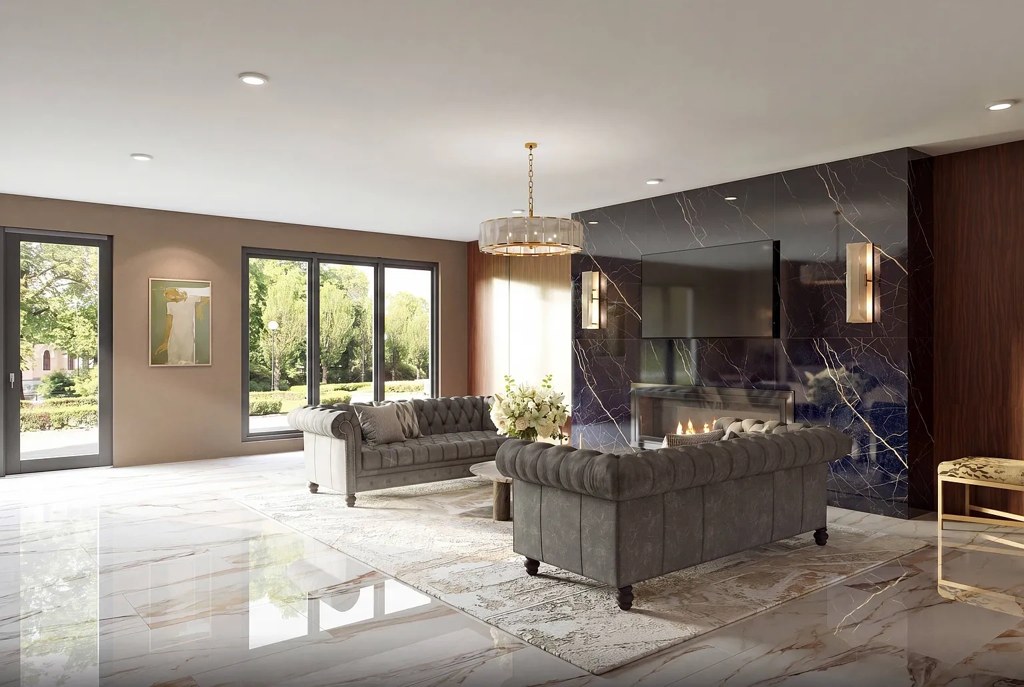
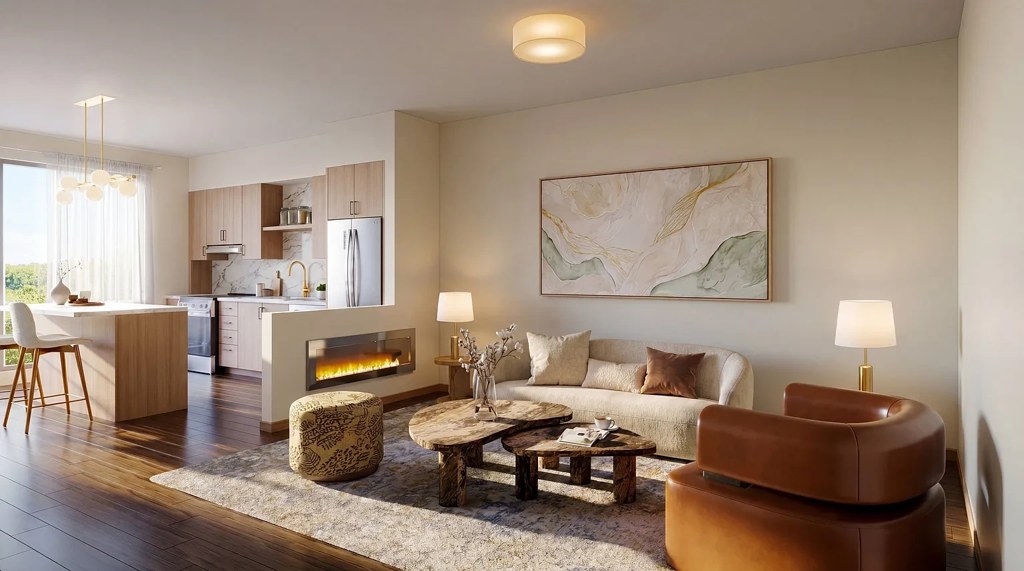
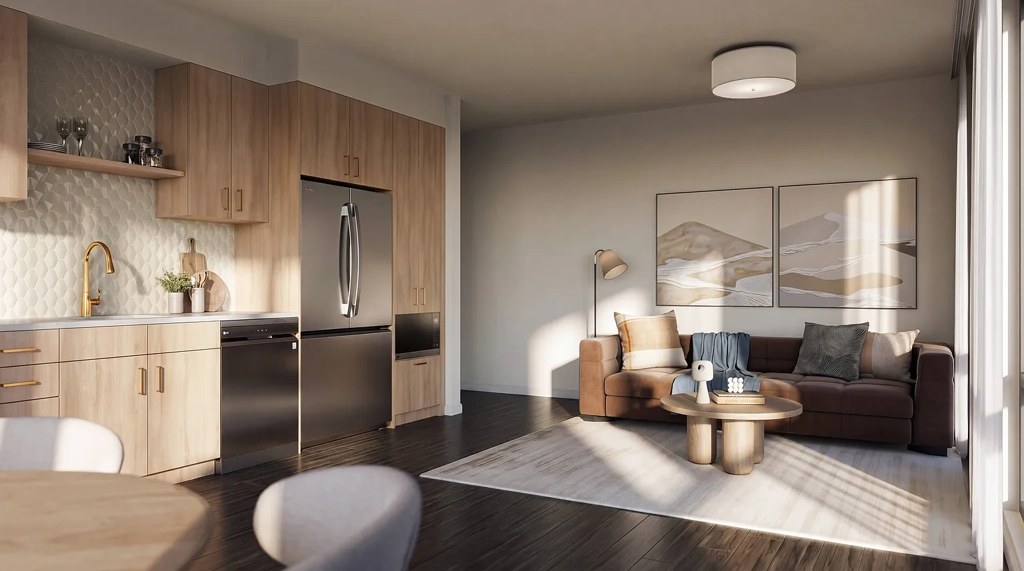
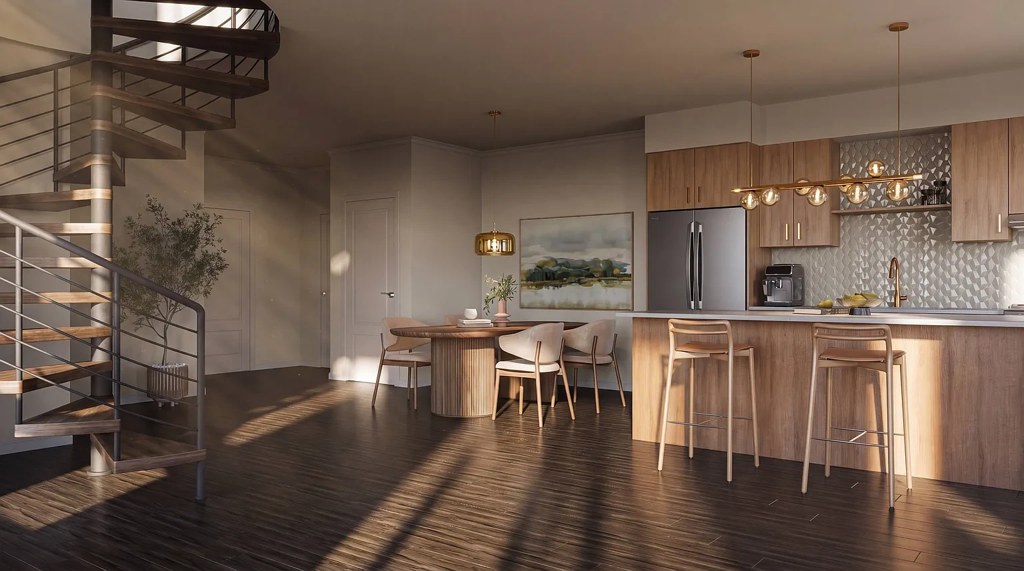
Contemporary open-plan units with island kitchens, pendant lighting, neutral palettes, and marble/wood accents. Strong design appeal throughout the depicted units (5, 9, 11, 12).
Second bathroom1.0 of 1.0 pts
a floorplan has two baths
Also listed:ElevatorFitness centerPatio

Weaknesses

Home-office space0.4 of 1.5 pts
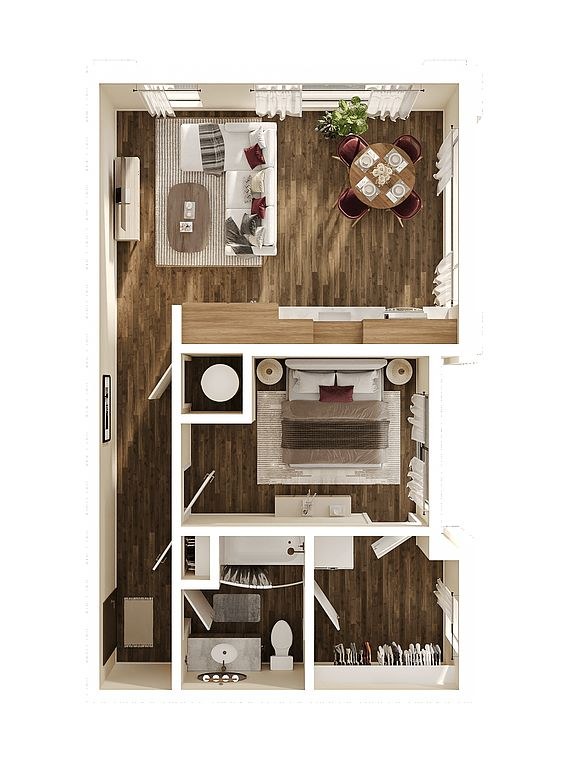
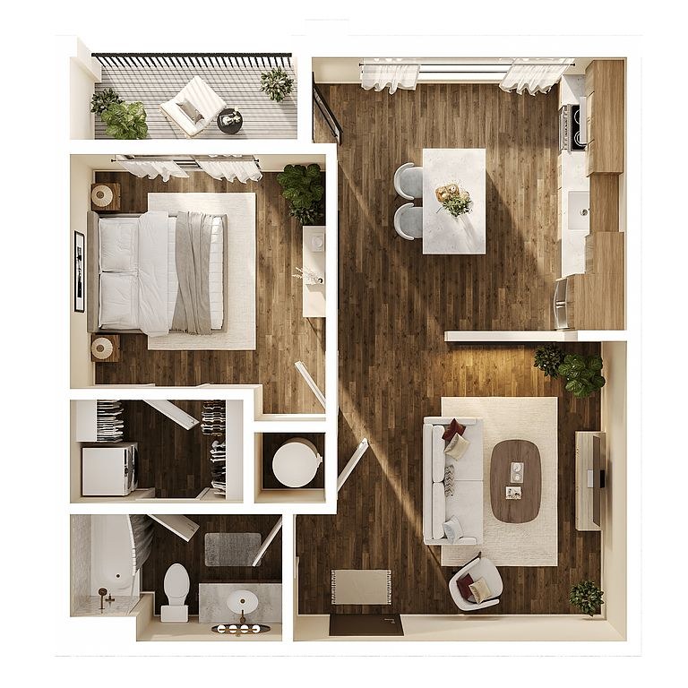
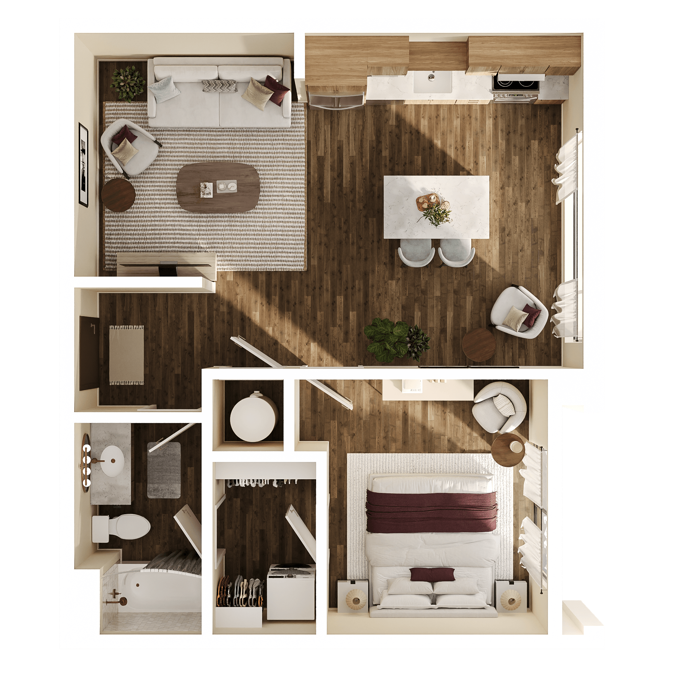
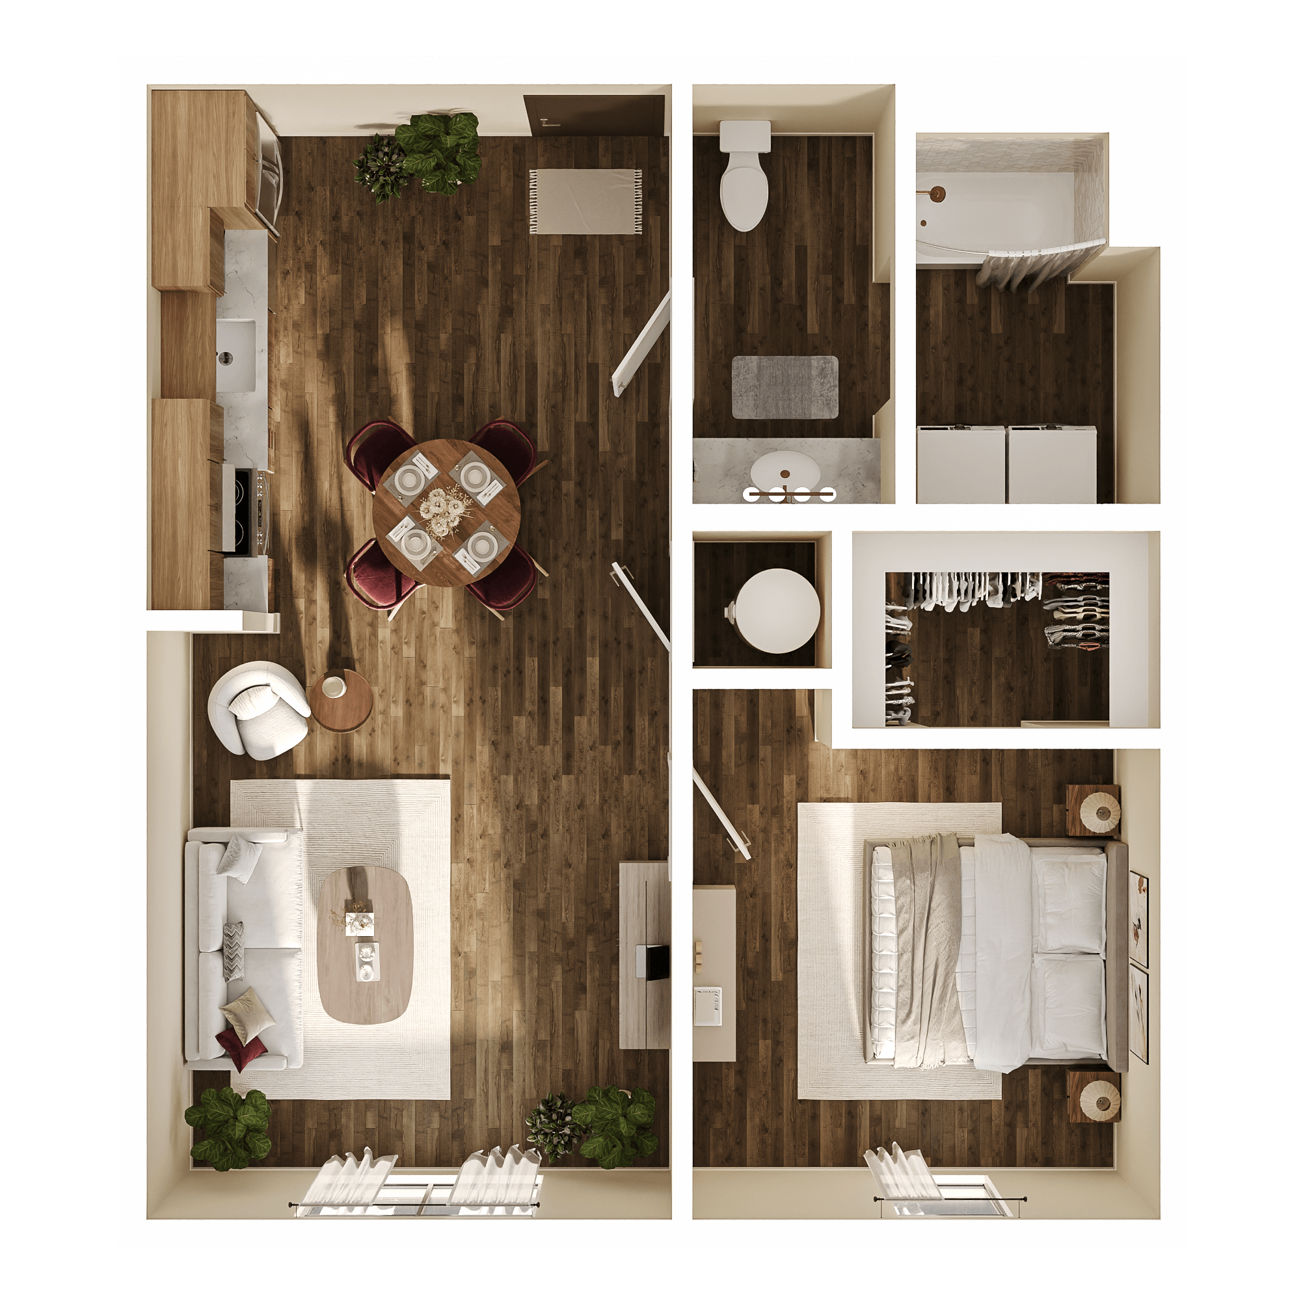
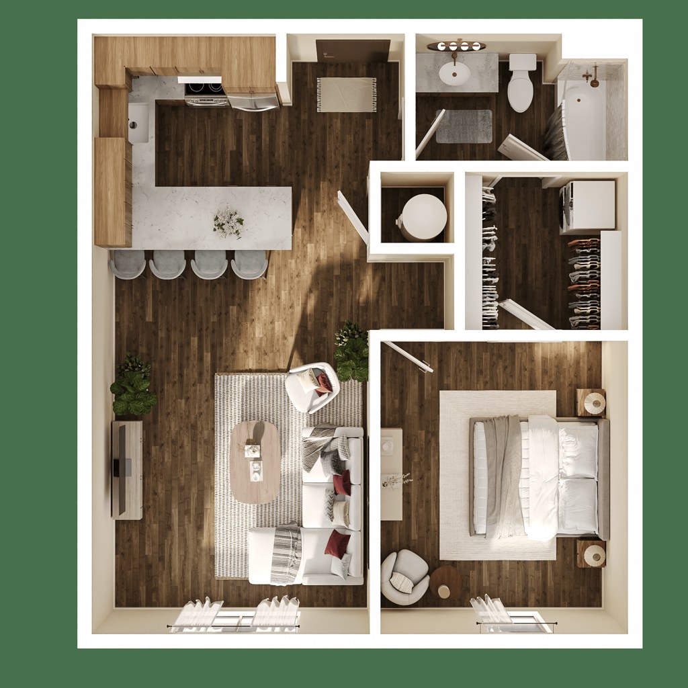
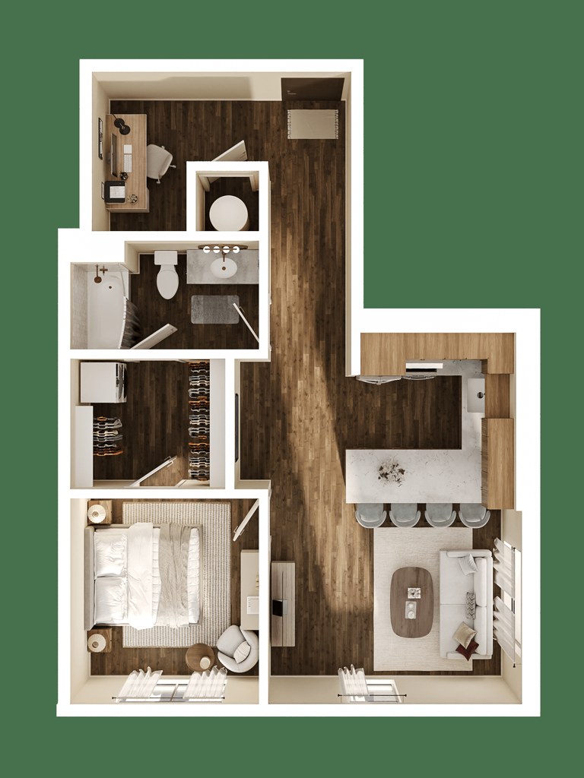
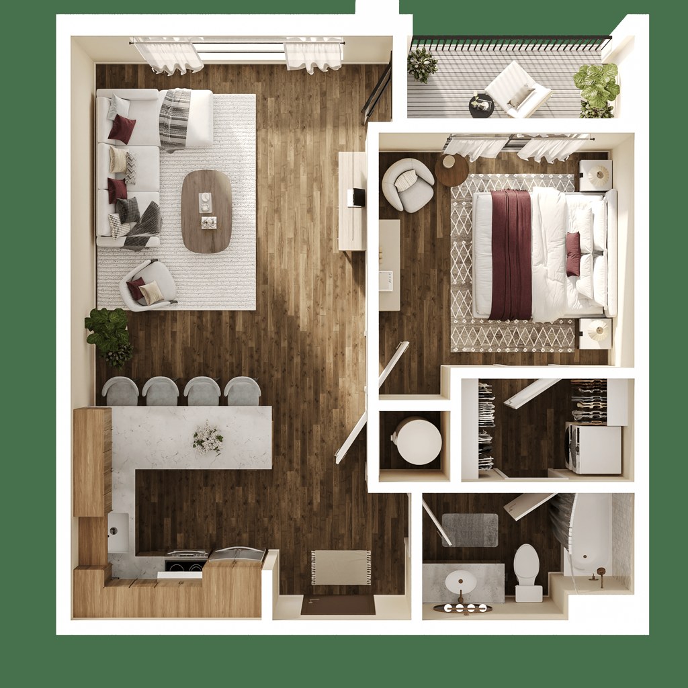
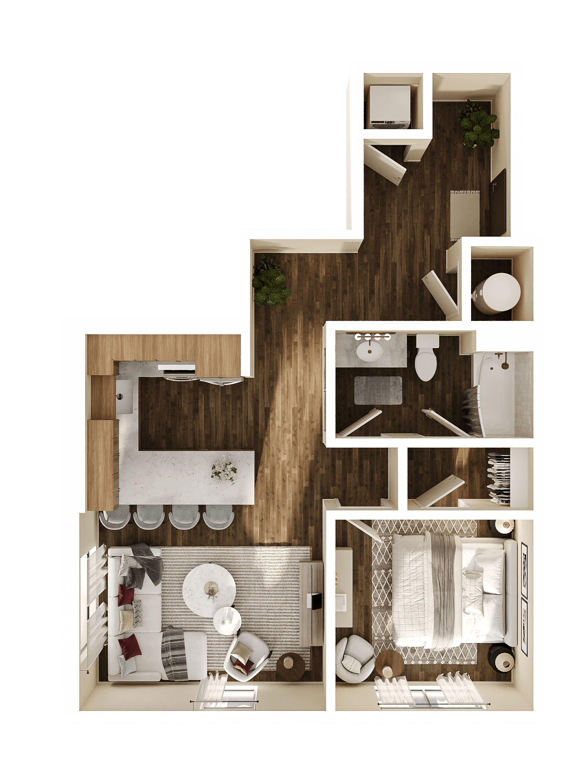
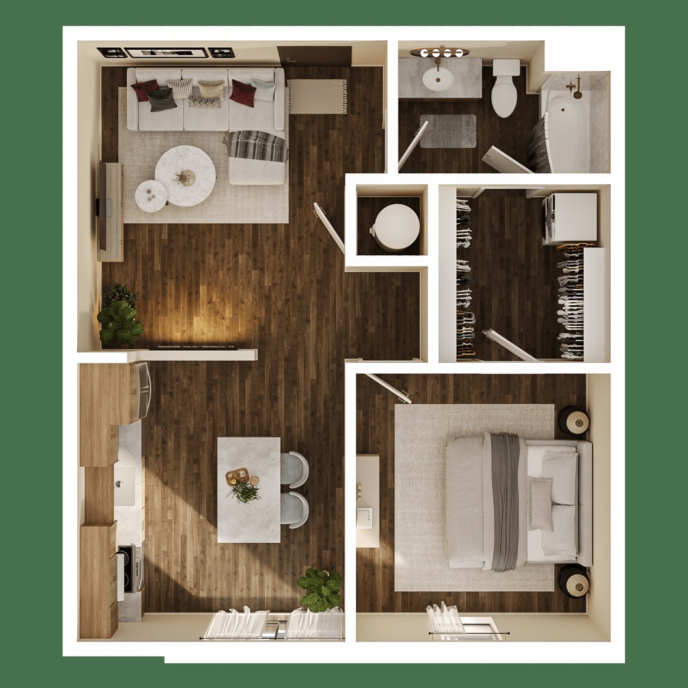
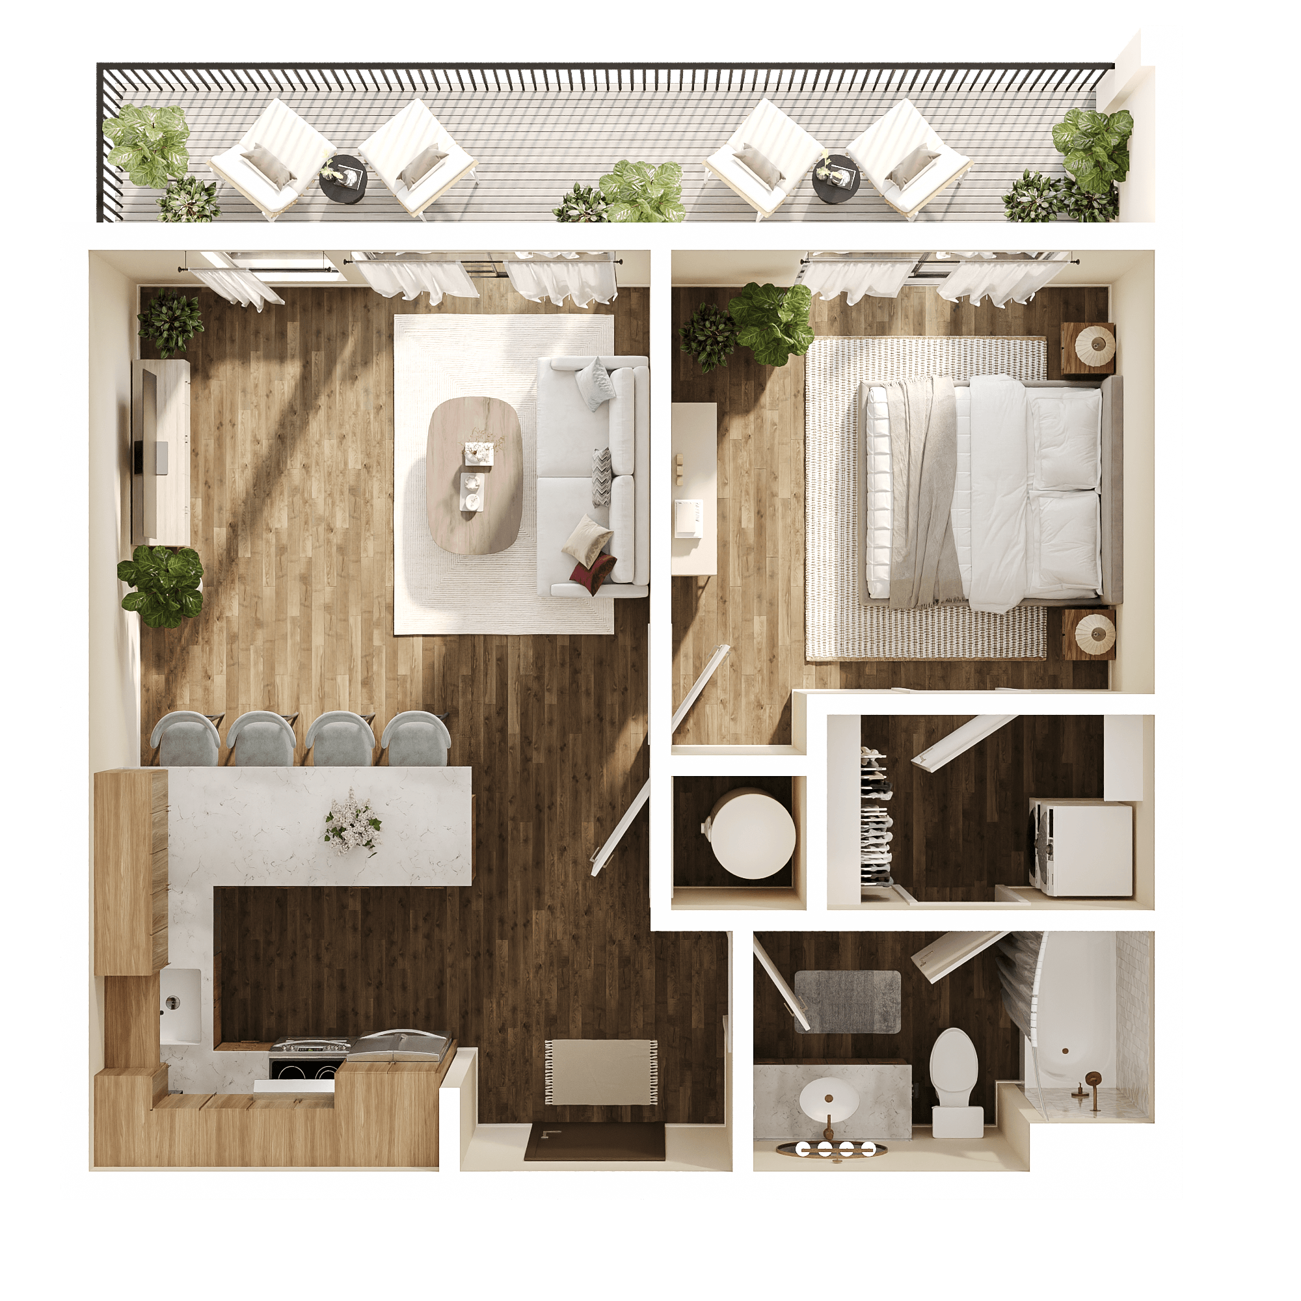
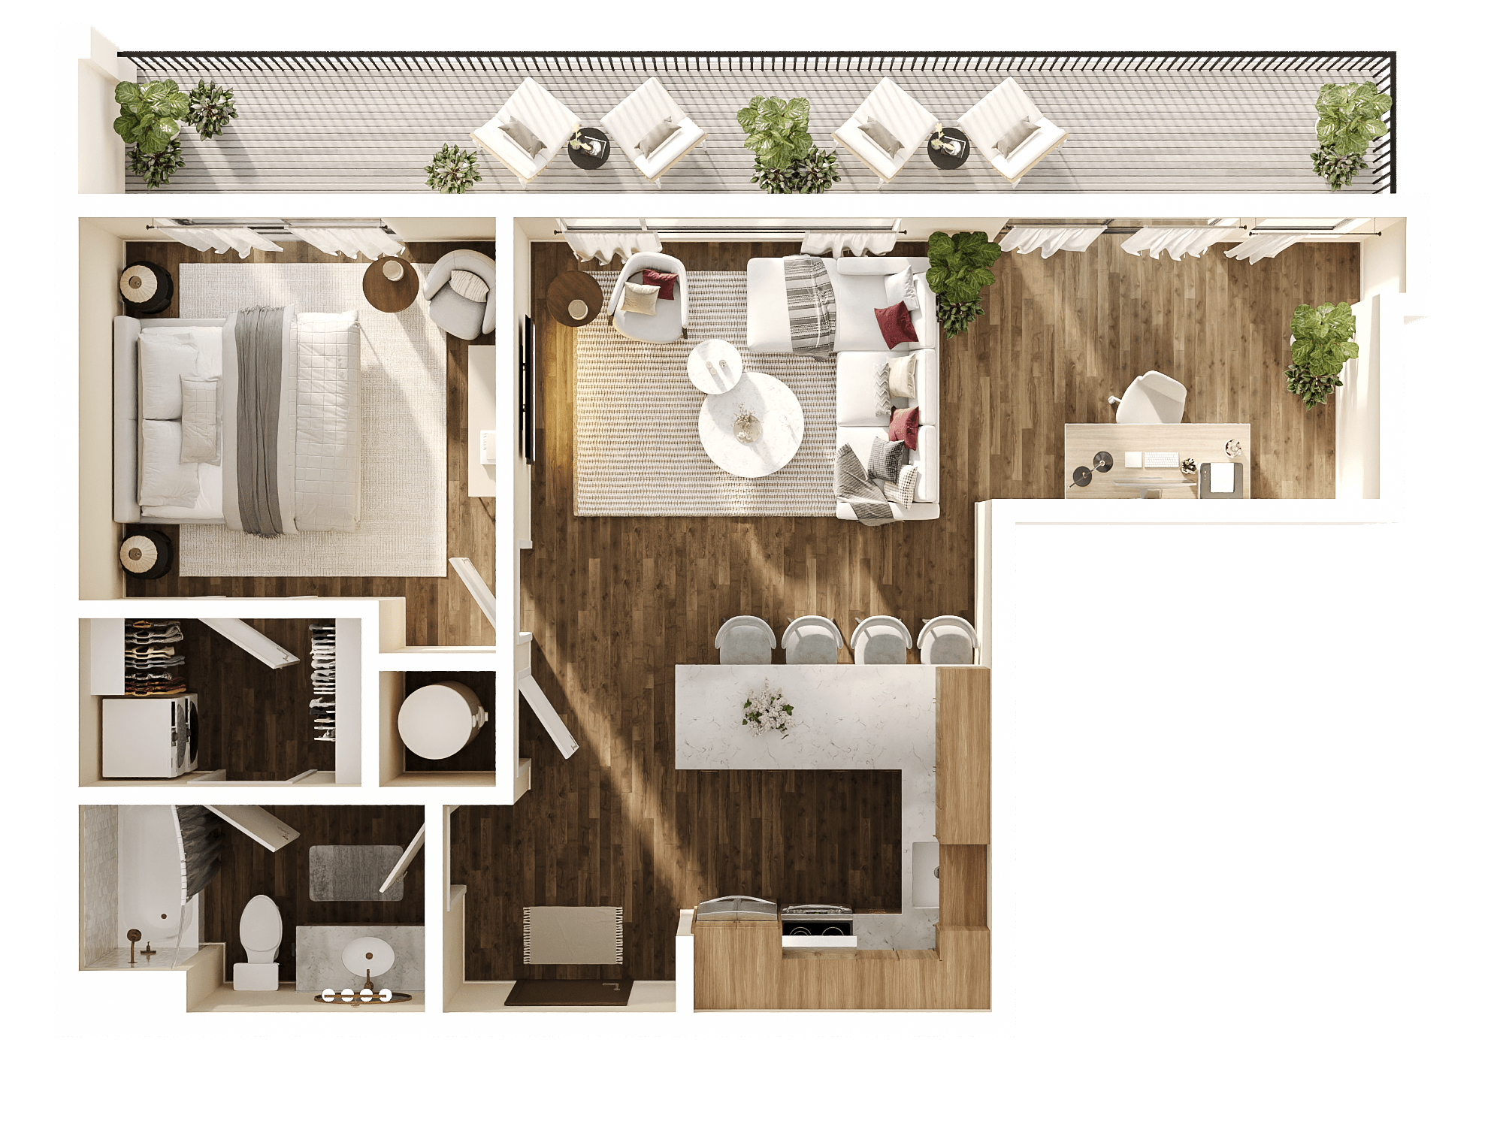
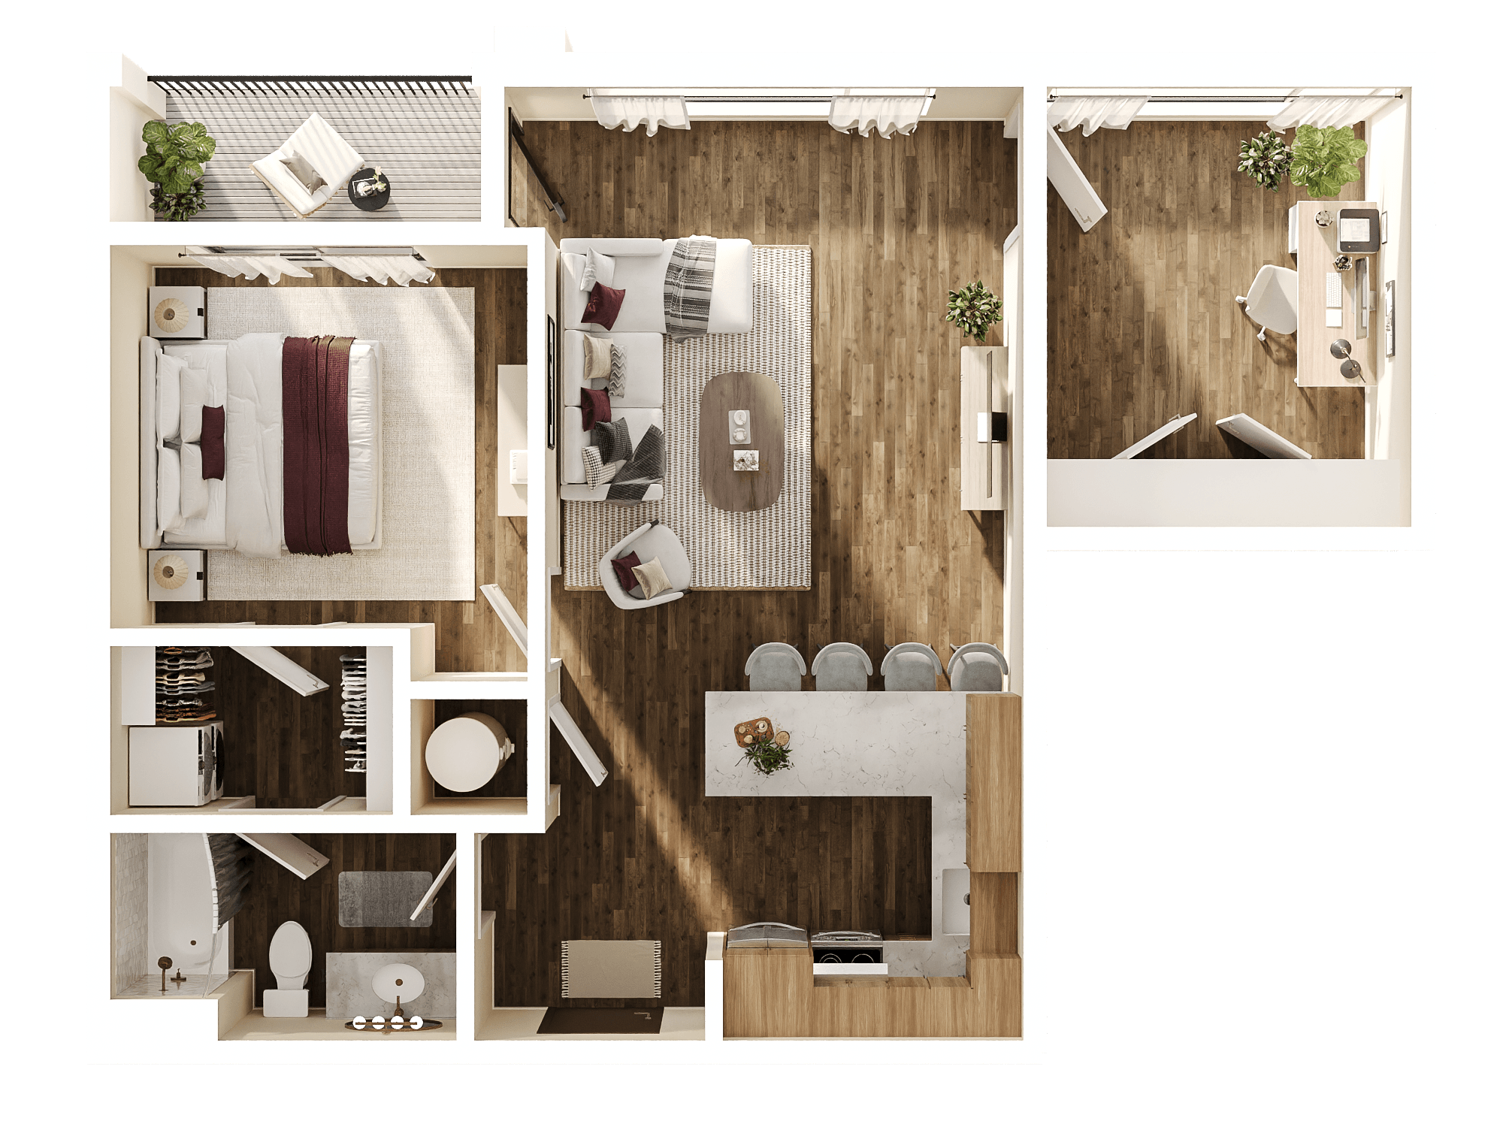
Units shown are open one-room layouts (living/kitchen combined) with no clearly separable den, alcove, or second room visible that could serve as a home office. Unclear from these views.
Middling: Natural light (60%), Construction quality (60%)
Unknown: Soundproofing

AI reading of the photos

ornith1.5:35b · 20 photos across 4 listings (rentcafe, zillow, redfin, apartmentguide) · 2026-09-09 07:20

Photo numbers in the notes are the ones printed on the thumbnails and in the galleries below. Hover a number to find its photo, click it to open it.
Bathtub
88% sure
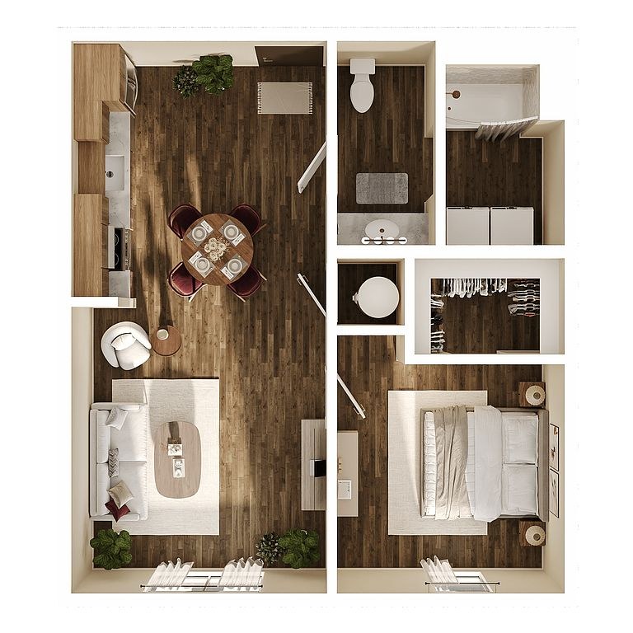
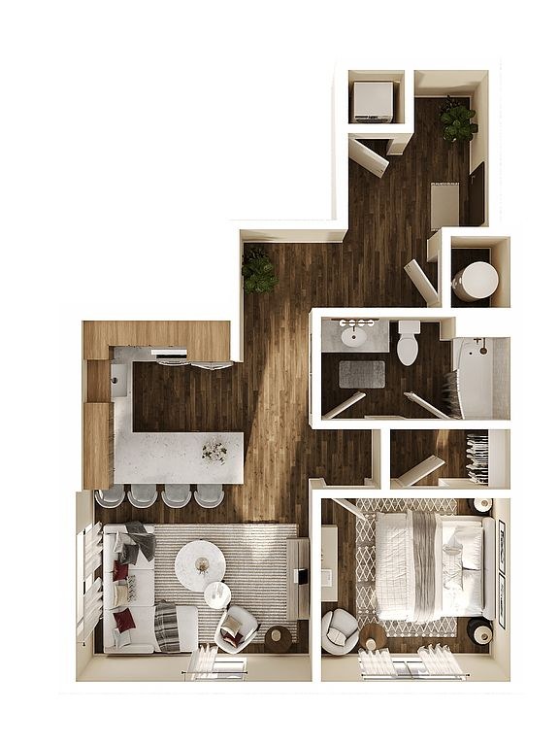
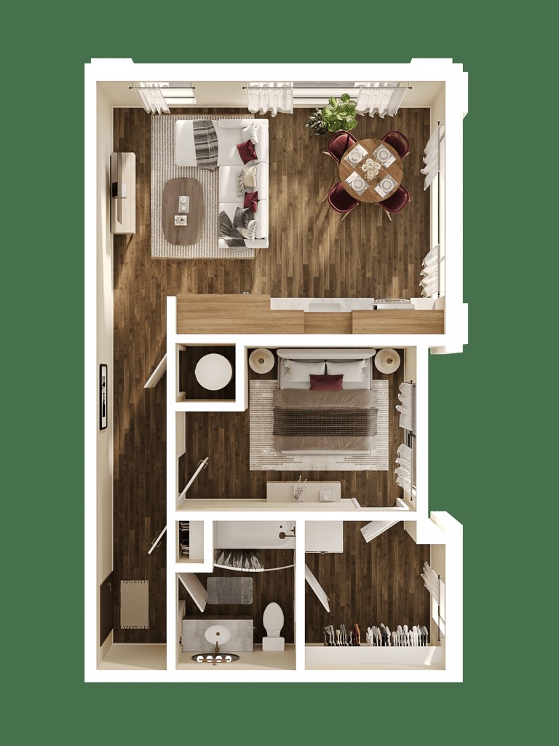
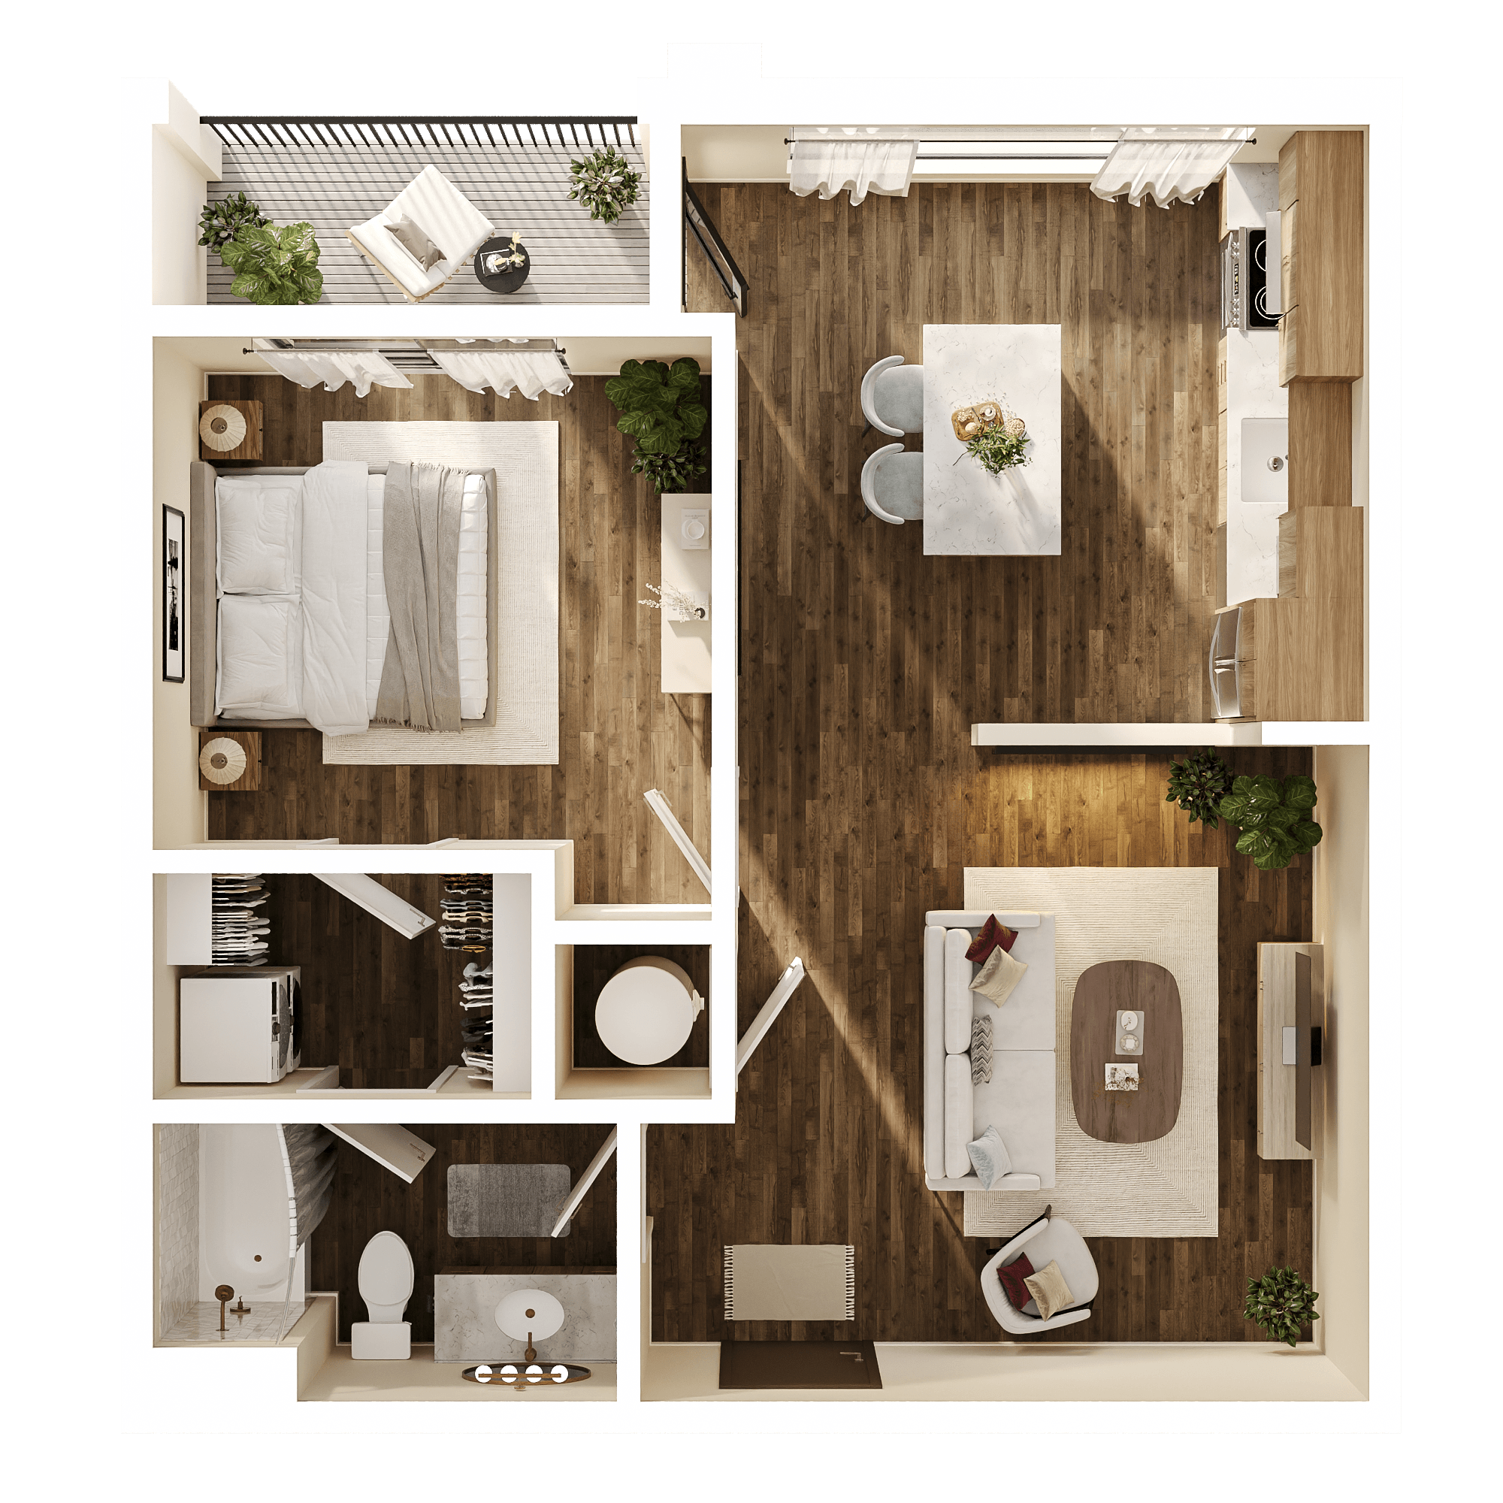
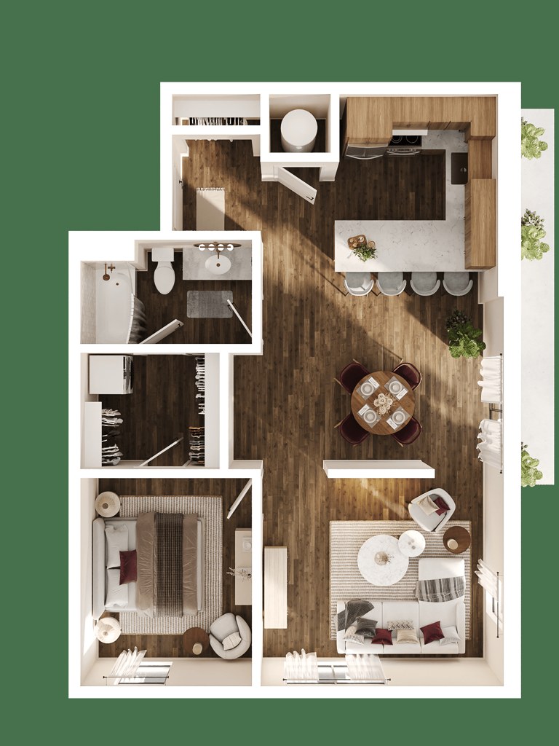
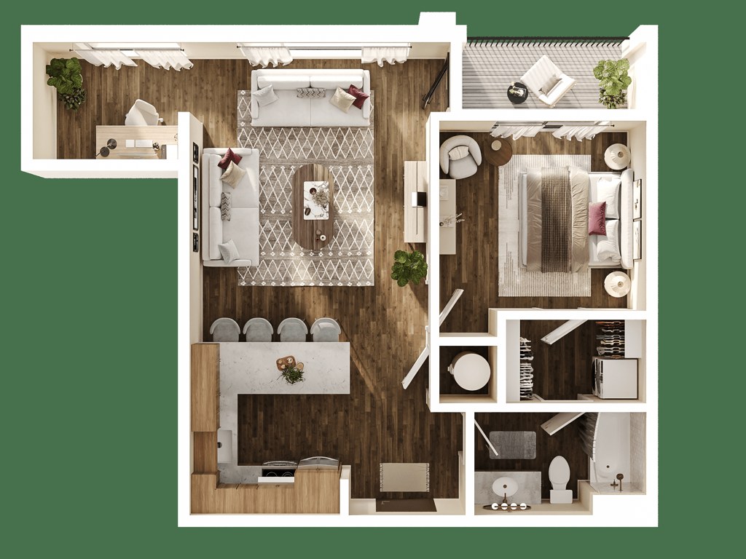
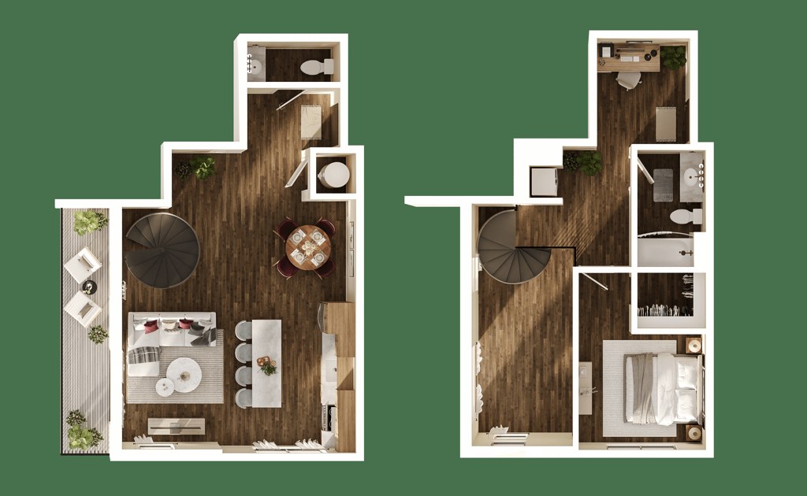
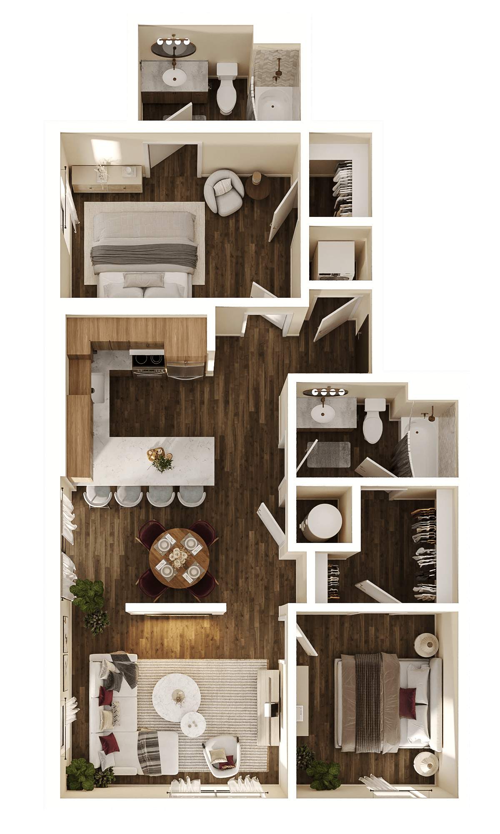
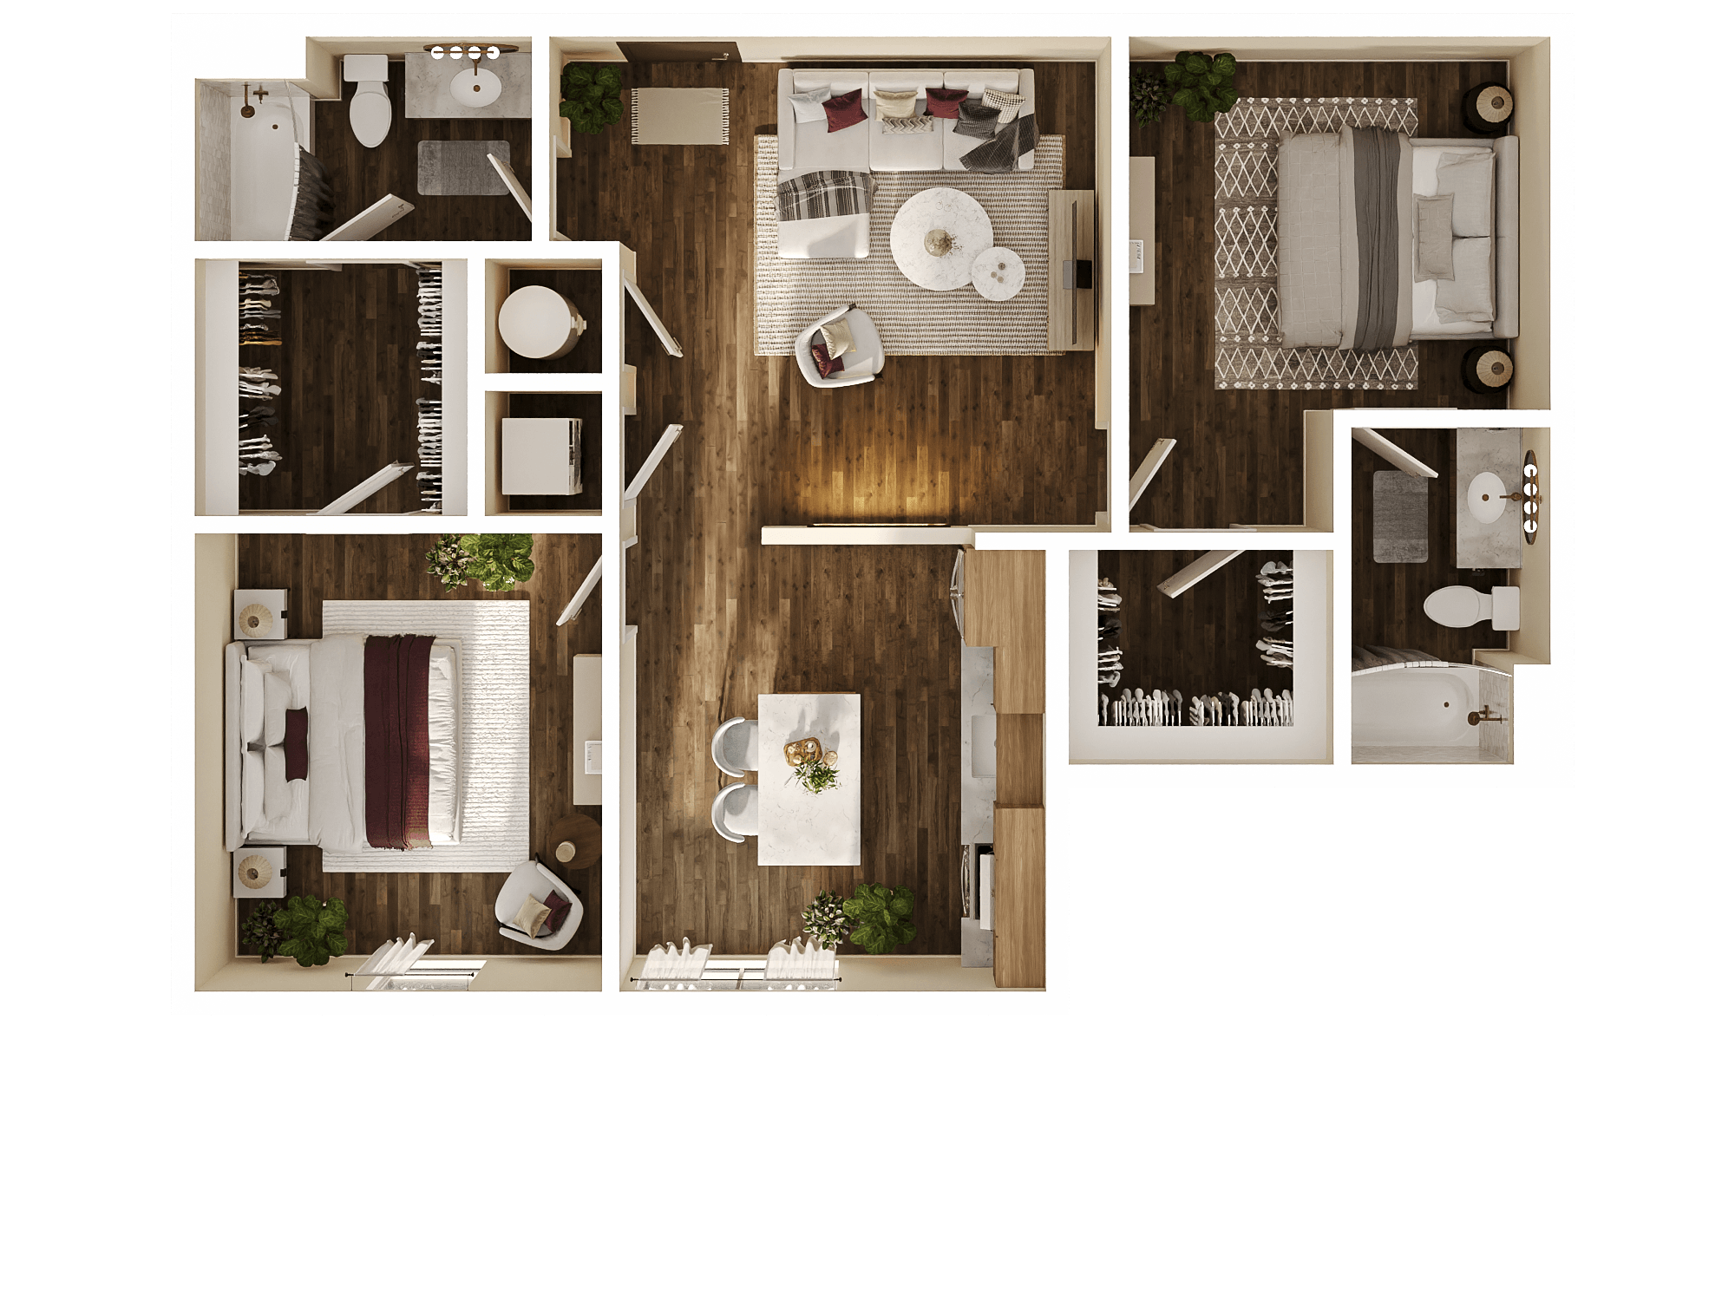
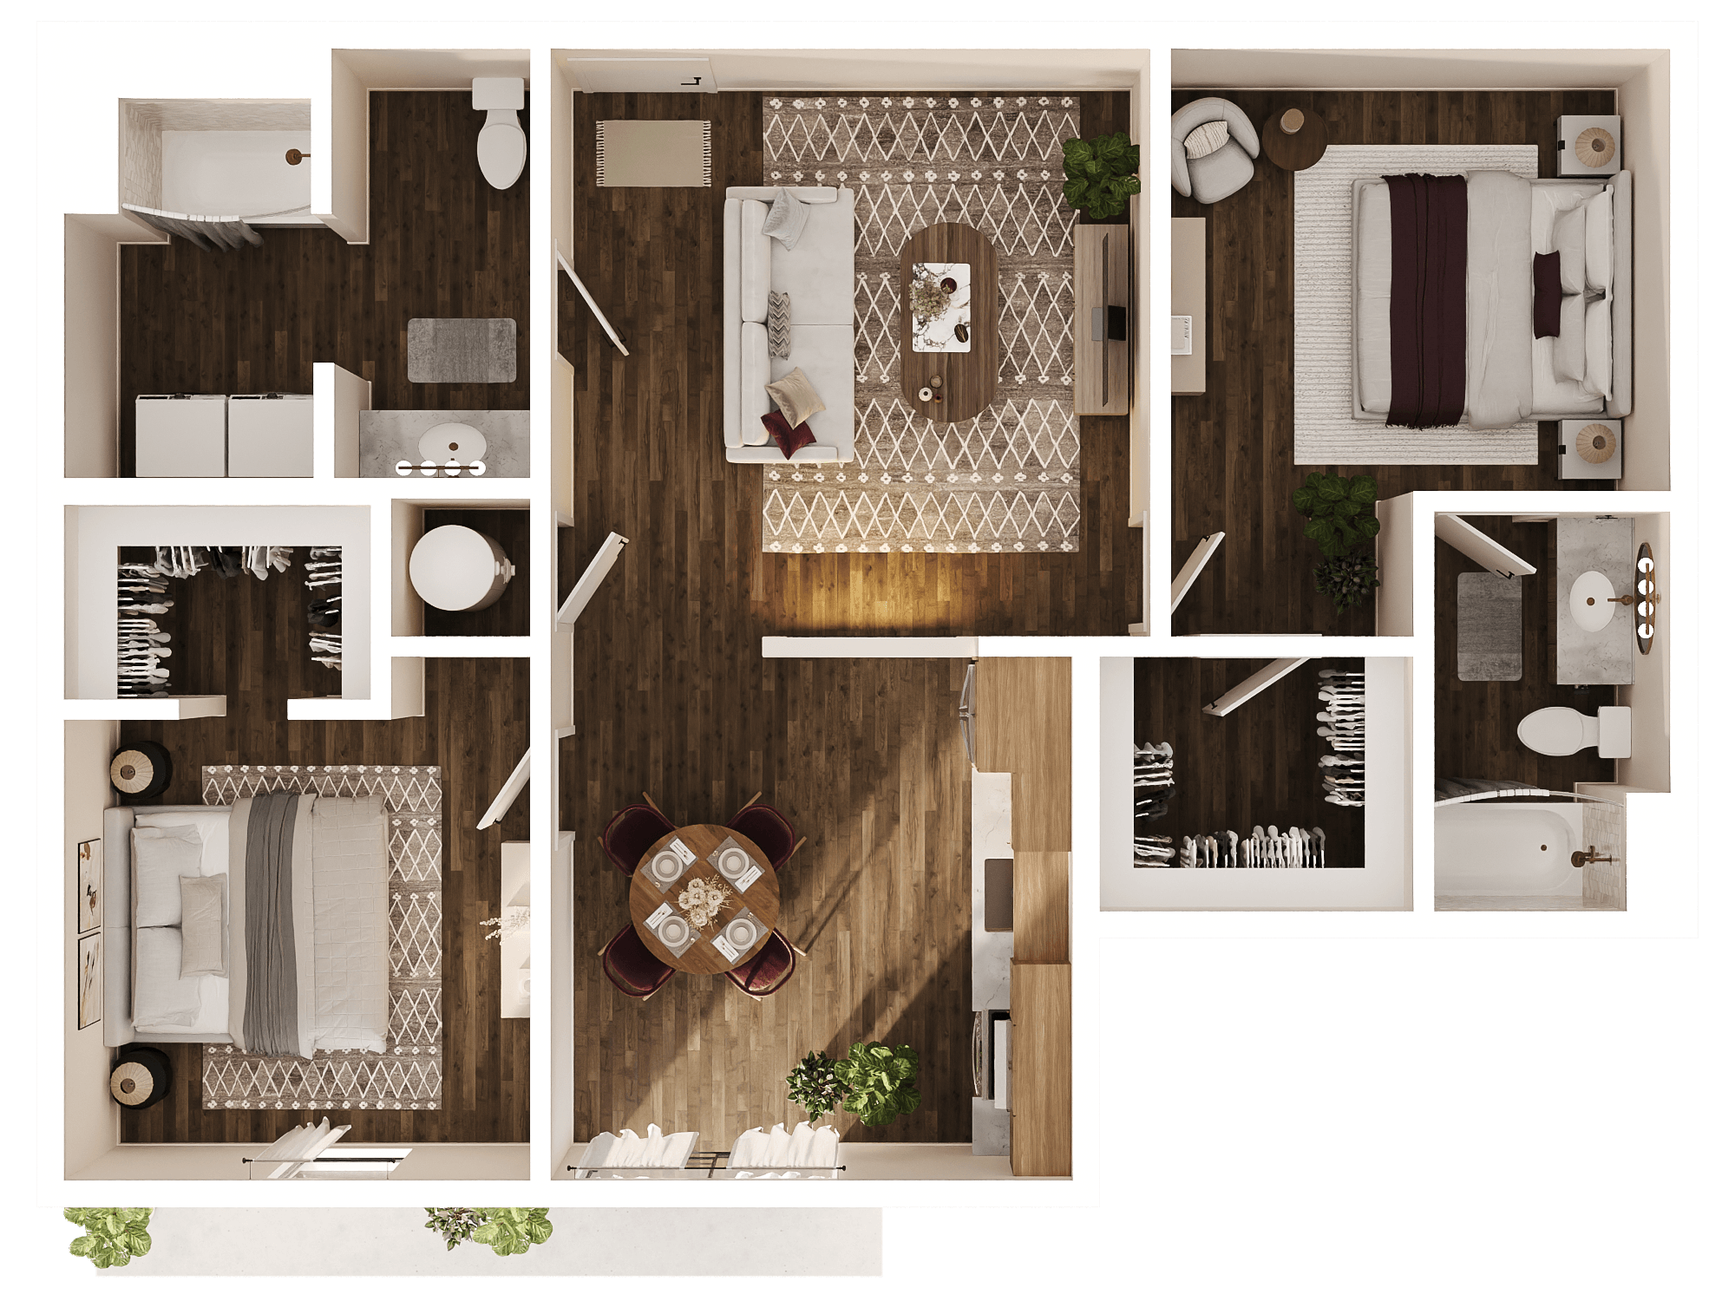
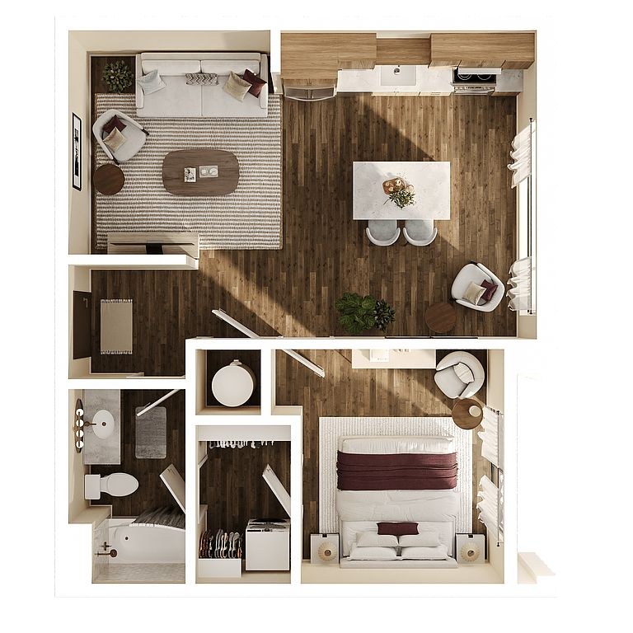
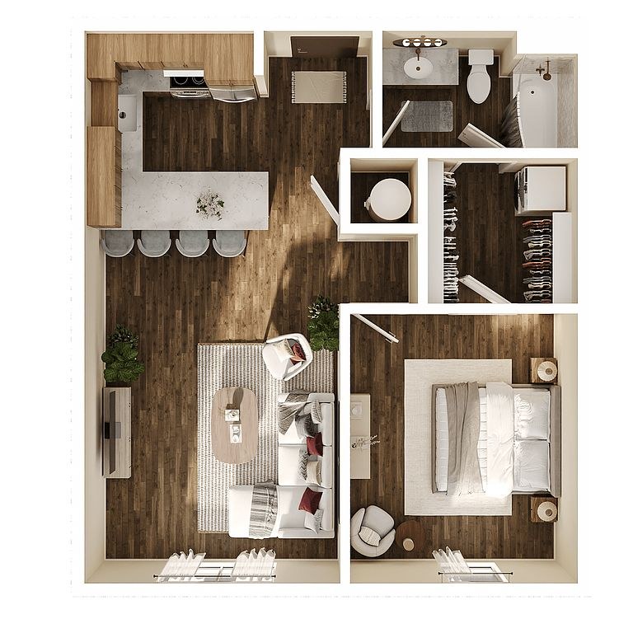
The floor plan in Photo 16 shows a bathroom (bottom left) containing a clearly visible bathtub alongside the toilet and sink. Photo 18 also depicts a bathroom (top right) with a bathtub/shower combination. Photo 17 shows a bathroom with only a walk-in shower stall, but the presence of a tub in the other plans is sufficient. from zillow #1573 ↗
In-unit laundry
90% sure
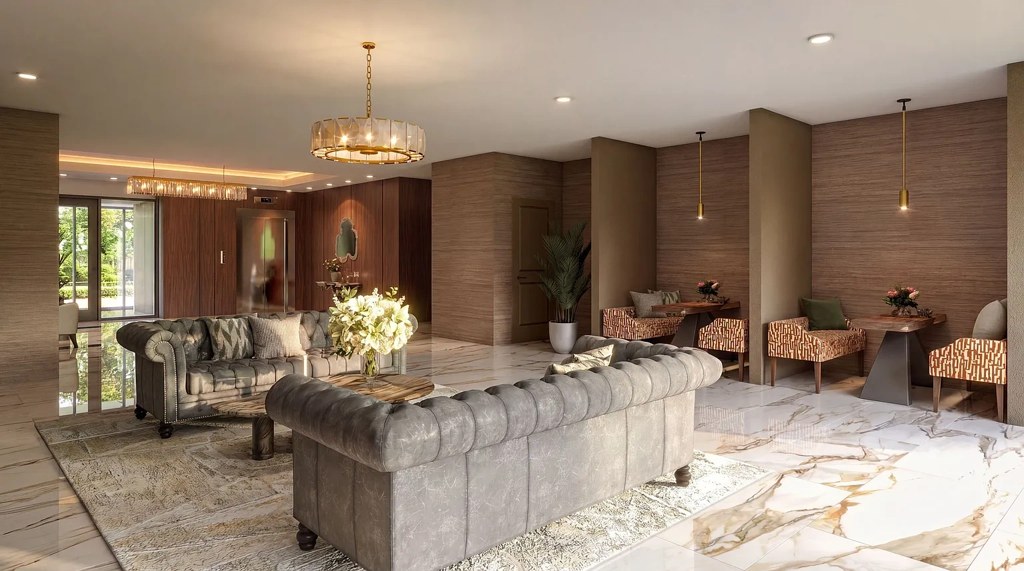
The only photo shows a common-area lobby, not the apartment interior. No washer, dryer, or laundry space within the unit is visible, so this cannot be determined from the evidence. from redfin #1897 ↗
no photo cited
Private balcony
82% sure
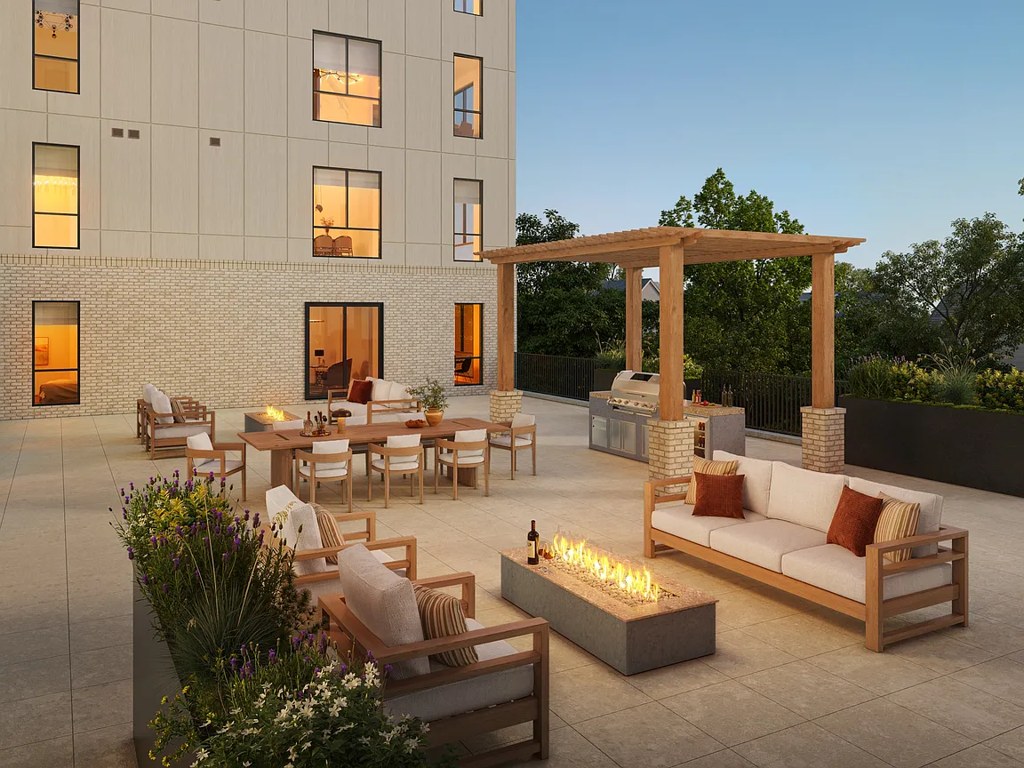
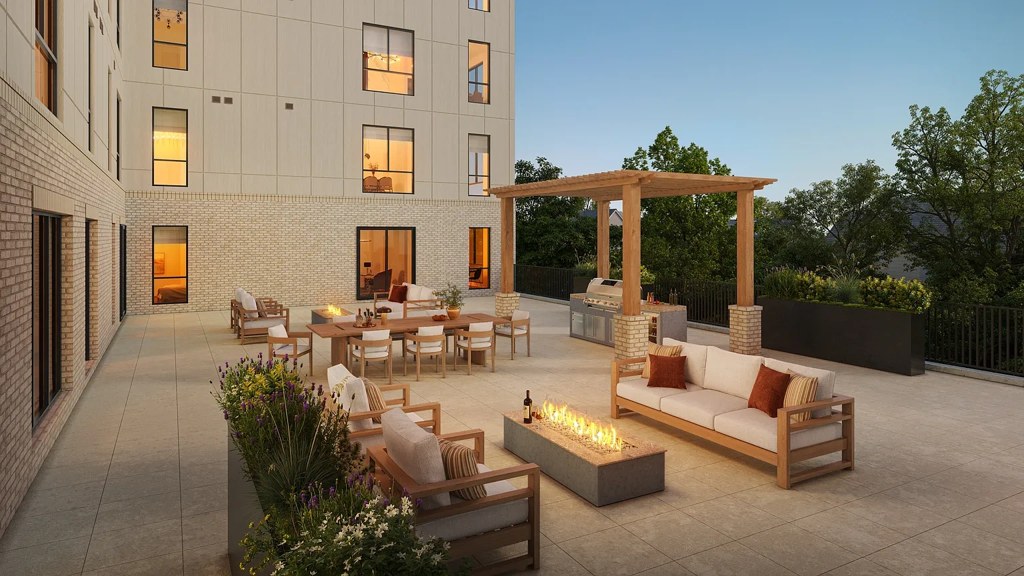
Exterior renders (photos 4 and 5) clearly show individual unit balconies with railings on the upper floors of the building, indicating private outdoor space. Photo 3 shows only a shared courtyard/rooftop deck with a pergola and fire pit, which does not count, but the exterior renders establish private balconies. from zillow #1573 ↗
453
Corner unit
75% sure
The exterior renderings show the corner of the building where a corner unit has windows on two distinct exterior faces, confirming corner-unit layouts exist. Photos 4 and 5 both display this corner configuration with glazing wrapping around two sides. from apartmentguide #1803 ↗
45
High floor
58% sure
Exterior renders (photos 4 and 5) show a roughly 4–5 story building with balconies on the upper levels, and the amenity room (photo 12) presents a distant city skyline through large windows, consistent with an elevated unit. Exact unit floor is not confirmed, so confidence is moderate. from zillow #1573 ↗
Natural light
/10
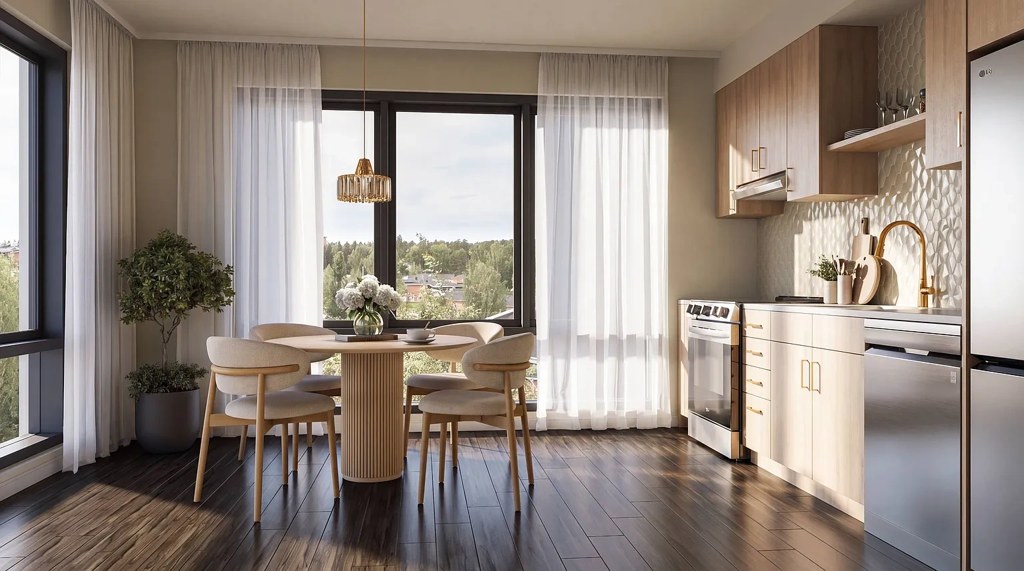
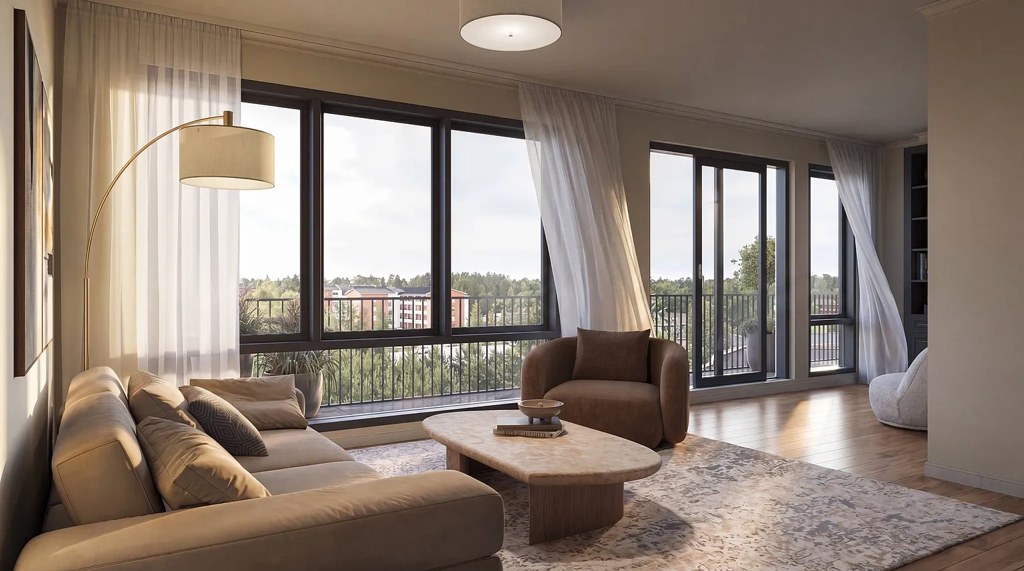
Strong daylight. Photo 12 shows floor-to-ceiling windows and a sliding glass door to a balcony flooding the living room with light; photo 11 has a large window behind the dining table; photo 5 has a tall window along the kitchen. Windows are large and generous. from rentcafe #1557 ↗
Modern & attractive
/10
Contemporary open-plan units with island kitchens, pendant lighting, neutral palettes, and marble/wood accents. Strong design appeal throughout the depicted units (5, 9, 11, 12). from rentcafe #1557 ↗
no photo cited
Construction quality
/10
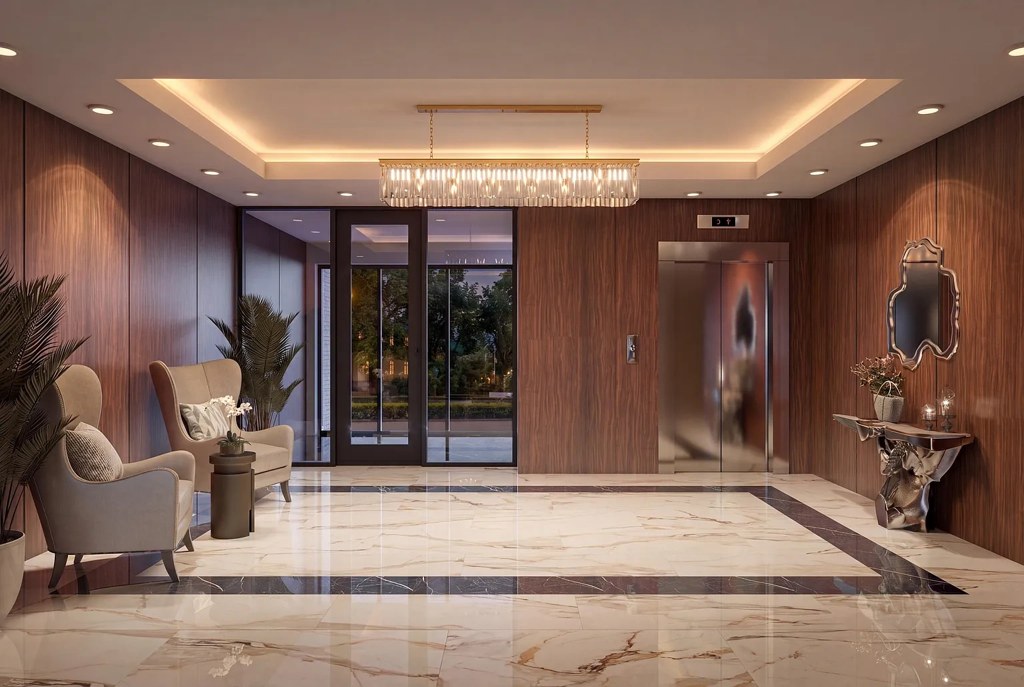
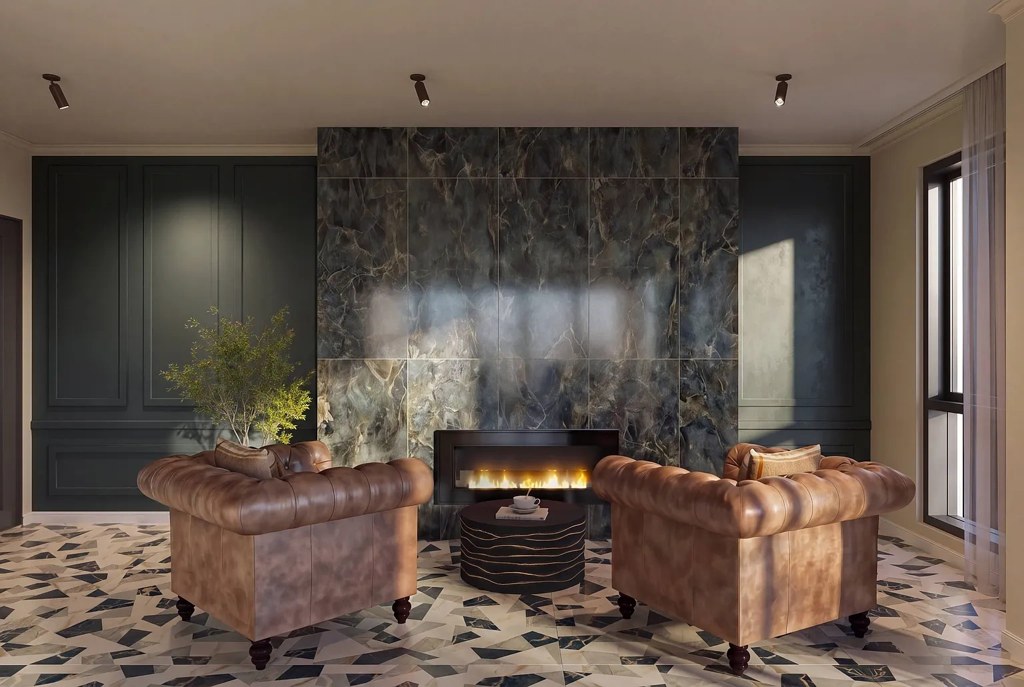
Depicted finishes are high-end: marble feature walls and flooring, wood paneling, stainless steel appliances, and large window assemblies. Renders make true build quality (frame materials, trim) hard to verify, but the materials shown read as solid and premium. from rentcafe #1557 ↗
no photo cited
Office potential
/10
Units shown are open one-room layouts (living/kitchen combined) with no clearly separable den, alcove, or second room visible that could serve as a home office. Unclear from these views. from rentcafe #1557 ↗
no photo cited
Carpet
All unit interiors shown (5, 9, 11, 12) feature hard flooring—wide-plank wood/laminate in the living and kitchen areas, and marble/tile in amenity spaces. No carpet visible anywhere. from rentcafe #1557 ↗
no photo cited

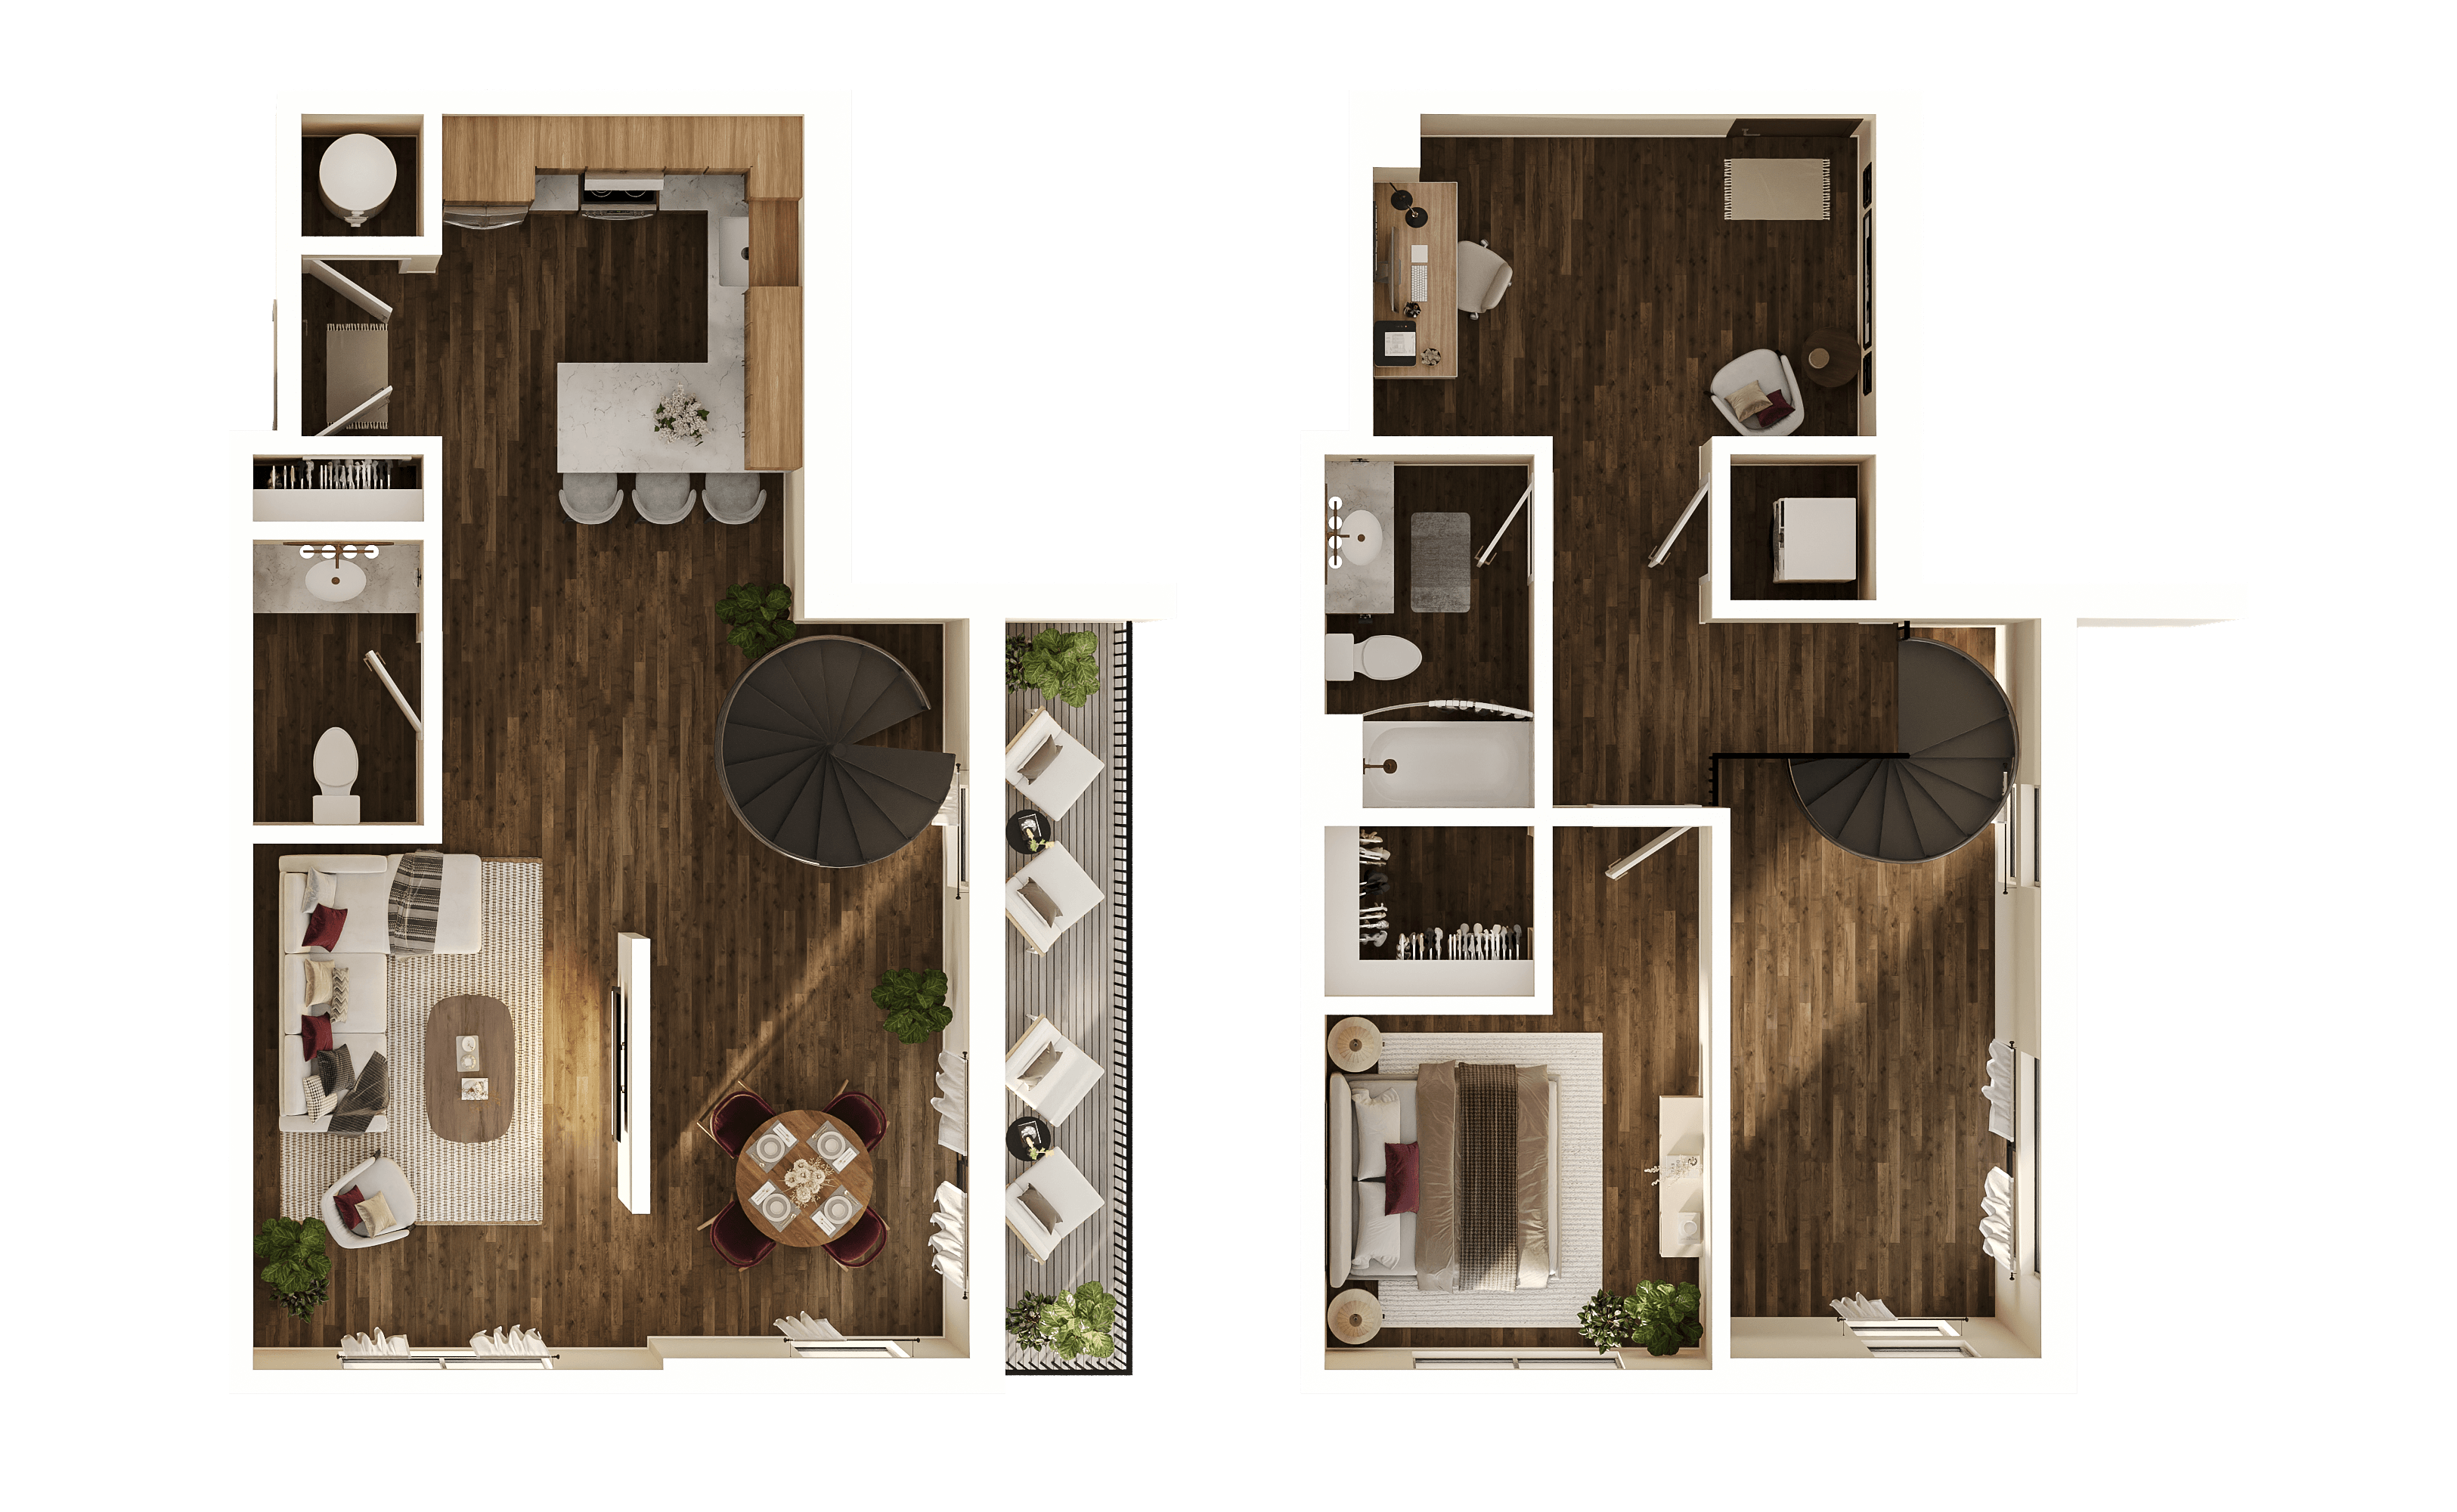
Floorplans & availability 15 plan images as of 2026-09-25 Property website ↗
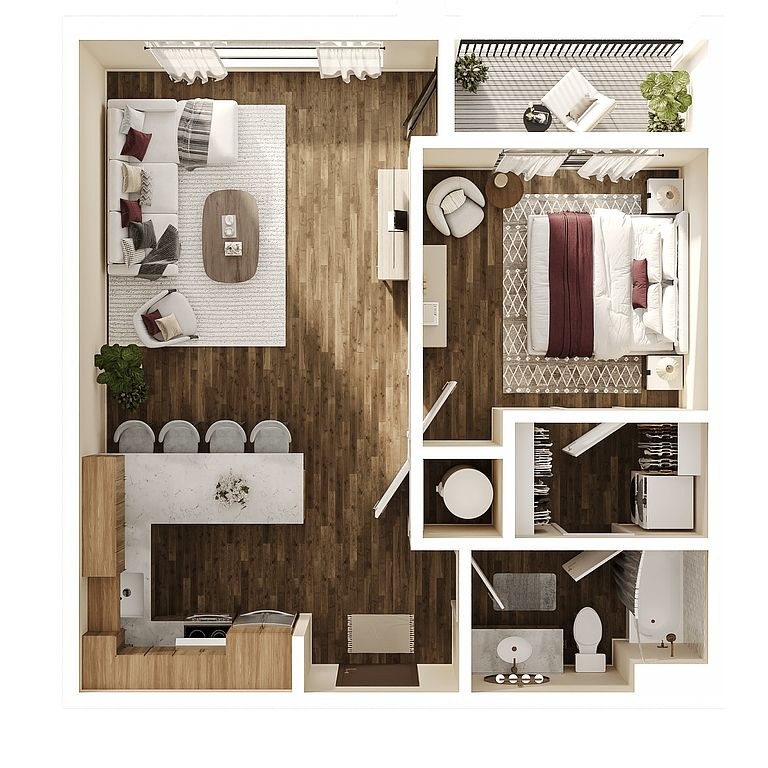
1 bd $1,400 to $2,540 · 718 to 1,482 sqft · 1 to 1.5 ba 17 plans · 32 units available
Xavier floorplan
Xavier $1,400 718 sqft · 1 ba available now
rentcafezillowapartmentguide · 12 months
4 units listed — 204, 212, 312, 104
UnitRentSqftMove in
204 $1,400 718 now rentcafe
212 $1,400 718 now rentcafe
312 $1,400 718 now zillow
104 $1,400 718 now zillow
Milton floorplan
Milton 208 $1,450 744 sqft · 1 ba available now
rentcafezillowapartmentguide · 12 months
Gregory floorplan
Gregory $1,500 to $1,600 745 sqft · 1 ba available now
rentcafezillowapartmentguide · 12 months
2 units listed — 308, 408
UnitRentSqftMove in
308 $1,500 745 now rentcafe
408 $1,600 745 now rentcafe
Edward floorplan
Edward 105 $1,550 797 sqft · 1 ba available now
rentcafeapartmentguide
Patrick floorplan
Patrick $1,600 774 sqft · 1 ba available now
rentcafezillowapartmentguide · 12 months
4 units listed — 201, 215, 101, 115
UnitRentSqftMove in
201 $1,600 774 now rentcafe
215 $1,600 774 now rentcafe
101 $1,600 774 now zillow
115 $1,600 774 now zillow
Raymond floorplan
Raymond $1,625 797 sqft · 1 ba available now
rentcafezillow · 12 months · as of 2026-09-09
2 units listed — 211, 111
UnitRentSqftMove in
211 $1,625 797 now rentcafe
111 $1,625 797 now rentcafe
Bernard floorplan
Bernard 109 $1,650 749 sqft · 1 ba available now
rentcafezillowapartmentguide · 12 months
Charles floorplan
Charles $1,650 to $1,750 748 sqft · 1 ba available now
rentcafezillowapartmentguide · 12 months
6 units listed — 203, 213, 303, 313, 413, 103
UnitRentSqftMove in
203 $1,650 748 now rentcafe
213 $1,650 748 now rentcafe
303 $1,650 748 now zillow
313 $1,650 748 now zillow
413 $1,750 748 now zillow
103 $1,650 748 now zillow
Samuel floorplan
Samuel $1,650 765 sqft · 1 ba available now
rentcafezillowapartmentguide · 12 months
6 units listed — 202, 214, 302, 314, 102, 114
UnitRentSqftMove in
202 $1,650 765 now rentcafe
214 $1,650 765 now rentcafe
302 $1,650 765 now zillow
314 $1,650 765 now zillow
102 $1,650 765 now zillow
114 $1,650 765 now zillow
Kevin floorplan
Kevin 110 $1,700 846 sqft · 1 ba available now
rentcafezillow · 12 months · as of 2026-09-09
Francis floorplan
Francis 301 $1,900 850 sqft · 1 ba available now
rentcafe · as of 2026-09-09
Ryan floorplan
Ryan 401 $2,120 776 sqft · 1 ba available now
rentcafezillowapartmentguide · 12 months
1 bd $2,540 1,482 sqft · 1 ba 1 available
apartmentguideredfin
Michael floorplan
Michael 311 $2,540 1,482 sqft · 1.5 ba available now
rentcafezillow · 12 months · as of 2026-09-09
Benny floorplan
Benny — 935 sqft · 1 ba none available
rentcafe · as of 2026-09-09
Jack floorplan
Jack — 930 sqft · 1 ba none available
rentcafe · as of 2026-09-09
Maurice floorplan
Maurice — 1,472 sqft · 1.5 ba none available
rentcafe · as of 2026-09-09
2 bd $2,180 to $2,380 · 1,062 to 1,181 sqft · 2 ba 3 plans · 14 units available
William floorplan
William $2,180 to $2,280 1,062 sqft · 2 ba available now
rentcafezillowapartmentguide · 12 months
7 units listed — 206, 210, 306, 310, 406, 410, …
UnitRentSqftMove in
206 $2,180 1,062 now rentcafe
210 $2,180 1,062 now rentcafe
306 $2,180 1,062 now zillow
310 $2,180 1,062 now zillow
406 $2,280 1,062 now zillow
410 $2,280 1,062 now zillow
106 $2,255 1,062 now zillow
Douglas floorplan
Douglas $2,280 to $2,380 1,181 sqft · 2 ba available now
rentcafezillowapartmentguideredfin · 12 months
6 units listed — 207, 209, 307, 309, 407, 409
UnitRentSqftMove in
207 $2,280 1,181 now rentcafe
209 $2,280 1,181 now rentcafe
307 $2,280 1,181 now zillow
309 $2,280 1,181 now zillow
407 $2,380 1,181 now zillow
409 $2,380 1,181 now zillow
Ralph floorplan
Ralph 107 $2,280 1,083 sqft · 2 ba available now
rentcafezillowapartmentguide · 12 months
Cheapest unit, 2026-09-08 → 2026-09-13: unchanged ($1,400 – $1,400 over 3 days)

Photos 16 unique

Listing descriptions as written by each source

zillow open ↗

The Walter is a boutique collection of luxury one- and two-bedroom apartments in Midtown Omaha near UNMC and Nebraska Medicine. Located at 50th and Leavenworth, The Walter combines sophisticated apartment interiors with climate-controlled parking, coworking space, a 24-hour fitness studio, outdoor terrace, hot tub, sauna, and pet-friendly conveniences. With an elevated atmosphere and a wealth of amenities, The Walter delivers the total package.

rentcafe open ↗

Our luxury apartments in Omaha, Nebraska redefine renting with exceptional living spaces, envy-worthy amenities, and an unbeatable address. Located in Midtown Omaha, our luxury apartments offer spacious designs and sophisticated finishes, allowing you to craft the live-work-play lifestyle that suits you best.

apartmentguide open ↗

Two months free rent on select homes, PLUS waived app/admin fee if application is received within 48 hours of tour! Restrictions apply. Call today for details!

Sources & score breakdown

Listings

SourceTierRentStatusFirst seenLast seen
apartmentguidebuilding $1,400 – $2,540 active 2026-09-082026-09-25 open ↗
redfinbuilding $1,400 – $2,540 active 2026-09-082026-09-25 open ↗
rentcafebuilding $1,400 – $2,540 active 2026-09-082026-09-25 open ↗
zillowbuilding $1,400 – $2,540 active 2026-09-082026-09-24 open ↗

Score breakdown

CriterionValueWeightPointsBased on
Corner unit 1.00 3.03.0 photos say yes (75% sure)
Price fit 1.00 2.52.5 $2,180 to $2,380 sits inside your $1,800 to $2,500 band
Natural light 0.60 3.01.8 8/10 from photos
High floor 0.80 2.01.6 photos say yes (58% sure)
Construction quality 0.60 2.51.5 7/10 from photos
Little or no carpet 1.00 1.51.5 carpet coverage in photos: none
Sauna 1.00 1.51.5 listed as an amenity
Modern finishes 0.70 2.01.4 8/10 from photos
Second bathroom 1.00 1.01.0 a floorplan has two baths
Home-office space 0.30 1.50.4 3/10 from photos
Soundproofing n/a 2.0— assumption: building era + height