← Dashboard
Four Seasons Apartments
5068 Grover Street, Omaha 68106
· map ↗
$1,137–$1,995
2 bd
1 bd to 2 bd
750 to 1,150 sqft
9.6
of 14.0 scorable · 4 unknown
in-unit laundry unclear
new
Bathtub
seen in photos (60% sure)
Private balcony
listed by rentcafe
In-unit laundry
photos inconclusive
Strengths
Price fit2.5 of 2.5 pts
$1,137 to $1,995 sits inside your $1,800 to $2,500 band
Natural light2.1 of 3.0 pts
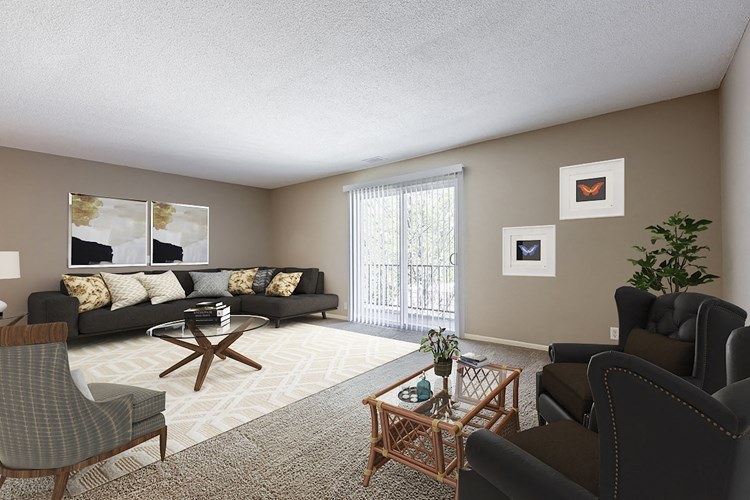
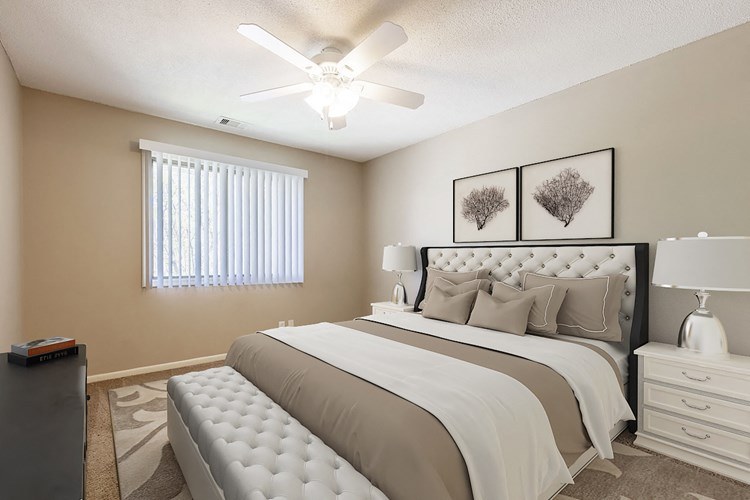
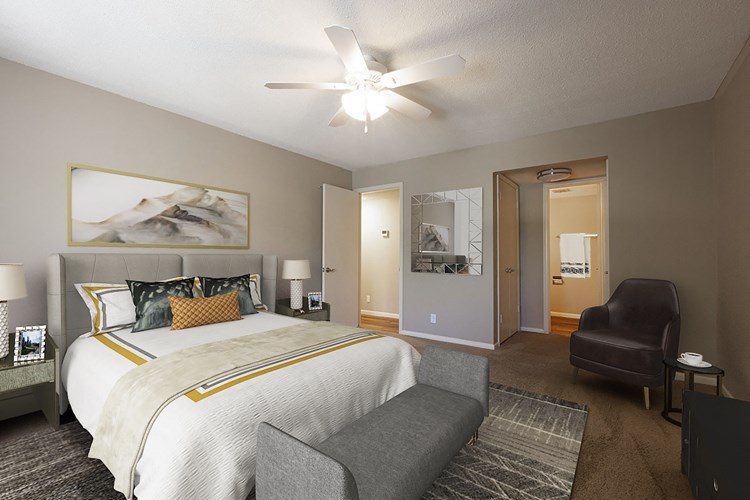
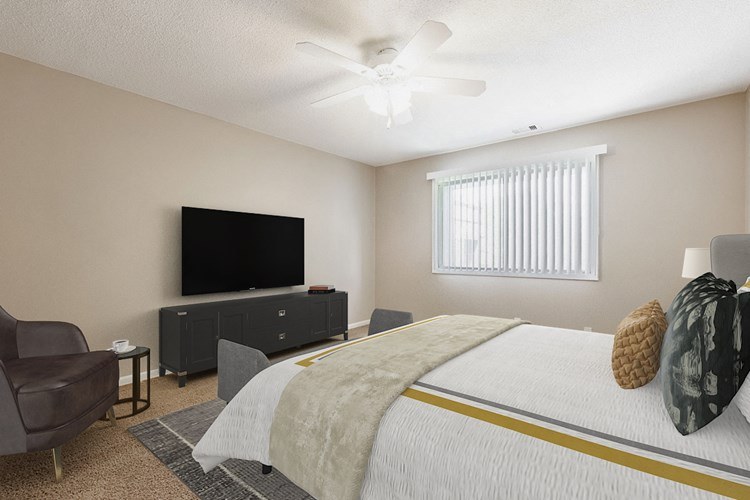
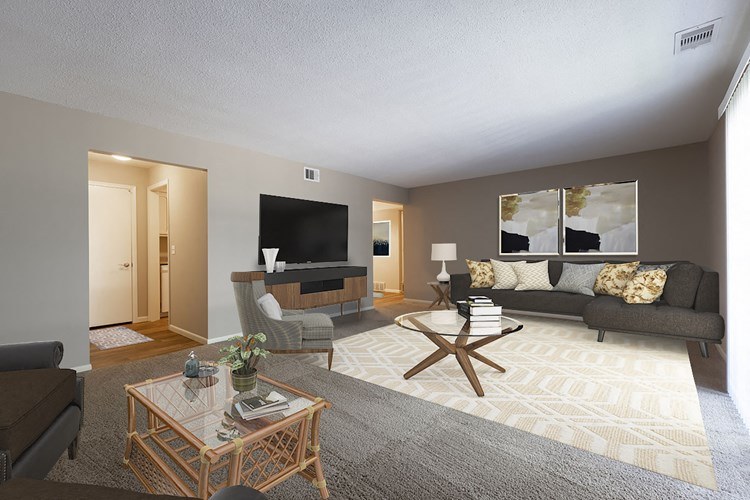
The living room (8) opens onto a balcony via a sliding glass door, flooding that space with daylight, and bedrooms have vertical-blind windows (12, 14). Good daylight overall, though not floor-to-ceiling glass.
Second bathroom1.0 of 1.0 pts
a floorplan has two baths
Also listed:DishwasherHardwood / vinyl floors
Weaknesses
No clear weaknesses.
Watch out:Carpet (listed)
Middling: Construction quality (50%), Modern finishes (60%), Little or no carpet (50%), Home-office space (50%)
Unknown: Corner unit, Soundproofing, High floor, Sauna
AI reading of the photos
ornith1.5:35b · 16 photos from rentcafe · 2026-09-09 07:16Photo numbers in the notes are the ones printed on the thumbnails and in the galleries below. Hover a number to find its photo, click it to open it.
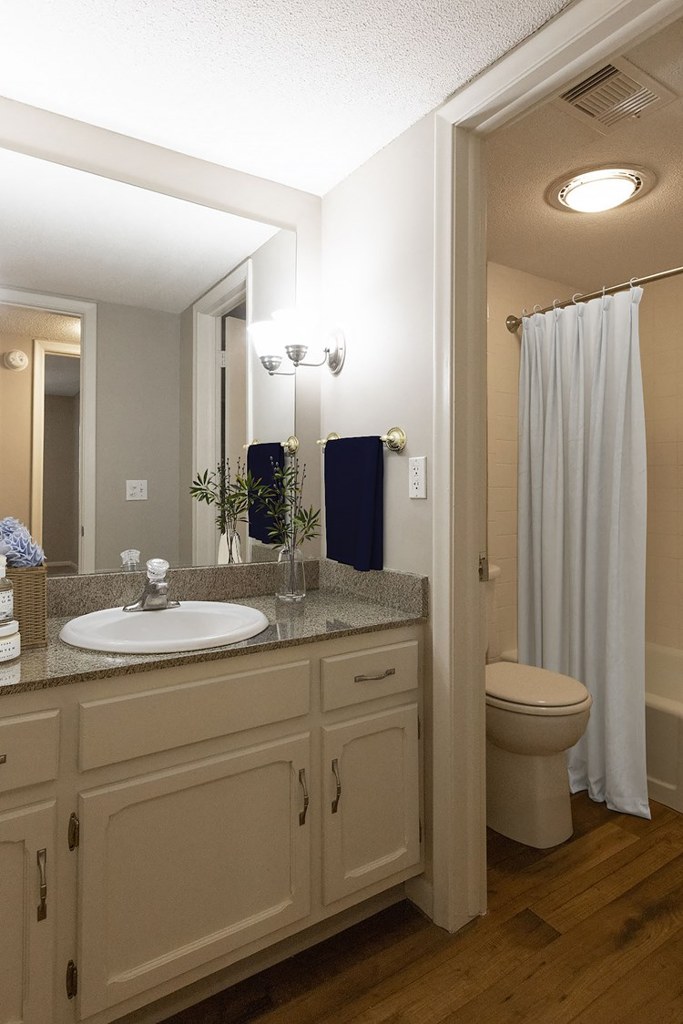
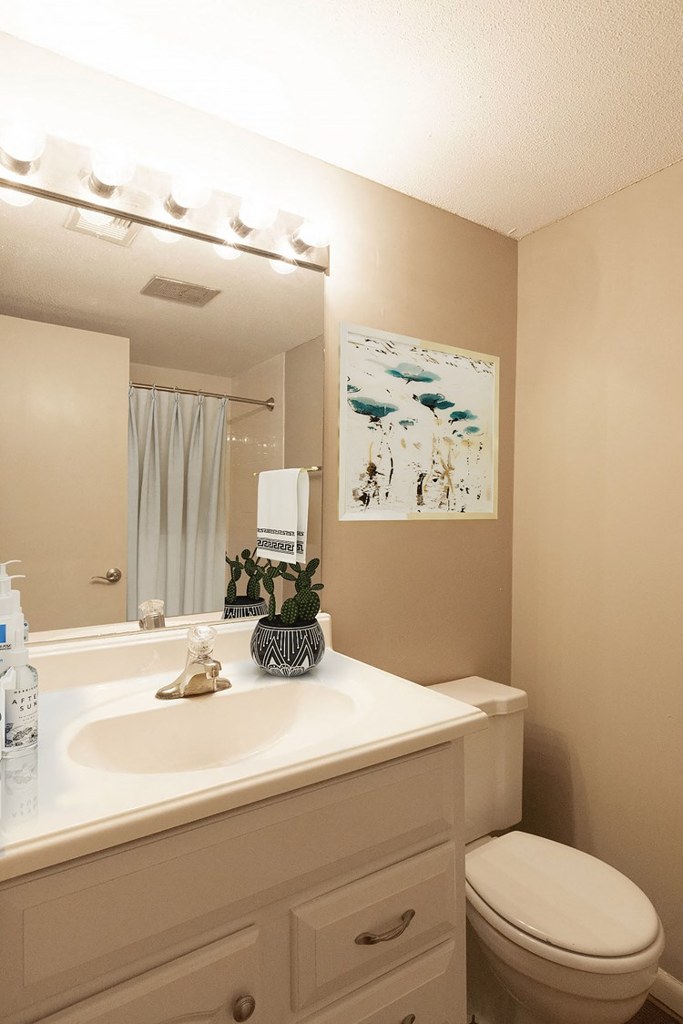
Bathtub
60% sure
Photo 0 shows a bathroom with a shower area enclosed by a white shower curtain. Behind the curtain, a white tub rim/edge is visible along the base, consistent with a bathtub-shower combination rather than a walk-in shower. Photo 1 shows a second bathroom view with a shower curtain reflected in the mirror, but does not clearly show the tub.
In-unit laundry
50% sure
Neither photo shows a washer, dryer, or any laundry space (closet, hallway, bathroom, or kitchen) within the unit. No floor plan is provided to confirm or rule out an in-unit W/D. No shared laundry room is shown either, so the cannot be determined.
no photo cited
Private balcony
85% sure
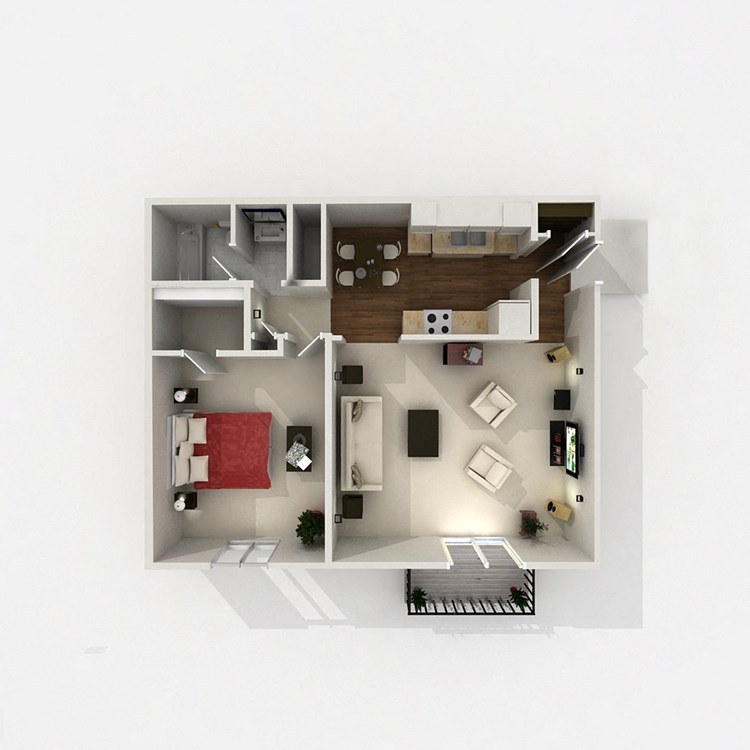
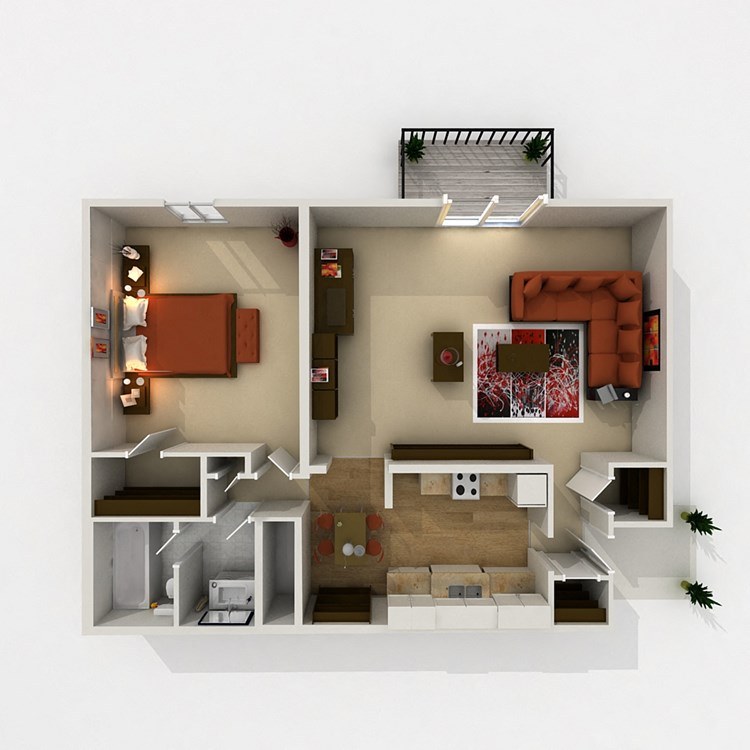
Photo 8 clearly shows a sliding glass door opening onto a private balcony with a visible railing just outside the glass. The floor plan (Photo 6) also depicts an outdoor balcony/terrace space off the living room. This indicates the unit has its own private balcony.
Corner unit
45% sure
The floor plan (Photo 6) shows windows along the top (kitchen/dining) and bottom (living room/balcony) walls of the unit. These appear to be on opposite sides, which is more consistent with a through-unit than a corner unit with windows on two adjacent sides. The photos do not clearly establish a corner configuration.
High floor
82% sure
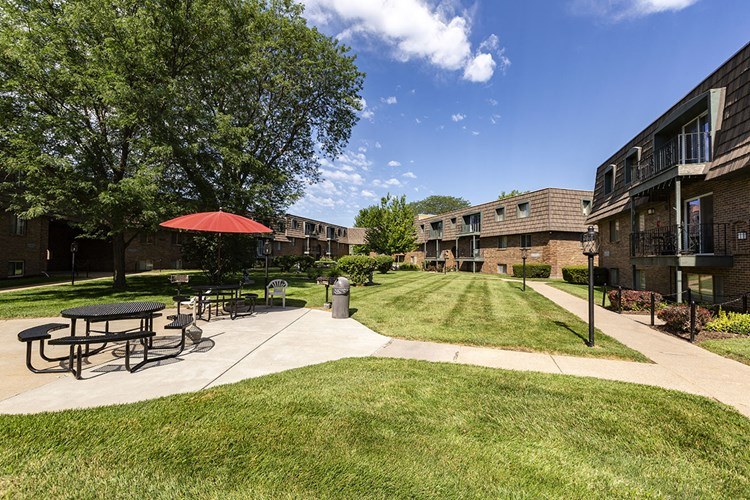
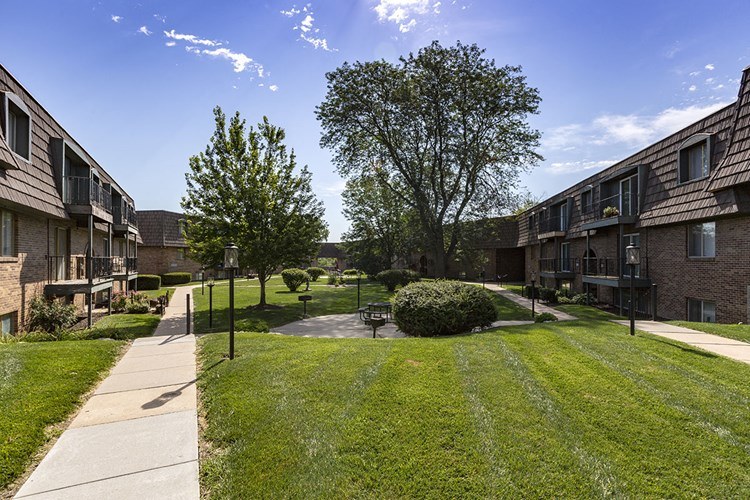
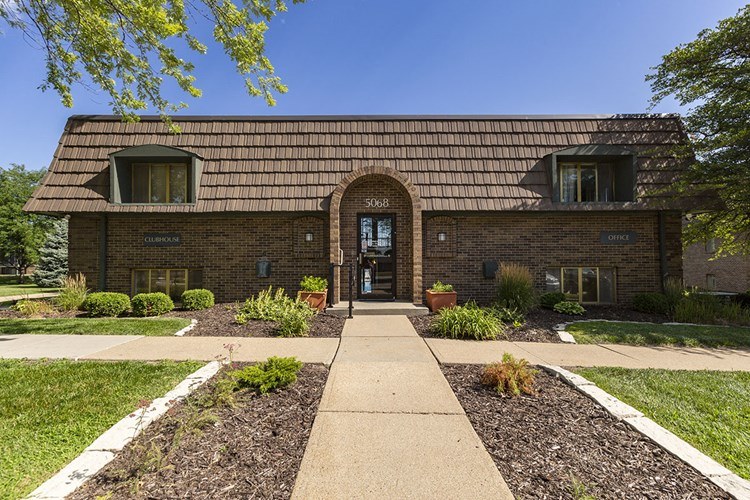
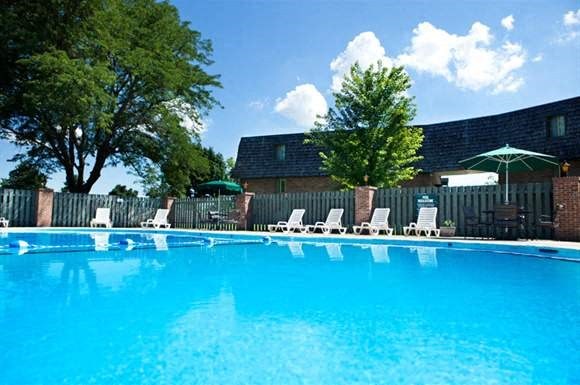
The exterior photos (2, 3, 5) consistently show two-story brick apartment buildings with ground-level entrances and walkways. This strongly suggests the units are on the 1st or 2nd floor, not an elevated 4th-floor-or-higher position. The view through the balcony door in Photo 8 also shows tree-level sightlines consistent with a lower floor.
Natural light
/10
The living room (8) opens onto a balcony via a sliding glass door, flooding that space with daylight, and bedrooms have vertical-blind windows (12, 14). Good daylight overall, though not floor-to-ceiling glass.
no photo cited
Modern & attractive
/10
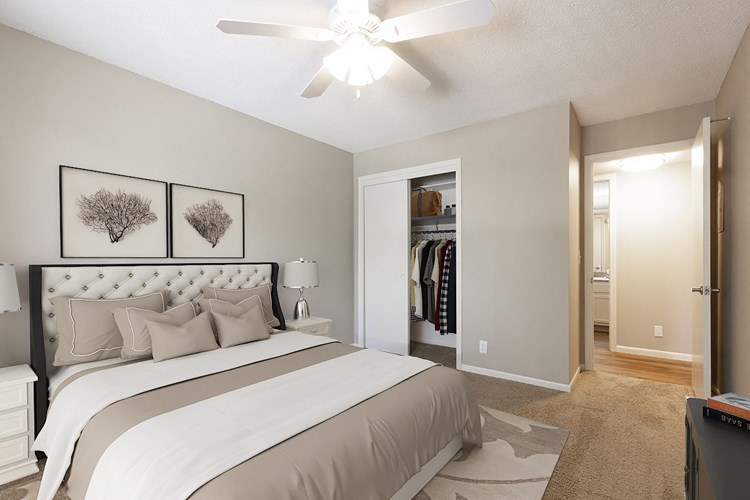
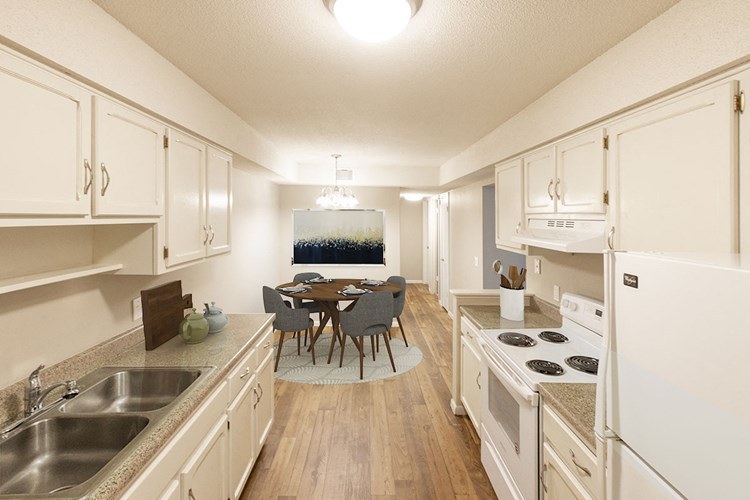
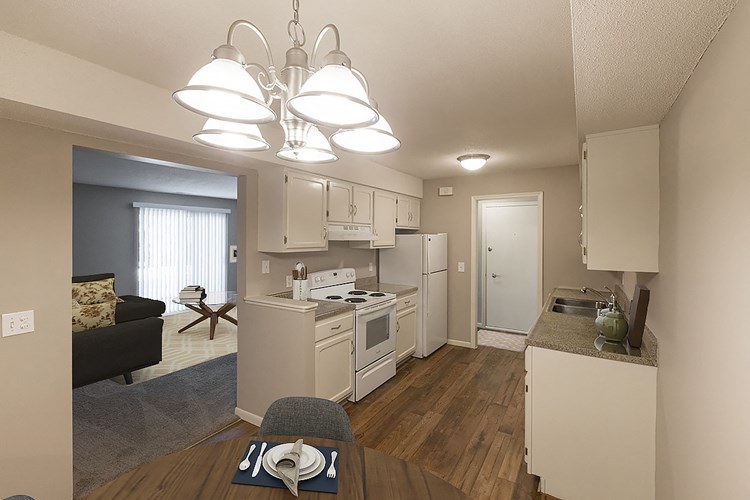
Staged, contemporary look with neutral walls, granite-look countertops, modern light fixtures (e.g., the kitchen chandelier in 11), and updated vanities (0). Cohesive and attractive but not luxury-tier.
no photo cited
Construction quality
/10
Standard apartment stick-built construction. Laminate/wood-look plank flooring, vinyl/standard window coverings, and stock cabinetry. Nothing indicates concrete/steel or high-end build; trim and frames are typical builder-grade.
no photo cited
Office potential
/10
There is a second bedroom/alcove space (14) that could serve as a home office, plus an open entry alcove (7). No dedicated built-in den is clearly shown, so moderate potential.
no photo cited
Floorplans & availability 5 plan images as of 2026-09-21
1 bd
$949 to $1,511 · 750 to 825 sqft · 1 ba
2 plans · 4 units available
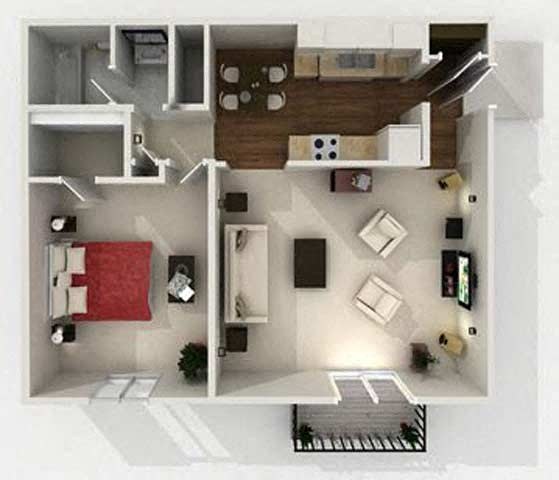
One Bed - 750 SQ FT
$949 to $1,506
750 sqft · 1 ba
available now
2 units listed — 505601, 505012
| Unit | Rent | Sqft | Move in |
|---|---|---|---|
| 505601 | $949 | 750 | now rentcafe |
| 505012 | $1,012 | 750 | now rentcafe |
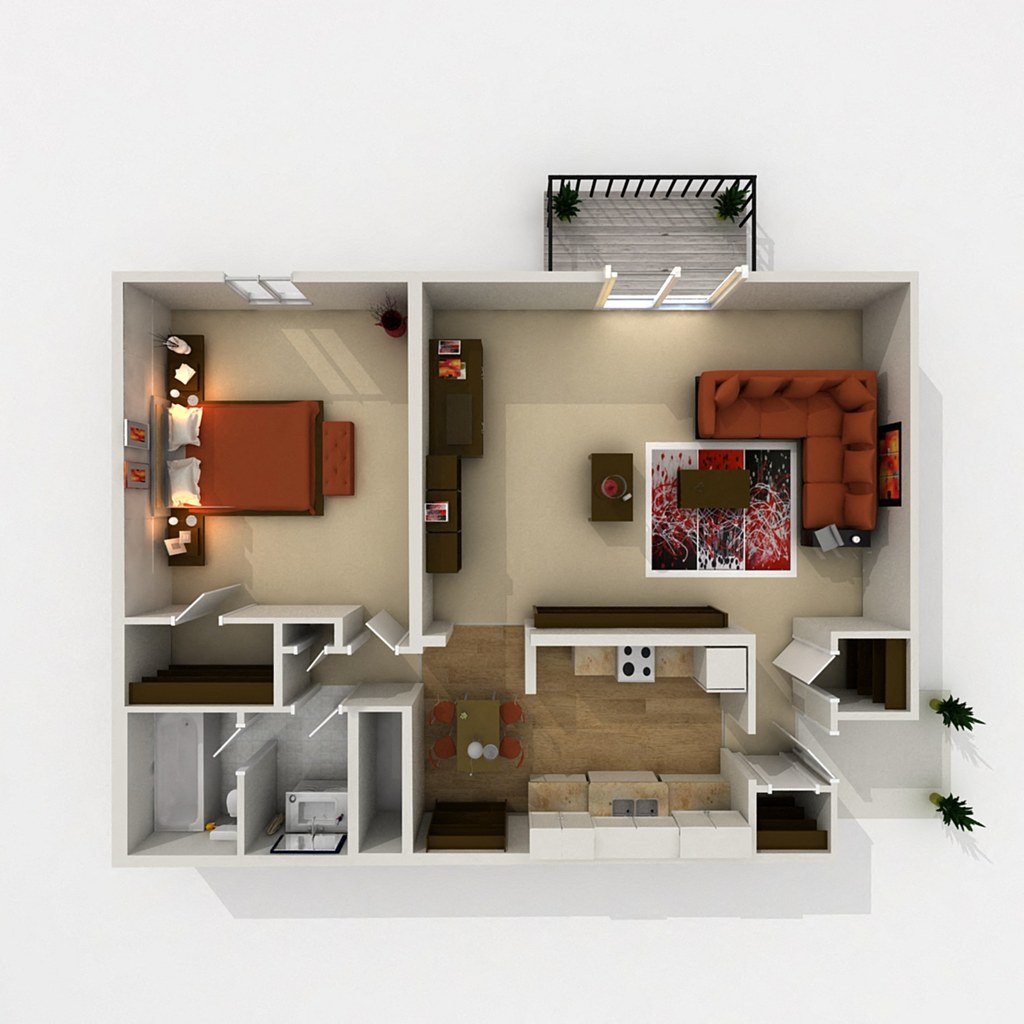
One Bed - 825 SQ FT
$950 to $1,511
825 sqft · 1 ba
available now
2 units listed — WAIT825, 506207
| Unit | Rent | Sqft | Move in |
|---|---|---|---|
| WAIT825 | $950 | 825 | now rentcafe |
| 506207 | $1,036 | 825 | Oct 26 rentcafe |
2 bd
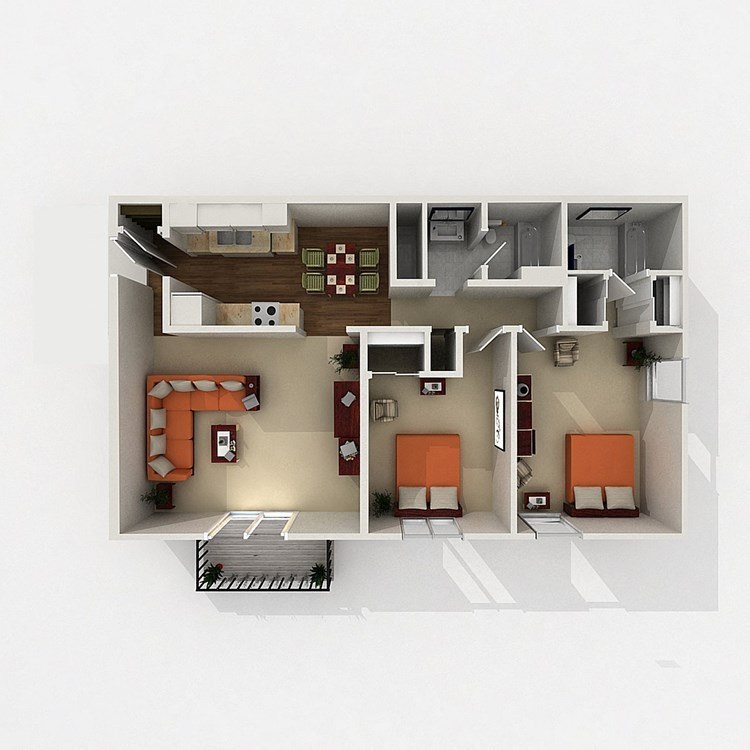
$1,137 to $1,995 · 1,075 to 1,150 sqft · 1.5 to 2 ba
2 plans · 4 units available
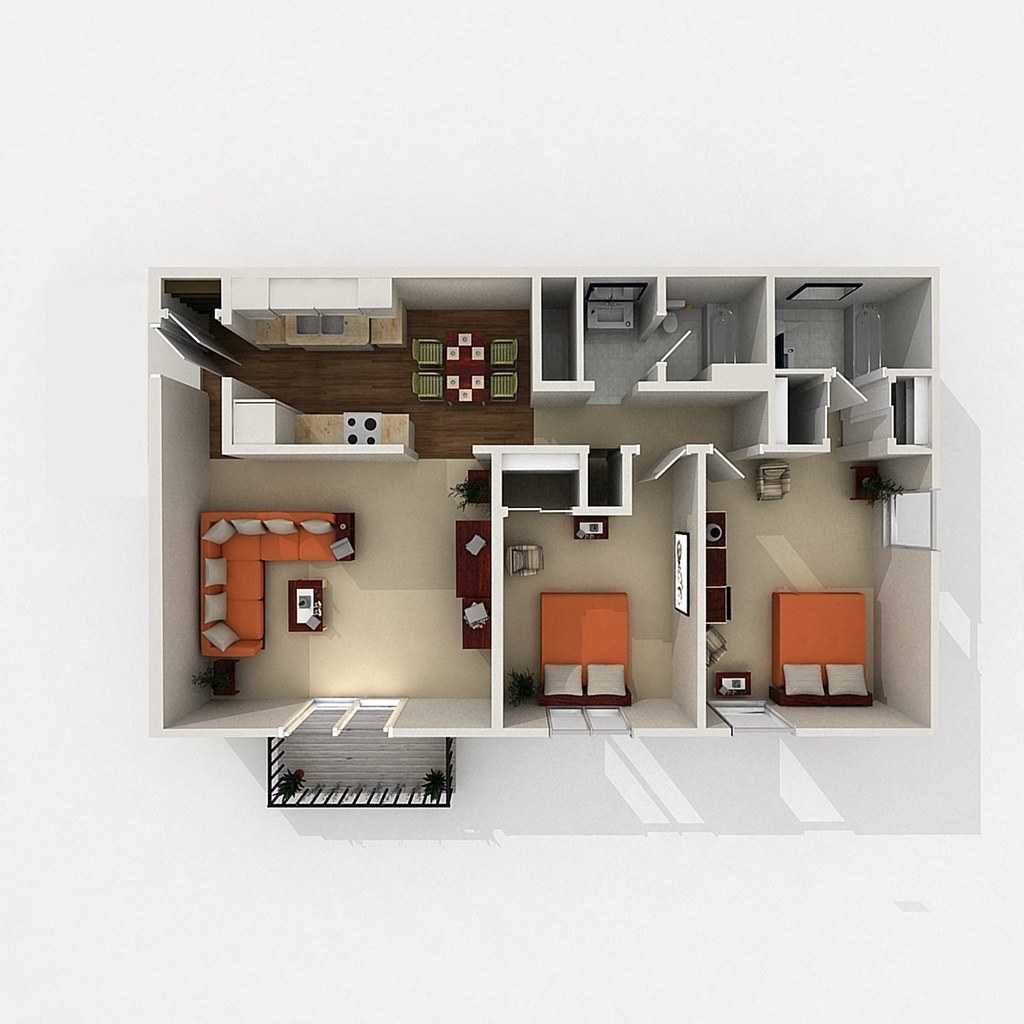
Two Bed - 1,075 SQ FT
$1,137 to $1,884
1,075 sqft · 1.5 ba
available now
2 units listed — 505401, 505212
| Unit | Rent | Sqft | Move in |
|---|---|---|---|
| 505401 | $1,152 | 1,075 | now rentcafe |
| 505212 | $1,212 | 1,075 | now rentcafe |
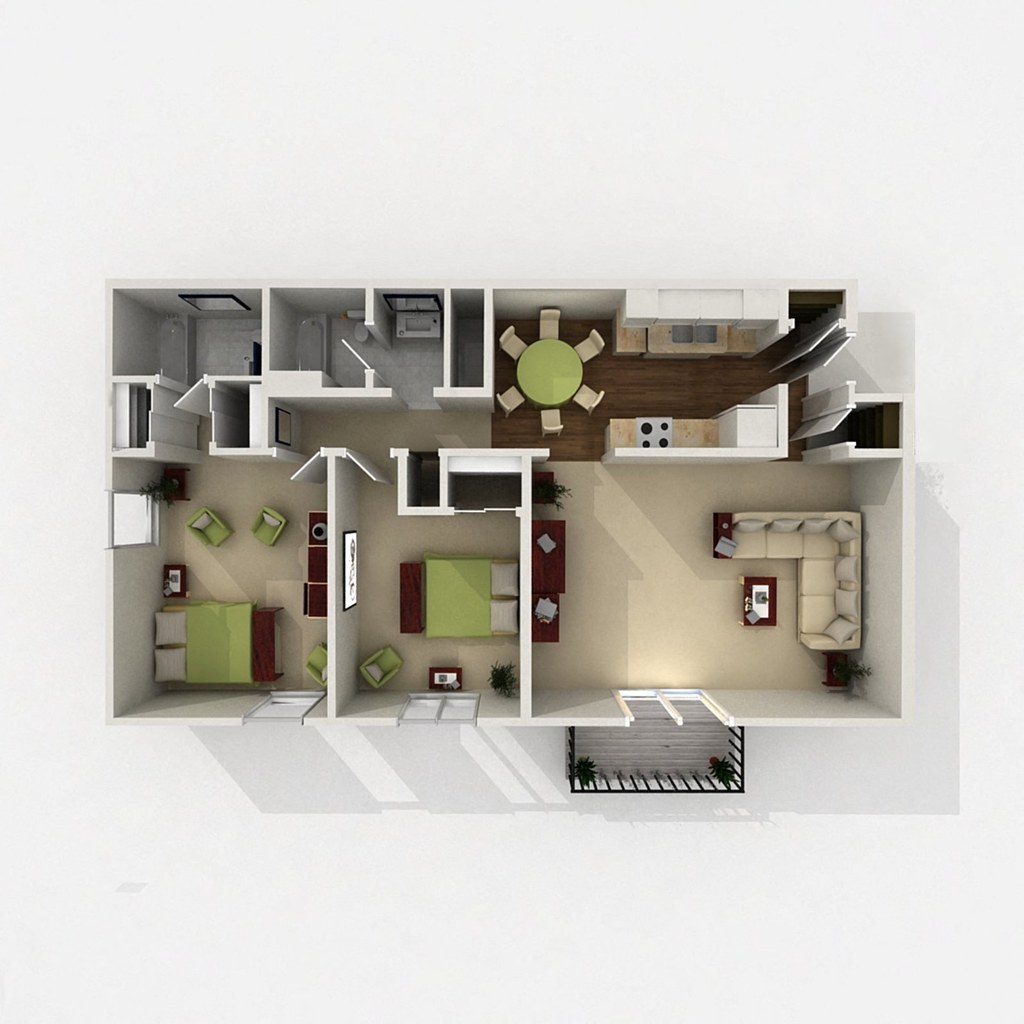
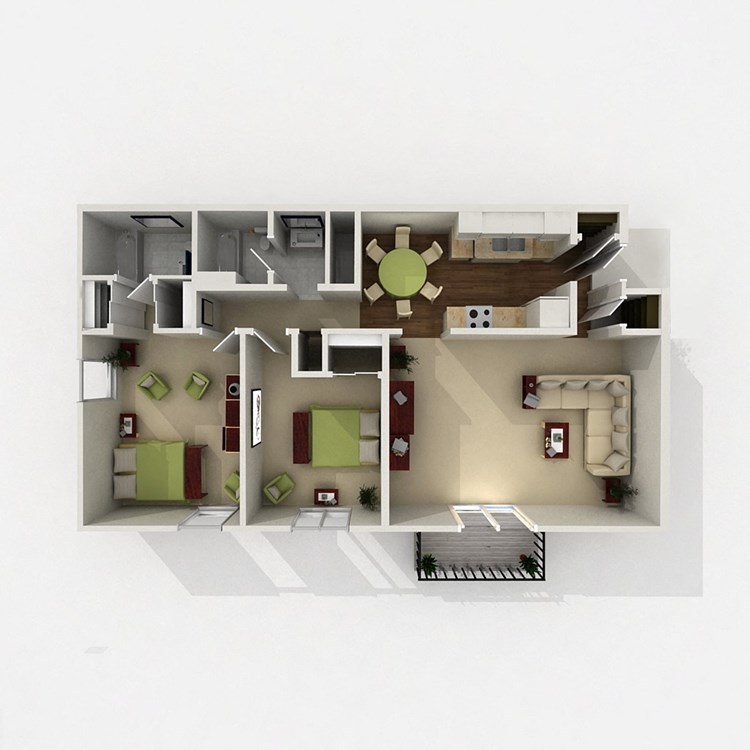
Two Bed - 1,150 SQ FT
$1,289 to $1,995
1,150 sqft · 2 ba
available now
2 units listed — 506011, 506610
| Unit | Rent | Sqft | Move in |
|---|---|---|---|
| 506011 | $1,289 | 1,150 | now rentcafe |
| 506610 | $1,307 | 1,150 | now rentcafe |
Cheapest unit, 2026-09-08 → 2026-09-21:
up $12
($1 – $949 over 4 days)
Sources & score breakdown
Listings
| Source | Tier | Rent | Status | First seen | Last seen | |
|---|---|---|---|---|---|---|
| rentcafe | building | $949 – $1,995 | active | 2026-09-08 | 2026-09-24 | open ↗ |
Score breakdown
| Criterion | Value | Weight | Points | Based on |
|---|---|---|---|---|
| Price fit | 1.00 | 2.5 | 2.5 | $1,137 to $1,995 sits inside your $1,800 to $2,500 band |
| Natural light | 0.70 | 3.0 | 2.1 | 7/10 from photos |
| Construction quality | 0.50 | 2.5 | 1.2 | 5/10 from photos |
| Modern finishes | 0.60 | 2.0 | 1.2 | 6/10 from photos |
| Second bathroom | 1.00 | 1.0 | 1.0 | a floorplan has two baths |
| Little or no carpet | 0.50 | 1.5 | 0.8 | carpet coverage in photos: partial |
| Home-office space | 0.50 | 1.5 | 0.8 | 5/10 from photos |
| Corner unit | n/a | 3.0 | — | photos say unclear (45% sure) |
| Soundproofing | n/a | 2.0 | — | assumption: building era + height |
| High floor | n/a | 2.0 | — | photos say no (82% sure) |
| Sauna | n/a | 1.5 | — | listing |