← Dashboard
Fox Run Apartments
3606 S 69Th Court, Omaha 68106
· map ↗
$1,075–$1,170
2 bd
35% under band
Studio to 2 bd
509 to 1,150 sqft
8.8
of 14.0 scorable · 4 unknown
bathtub missingin-unit laundry unclear
new
Bathtub
not in photos (70% sure)
Private balcony
listed by rentcafe
In-unit laundry
photos inconclusive
Strengths
Little or no carpet1.5 of 1.5 pts
The renders show hard-surface flooring throughout (light wood/laminate tone) with area rugs placed on top. No wall-to-wall carpet is visible in any layout.
Home-office space1.0 of 1.5 pts
Assessed from the floor-plan layouts. The 2-bedroom units (Photos 1 and 6) have a second bedroom that could serve as a home office. The 1-bedroom (Photo 0) has only one enclosed room, and the studio (Photo 2) is open with no separate room, so those score lower. Photo 0: ~2, Photo 2: ~2.
Second bathroom1.0 of 1.0 pts
a floorplan has two baths
Also listed:PatioDishwasherFireplaceAir conditioning
Weaknesses
Bathtubrequired
The floor plans show bathrooms equipped with a shower stall and no bathtub. Photo 0 (1 Bath) shows a shower area with no tub. Photo 1 (1 Bath) shows a shower stall with no tub. Photo 2 (1 Bath) shows a shower stall with no tub. The plans consistently draw the bathing space as a shower only, with no tub present.
Watch out:Carpet (listed)
Middling: Price fit (65%), Natural light (40%), Construction quality (50%), Modern finishes (60%)
Unknown: Corner unit, Soundproofing, High floor, Sauna
AI reading of the photos
ornith1.5:35b · 7 photos from rentcafe · 2026-09-12 01:16Photo numbers in the notes are the ones printed on the thumbnails and in the galleries below. Hover a number to find its photo, click it to open it.
Bathtub
70% sure
The floor plans show bathrooms equipped with a shower stall and no bathtub. Photo 0 (1 Bath) shows a shower area with no tub. Photo 1 (1 Bath) shows a shower stall with no tub. Photo 2 (1 Bath) shows a shower stall with no tub. The plans consistently draw the bathing space as a shower only, with no tub present.
In-unit laundry
40% sure
None of the floor plans mark a washer/dryer or W/D inside the unit, and no photo shows an actual laundry space (laundry closet, hallway, bathroom, or kitchen) within the apartment. There is no evidence of a shared laundry room either, so the presence or absence of in-unit laundry cannot be determined.
no photo cited
Private balcony
85% sure
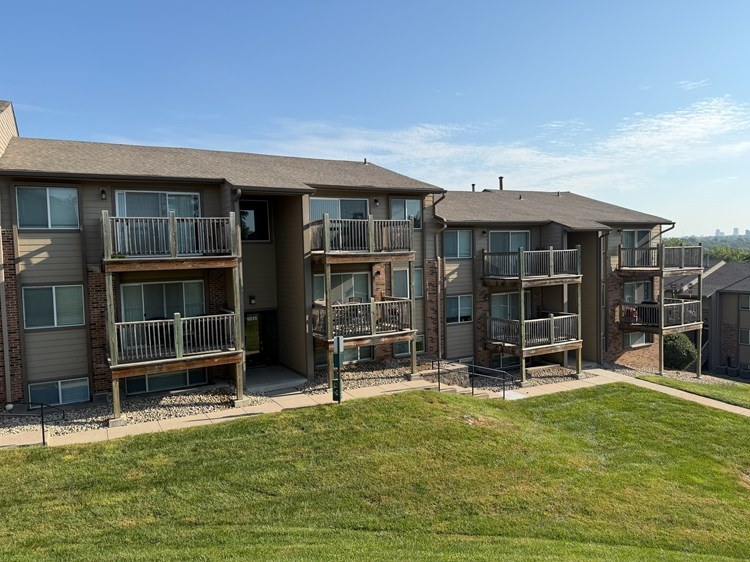
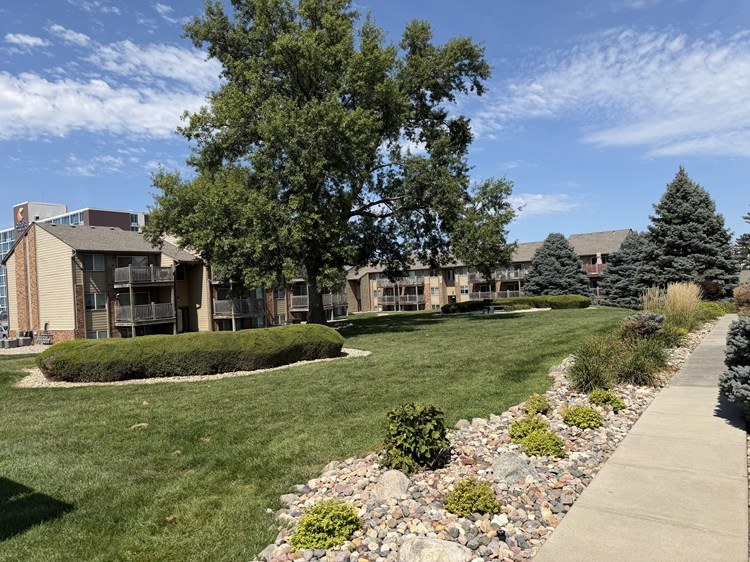
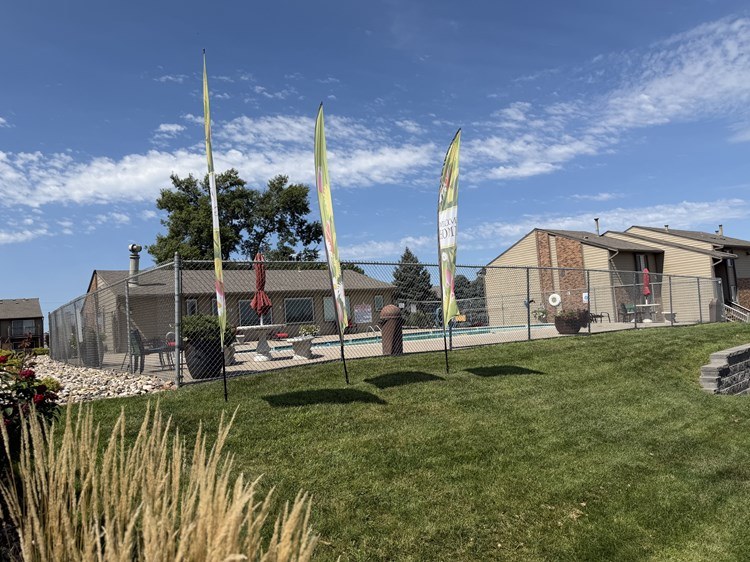
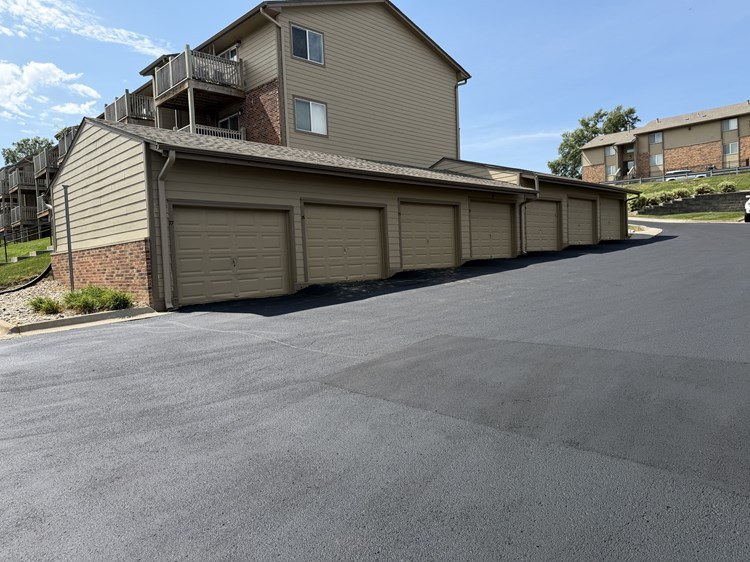
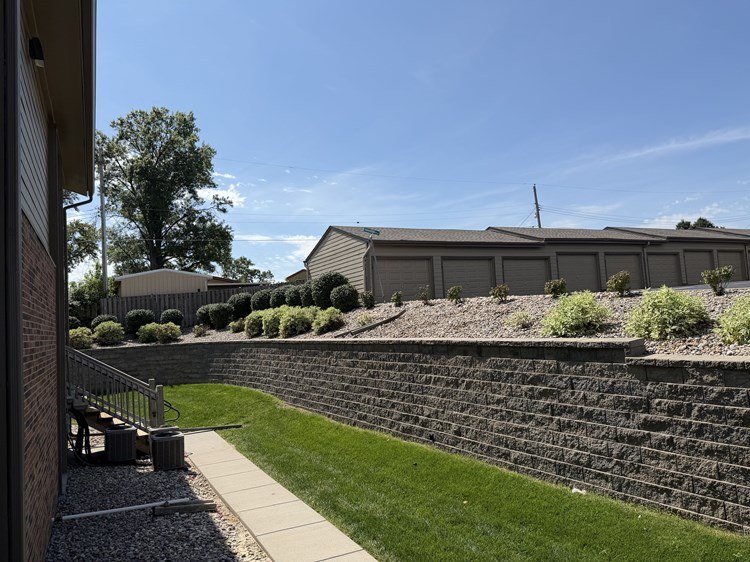
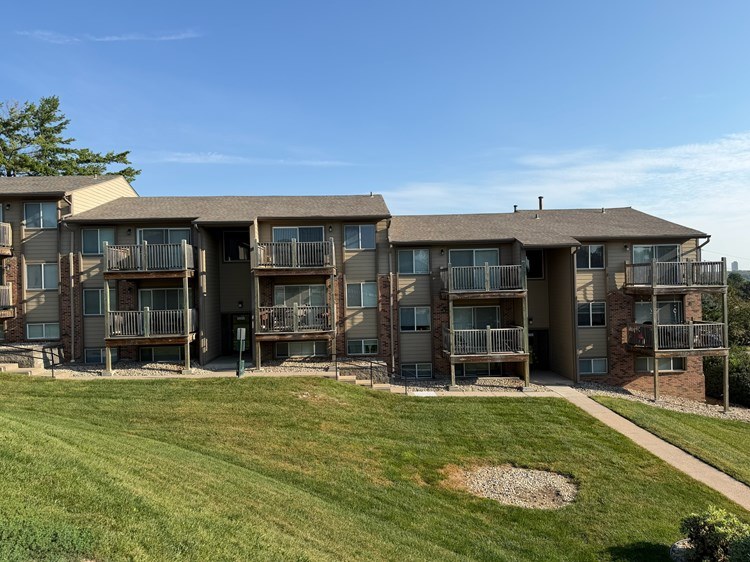
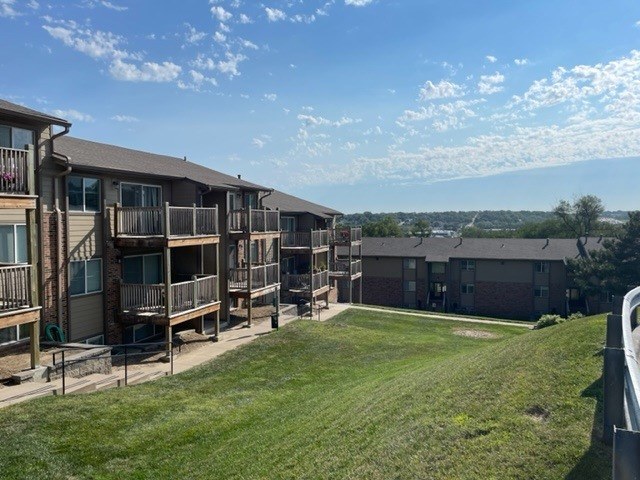
The floor plan renders (0, 1, 2, 6) each depict a private outdoor balcony/terrace area on the right side, furnished with chairs and a table and enclosed by a railing. The exterior photo (3) confirms individual unit balconies with railings attached to each apartment, indicating private outdoor space belonging to the unit.
Corner unit
40% sure
The floor plan renders (0, 1, 2, 6) show a single unit layout but do not clearly indicate windows on two or more exterior sides. The renders are conceptual and do not reveal the unit's position relative to building corners, so corner unit status cannot be confirmed.
no photo cited
High floor
35% sure
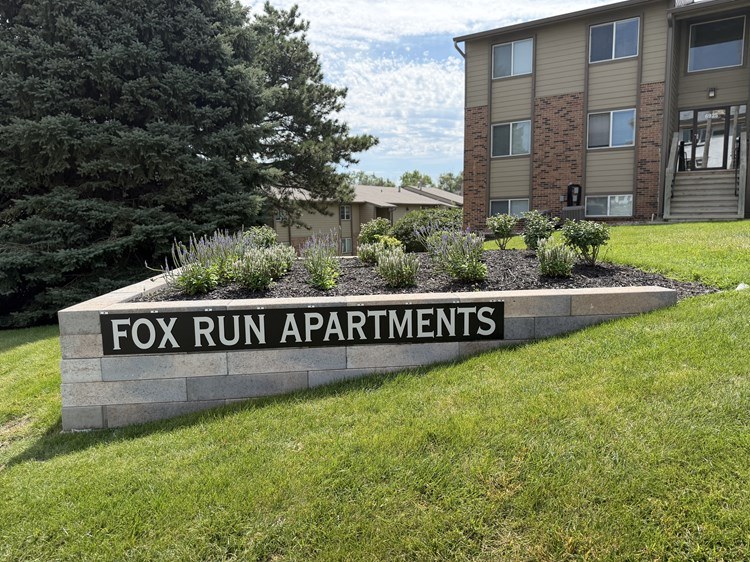
The floor plans are labeled 'Mid/Top Level,' but no window view from an elevated position is shown. The exterior photo (3) shows a 3-story building viewed from ground level, so there is no visual evidence the unit sits on the 4th floor or higher.
Natural light
/10
Renders only, so actual daylight cannot be judged. The plans show windows along exterior walls (including a balcony/glazed edge on the right), suggesting some glazing, but brightness and window size are not verifiable.
no photo cited
Modern & attractive
/10
The renders depict contemporary open-plan layouts with neutral palettes, modern furniture, and updated kitchen/bath fixtures. This reflects what the renderings show, not a physical inspection.
no photo cited
Construction quality
/10
These are 3D floor-plan renders, not photographs, so actual build quality, window frames, trim, and materials cannot be assessed from real evidence. The depicted finishes look reasonably standard; concrete vs. stick-built is unknowable from a plan.
no photo cited
Office potential
/10
Assessed from the floor-plan layouts. The 2-bedroom units (Photos 1 and 6) have a second bedroom that could serve as a home office. The 1-bedroom (Photo 0) has only one enclosed room, and the studio (Photo 2) is open with no separate room, so those score lower. Photo 0: ~2, Photo 2: ~2.
Carpet
The renders show hard-surface flooring throughout (light wood/laminate tone) with area rugs placed on top. No wall-to-wall carpet is visible in any layout.
no photo cited
Floorplans & availability 4 plan images as of 2026-09-24
Studio
no price listed · 509 sqft · 1 ba
1 plan · 1 unit available
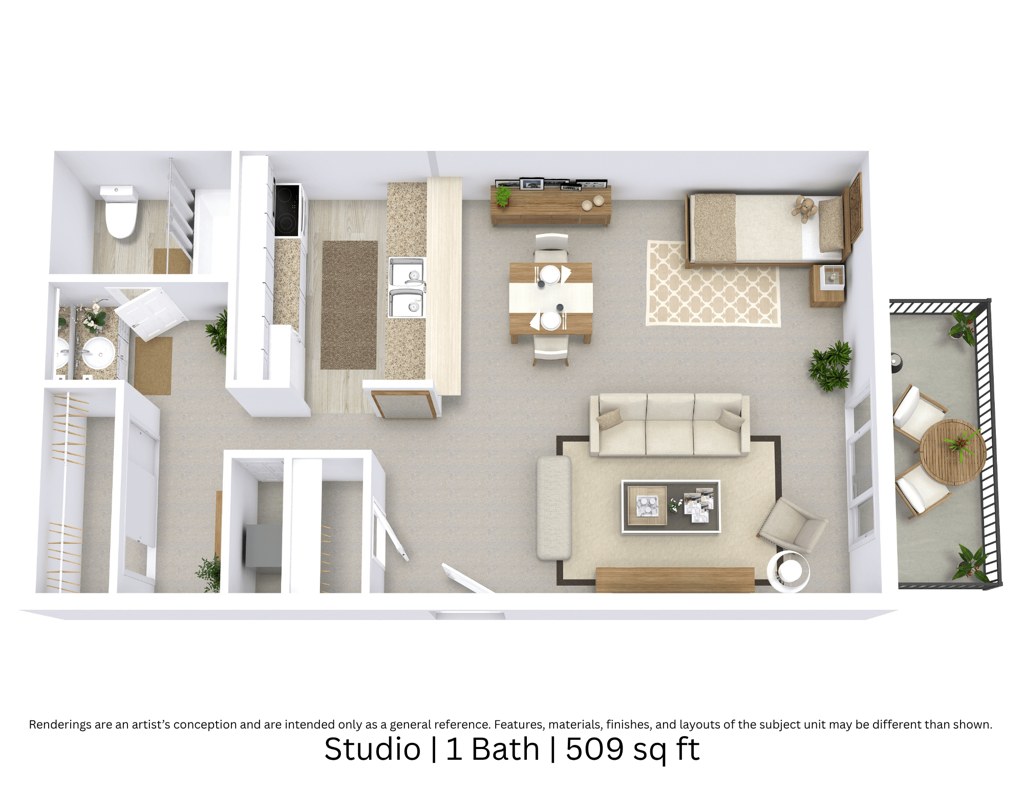
Studio - 1 Bath
WAIT0X1
—
509 sqft · 1 ba
available now
1 bd
$915 to $1,080 · 800 sqft · 1 ba
1 plan · 2 units available
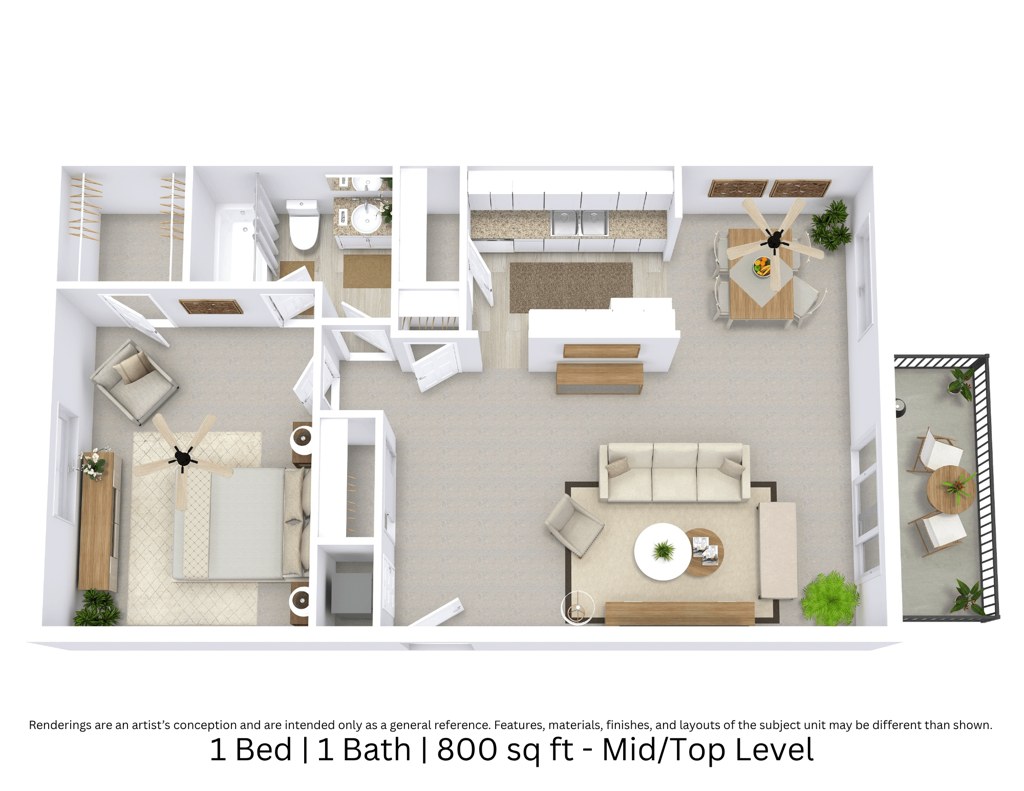
1 Bed - 1 Bath
$915 to $1,080
800 sqft · 1 ba
from Oct 14
2 units listed — 06C-17, 05A-05
| Unit | Rent | Sqft | Move in |
|---|---|---|---|
| 06C-17 | $995 | 800 | Oct 14 rentcafe |
| 05A-05 | $965 | 800 | Dec 14 rentcafe |
2 bd
$1,075 to $1,170 · 1,000 to 1,150 sqft · 1 to 2 ba
2 plans · 3 units available
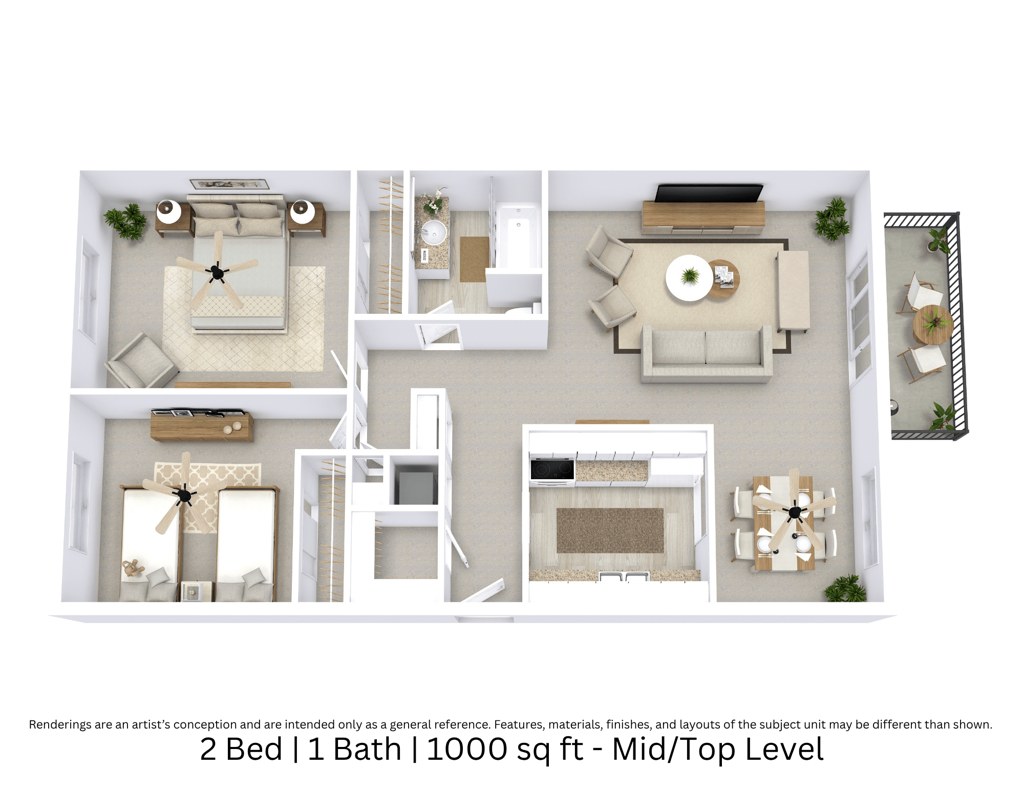
2 Bed - 1 Bath
$1,075 to $1,170
1,000 sqft · 1 ba
available now
2 units listed — WAIT2X1, 04B-07
| Unit | Rent | Sqft | Move in |
|---|---|---|---|
| WAIT2X1 | $1,075 | 1,000 | now rentcafe |
| 04B-07 | $1,075 | 1,000 | Nov 14 rentcafe |
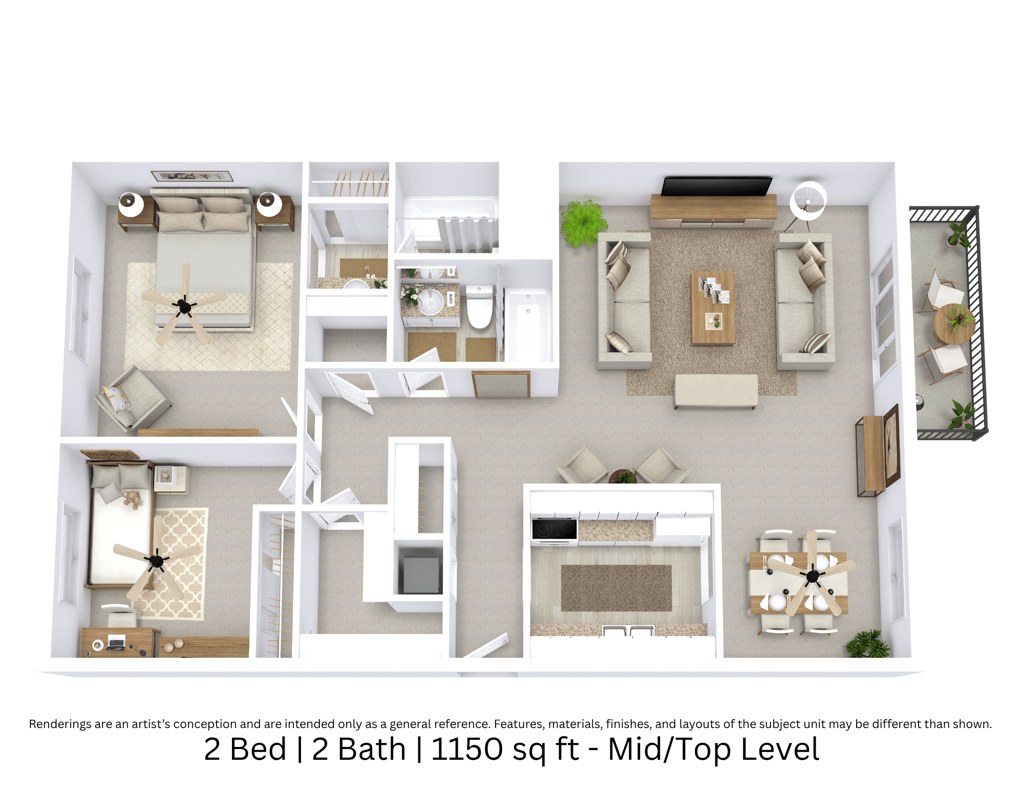
2 Bed - 2 Bath
WAIT2X2
—
1,150 sqft · 2 ba
available now
Cheapest unit, 2026-09-08 → 2026-09-24:
up $35
($880 – $915 over 3 days)
Listing descriptions as written by each source
rentcafe open ↗
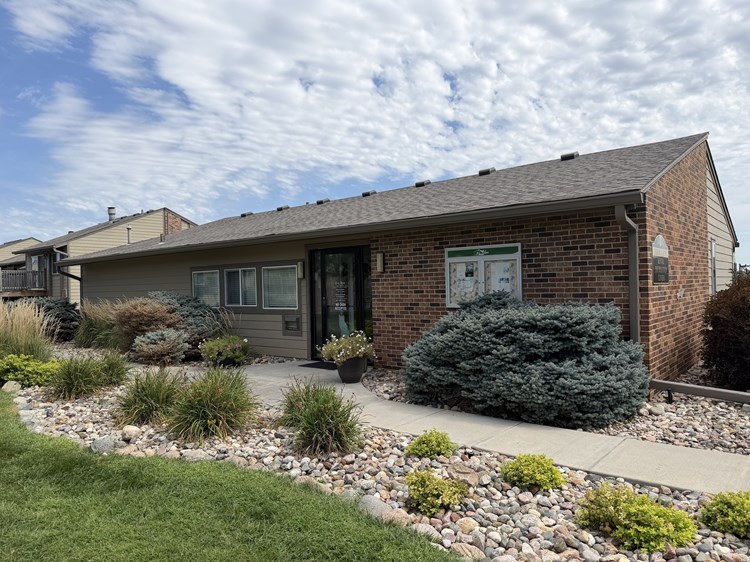
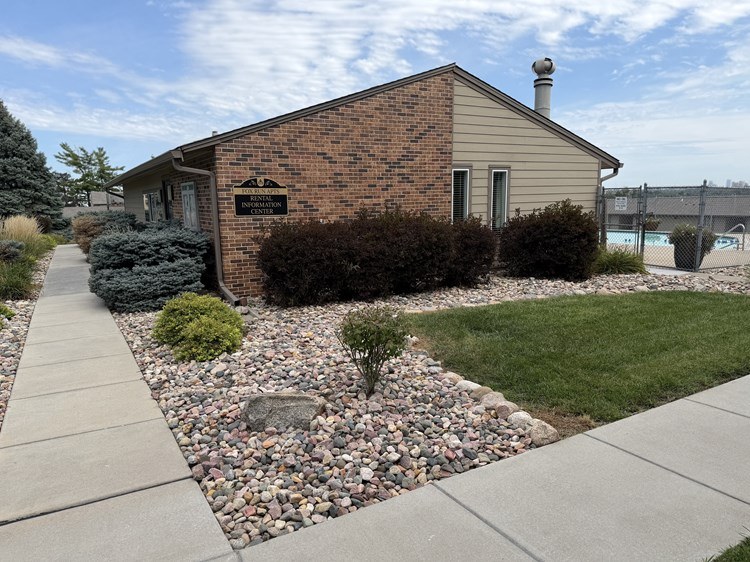
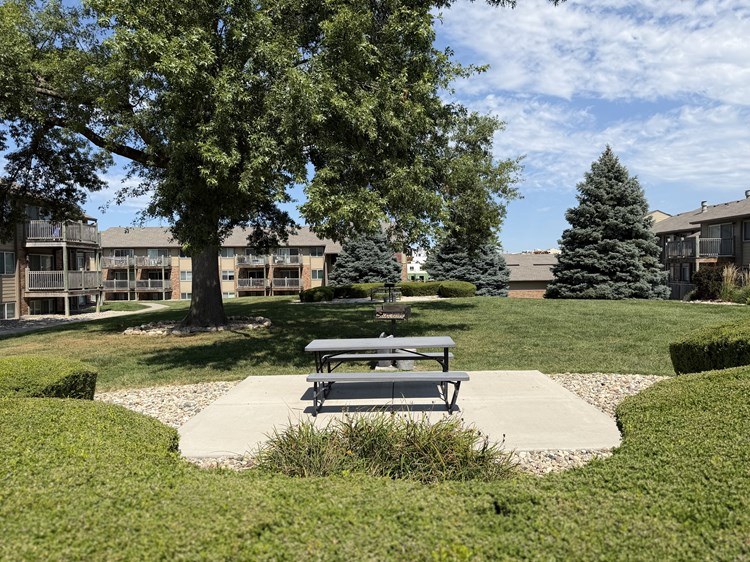
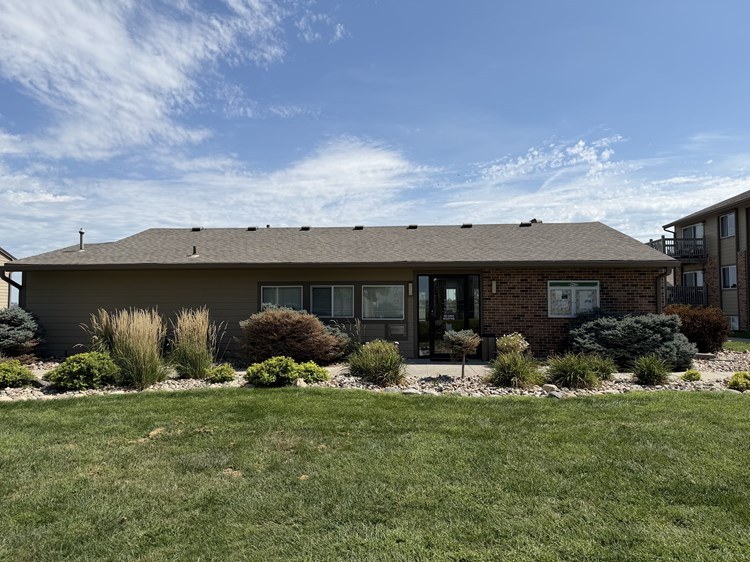
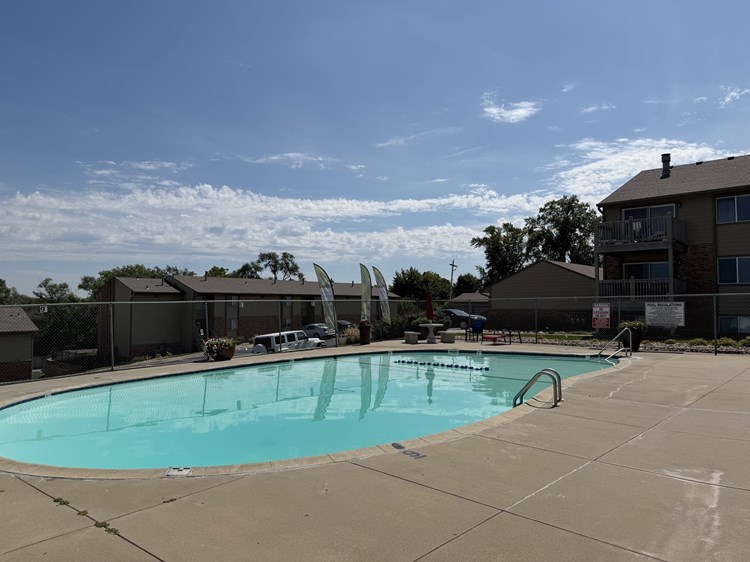
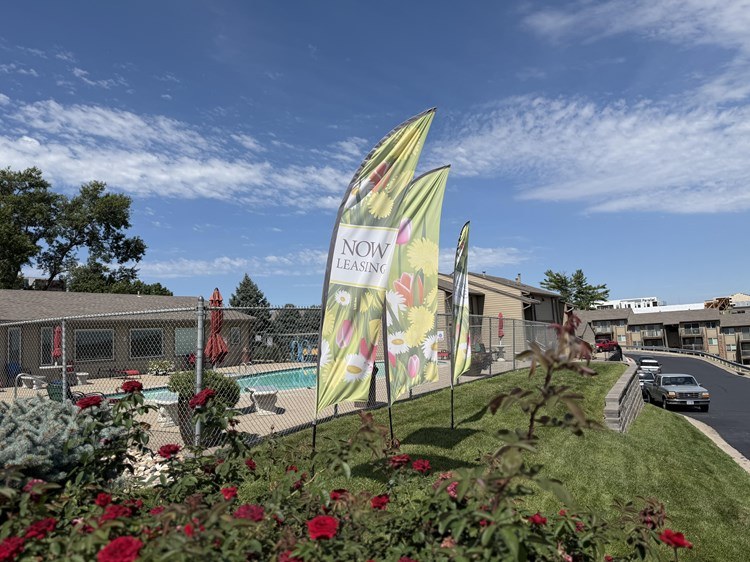
Discover a thoughtful collection of amenities at Fox Run Omaha Apartments designed to support comfortable everyday living. Enjoy the inviting clubhouse, perfect for gatherings and community activities, or relax by the pool and spacious sundeck.Our on-site management and maintenance teams are dedicated to responsive service and resident care.Convenient package receiving services help simplify your daily routine and add ease to life at home.
Sources & score breakdown
Listings
| Source | Tier | Rent | Status | First seen | Last seen | |
|---|---|---|---|---|---|---|
| rentcafe | building | $915 – $1,170 | active | 2026-09-08 | 2026-09-24 | open ↗ |
Score breakdown
| Criterion | Value | Weight | Points | Based on |
|---|---|---|---|---|
| Price fit | 0.65 | 2.5 | 1.6 | $1,075 to $1,170, 35% under your $1,800 to $2,500 band |
| Little or no carpet | 1.00 | 1.5 | 1.5 | carpet coverage in photos: none |
| Natural light | 0.40 | 3.0 | 1.2 | 4/10 from photos |
| Construction quality | 0.50 | 2.5 | 1.2 | 5/10 from photos |
| Modern finishes | 0.60 | 2.0 | 1.2 | 6/10 from photos |
| Home-office space | 0.70 | 1.5 | 1.0 | 7/10 from photos |
| Second bathroom | 1.00 | 1.0 | 1.0 | a floorplan has two baths |
| Corner unit | n/a | 3.0 | — | photos say unclear (40% sure) |
| Soundproofing | n/a | 2.0 | — | assumption: building era + height |
| High floor | n/a | 2.0 | — | photos say unclear (35% sure) |
| Sauna | n/a | 1.5 | — | listing |