← Dashboard
South Park
5009 A Street, Omaha 68106
· map ↗
$1,089–$1,828
2 bd
1 bd to 2 bd
700 to 975 sqft
8.8
of 14.0 scorable · 4 unknown
in-unit laundry unclear
new
Bathtub
seen in photos (60% sure)
Private balcony
listed by rentcafe
In-unit laundry
photos inconclusive
Strengths
Price fit2.5 of 2.5 pts
$1,089 to $1,828 sits inside your $1,800 to $2,500 band
Little or no carpet1.5 of 1.5 pts
...
Modern finishes1.4 of 2.0 pts
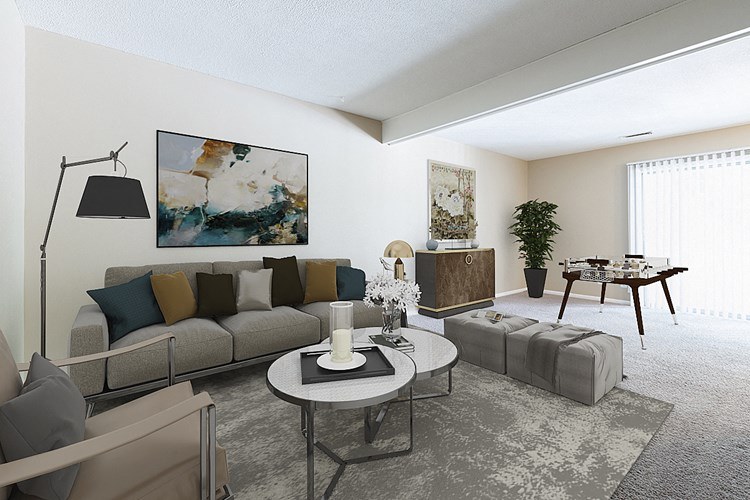
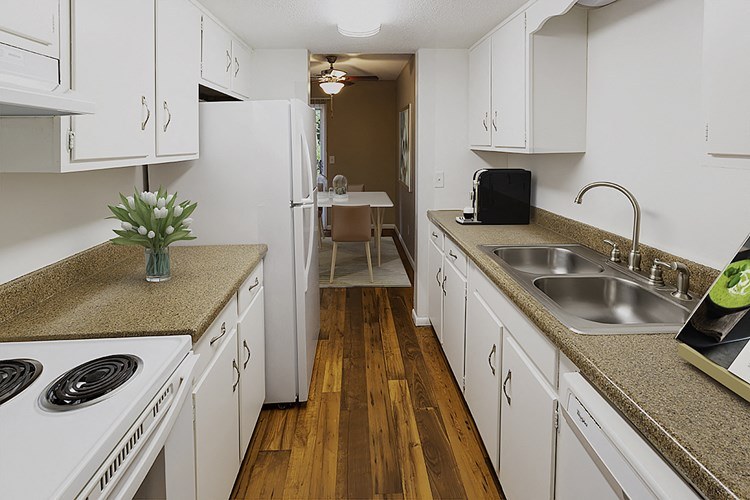
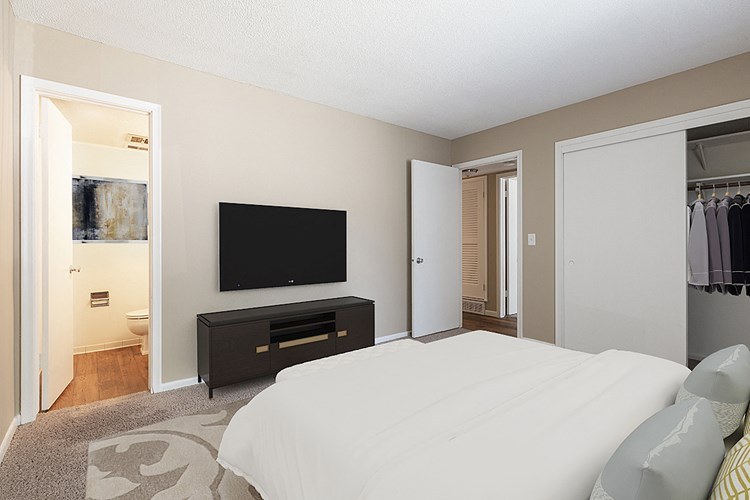
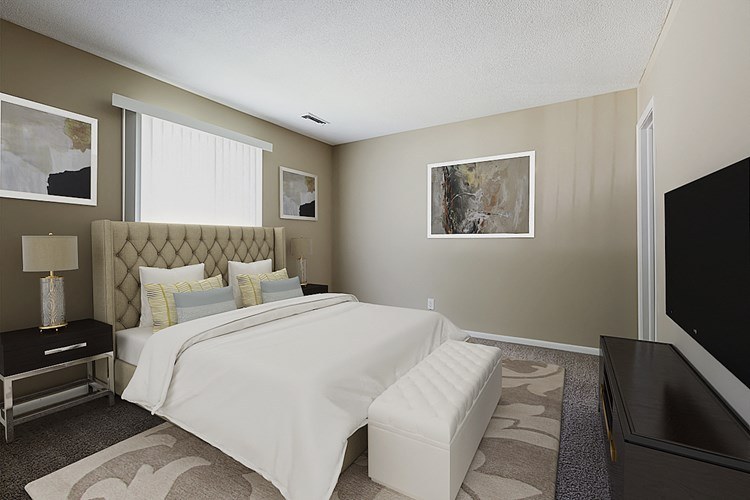
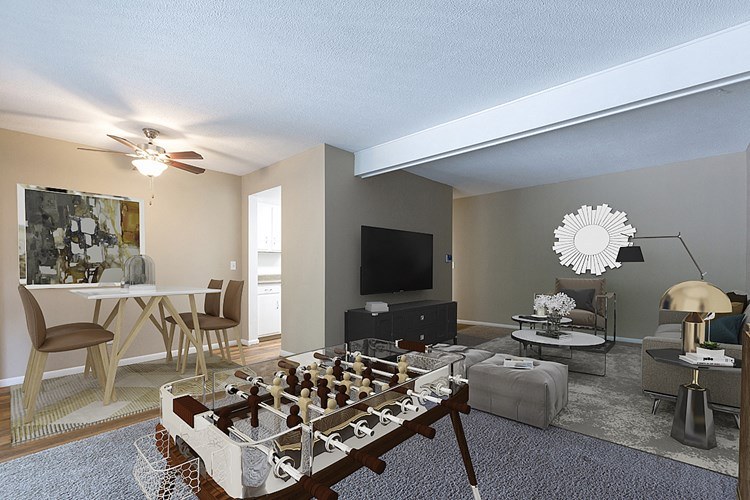
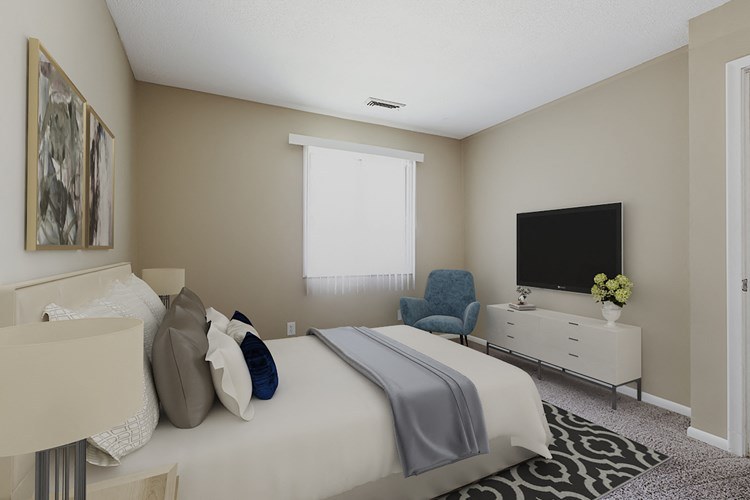
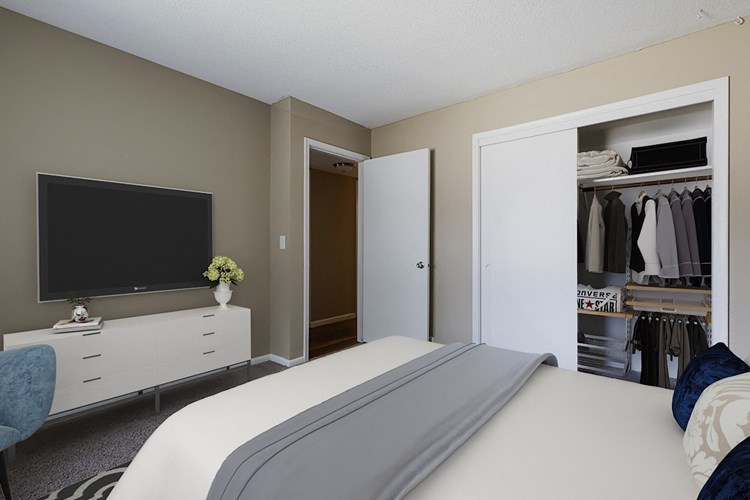
Modern, neutral styling: flat-panel white cabinets, quartz-look counters, hardwood-look flooring in kitchen, contemporary furniture and art. Clean and appealing, though generic. Renders (2, 4, 6, 8) look polished.
Also listed:DishwasherFireplace
Weaknesses
Home-office space0.3 of 1.5 pts
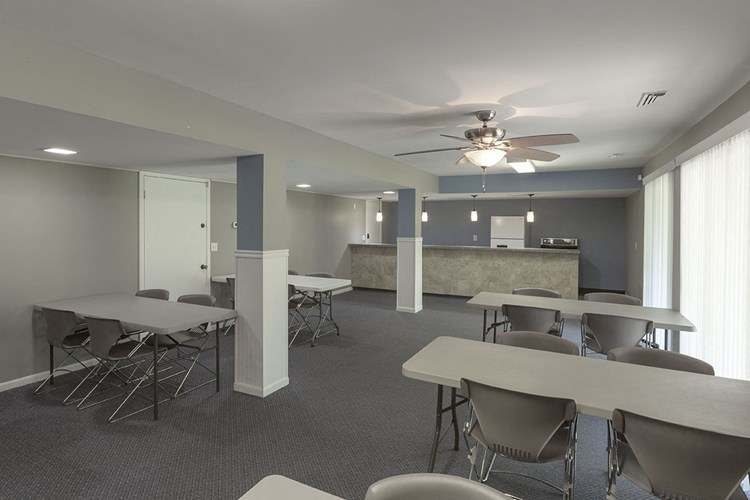
No clear den, alcove, or second room dedicated to a home office is visible in the unit photos. Photo 10 shows a shared amenity/classroom-style room, which is a building amenity, not unit space. No floor plan provided.
Second bathroom0.0 of 1.0 pts
no floorplan has a second bath
Watch out:Carpet (listed)
Middling: Natural light (60%), Construction quality (50%)
Unknown: Corner unit, Soundproofing, High floor, Sauna
AI reading of the photos
ornith1.5:35b · 14 photos from rentcafe · 2026-09-09 07:17Photo numbers in the notes are the ones printed on the thumbnails and in the galleries below. Hover a number to find its photo, click it to open it.
Bathtub
60% sure
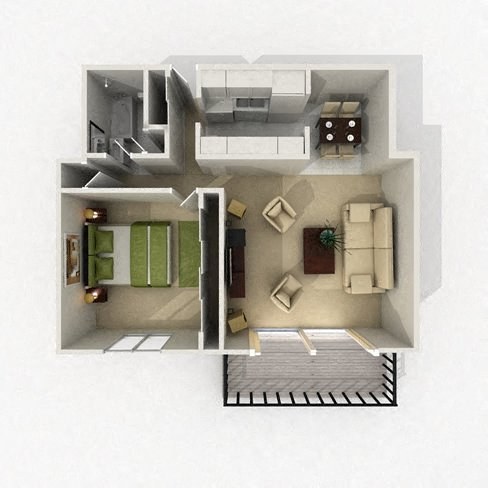
Photo 0 is a floor plan showing a bathroom that appears to contain a bathtub/shower combination fixture (a long rectangular tub alongside a shower stall). Photos 1 and 2 show bathrooms with what appear to be walk-in showers only. The bathtub is indicated in photo 0.
In-unit laundry
40% sure
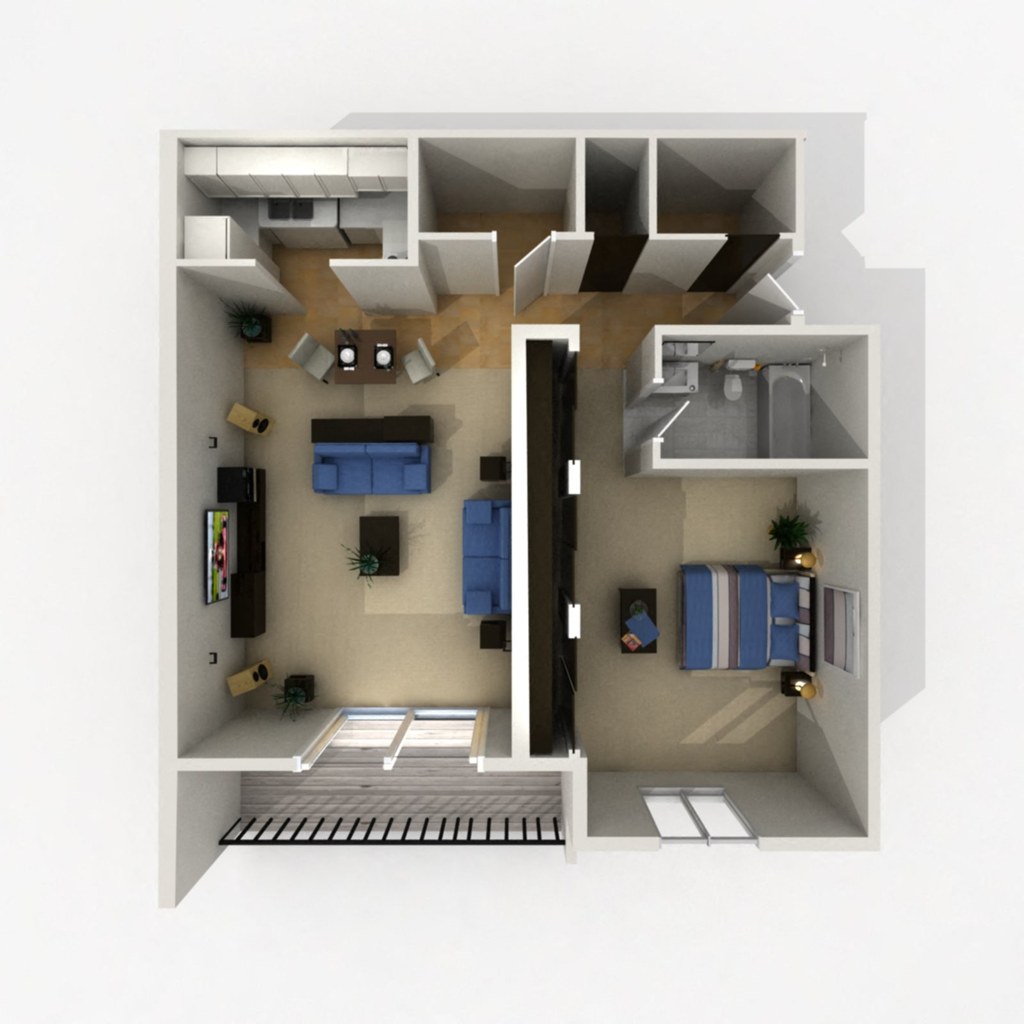
None of the three floor plans show a washer/dryer, W/D marking, or any laundry space inside the unit. With no photo or plan indicating a laundry area, the feature cannot be determined.
no photo cited
Private balcony
80% sure
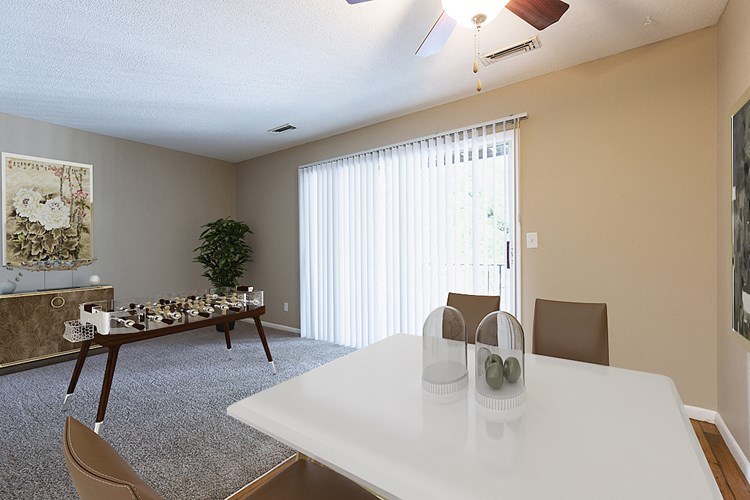
The floor plan (Photo 0) clearly depicts a private balcony with a railing off the living area. Interior photos (Photos 5 and 6) show sliding glass doors with vertical blinds that open toward the outside, consistent with access to that balcony.
Corner unit
45% sure
The floor plan (Photo 0) shows a unit with a balcony/railing along the bottom and what appear to be windows on the right-side bedroom wall, hinting at exposure on two sides. However, the plan does not clearly confirm windows on two distinct exterior sides, so a corner-unit designation cannot be confirmed visually.
High floor
30% sure
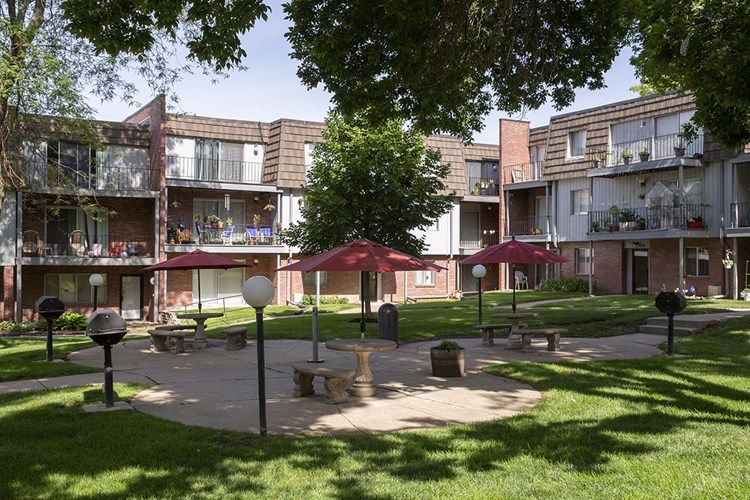
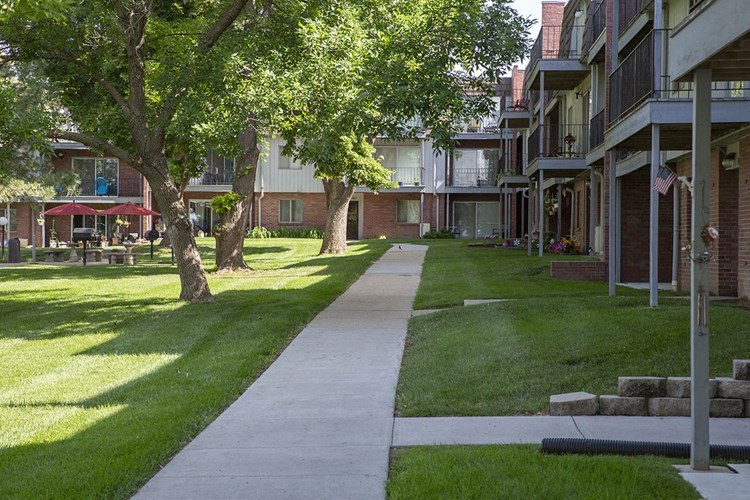
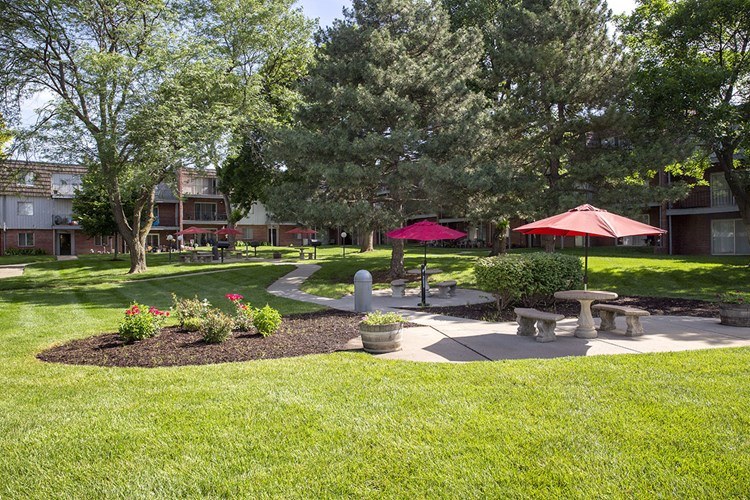
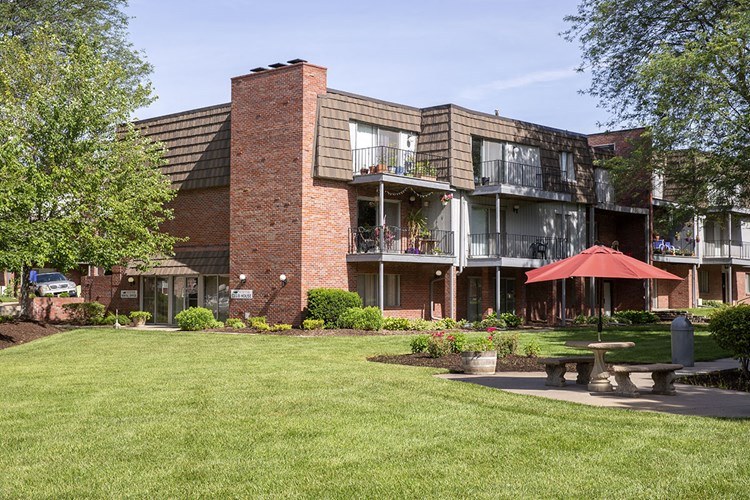
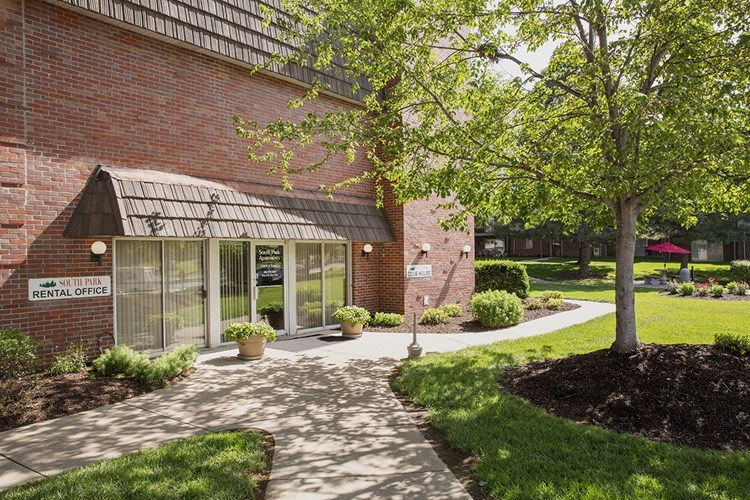
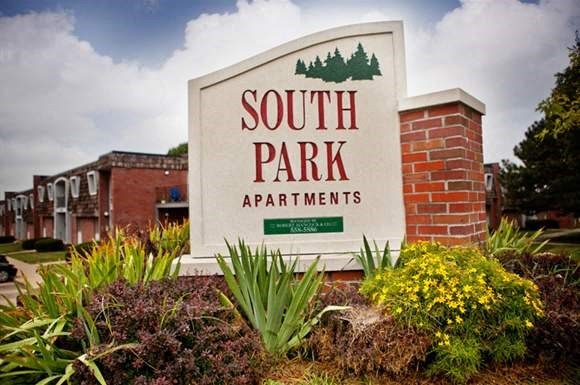
Exterior shots (Photos 3 and 4) show a low-rise, roughly 3-4 story garden-apartment building with a ground-level courtyard, but none of the photos reveal the unit's window views or which floor it occupies, so floor height cannot be judged.
Natural light
/10
Living/dining areas (2, 3, 6) have windows with vertical blinds admitting daylight, but windows are standard size, not floor-to-ceiling. Kitchen (5) is an interior hallway with no window. Bedrooms show modest windows (4, 8) or unclear window presence (7, 9).
no photo cited
Modern & attractive
/10
Modern, neutral styling: flat-panel white cabinets, quartz-look counters, hardwood-look flooring in kitchen, contemporary furniture and art. Clean and appealing, though generic. Renders (2, 4, 6, 8) look polished.
no photo cited
Construction quality
/10
Standard apartment stick-built construction: drywalls, sliding closet doors, hollow-core doors, carpet, laminate/linen counters. Nothing concrete/steel or high-end visible. Photos 2, 4, 6, 8 appear to be virtual renders rather than real photos.
Office potential
/10
No clear den, alcove, or second room dedicated to a home office is visible in the unit photos. Photo 10 shows a shared amenity/classroom-style room, which is a building amenity, not unit space. No floor plan provided.
Carpet
...
no photo cited
Floorplans & availability 3 plan images as of 2026-09-12
1 bd
$896 to $1,558 · 700 to 815 sqft · 1 ba
2 plans · 2 units available
1 Bed 1 Bath - a
360407
$896 to $1,558
700 sqft · 1 ba
from Oct 1
1 Bed 1 Bath - b
WAIT1B
$898 to $1,507
815 sqft · 1 ba
available now
2 bd
$1,089 to $1,828 · 875 to 975 sqft · 1.5 ba
3 plans · 4 units available
2 Beds 1.5 Bath - b
WAIT2B
$1,089 to $1,809
900 sqft · 1.5 ba
available now
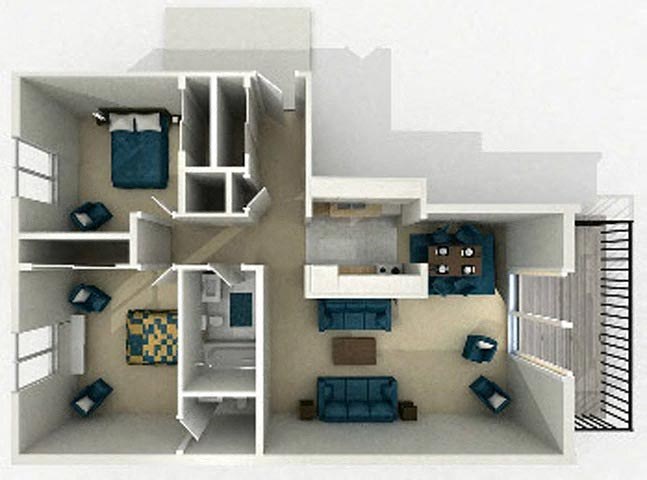
2 Beds 1.5 Bath - a
$1,114 to $1,796
875 sqft · 1.5 ba
available now
2 units listed — 502706, 360603
| Unit | Rent | Sqft | Move in |
|---|---|---|---|
| 502706 | $1,154 | 875 | now rentcafe |
| 360603 | $1,139 | 875 | now rentcafe |
2 Beds 1.5 Bath - c
WAIT2C
$1,200 to $1,828
975 sqft · 1.5 ba
available now
Cheapest unit, 2026-09-08 → 2026-09-12:
up $3
($893 – $896 over 3 days)
Sources & score breakdown
Listings
| Source | Tier | Rent | Status | First seen | Last seen | |
|---|---|---|---|---|---|---|
| rentcafe | building | $896 – $1,828 | active | 2026-09-08 | 2026-09-24 | open ↗ |
Score breakdown
| Criterion | Value | Weight | Points | Based on |
|---|---|---|---|---|
| Price fit | 1.00 | 2.5 | 2.5 | $1,089 to $1,828 sits inside your $1,800 to $2,500 band |
| Natural light | 0.60 | 3.0 | 1.8 | 6/10 from photos |
| Little or no carpet | 1.00 | 1.5 | 1.5 | carpet coverage in photos: none |
| Modern finishes | 0.70 | 2.0 | 1.4 | 7/10 from photos |
| Construction quality | 0.50 | 2.5 | 1.2 | 5/10 from photos |
| Home-office space | 0.20 | 1.5 | 0.3 | 2/10 from photos |
| Second bathroom | 0.00 | 1.0 | 0.0 | no floorplan has a second bath |
| Corner unit | n/a | 3.0 | — | photos say unclear (45% sure) |
| Soundproofing | n/a | 2.0 | — | assumption: building era + height |
| High floor | n/a | 2.0 | — | photos say unclear (30% sure) |
| Sauna | n/a | 1.5 | — | listing |