๐Ÿ™๏ธ Apartment Hunter
โ† Dashboard

Rosewater Apartments

3810 S 13Th Street, Omaha 68107 ยท map โ†— ยท โ˜Ž 4025819849
$999โ€“$1,000 2 bd 44% under band 1 bd to 2 bd 750 to 900 sqft 3 Units Available
8.7
of 16.0 scorable ยท 3 unknown
private balcony unclearin-unit laundry unclear new
โœ“
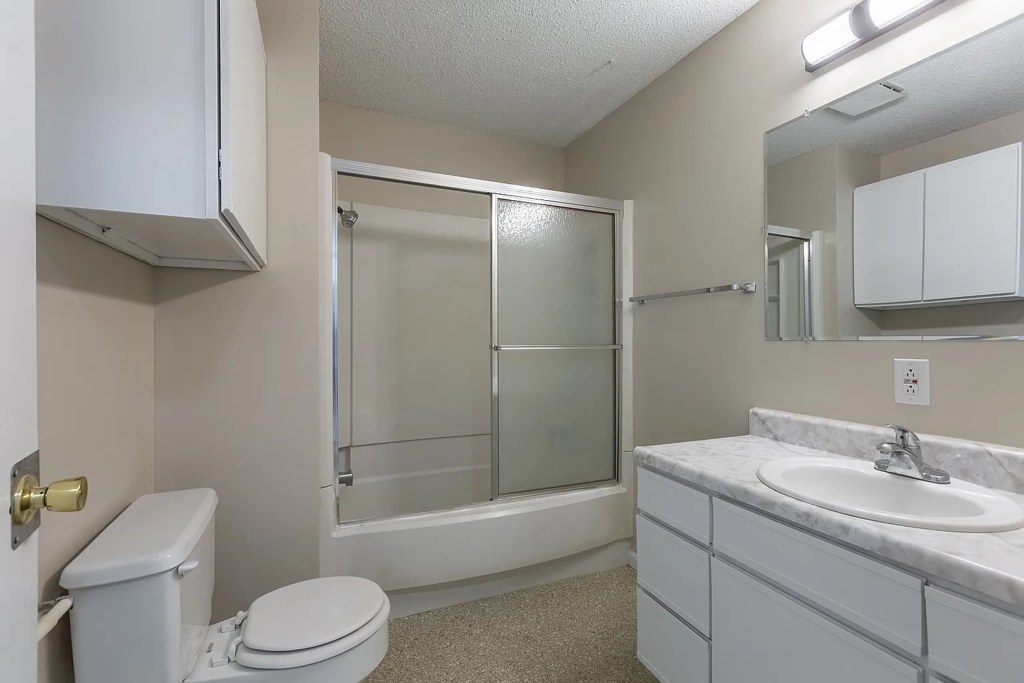
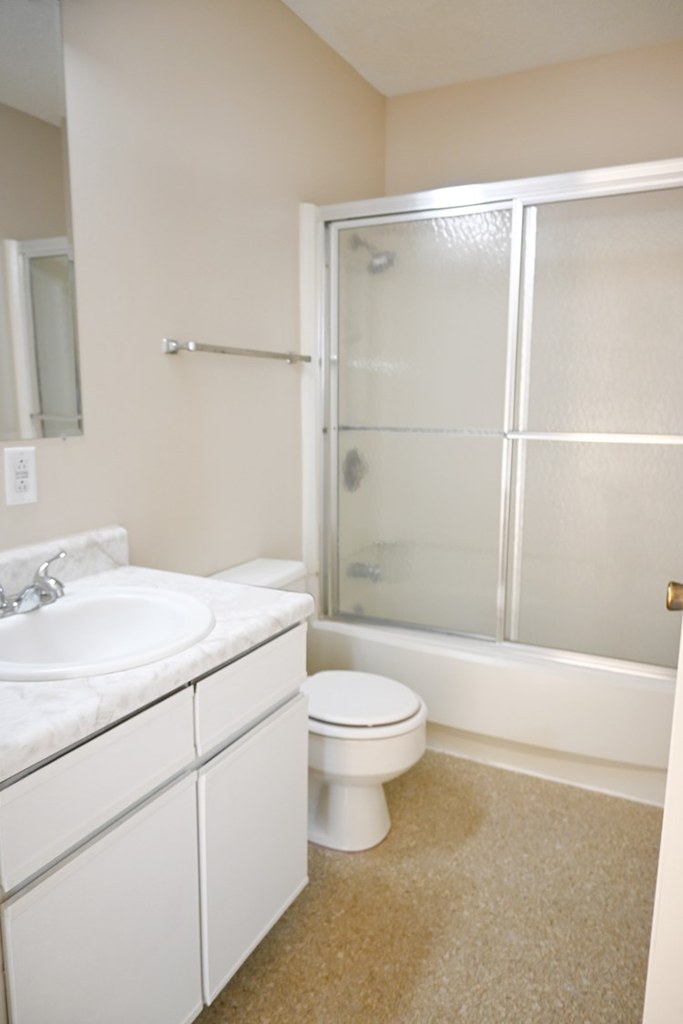
Bathtub
seen in photos (98% sure)
?
Private balcony
photos inconclusive
?
In-unit laundry
photos inconclusive

Strengths

High floor1.6 of 2.0 pts
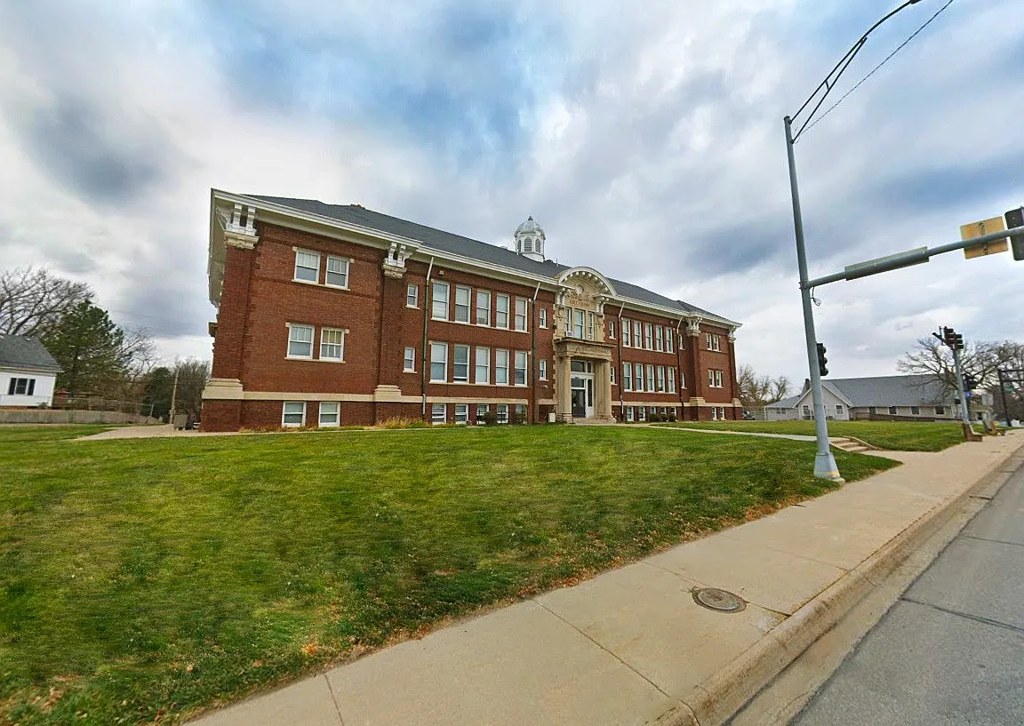
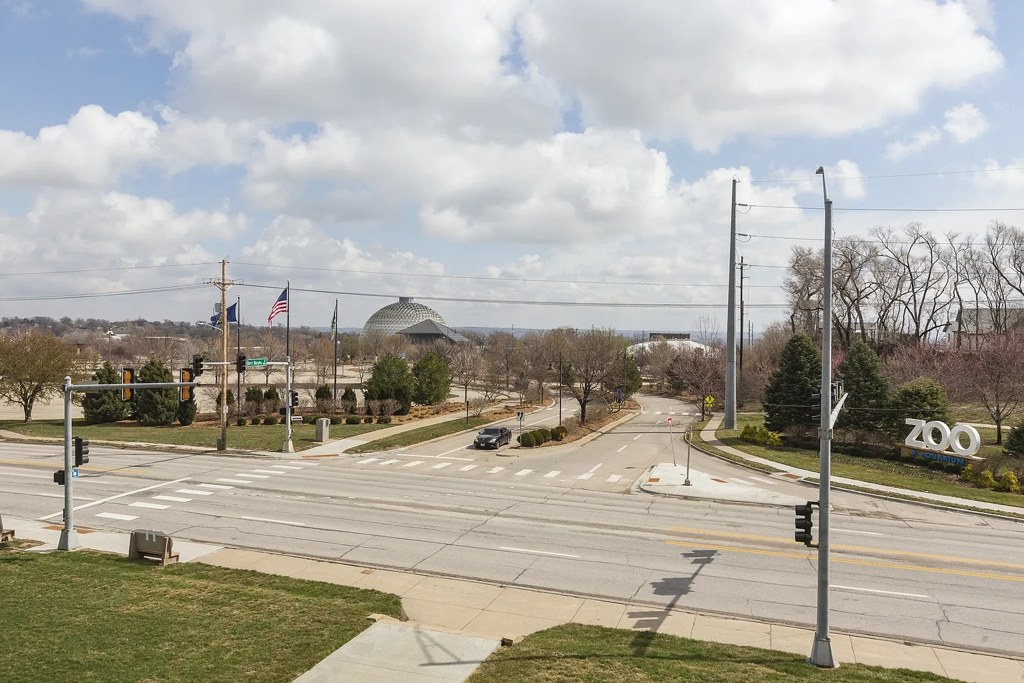
Photo 4 shows a view looking down onto a wide road intersection with distant buildings and a domed structure visible on the horizon, suggesting an elevated vantage point. Interior window views in photos 7 and 8 show nearby buildings but are less conclusive.

Weaknesses

Second bathroom0.0 of 1.0 pts
no floorplan has a second bath
Middling: Natural light (60%), Price fit (56%), Construction quality (50%), Modern finishes (50%), Home-office space (60%), Little or no carpet (50%)
Unknown: Corner unit, Soundproofing, Sauna

AI reading of the photos

ornith1.5:35b ยท 24 photos across 3 listings (apartmentguide, rentcafe, zillow) ยท 2026-09-22 03:18

Photo numbers in the notes are the ones printed on the thumbnails and in the galleries below. Hover a number to find its photo, click it to open it.
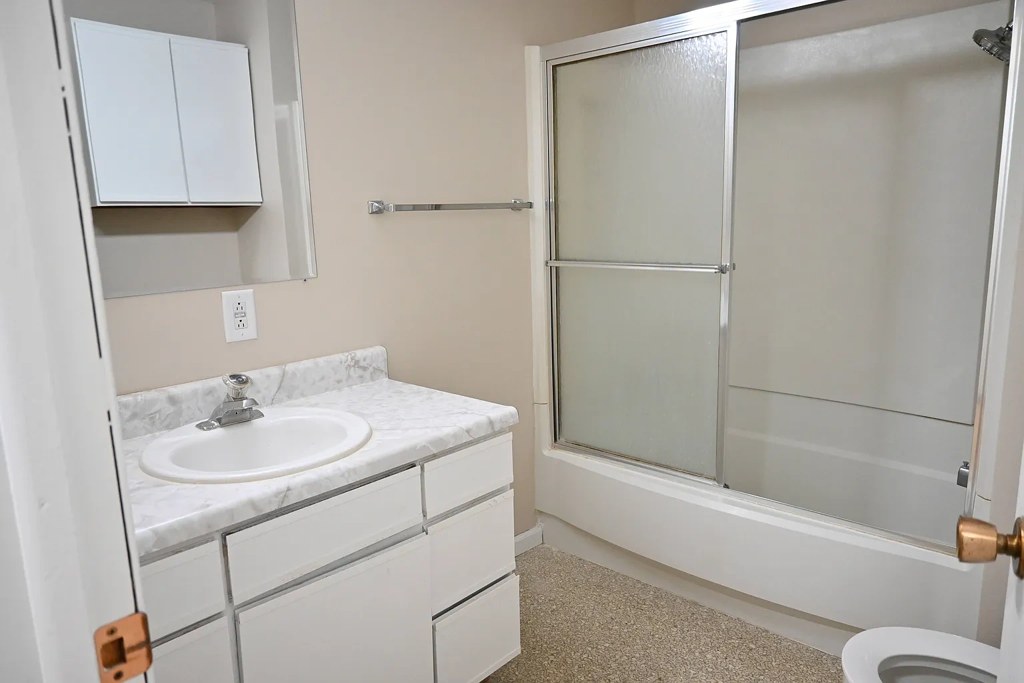
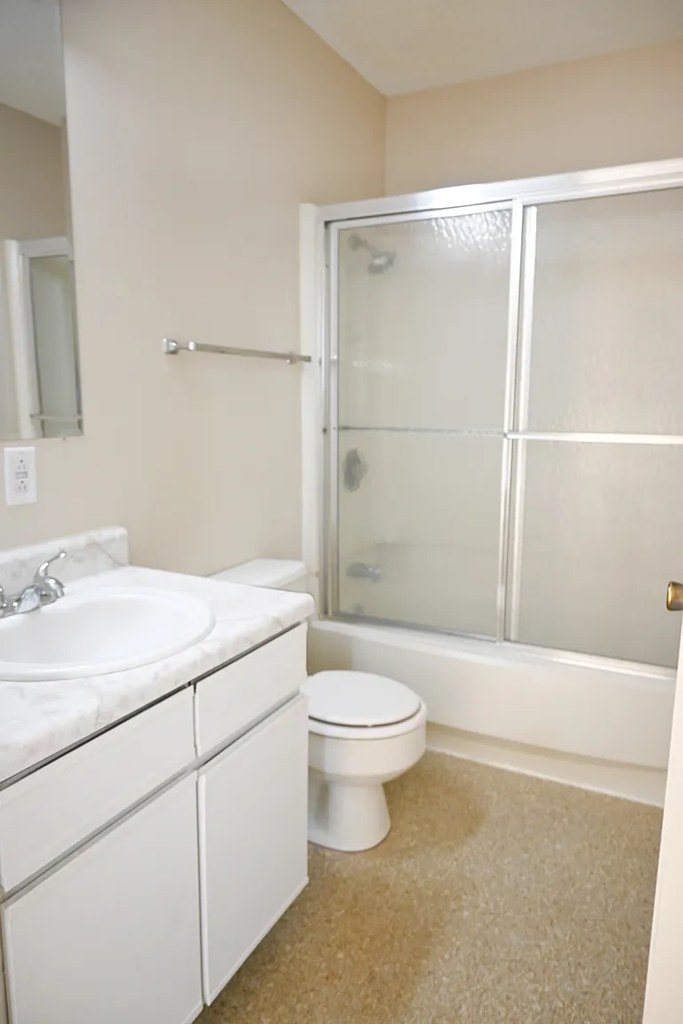
Bathtub
98% sure
Multiple bathroom photos clearly show a white bathtub with sliding frosted-glass shower doors (a tub-shower combination, not just a walk-in shower). The bathtub is visible alongside the vanity, toilet, and shower enclosure. Photos 0, 1, and 2 all display this bathtub. No evidence of the absence of a bathtub is needed since a tub is positively shown. from apartmentguide #1804 โ†—
012
In-unit laundry
50% sure
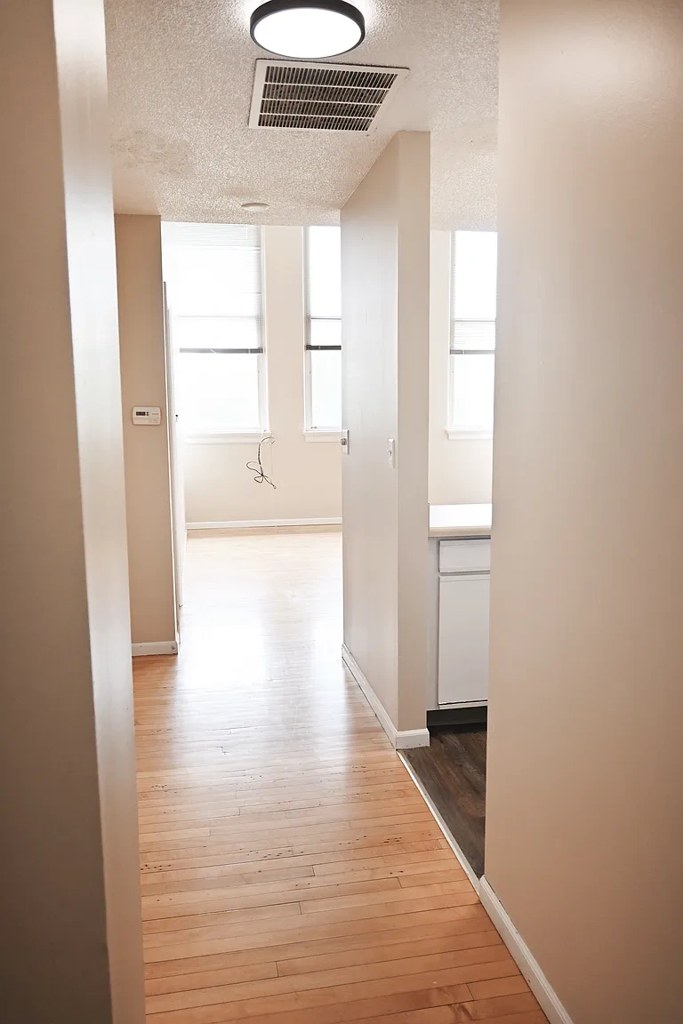
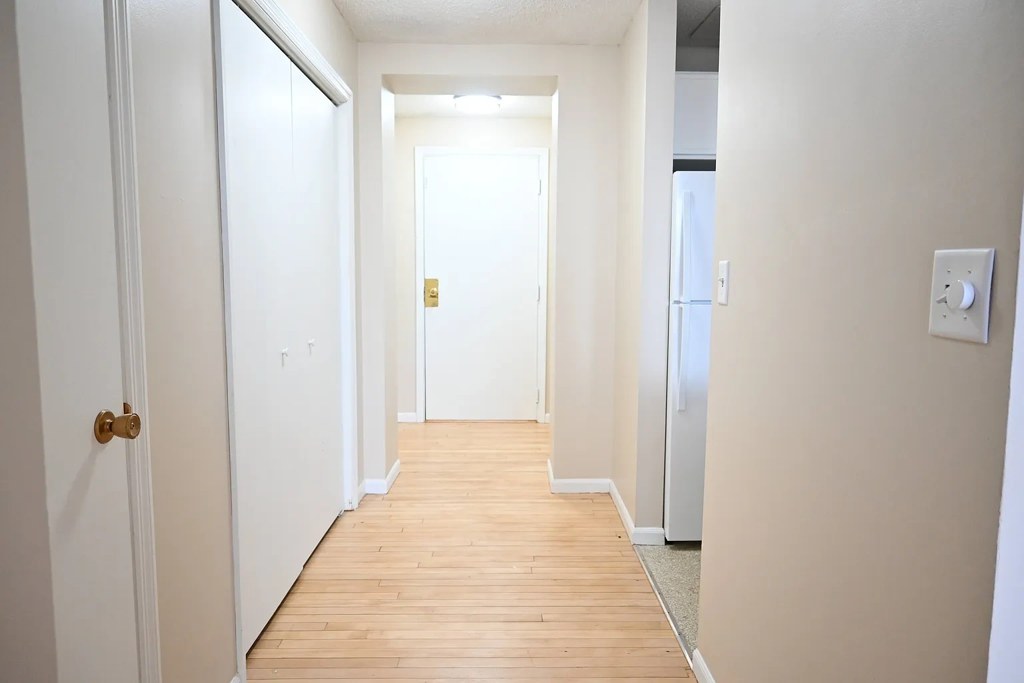
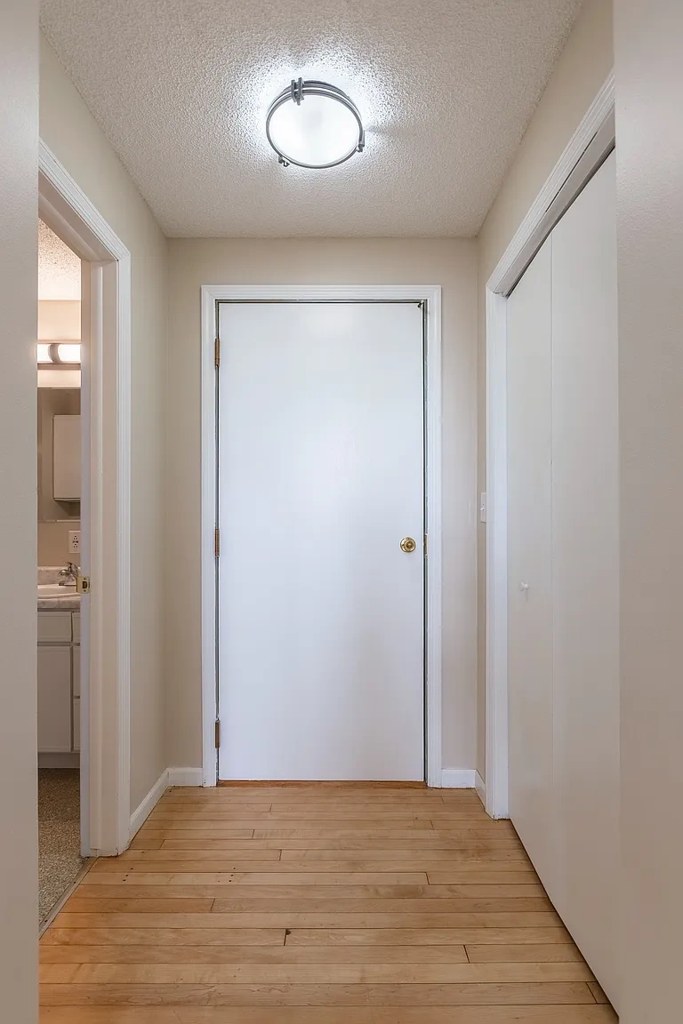
The only non-bathroom photo (Photo 3) shows a hallway with hardwood floors, windows, and a wall-mounted mini-split HVAC unit, but no washer, dryer, laundry closet, or floor plan indicating W/D. No photo shows a shared laundry room either. With no visual evidence of in-unit laundry or its absence, the feature cannot be determined. from apartmentguide #1804 โ†—
3
Private balcony
65% sure
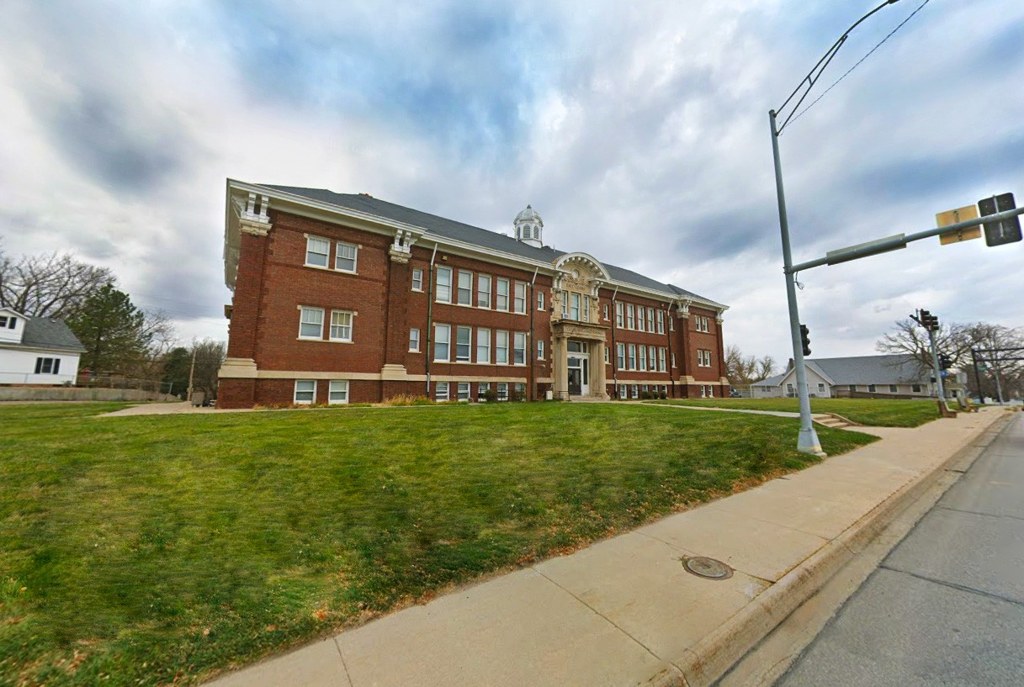
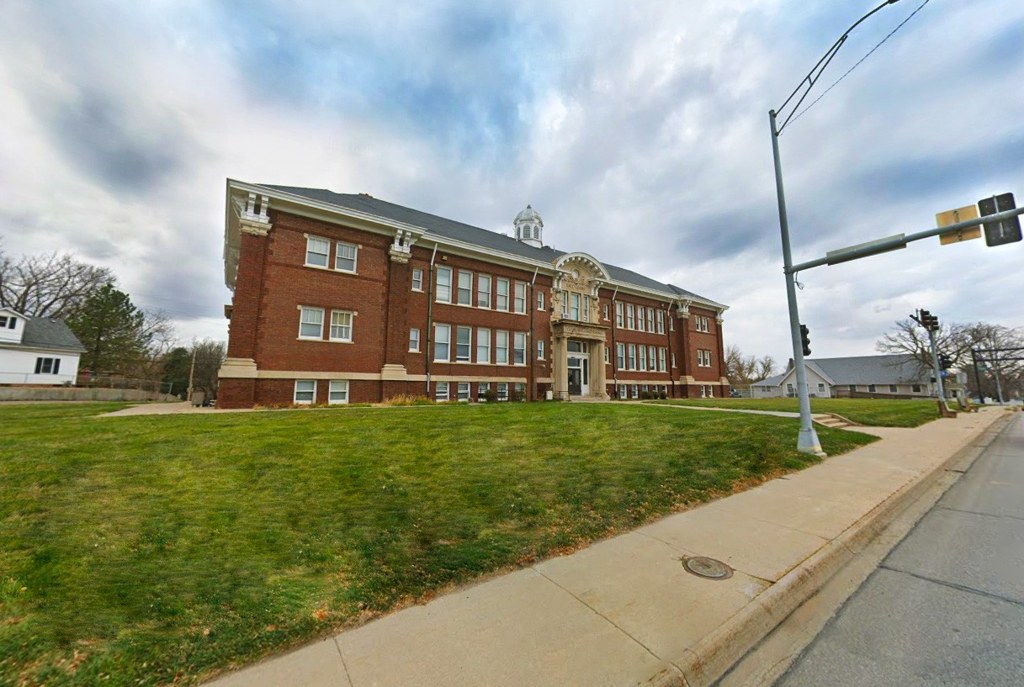
Photo 5 shows the building exterior but no balcony, patio, or balcony door is visible on the facade. Interior photos (e.g., photo 7) show regular windows without any outdoor floor or railing. No photo confirms a private outdoor space, nor definitively rules one out. from zillow #1758 โ†—
57
Corner unit
70% sure
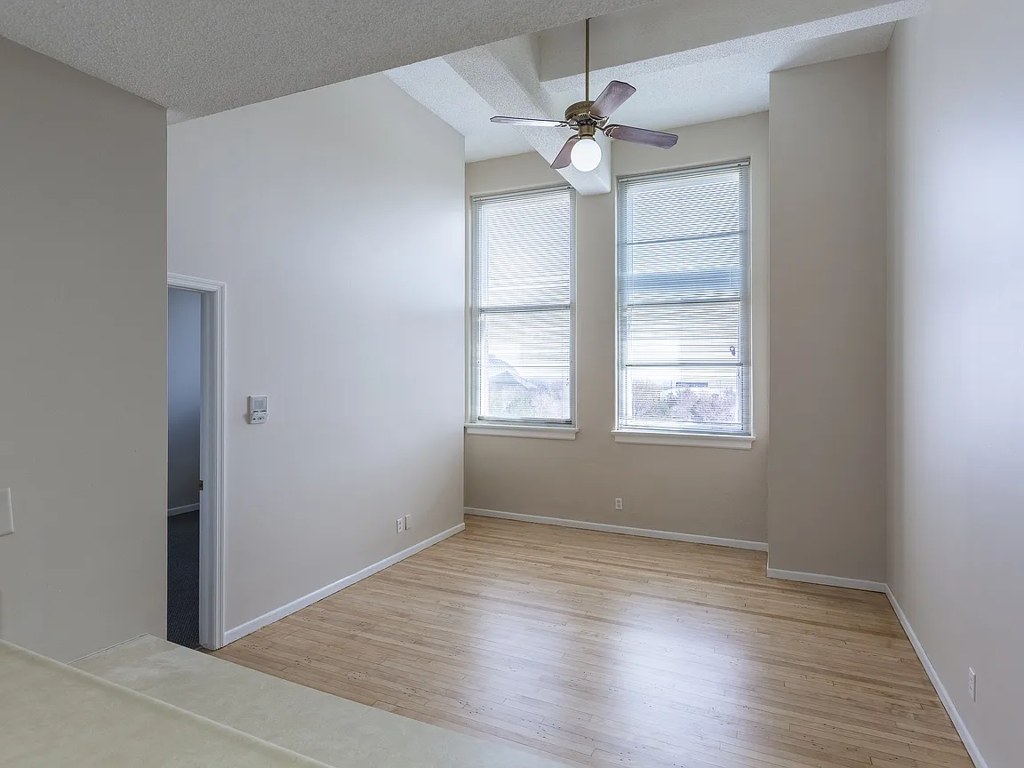
No floor plans are provided. The only windows shown (photo 7) are on a single wall, so it is impossible to confirm windows on two or more exterior sides of the unit. from zillow #1758 โ†—
7
High floor
62% sure
Photo 4 shows a view looking down onto a wide road intersection with distant buildings and a domed structure visible on the horizon, suggesting an elevated vantage point. Interior window views in photos 7 and 8 show nearby buildings but are less conclusive. from apartmentguide #1804 โ†—
478
Natural light
/10
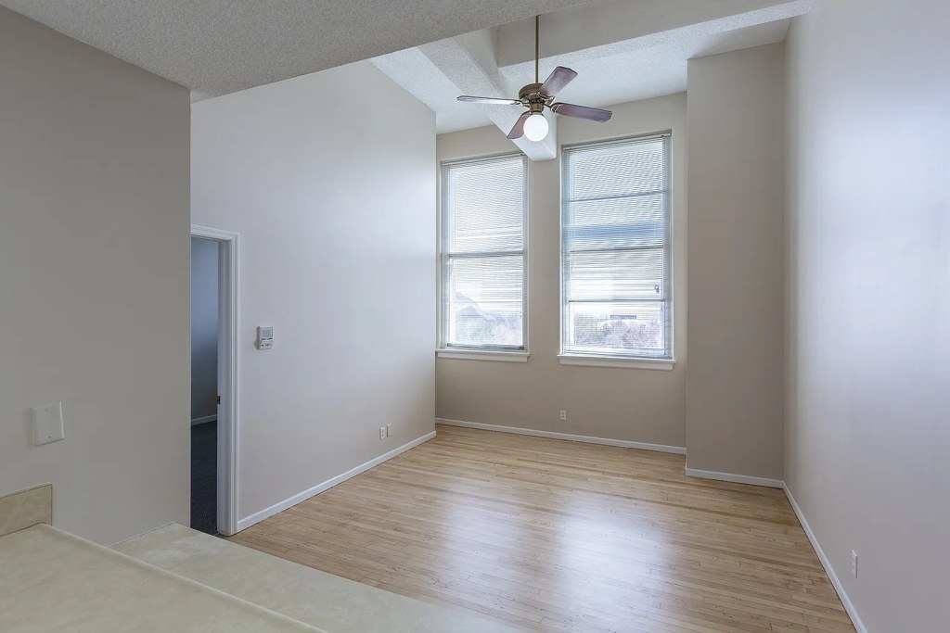
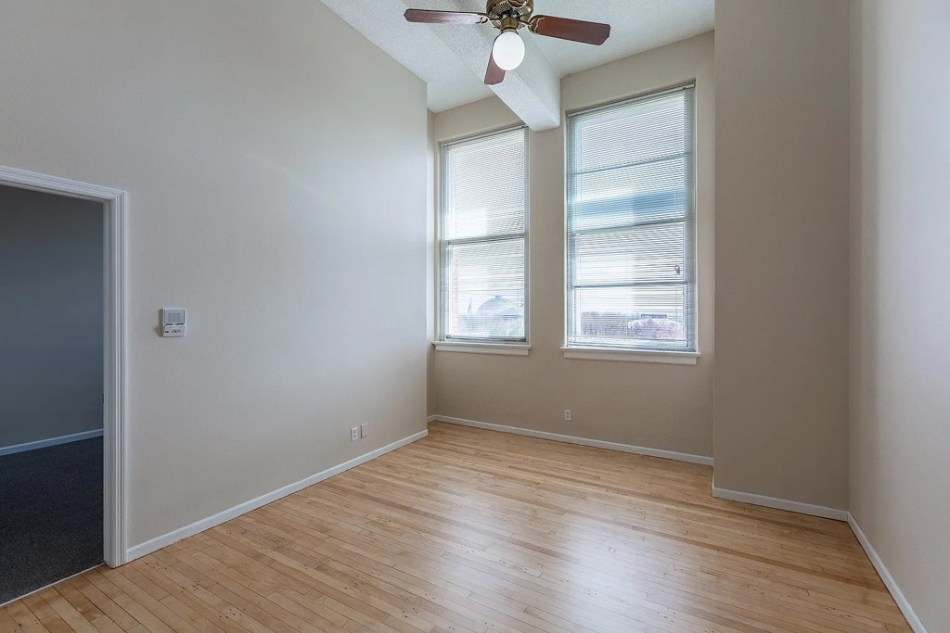
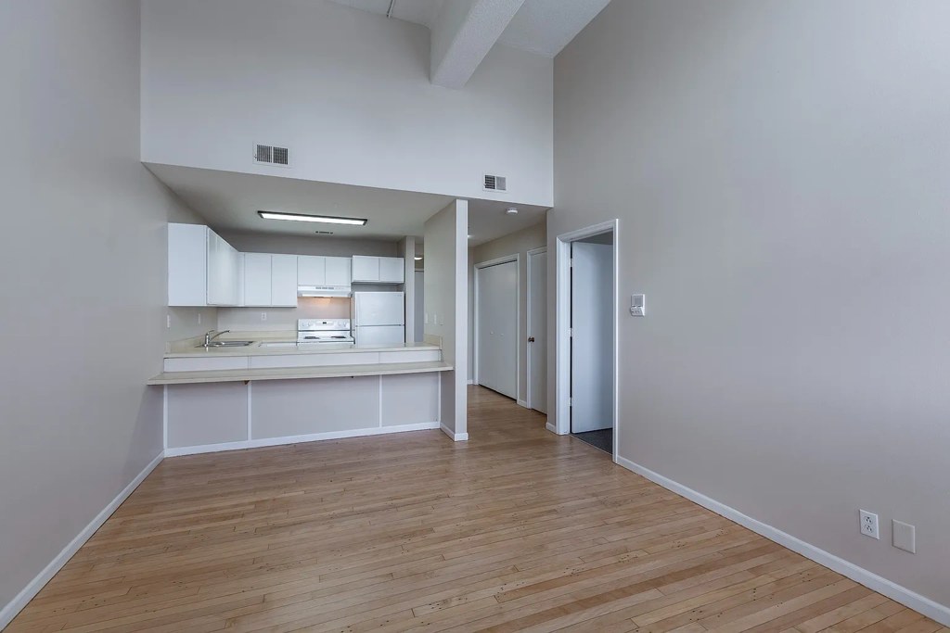
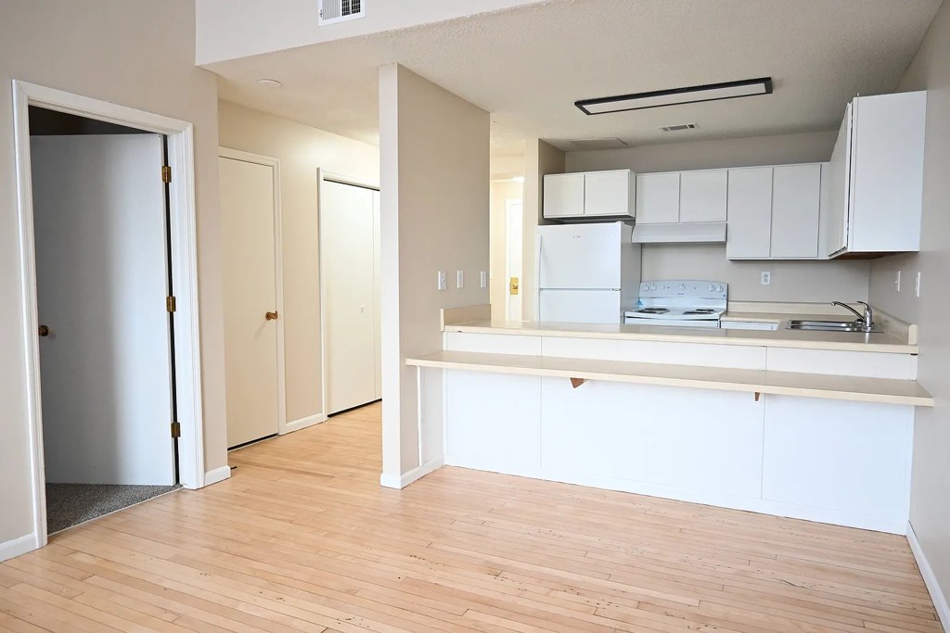
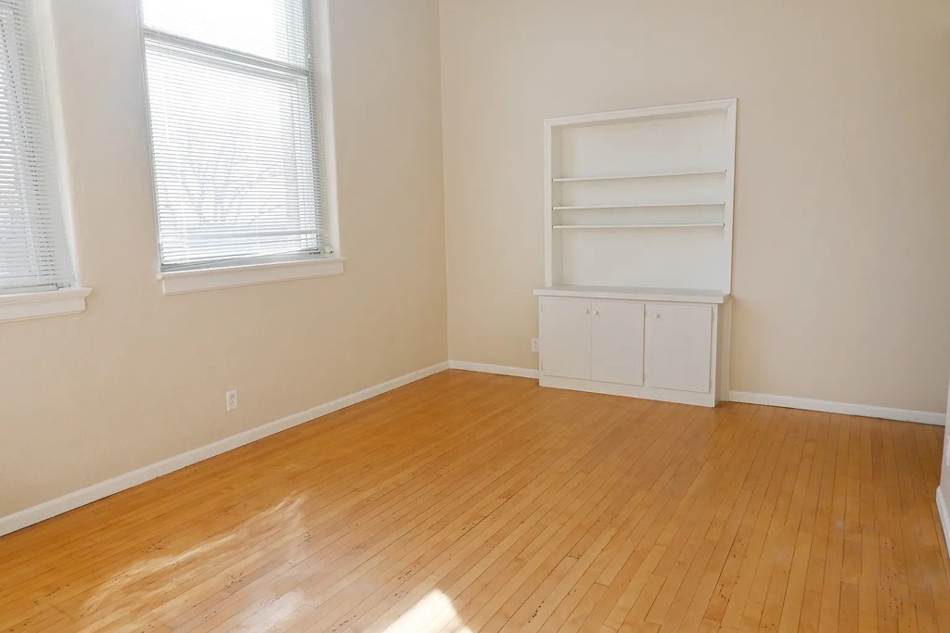
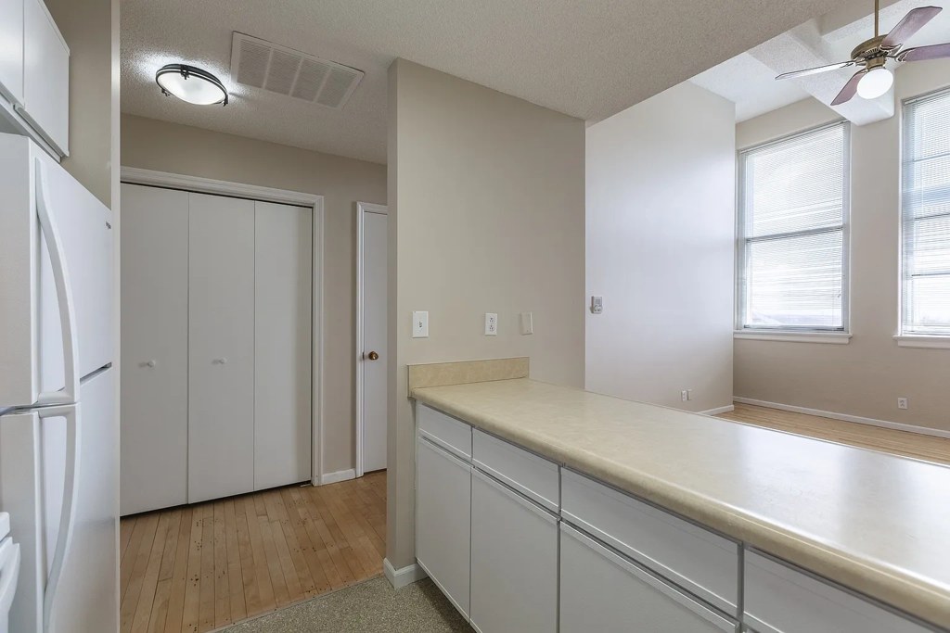
Multiple rooms have standard double windows (Photos 7, 8) and the hallway (Photo 3) is lit by windows at its end. The living space (Photo 10) has a higher ceiling and open layout that helps light flow, but windows are conventional, not floor-to-ceiling. from apartmentguide #1804 โ†—
Modern & attractive
/10
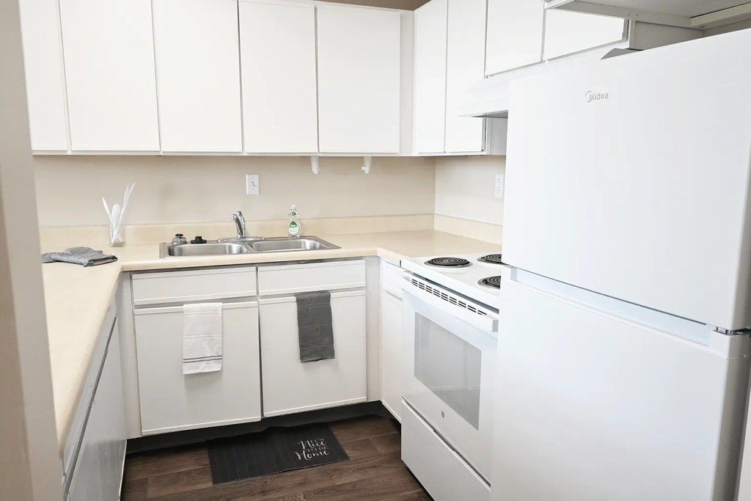
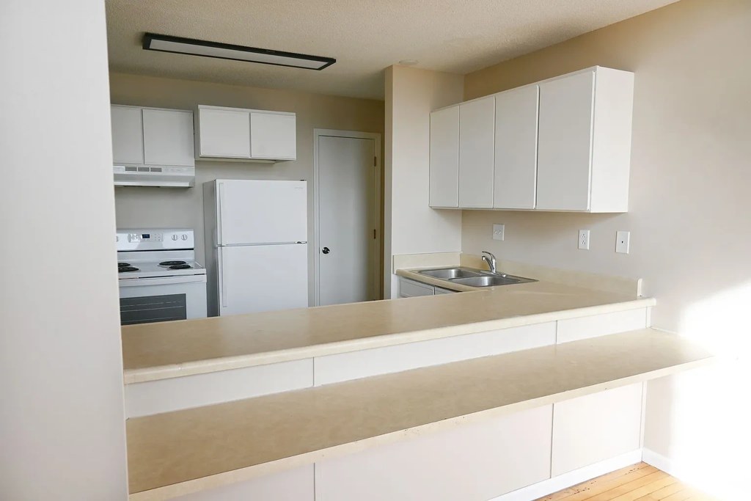
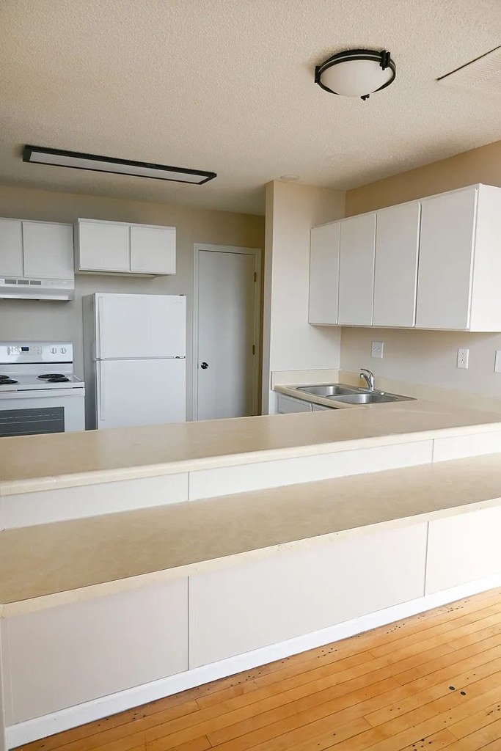
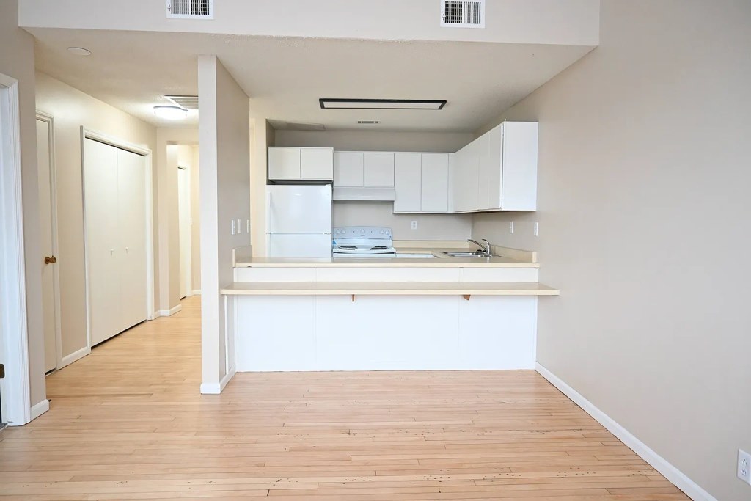
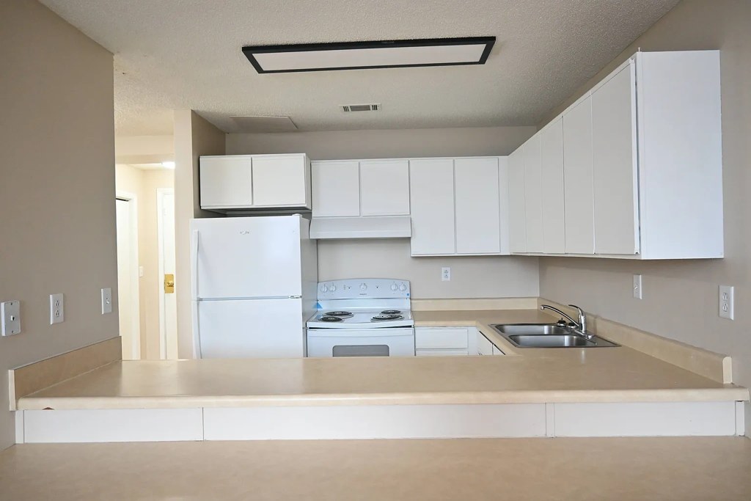
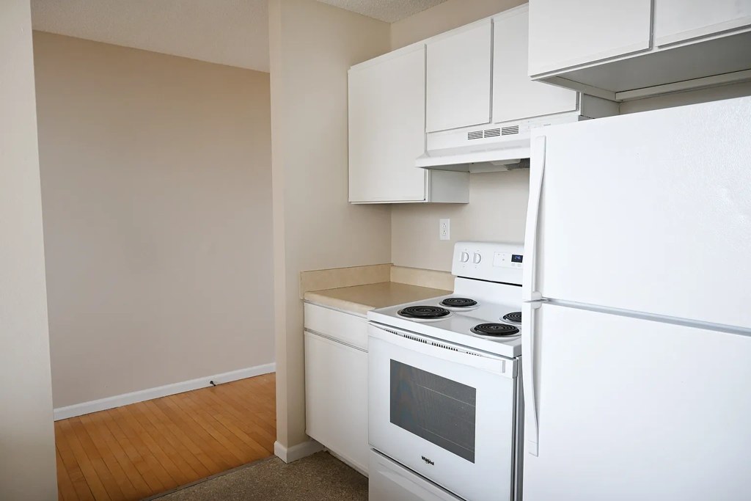
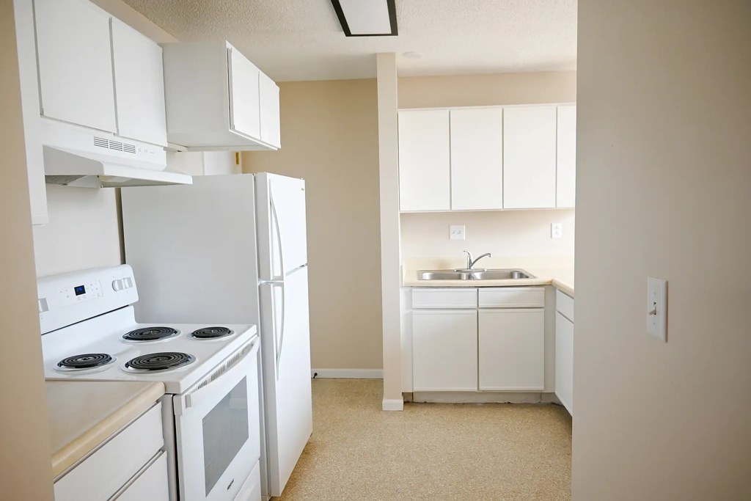
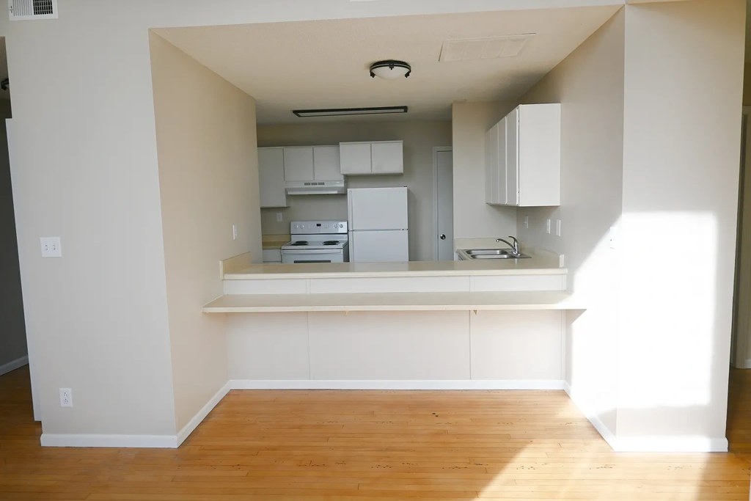
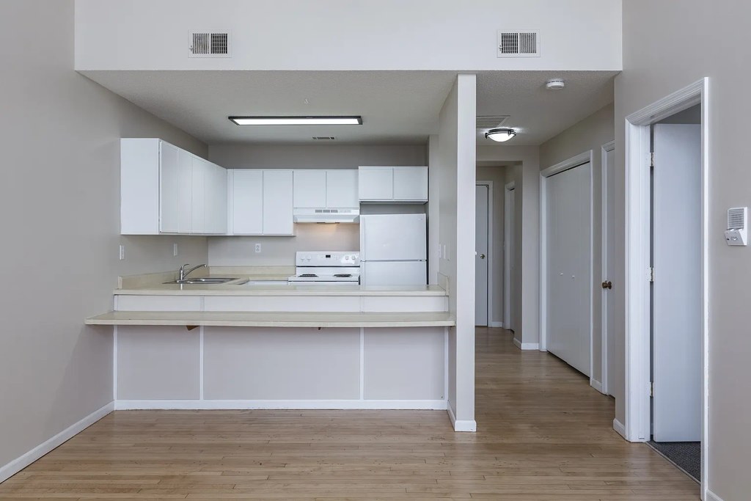
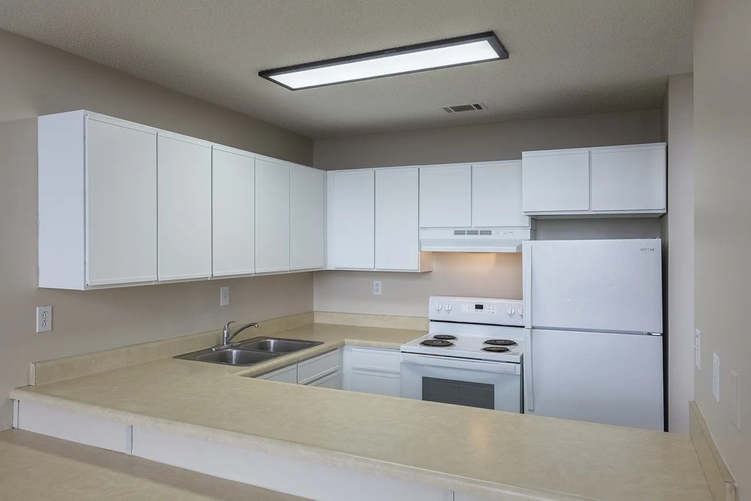
Neutral, clean but generic finishes: white flat-front cabinets, laminate counters, basic white appliances, plain walls. Functional but not distinctive or upscale. from apartmentguide #1804 โ†—
no photo cited
Construction quality
/10
Standard apartment stick-built construction. laminate/wood-look flooring, vinyl bathroom floor, standard aluminum sliding shower door, hollow-core doors, and laminate counters. Nothing high-end; solid but unremarkable. from apartmentguide #1804 โ†—
no photo cited
Office potential
/10
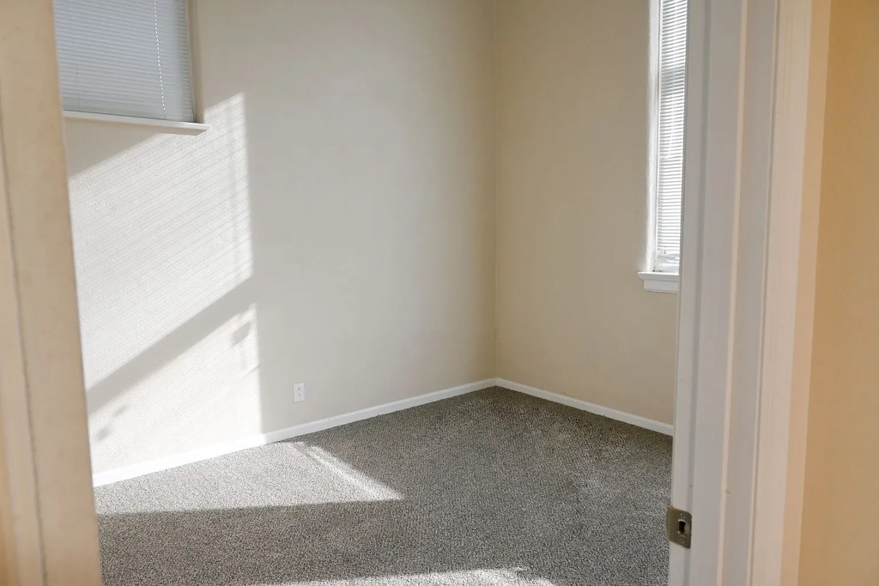
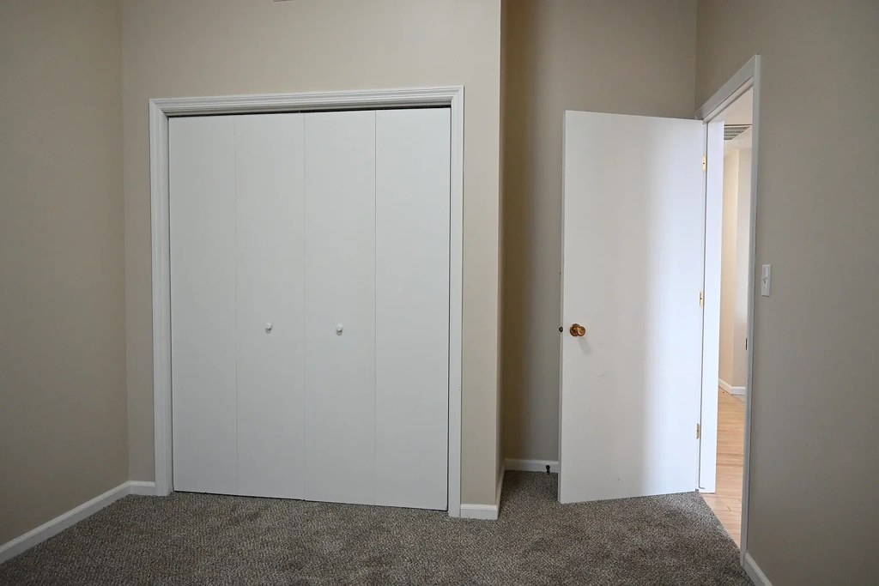
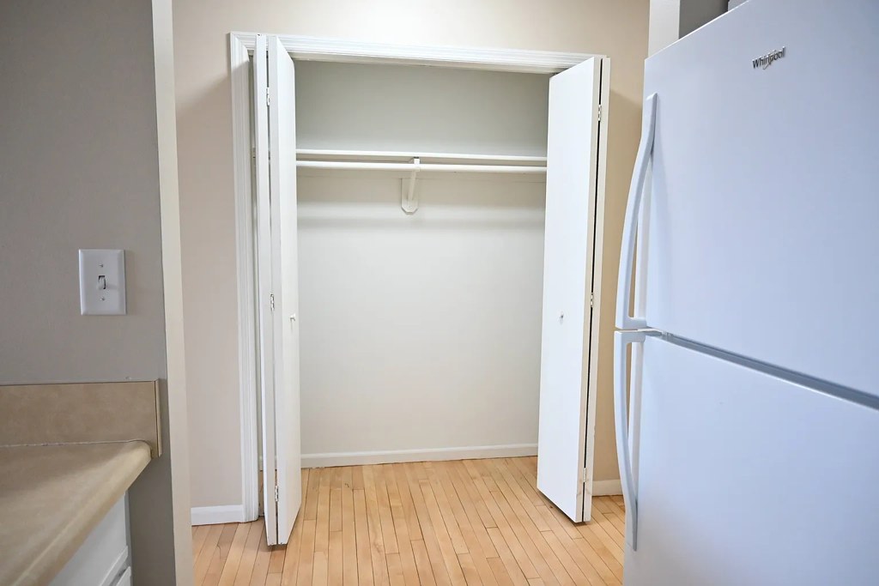
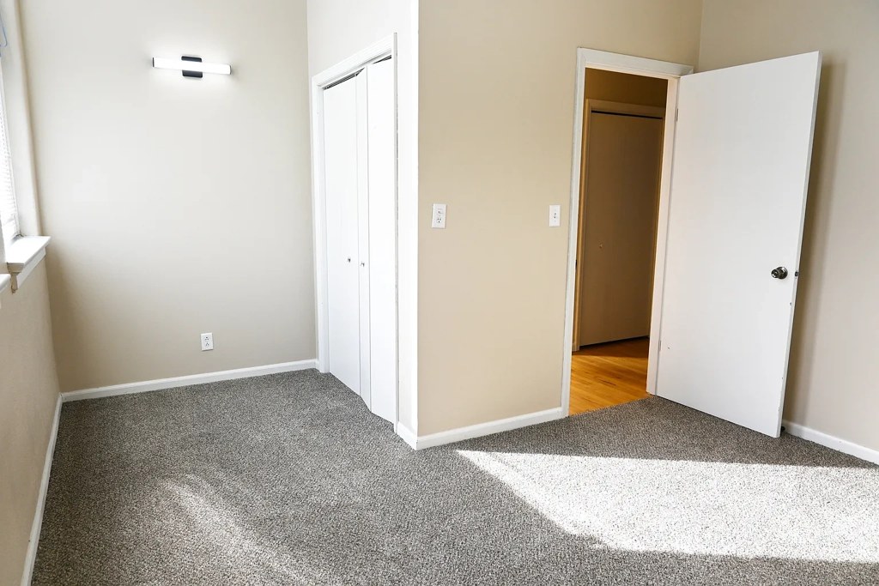
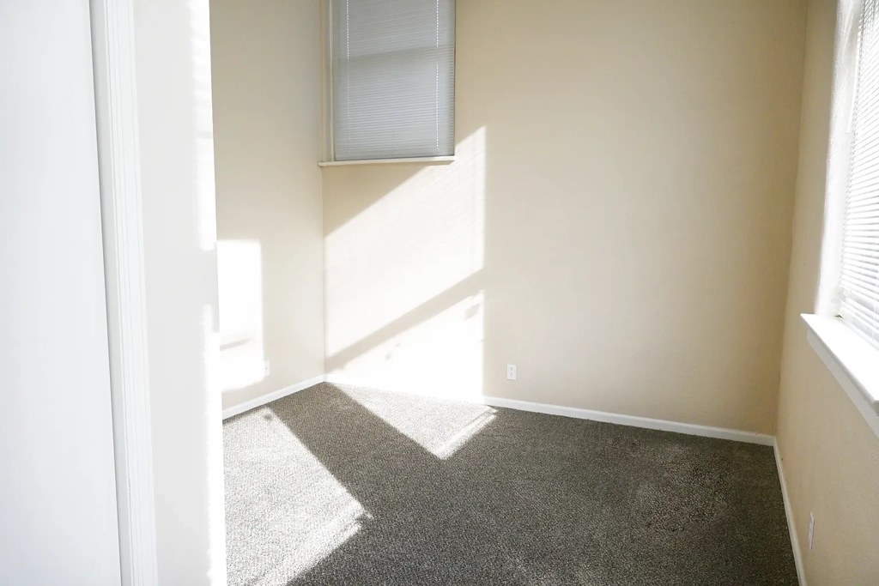
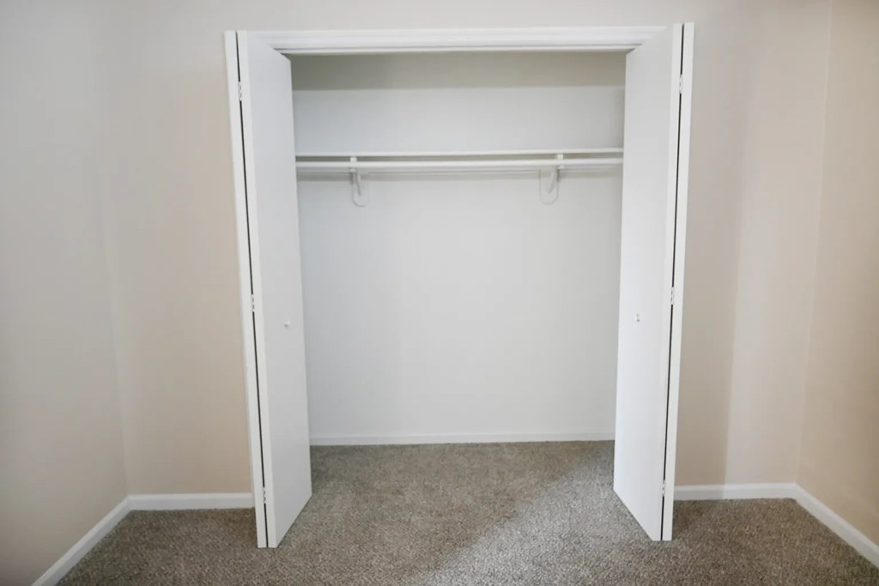
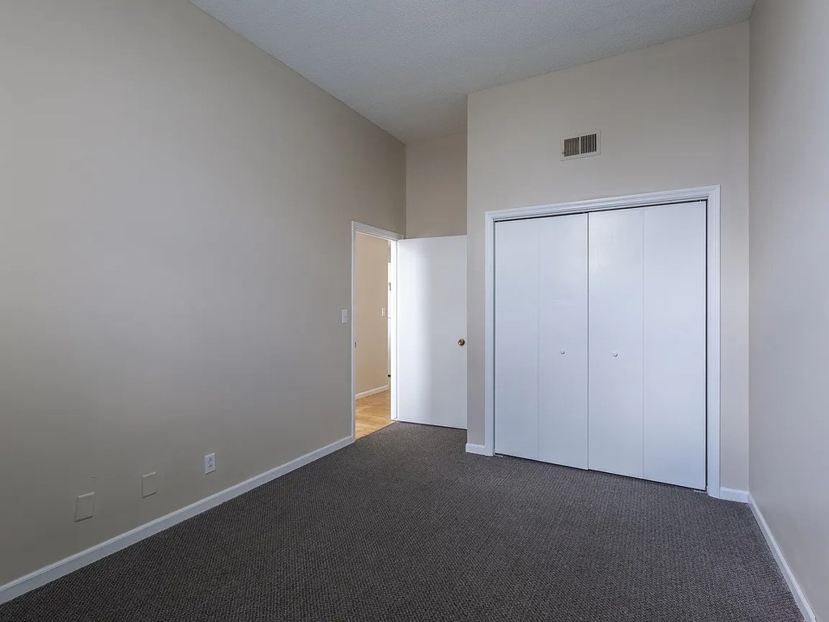
There appear to be extra rooms beyond the main living areas. The small carpeted room (Photo 14) and the closet-equipped room (Photo 15) could serve as a den/home office, though neither is a clearly defined built-in office alcove. from apartmentguide #1804 โ†—
Carpet
Carpet is present in the smaller rooms (Photos 14 and 15), while the living areas, bedrooms (Photos 7, 8), hallway (Photo 3), and kitchen (Photo 9) feature wood-look plank flooring. Roughly a quarter of the visible flooring is carpet. from apartmentguide #1804 โ†—

Floorplans & availability as of 2026-09-22
1 bd $825 to $950 ยท 750 to 900 sqft ยท 1 ba 1 plan ยท 4 units available
1 Bed 1 Bath floorplan
1 Bed 1 Bath $825 to $950 750 to 900 sqft ยท 1 ba available now
rentcafezillowapartmentguide ยท 3 months
4 units listed โ€” 14, 29, 30, 28
UnitRentSqftMove in
14 $899 750 now rentcafe
29 $899 750 now rentcafe
30 $899 750 now zillow
28 $899 (rentcafe: $825) โ€” โ€” zillow
2 bd $999 to $1,000 ยท 800 sqft ยท 1 ba 1 plan ยท 2 units available
2 Bed 1 Bath floorplan
2 Bed 1 Bath $999 to $1,000 800 sqft ยท 1 ba available now
rentcafezillowapartmentguide ยท 3 months
2 units listed โ€” 09, 9
UnitRentSqftMove in
09 $1,000 800 now rentcafe
9 $1,000 800 โ€” zillow
Cheapest unit, 2026-09-08 โ†’ 2026-09-18: unchanged ($825 โ€“ $825 over 5 days)

Photos 31 unique

Listing descriptions as written by each source

zillow open โ†—

"*If unit appears as Waitlisted, we currently do not have availability" Welcome to our spacious apartments in Omaha, NE! With our prime location and top-notch amenities, you'll love calling this place home. Our community offers 24-hour emergency maintenance, ensuring that any issues are promptly addressed. Parking is available for your convenience, so you never have to worry about finding a spot. Controlled access entries provide an added layer of security, giving you peace of mind. Inside your apartment, you'll find spacious floor plans that offer plenty of room to relax and unwind. Whether you're looking for a cozy one-bedroom or a larger layout, we have options to suit your needs. Our apartments are designed with your comfort in mind, featuring modern finishes and ample natural light. Located in a vibrant neighborhood, you'll have easy access to shopping, dining, and entertainment options. Plus, with our convenient location, commuting is a breeze. Don't miss out on the opportunity to live in these fantastic apartments. Contact us today to schedule a tour and see why our community is the perfect place to call home.

Sources & score breakdown

Listings

SourceTierRentStatusFirst seenLast seen
apartmentguidebuilding $825 โ€“ $1,000 active 2026-09-082026-09-25 open โ†—
rentcafebuilding $825 โ€“ $1,000 active 2026-09-082026-09-25 open โ†—
zillowbuilding $899 โ€“ $1,000 active 2026-09-082026-09-24 open โ†—

Score breakdown

CriterionValueWeightPointsBased on
Natural light 0.60 3.01.8 6/10 from photos
High floor 0.80 2.01.6 photos say yes (62% sure)
Price fit 0.56 2.51.4 $999 to $1,000, 44% under your $1,800 to $2,500 band
Construction quality 0.50 2.51.2 5/10 from photos
Modern finishes 0.50 2.01.0 5/10 from photos
Home-office space 0.60 1.50.9 6/10 from photos
Little or no carpet 0.50 1.50.8 carpet coverage in photos: partial
Second bathroom 0.00 1.00.0 no floorplan has a second bath
Corner unit n/a 3.0โ€” photos say unclear (70% sure)
Soundproofing n/a 2.0โ€” assumption: building era + height
Sauna n/a 1.5โ€” listing