๐Ÿ™๏ธ Apartment Hunter
โ† Dashboard

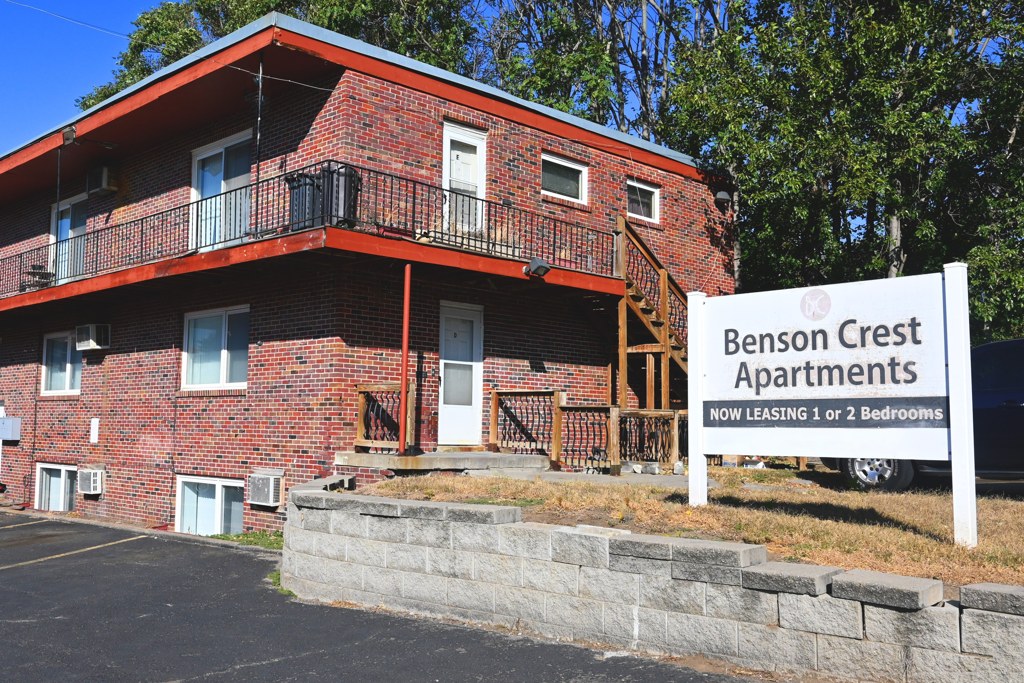
Benson Crest Apartments

4438 N 61St Street, Omaha 68104 ยท map โ†— ยท โ˜Ž 4025881146
$850โ€“$900 2 bd 50% under band 1 bd to 2 bd 650 to 800 sqft 3 Units Available
9.8
of 17.0 scorable ยท 3 unknown
in-unit laundry unclear new
โœ“
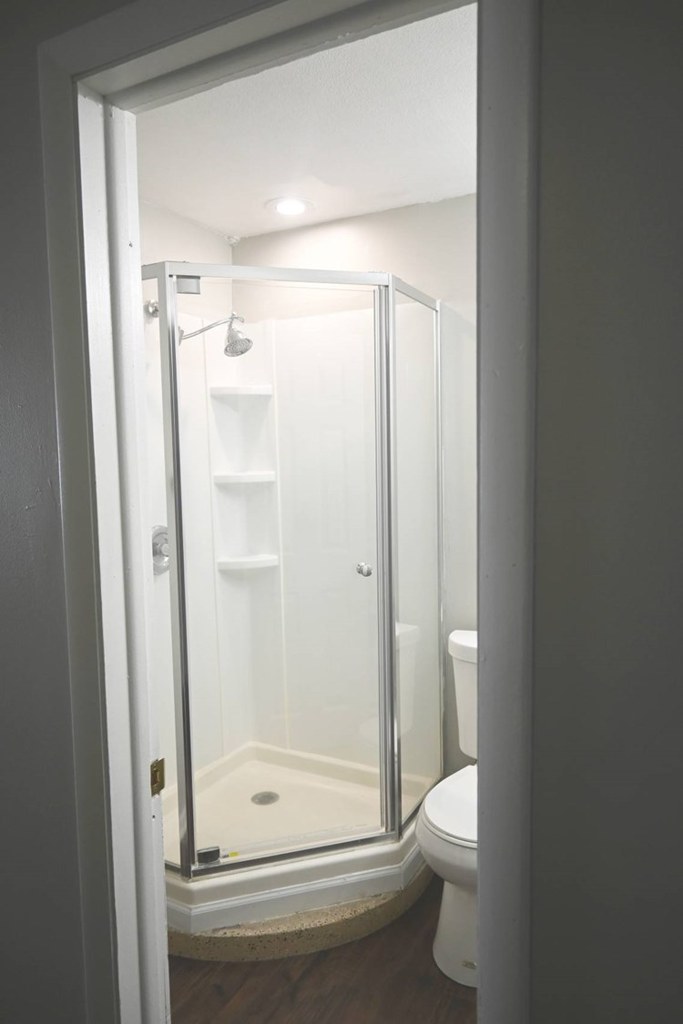
Bathtub
seen in photos (95% sure)
โœ“
Private balcony
seen in photos (70% sure)
?
In-unit laundry
photos inconclusive

Strengths

Corner unit3.0 of 3.0 pts
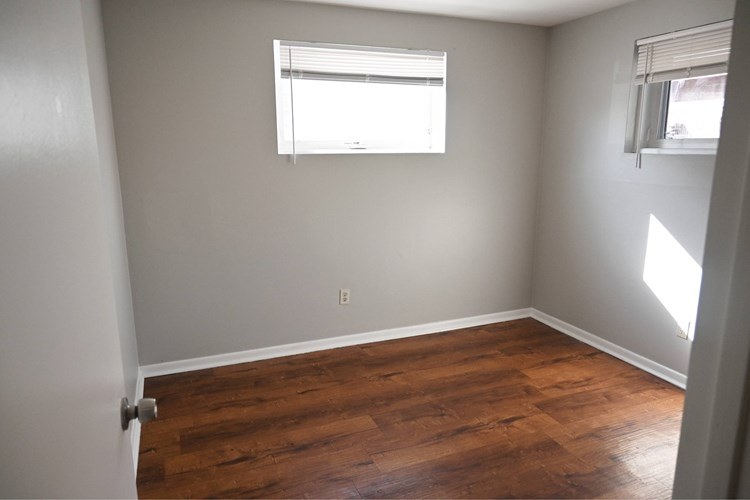
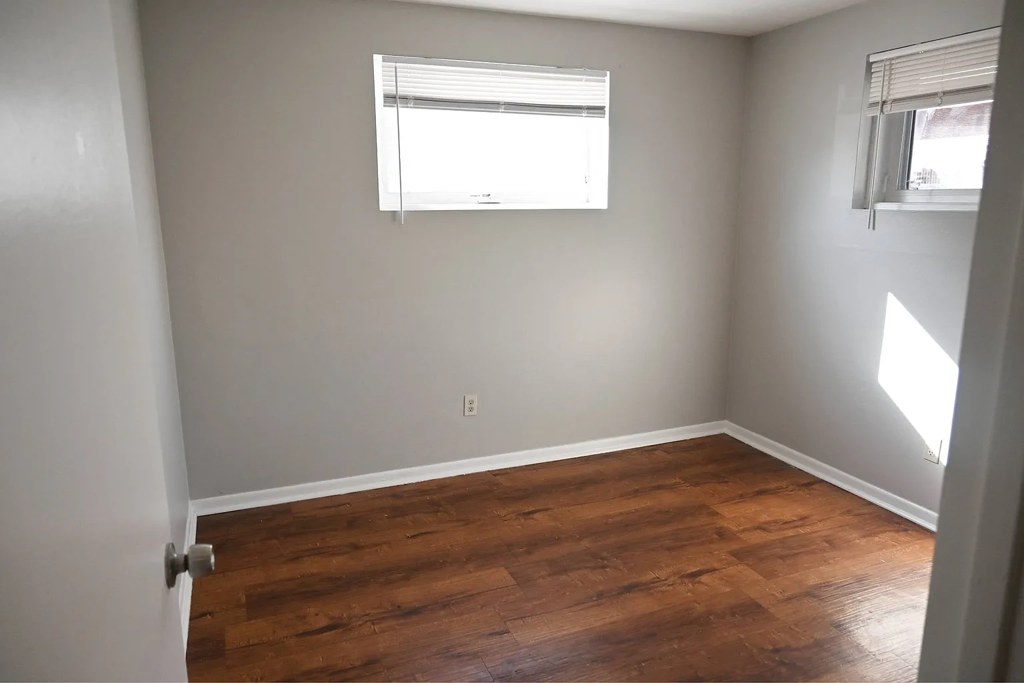
Photo 16 shows a room with windows on two different exterior walls (one on the back wall, one on the right side wall), which is consistent with a corner unit. Interior photos 7, 8, 18 show single-wall windows only. No floor plan is provided to confirm on multiple sides.
Little or no carpet1.5 of 1.5 pts
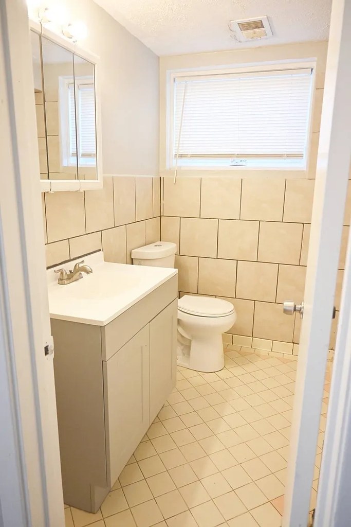
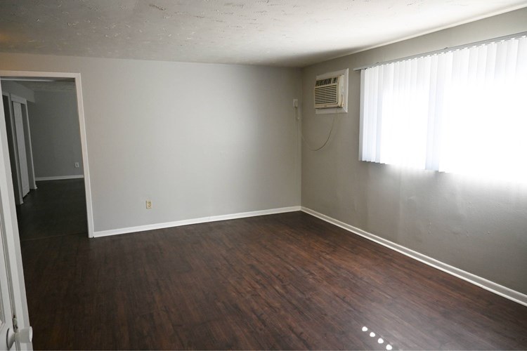
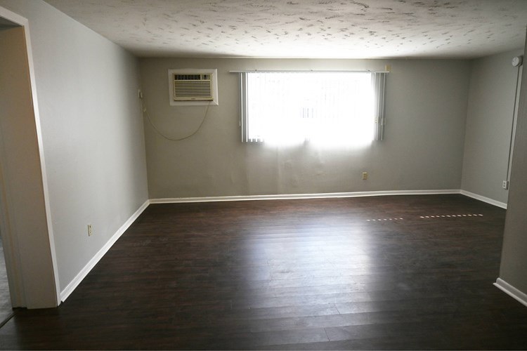
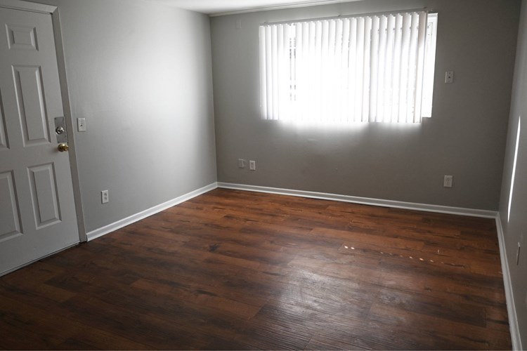
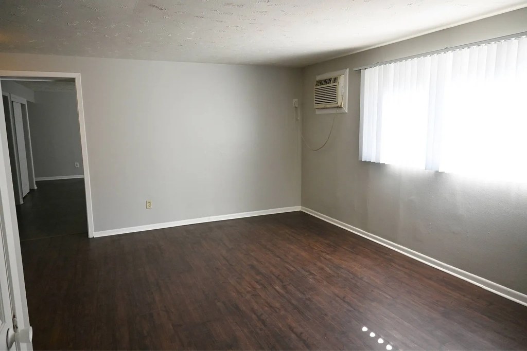
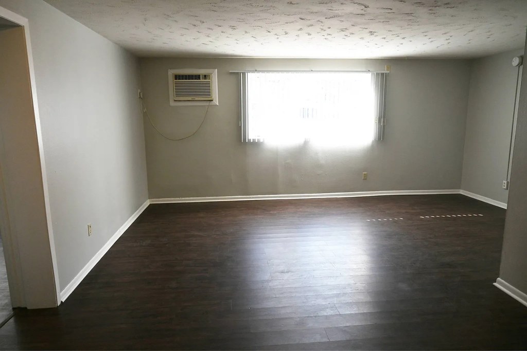
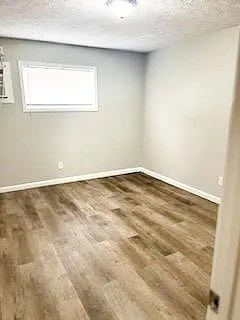
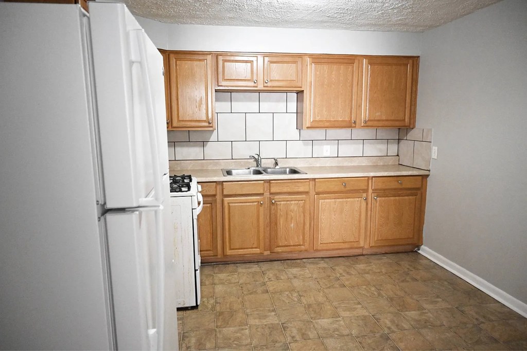
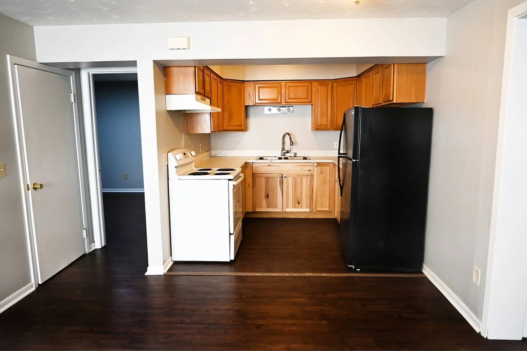
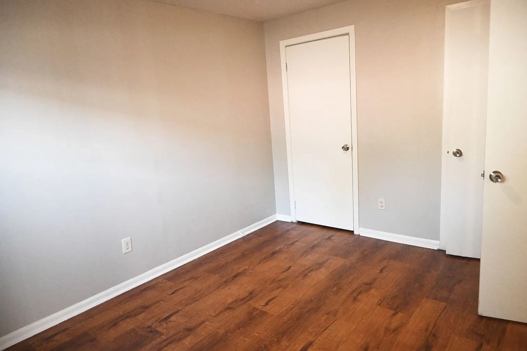
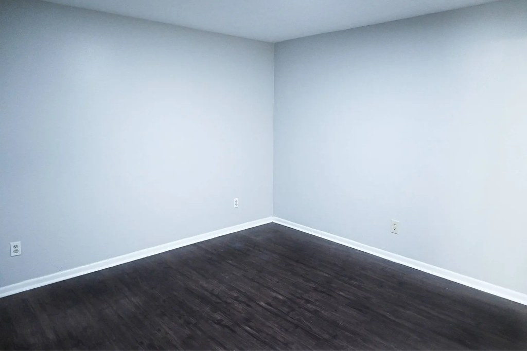
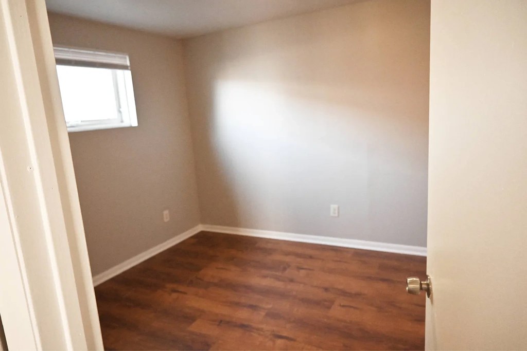
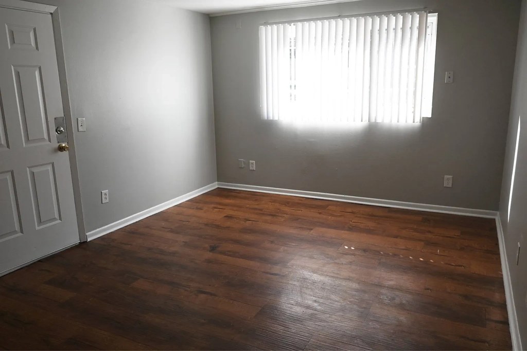
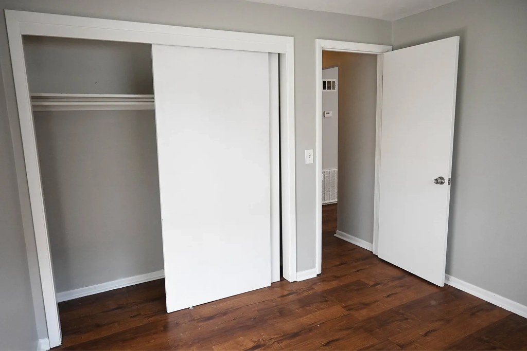
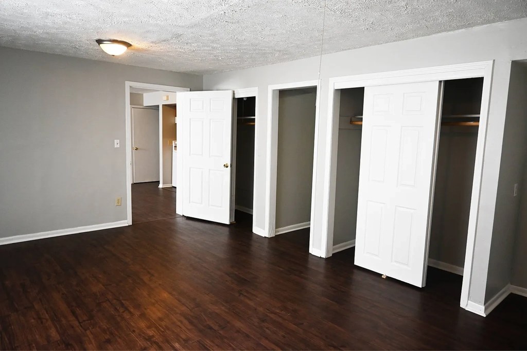
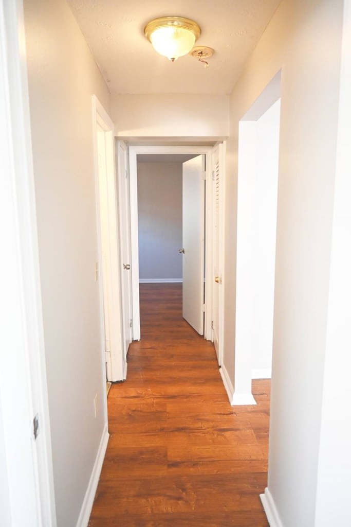
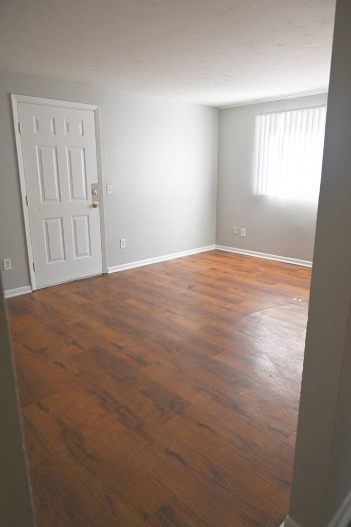
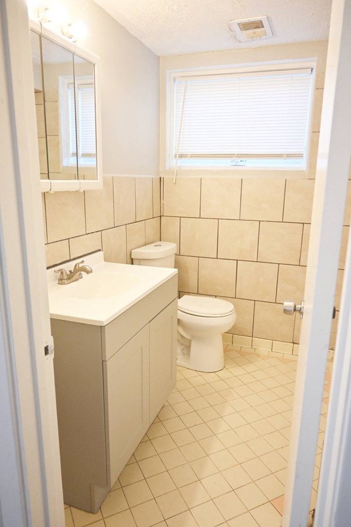
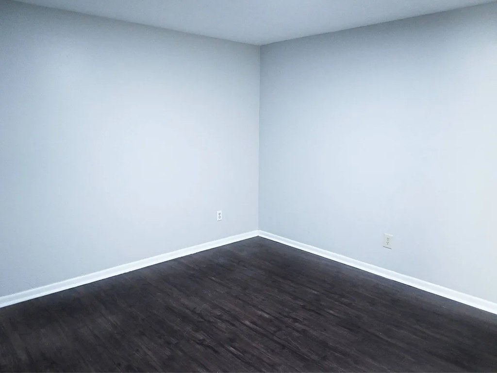
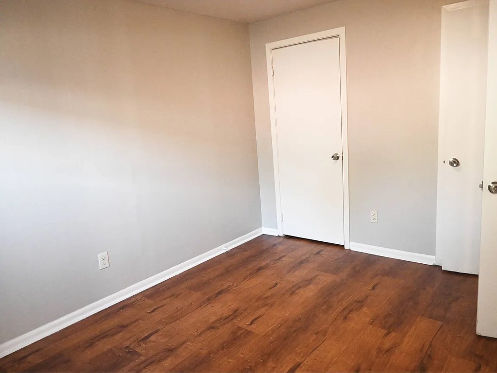
No carpet visible in any photo. All rooms show wood-look vinyl/laminate flooring (photos 4, 7, 8, 9, 11, 12, 14, 4) or tile in the kitchen (photo 10). The bathroom (photo 0) has a tile/stone-look shower base and floor.
Also listed:Air conditioning

Weaknesses

Second bathroom0.0 of 1.0 pts
no floorplan has a second bath
Middling: Natural light (40%), Construction quality (50%), Price fit (50%), Modern finishes (40%), Home-office space (50%)
Unknown: Soundproofing, High floor, Sauna

AI reading of the photos

ornith1.5:35b ยท 19 photos across 3 listings (apartmentguide, zillow, rentcafe) ยท 2026-09-24 04:35

Photo numbers in the notes are the ones printed on the thumbnails and in the galleries below. Hover a number to find its photo, click it to open it.
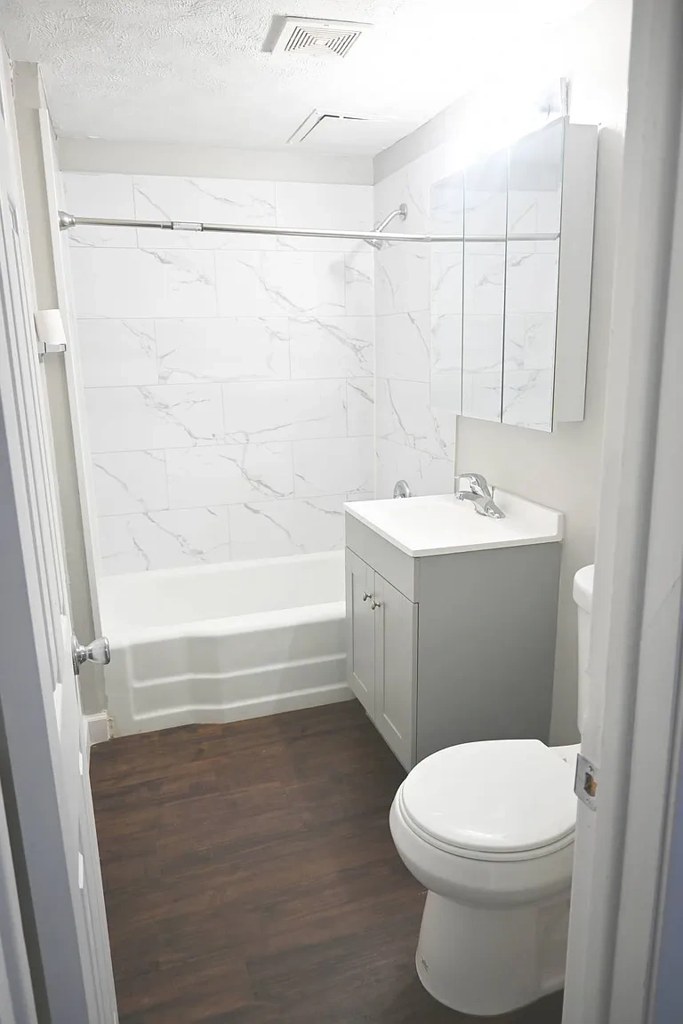
Bathtub
95% sure
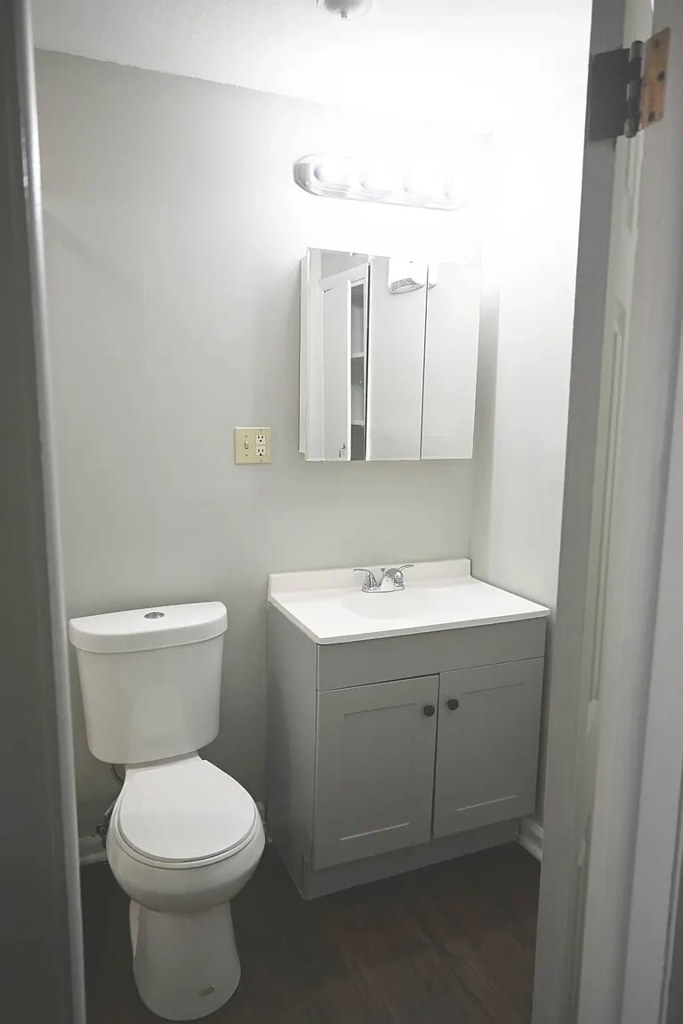
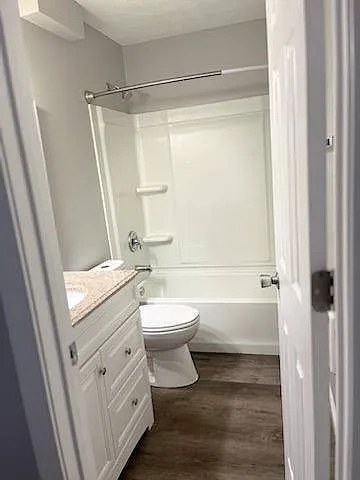
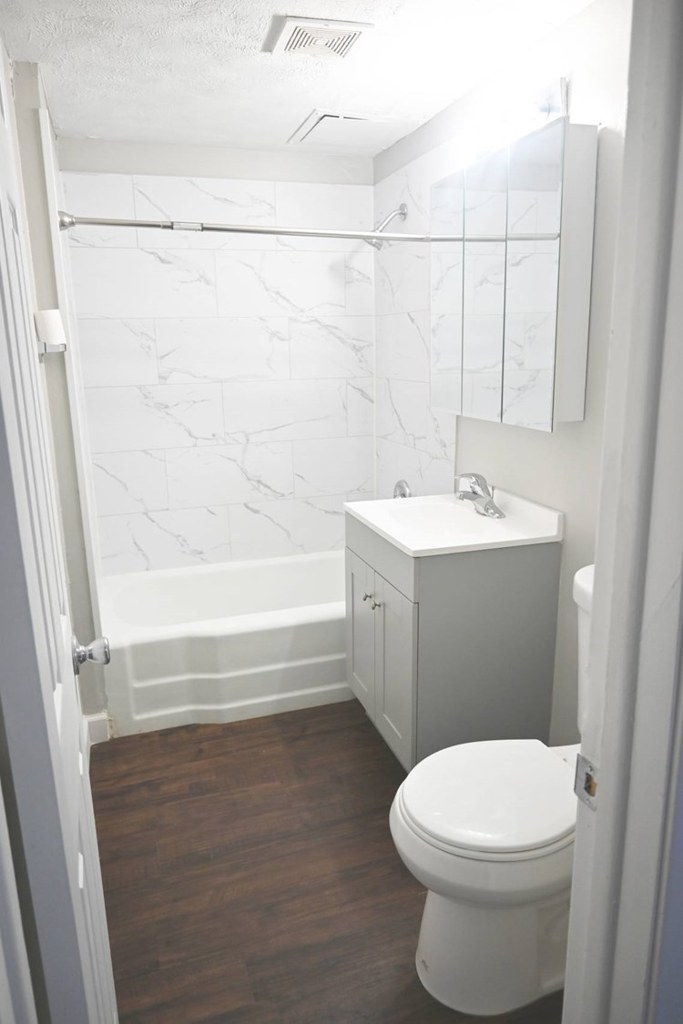
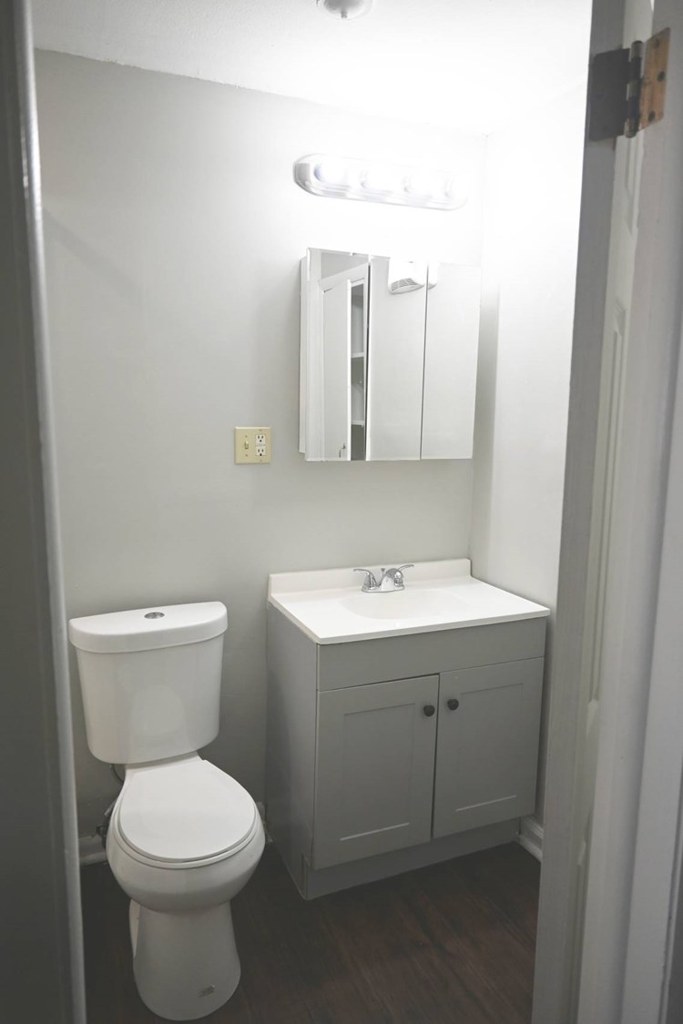
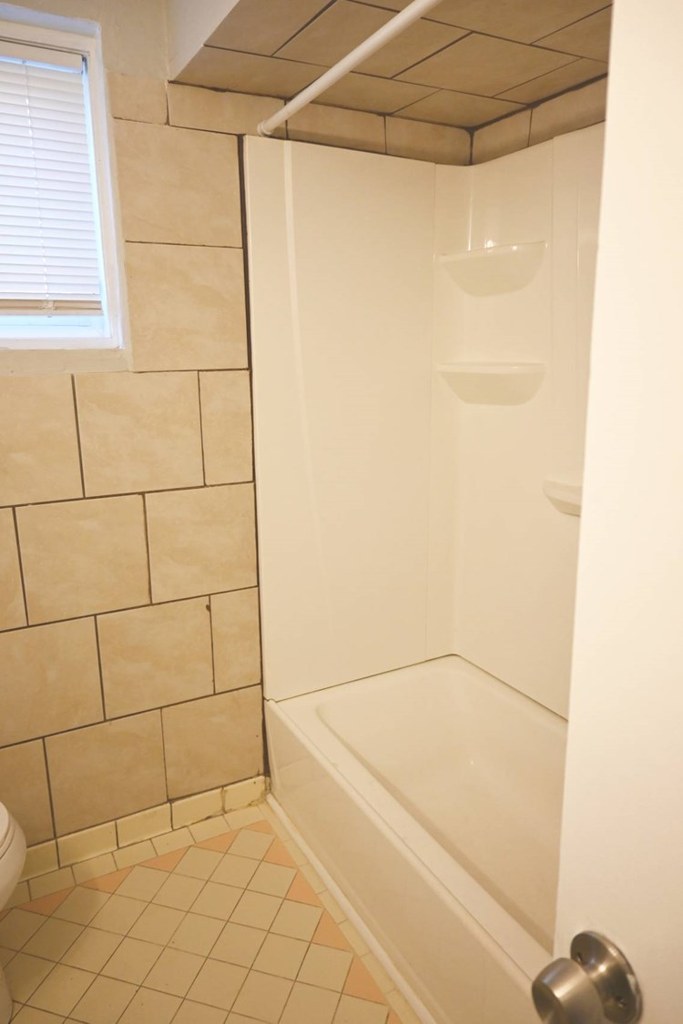
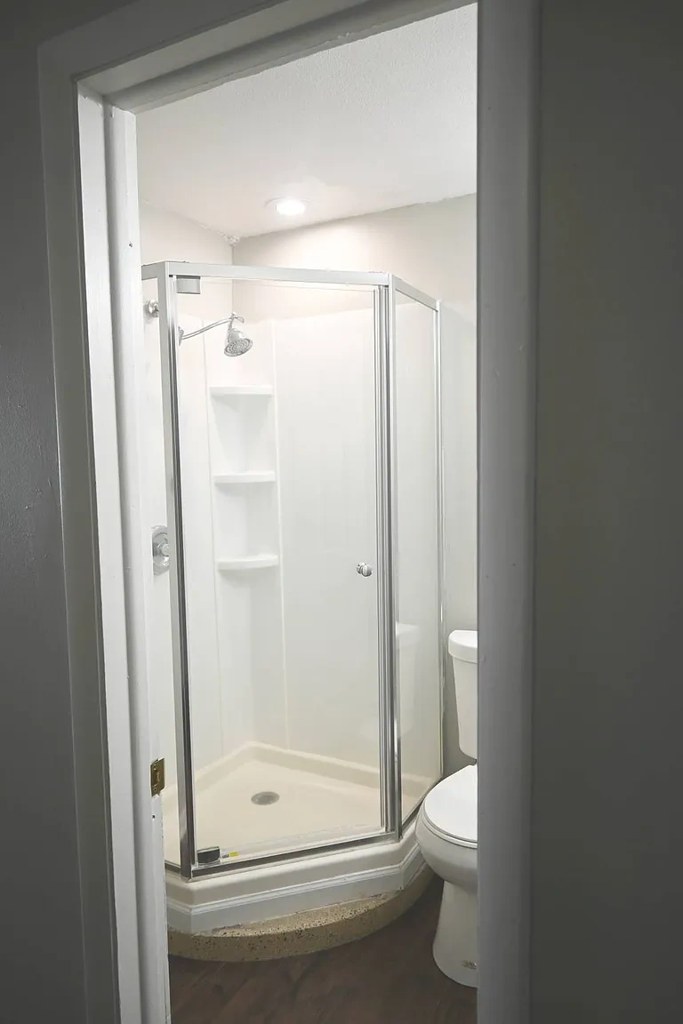
Photo 2 clearly shows a white bathtub with a shower curtain rod and surrounding tile, confirming a bathtub (not just a walk-in shower). Photo 0 shows a walk-in shower only, and photos 1 and 3 show bathrooms without a visible tub. from apartmentguide #1806 โ†—
In-unit laundry
50% sure
None of the five photos show a washer, dryer, or any laundry space (laundry closet, hallway, bathroom, or kitchen of the unit), and no floor plan is provided. There is no evidence of a shared laundry room either, so the feature cannot be determined from the available photos. from zillow #1615 โ†—
no photo cited
Private balcony
70% sure
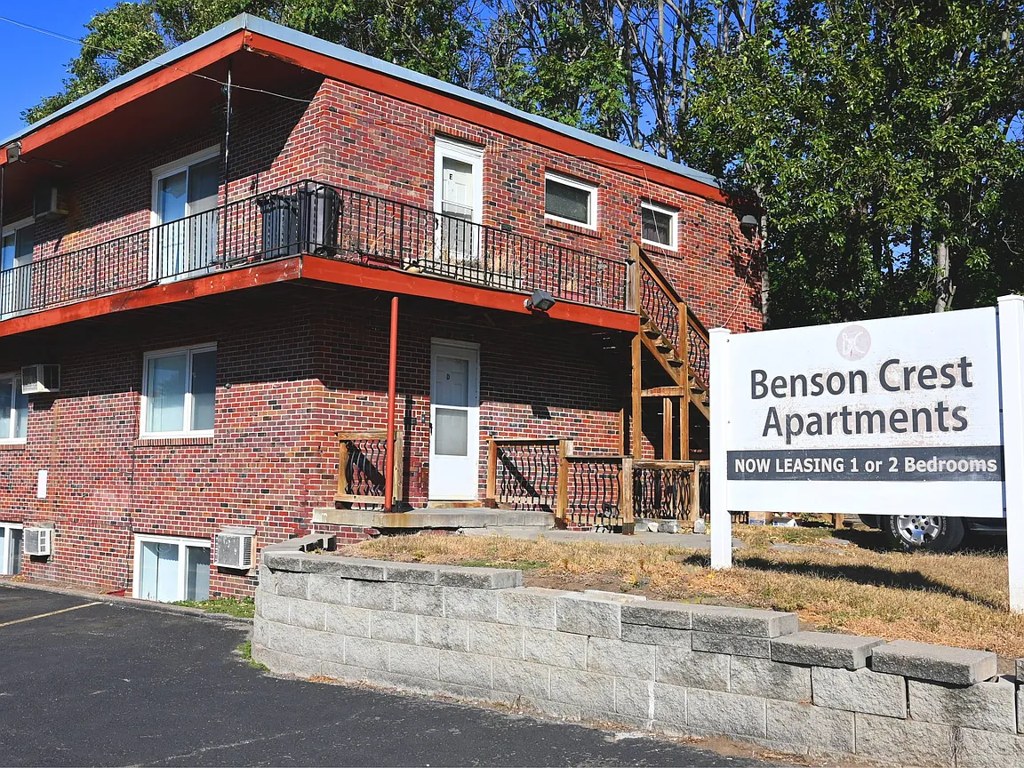
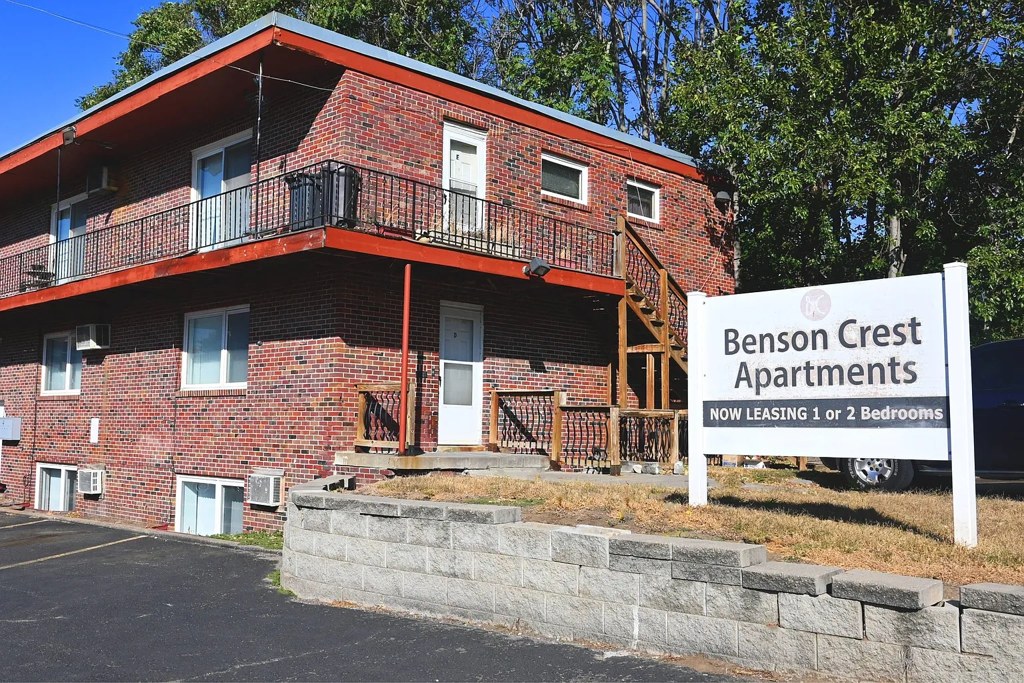
Photo 5 shows upper-floor units with private balconies featuring black metal railings and doors opening onto them, along with exterior stair access. This indicates the building offers units with their own balcony/terrace surfaces with railings. from zillow #1615 โ†—
5
Corner unit
65% sure
Photo 16 shows a room with windows on two different exterior walls (one on the back wall, one on the right side wall), which is consistent with a corner unit. Interior photos 7, 8, 18 show single-wall windows only. No floor plan is provided to confirm on multiple sides. from rentcafe #1552 โ†—
High floor
85% sure
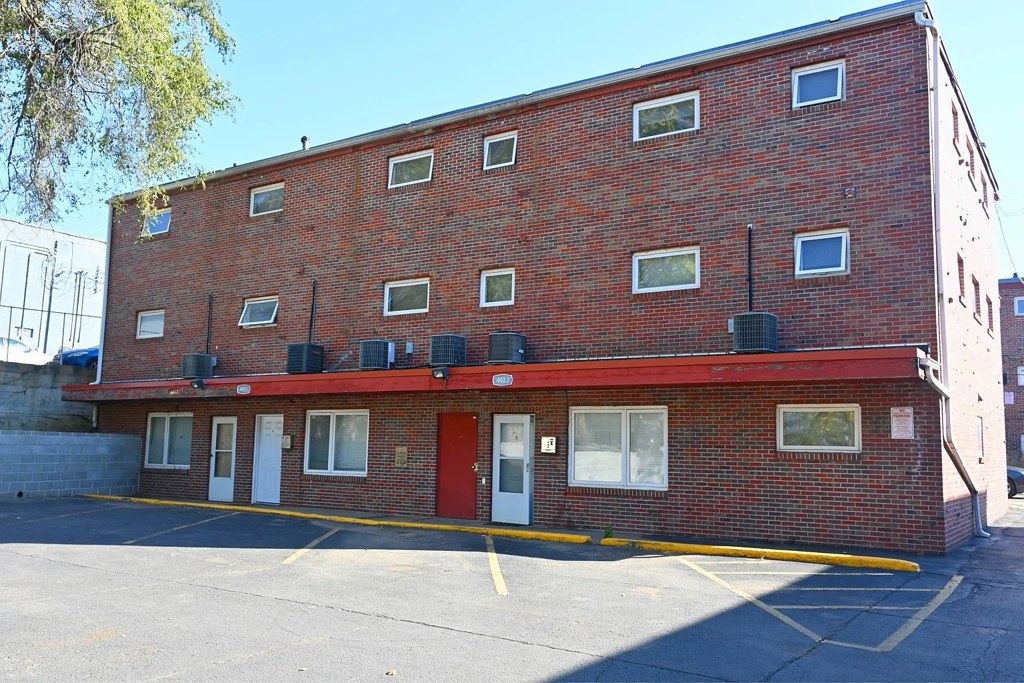
The exterior photos (5 and 6) show a low-rise brick building of only about 2-3 stories. There are no elevated window views, and the building height makes a 4th-floor-or-higher unit impossible. from apartmentguide #1806 โ†—
56
Natural light
/10
Windows are modest, standard-size units, often covered by blinds or sheer curtains that diffuse and limit daylight (photos 7, 8, 11). No floor-to-ceiling glass. Rooms are otherwise lit by ceiling fixtures, so daylight is limited and uneven. from apartmentguide #1806 โ†—
Modern & attractive
/10
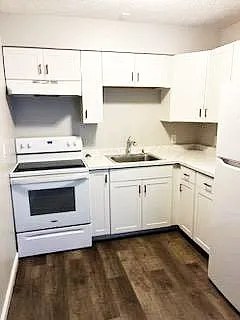
Finishes are generic and dated rather than modern or high-end. Light natural-wood laminate cabinets, basic tile backsplash, plain gray/white walls, and texture-ceiling finishes (photos 7, 8, 9, 10, 12). Nothing stands out as particularly attractive or contemporary. from apartmentguide #1806 โ†—
Construction quality
/10
Appears to be standard stick-built apartment construction. Builder-grade materials throughout: laminate/wood-look vinyl plank flooring, thin trim, light-wood laminate cabinets, and window-mounted AC units (photos 7, 8, 11) suggesting older, cost-conscious builds rather than concrete/steel. Kitchen cabinets and tile backsplash (photos 10, 12) are mid-tier. Walls are plain painted drywall. from apartmentguide #1806 โ†—
Office potential
/10
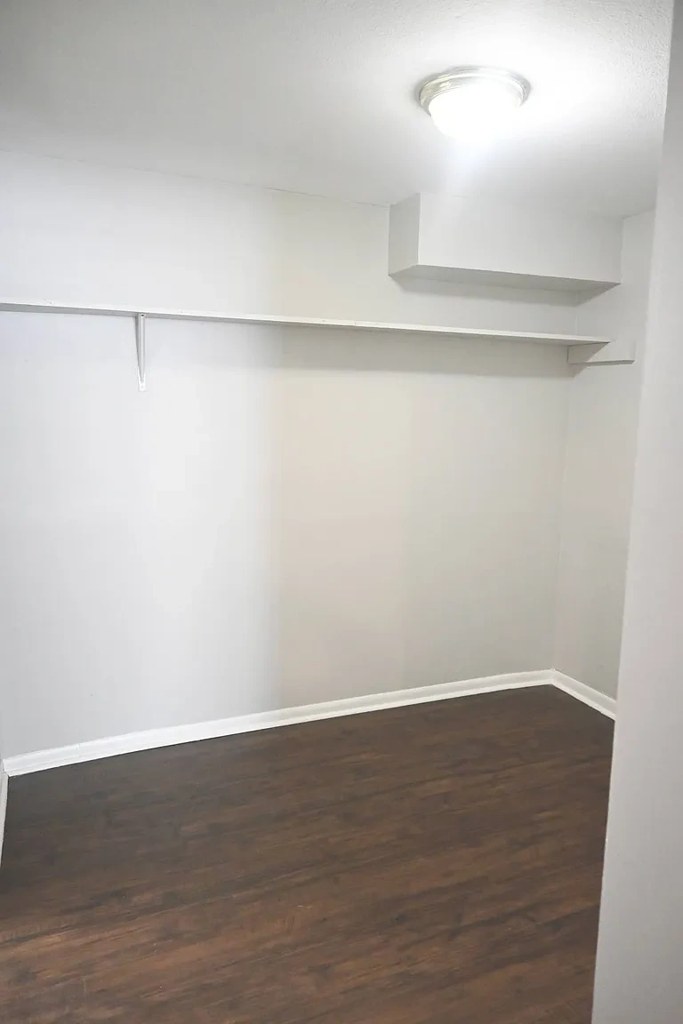
Multiple empty, separate rooms are shown (photos 7, 8, 9, 11, 14, 4) that could serve as a home office, and there is a walk-in closet/alcove (photo 4). No clearly dedicated den is visible, but the presence of spare rooms gives reasonable office potential. from apartmentguide #1806 โ†—
Carpet
No carpet visible in any photo. All rooms show wood-look vinyl/laminate flooring (photos 4, 7, 8, 9, 11, 12, 14, 4) or tile in the kitchen (photo 10). The bathroom (photo 0) has a tile/stone-look shower base and floor. from apartmentguide #1806 โ†—

Floorplans & availability as of 2026-09-25
1 bd $750 to $850 ยท 650 to 700 sqft ยท 1 ba 1 plan ยท 5 units available
1 Bed 1 Bath floorplan
1 Bed 1 Bath $750 to $850 650 to 700 sqft ยท 1 ba available now
rentcafezillowapartmentguide ยท 3 months
5 units listed โ€” 41, 29, 33, 7, E
UnitRentSqftMove in
41 $750 700 now rentcafe
29 $800 750 now rentcafe
33 $800 650 Nov 13 zillow
7 $850 750 Nov 13 zillow
E $850 750 โ€” zillow
2 bd $850 to $900 ยท 800 sqft ยท 1 ba 1 plan ยท 1 unit available
2 Bed 1 Bath floorplan
2 Bed 1 Bath A $850 to $900 800 sqft ยท 1 ba from Nov 22
rentcafezillowapartmentguide ยท 3 months
Cheapest unit, 2026-09-08 โ†’ 2026-09-25: unchanged ($750 โ€“ $750 over 10 days)

Photos 24 unique

Listing descriptions as written by each source

zillow open โ†—

"*If unit appears as Waitlisted, we currently do not have availability" Welcome to Benson Crest in Omaha, NE! Discover your new home at our recently updated One & Two-bedroom apartment community, conveniently located at 4438 N. 61st Street, just off 61st and Ames. Each apartment offers a spacious living room, a well-designed kitchen, a private bathroom, and a generously sized bedroom. For your convenience, there is a coin-operated washer and dryer in the basement with easy access for all residents. Apartments are equipped with window AC units, with select units featuring central air. Residents are responsible for OPPD utilities, with additional MUD charges for units with central air. Enjoy the convenience of living within walking distance to shops, restaurants, and public transportation, making it easy to navigate the city. Come and see why this is the perfect place to call home!

Sources & score breakdown

Listings

SourceTierRentStatusFirst seenLast seen
apartmentguidebuilding $750 โ€“ $900 active 2026-09-082026-09-25 open โ†—
rentcafebuilding $750 โ€“ $900 active 2026-09-082026-09-25 open โ†—
zillowbuilding $750 โ€“ $900 active 2026-09-082026-09-24 open โ†—

Score breakdown

CriterionValueWeightPointsBased on
Corner unit 1.00 3.03.0 photos say yes (65% sure)
Little or no carpet 1.00 1.51.5 carpet coverage in photos: none
Natural light 0.40 3.01.2 4/10 from photos
Construction quality 0.50 2.51.2 4/10 from photos
Price fit 0.50 2.51.2 $850 to $900, 50% under your $1,800 to $2,500 band
Modern finishes 0.40 2.00.8 4/10 from photos
Home-office space 0.50 1.50.8 5/10 from photos
Second bathroom 0.00 1.00.0 no floorplan has a second bath
Soundproofing n/a 2.0โ€” assumption: building era + height
High floor n/a 2.0โ€” photos say no (85% sure)
Sauna n/a 1.5โ€” listing