← Dashboard
Blackstone Depot
3820 Harney St, Omaha 68131
· map ↗
· ☎ 4025426663
$1,250–$1,295
1 bd
28% under band
Studio to 1 bd
566 to 832 sqft
1 Unit Available
9.1
of 14.0 scorable · 4 unknown
all gates pass
new
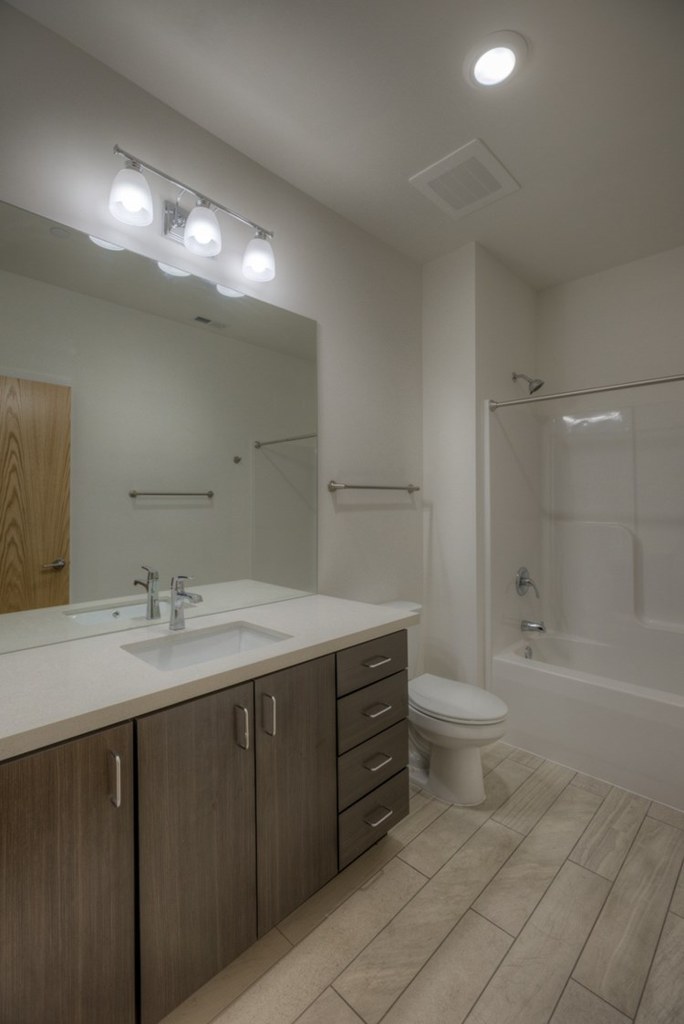
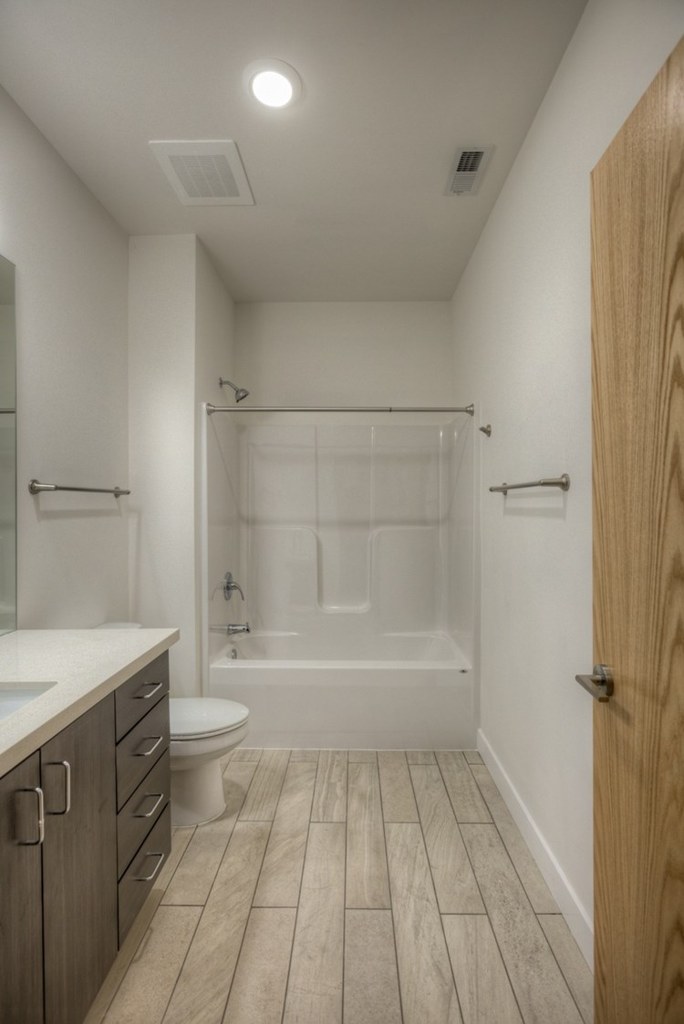
Bathtub
seen in photos (95% sure)
Private balcony
listed by apartmentguide
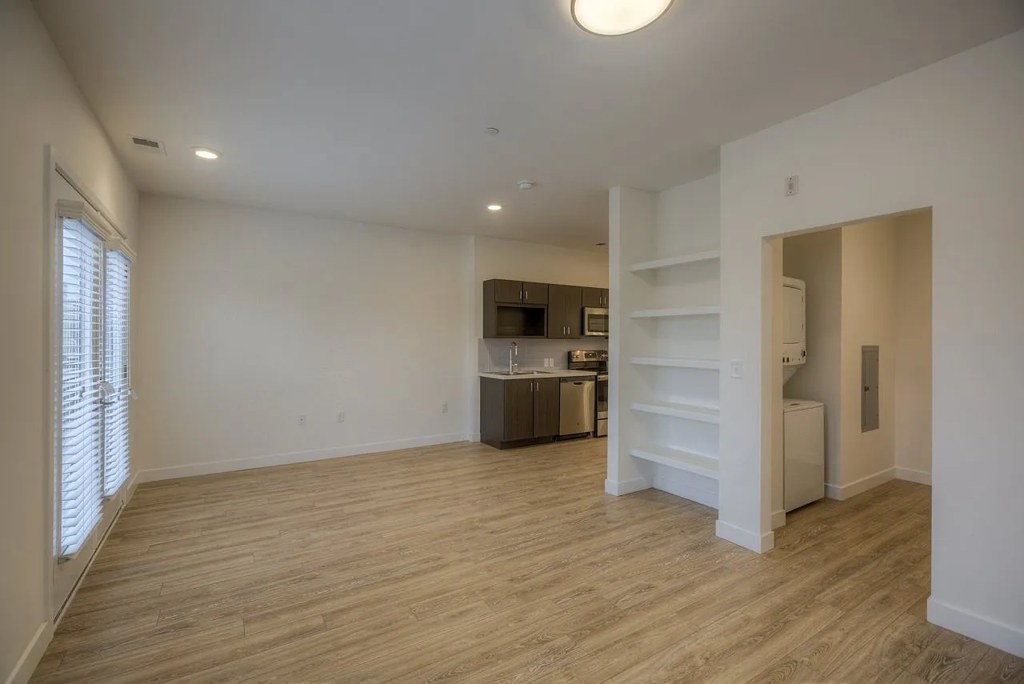
In-unit laundry
listed by rentcafe
Strengths
Price fit1.8 of 2.5 pts
$1,250 to $1,295, 28% under your $1,800 to $2,500 band
Little or no carpet1.5 of 1.5 pts
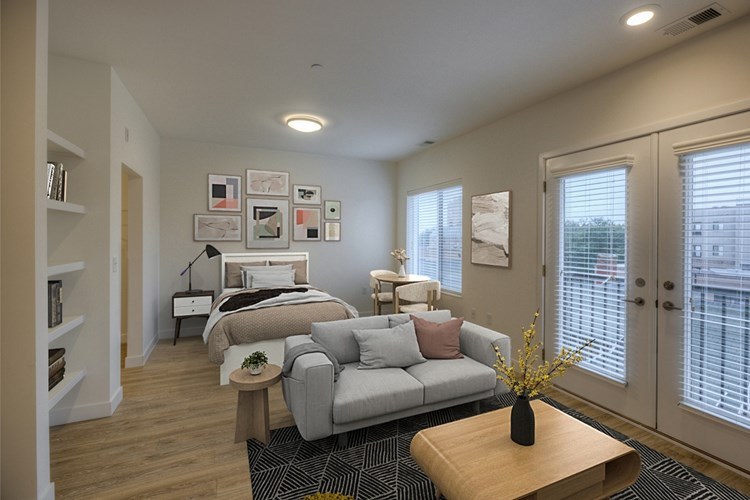
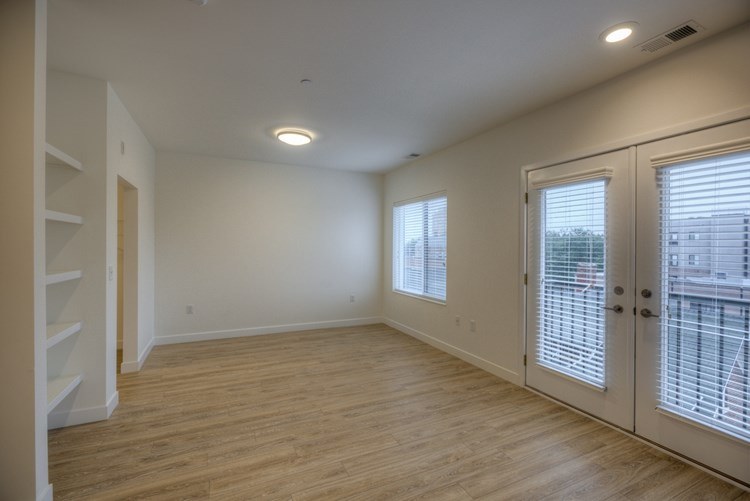
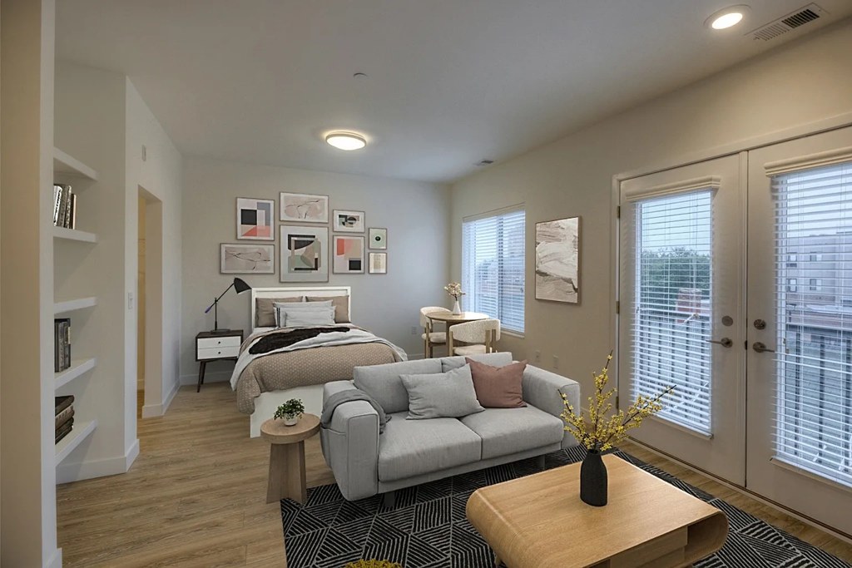
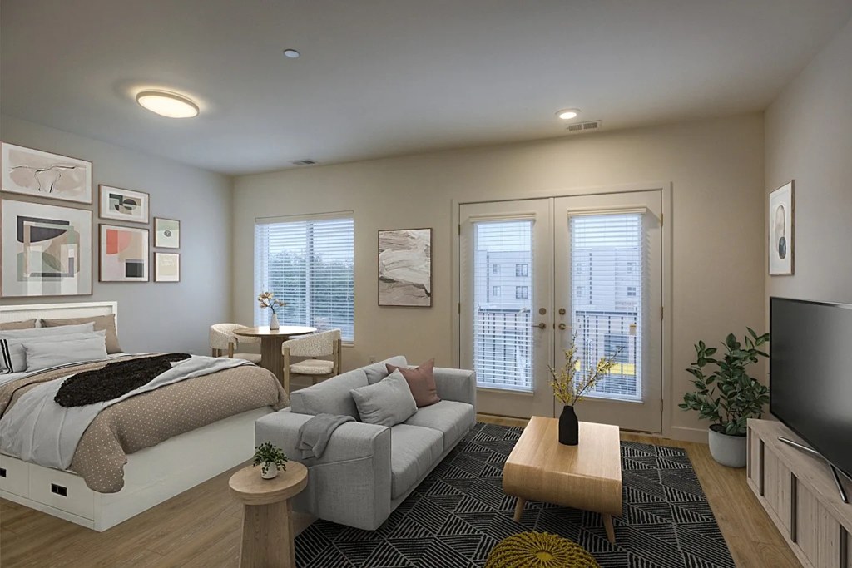
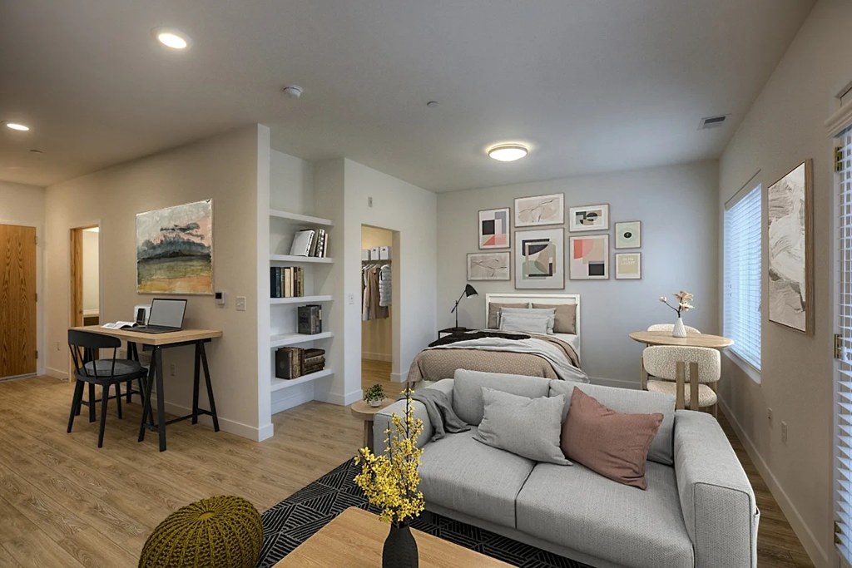
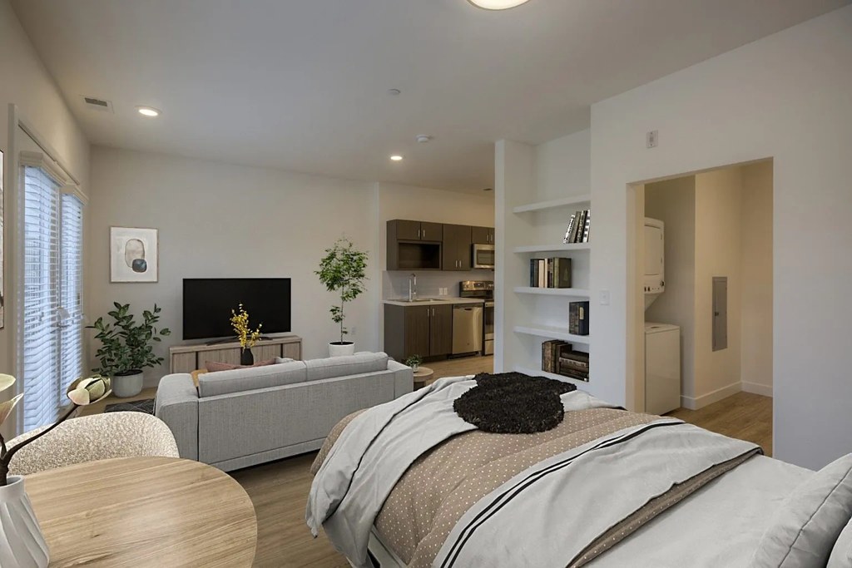
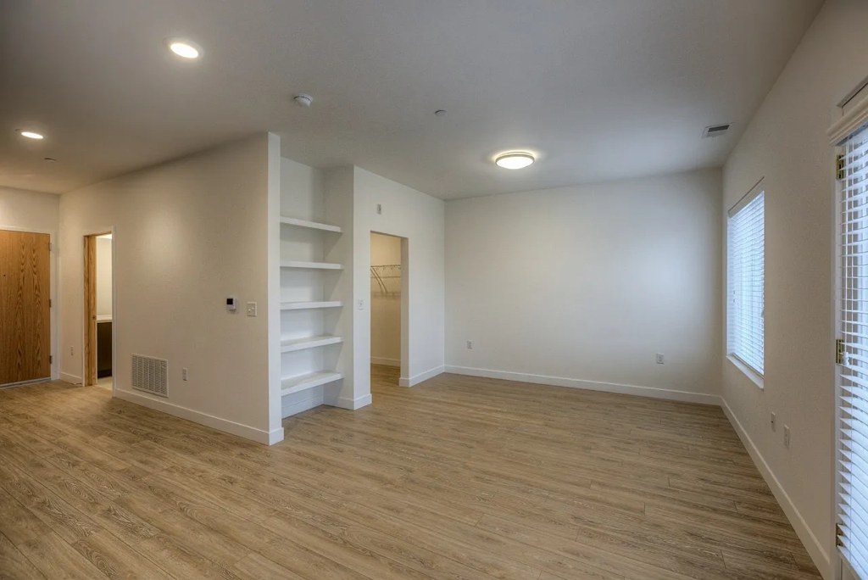
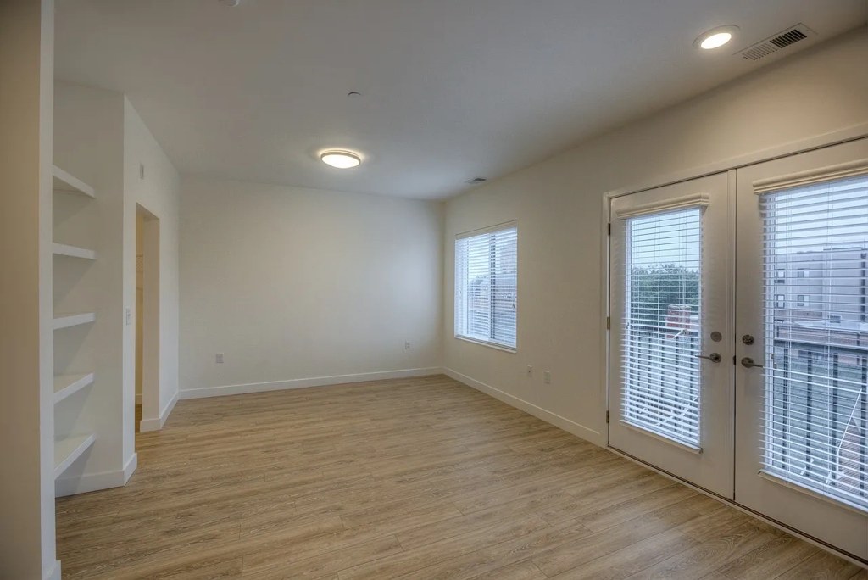
All rooms show light wood-look plank flooring (LVP/hardwood style). No carpet visible in any photo.
Modern finishes1.4 of 2.0 pts
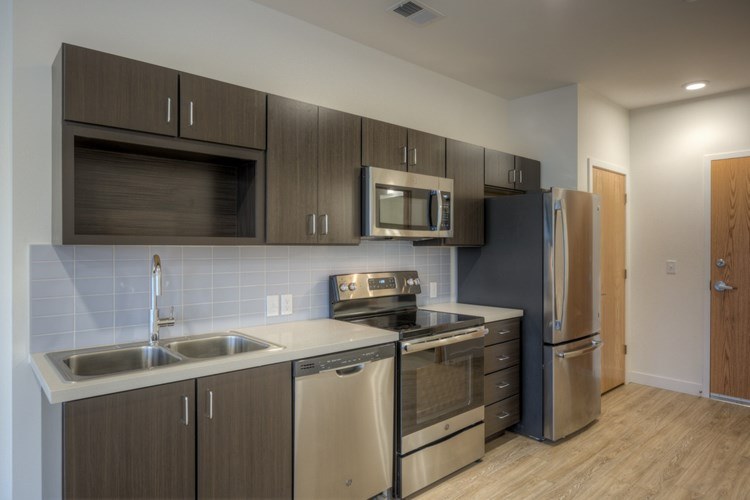
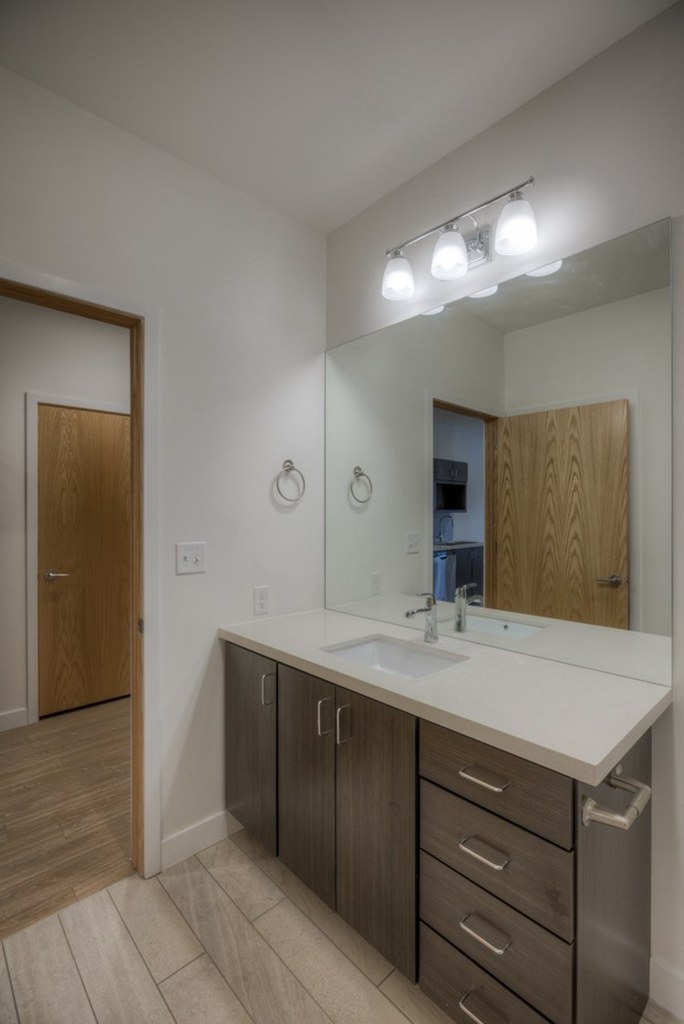
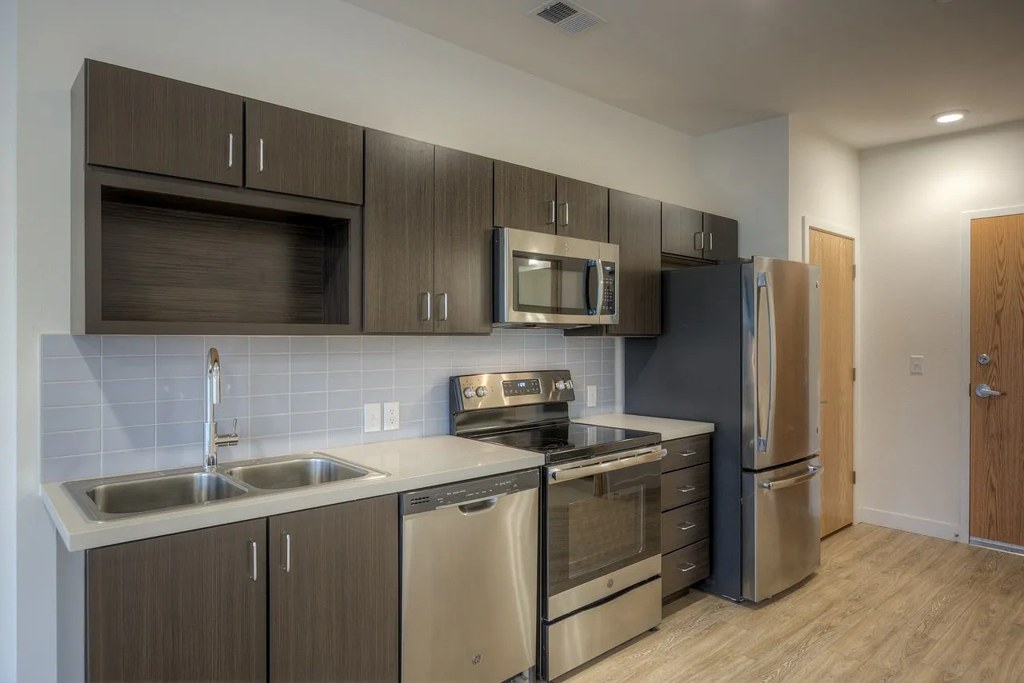
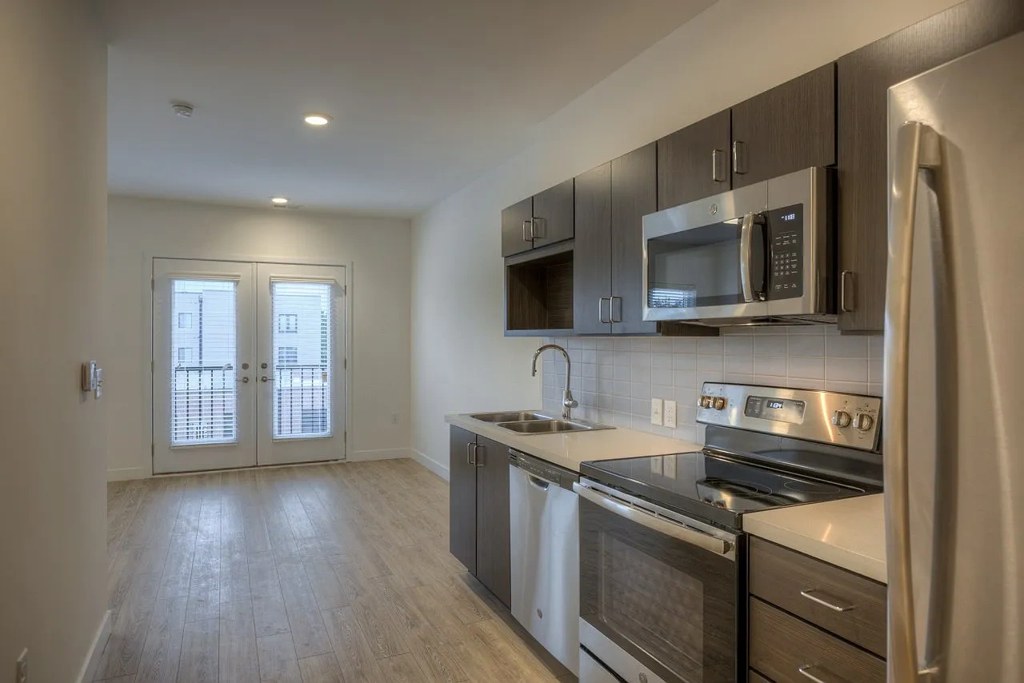
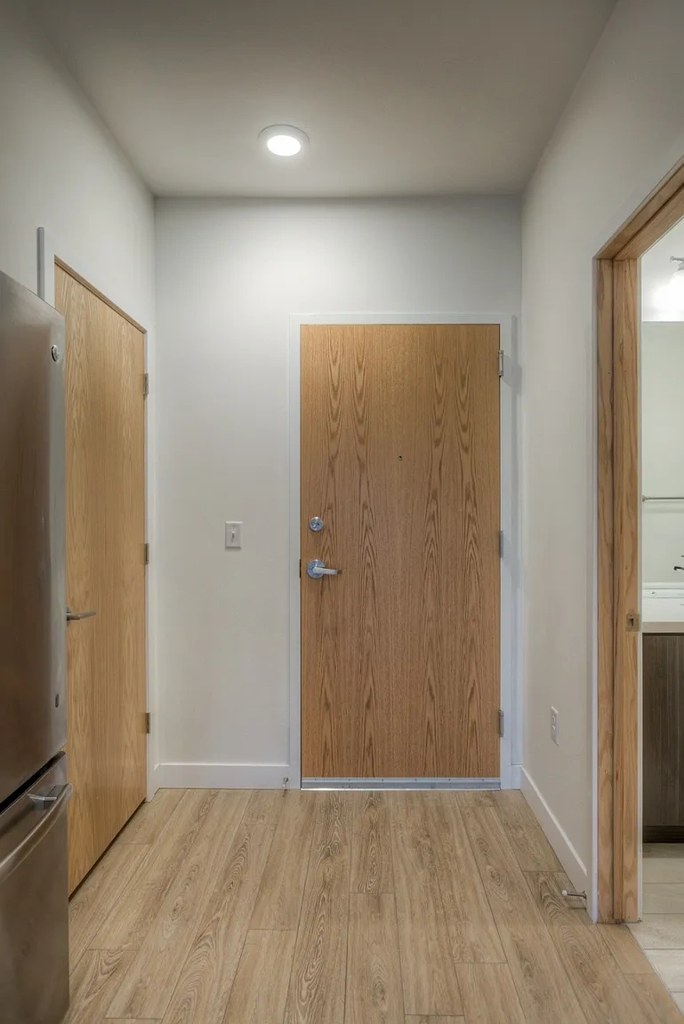
Contemporary finishes: dark wood-grain cabinets, stainless steel appliances, light vinyl plank floors, modern vanity lighting and hardware. Clean and updated look, though builder-grade overall.
Home-office space1.0 of 1.5 pts
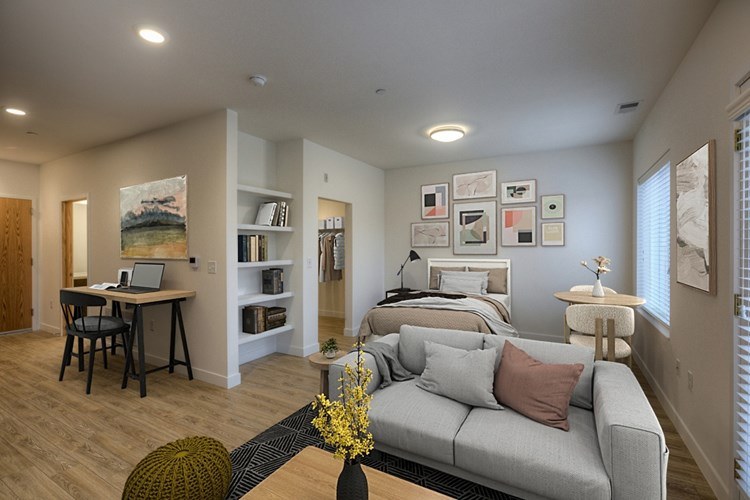
Open studio layout with a dedicated desk alcove/nook (Photo 6) and open wall space suitable for a home office setup. No separate enclosed office room; it's a studio/den-style arrangement.
Also listed:PatioDishwasherElevatorAir conditioningFitness centerHardwood / vinyl floorsView
Weaknesses
Second bathroom0.0 of 1.0 pts
no floorplan has a second bath
Middling: Natural light (60%), Construction quality (60%)
Unknown: Corner unit, Soundproofing, High floor, Sauna
AI reading of the photos
ornith1.5:35b · 17 photos across 4 listings (rentcafe, zillow, redfin, apartmentguide) · 2026-09-09 07:01Photo numbers in the notes are the ones printed on the thumbnails and in the galleries below. Hover a number to find its photo, click it to open it.
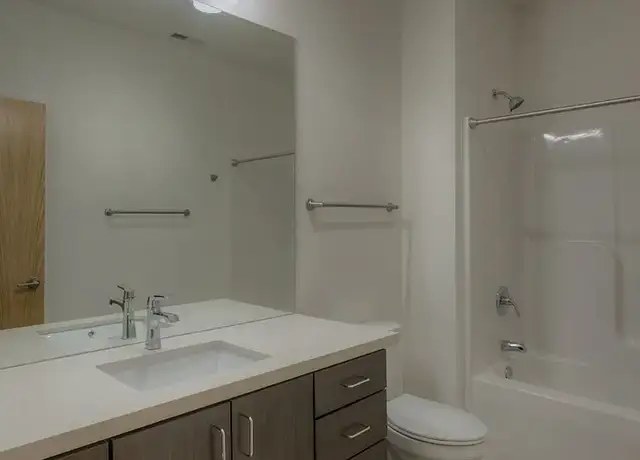
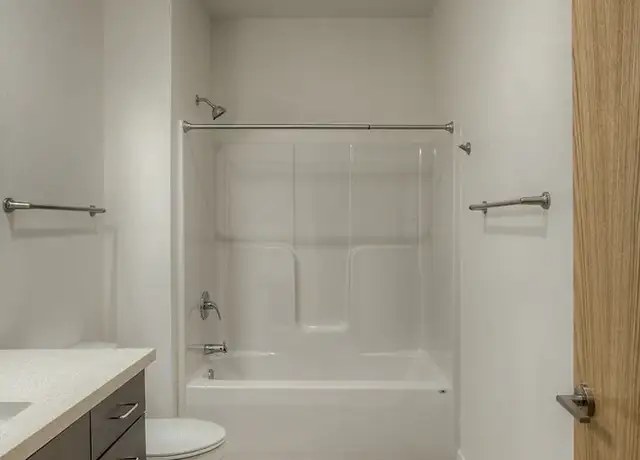
Bathtub
95% sure
Photos 1 and 2 both show a bathroom with a white combination bathtub and shower, including a shower head, faucet, and shower curtain rod mounted above the tub. This confirms a bathtub is present, not just a walk-in shower. from redfin #1147 ↗
In-unit laundry
50% sure
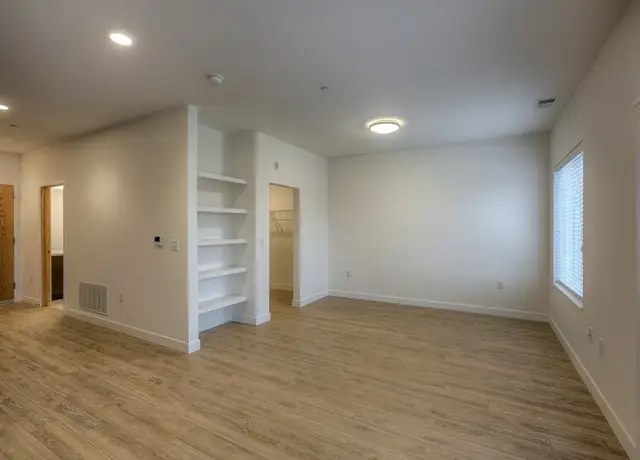
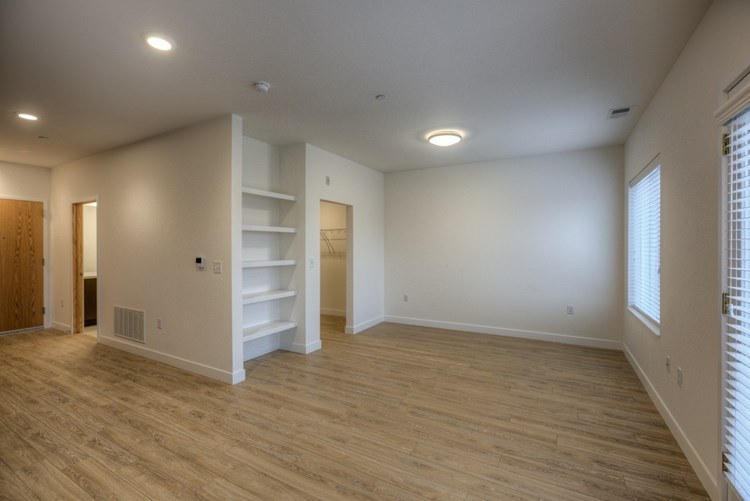
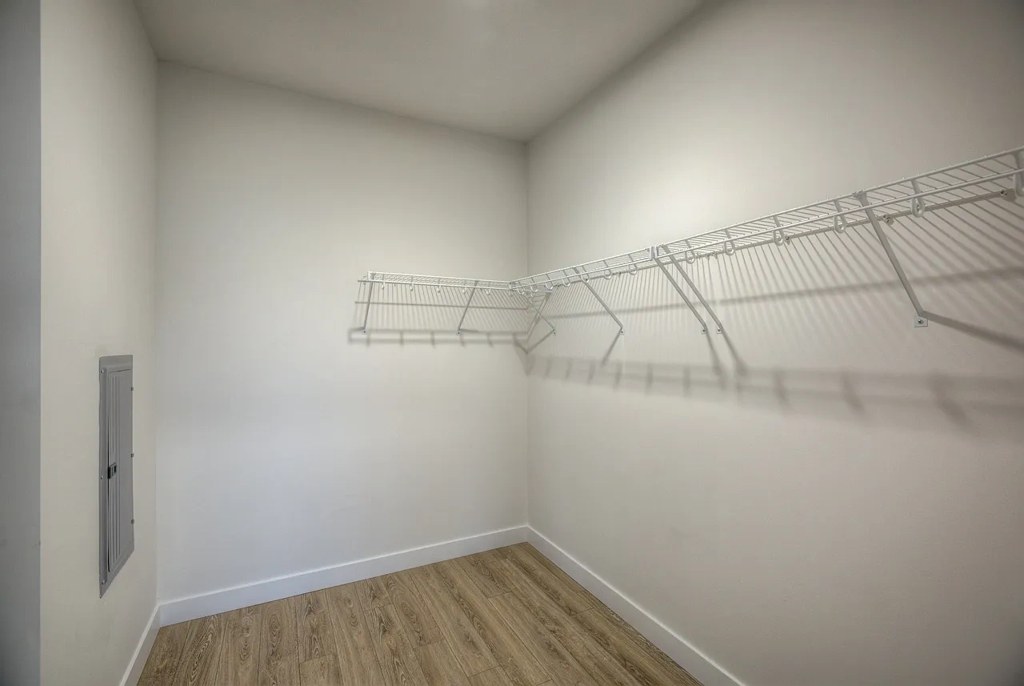
No photo shows a washer or dryer inside the unit. Photo 12 shows an empty room with built-in shelving and a wall vent, but no laundry machines or a labeled laundry closet. No floor plan is provided to confirm or rule out in-unit laundry. from redfin #1147 ↗
Private balcony
85% sure
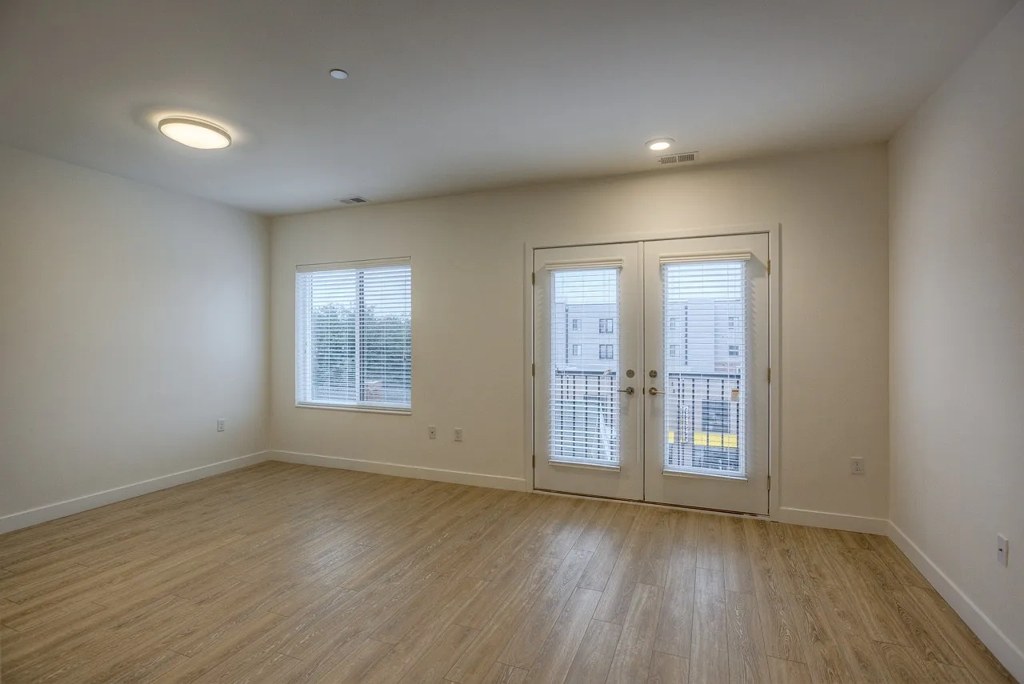
Photos 7, 8, and 13 each show glass French doors opening onto a surface with a visible metal railing just outside, consistent with a private balcony/patio belonging to the unit rather than a shared deck. from rentcafe #57 ↗
Corner unit
50% sure
The floor plan (photo 6) shows a single-unit layout but does not clearly reveal whether windows wrap around two exterior sides. Photo 13 shows a window on one wall and glass balcony doors on an adjacent wall, hinting at two-sided exposure, but this is not conclusive for a corner unit. from rentcafe #57 ↗
High floor
50% sure
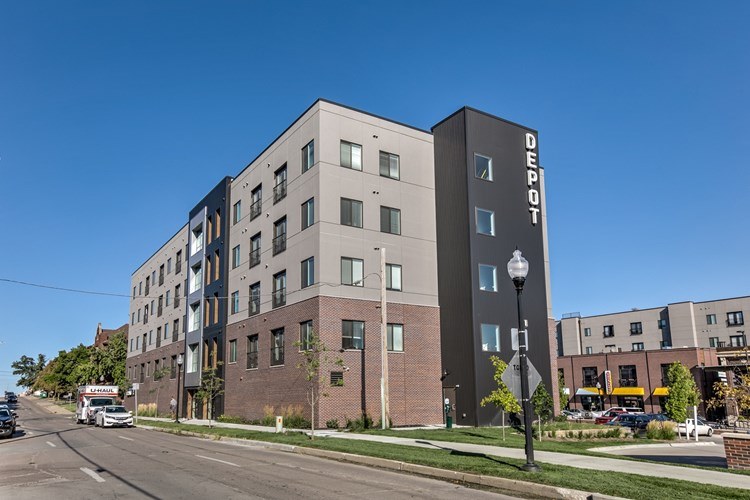
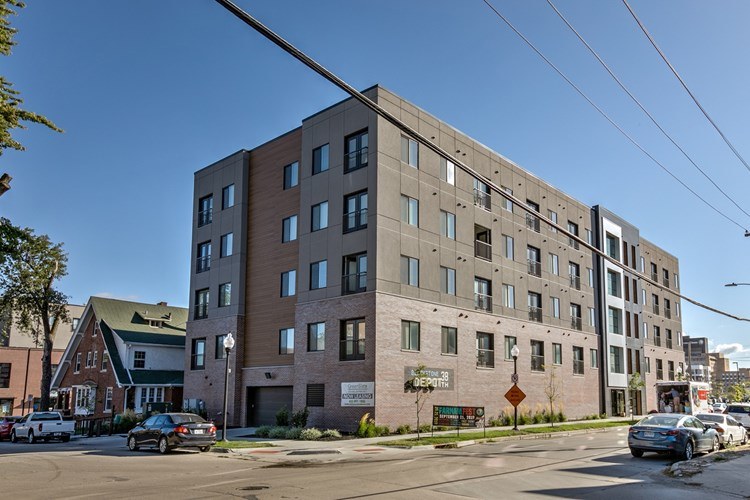
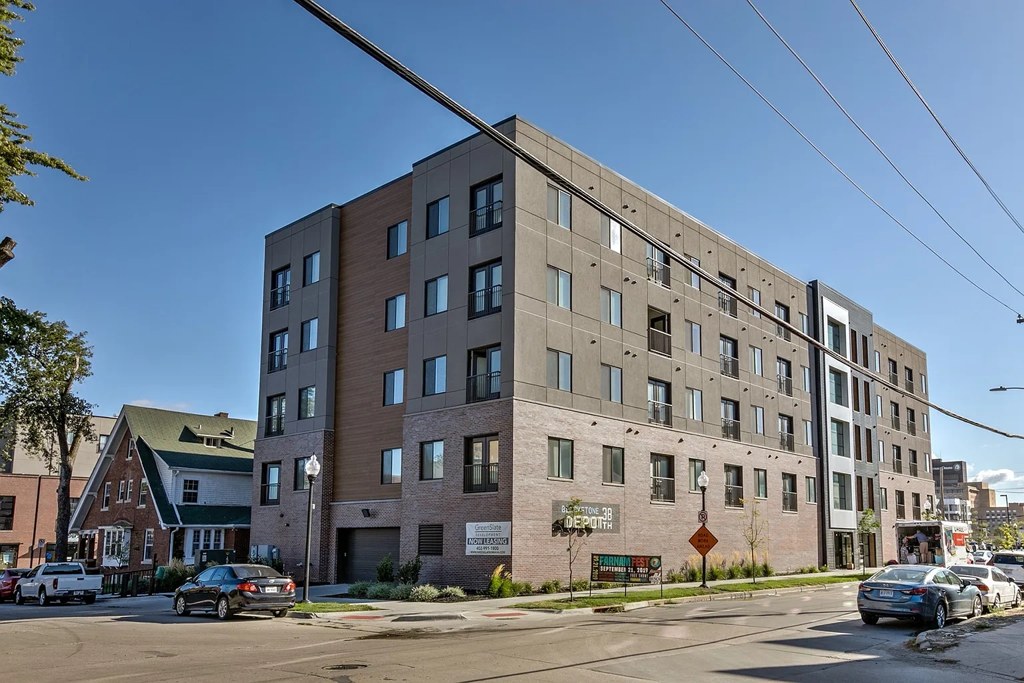
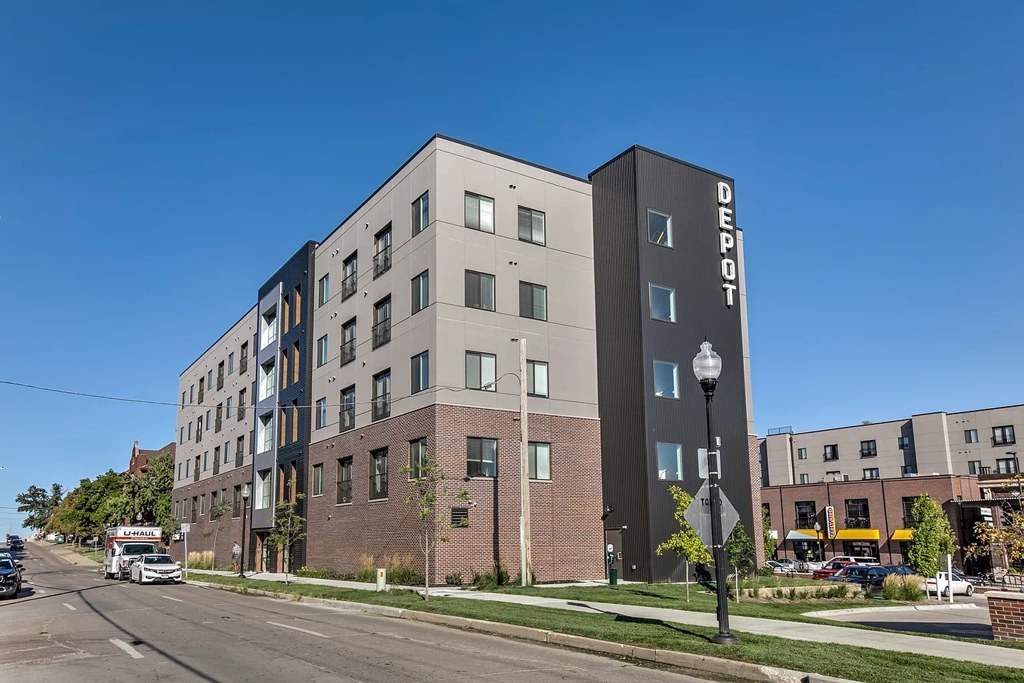
The exterior shots (photos 4, 5) show a roughly 4-5 story building, but the interior window/balcony views (photos 7, 8, 13) show neighboring buildings at a comparable height without a clear elevated perspective, so floor height cannot be determined. from rentcafe #57 ↗
Natural light
/10
French doors with multiple glass panels plus adjacent windows bring in decent daylight in the living/bedroom areas. Not floor-to-ceiling glass, and some rooms (closet, bathroom) are interior with little to no daylight. from rentcafe #57 ↗
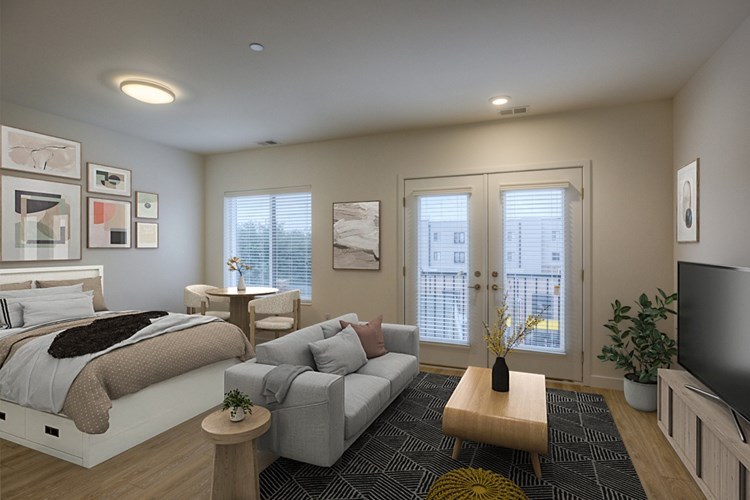
Modern & attractive
/10
Contemporary finishes: dark wood-grain cabinets, stainless steel appliances, light vinyl plank floors, modern vanity lighting and hardware. Clean and updated look, though builder-grade overall. from rentcafe #57 ↗
Construction quality
/10
Looks like standard apartment stick-construction. Cabinets, laminate counters, and vinyl plank flooring are mid-tier builder grade. Window/door frames are standard aluminum/steel. Nothing reads as premium or solid masonry. from rentcafe #57 ↗
Office potential
/10
Open studio layout with a dedicated desk alcove/nook (Photo 6) and open wall space suitable for a home office setup. No separate enclosed office room; it's a studio/den-style arrangement. from rentcafe #57 ↗
Carpet
All rooms show light wood-look plank flooring (LVP/hardwood style). No carpet visible in any photo. from rentcafe #57 ↗
no photo cited
Floorplans & availability 7 plan images as of 2026-09-19 Property website ↗
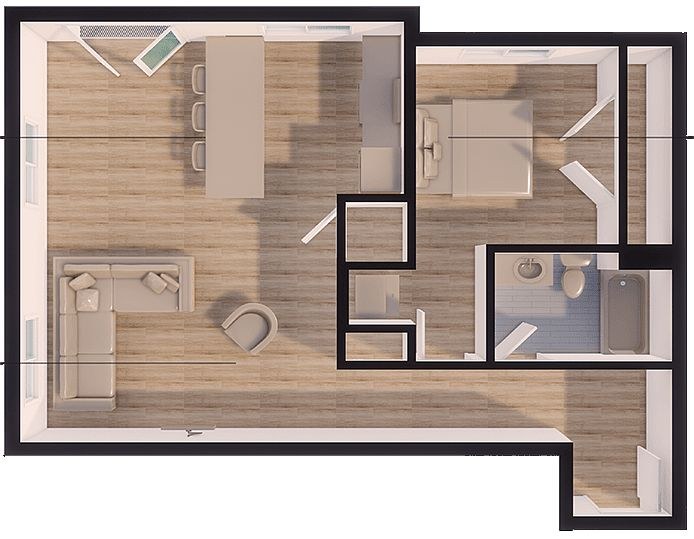
Studio
no price listed · 566 to 708 sqft · 1 ba
3 plans
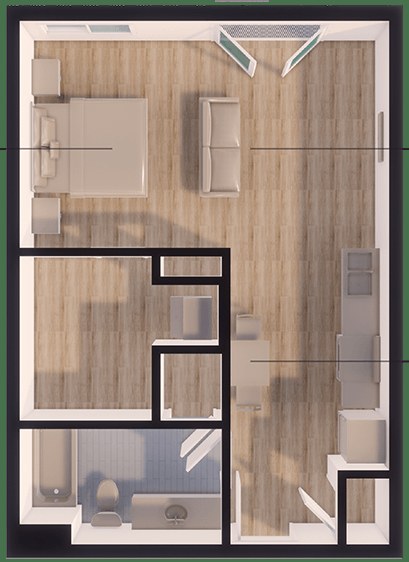
S-1
—
566 sqft · 1 ba
none available
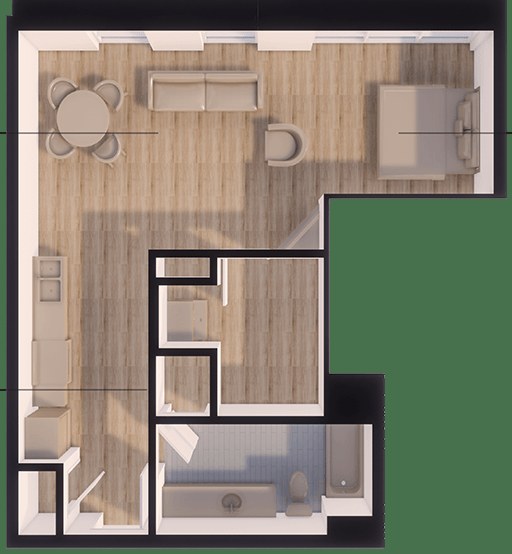
S-2
—
708 sqft · 1 ba
none available
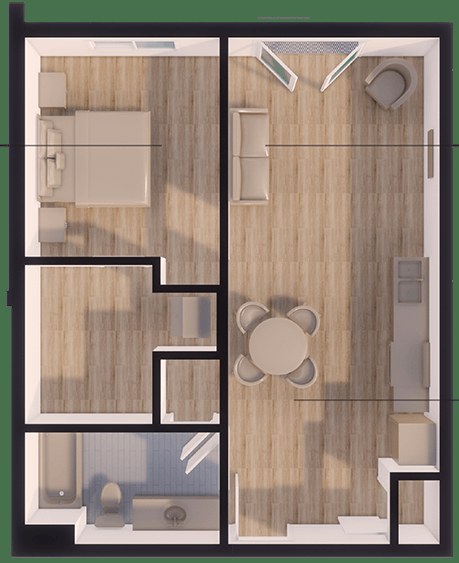
S-3
—
665 sqft · 1 ba
none available
1 bd
$1,250 to $1,295 · 701 to 832 sqft · 1 ba
4 plans · 2 units available
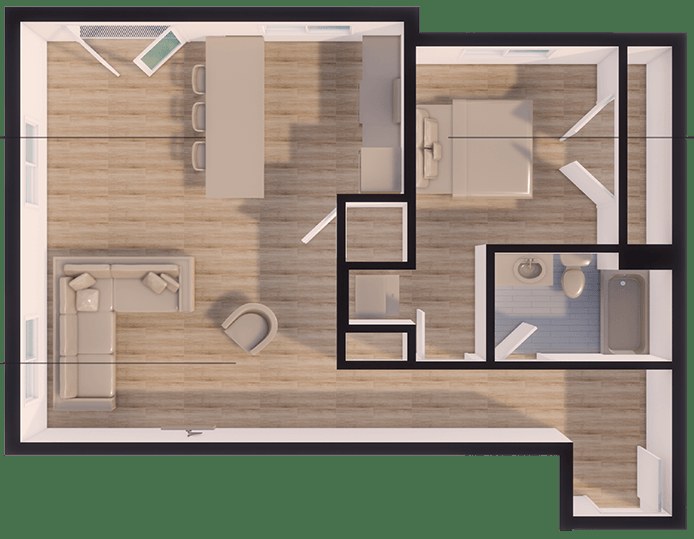
O-3
$1,250 to $1,295
832 sqft · 1 ba
available now
2 units listed — 401, 201
| Unit | Rent | Sqft | Move in |
|---|---|---|---|
| 401 | $1,250 | 832 | now zillow |
| 201 | $1,295 | 832 | Nov 8 zillow |
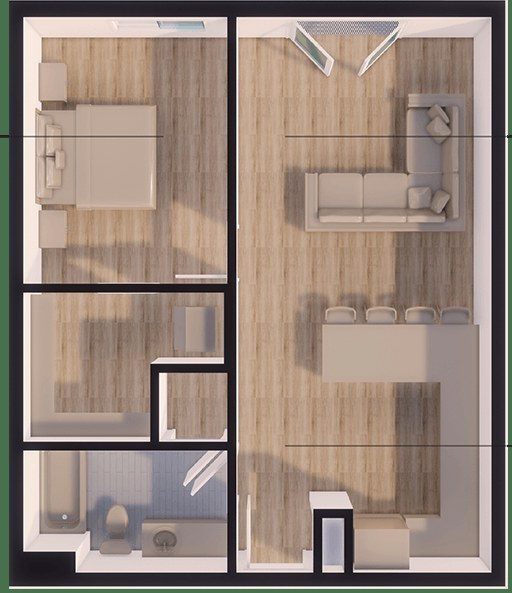
O-1
—
717 sqft · 1 ba
none available
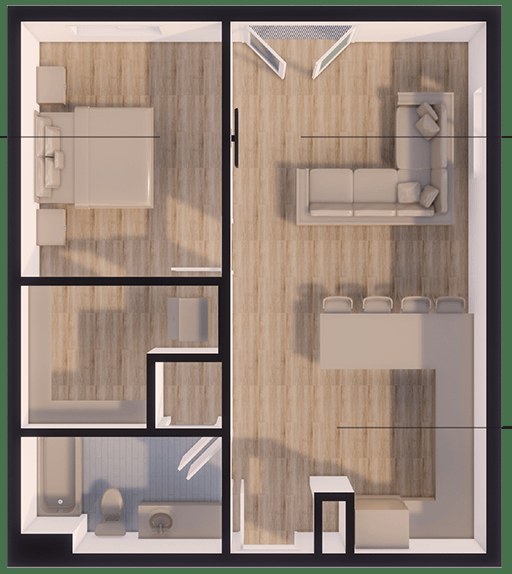
O-2
—
701 sqft · 1 ba
none available
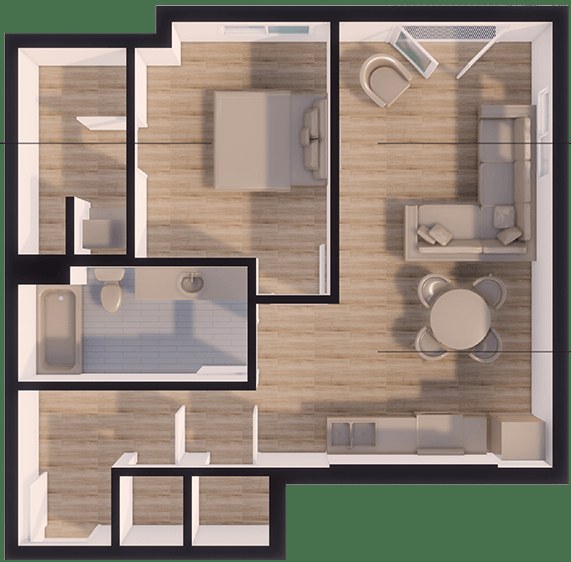
O-4
—
719 sqft · 1 ba
none available
Cheapest unit, 2026-09-02 → 2026-09-15:
up $325
($925 – $1,250 over 7 days)
Listing descriptions as written by each source
zillow open ↗
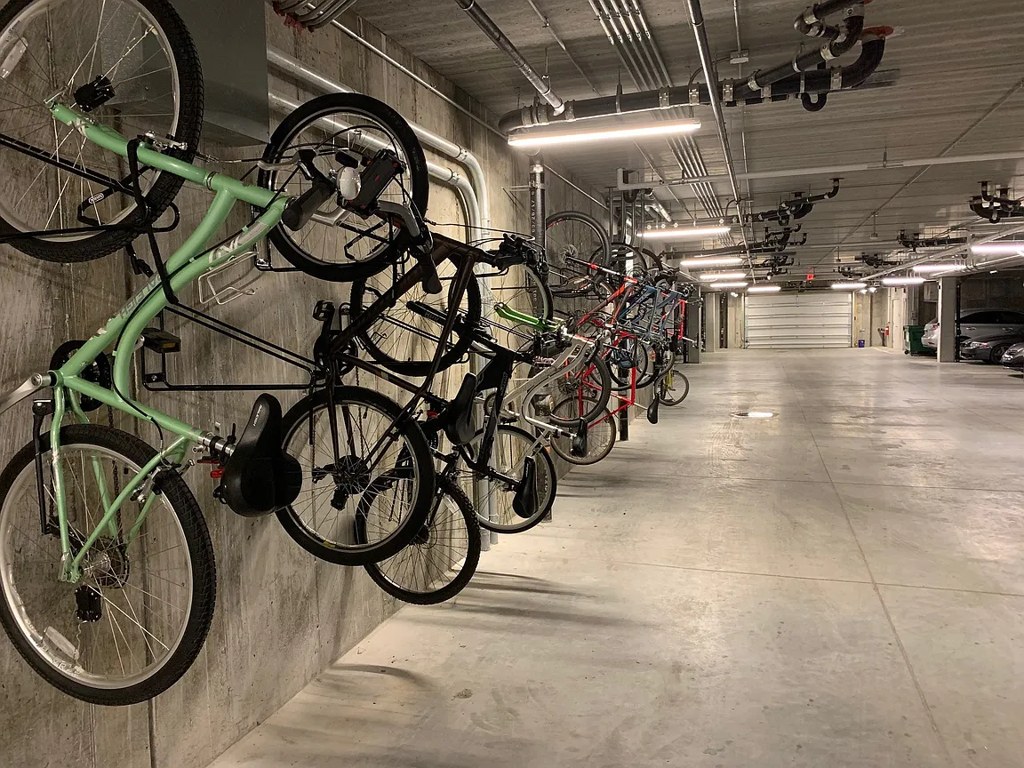
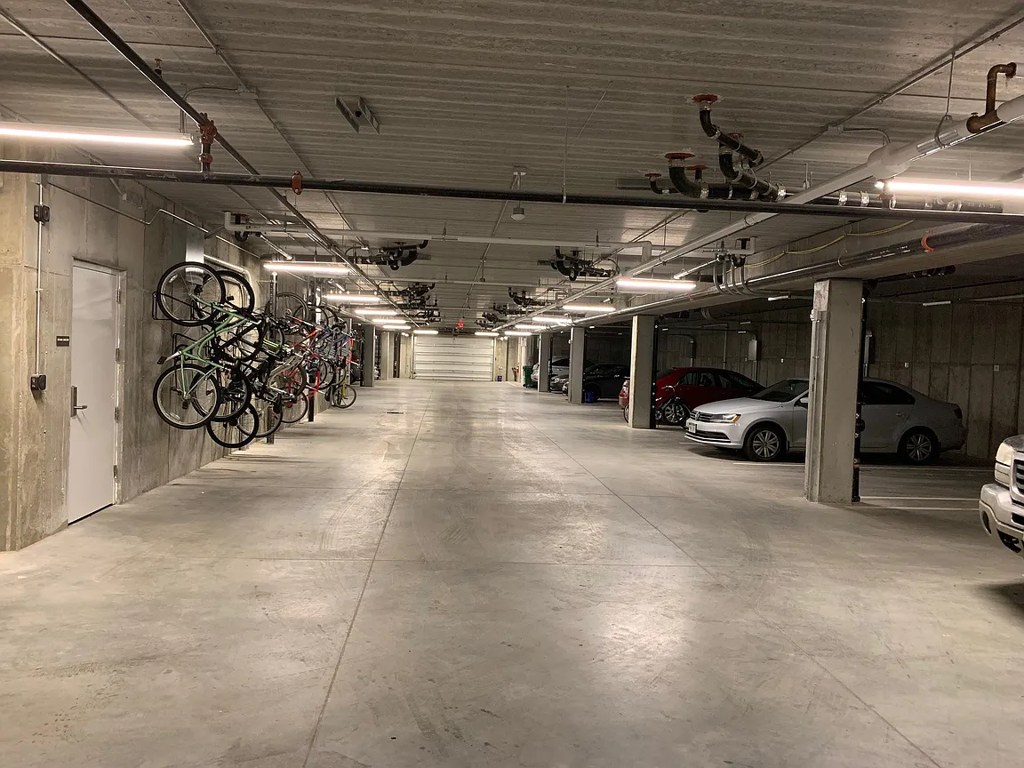
Blackstone Depot sits at the corner of 38th Avenue and Harney Street in the heart of the Blackstone District. This community blends historic district charm with modern urban living, featuring beautifully finished units with abundant natural light, Juliet balconies, and under-building heated parking. Blackstone Depot blends historic district character with contemporary convenience, offering amenities designed to simplify and elevate everyday living.
Sources & score breakdown
Listings
| Source | Tier | Rent | Status | First seen | Last seen | |
|---|---|---|---|---|---|---|
| apartmentguide | building | $1,250 – $1,295 | active | 2026-09-03 | 2026-09-25 | open ↗ |
| redfin | building | $1,250 – $1,295 | active | 2026-09-03 | 2026-09-25 | open ↗ |
| rentcafe | building | $1,250 – $1,295 | active | 2026-09-02 | 2026-09-25 | open ↗ |
| zillow | building | $1,250 – $1,295 | active | 2026-09-02 | 2026-09-24 | open ↗ |
Score breakdown
| Criterion | Value | Weight | Points | Based on |
|---|---|---|---|---|
| Natural light | 0.60 | 3.0 | 1.8 | 6/10 from photos |
| Price fit | 0.72 | 2.5 | 1.8 | $1,250 to $1,295, 28% under your $1,800 to $2,500 band |
| Construction quality | 0.60 | 2.5 | 1.5 | 5/10 from photos |
| Little or no carpet | 1.00 | 1.5 | 1.5 | carpet coverage in photos: none |
| Modern finishes | 0.70 | 2.0 | 1.4 | 6/10 from photos |
| Home-office space | 0.70 | 1.5 | 1.0 | 6/10 from photos |
| Second bathroom | 0.00 | 1.0 | 0.0 | no floorplan has a second bath |
| Corner unit | n/a | 3.0 | — | photos say unclear (50% sure) |
| Soundproofing | n/a | 2.0 | — | assumption: building era + height |
| High floor | n/a | 2.0 | — | photos say unclear (50% sure) |
| Sauna | n/a | 1.5 | — | listing |