๐Ÿ™๏ธ Apartment Hunter
โ† Dashboard

Broadmoor63

2323 S 63Rd Cir, Omaha 68106 ยท map โ†— ยท โ˜Ž 4022754515
$1,960โ€“$2,615 2 bd Studio to 2 bd 588 to 1,225 sqft 10+ Units Available
12.6
of 17.0 scorable ยท 3 unknown
all gates pass new
โœ“
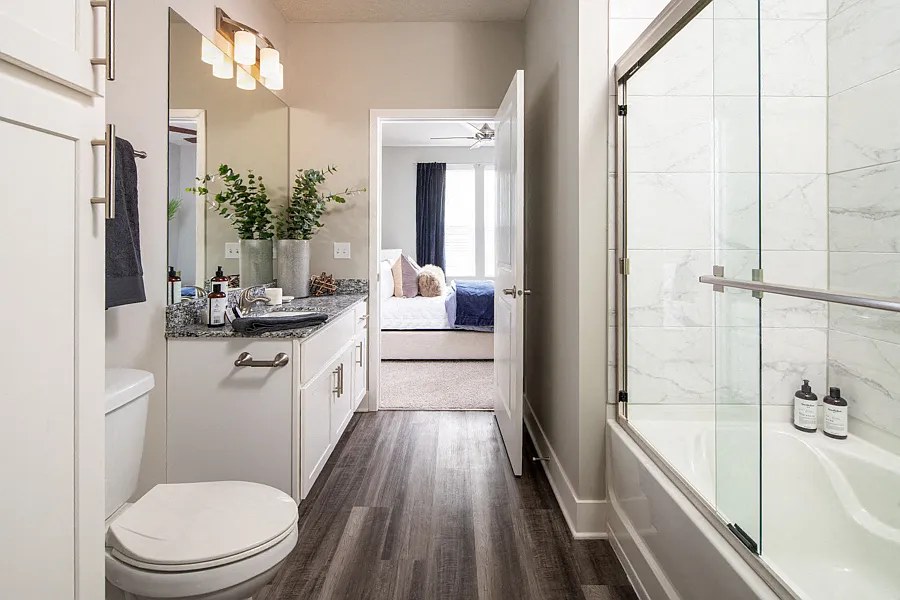
Bathtub
seen in photos (95% sure)
โœ“
Private balcony
listed by rentcafe
โœ“
In-unit laundry
listed by rentcafe

Strengths

Corner unit3.0 of 3.0 pts
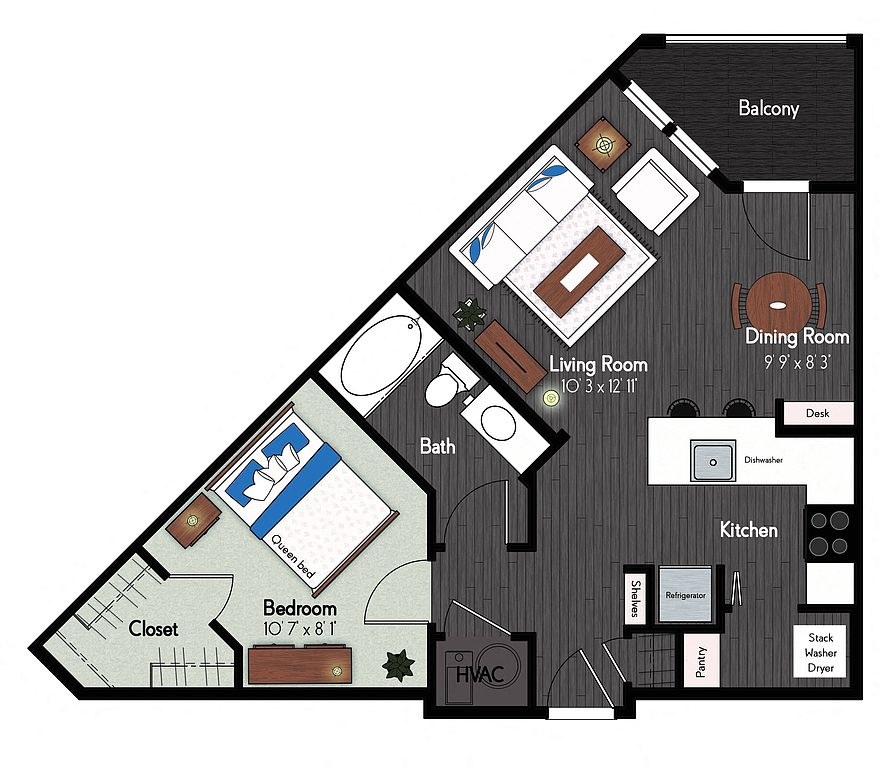
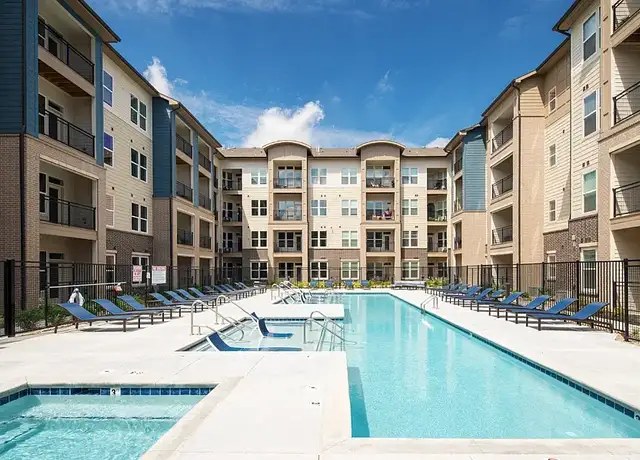
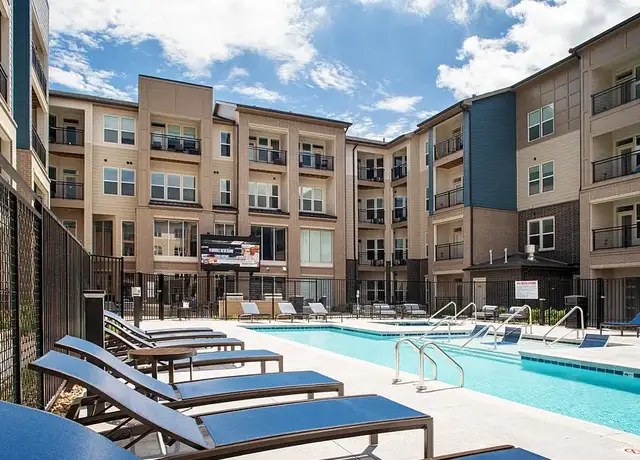
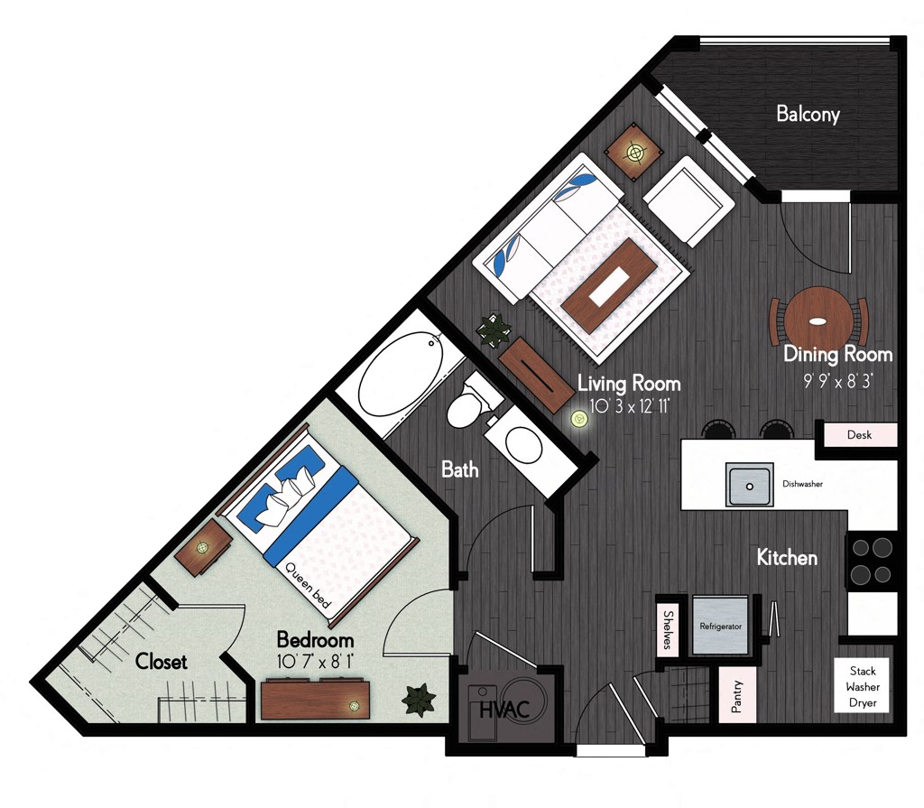
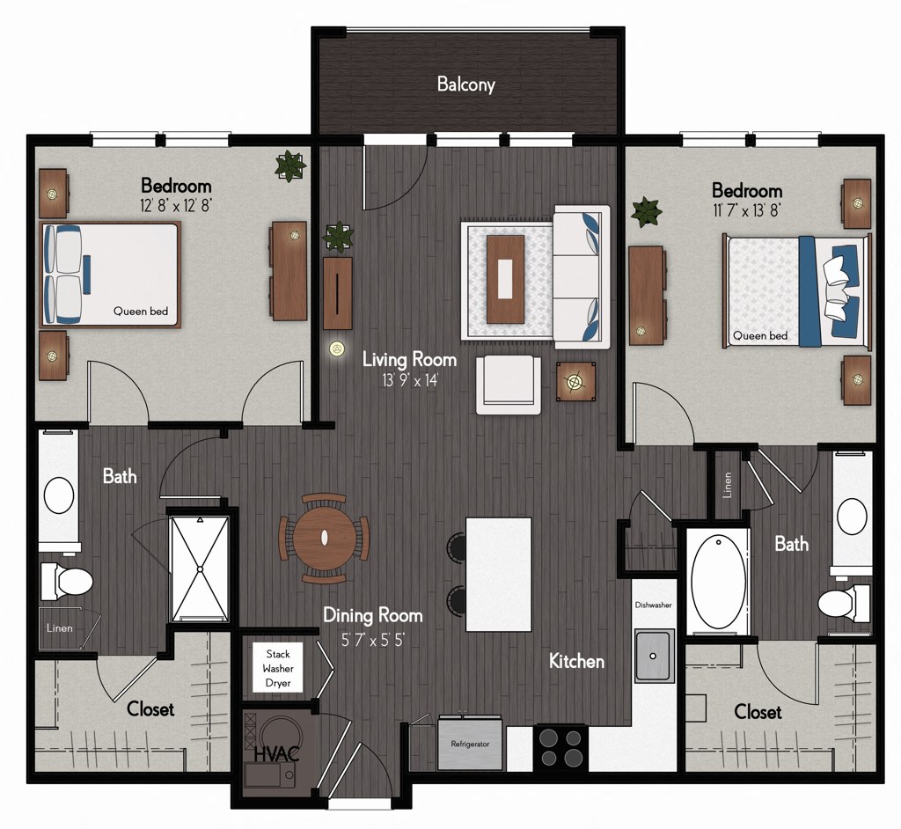
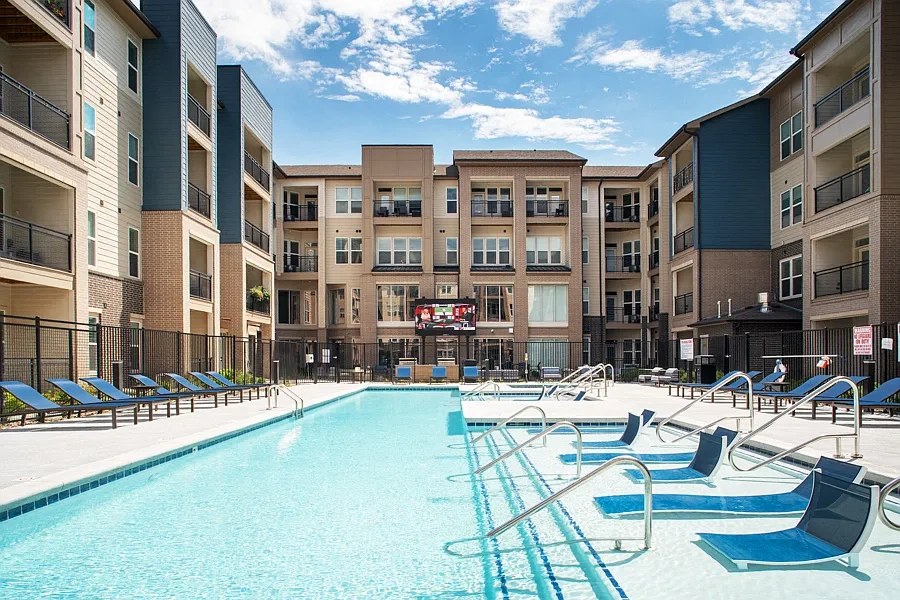
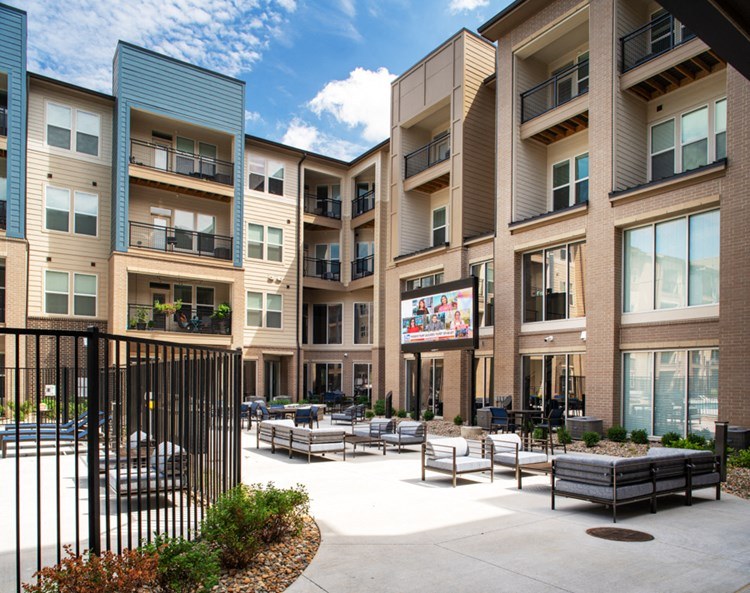
Photo 17 shows a triangular floor plan, which is characteristic of a corner unit with windows/exterior walls on two or more sides. Photo 22 shows a more standard rectangular layout, but Photo 17 clearly indicates a corner configuration. Photos 3, 4, 7, 19 show the exterior of a multi-story building with balconies, consistent with corner units along the building's edges.
Price fit2.5 of 2.5 pts
$1,960 to $2,615 sits inside your $1,800 to $2,500 band
Modern finishes1.4 of 2.0 pts
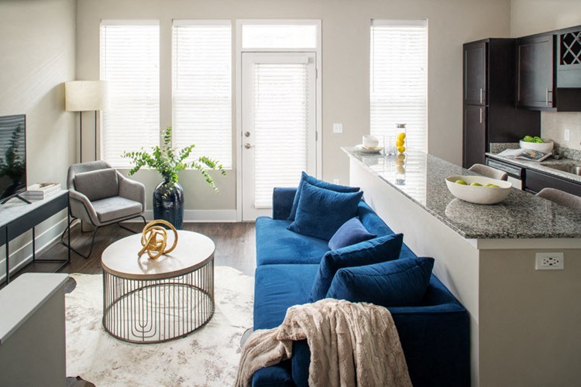
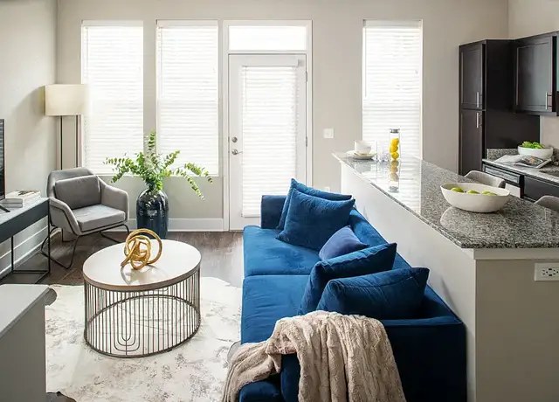
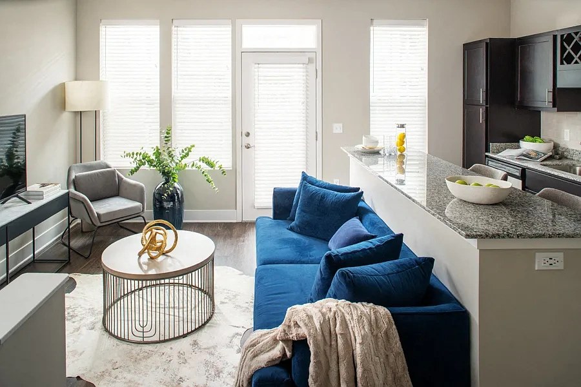
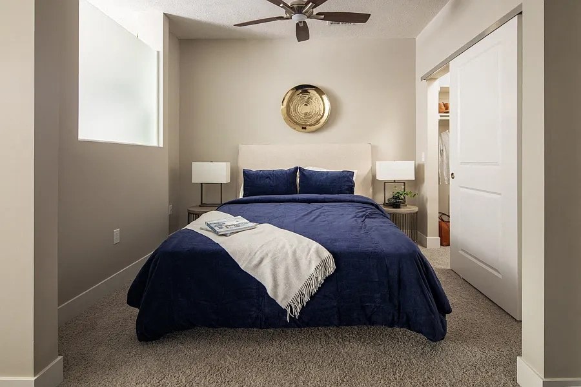
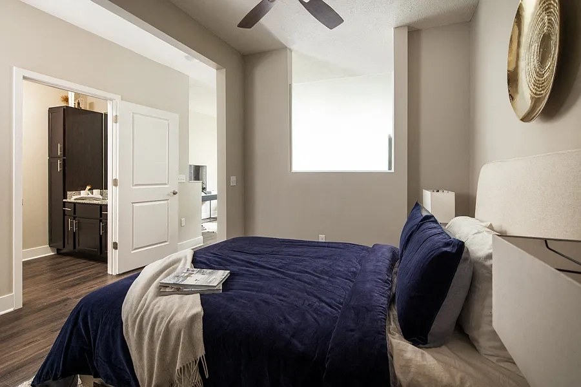
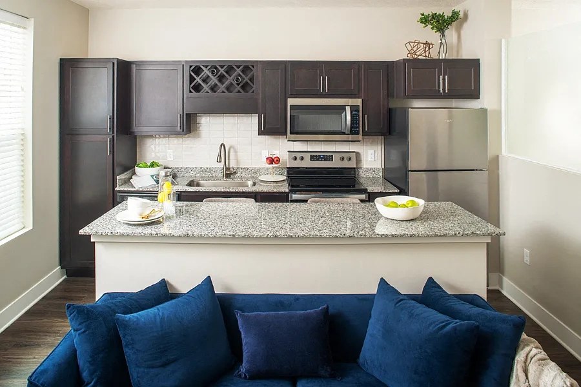
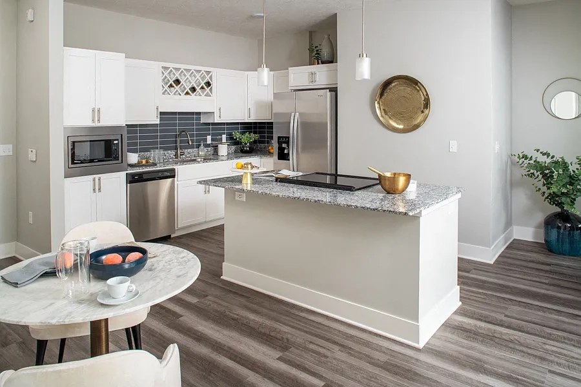
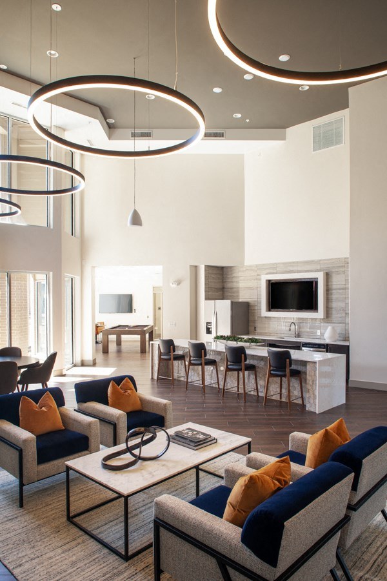
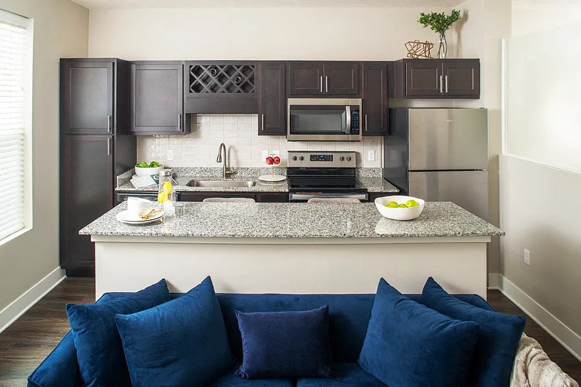
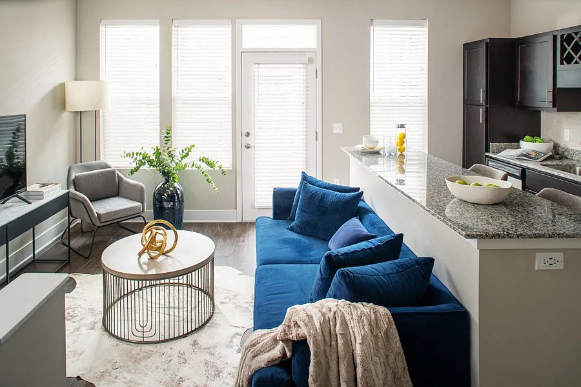
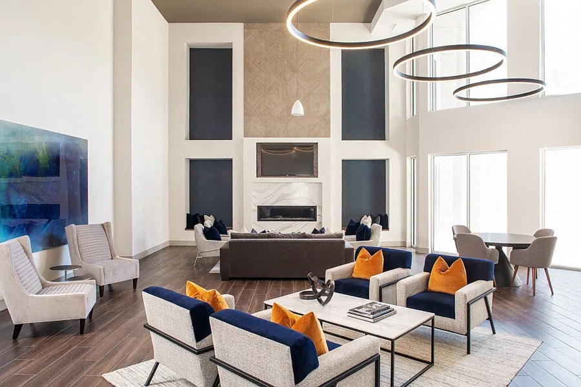
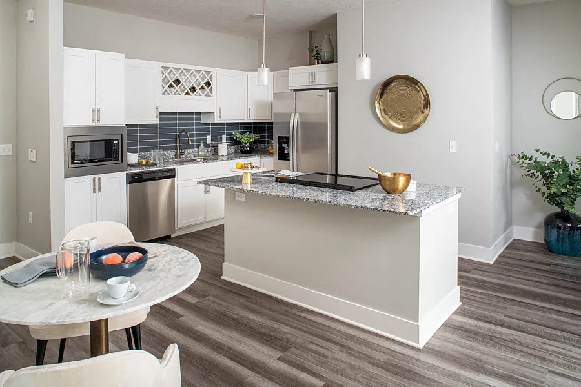
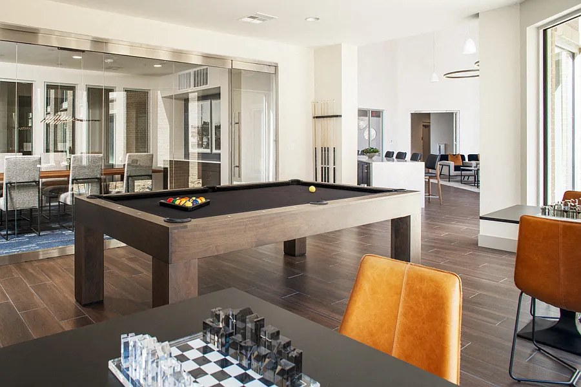
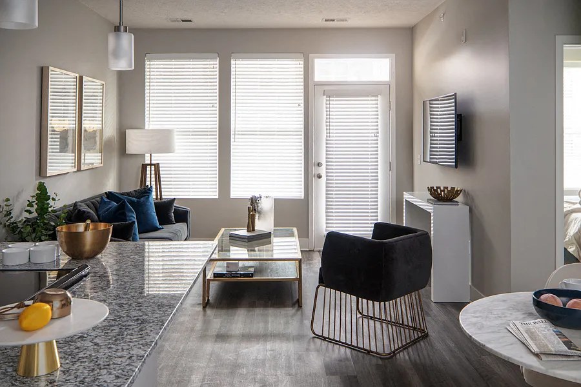
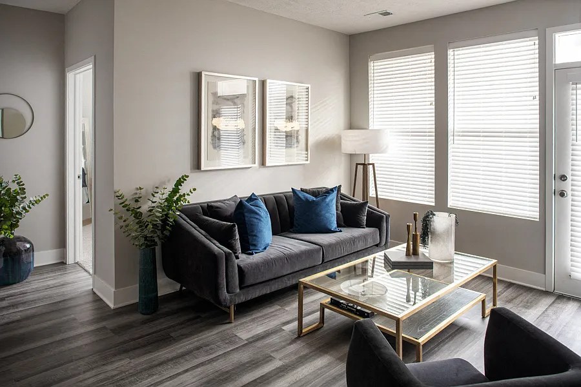
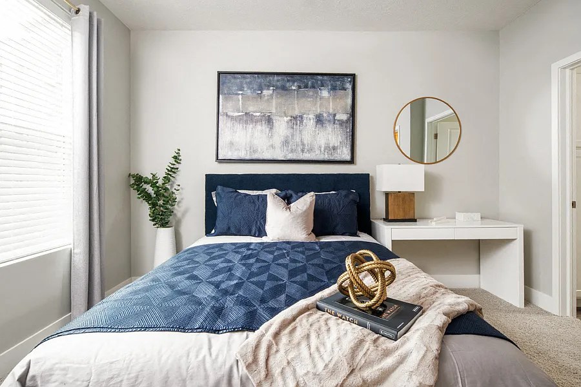
Modern finishes throughout: dark cabinetry with slim hardware, granite/quartz-look countertops, stainless steel appliances, contemporary lighting fixtures, and open-concept living (Photos 8, 11, 13). Clean, updated aesthetic.
Second bathroom1.0 of 1.0 pts
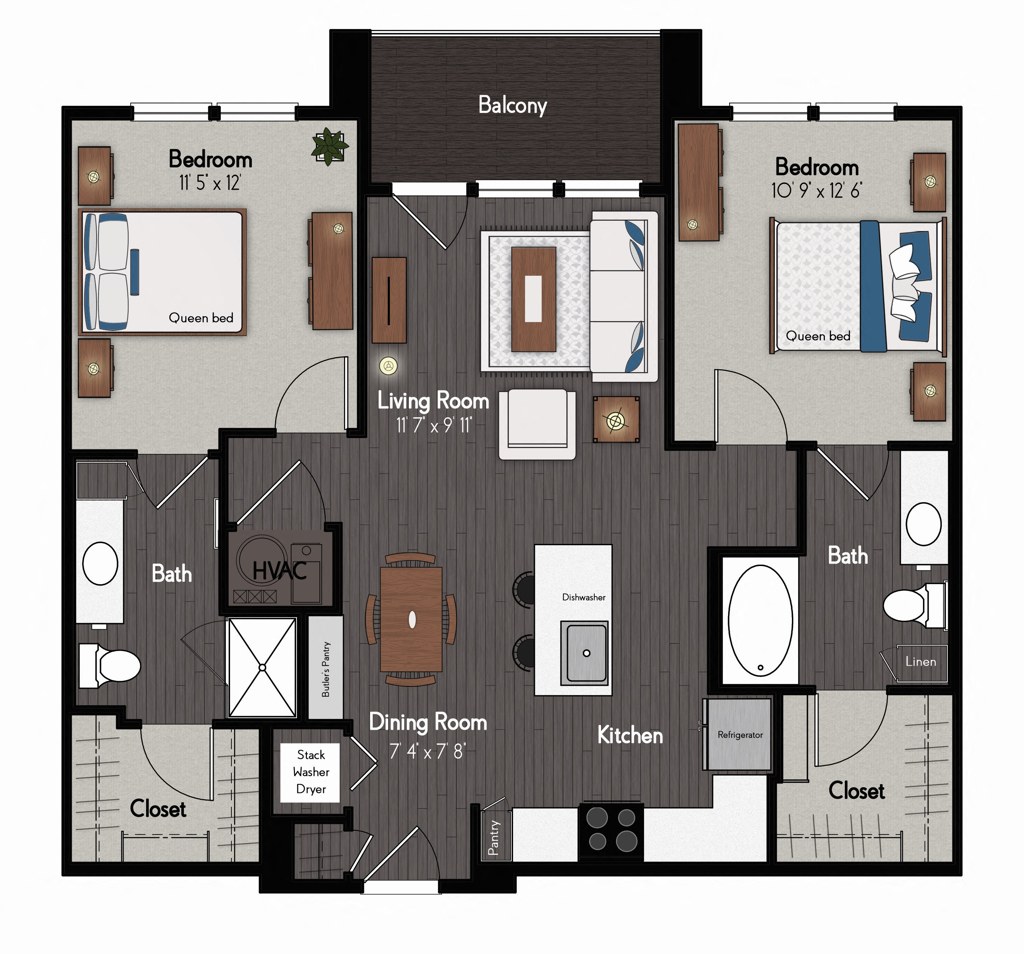
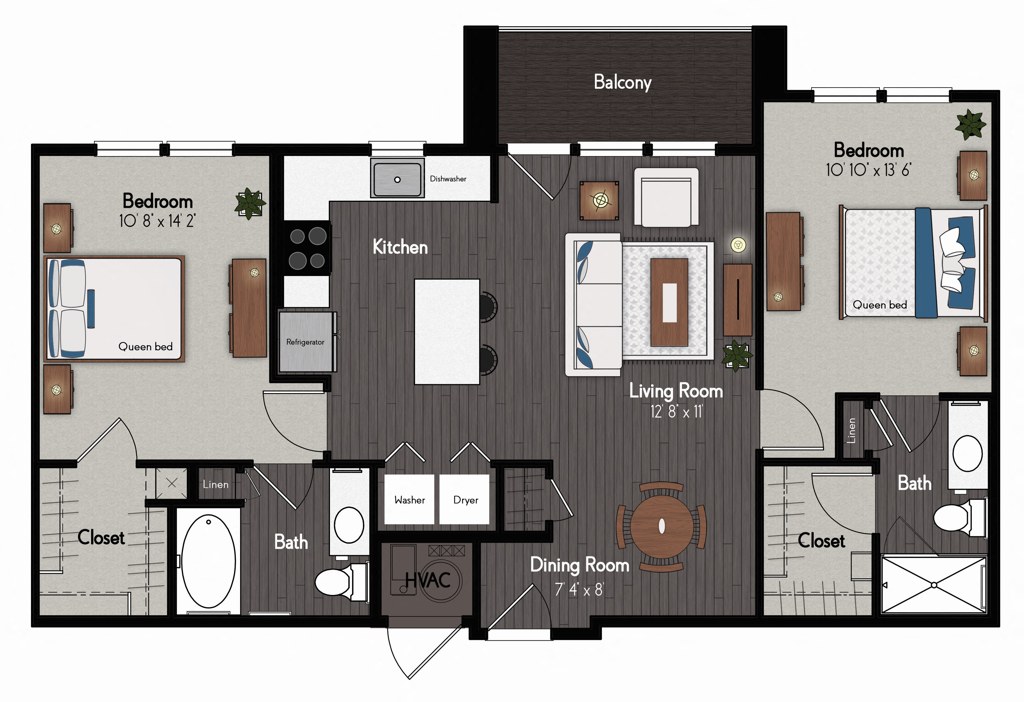
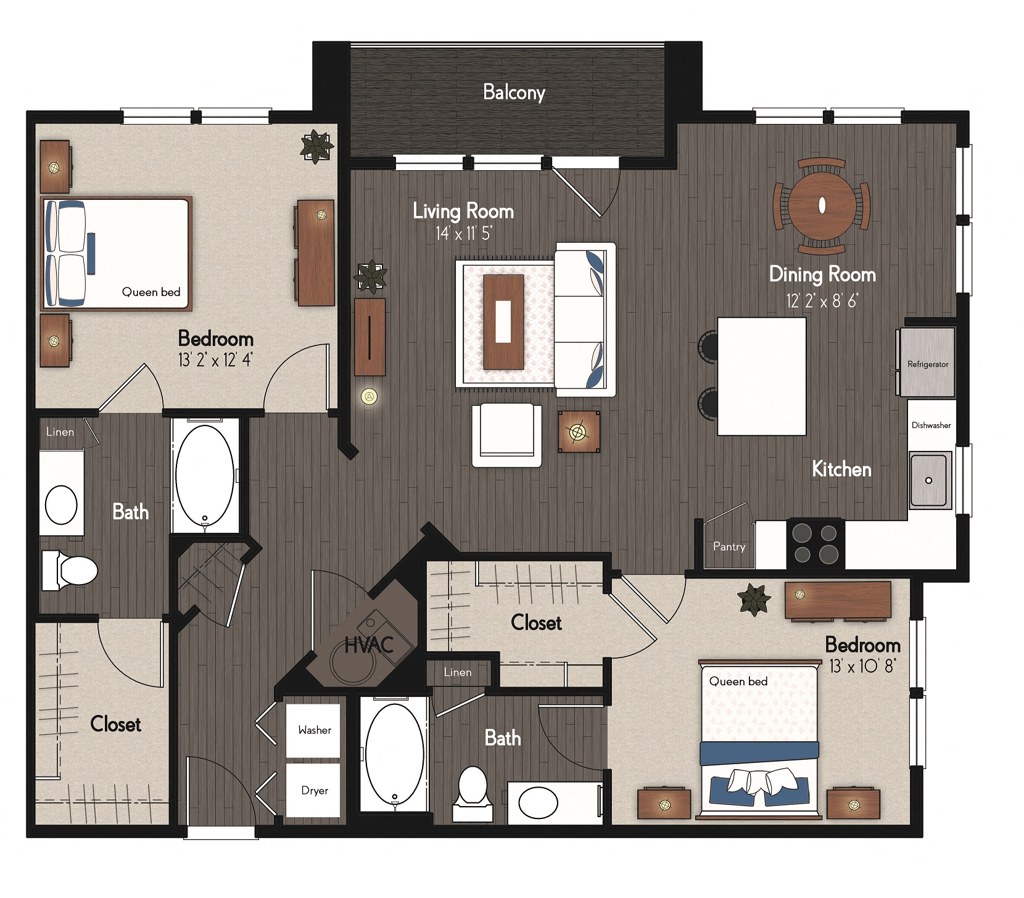
a floorplan has two baths
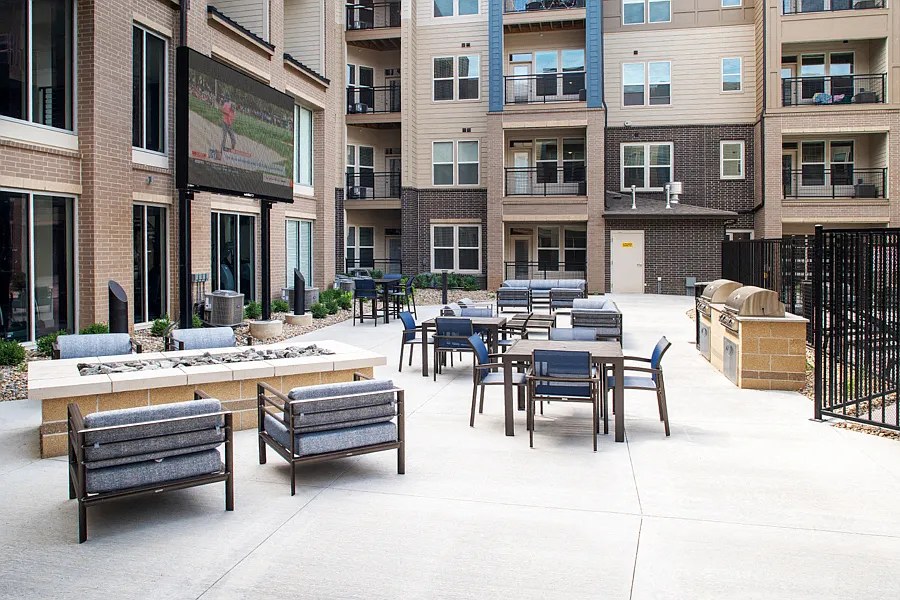
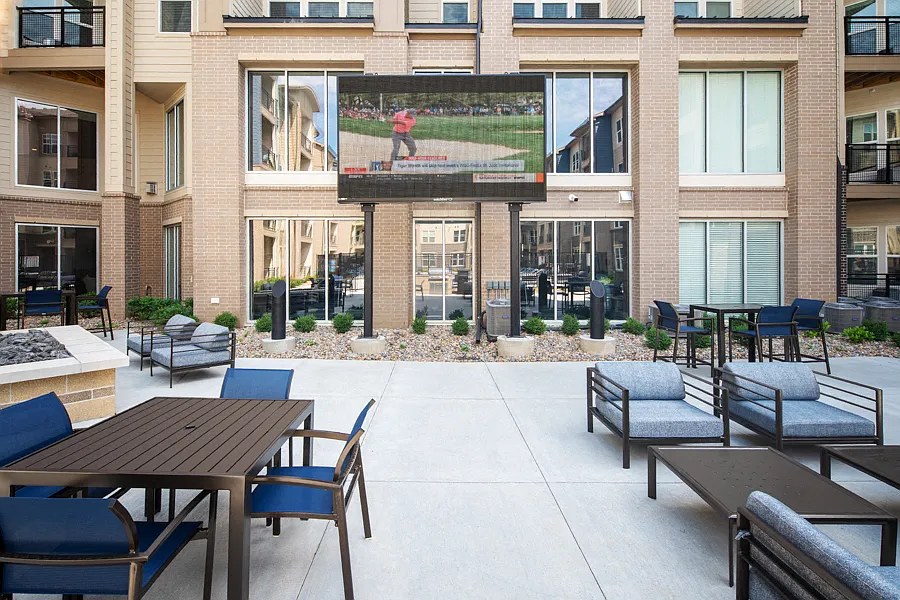
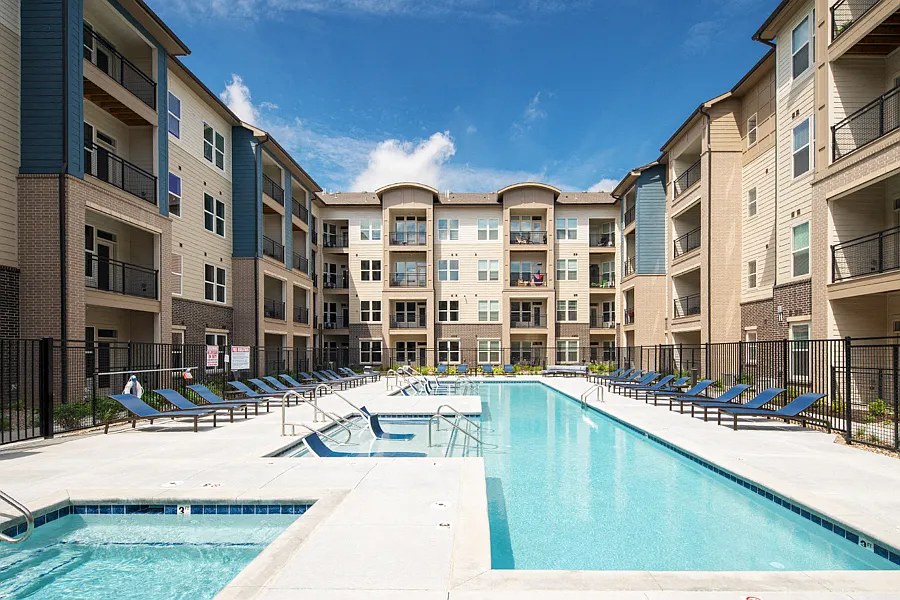
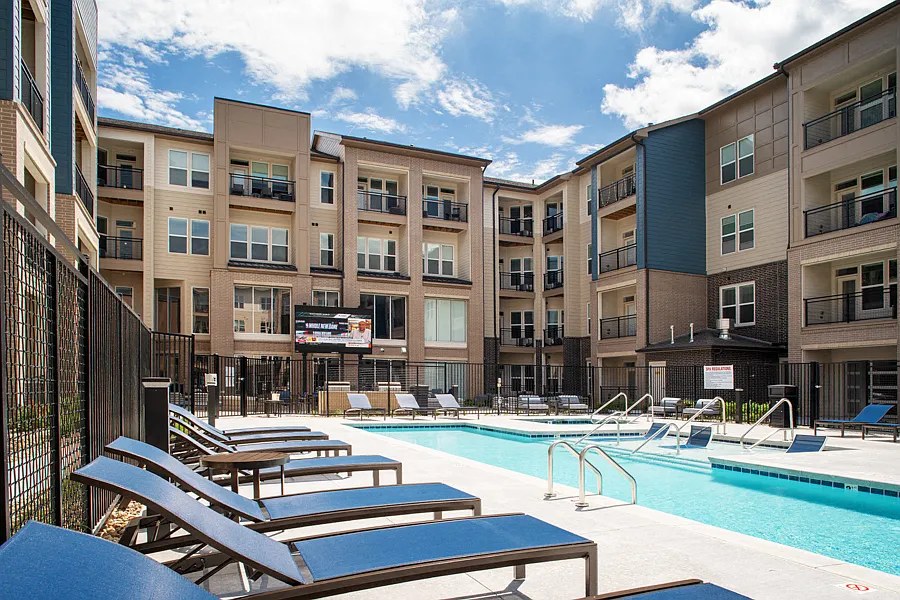
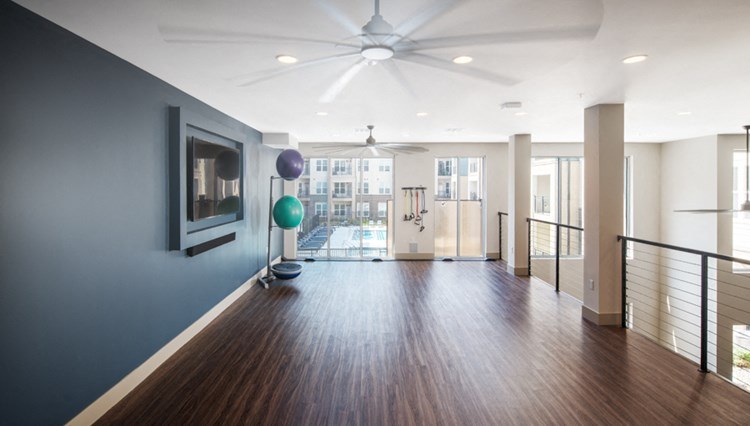
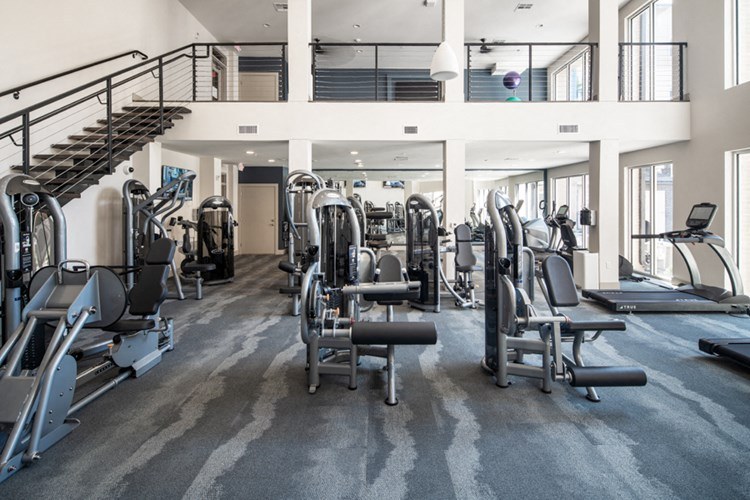
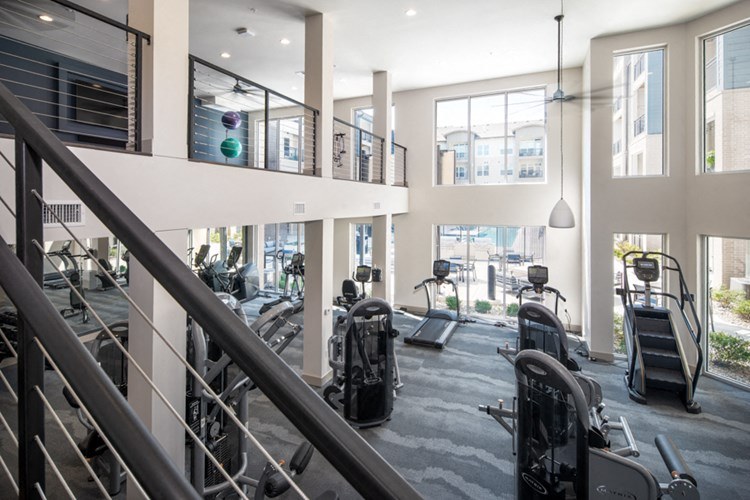
Also listed:PatioDishwasherElevatorFitness centerFireplacePool

Weaknesses

No clear weaknesses.

Middling: Natural light (50%), Construction quality (60%), Home-office space (60%), Little or no carpet (50%)
Unknown: Soundproofing, High floor, Sauna

AI reading of the photos

ornith1.5:35b ยท 24 photos across 4 listings (apartmentguide, rentcafe, zillow, redfin) ยท 2026-09-20 02:31

Photo numbers in the notes are the ones printed on the thumbnails and in the galleries below. Hover a number to find its photo, click it to open it.
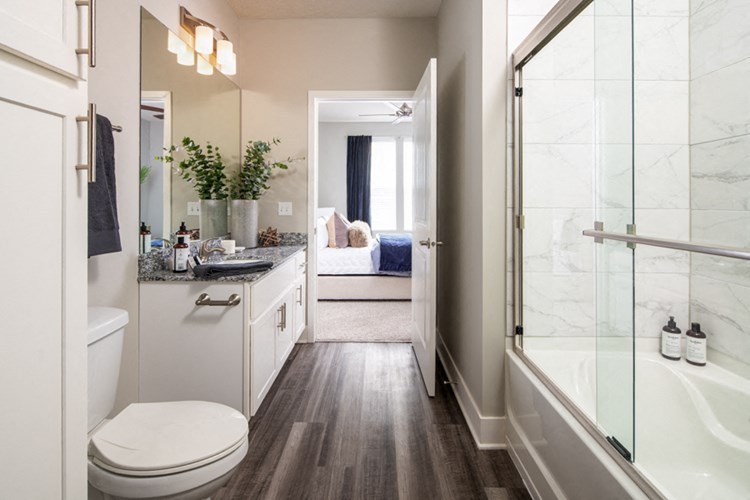
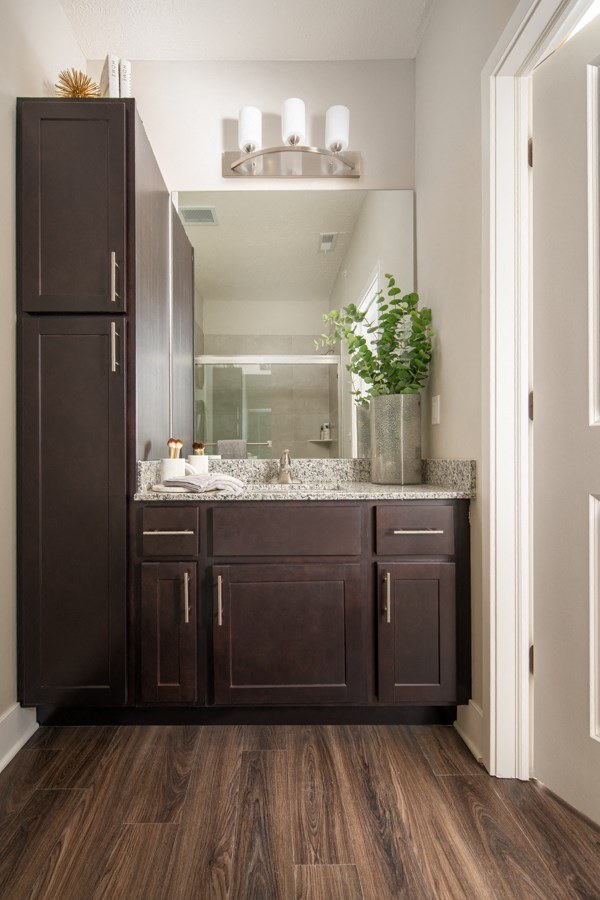
Bathtub
95% sure
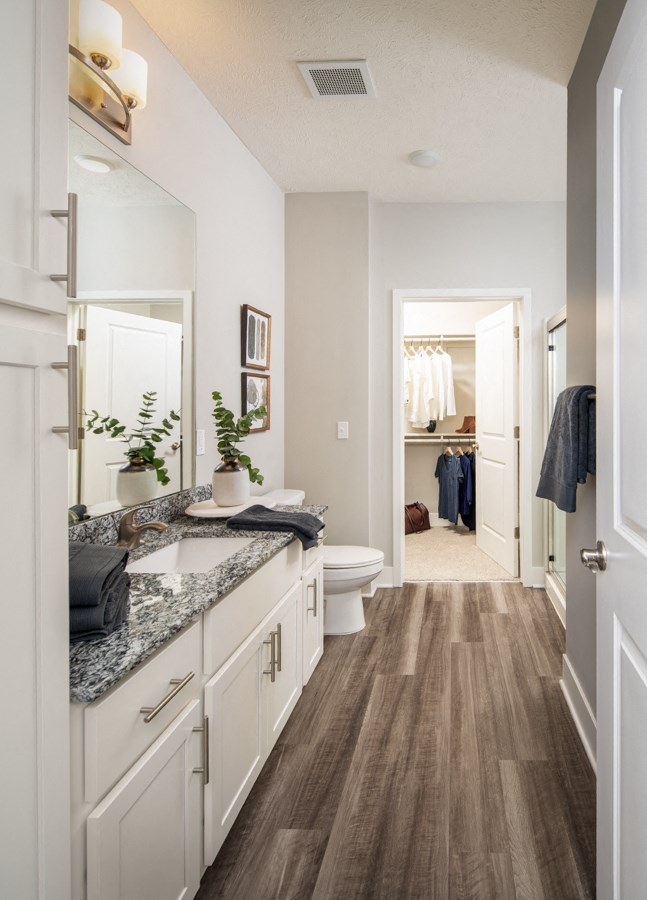
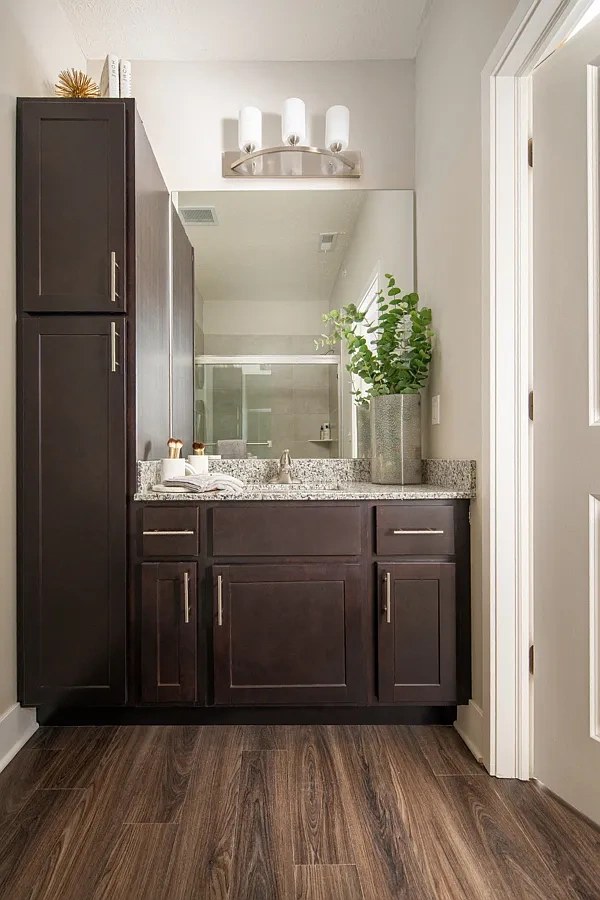
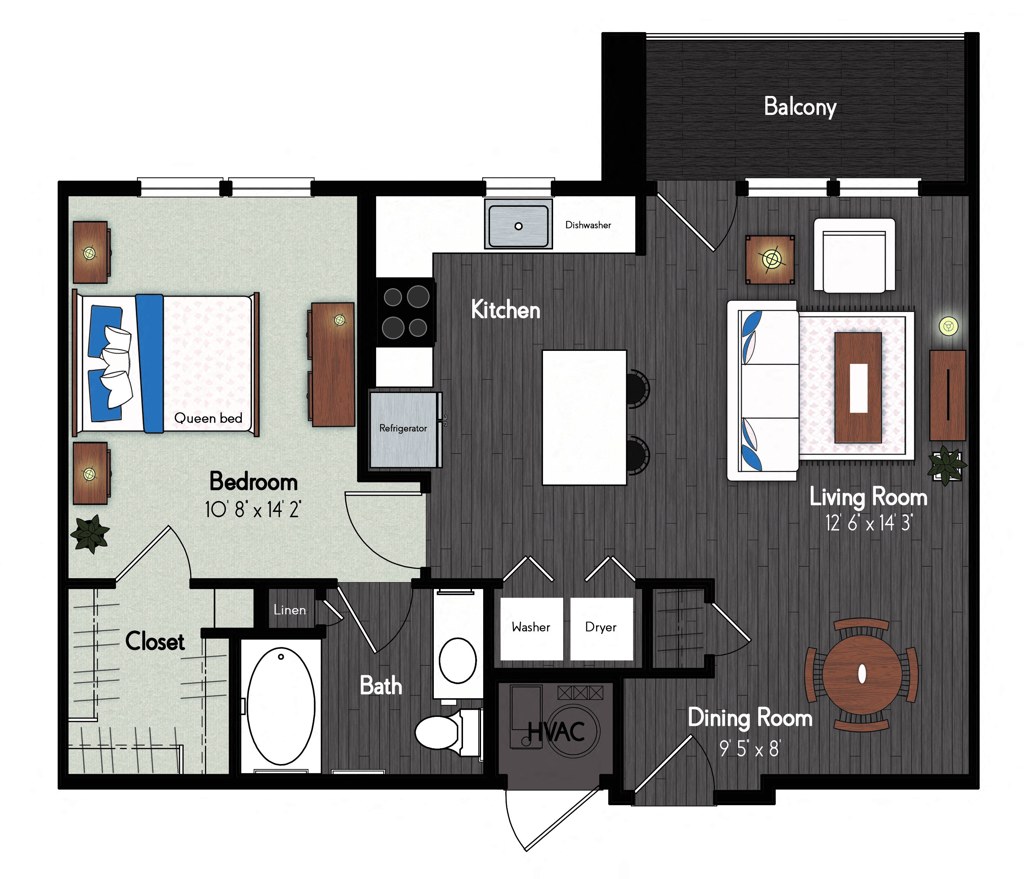
Photo 1 shows a bathroom with a glass-enclosed bathtub/shower combination on the right side, with the white tub clearly visible. The floor plan in Photo 17 also depicts a bathtub (elongated oval) in the bathroom alongside a separate shower stall. Photo 0 shows only a vanity, and Photo 2 shows a walk-in shower, but the bathtub is confirmed in Photo 1. from rentcafe #1551 โ†—
In-unit laundry
92% sure
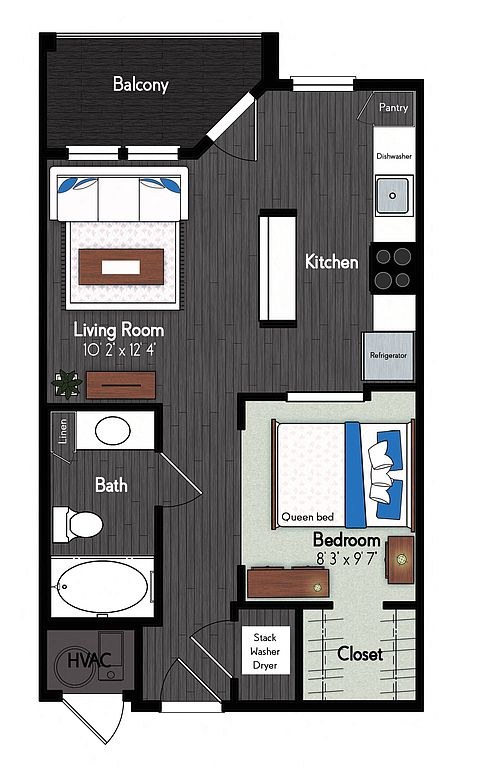
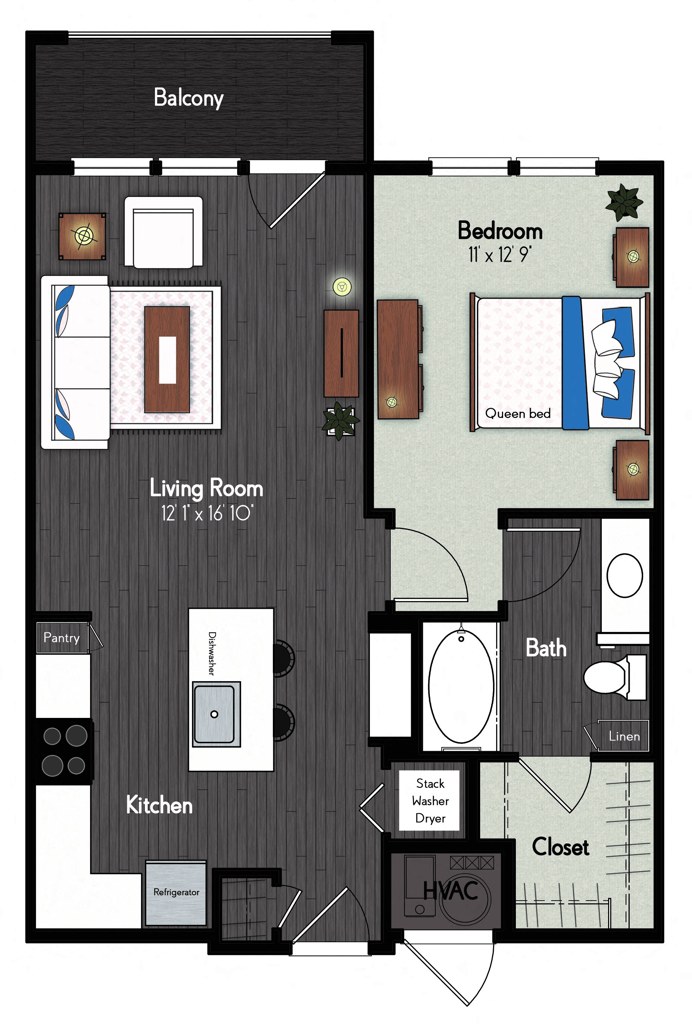
Photo 22's floor plan labels a 'Stackable Washer/Dryer' located inside the unit near the bedroom closet, indicating in-unit laundry. No shared laundry room is shown. from zillow #1576 โ†—
22
Private balcony
85% sure
Both floor plans (photos 17 and 20) label a private 'Balcony' accessible from the living room. Photo 8 shows a glass balcony door off the living room opening onto a private outdoor space with railing, confirming a unit-owned balcony. from rentcafe #1551 โ†—
Corner unit
75% sure
Photo 17 shows a triangular floor plan, which is characteristic of a corner unit with windows/exterior walls on two or more sides. Photo 22 shows a more standard rectangular layout, but Photo 17 clearly indicates a corner configuration. Photos 3, 4, 7, 19 show the exterior of a multi-story building with balconies, consistent with corner units along the building's edges. from zillow #1576 โ†—
High floor
58% sure
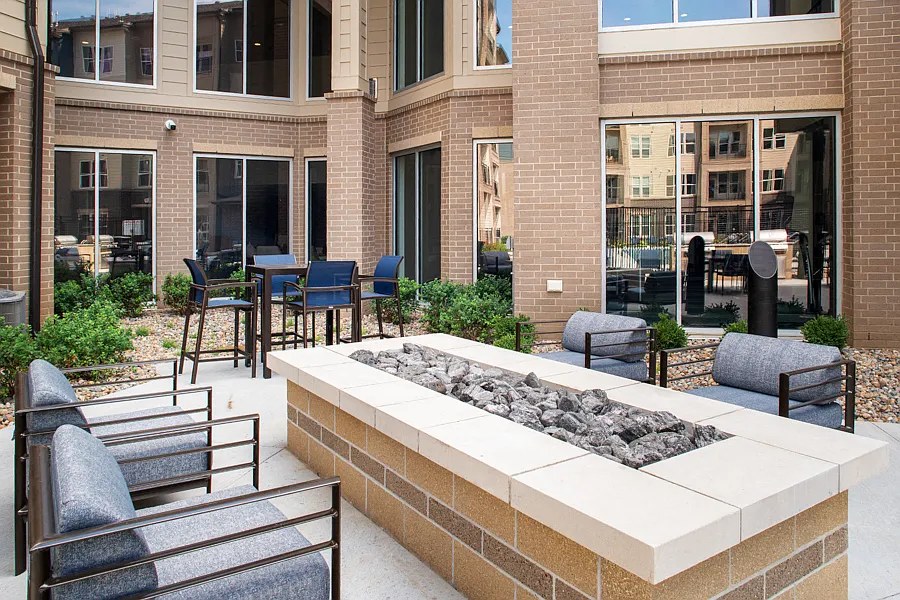
The exterior shots (photos 7 and 19) reveal a roughly 4-5 story building, but they are taken from the pool/courtyard at grade and do not show the view from the listed unit's windows. The interior windows (photo 8) do not convey an elevated outlook, so the floor level cannot be determined. from redfin #1895 โ†—
Natural light
/10
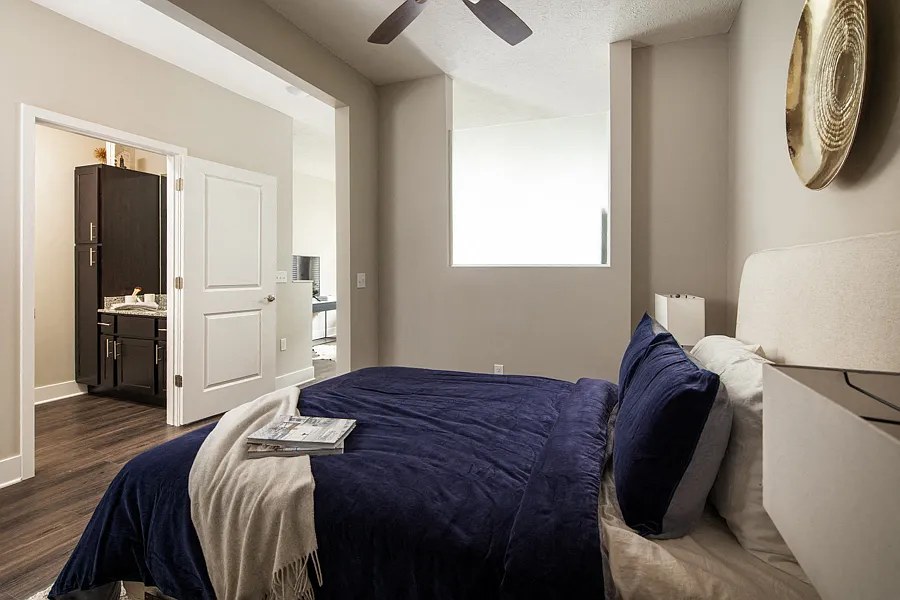
Living room (Photo 8) benefits from multiple windows plus a glass door to the outside, flooding the space with daylight. Bedrooms have smaller windows (Photos 10, 14), so light is more modest in private rooms. from apartmentguide #1809 โ†—
Modern & attractive
/10
Modern finishes throughout: dark cabinetry with slim hardware, granite/quartz-look countertops, stainless steel appliances, contemporary lighting fixtures, and open-concept living (Photos 8, 11, 13). Clean, updated aesthetic. from apartmentguide #1809 โ†—
Construction quality
/10
Mid-tier apartment construction. Granite countertops, stainless steel appliances, and wood-look plank flooring suggest decent materials, but the overall build appears to be standard stick-built apartment construction rather than concrete/steel. Window frames and trim look standard. from apartmentguide #1809 โ†—
no photo cited
Office potential
/10
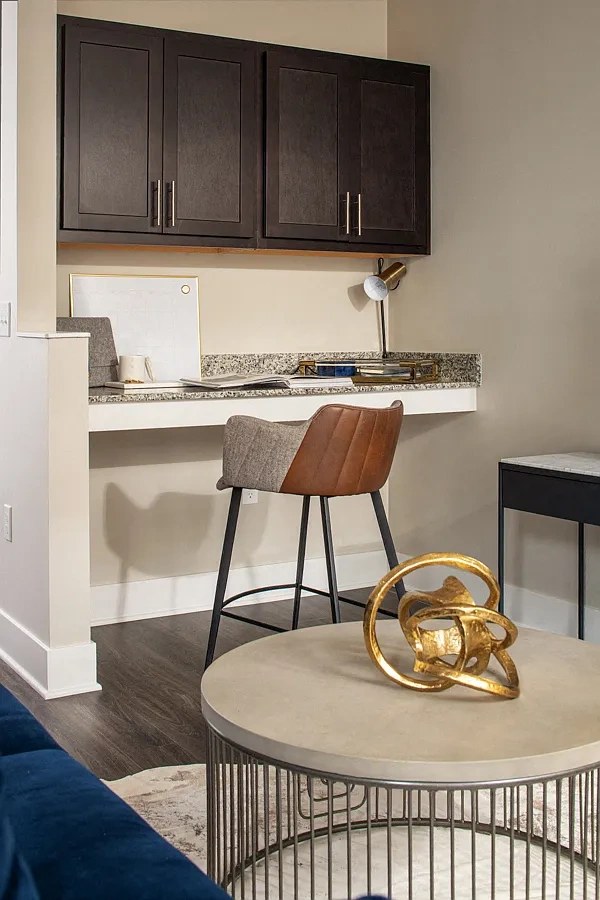
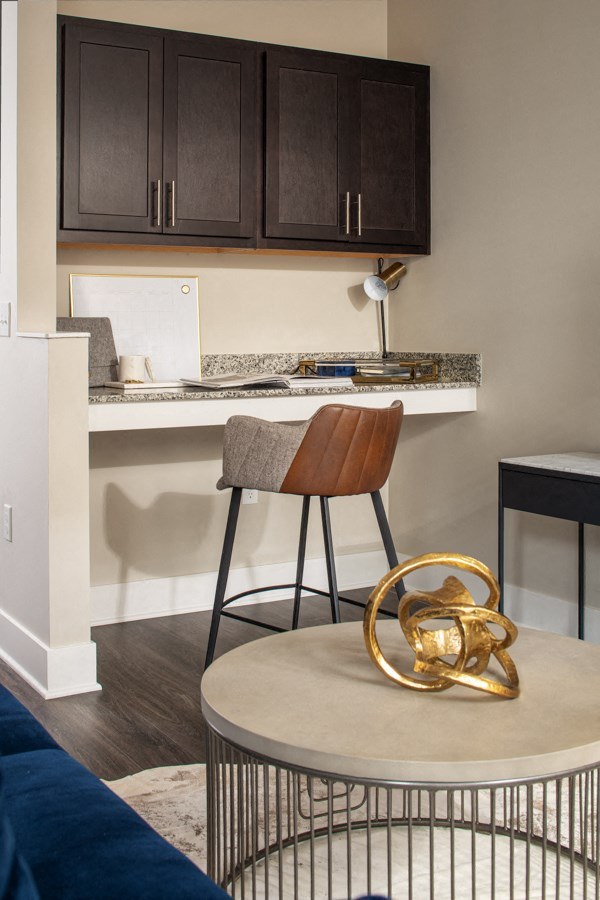
A built-in desk alcove with countertop, overhead cabinet, and bar stool (Photo 16) offers a usable nook for a home office. No dedicated second room/den is clearly shown. from apartmentguide #1809 โ†—
16
Carpet
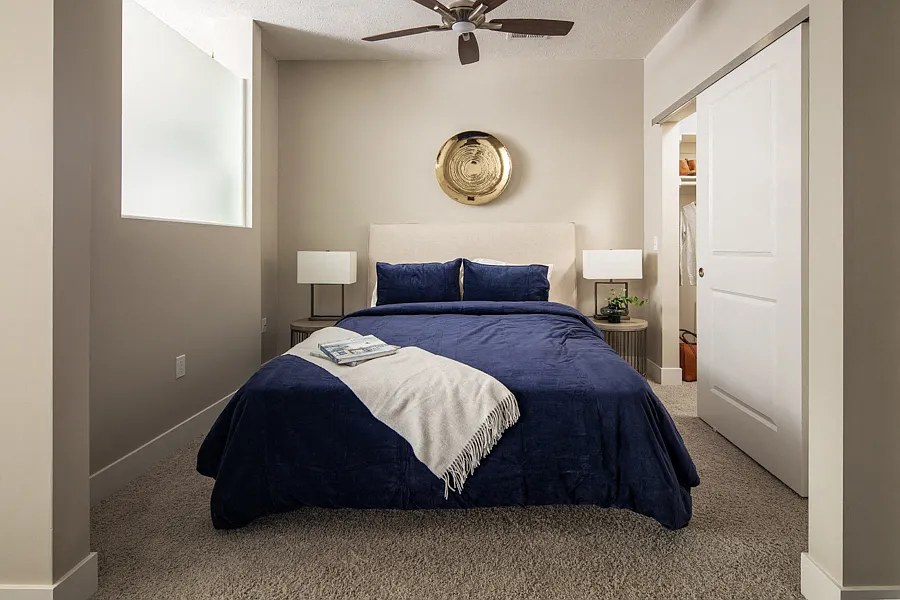
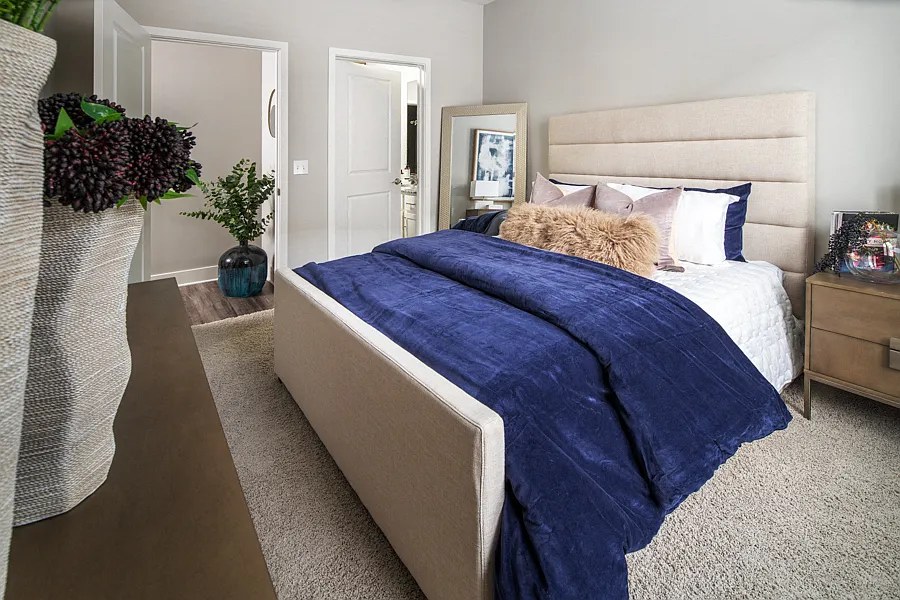
Carpet is visible in the bedroom (Photo 10), while the living areas, kitchens, and the second bedroom (Photo 14) show wood-look plank flooring. Bathroom (Photo 0) also has wood-look flooring. from apartmentguide #1809 โ†—

Floorplans & availability 8 plan images as of 2026-09-24
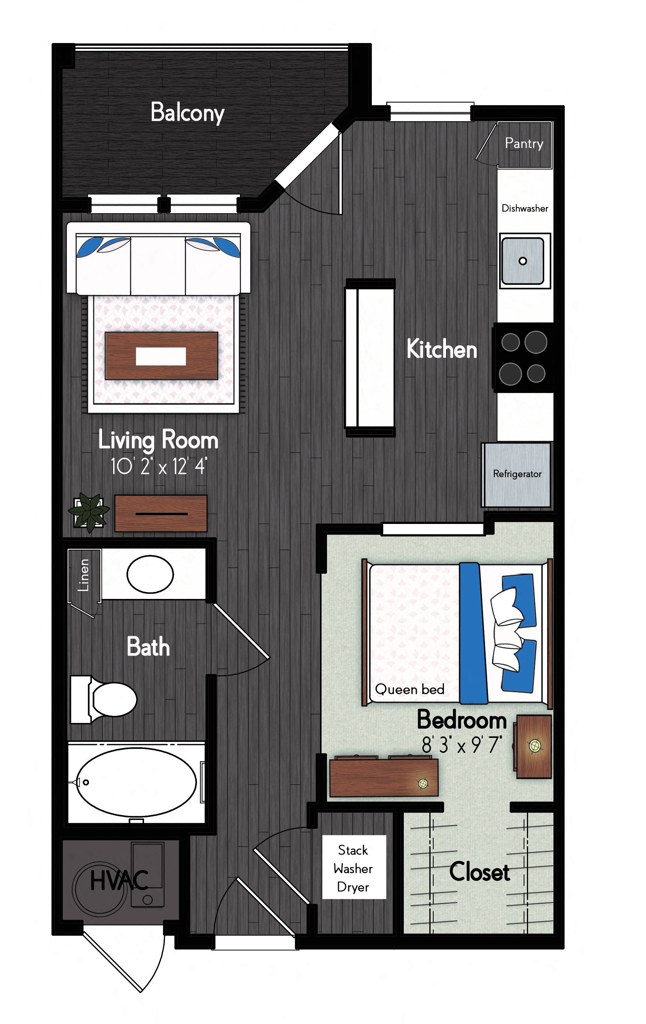
Studio $1,400 to $1,660 ยท 588 to 667 sqft ยท 1 ba 2 plans ยท 6 units available
Davis floorplan
Davis $1,400 to $1,470 588 sqft ยท 1 ba available now
rentcafezillowapartmentguide ยท 12 months
3 units listed โ€” 01142, 01416, 01242
UnitRentSqftMove in
01142 $1,470 588 now zillow
01416 $1,470 588 Oct 3 rentcafe
01242 $1,470 588 Oct 12 rentcafe
Nolte floorplan
Nolte $1,560 to $1,660 667 sqft ยท 1 ba available now
rentcafezillowapartmentguideredfin ยท 12 months
3 units listed โ€” 01443, 01263, 01341
UnitRentSqftMove in
01443 $1,570 (zillow: $1,620) 667 now rentcafe
01263 $1,560 (zillow: $1,610) 667 Sep 29 rentcafe
01341 $1,610 667 Oct 3 zillow
1 bd $1,725 to $1,910 ยท 737 to 766 sqft ยท 1 ba 2 plans ยท 4 units available
Brando floorplan
Brando $1,725 to $1,835 737 sqft ยท 1 ba available now
rentcafezillowapartmentguideredfin ยท 12 months
2 units listed โ€” 01348, 01208
UnitRentSqftMove in
01348 $1,785 737 now rentcafe
01208 $1,785 737 Oct 3 rentcafe
Astaire floorplan
Astaire $1,810 to $1,910 766 sqft ยท 1 ba available now
rentcafezillowapartmentguide ยท 12 months
2 units listed โ€” 01136, 01382
UnitRentSqftMove in
01136 $1,810 (zillow: $1,860) 766 now rentcafe
01382 $1,860 766 Sep 30 rentcafe
2 bd $1,910 to $2,615 ยท 943 to 1,225 sqft ยท 2 ba 5 plans ยท 10 units available
Fonda floorplan
Fonda WAITFN2 $1,910 to $2,010 943 sqft ยท 2 ba available now
rentcafe ยท as of 2026-09-19
Redford floorplan
Redford $2,180 to $2,310 1,025 sqft ยท 2 ba available now
rentcafezillowapartmentguideredfin ยท 12 months
3 units listed โ€” 01178, 01145, 01345
UnitRentSqftMove in
01178 $2,260 1,025 now zillow
01145 $2,180 1,025 now rentcafe
01345 $2,180 1,025 now rentcafe
Haywood floorplan
Haywood $2,210 to $2,310 1,041 sqft ยท 2 ba available now
rentcafezillowapartmentguide ยท 12 months
2 units listed โ€” WAITHY2, 01359
UnitRentSqftMove in
WAITHY2 $2,210 1,041 now rentcafe
01359 $2,260 1,041 Sep 29 rentcafe
Mahoney floorplan
Mahoney $2,465 to $2,615 1,225 sqft ยท 2 ba available now
rentcafezillowapartmentguide ยท 12 months
2 units listed โ€” 01252, 01452
UnitRentSqftMove in
01252 $2,465 1,225 now rentcafe
01452 $2,515 1,225 now rentcafe
Roddick floorplan
Roddick $2,535 to $2,585 1,200 sqft ยท 2 ba available now
rentcafezillowapartmentguide ยท 12 months
2 units listed โ€” 01431, 01457
UnitRentSqftMove in
01431 $2,585 1,200 now rentcafe
01457 $2,585 1,200 now rentcafe
Cheapest unit, 2026-09-08 โ†’ 2026-09-23: up $70 ($1,400 โ€“ $1,470 over 5 days)

Photos 29 unique

Listing descriptions as written by each source

zillow open โ†—

Come home to stylish living in the heart of bustling central Omaha. Just blocks away from shopping, restaurants, parks, entertainment and more, you'll never be at a loss for something to do. When you're not exploring all that the neighborhood has to offer, you can enjoy all the amenities of home. The luxury begins the minute you pull into your parking garage space and keeps getting better. Gourmet kitchens with designer cabinets and stainless steel appliances, deep soaking tubs and private attached balconies or patios are just a few of the elements that put Broadmoor63 in a class of its own. This signature style extends to all of the community perks, too, such as the fitness center, media lounge, grilling pavilion and resort-worthy pool.

apartmentguide open โ†—

Receive up to one month free when you move to select apartment homes.

Sources & score breakdown

Listings

SourceTierRentStatusFirst seenLast seen
apartmentguidebuilding $1,400 โ€“ $2,615 active 2026-09-082026-09-24 open โ†—
redfinbuilding $1,470 โ€“ $2,585 active 2026-09-082026-09-24 open โ†—
rentcafebuilding $1,400 โ€“ $2,615 active 2026-09-082026-09-24 open โ†—
zillowbuilding $1,470 โ€“ $2,585 active 2026-09-082026-09-24 open โ†—

Score breakdown

CriterionValueWeightPointsBased on
Corner unit 1.00 3.03.0 photos say yes (75% sure)
Price fit 1.00 2.52.5 $1,960 to $2,615 sits inside your $1,800 to $2,500 band
Natural light 0.50 3.01.5 7/10 from photos
Construction quality 0.60 2.51.5 6/10 from photos
Modern finishes 0.70 2.01.4 7/10 from photos
Second bathroom 1.00 1.01.0 a floorplan has two baths
Home-office space 0.60 1.50.9 6/10 from photos
Little or no carpet 0.50 1.50.8 carpet coverage in photos: partial
Soundproofing n/a 2.0โ€” assumption: building era + height
High floor n/a 2.0โ€” photos say unclear (58% sure)
Sauna n/a 1.5โ€” listing