Aksarben -550
Strengths
Weaknesses
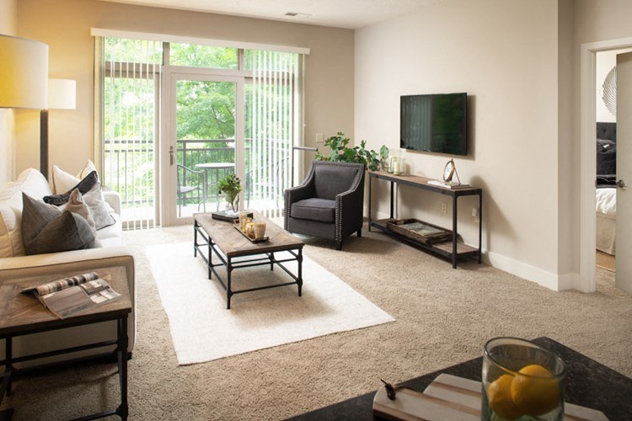
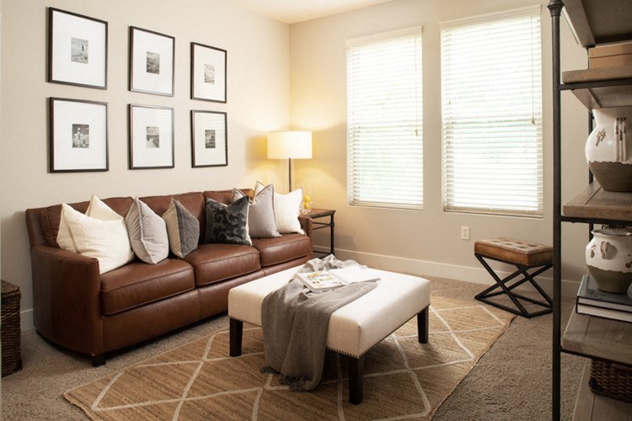
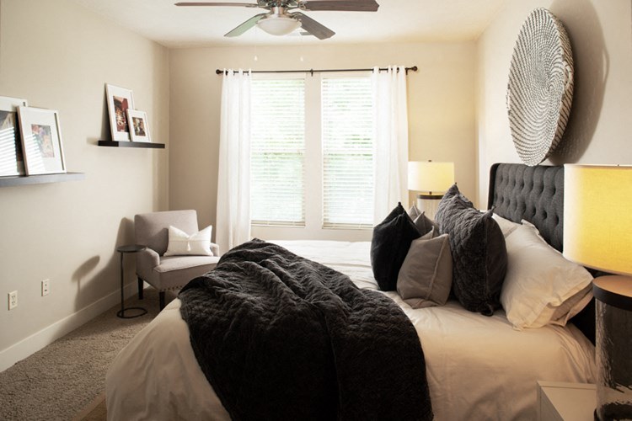
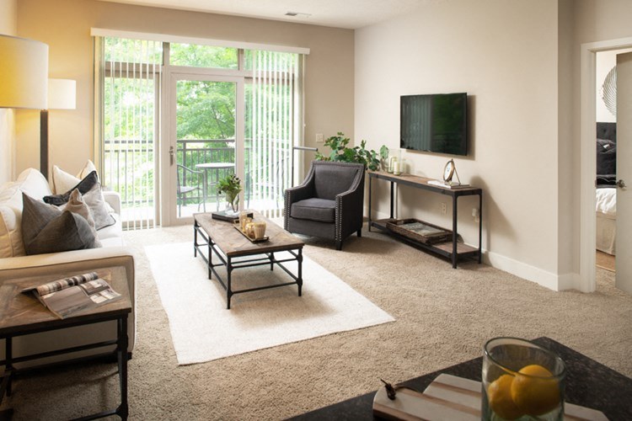
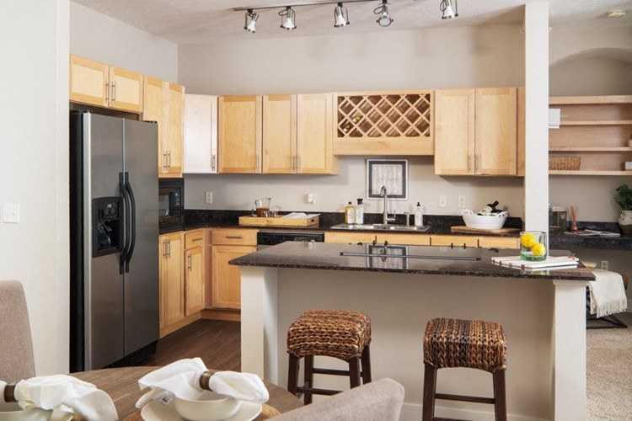
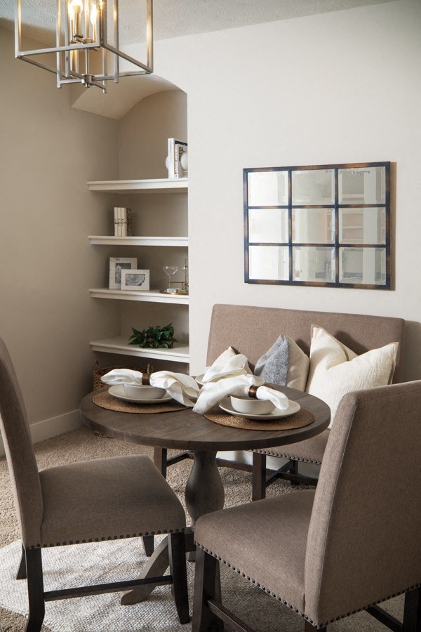
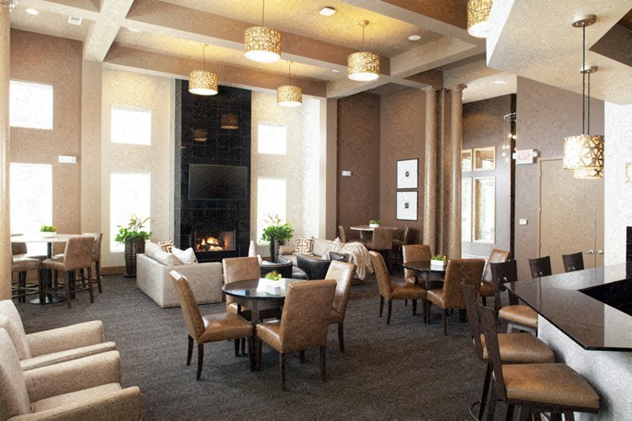
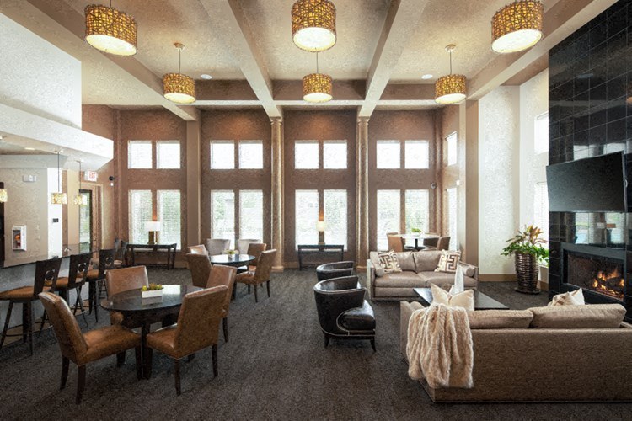
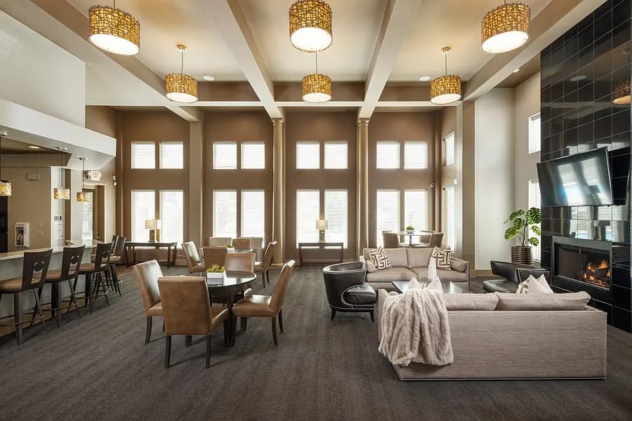
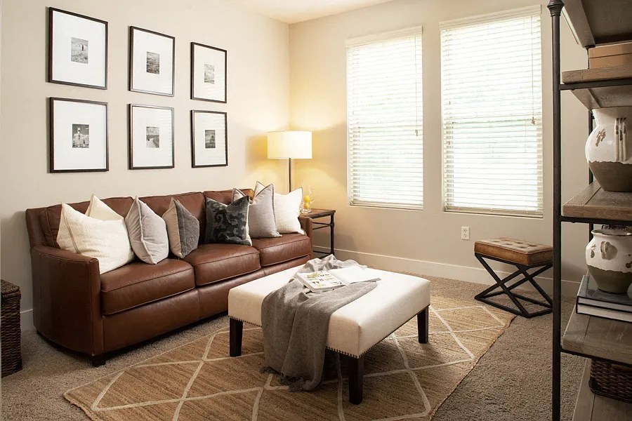
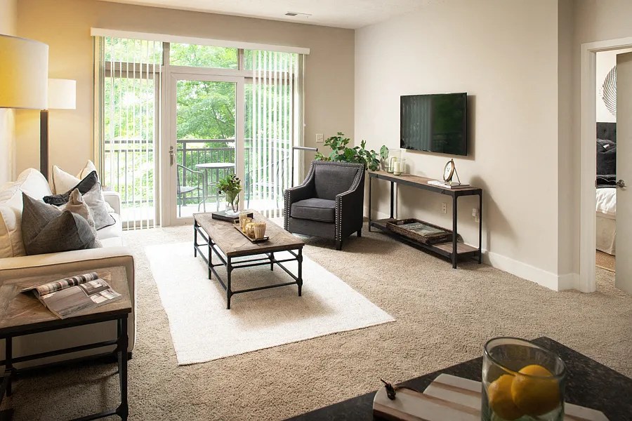
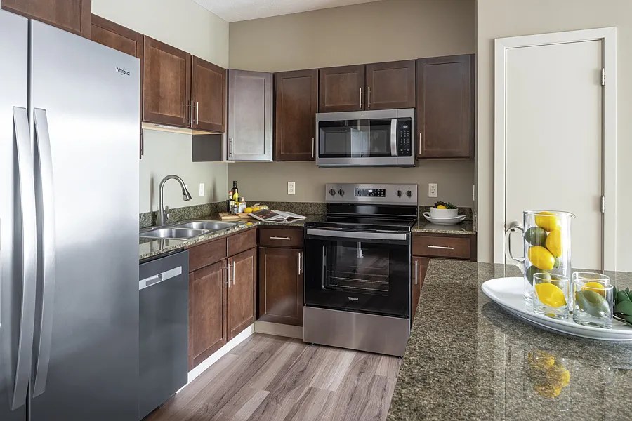
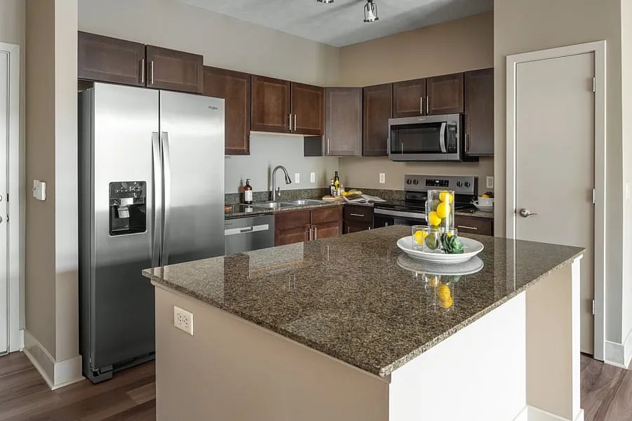
AI reading of the photos
ornith1.5:35b · 28 photos across 6 listings (rentcafe ×3, zillow, redfin, apartmentguide) · 2026-09-20 02:28Photo numbers in the notes are the ones printed on the thumbnails and in the galleries below. Hover a number to find its photo, click it to open it.
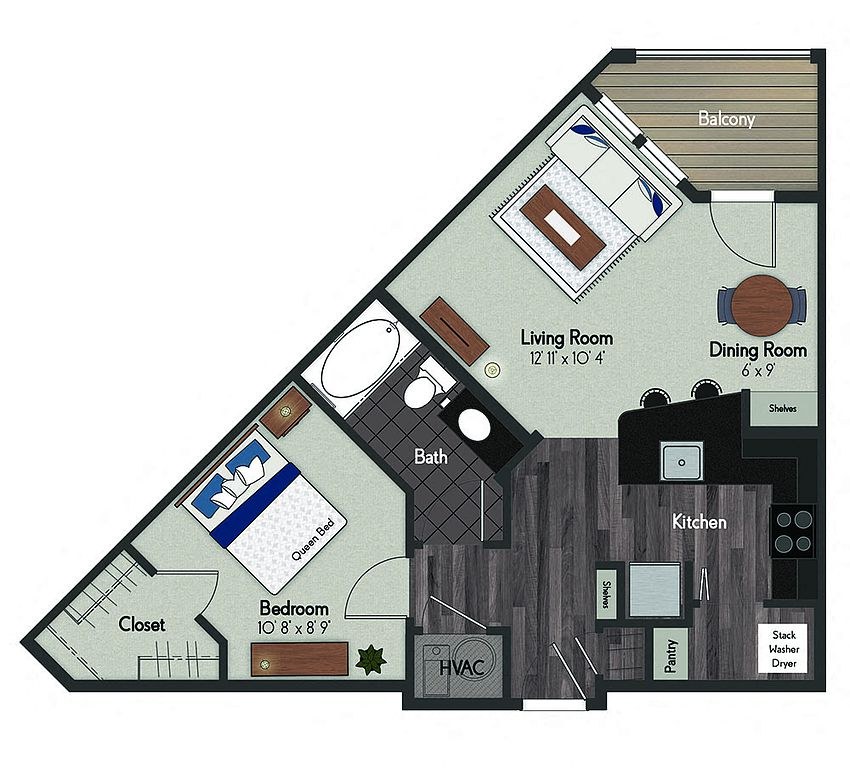
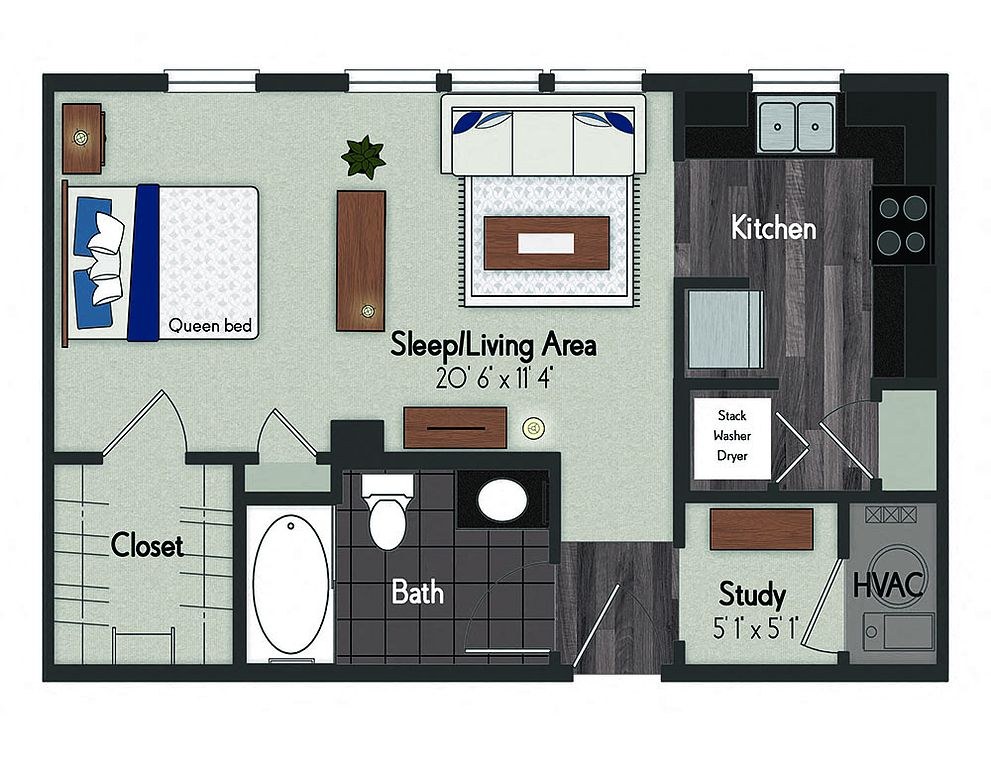
Floorplans & availability 28 plan images as of 2026-09-24
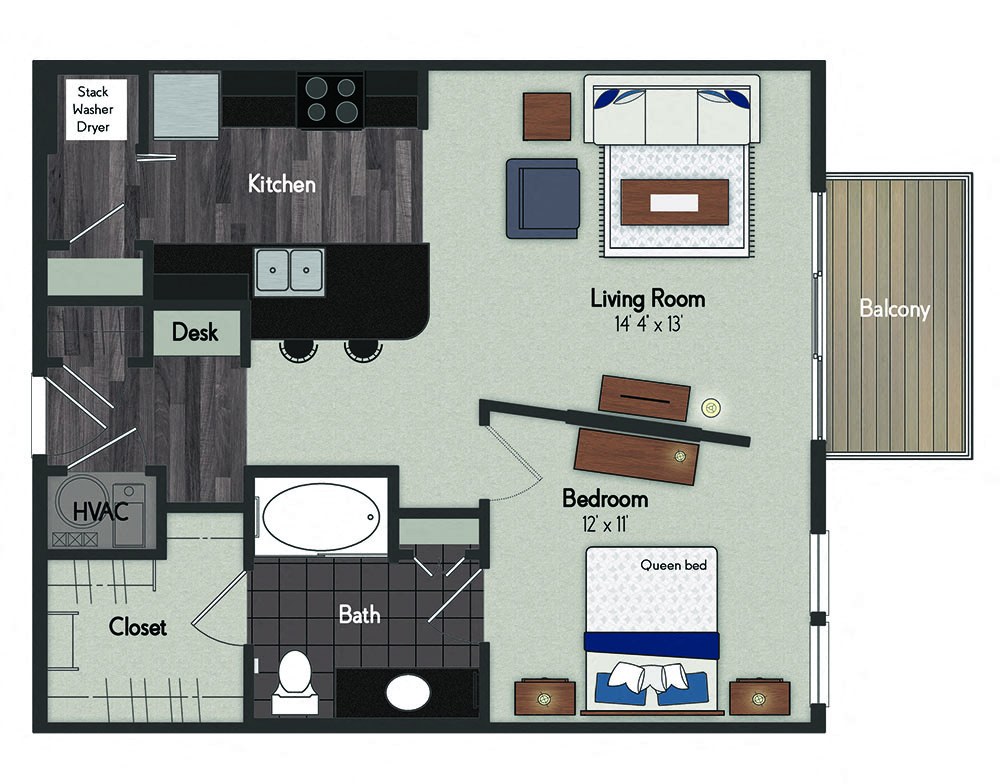
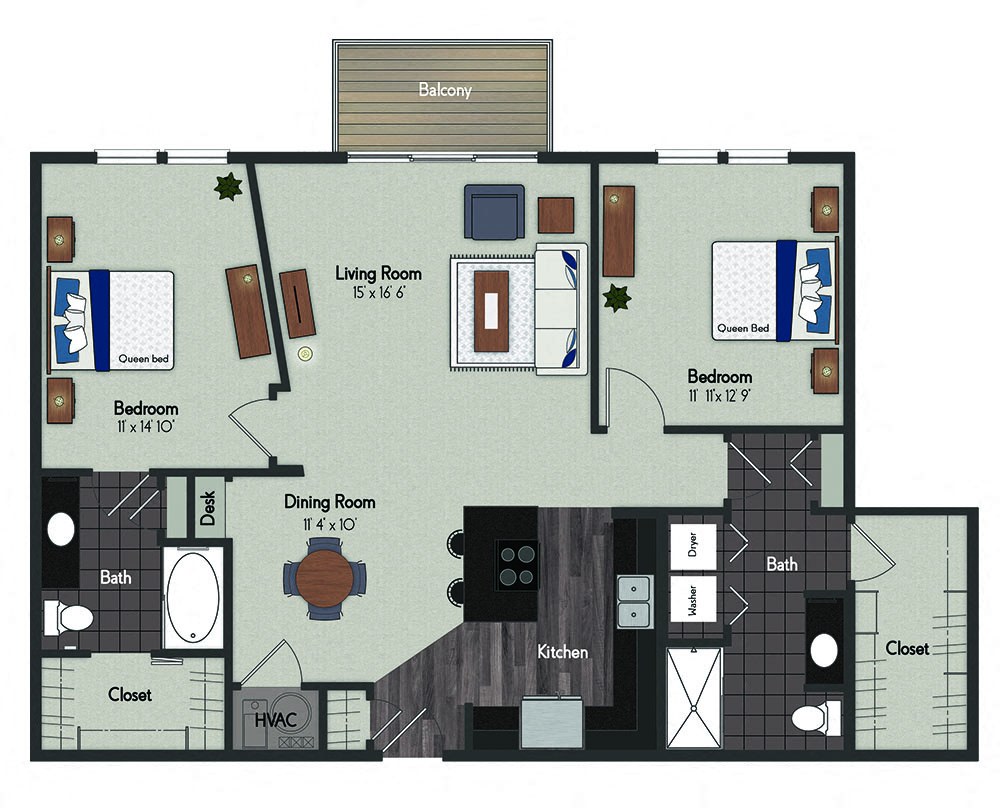
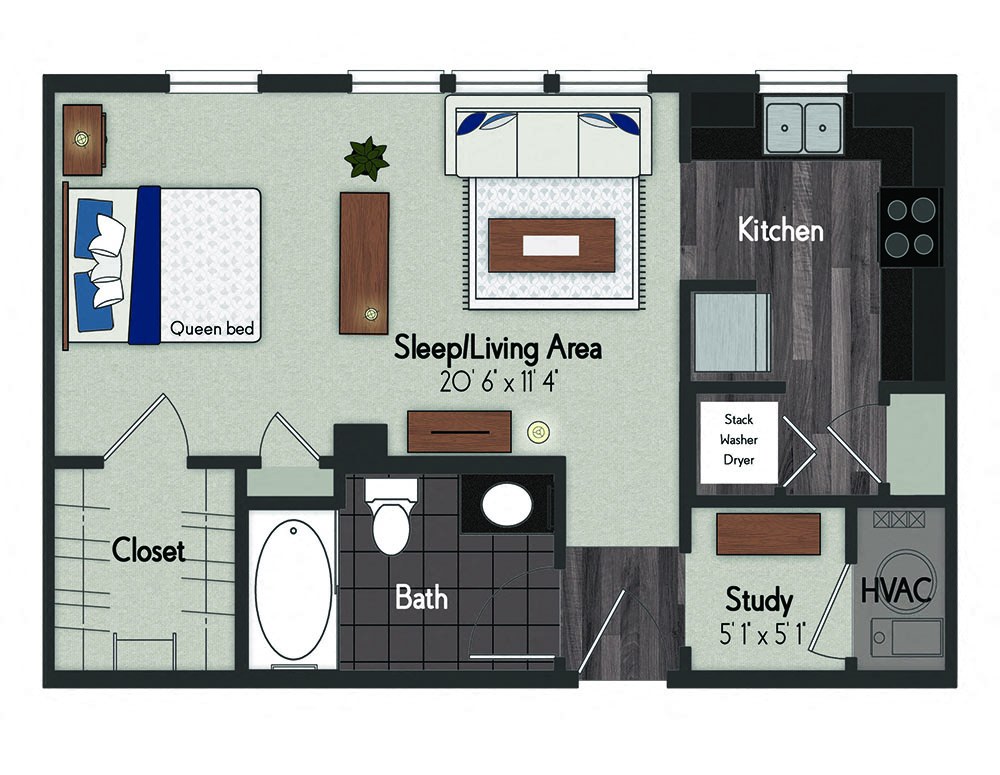
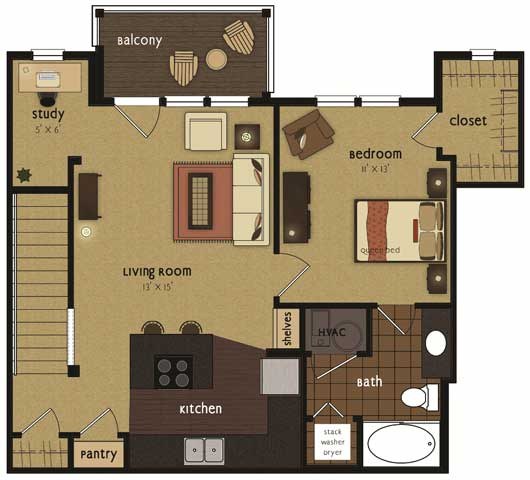
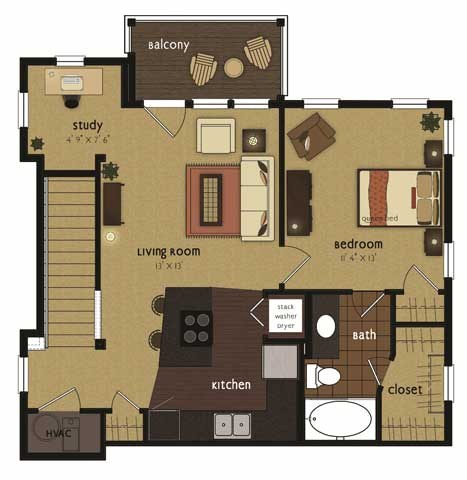
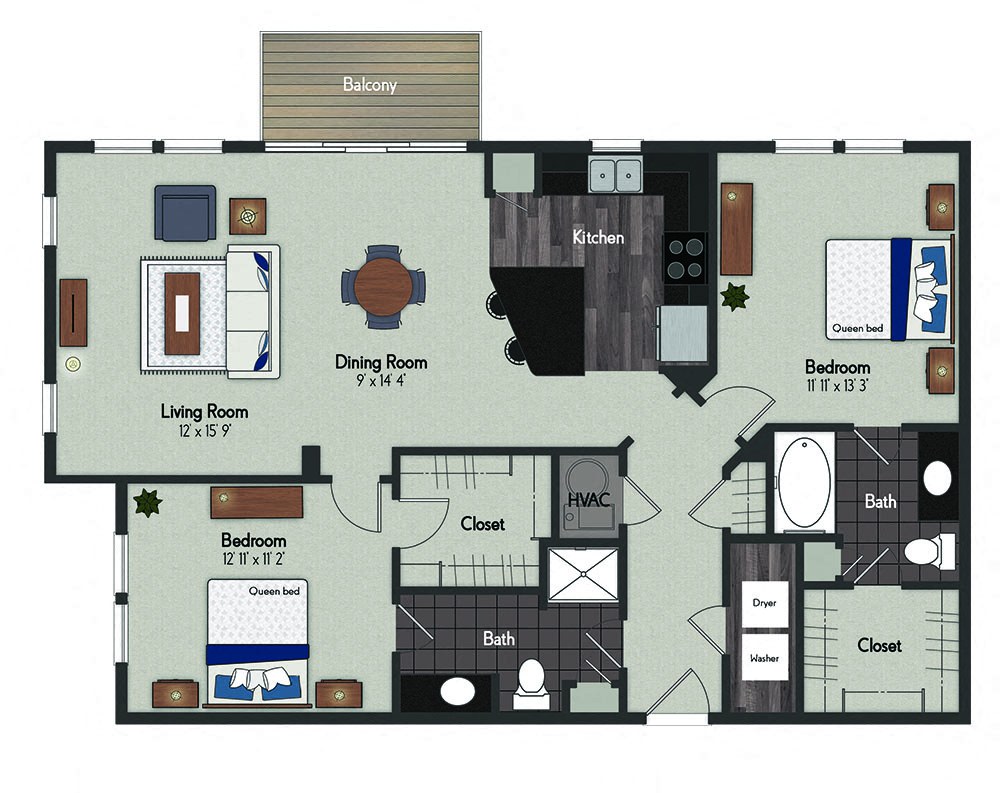
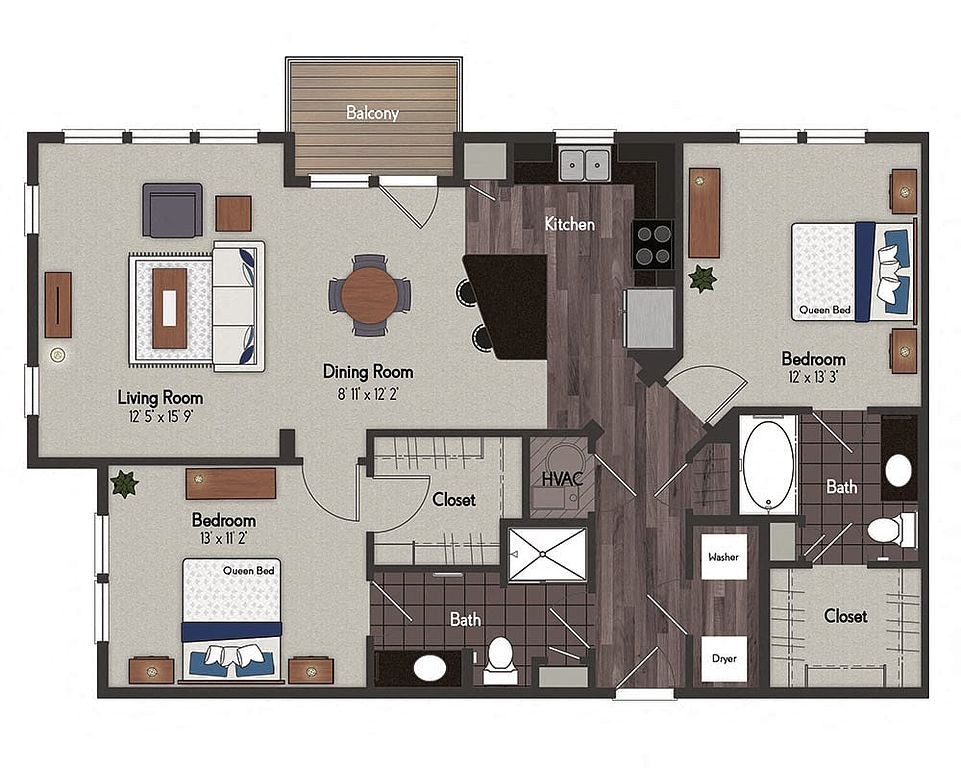
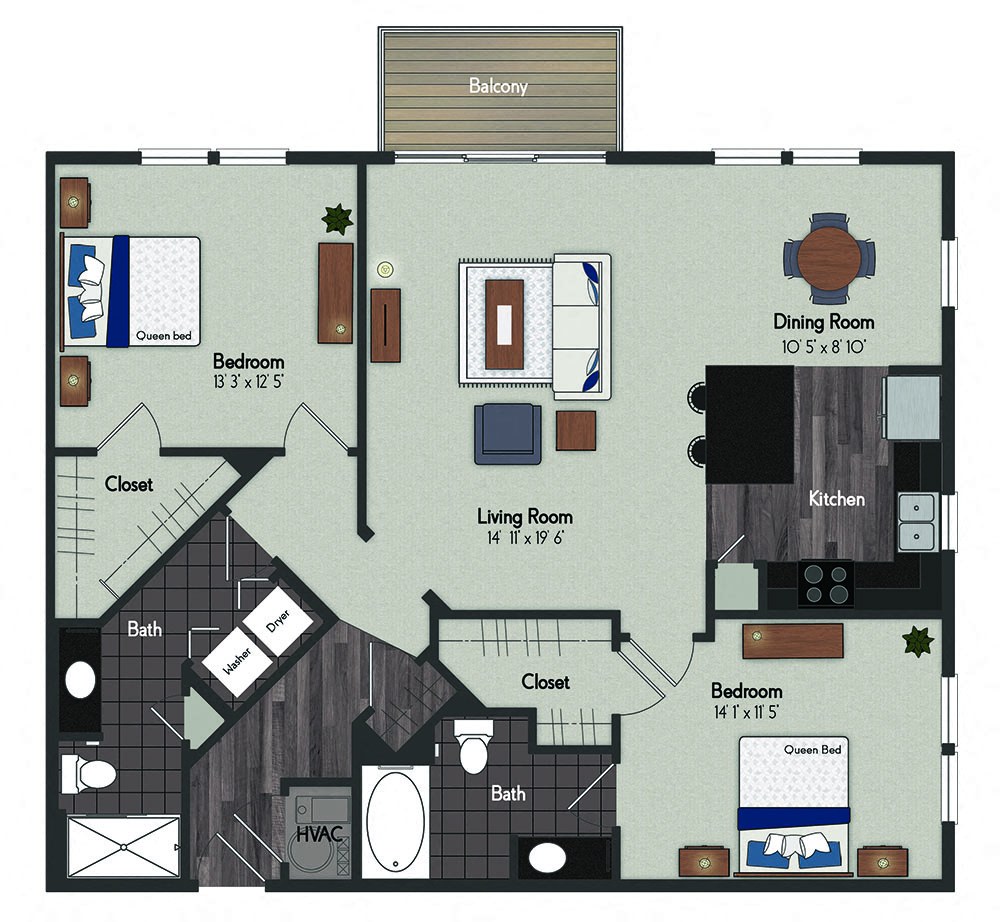
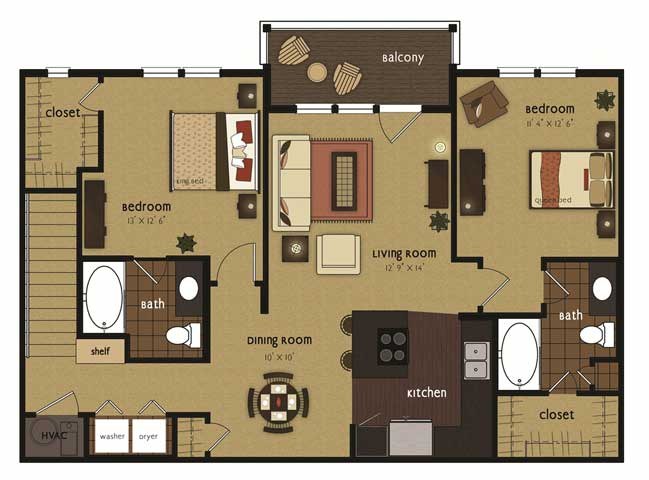
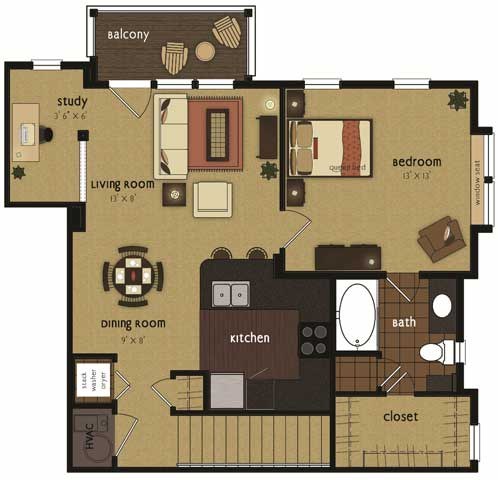
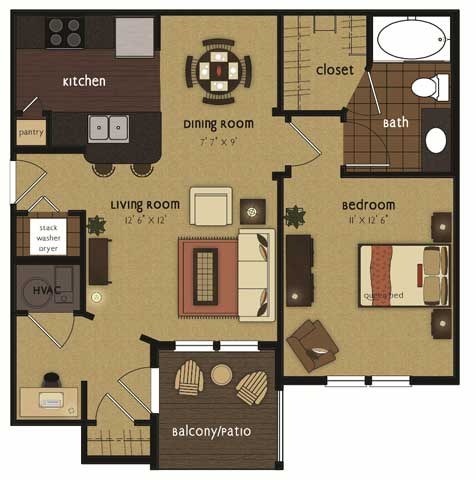
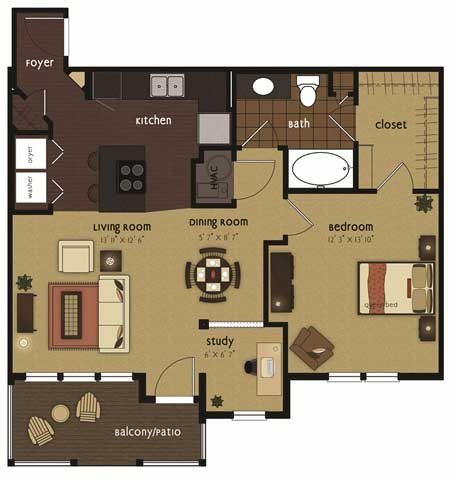
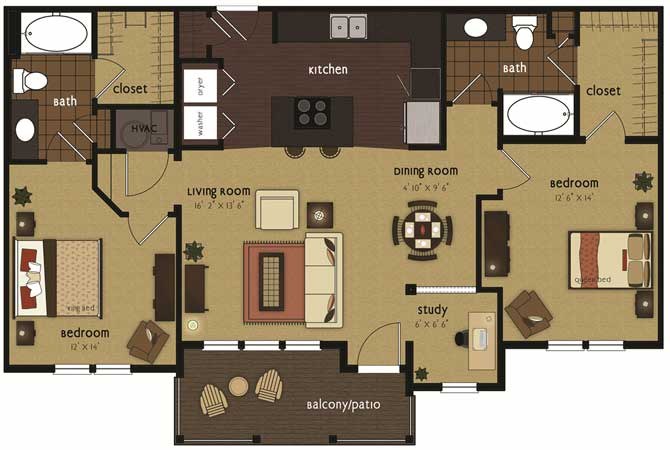
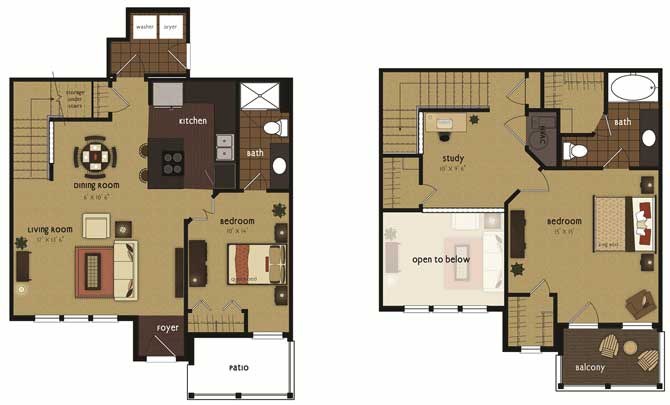
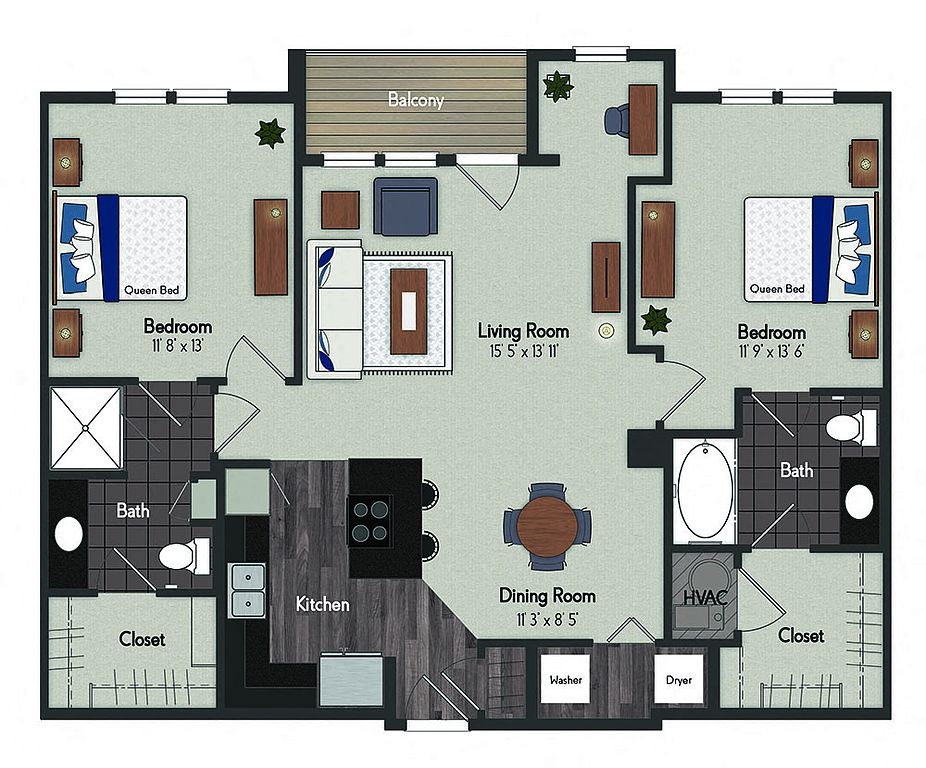
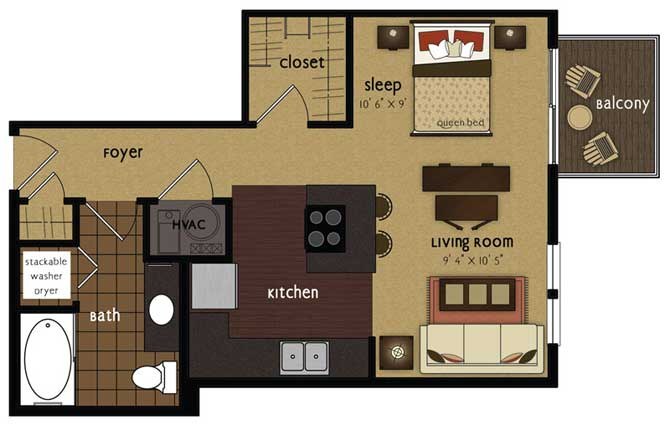
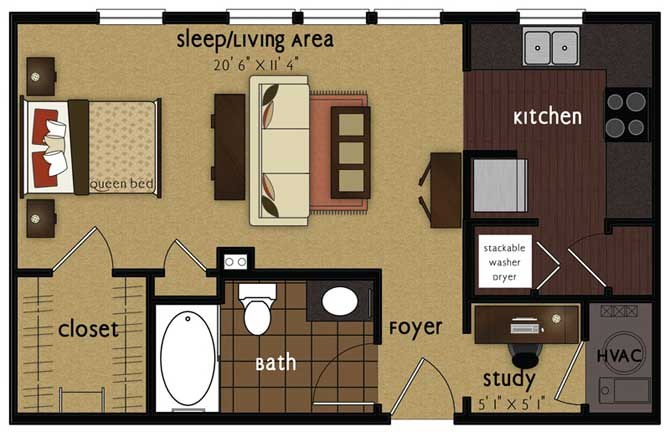
2 units listed — WAITBD0, WAITBR0
| Unit | Rent | Sqft | Move in |
|---|---|---|---|
| WAITBD0 | $1,350 | 570 | now rentcafe |
| WAITBR0 | $1,350 | 570 | now rentcafe |

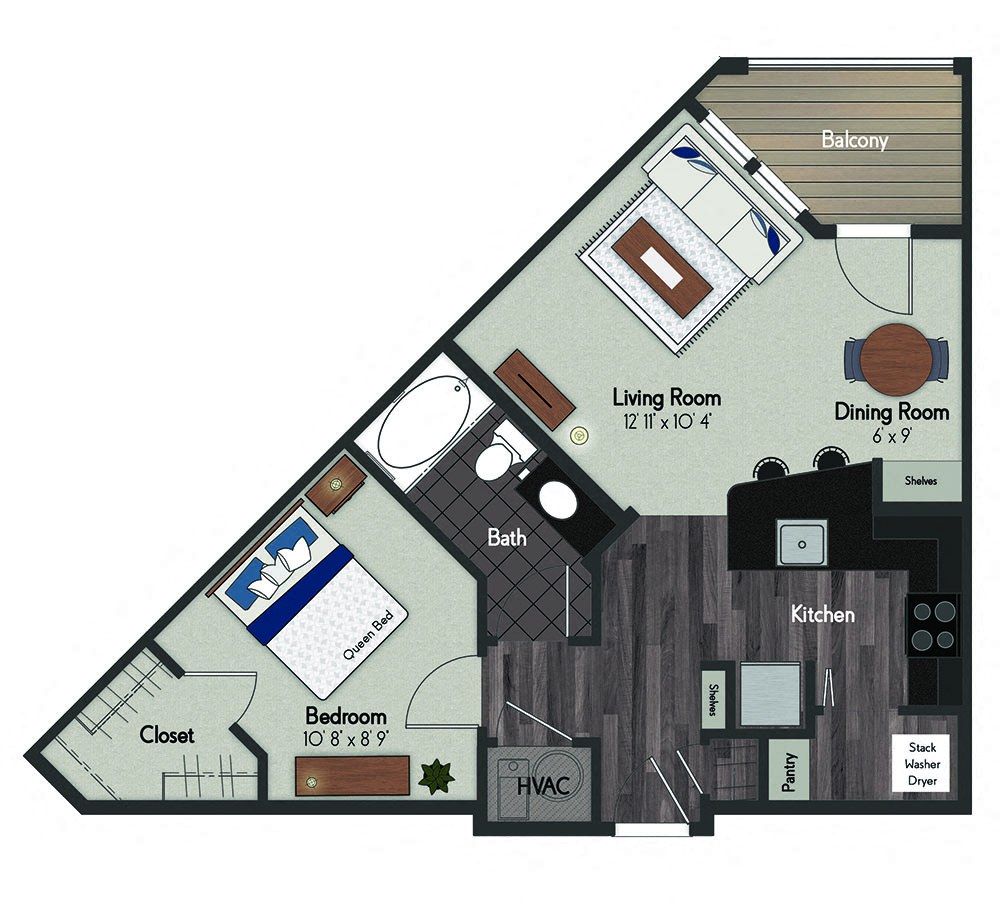
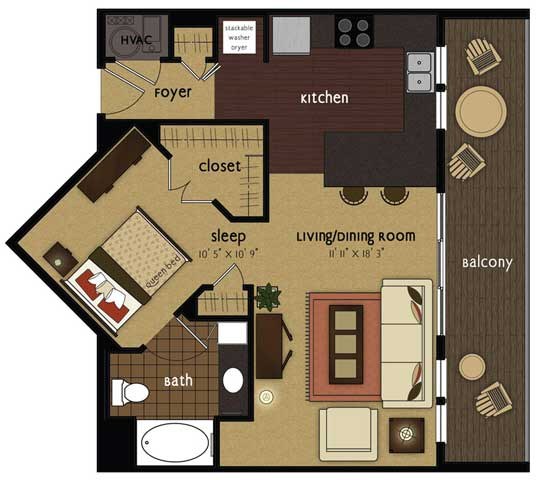
2 units listed — 6423, 06423
| Unit | Rent | Sqft | Move in |
|---|---|---|---|
| 6423 | $1,625 | 667 | now zillow |
| 06423 | $1,625 | 667 | now rentcafe |
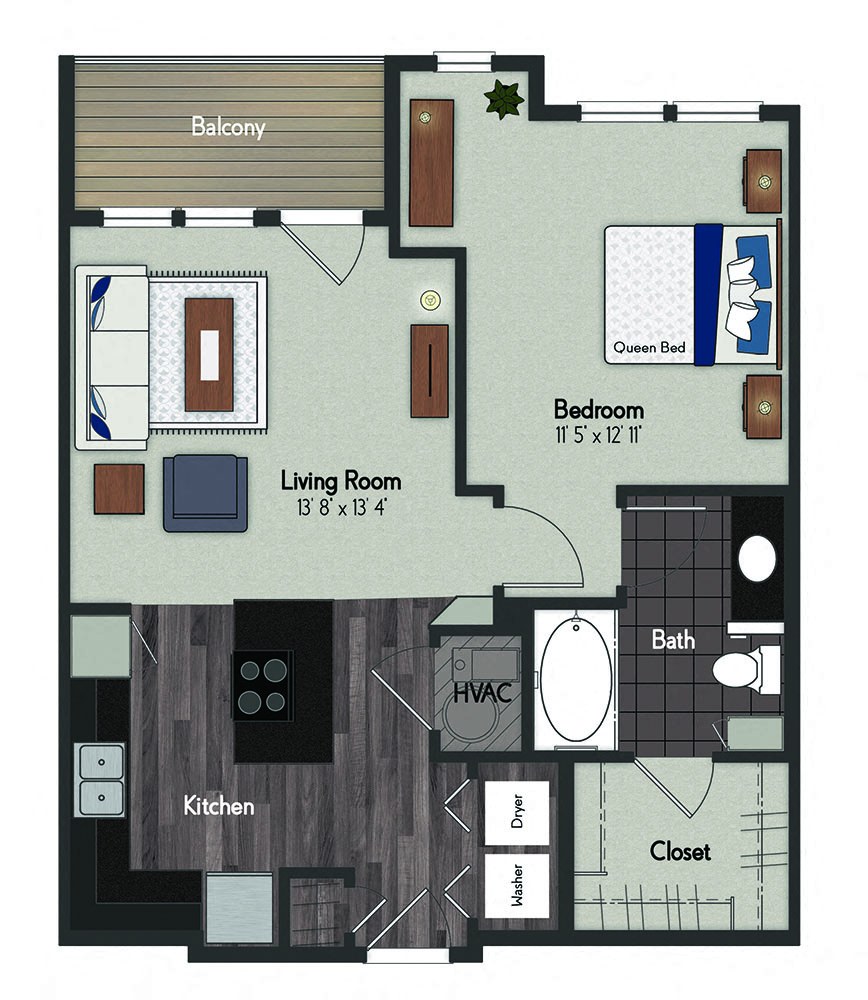
2 units listed — WAITFL0, WAITFT0
| Unit | Rent | Sqft | Move in |
|---|---|---|---|
| WAITFL0 | $1,625 | 710 | now rentcafe |
| WAITFT0 | $1,625 | 710 | now rentcafe |
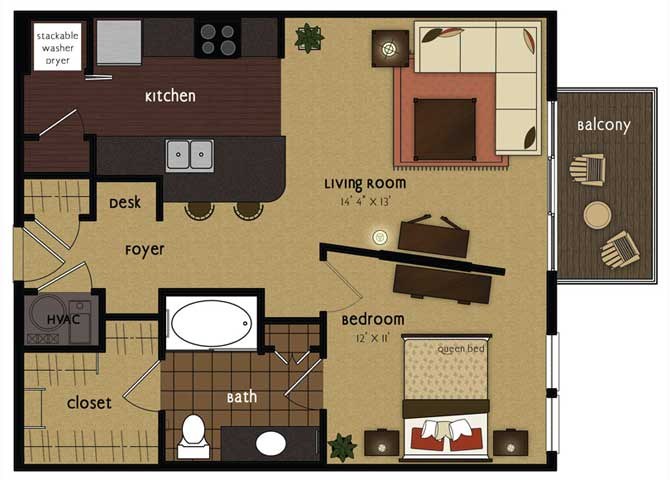
5 units listed — 2308, 2335, 02308, 02335, 2305
| Unit | Rent | Sqft | Move in |
|---|---|---|---|
| 2308 | $1,605 | 738 | now zillow |
| 2335 | $1,675 | 738 | now zillow |
| 02308 | $1,605 | 738 | now rentcafe |
| 02335 | $1,675 | 738 | now rentcafe |
| 2305 | $1,675 | 738 | Oct 1 zillow |
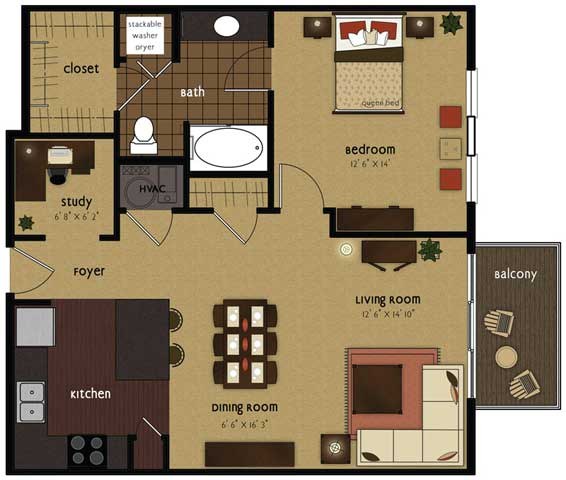
2 units listed — WAITEL1, WAITEM1
| Unit | Rent | Sqft | Move in |
|---|---|---|---|
| WAITEL1 | $1,720 | 892 | now rentcafe |
| WAITEM1 | $1,720 | 892 | now rentcafe |

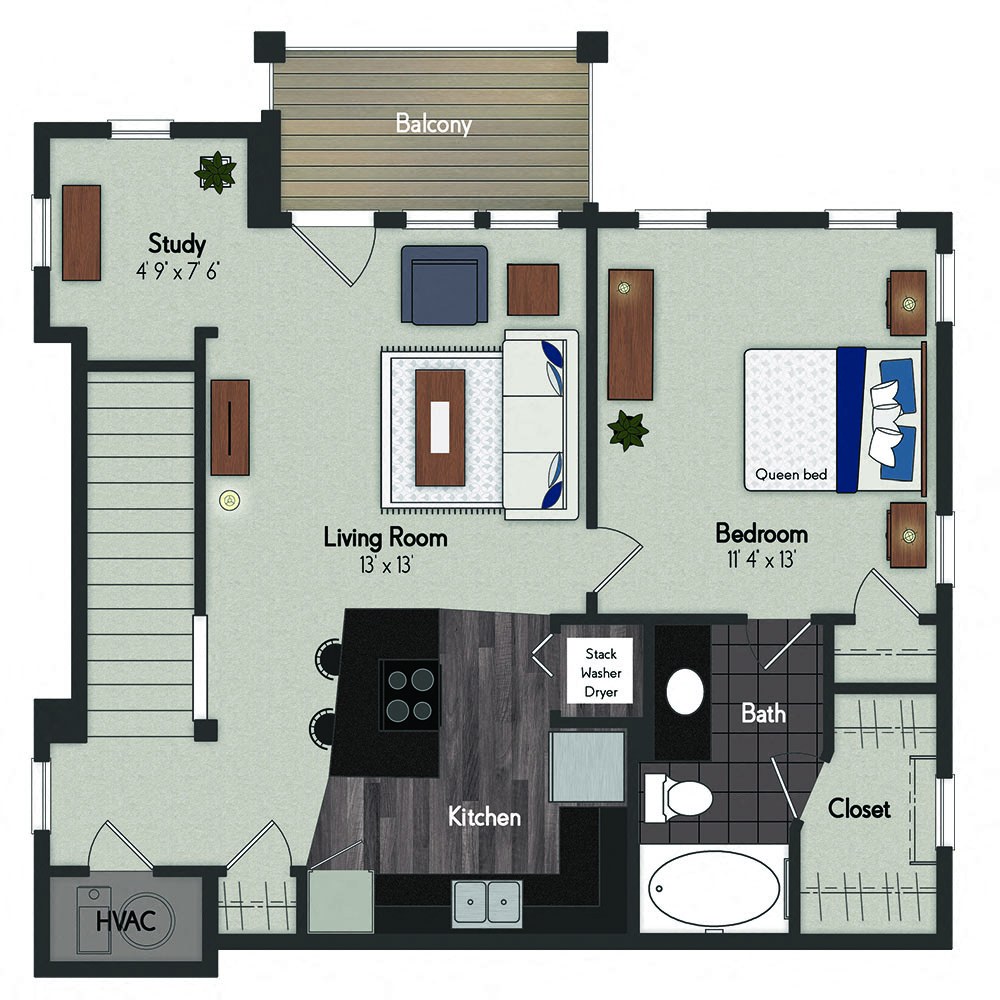
2 units listed — 05213, 5213
| Unit | Rent | Sqft | Move in |
|---|---|---|---|
| 05213 | $1,825 | 700 | Oct 6 rentcafe |
| 5213 | $1,825 | 700 | Oct 6 zillow |
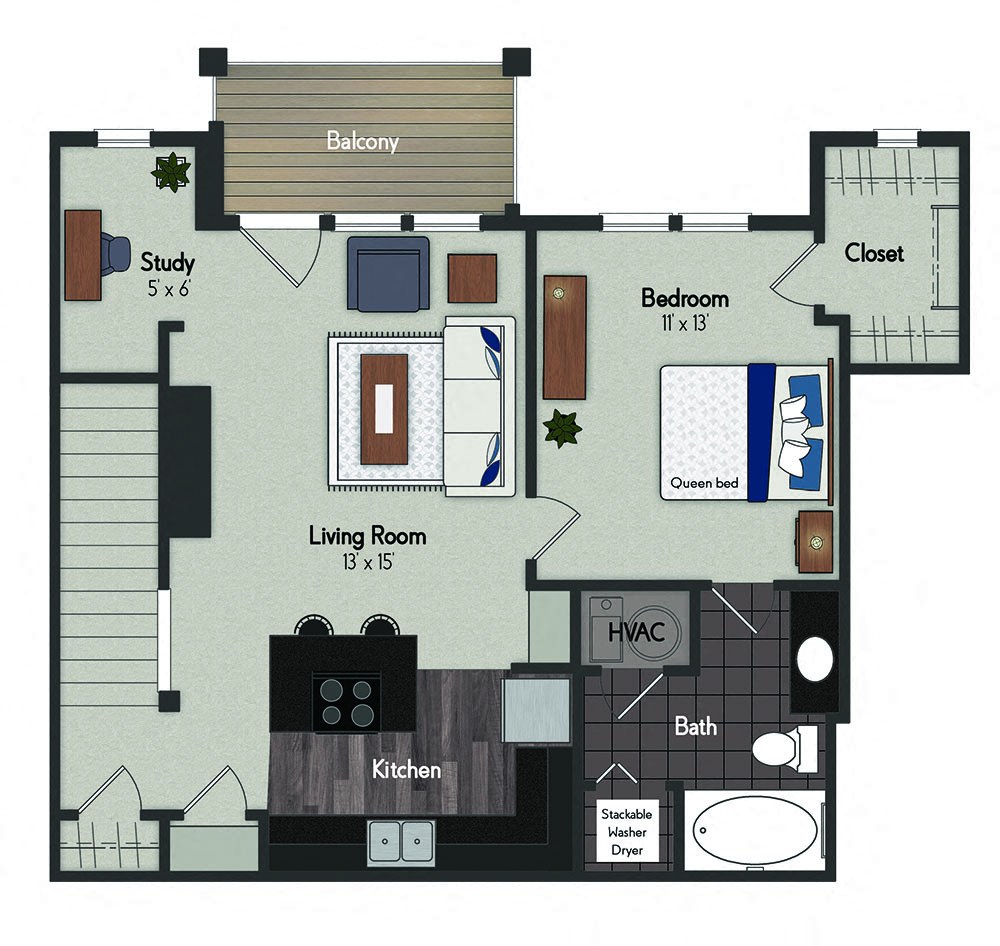
2 units listed — 4211, 04211
| Unit | Rent | Sqft | Move in |
|---|---|---|---|
| 4211 | $1,835 | 714 | now zillow |
| 04211 | $1,835 | 714 | Oct 3 rentcafe |

2 units listed — WAITT1, WAITTH1
| Unit | Rent | Sqft | Move in |
|---|---|---|---|
| WAITT1 | $2,090 | 1,100 | now rentcafe |
| WAITTH1 | $2,090 | 1,100 | now rentcafe |

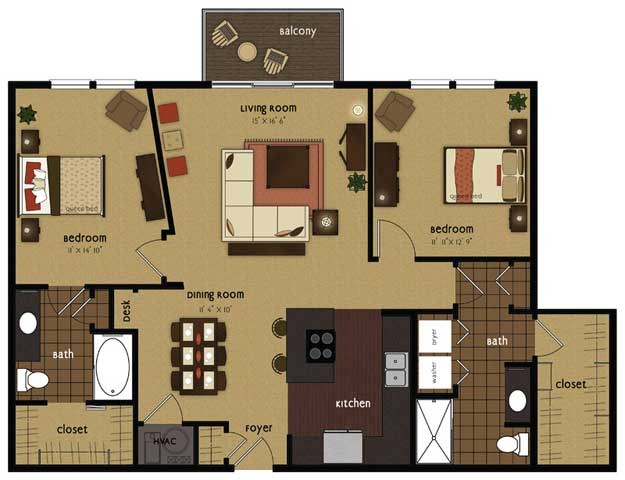
5 units listed — 01324, 01229, 1324, 1229, 2315
| Unit | Rent | Sqft | Move in |
|---|---|---|---|
| 01324 | $1,995 | 1,254 | now rentcafe |
| 01229 | $2,195 | 1,254 | now rentcafe |
| 1324 | $1,995 | 1,254 | — zillow |
| 1229 | $2,195 | 1,254 | — zillow |
| 2315 | $2,195 | 1,254 | — zillow |
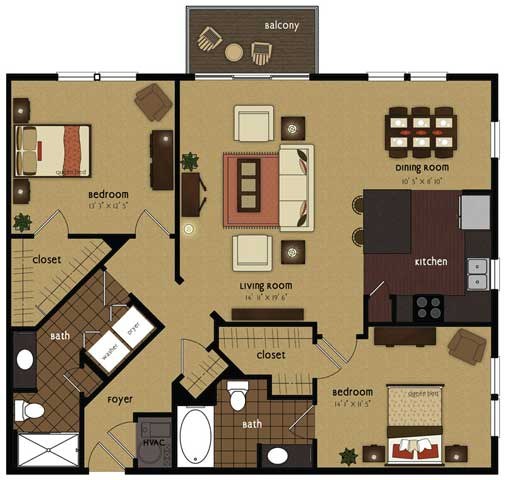
5 units listed — 02244, 02202, 2244, 2302, 2202
| Unit | Rent | Sqft | Move in |
|---|---|---|---|
| 02244 | $2,025 | 1,283 | now rentcafe |
| 02202 | $2,250 | 1,283 | now rentcafe |
| 2244 | $2,025 | 1,283 | — zillow |
| 2302 | $2,250 | 1,283 | — zillow |
| 2202 | $2,250 | 1,283 | — zillow |

5 units listed — 06316, 06222, 6316, 6216, 6222
| Unit | Rent | Sqft | Move in |
|---|---|---|---|
| 06316 | $2,050 | 1,169 | now rentcafe |
| 06222 | $2,050 | 1,169 | now rentcafe |
| 6316 | $2,050 | 1,169 | — zillow |
| 6216 | $2,050 | 1,169 | — zillow |
| 6222 | $2,050 | 1,169 | — zillow |
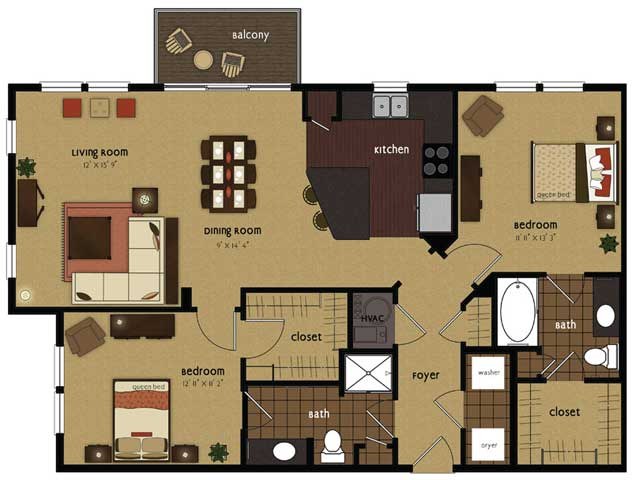
5 units listed — 01201, 01241, 1201, 1241, 2245
| Unit | Rent | Sqft | Move in |
|---|---|---|---|
| 01201 | $2,150 | 1,231 | now rentcafe |
| 01241 | $2,150 | 1,231 | now rentcafe |
| 1201 | $2,150 | 1,231 | — zillow |
| 1241 | $2,150 | 1,231 | — zillow |
| 2245 | $2,150 | 1,231 | — zillow |

2 units listed — 06337, 6337
| Unit | Rent | Sqft | Move in |
|---|---|---|---|
| 06337 | $2,150 | 1,213 | now rentcafe |
| 6337 | $2,150 | 1,213 | — zillow |

3 units listed — 06313, 6225, 6313
| Unit | Rent | Sqft | Move in |
|---|---|---|---|
| 06313 | $2,200 | 1,225 | now rentcafe |
| 6225 | $2,695 | 1,225 | Oct 22 zillow |
| 6313 | $2,200 | 1,225 | — zillow |

4 units listed — 5207, 05203, 05207, 5203
| Unit | Rent | Sqft | Move in |
|---|---|---|---|
| 5207 | $2,250 | 1,066 | now zillow |
| 05203 | $2,250 (rentcafe: $2,400) | 1,066 | now rentcafe |
| 05207 | $2,250 (rentcafe: $2,400) | 1,066 | now rentcafe |
| 5203 | $2,250 | 1,066 | — zillow |
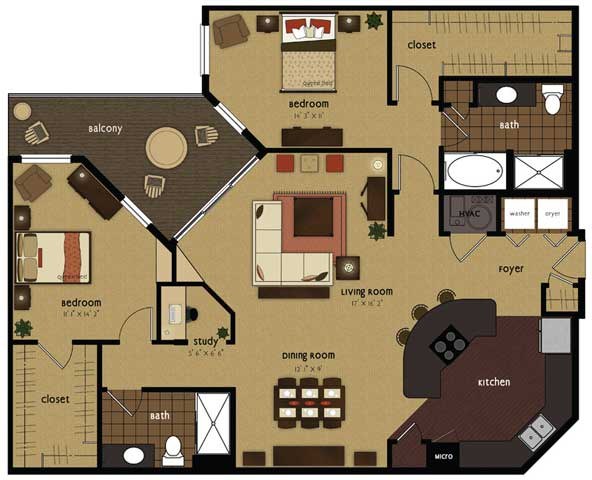
3 units listed — WAITWD2, WAITW2, 02234
| Unit | Rent | Sqft | Move in |
|---|---|---|---|
| WAITWD2 | $2,690 | 1,450 | now rentcafe |
| WAITW2 | $3,115 | 1,450 | now rentcafe |
| 02234 | $3,115 | 1,450 | Oct 3 rentcafe |


Listing descriptions as written by each source
zillow open ↗
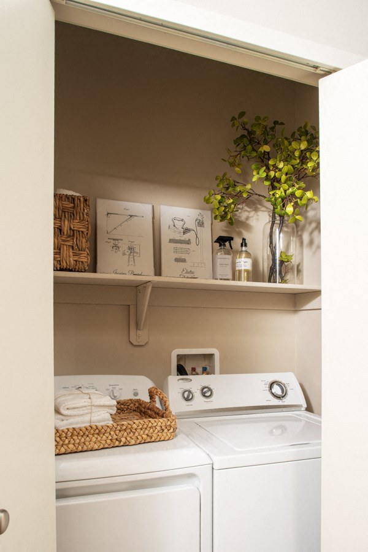
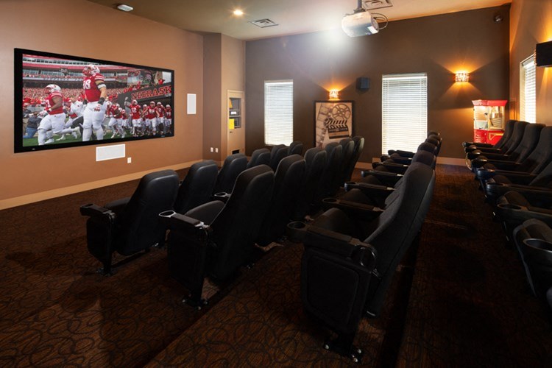
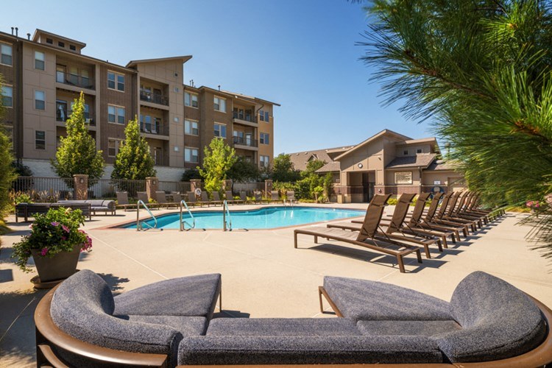
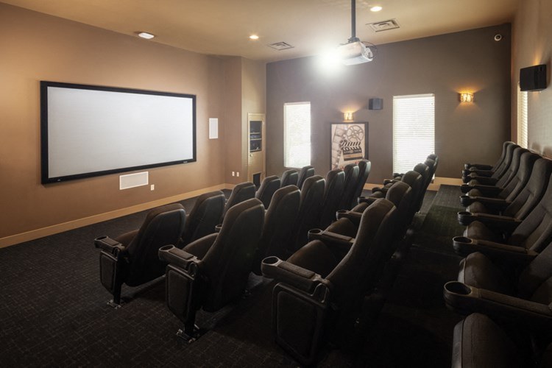
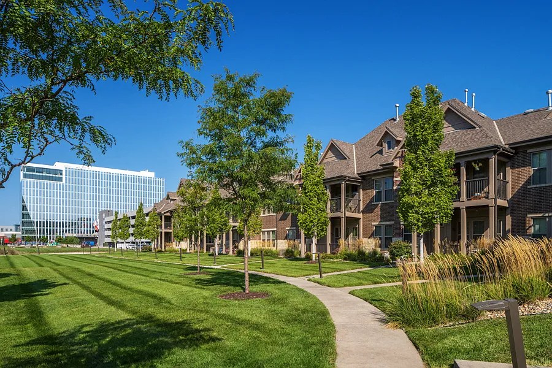
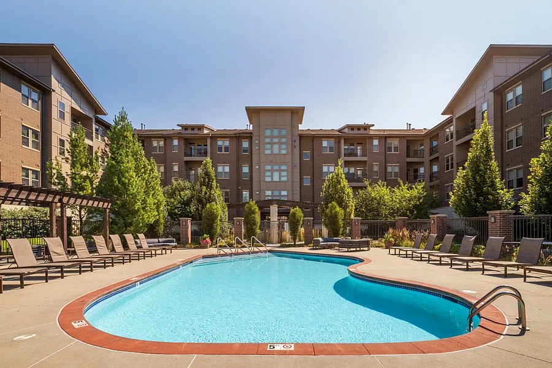
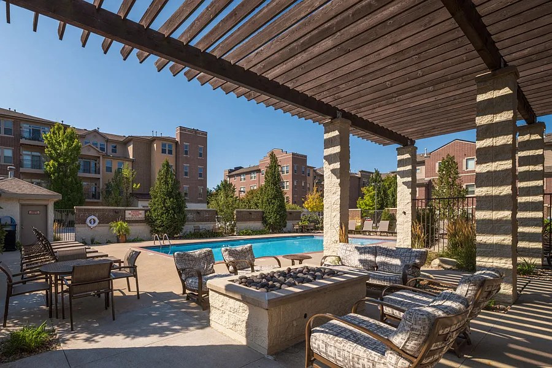
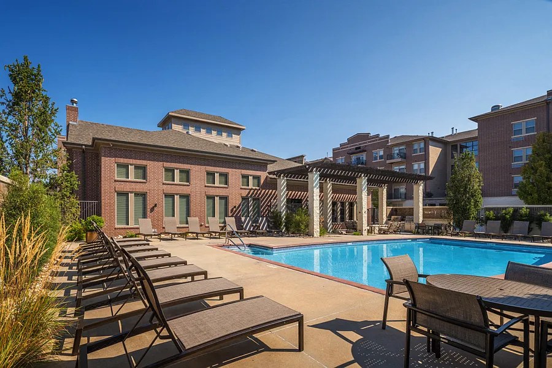
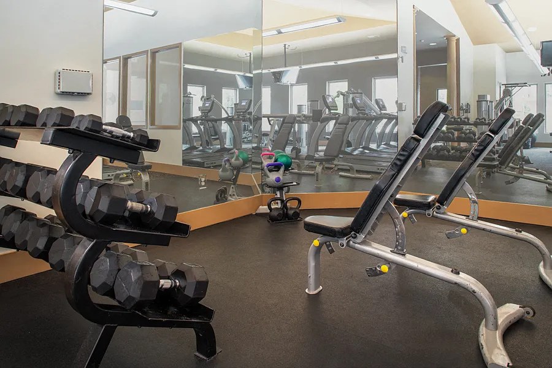
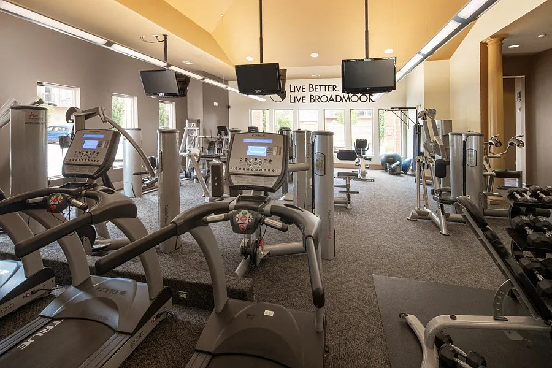
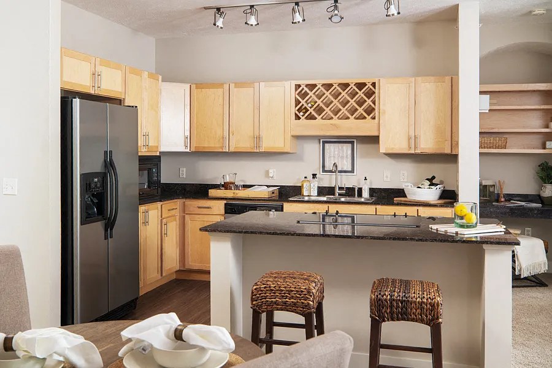
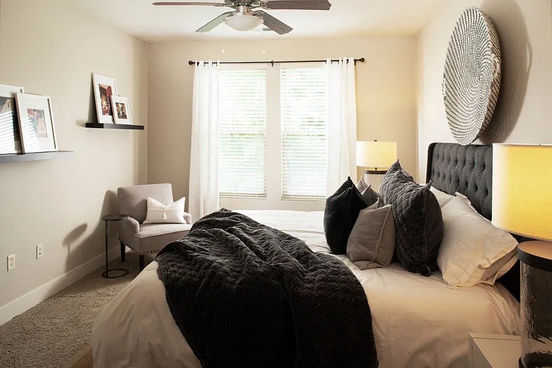
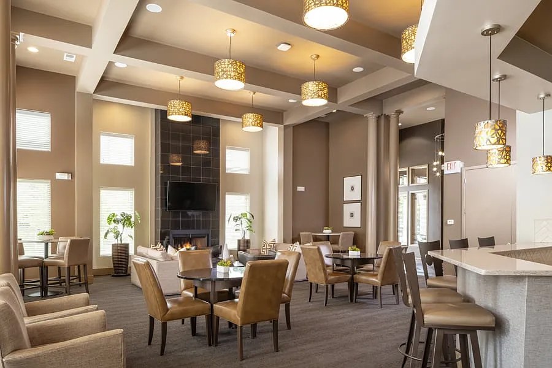
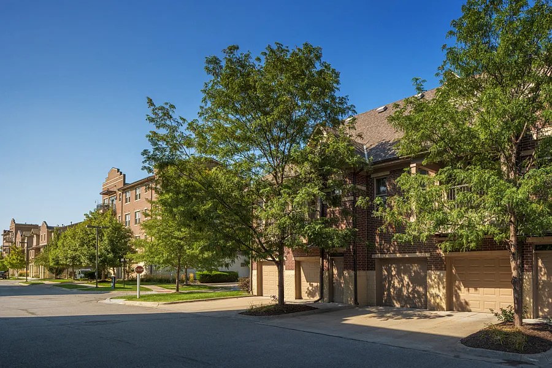
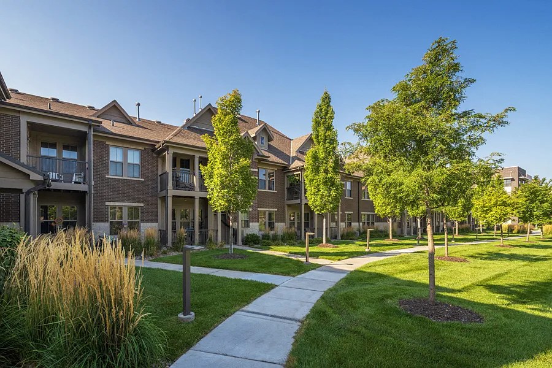
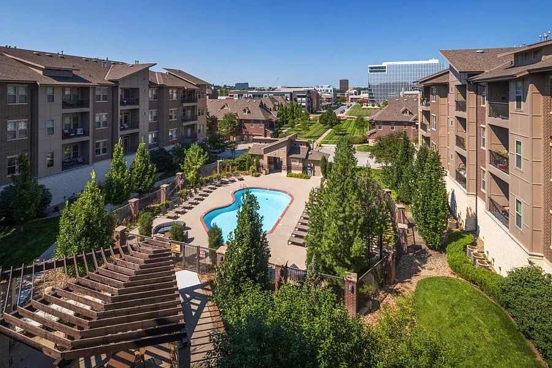
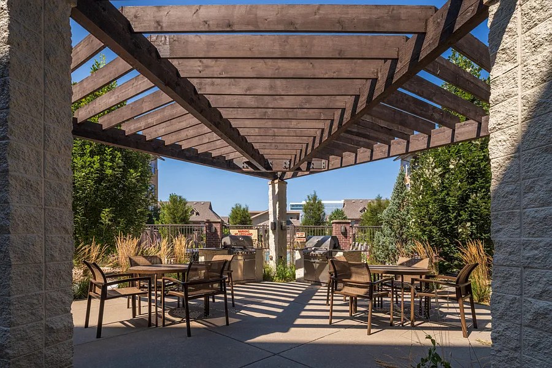
Welcome home to one of Omaha's most vibrant shopping and entertainment districts at Broadmoor at Aksarben Village. Located just minutes from I-80, the whole city is your playground, with shops, restaurants, parks, theaters, schools and more within walking distance. From the very first glimpse, you'll understand that style and architecture play a keen role here at Broadmoor at Aksarben Village. Kitchens are designed for entertaining, with granite islands and open floor plans. Need room for that "small" shoe collection? Super-sized closets are standard in all bedrooms. Nine-foot ceilings and large decks add to the feeling of spaciousness. And when you need a little sanctuary, retreat to the oval soaking tub in your spa-inspired master bath. No detail for stylish living has gone overlooked. This commitment to style and living well continues throughout the community, from the two resort-style swimming pools and 24-hour fitness center to the private movie theater and resident clubhouse.
apartmentguide open ↗
Make the move to select apartments homes and receive up to 6 weeks free!!
Sources & score breakdown
Listings
| Source | Tier | Rent | Status | First seen | Last seen | |
|---|---|---|---|---|---|---|
| apartmentguide | building | $1,570 – $2,845 | active | 2026-09-08 | 2026-09-24 | open ↗ |
| redfin | building | $1,570 – $2,695 | active | 2026-09-08 | 2026-09-24 | open ↗ |
| rentcafe | building | $1,315 – $3,165 | active | 2026-09-08 | 2026-09-24 | open ↗ |
| rentcafe | building | $1,315 – $3,205 | active | 2026-09-08 | 2026-09-24 | open ↗ |
| rentcafe | building | $1,570 – $3,205 | active | 2026-09-08 | 2026-09-24 | open ↗ |
| zillow | building | $1,605 – $2,695 | active | 2026-09-08 | 2026-09-24 | open ↗ |
Score breakdown
| Criterion | Value | Weight | Points | Based on |
|---|---|---|---|---|
| Corner unit | 1.00 | 3.0 | 3.0 | photos say yes (90% sure) |
| Price fit | 1.00 | 2.5 | 2.5 | $1,995 to $3,205 sits inside your $1,800 to $2,500 band |
| Natural light | 0.80 | 3.0 | 2.4 | 7/10 from photos |
| Construction quality | 0.60 | 2.5 | 1.5 | 6/10 from photos |
| Modern finishes | 0.70 | 2.0 | 1.4 | 6/10 from photos |
| Home-office space | 0.70 | 1.5 | 1.0 | 5/10 from photos |
| Second bathroom | 1.00 | 1.0 | 1.0 | a floorplan has two baths |
| Little or no carpet | 0.00 | 1.5 | 0.0 | carpet coverage in photos: most |
| Soundproofing | n/a | 2.0 | — | assumption: building era + height |
| High floor | n/a | 2.0 | — | photos say unclear (40% sure) |
| Sauna | n/a | 1.5 | — | listing |