← Dashboard
The Mill
6152 Military Ave, Omaha 68104
· map ↗
· ☎ 5312025582
$1,277–$1,398
1 bd
22% under band
Studio to 2 bd
515 to 1,055 sqft
7 Units Available
no 2-bed available now
12.1
of 16.0 scorable · 3 unknown
bathtub missing
secondary
Bathtub
not in photos (85% sure)
Private balcony
listed by rentcafe
In-unit laundry
listed by rentcafe
Strengths
Natural light2.4 of 3.0 pts
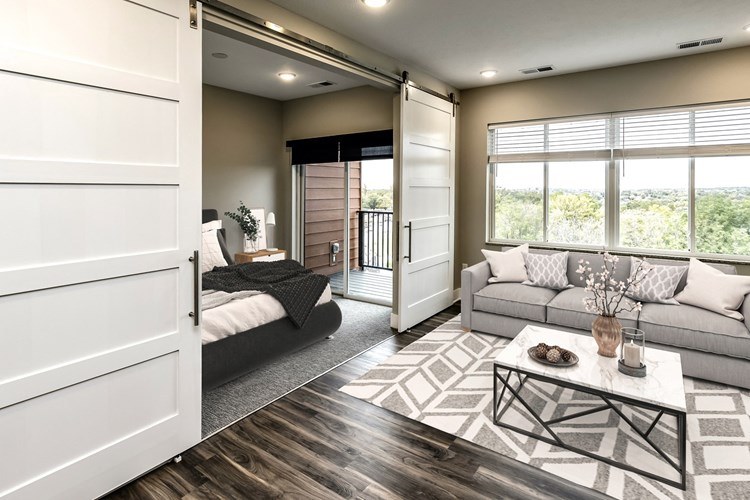
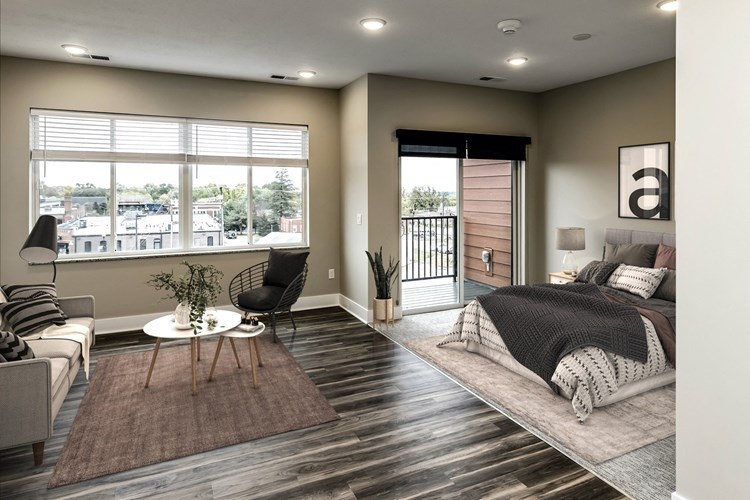
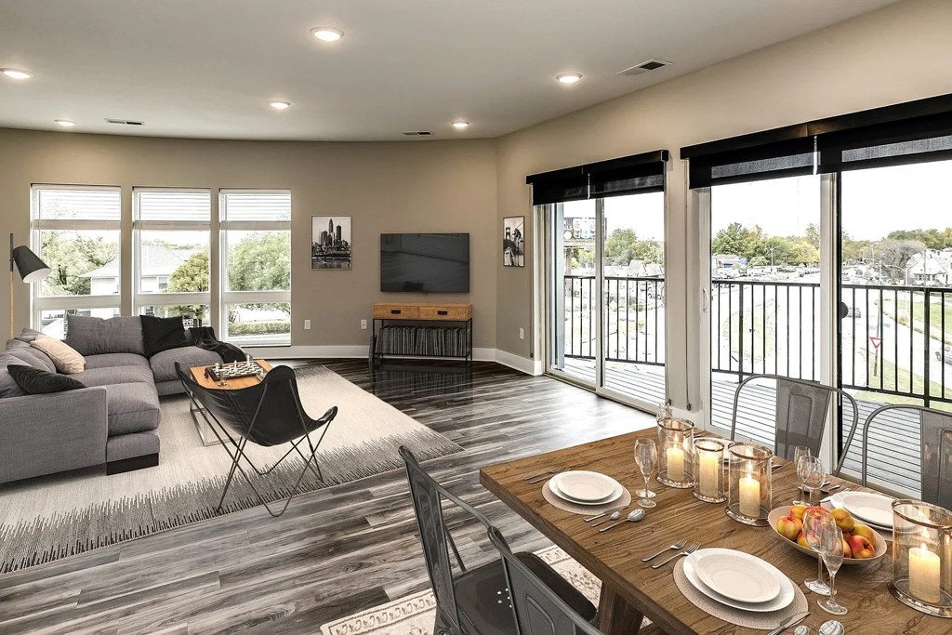
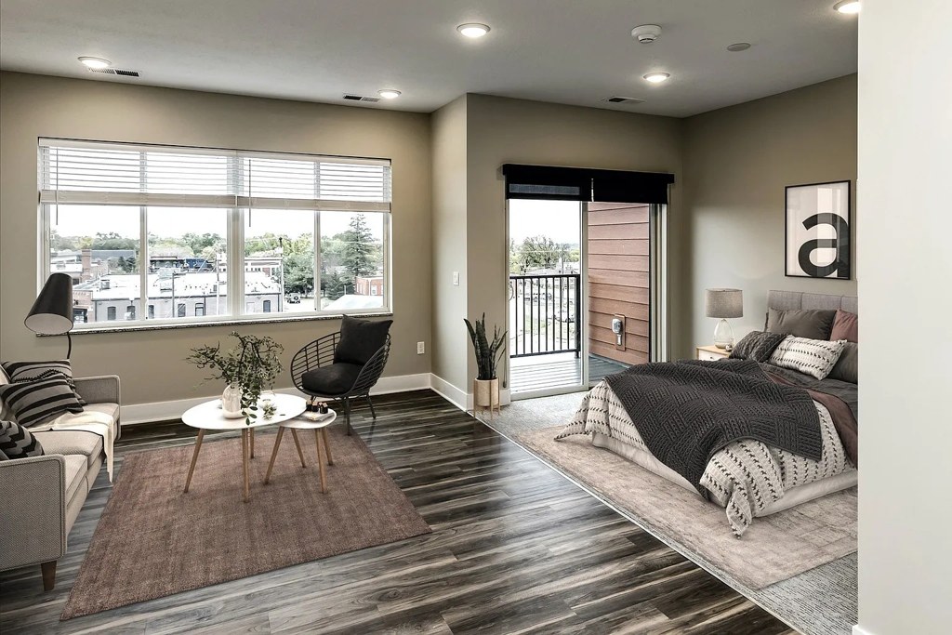
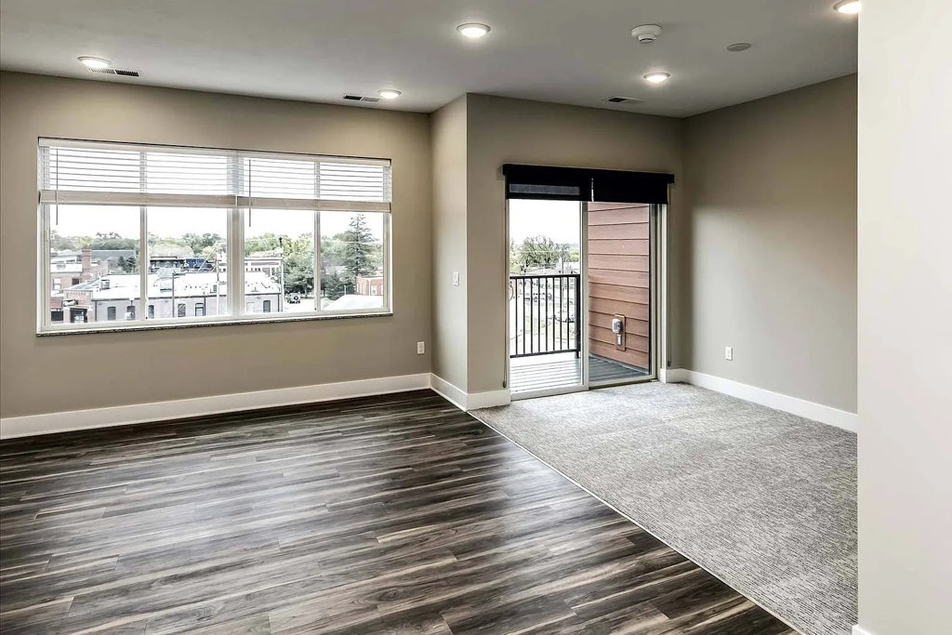
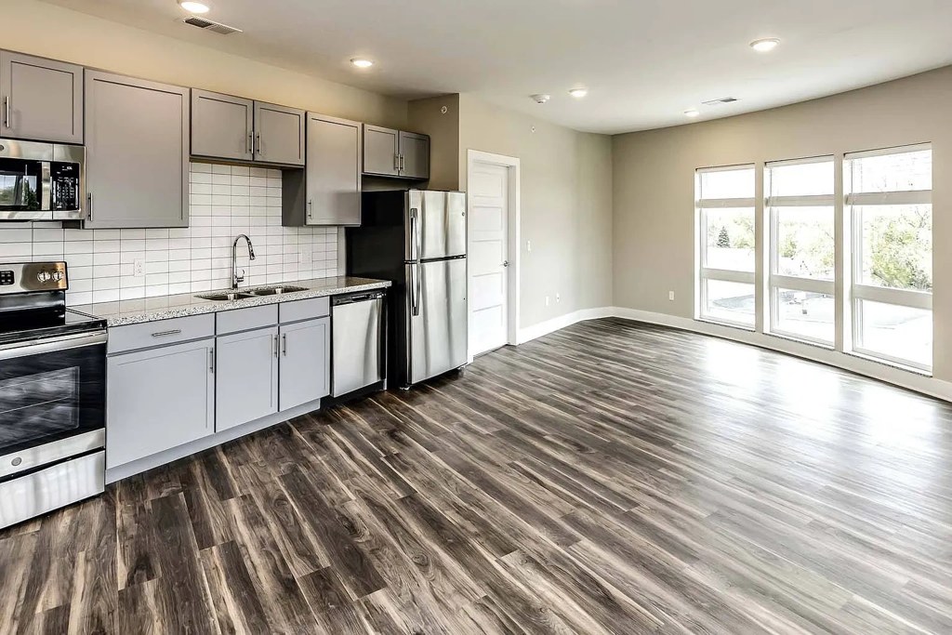
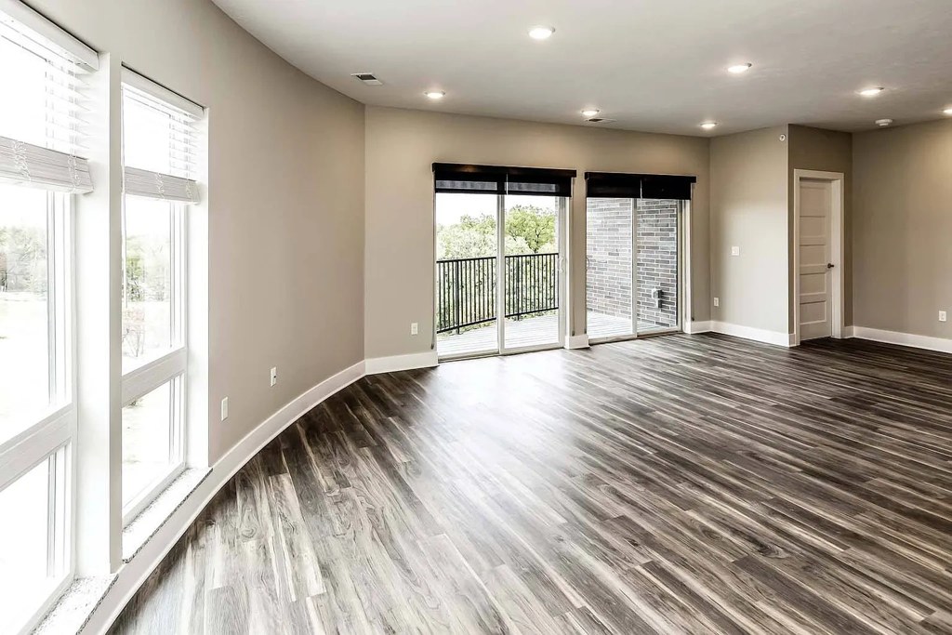
Strong daylight. Large multi-pane windows and full-height sliding glass doors opening to balconies in the living area (photo 7) and bedrooms (photos 8, 9), plus a corner window wall in the kitchen/living space (photo 11).
Price fit1.9 of 2.5 pts
$1,277 to $1,398, 22% under your $1,800 to $2,500 band
High floor1.6 of 2.0 pts
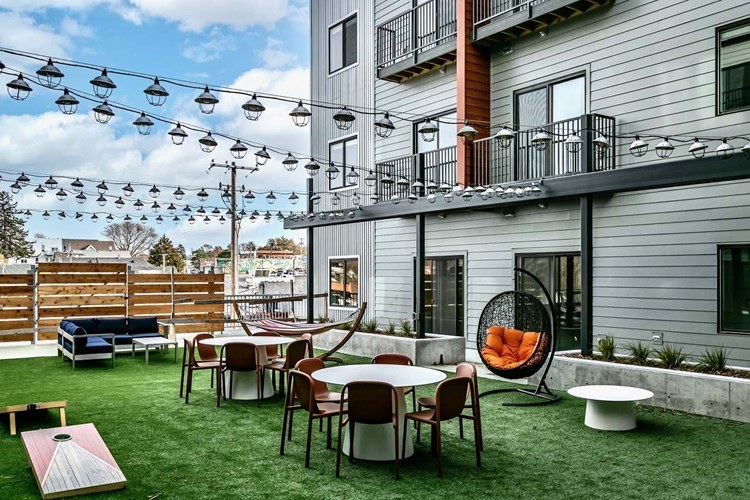
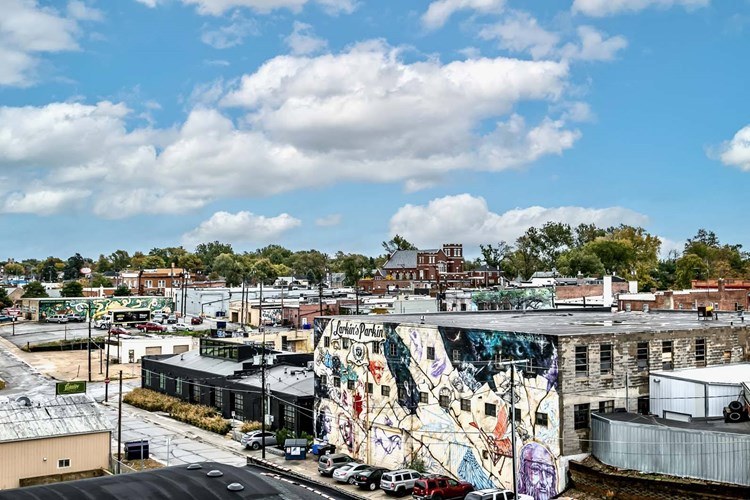
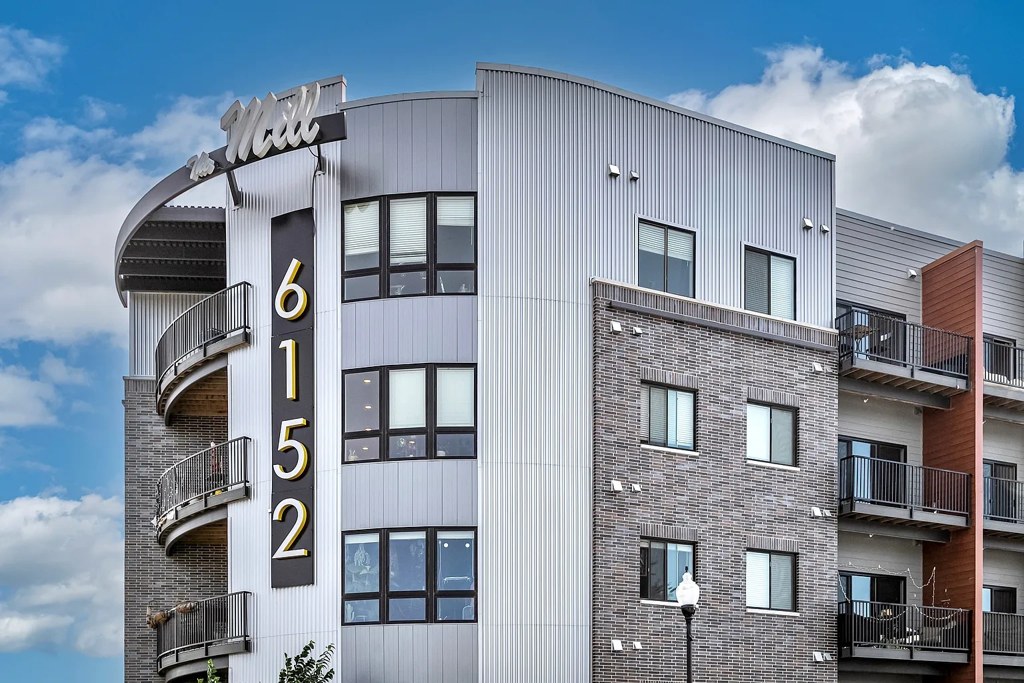
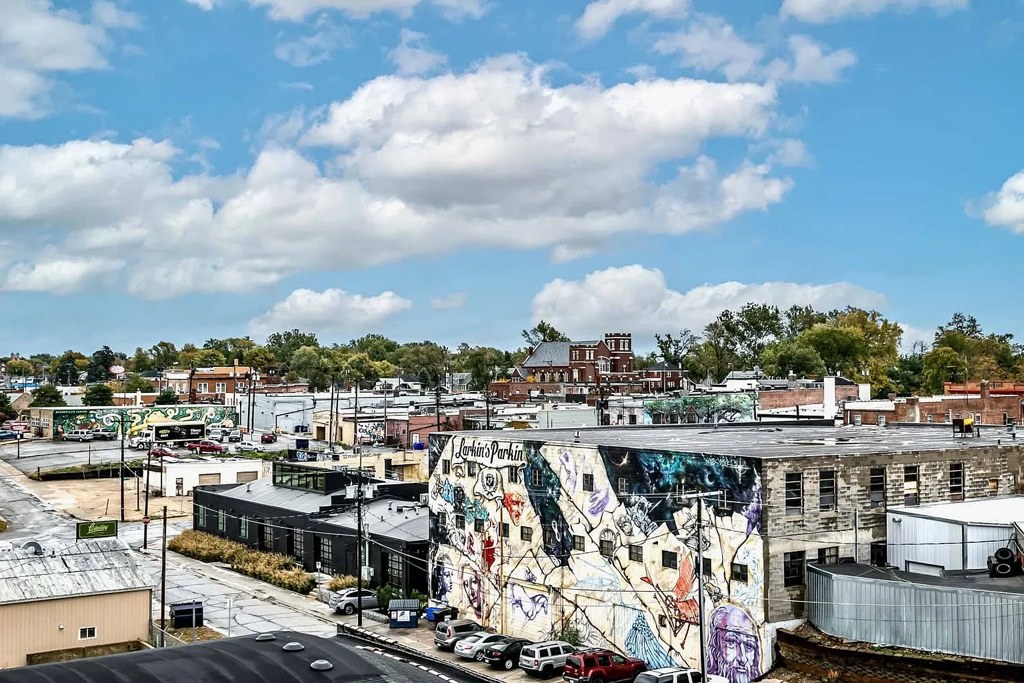
Photo 4 shows an elevated downward view of a road and parking area, and Photo 5 shows a high vantage point overlooking multiple building rooftops and a large mural, consistent with an elevated floor. Photo 6 confirms a multi-story building. The views suggest an elevated position, though the exact floor count is not confirmed.
Little or no carpet1.5 of 1.5 pts
Base flooring throughout is wood-look plank (LVP/hardwood appearance). Only area rugs appear (e.g., living room rug, bedroom rugs), not wall-to-wall carpet.
Modern finishes1.4 of 2.0 pts
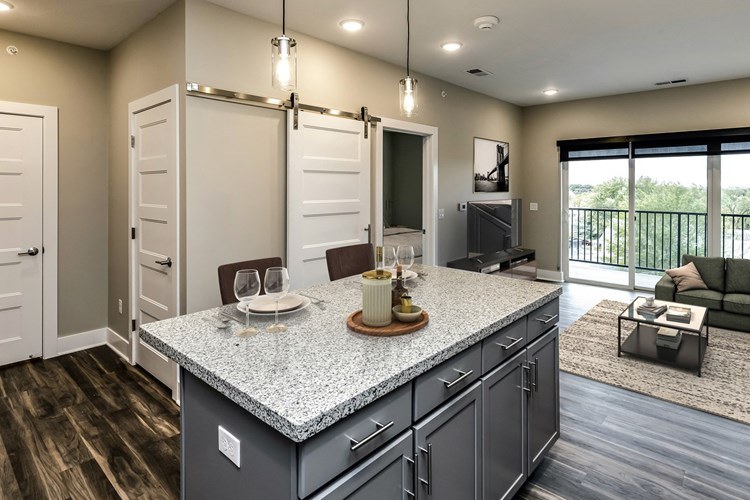
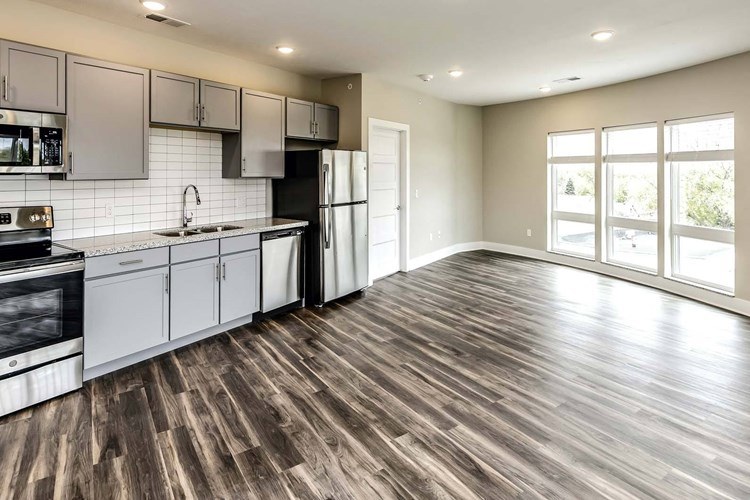
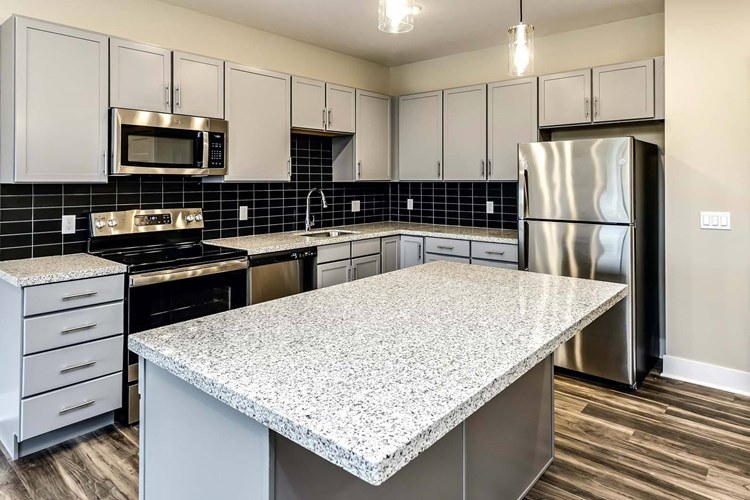
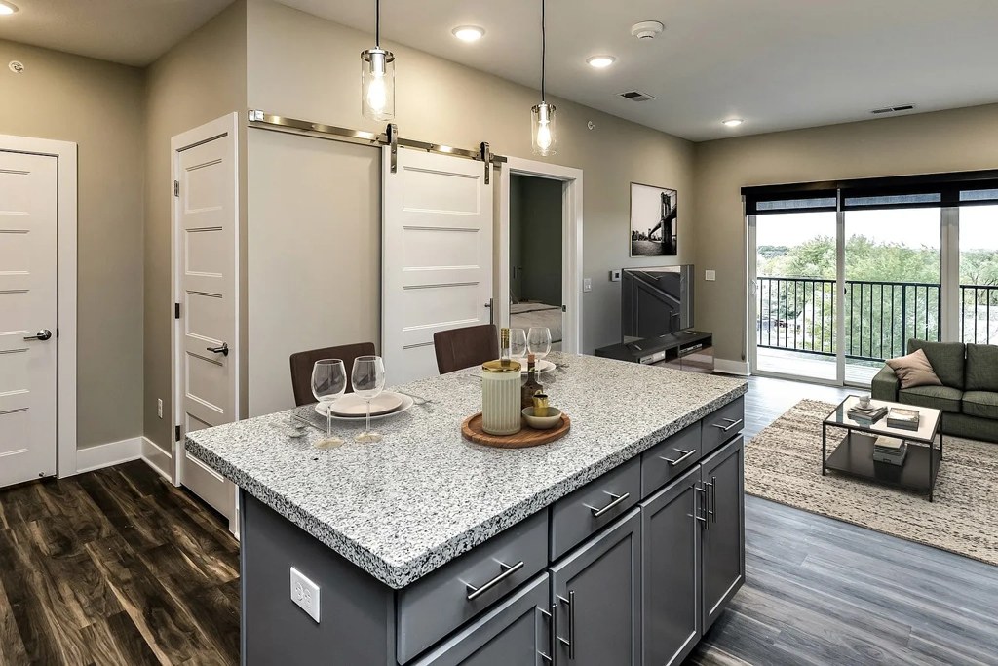
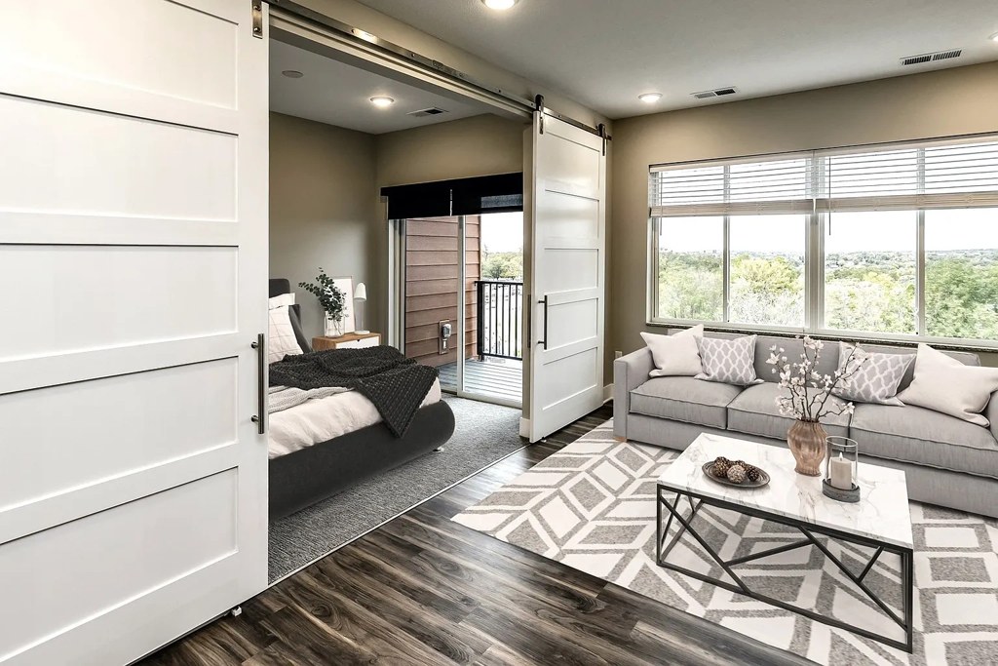
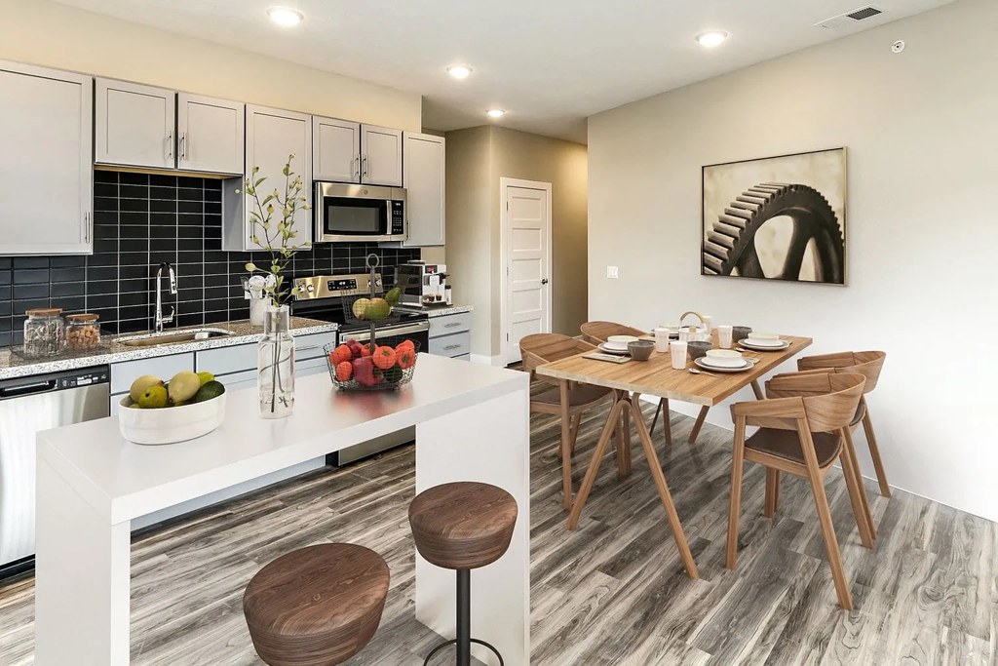
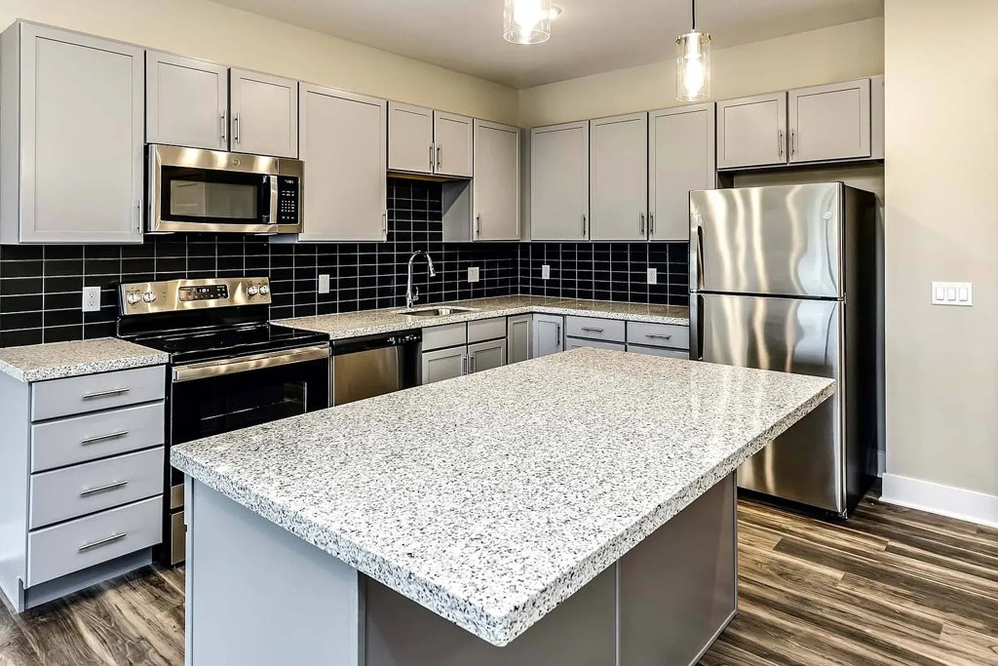
Modern finishes: gray shaker cabinets, quartz/granite island counters, black subway-tile backsplash, stainless steel appliances, wood-look floors, barn doors. Cohesive contemporary styling (photos 10, 12, 13).
Second bathroom1.0 of 1.0 pts
a floorplan has two baths
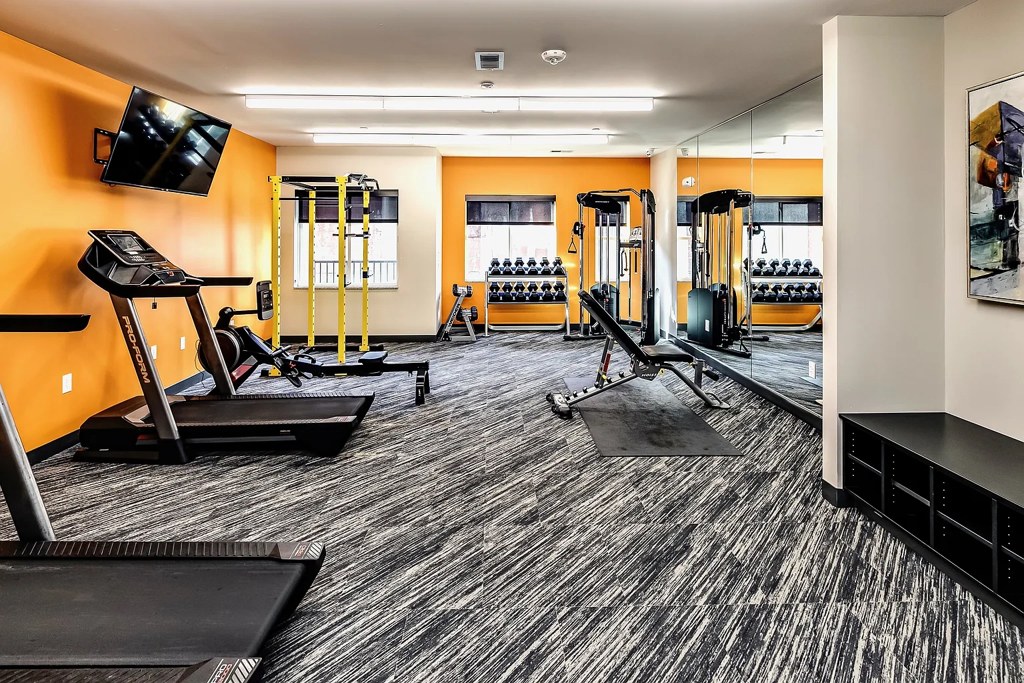
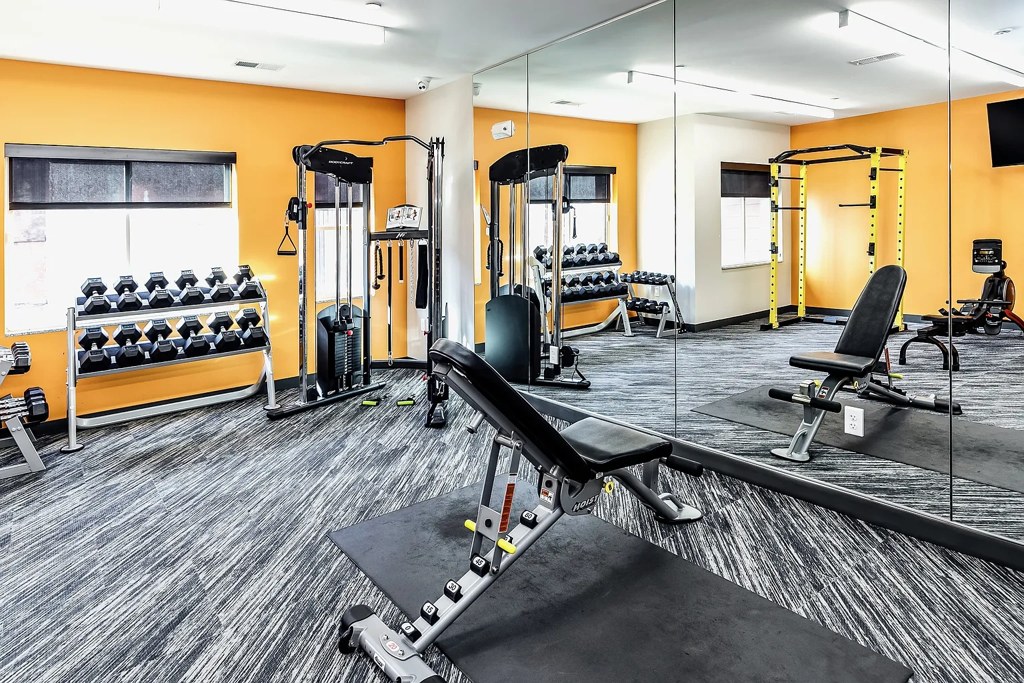
Also listed:PatioDishwasherElevatorAir conditioningFitness centerCoworking spaceHigh ceilingsView
Weaknesses
Bathtubrequired
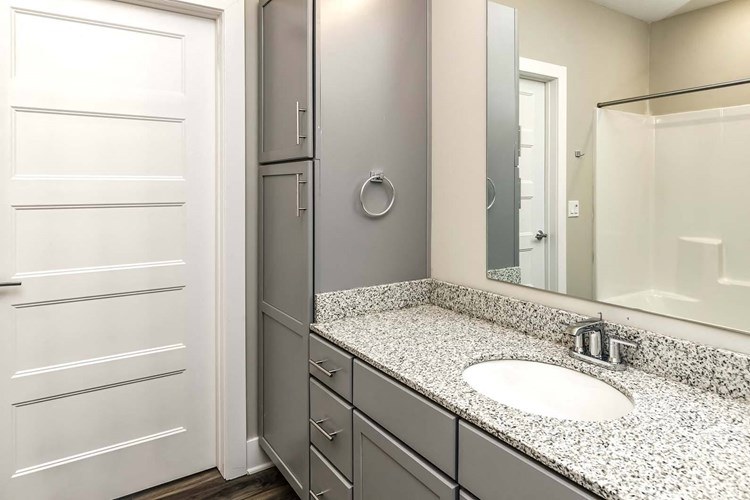
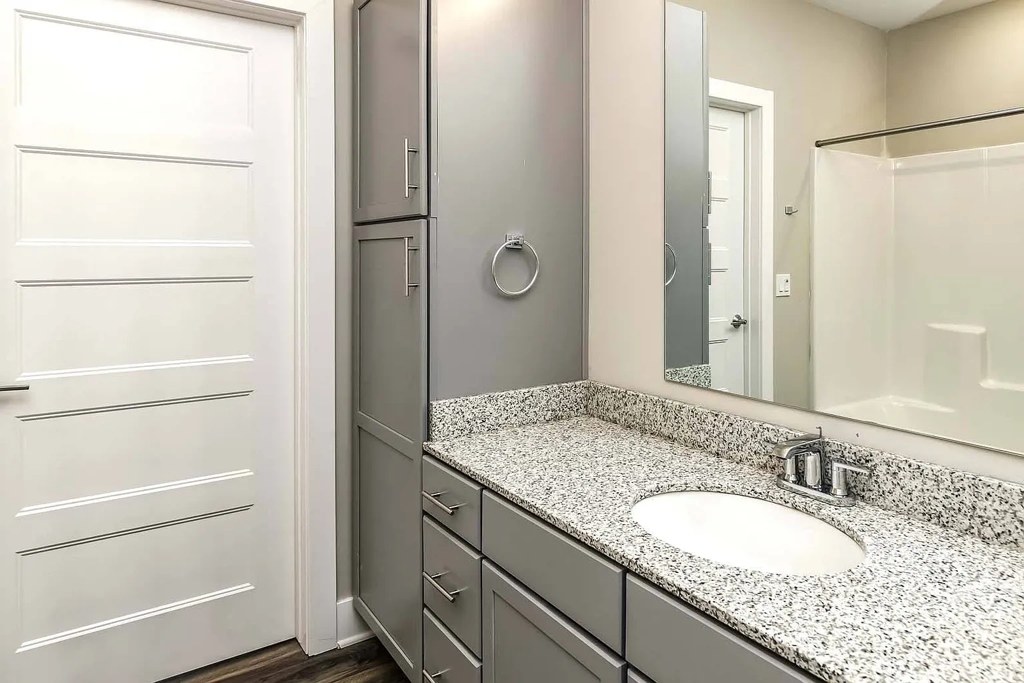
Photo 0 shows the bathroom with a vanity and a glass-enclosed walk-in shower in the background. No bathtub is visible; the bathing space appears to contain only a walk-in shower.
Middling: Construction quality (60%), Home-office space (50%)
Unknown: Corner unit, Soundproofing, Sauna
AI reading of the photos
ornith1.5:35b · 18 photos across 3 listings (rentcafe, zillow, apartmentguide) · 2026-09-09 07:13Photo numbers in the notes are the ones printed on the thumbnails and in the galleries below. Hover a number to find its photo, click it to open it.
Bathtub
85% sure
Photo 0 shows the bathroom with a vanity and a glass-enclosed walk-in shower in the background. No bathtub is visible; the bathing space appears to contain only a walk-in shower. from rentcafe #1547 ↗
In-unit laundry
95% sure
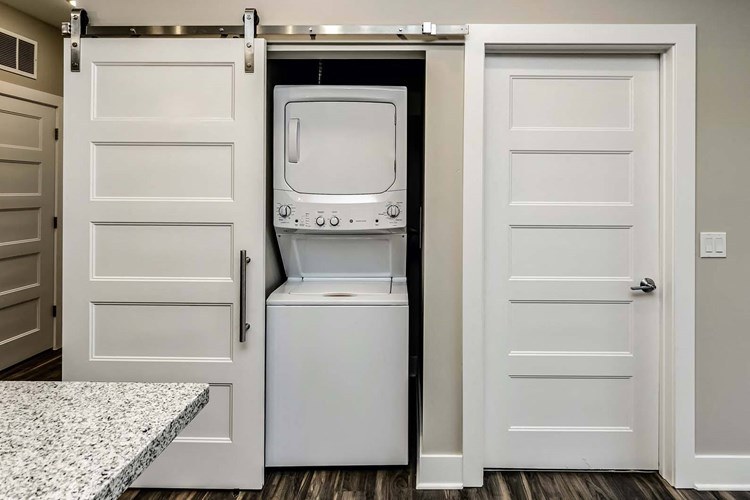
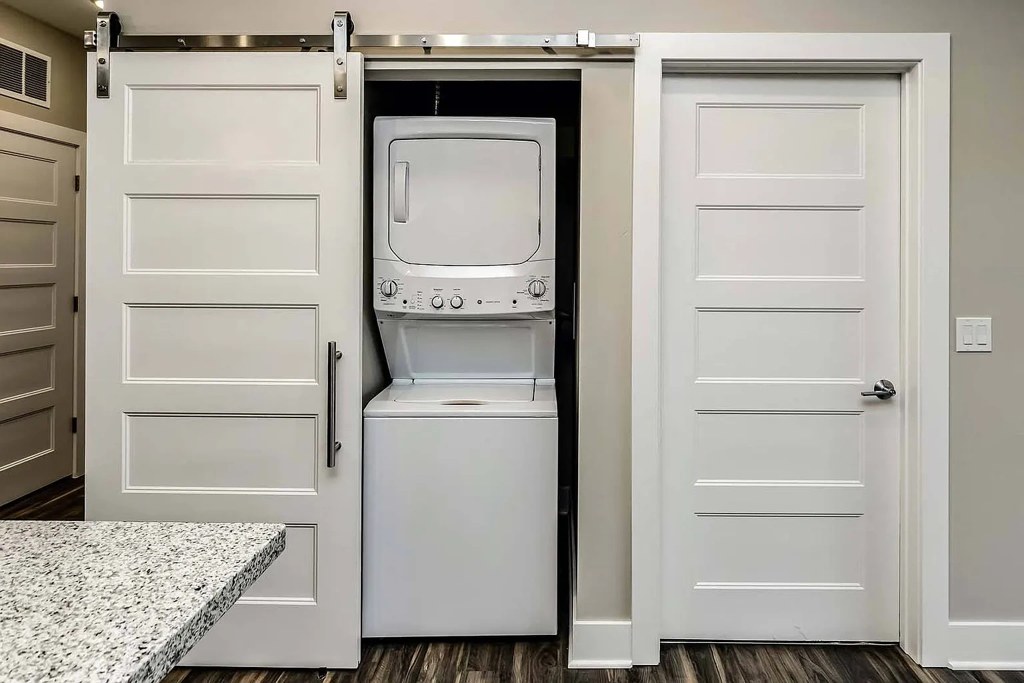
Photo 1 shows a stacked washer and dryer located inside a closet within the apartment (behind sliding barn doors), which qualifies as in-unit laundry. from rentcafe #1547 ↗
Private balcony
92% sure
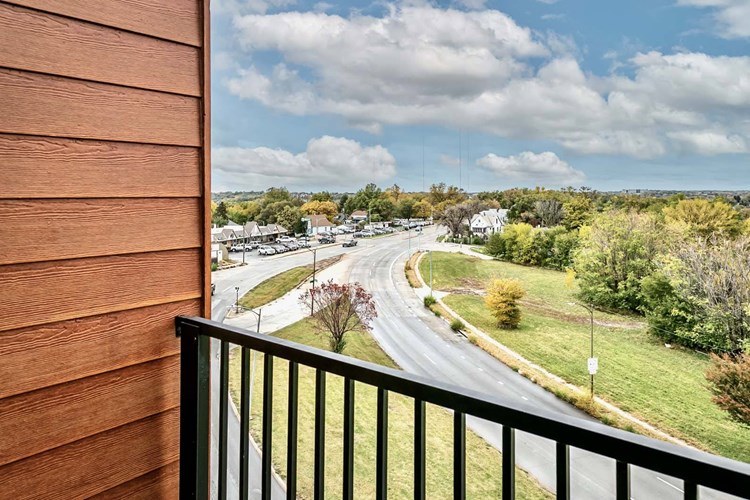
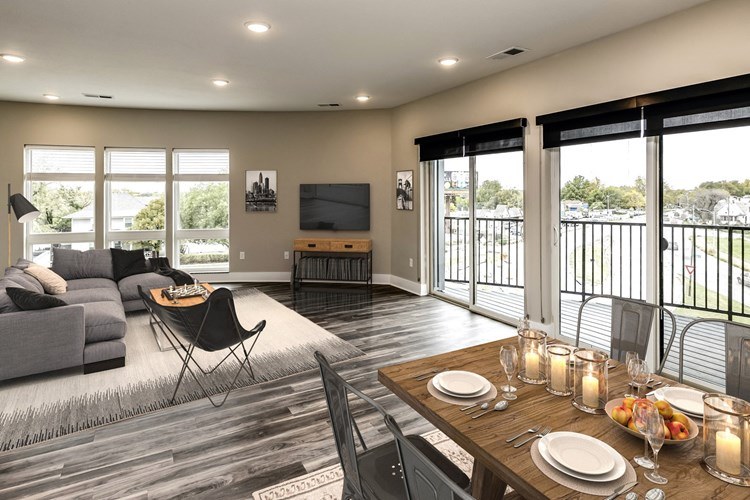
Multiple photos show private balconies: Photo 4 shows a balcony with a black railing and elevated outdoor view; Photos 8, 9, 10, and 11 show sliding glass doors opening onto balconies with railings and outdoor furniture/views; Photo 7's floor plan depicts a private terrace/balcony with railing and plants at the unit's end. from rentcafe #1547 ↗
Corner unit
45% sure
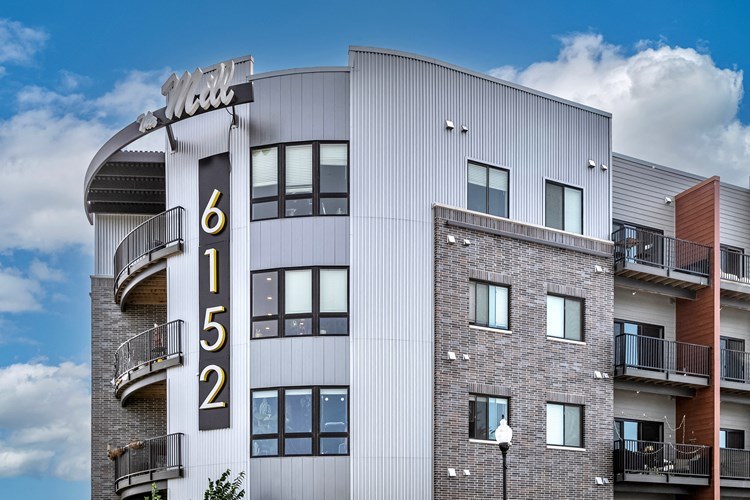
The floor plan (Photo 7) shows a linear one-bedroom layout with the balcony/terrace at one end; windows appear to face primarily one exterior side. The exterior shots (Photos 2, 3, 6) show a multi-unit building but do not isolate a corner unit with windows on two sides. No photo clearly demonstrates windows on two or more exterior sides of a single unit. from rentcafe #1547 ↗
High floor
70% sure
Photo 4 shows an elevated downward view of a road and parking area, and Photo 5 shows a high vantage point overlooking multiple building rooftops and a large mural, consistent with an elevated floor. Photo 6 confirms a multi-story building. The views suggest an elevated position, though the exact floor count is not confirmed. from rentcafe #1547 ↗
Natural light
/10
Strong daylight. Large multi-pane windows and full-height sliding glass doors opening to balconies in the living area (photo 7) and bedrooms (photos 8, 9), plus a corner window wall in the kitchen/living space (photo 11). from rentcafe #1547 ↗
Modern & attractive
/10
Modern finishes: gray shaker cabinets, quartz/granite island counters, black subway-tile backsplash, stainless steel appliances, wood-look floors, barn doors. Cohesive contemporary styling (photos 10, 12, 13). from rentcafe #1547 ↗
Construction quality
/10
Mid-tier apartment build. Decent window frames and large sliding glass doors to balconies (photos 7, 9, 11), quartz/granite counters, stainless appliances, plank flooring. Not high-end solid construction, but appears reasonably solid. from rentcafe #1547 ↗
Office potential
/10
Sliding barn doors in the main area (photo 10) suggest a flexible den/alcove that could serve as a home office, though it is not clearly a dedicated room. Bedroom spaces could double as offices but are primary bedrooms. from rentcafe #1547 ↗
Carpet
Base flooring throughout is wood-look plank (LVP/hardwood appearance). Only area rugs appear (e.g., living room rug, bedroom rugs), not wall-to-wall carpet. from rentcafe #1547 ↗
no photo cited
Floorplans & availability 6 plan images as of 2026-09-25 Property website ↗
Studio
$1,040 to $1,144 · 515 to 536 sqft · 1 ba
3 plans · 7 units available
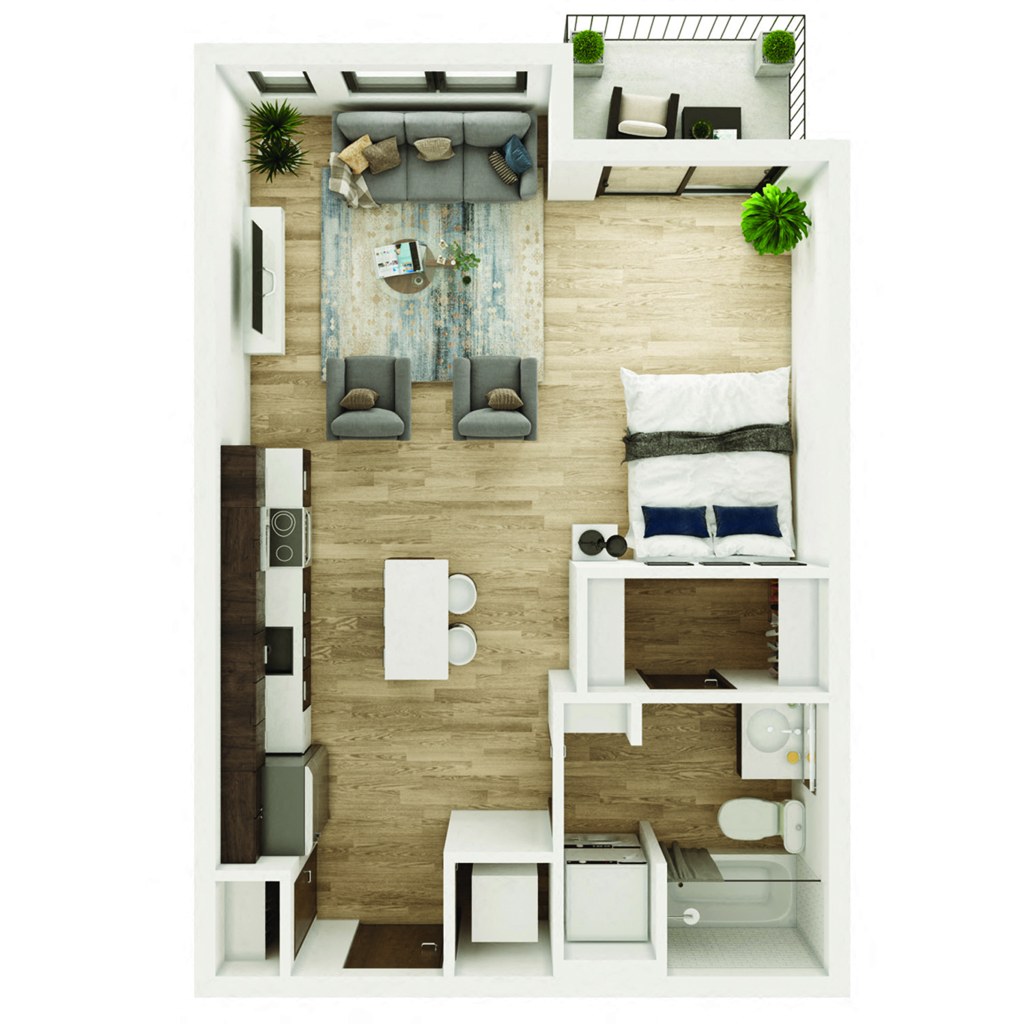
0 Bedroom, 1 Bathroom - 539 SF B
$1,040 to $1,104
536 sqft · 1 ba
available now
4 units listed — 105, 211, 205, 405
| Unit | Rent | Sqft | Move in |
|---|---|---|---|
| 105 | $1,043 | 539 | now zillow |
| 211 | $1,071 | 536 | now zillow |
| 205 | $1,040 | 539 | now rentcafe |
| 405 | $1,104 | 539 | now rentcafe |
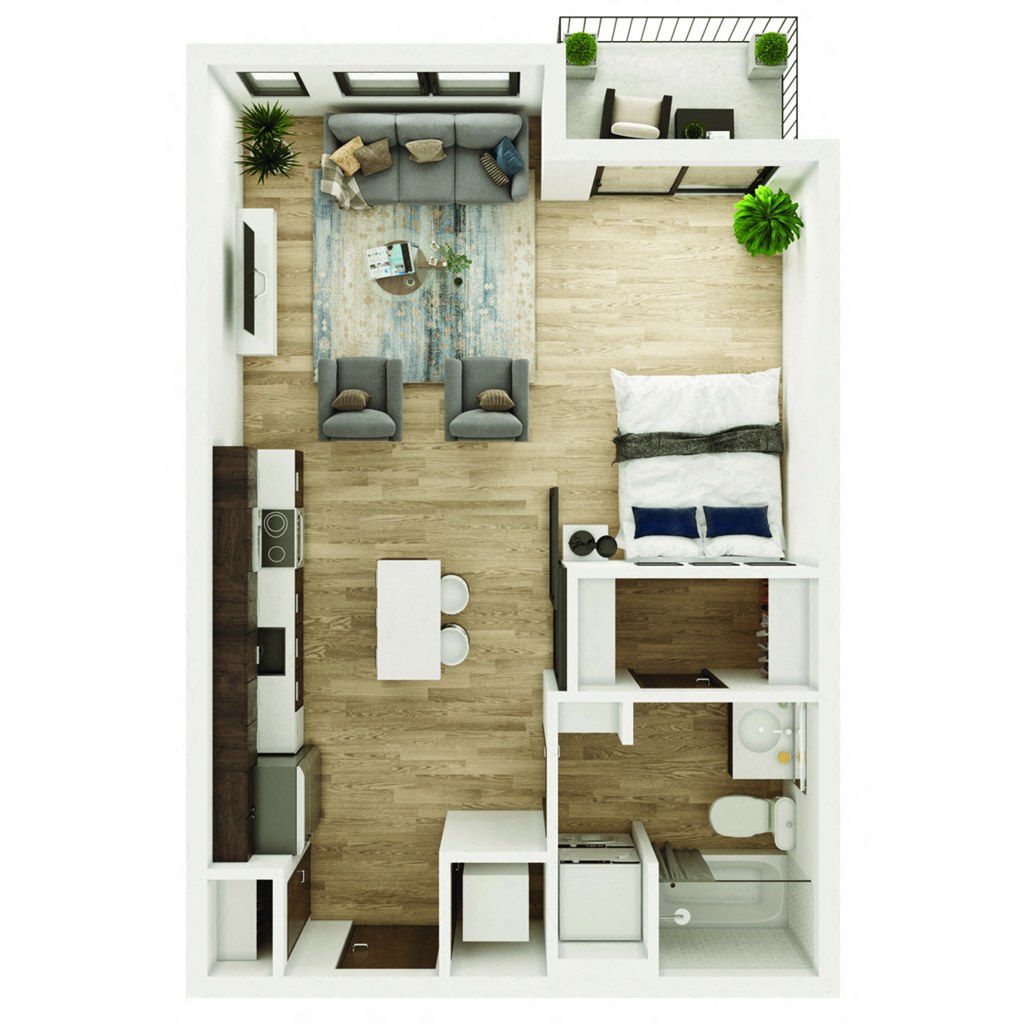
0 Bedroom, 1 Bathroom - 515 SF JR
$1,093 to $1,117
515 sqft · 1 ba
from Nov 7
2 units listed — 422, 324
| Unit | Rent | Sqft | Move in |
|---|---|---|---|
| 422 | $1,093 | 515 | Nov 7 rentcafe |
| 324 | $1,117 | 515 | Dec 8 rentcafe |
0 Bedroom, 1 Bathroom - 515 SF A
306
$1,144
515 sqft · 1 ba
available now
1 bd
$1,277 to $1,398 · 634 to 680 sqft · 1 ba
3 plans · 6 units available
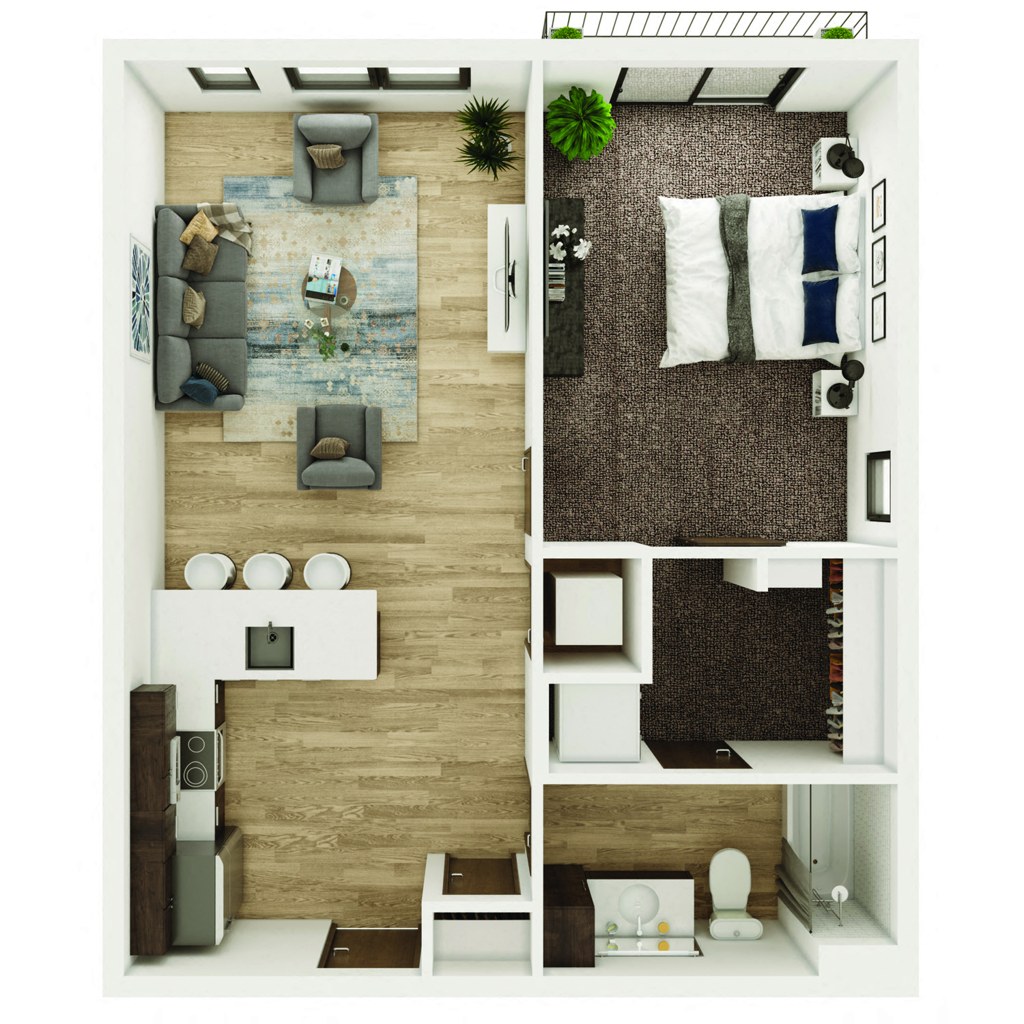
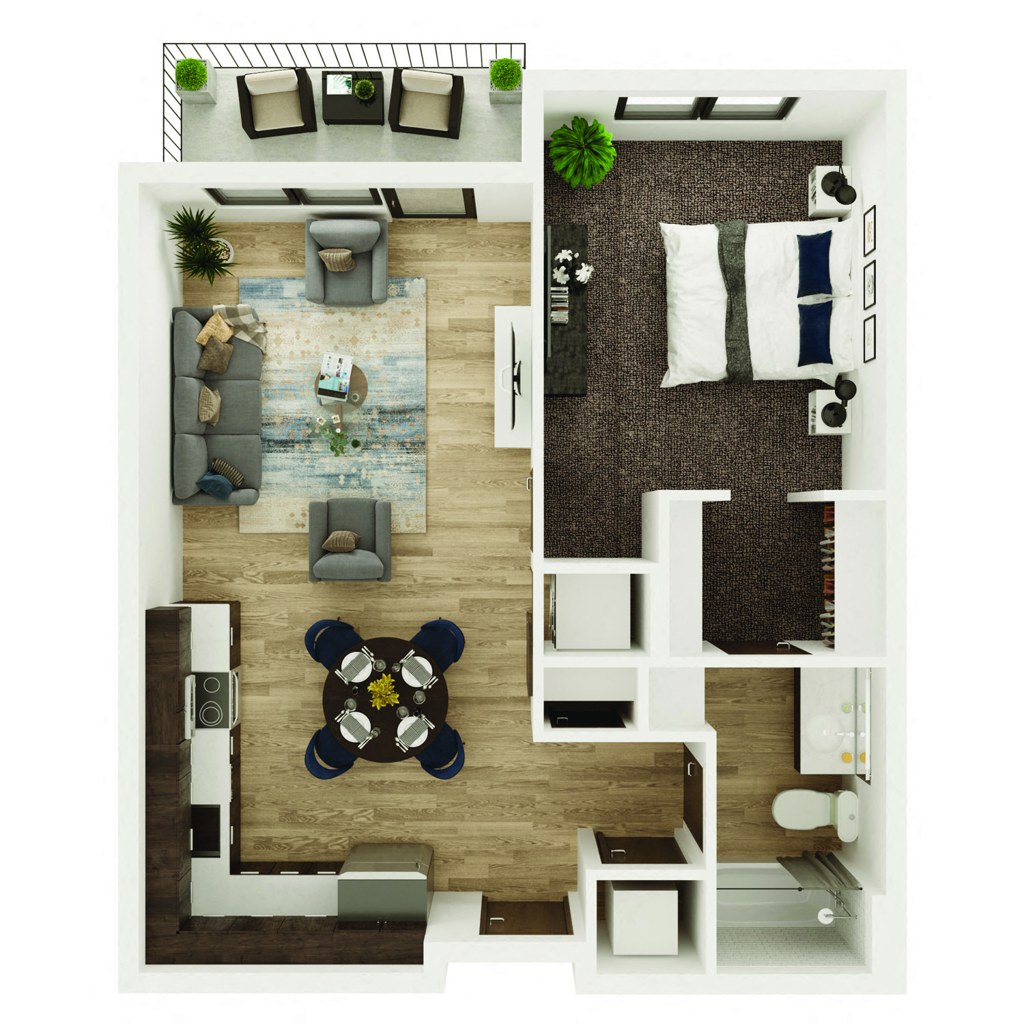
1 Bedroom, 1 Bathroom - 680 SF A
$1,277 to $1,398
680 sqft · 1 ba
available now
2 units listed — 201, 225
| Unit | Rent | Sqft | Move in |
|---|---|---|---|
| 201 | $1,398 | 680 | now rentcafe |
| 225 | $1,277 | 680 | Sep 28 rentcafe |
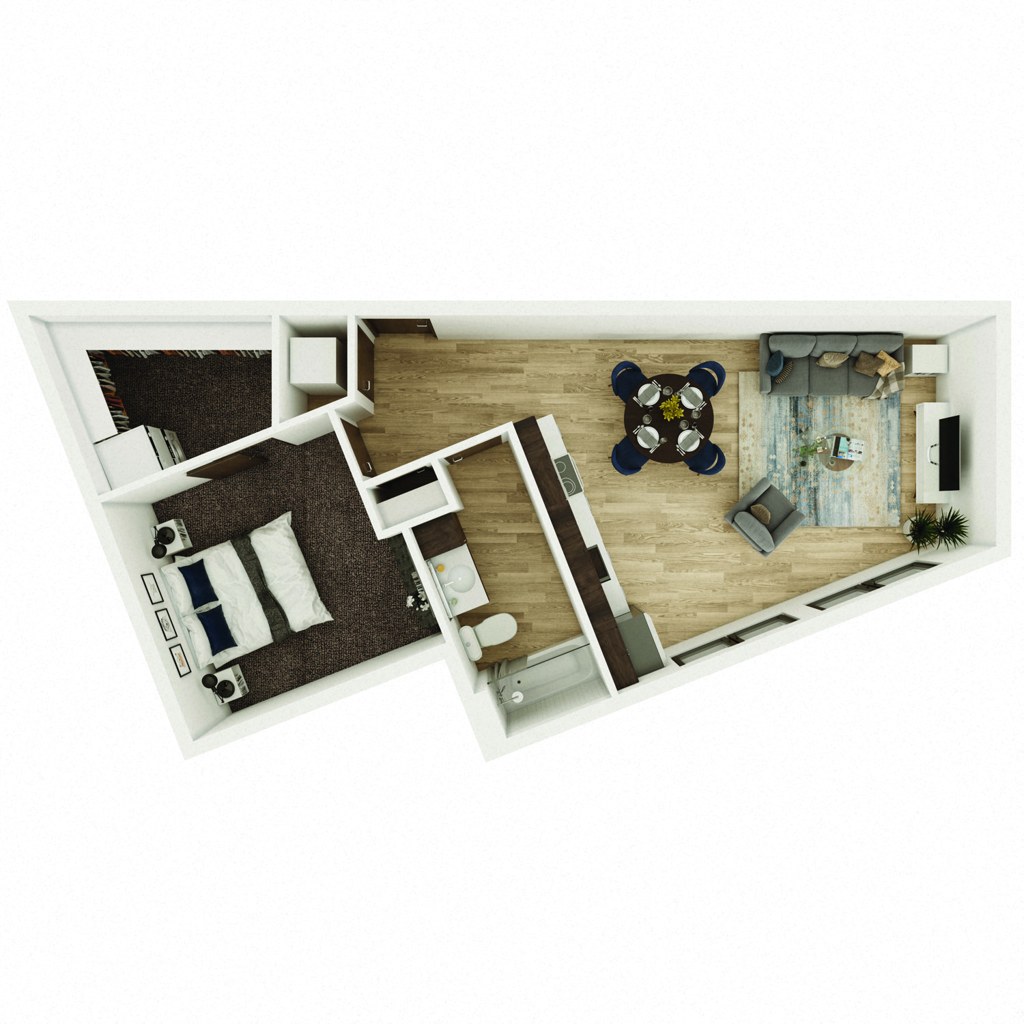
1 Bedroom, 1 Bathroom - 634 SF B
$1,331
634 sqft · 1 ba
available now
2 units listed — 315, 314
| Unit | Rent | Sqft | Move in |
|---|---|---|---|
| 315 | $1,331 | 634 | now rentcafe |
| 314 | $1,331 | 634 | Oct 23 rentcafe |
1 Bedroom, 1 Bathroom - 637 SF C
$1,332 to $1,362
637 sqft · 1 ba
from Sep 26
2 units listed — 219, 419
| Unit | Rent | Sqft | Move in |
|---|---|---|---|
| 219 | $1,332 | 637 | Oct 7 rentcafe |
| 419 | $1,362 | 637 | Nov 1 rentcafe |
2 bd
no price listed · 970 to 1,055 sqft · 2 ba
3 plans
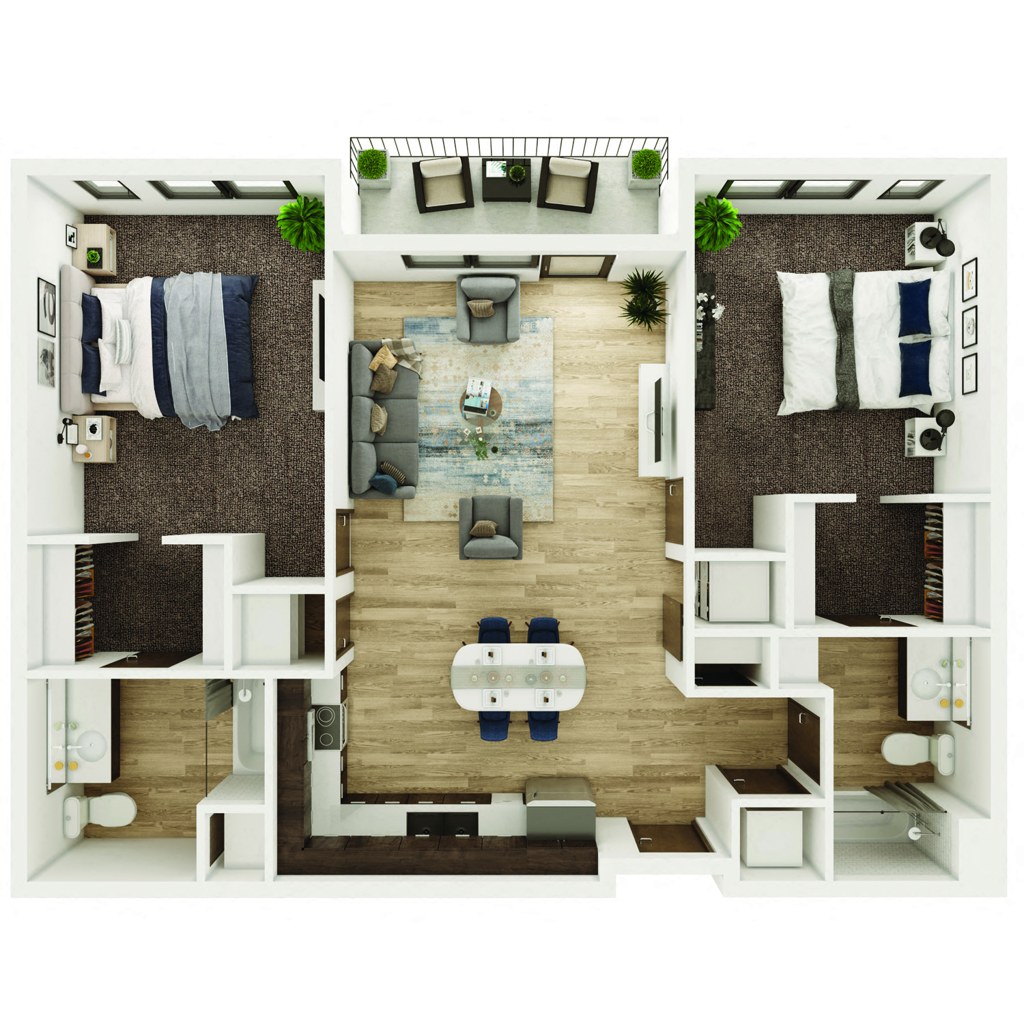
2 Bedroom, 2 Bathroom - 1040 SF B
—
1,040 sqft · 2 ba
none available
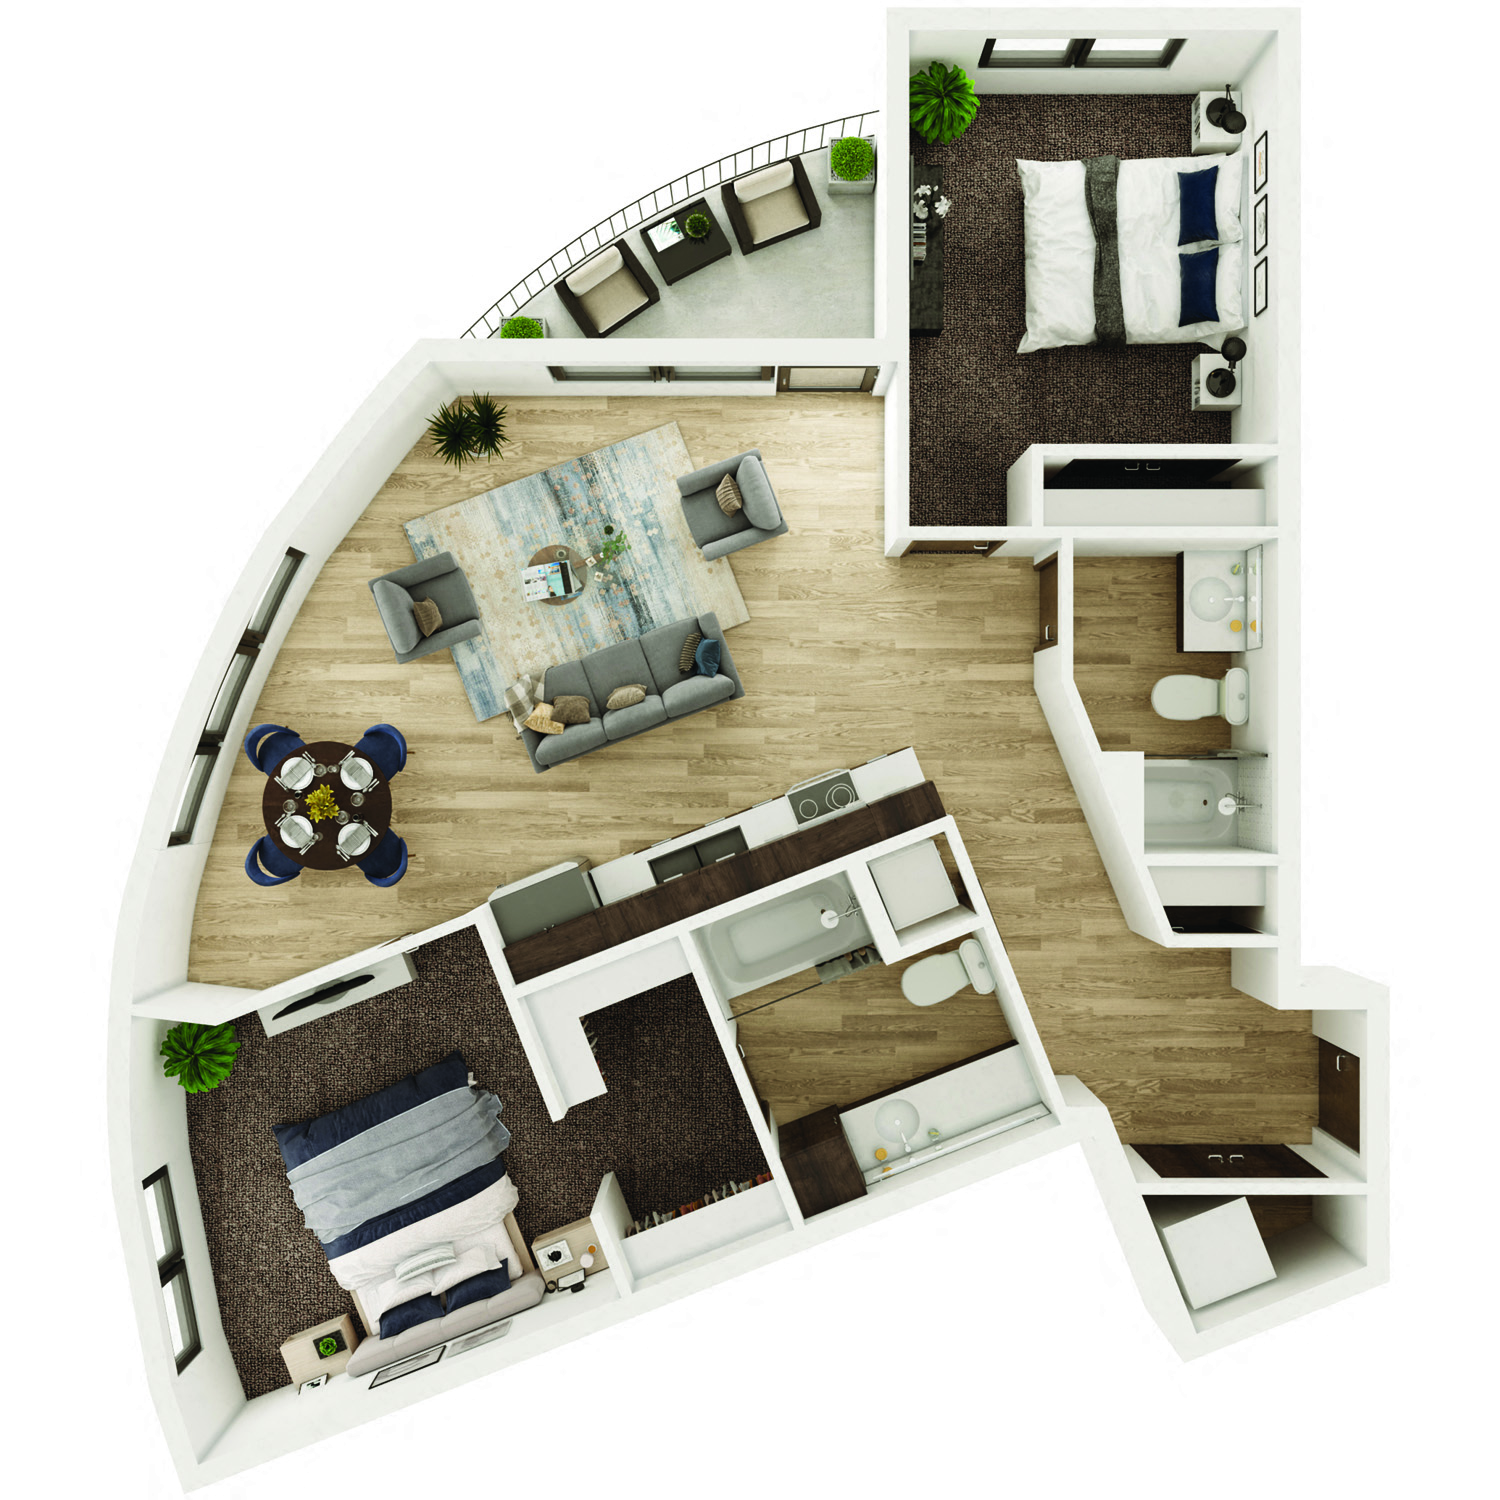
2 Bedroom, 2 Bathroom - 1055 SF C
—
1,055 sqft · 2 ba
none available
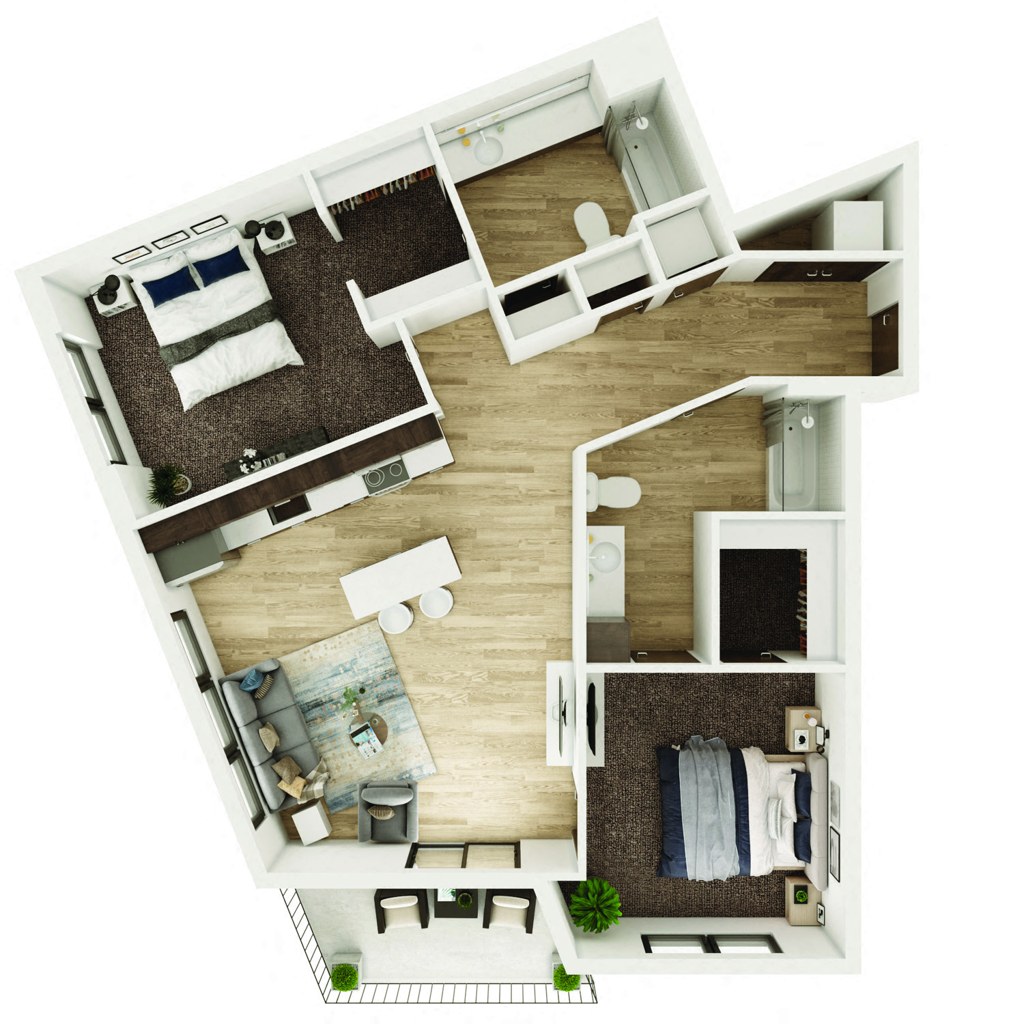
2 Bedroom, 2 Bathroom - 970 SF A
—
970 sqft · 2 ba
none available
Cheapest unit, 2026-09-08 → 2026-09-22:
unchanged
($1,040 – $1,040 over 3 days)
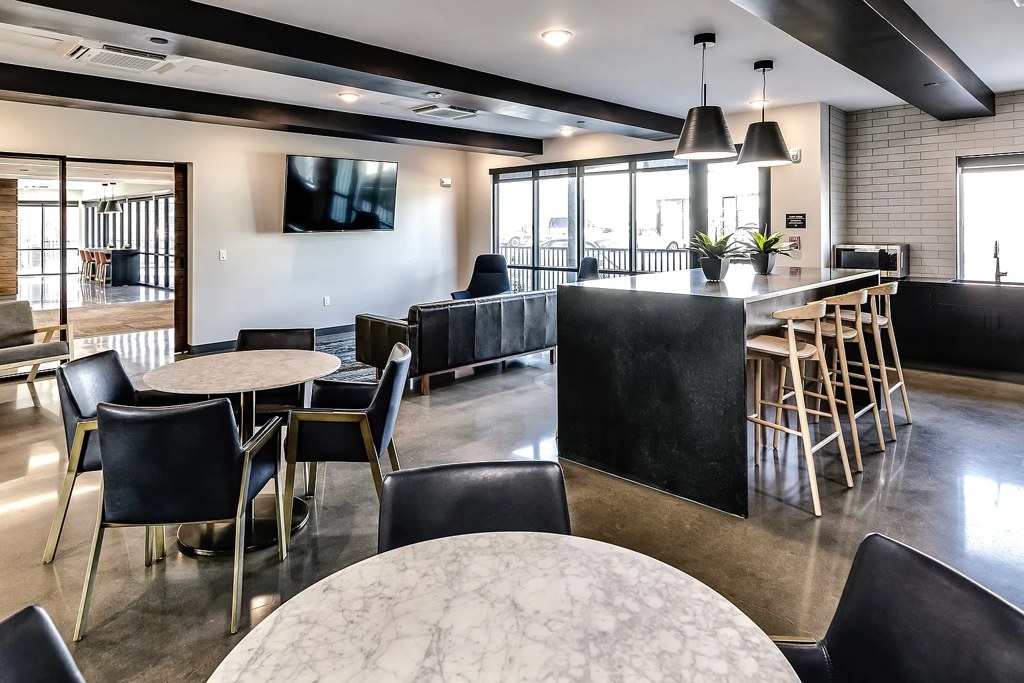
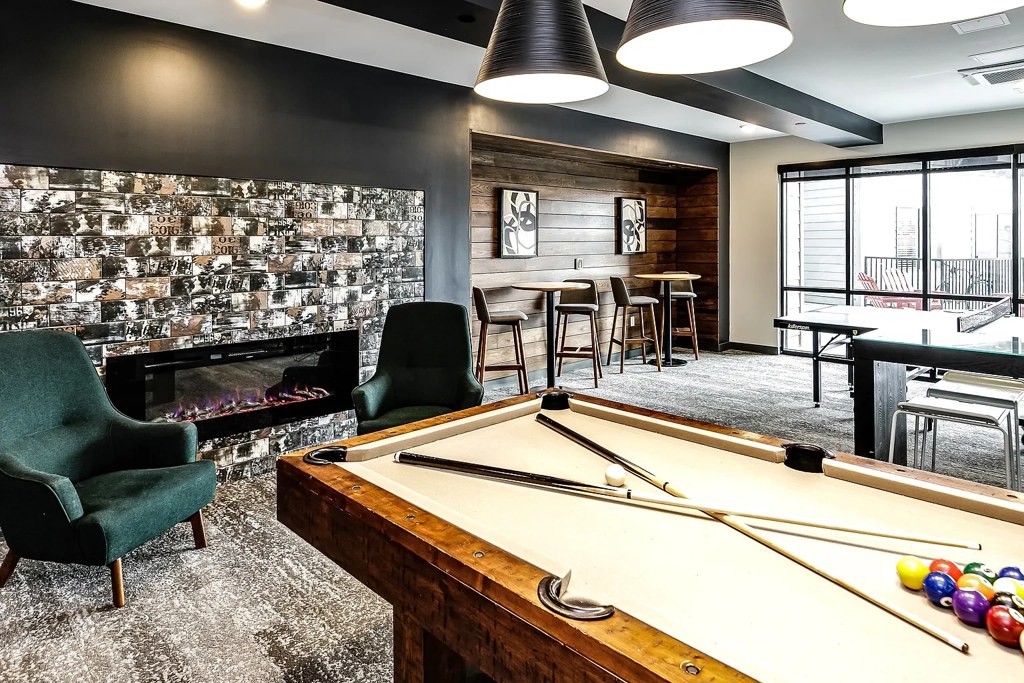
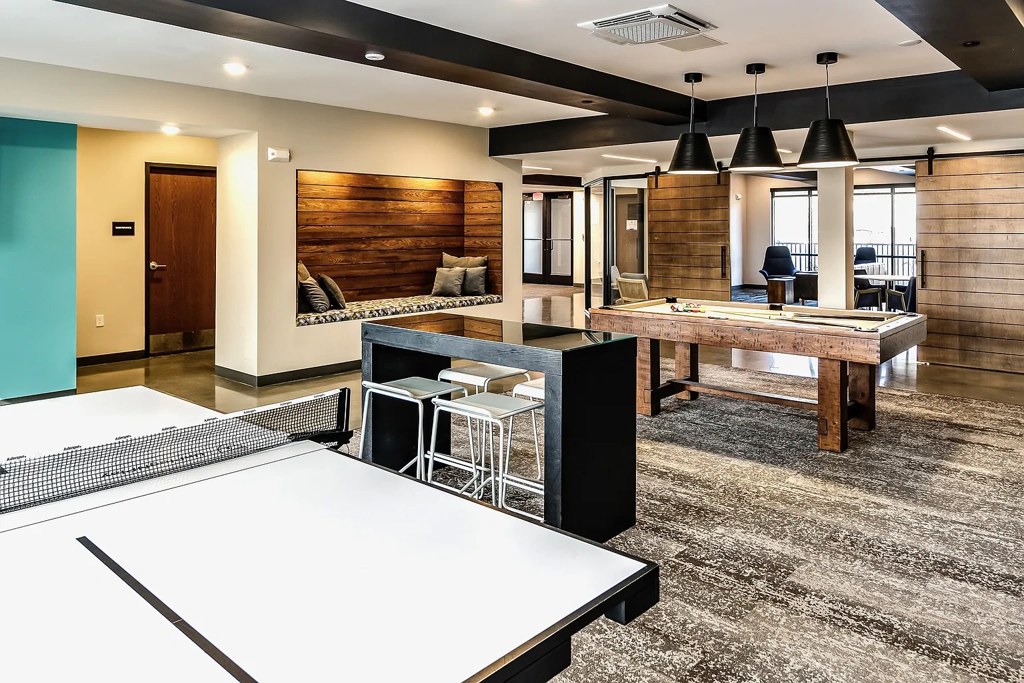
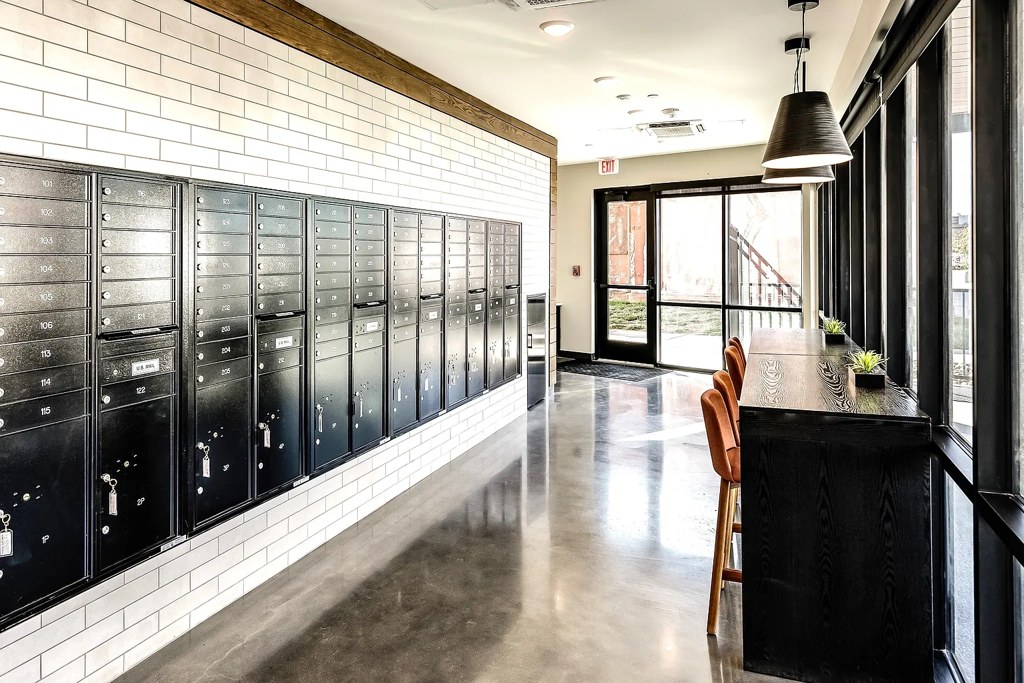
Listing descriptions as written by each source
zillow open ↗
Join us at The Mill where dynamic ambiance and elevated urban living collide. Your home at The Mill will be as unique as you are. Our well-designed studio, one, and two-bedroom apartment homes offer open-concept floor plans and amazing top-of-the-line amenities. Located right in the heart of Benson. Come experience Benson's eclectic energy at The Mill.
apartmentguide open ↗
$500 move-in credit for all non-rent reduced units. Select Studios as low as $999/mo.
Sources & score breakdown
Listings
| Source | Tier | Rent | Status | First seen | Last seen | |
|---|---|---|---|---|---|---|
| apartmentguide | building | $1,040 – $1,398 | active | 2026-09-08 | 2026-09-25 | open ↗ |
| rentcafe | building | $1,040 – $1,398 | active | 2026-09-08 | 2026-09-25 | open ↗ |
| zillow | building | $1,040 – $1,398 | active | 2026-09-08 | 2026-09-24 | open ↗ |
Score breakdown
| Criterion | Value | Weight | Points | Based on |
|---|---|---|---|---|
| Natural light | 0.80 | 3.0 | 2.4 | 8/10 from photos |
| Price fit | 0.78 | 2.5 | 1.9 | $1,277 to $1,398, 22% under your $1,800 to $2,500 band |
| High floor | 0.80 | 2.0 | 1.6 | photos say yes (70% sure) |
| Construction quality | 0.60 | 2.5 | 1.5 | 6/10 from photos |
| Little or no carpet | 1.00 | 1.5 | 1.5 | carpet coverage in photos: none |
| Modern finishes | 0.70 | 2.0 | 1.4 | 7/10 from photos |
| Second bathroom | 1.00 | 1.0 | 1.0 | a floorplan has two baths |
| Home-office space | 0.50 | 1.5 | 0.8 | 5/10 from photos |
| Corner unit | n/a | 3.0 | — | photos say unclear (45% sure) |
| Soundproofing | n/a | 2.0 | — | assumption: building era + height |
| Sauna | n/a | 1.5 | — | listing |