🏙️ Apartment Hunter
← Dashboard

Centerline

7007 Oak Street, Omaha 68106 · map ↗ · ☎ 4027818918
$1,708 2 bd 5% under band Studio to 2 bd 490 to 1,147 sqft 6 Units Available
13.2
of 17.0 scorable · 3 unknown
bathtub unclear secondary
?
Bathtub
photos inconclusive
Private balcony
seen in photos (90% sure)
In-unit laundry
listed by rentcafe

Strengths

Corner unit3.0 of 3.0 pts
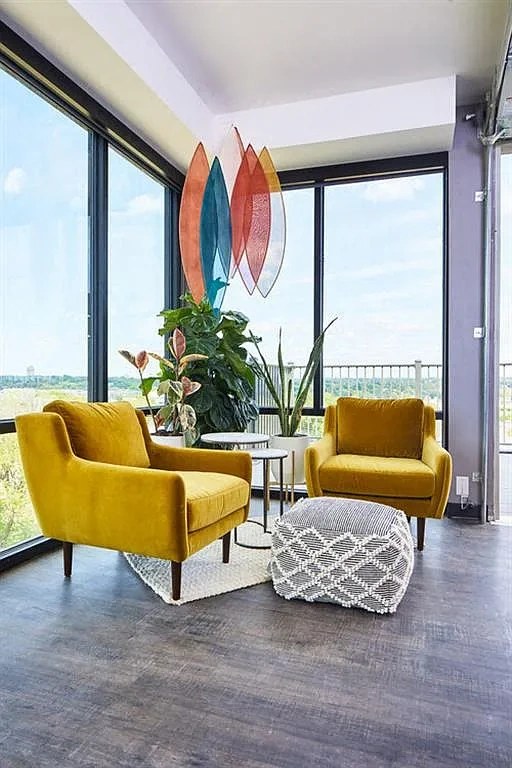
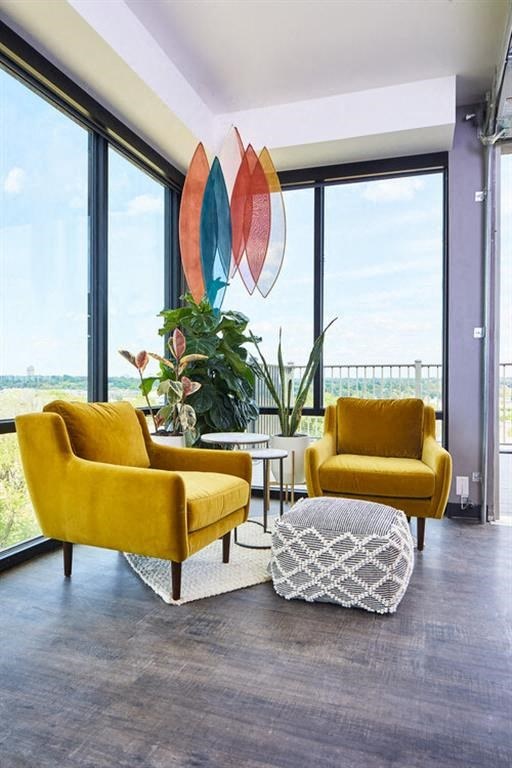
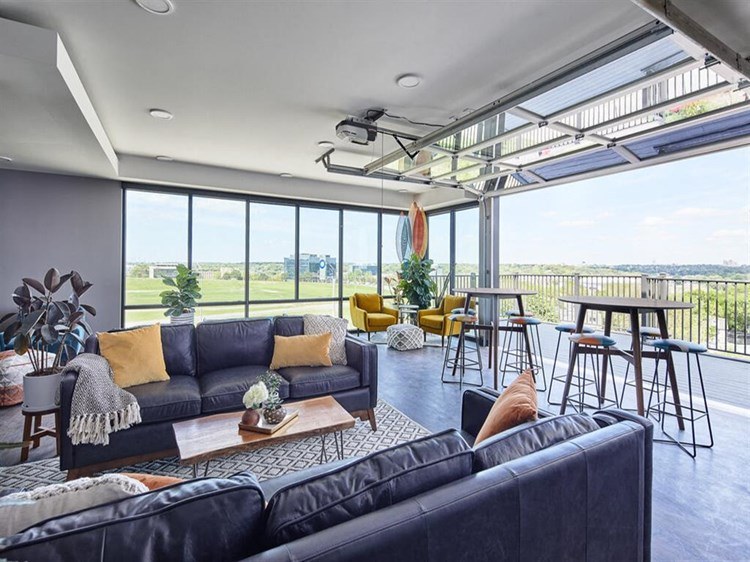
Photo 10 shows a room positioned in a corner with windows on two distinct exterior walls meeting at an angle, consistent with a corner unit. The other interior photos show single-wall window/door arrangements.
Price fit2.4 of 2.5 pts
$1,708, 5% under your $1,800 to $2,500 band
Natural light2.1 of 3.0 pts
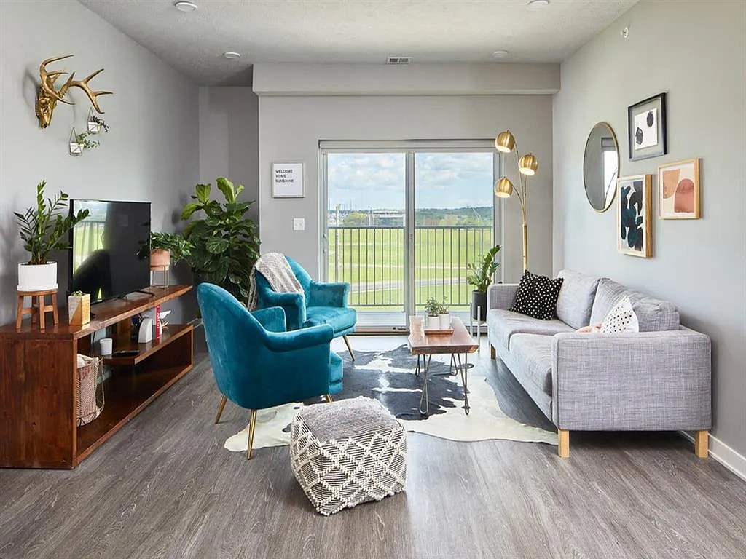
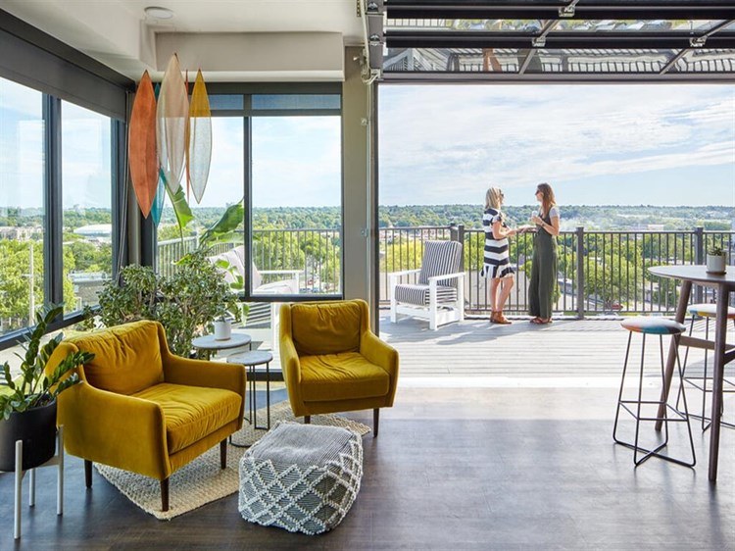
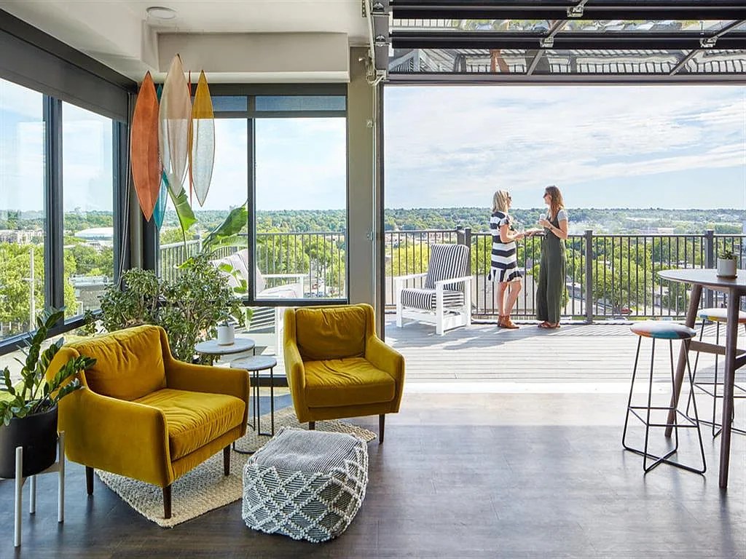
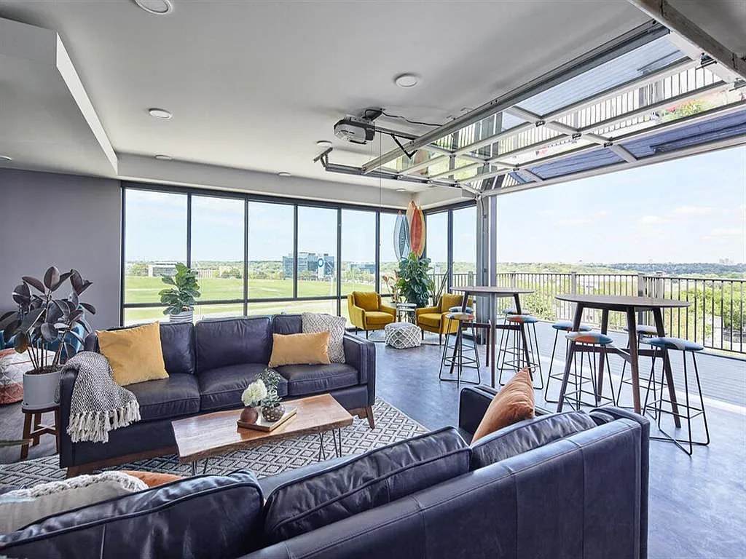
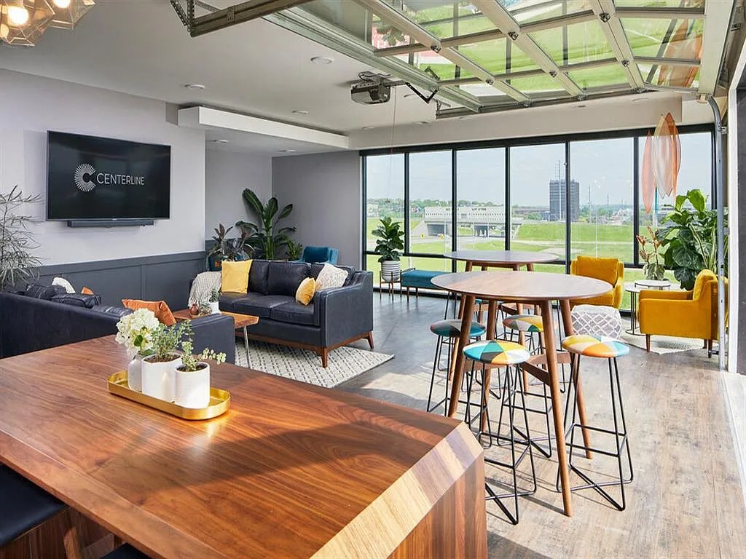
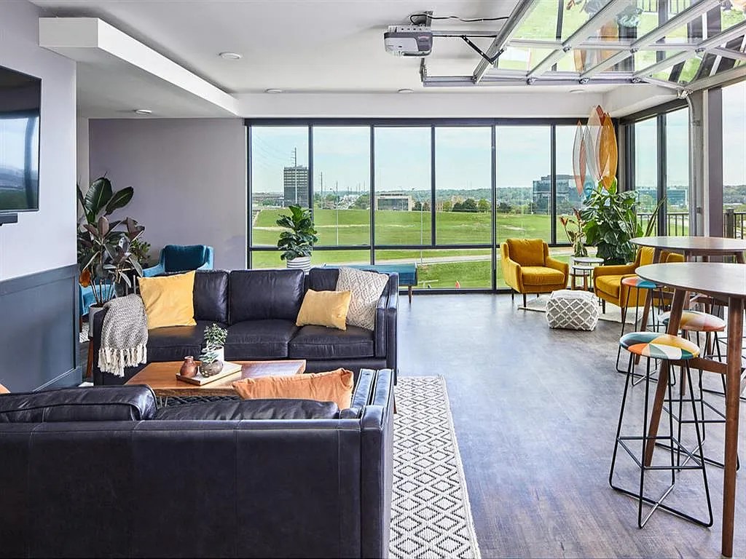
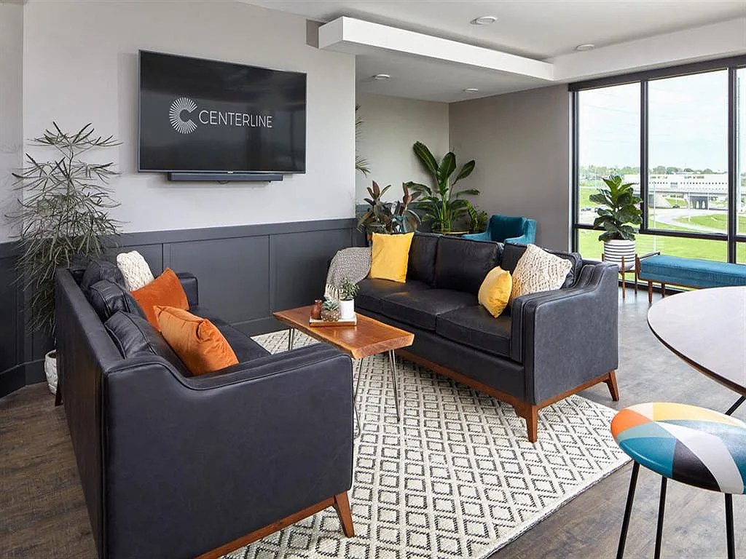
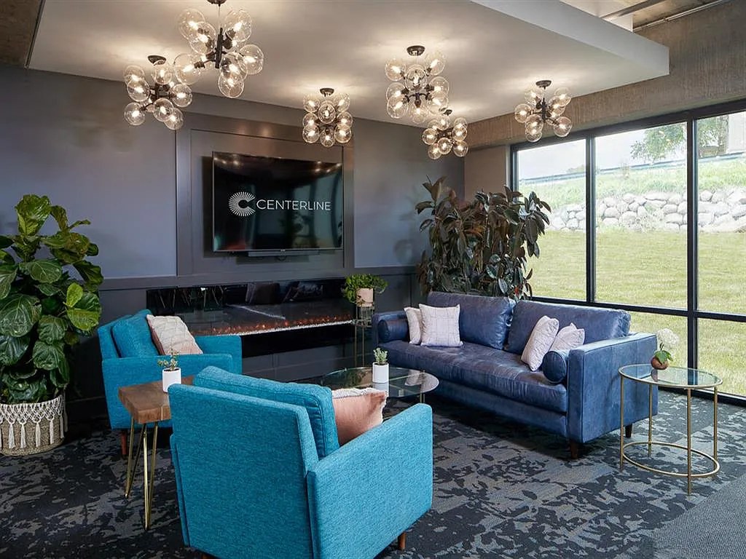
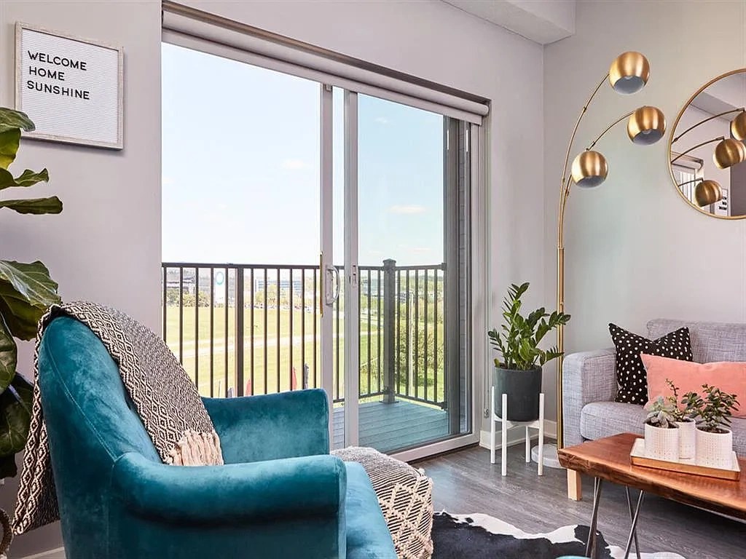
Living areas (7, 8) open onto a balcony via sliding glass doors, flooding the space with daylight. Photo 10 shows true floor-to-ceiling glass flooded with light, but it is unclear whether that is the unit or a model/amenity, so I held the unit score moderate.
Little or no carpet1.5 of 1.5 pts
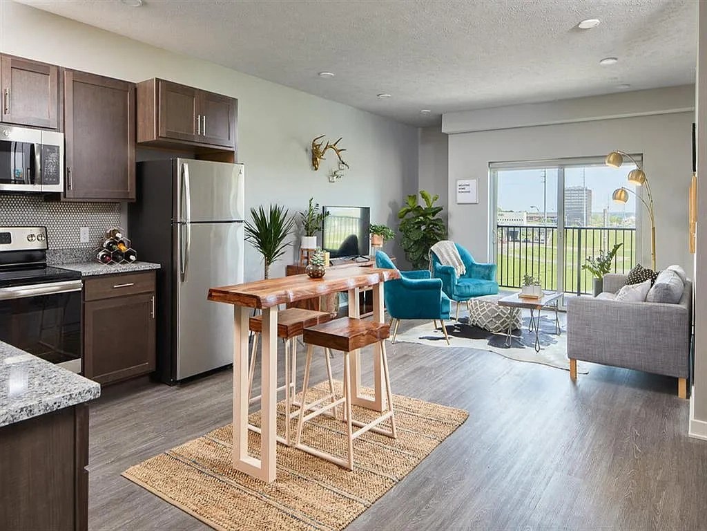
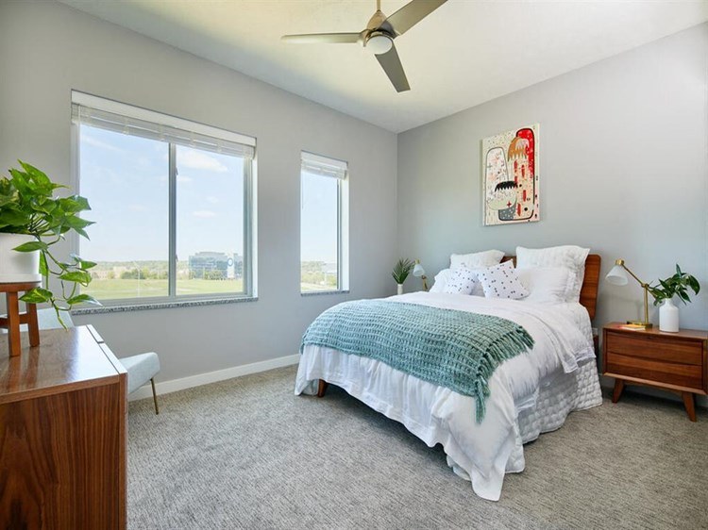
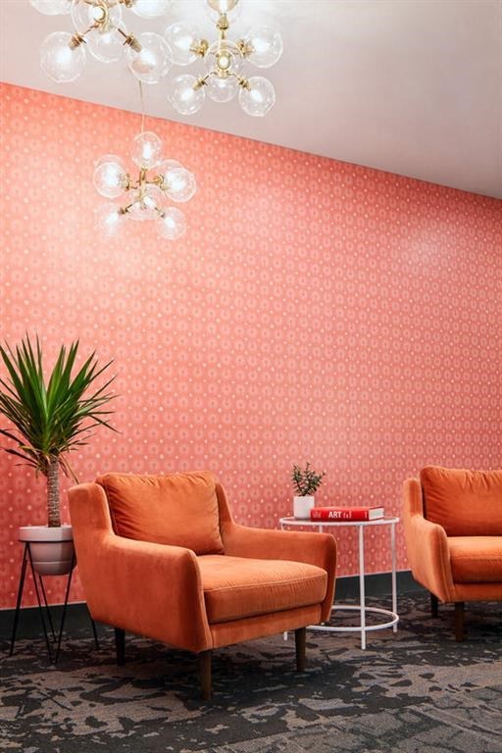
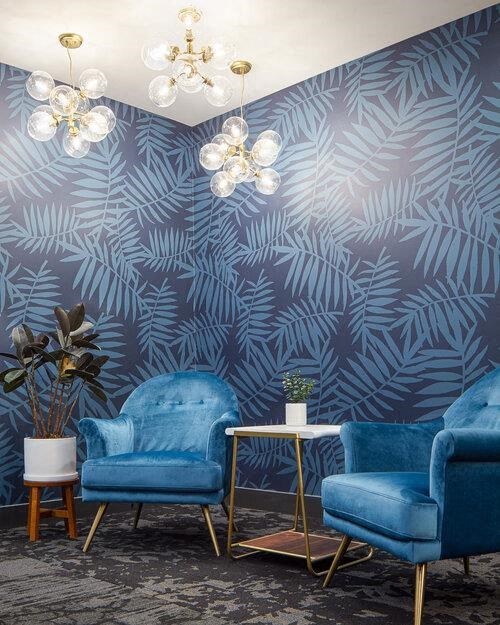
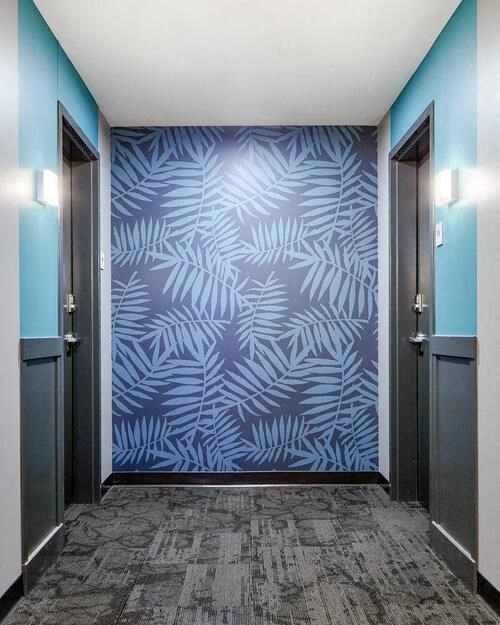
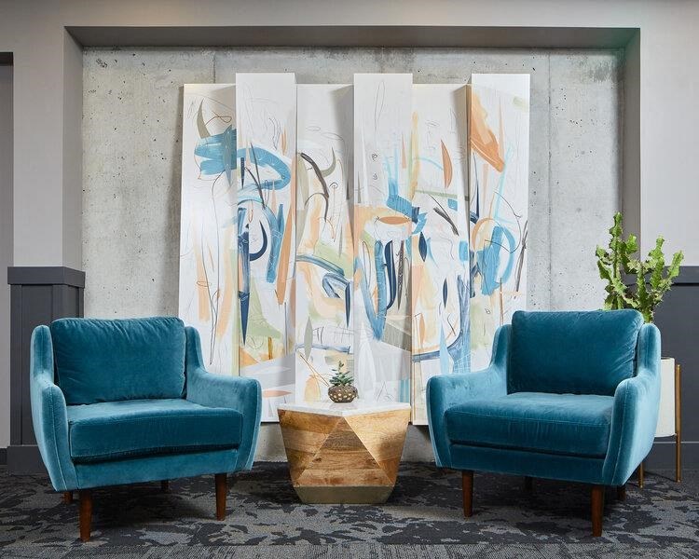
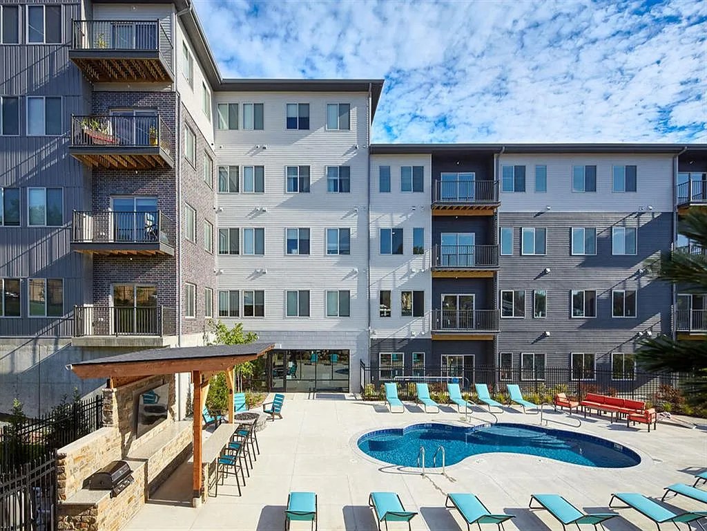
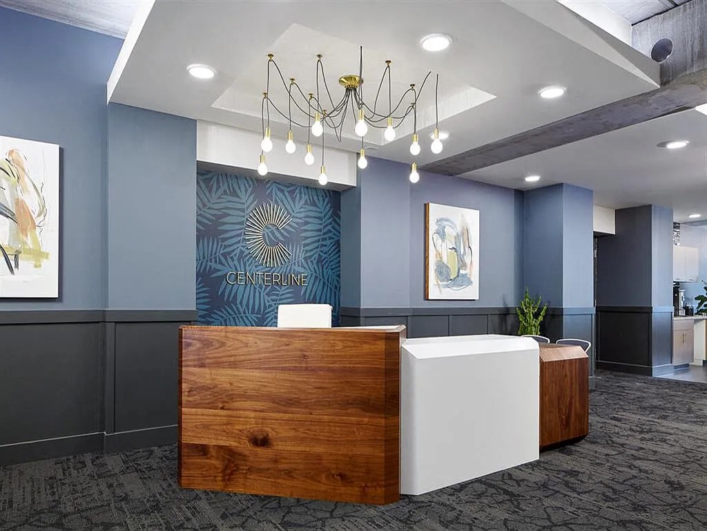
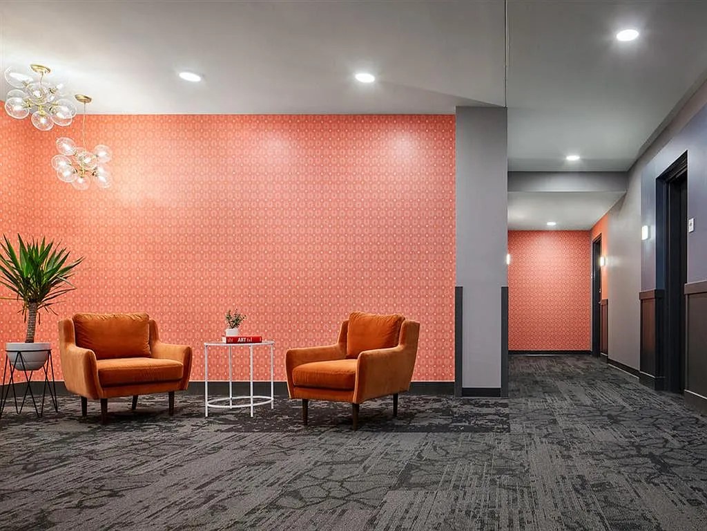
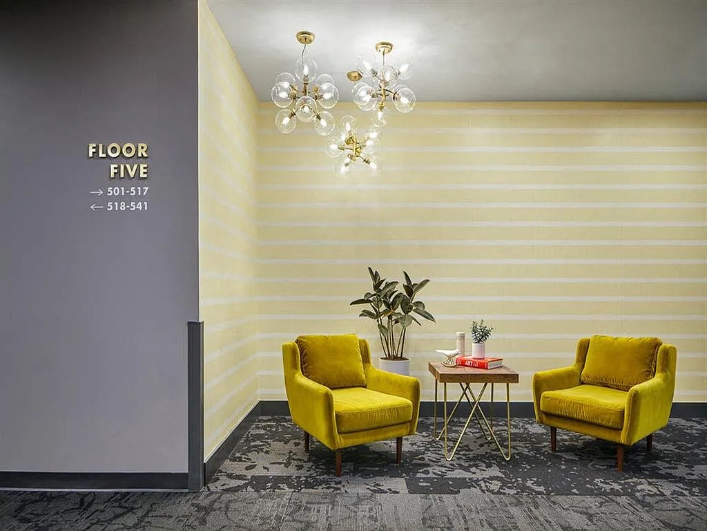
Unit floors (7, 8, 9, 11) are wood-look/LVP or laminate throughout; only area rugs are present, not carpet. A carpeted surface appears in photo 0, and the lobby (13) is wall-to-wall carpet, but these are not the unit's flooring.
Modern finishes1.4 of 2.0 pts
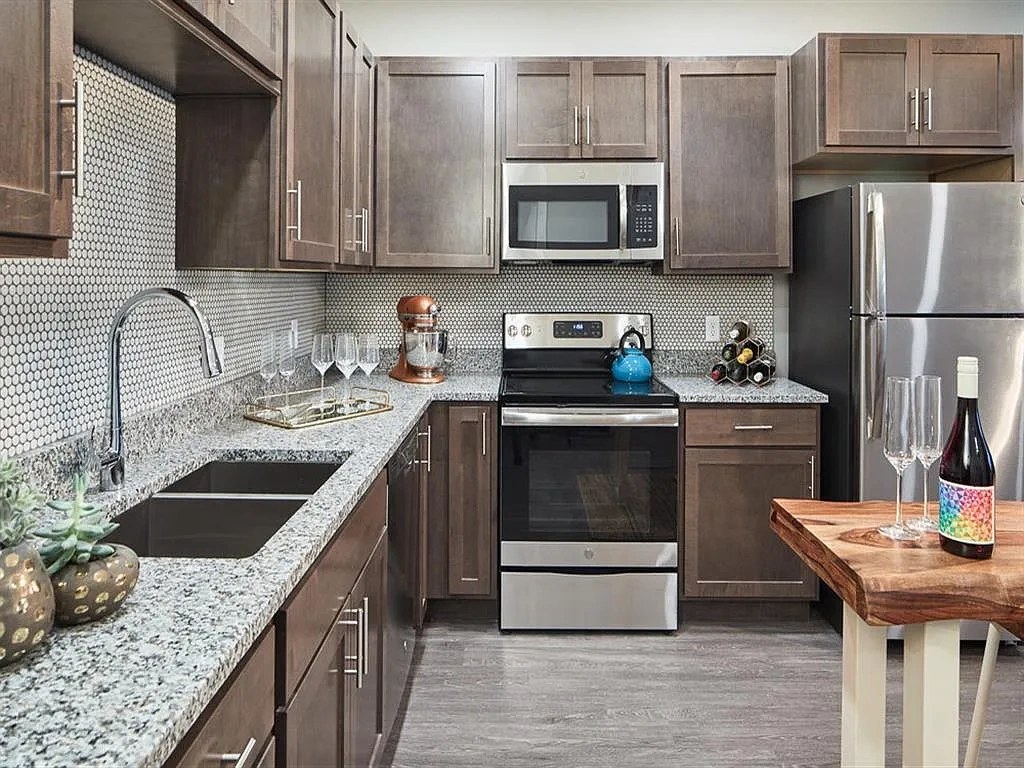
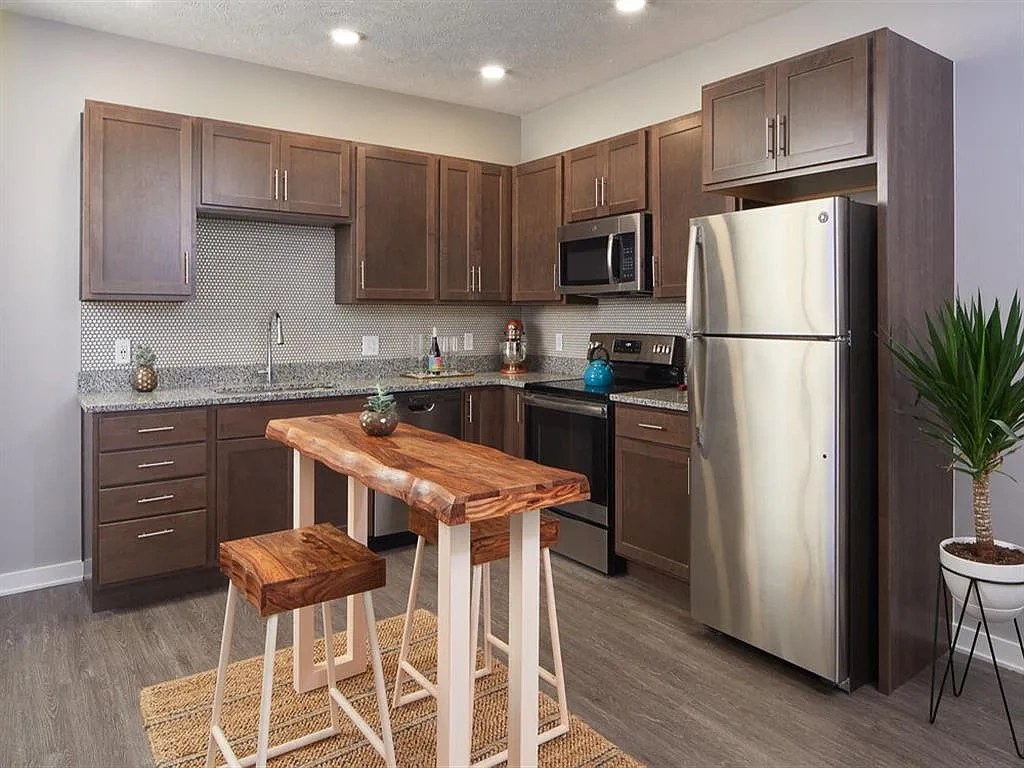
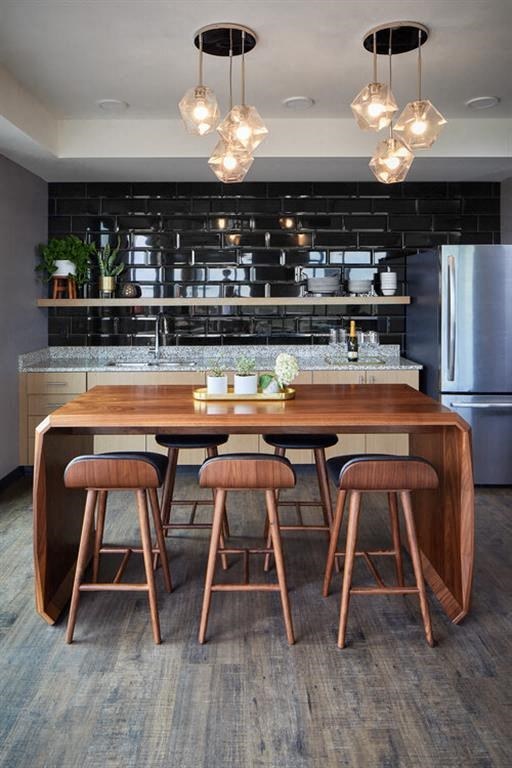
Open-concept layout with warm wood cabinets, speckled quartz counters, stainless appliances, and contemporary furniture (7, 8, 9, 11). Clean, current styling with good design appeal.
Second bathroom1.0 of 1.0 pts
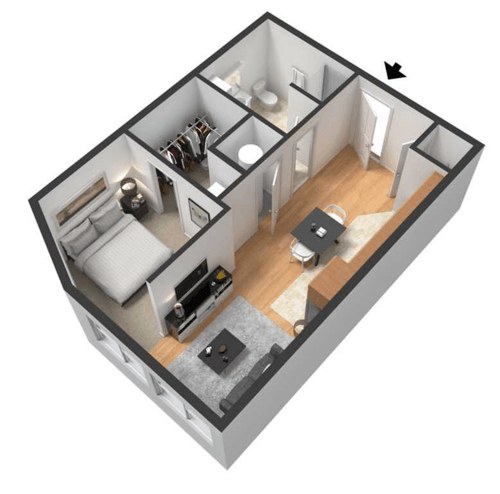
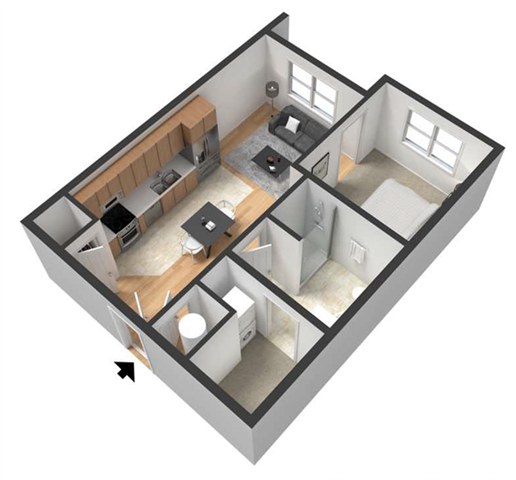
a floorplan has two baths
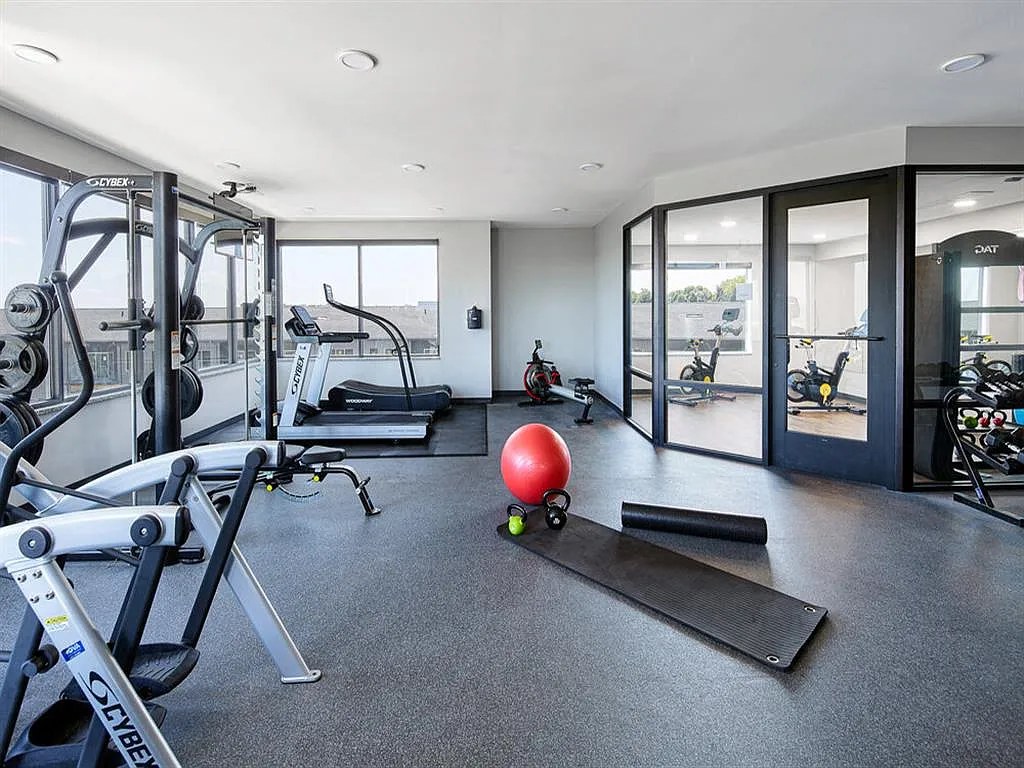
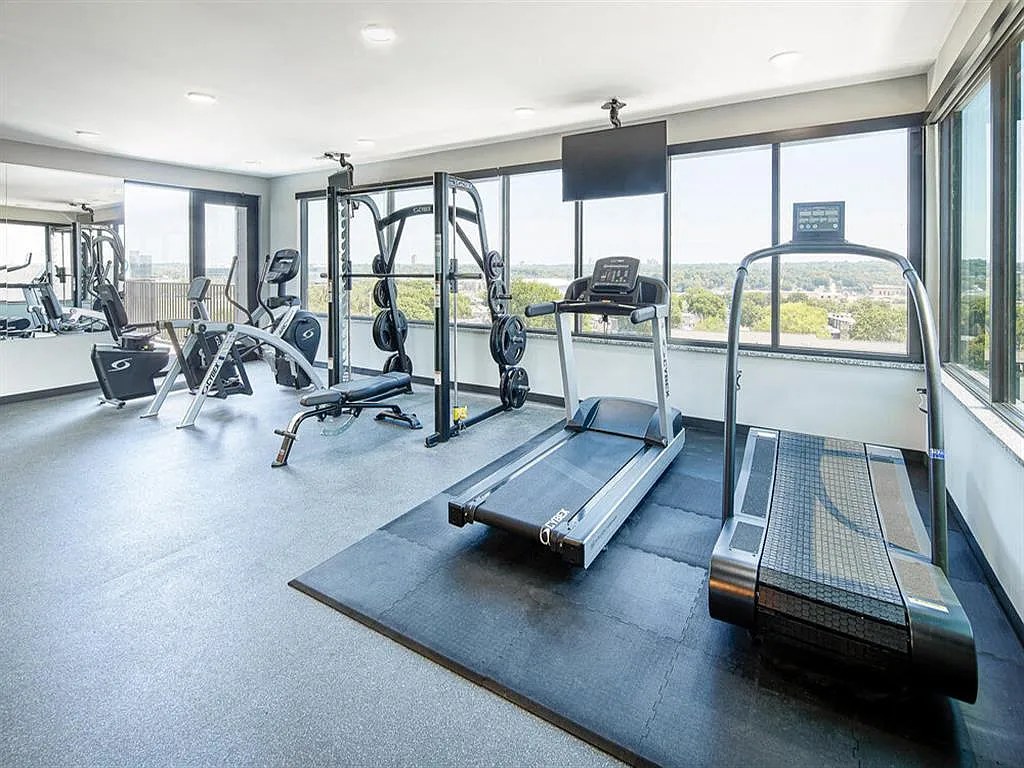
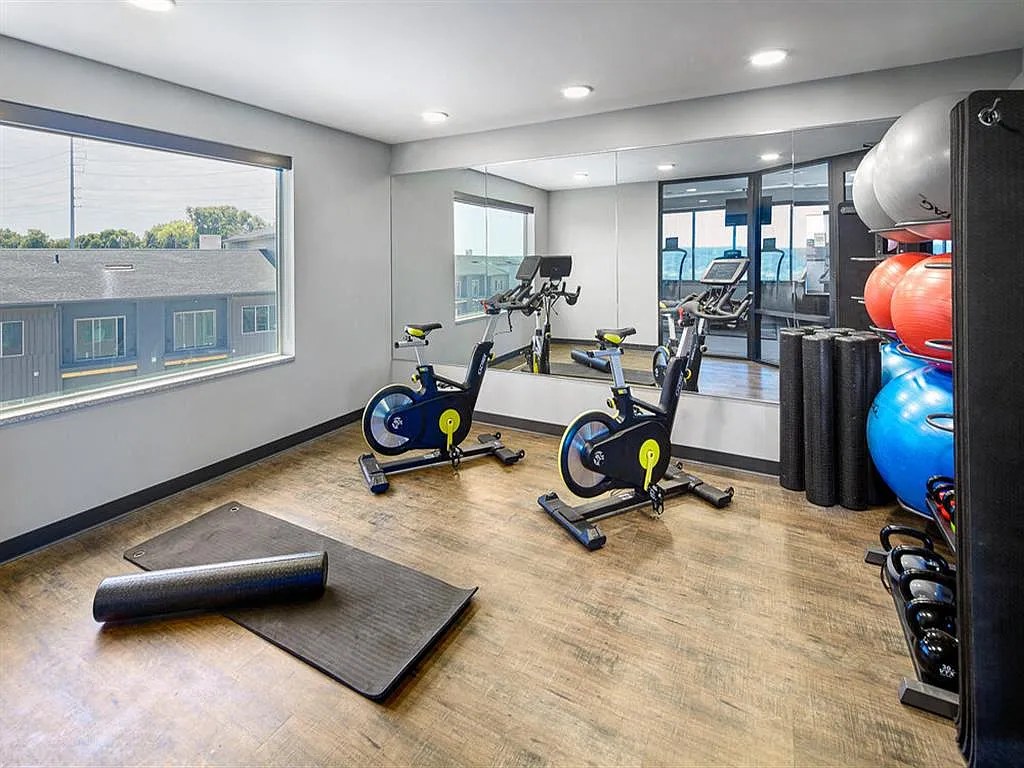
Also listed:ElevatorAir conditioningPoolFitness centerHardwood / vinyl floorsView

Weaknesses

Home-office space0.3 of 1.5 pts
No den, alcove, or separate second room is visible in the unit photos (7, 8, 9, 11); it appears to be a single open living/kitchen space with no enclosed room usable as an office.
Middling: Construction quality (60%)
Unknown: Soundproofing, High floor, Sauna

AI reading of the photos

ornith1.5:35b · 28 photos across 4 listings (apartmentguide, rentcafe, zillow, redfin) · 2026-09-24 04:32

Photo numbers in the notes are the ones printed on the thumbnails and in the galleries below. Hover a number to find its photo, click it to open it.
Bathtub
90% sure
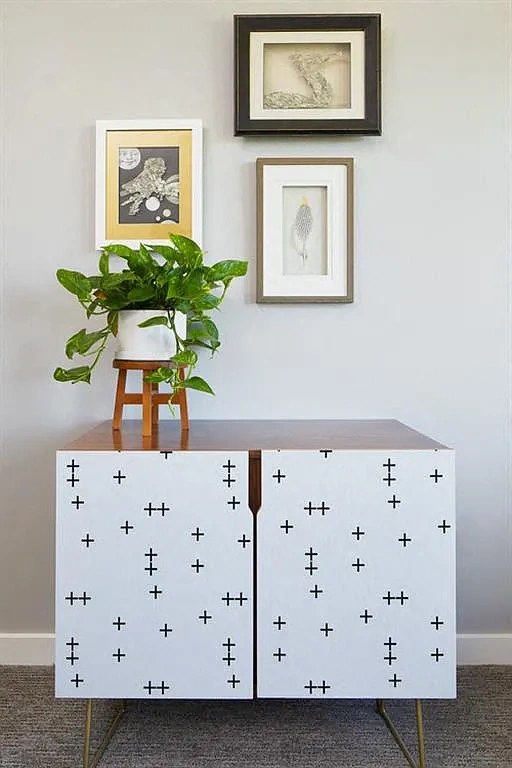
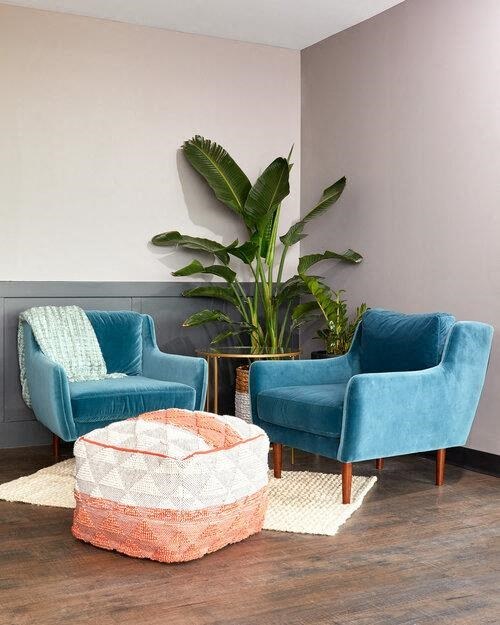
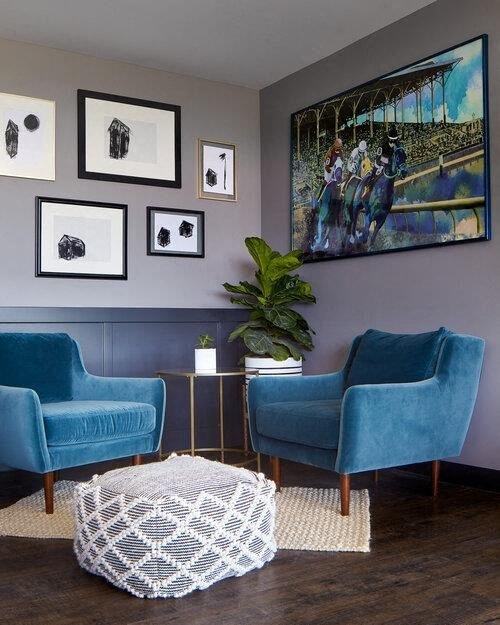
The photo shows a decorated sideboard/cabinet with a plant and framed art in what appears to be a living or dining area. No bathroom, bathtub, or shower is visible, so the presence of a bathtub cannot be determined from the available photos. from apartmentguide #1800 ↗
no photo cited
In-unit laundry
90% sure
The photo shows only a patterned sideboard with a plant and wall art. No washer, dryer, laundry closet, or laundry space is visible, so whether the unit has in-unit laundry cannot be determined. from apartmentguide #1800 ↗
no photo cited
Private balcony
90% sure
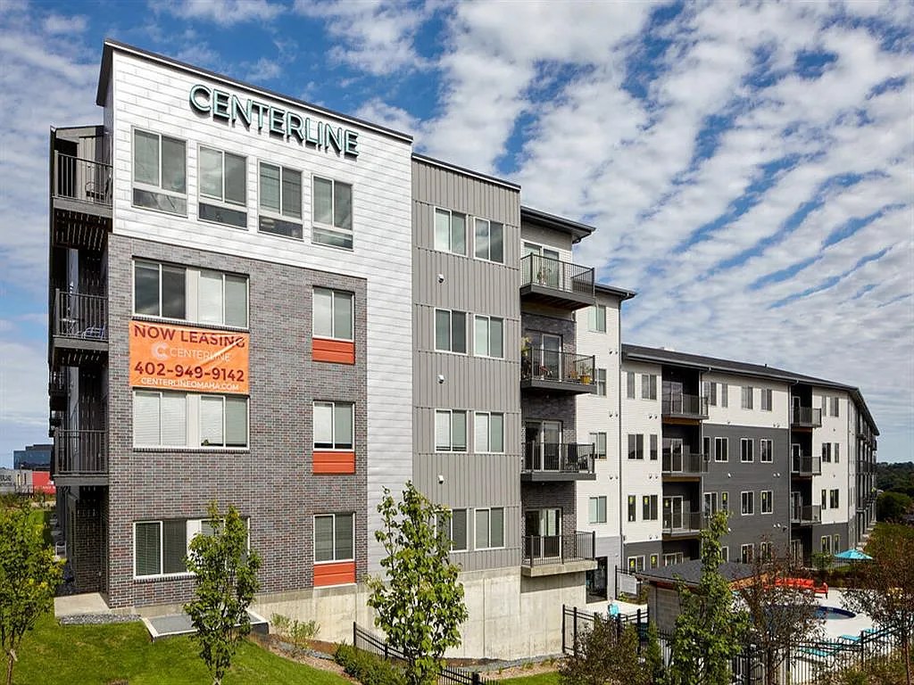
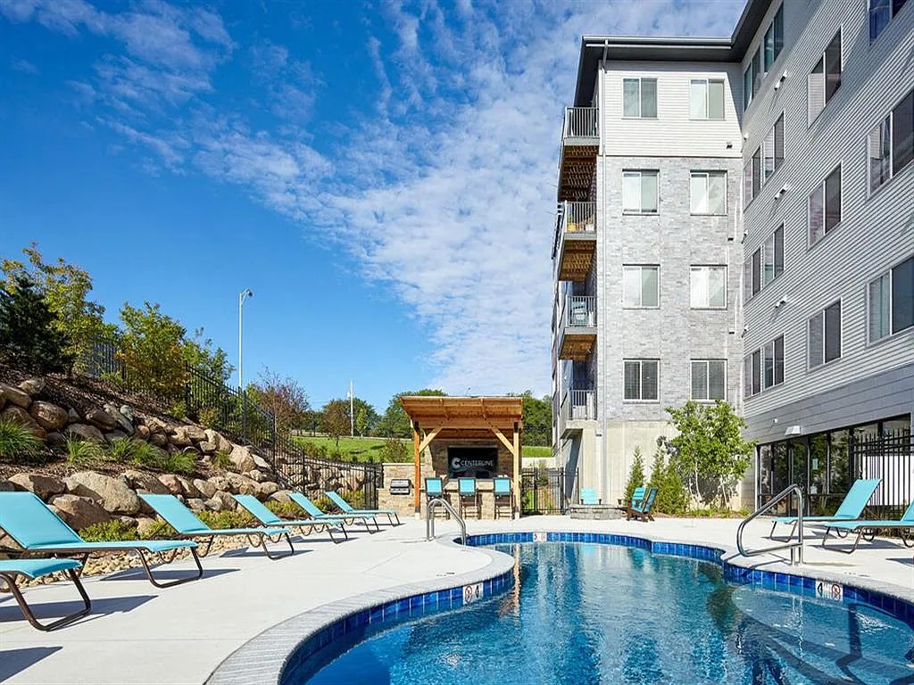
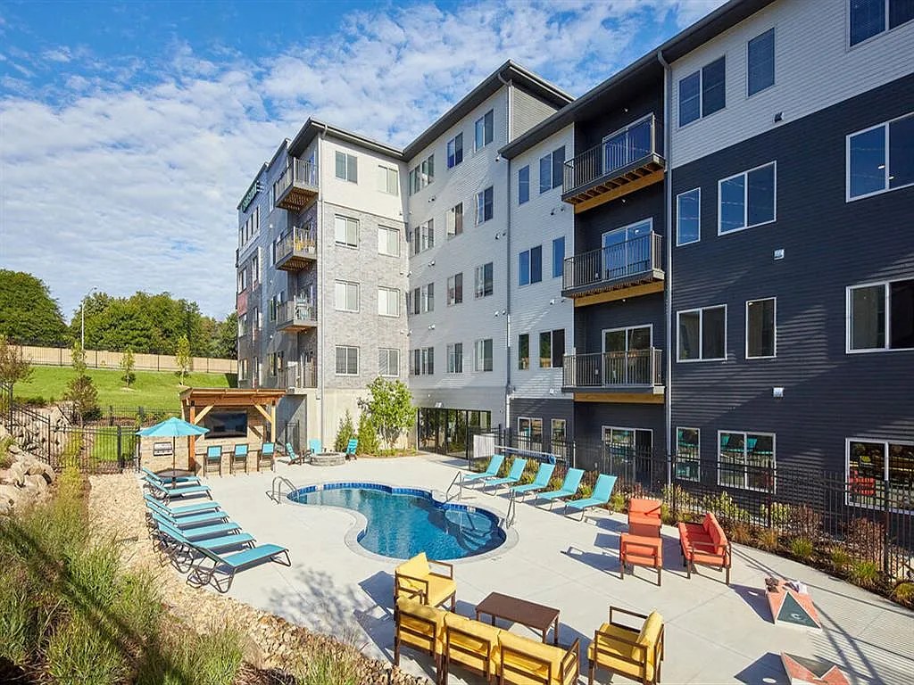
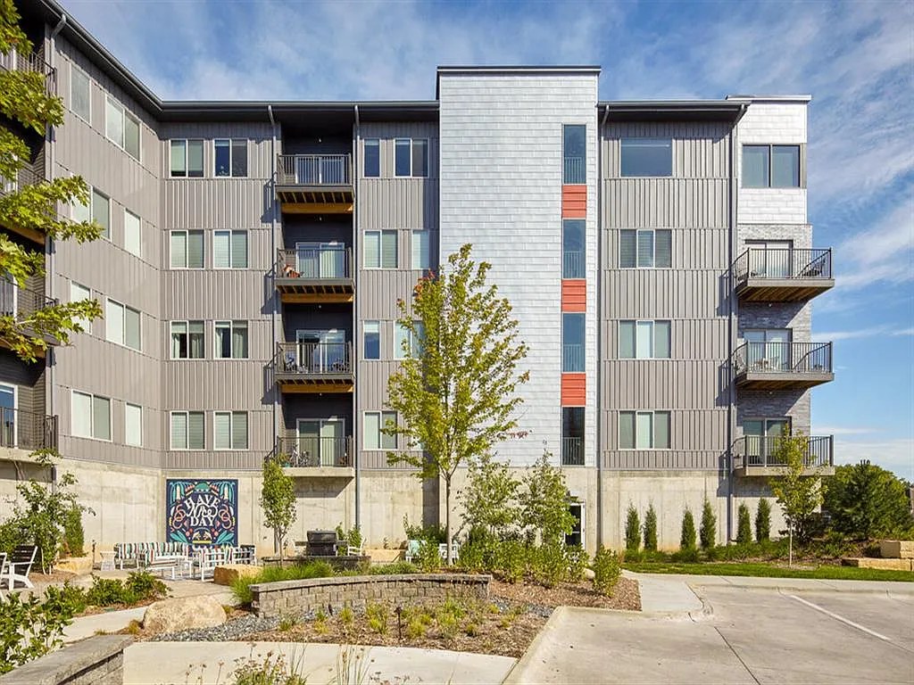
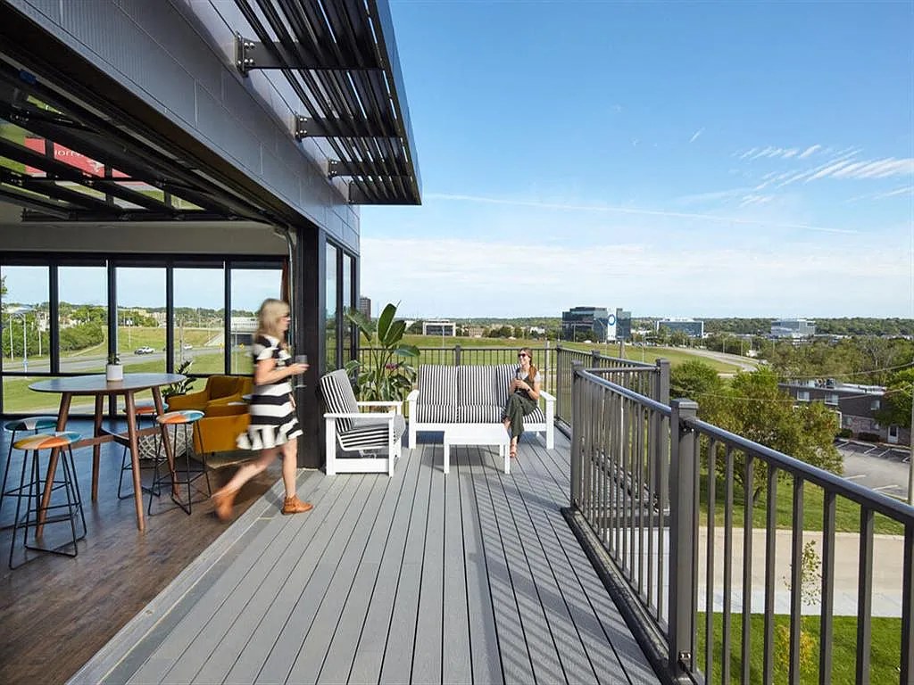
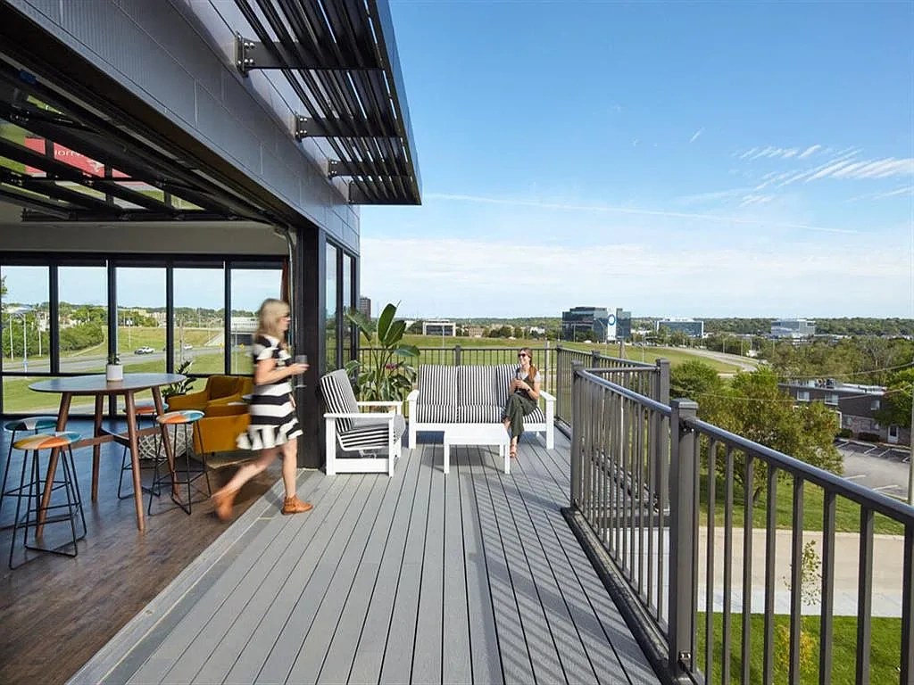
Photo 1 shows a large private wooden deck with railings, outdoor furniture, and a sliding door opening onto it. Photo 2 shows a sliding glass door opening onto a private balcony with railings. Photo 7 shows the living room with a sliding door leading to a railed balcony. Photo 8 shows a sliding door with a railed balcony outside. Photo 10 shows a railed outdoor/balcony seating area. The exterior shots (3, 5, 6) also confirm individual railed balconies on units. from apartmentguide #1800 ↗
Corner unit
75% sure
Photo 10 shows a room positioned in a corner with windows on two distinct exterior walls meeting at an angle, consistent with a corner unit. The other interior photos show single-wall window/door arrangements. from apartmentguide #1800 ↗
10
High floor
70% sure
Photo 18 shows a view from an elevated position looking out over a cityscape and surrounding rooftops/infrastructure, consistent with a high floor. Photos 10 and 14 also show elevated views through large windows. The bedroom in photo 20 shows a flatter, closer view, which is slightly less conclusive, but the balcony view in photo 18 is the strongest indicator. from rentcafe #1546 ↗
Natural light
/10
Living areas (7, 8) open onto a balcony via sliding glass doors, flooding the space with daylight. Photo 10 shows true floor-to-ceiling glass flooded with light, but it is unclear whether that is the unit or a model/amenity, so I held the unit score moderate. from apartmentguide #1800 ↗
10
Modern & attractive
/10
Open-concept layout with warm wood cabinets, speckled quartz counters, stainless appliances, and contemporary furniture (7, 8, 9, 11). Clean, current styling with good design appeal. from apartmentguide #1800 ↗
no photo cited
Construction quality
/10
Wood cabinetry, granite-look quartz countertops, and stainless steel appliance package (9, 11) read as mid-tier apartment build. Sliding glass doors and window frames (7, 8) look standard, not heavy-duty. Appears to be conventional stick-built construction rather than concrete/steel. from apartmentguide #1800 ↗
no photo cited
Office potential
/10
No den, alcove, or separate second room is visible in the unit photos (7, 8, 9, 11); it appears to be a single open living/kitchen space with no enclosed room usable as an office. from apartmentguide #1800 ↗
Carpet
Unit floors (7, 8, 9, 11) are wood-look/LVP or laminate throughout; only area rugs are present, not carpet. A carpeted surface appears in photo 0, and the lobby (13) is wall-to-wall carpet, but these are not the unit's flooring. from apartmentguide #1800 ↗
0

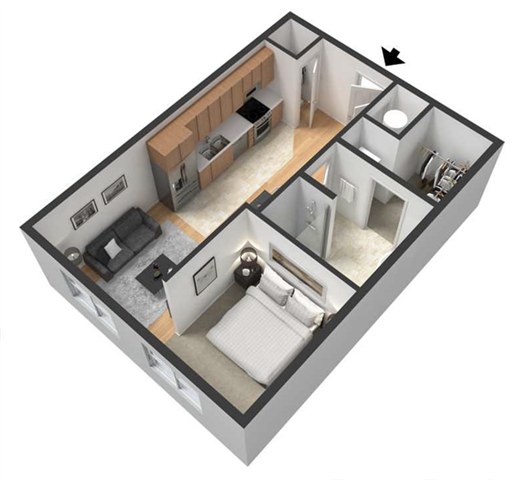
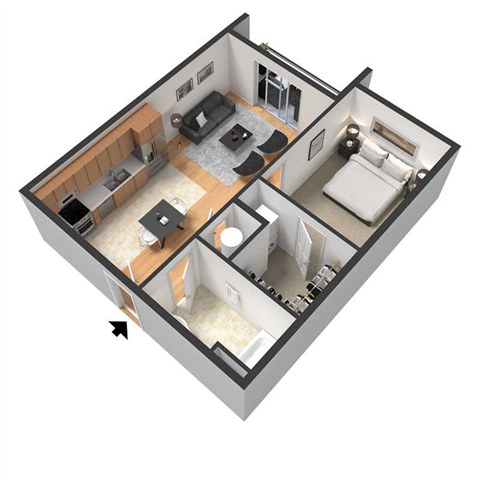
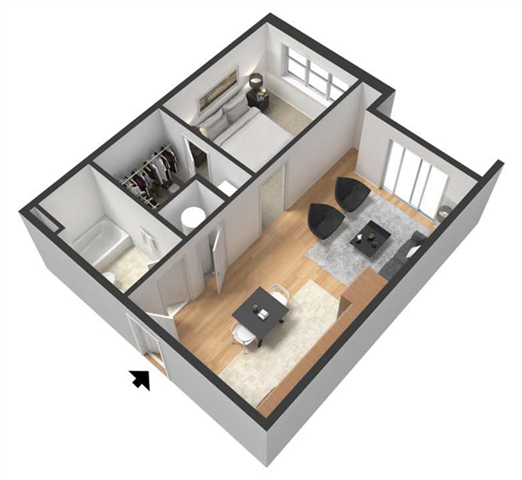
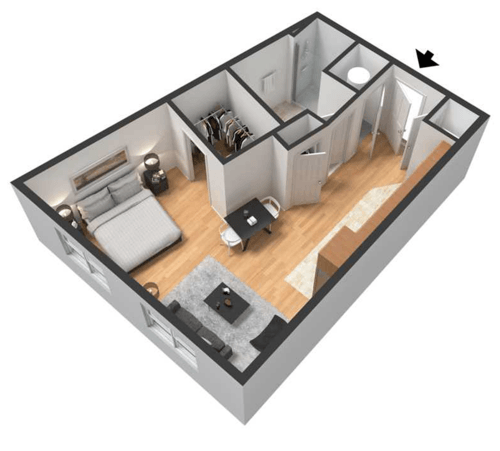
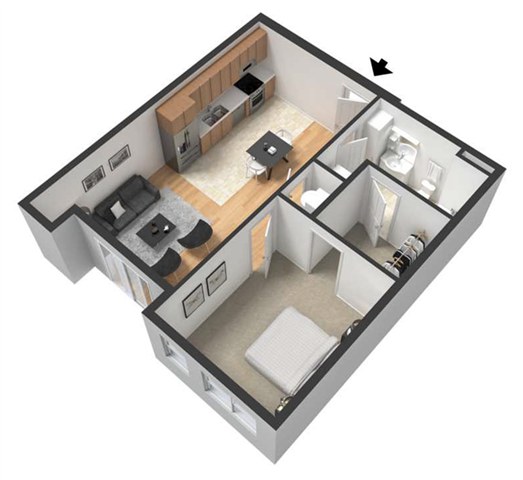
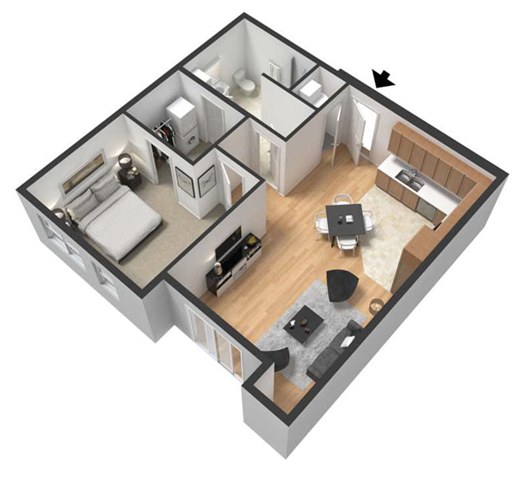
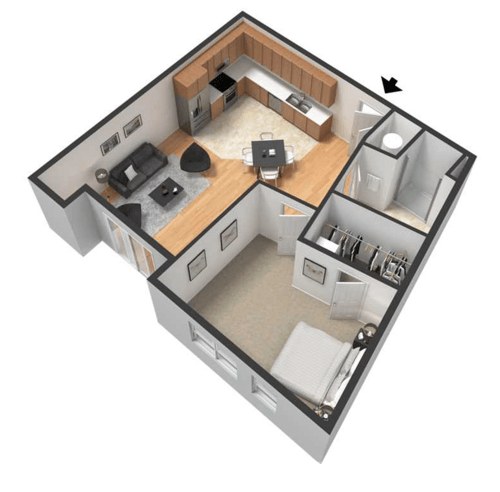
Floorplans & availability 8 plan images as of 2026-09-24 Property website ↗
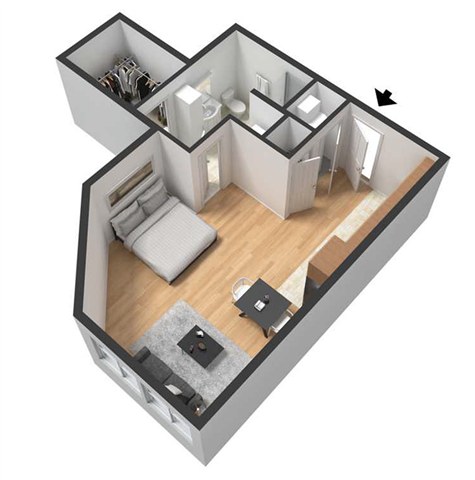
Studio $1,080 to $1,451 · 490 to 600 sqft · 1 ba 7 plans · 7 units available
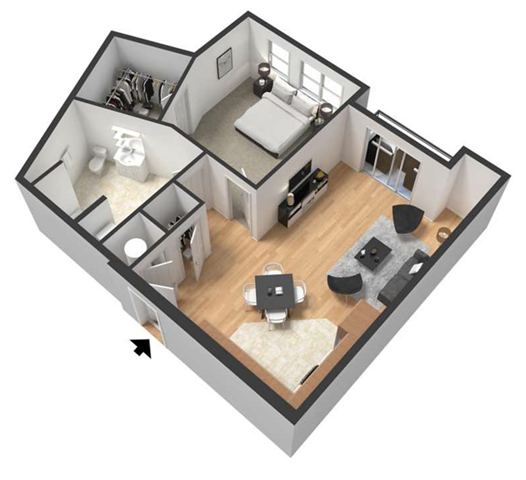
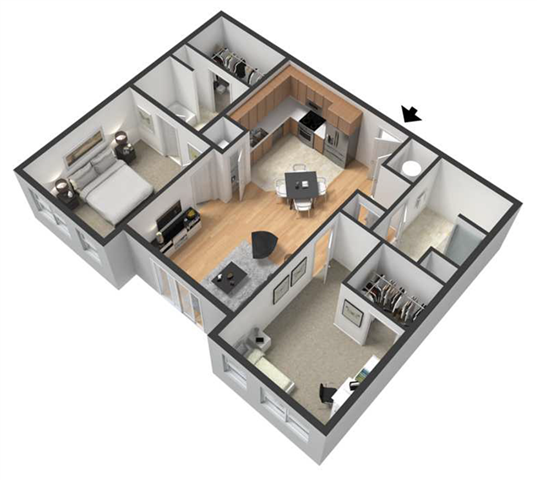
Naomi floorplan
Naomi $1,080 to $1,184 535 sqft · 1 ba available now
rentcafezillowapartmentguide · 12 months
3 units listed — 318, 618, 418
UnitRentSqftMove in
318 $1,184 535 Sep 25 zillow
618 $1,080 535 zillow
418 $1,164 535 zillow
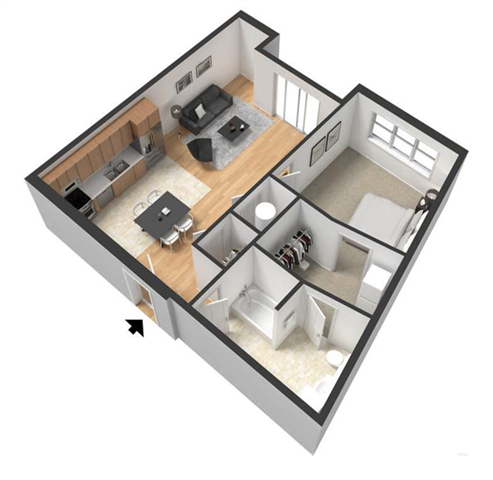
Grace floorplan
Grace 506 $1,230 517 sqft · 1 ba from Oct 7
rentcafezillowapartmentguide · 12 months
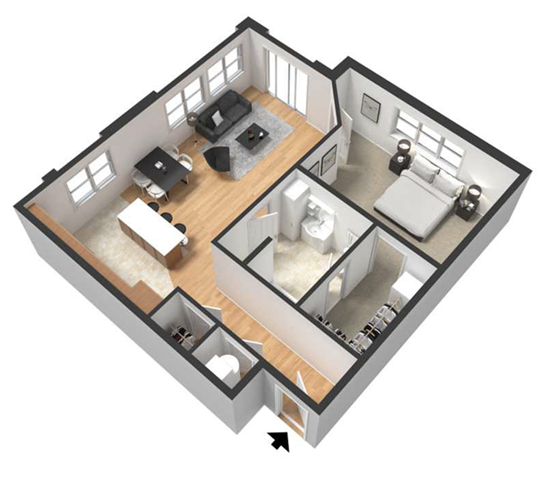
Margaret floorplan
Margaret 320 $1,240 520 sqft · 1 ba available now
rentcafezillowapartmentguideredfin · 12 months
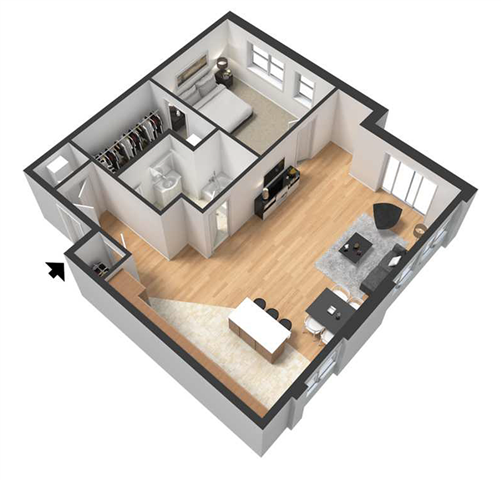
Katherine floorplan
Katherine 619 $1,286 512 sqft · 1 ba from Oct 8
rentcafezillowapartmentguide · 12 months
Clara floorplan
Clara 613 $1,451 600 sqft · 1 ba from Nov 5
rentcafezillowapartmentguide · 12 months
Florence floorplan
Florence 598 sqft · 1 ba none available
rentcafe · as of 2026-09-23
Susan floorplan
Susan 490 sqft · 1 ba none available
rentcafe · as of 2026-09-23
1 bd $1,332 to $1,606 · 645 to 912 sqft · 1 ba 8 plans · 5 units available
Georgia floorplan
Georgia $1,332 to $1,538 645 sqft · 1 ba available now
rentcafezillowapartmentguideredfin · 12 months
2 units listed — 615, 230
UnitRentSqftMove in
615 $1,538 645 Oct 28 zillow
230 $1,492 645 zillow
Rosalind floorplan
Rosalind 236 $1,342 725 sqft · 1 ba available now
rentcafezillowapartmentguide · 12 months
Carole floorplan
Carole 226 $1,580 760 sqft · 1 ba available now
rentcafezillowapartmentguide · 12 months
Oprah floorplan
Oprah 417 $1,593 912 sqft · 1 ba from Nov 12
rentcafezillowapartmentguide · 12 months
Ruth floorplan
Ruth $1,606 821 sqft · 1 ba none available
rentcafe · as of 2026-09-23
Billie floorplan
Billie 754 sqft · 1 ba none available
rentcafe · as of 2026-09-23
Malala floorplan
Malala 828 sqft · 1 ba none available
rentcafe · as of 2026-09-23
Rosa floorplan
Rosa 865 sqft · 1 ba none available
rentcafe · as of 2026-09-23
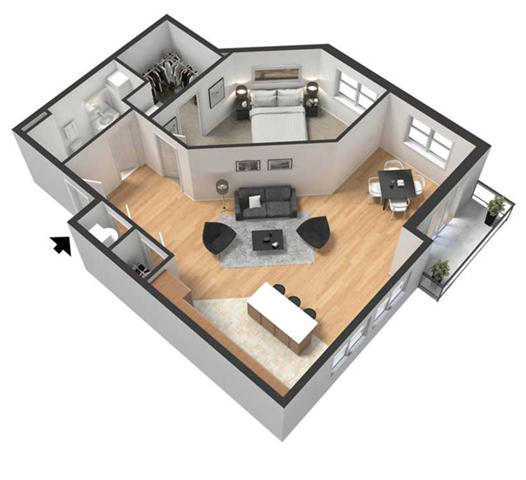
2 bd $1,708 · 920 to 1,147 sqft · 2 ba 4 plans · 1 unit available
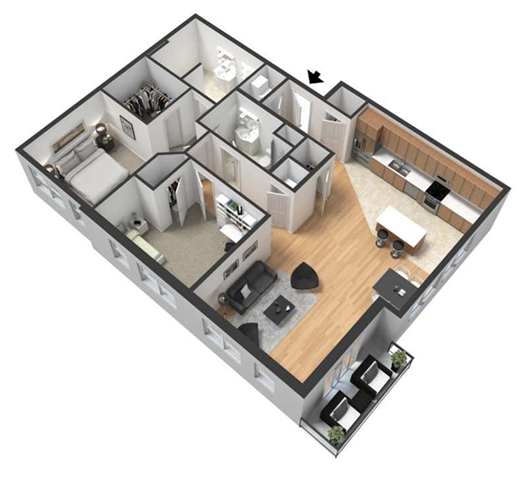
Amelia floorplan
Amelia 222 $1,708 920 sqft · 2 ba from Dec 10
rentcafezillowapartmentguideredfin · 12 months
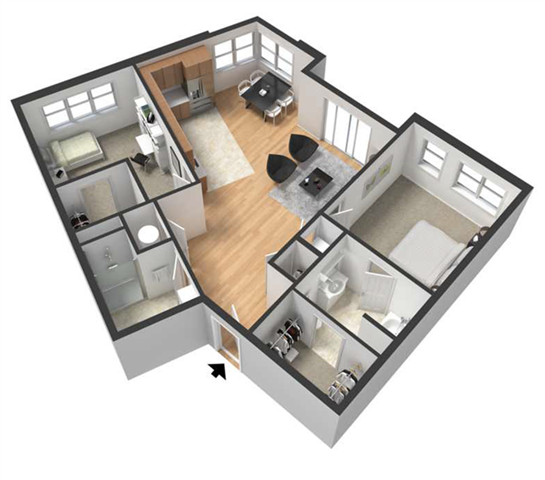
Eleanor floorplan
Eleanor 1,147 sqft · 2 ba none available
rentcafe · as of 2026-09-23
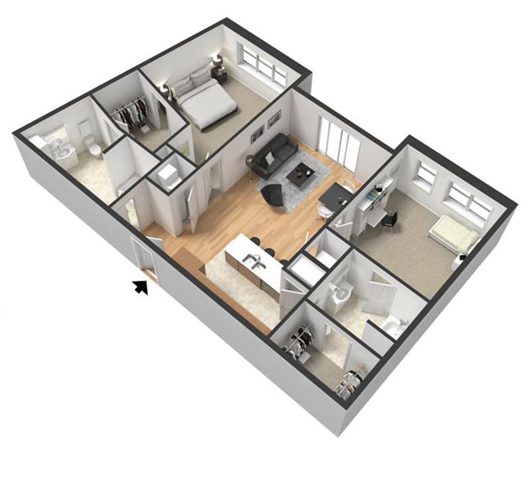
Harriet floorplan
Harriet 1,038 sqft · 2 ba none available
rentcafe · as of 2026-09-23
Sandra floorplan
Sandra 1,081 sqft · 2 ba none available
rentcafe · as of 2026-09-23
Cheapest unit, 2026-09-08 → 2026-09-23: down $84 ($1,080 – $1,164 over 6 days)

Photos 33 unique

Listing descriptions as written by each source

rentcafe open ↗

At Centerline, amenities are designed to enhance everyday living. Our studio, one, and two-bedroom apartments in Omaha, NE feature modern interiors, spacious layouts, and thoughtful details that bring both comfort and convenience to your daily routine.Inside each home, features like granite countertops, abundant natural light, and keyless entry create a living space that feels polished and welcoming.Throughout the community, residents enjoy a variety of amenities intentionally crafted to support an active, social, and relaxed lifestyle.

zillow open ↗

Centerline is a modern apartment community at 7007 Oak Street in Omaha, offering a connected, central location near Aksarben Village, the Keystone Trail, and major commuter routes. Guided and self-guided tours are available, making it easy to experience Centerline on your schedule.

apartmentguide open ↗

Receive $500 off first months rent on select homes, PLUS waived app/admin fee if application is received within 48 hours of tour! Restrictions apply.

Sources & score breakdown

Listings

SourceTierRentStatusFirst seenLast seen
apartmentguidebuilding $1,080 – $1,708 active 2026-09-082026-09-24 open ↗
redfinbuilding $1,080 – $1,708 active 2026-09-082026-09-24 open ↗
rentcafebuilding $1,080 – $1,708 active 2026-09-082026-09-24 open ↗
zillowbuilding $1,080 – $1,708 active 2026-09-082026-09-24 open ↗

Score breakdown

CriterionValueWeightPointsBased on
Corner unit 1.00 3.03.0 photos say yes (75% sure)
Price fit 0.95 2.52.4 $1,708, 5% under your $1,800 to $2,500 band
Natural light 0.70 3.02.1 7/10 from photos
Construction quality 0.60 2.51.5 6/10 from photos
Little or no carpet 1.00 1.51.5 carpet coverage in photos: none
Modern finishes 0.70 2.01.4 7/10 from photos
Second bathroom 1.00 1.01.0 a floorplan has two baths
Home-office space 0.20 1.50.3 2/10 from photos
Soundproofing n/a 2.0 assumption: building era + height
High floor n/a 2.0 photos say yes (70% sure)
Sauna n/a 1.5 listing