14.4
of 19.0 scorable · 2 unknown
all gates pass
rejected
Bathtub
seen in photos (95% sure)
Private balcony
seen in photos (90% sure)
In-unit laundry
seen in photos (88% sure)
Strengths
Corner unit3.0 of 3.0 pts
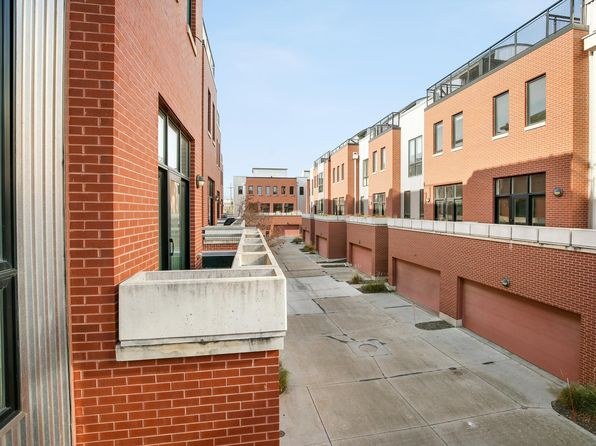
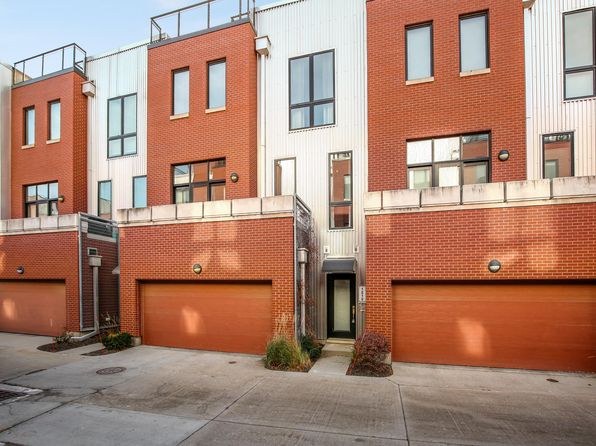
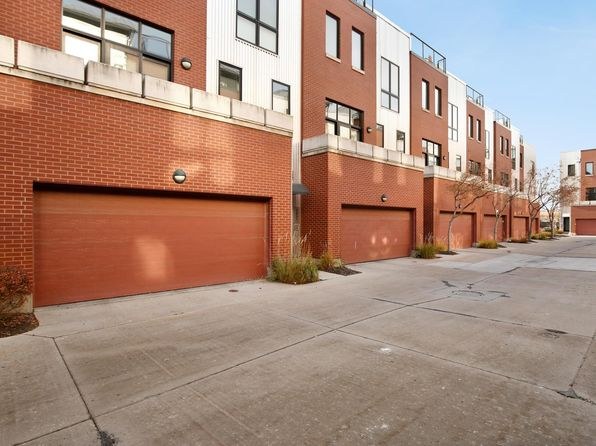
Photo 8 shows the corner of a brick building where two exterior walls meet, with windows on both faces along the walkway, consistent with a corner-unit layout. Photos 9 and 8 show the townhome-style exterior but don't definitively confirm the specific unit sits at a corner. No floor plan is provided to confirm windows on two sides of the unit itself.
Price fit2.5 of 2.5 pts
$1,950 sits inside your $1,800 to $2,500 band
Natural light2.1 of 3.0 pts
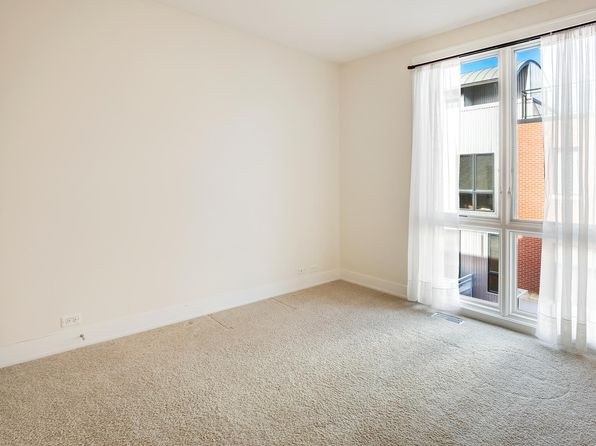
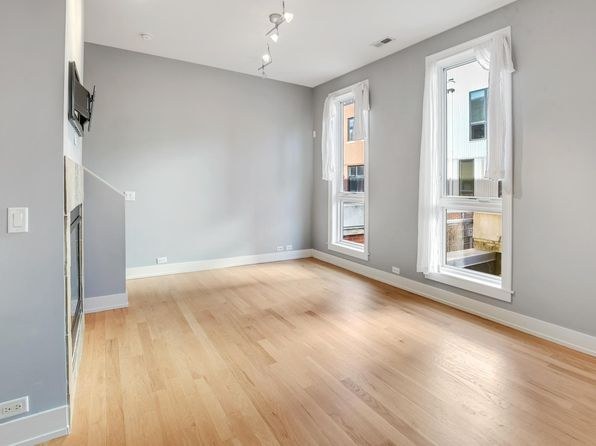
The living room (photo 11) is flooded with daylight through tall windows along the left wall. Bedrooms (photos 10, 16) have multiple windows and photo 12 has a sliding glass door. Windows are tall but not floor-to-ceiling.
High floor1.6 of 2.0 pts
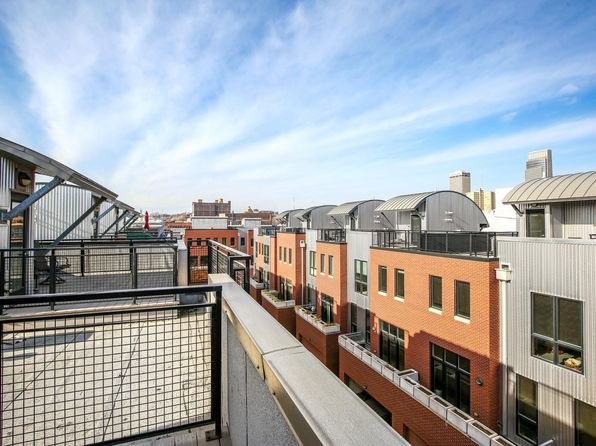
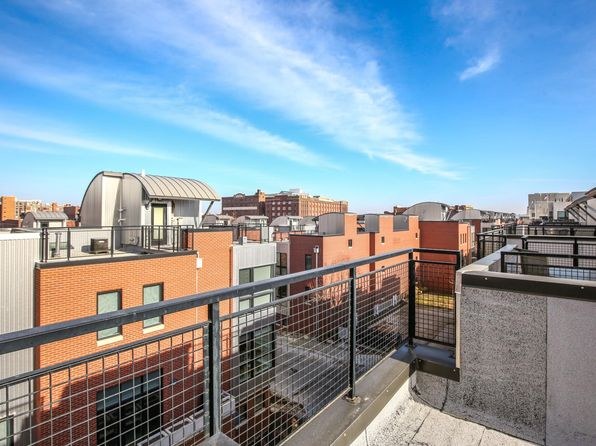
The terrace/balcony views in photos 5, 6, and 7 look out over the rooftops and dome structures of neighboring buildings, indicating an elevated position well above street level. Photo 4's view across at mid-to-upper levels of neighboring units also supports an elevated floor. The interior window views in photos 10 and 12 show neighboring facades at a similar eye level.
Second bathroom1.0 of 1.0 pts
a floorplan has two baths
Weaknesses
No clear weaknesses.
Middling: Construction quality (60%), Modern finishes (60%), Little or no carpet (50%), Home-office space (50%)
Unknown: Soundproofing, Sauna
AI reading of the photos
ornith1.5:35b · 18 photos from zillow · 2026-09-07 19:47Photo numbers in the notes are the ones printed on the thumbnails and in the galleries below. Hover a number to find its photo, click it to open it.
Bathtub
95% sure
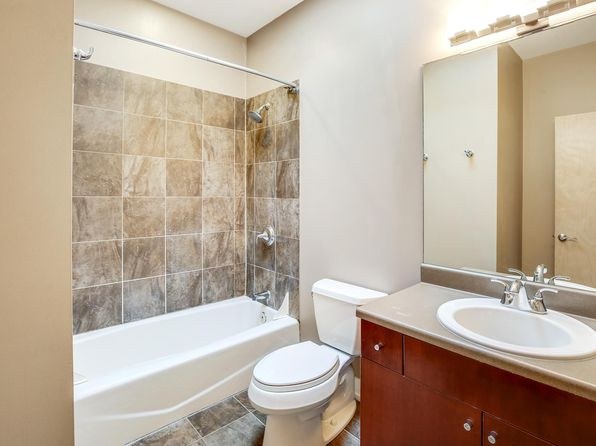
Photo 1 shows a bathroom with a full-size white bathtub combined with a tiled shower surround, confirming a bathtub is present (not just a walk-in shower).
In-unit laundry
88% sure
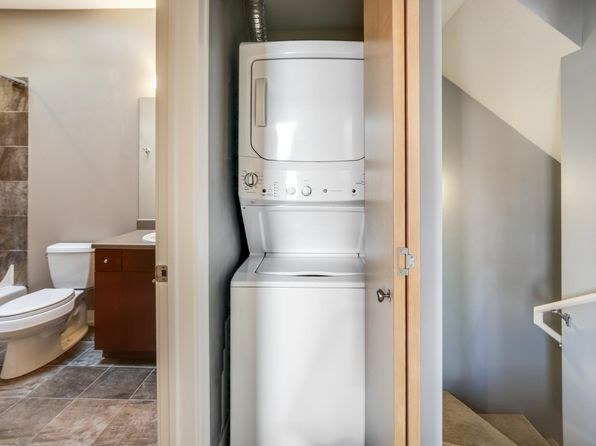
Photo 2 shows a single stacked washer/dryer unit housed in a closet, with the unit's bathroom (toilet and vanity) visible just outside. This is a single in-unit pair rather than a row of shared machines, so it counts as in-unit laundry.
Private balcony
90% sure
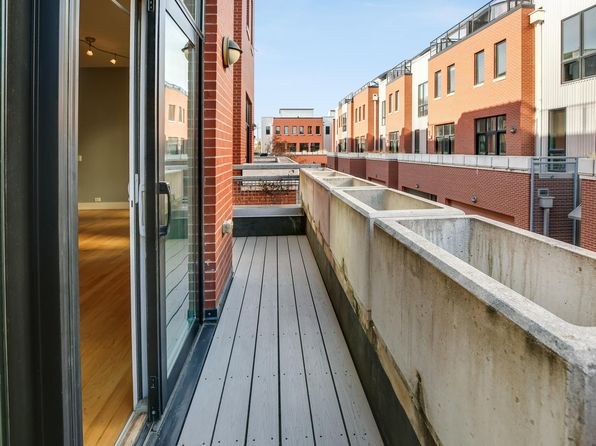
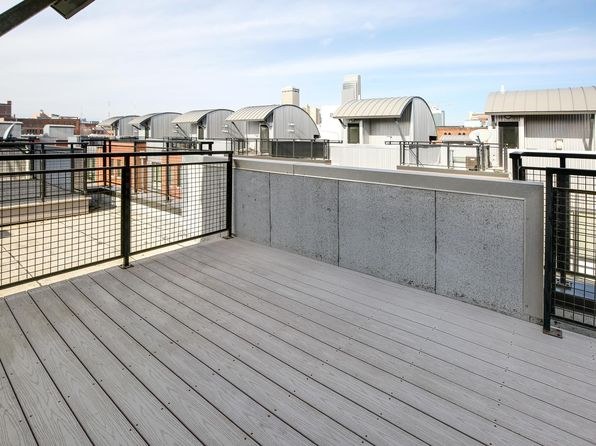
Photo 4 clearly shows a private balcony with wooden deck flooring, a railing/parapet, and a sliding glass door opening onto it. Photos 5, 6, and 7 show private terraces/balconies with railings and deck flooring and private outdoor space. Photo 12 shows a bedroom with a sliding glass door opening onto a small balcony with a visible railing outside. These are private outdoor spaces attached to the unit.
Corner unit
62% sure
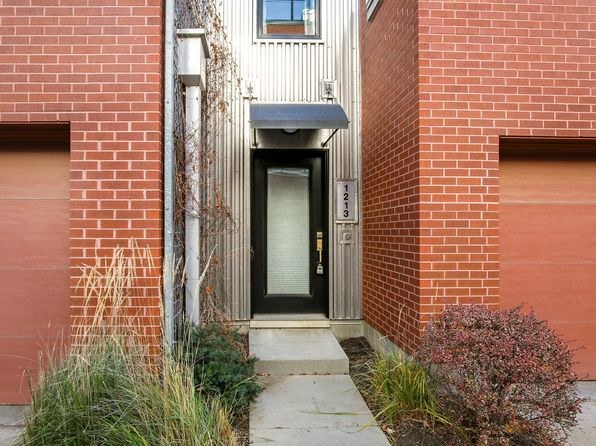
Photo 8 shows the corner of a brick building where two exterior walls meet, with windows on both faces along the walkway, consistent with a corner-unit layout. Photos 9 and 8 show the townhome-style exterior but don't definitively confirm the specific unit sits at a corner. No floor plan is provided to confirm windows on two sides of the unit itself.
High floor
72% sure
The terrace/balcony views in photos 5, 6, and 7 look out over the rooftops and dome structures of neighboring buildings, indicating an elevated position well above street level. Photo 4's view across at mid-to-upper levels of neighboring units also supports an elevated floor. The interior window views in photos 10 and 12 show neighboring facades at a similar eye level.
Natural light
/10
The living room (photo 11) is flooded with daylight through tall windows along the left wall. Bedrooms (photos 10, 16) have multiple windows and photo 12 has a sliding glass door. Windows are tall but not floor-to-ceiling.
Modern & attractive
/10
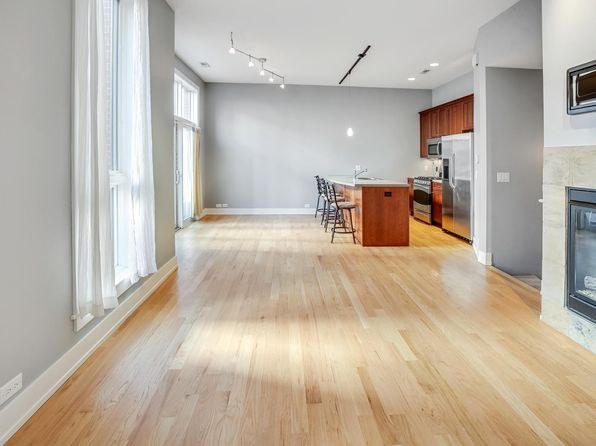
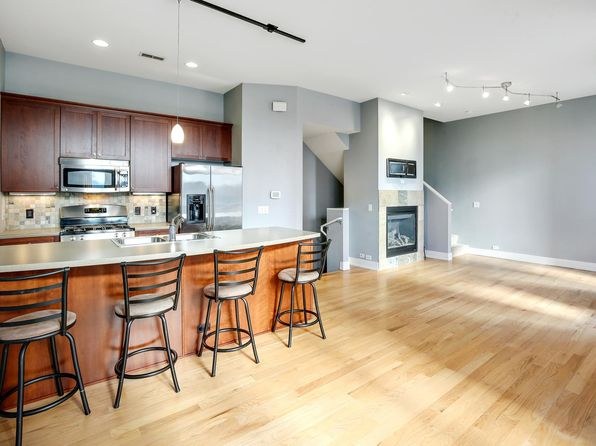
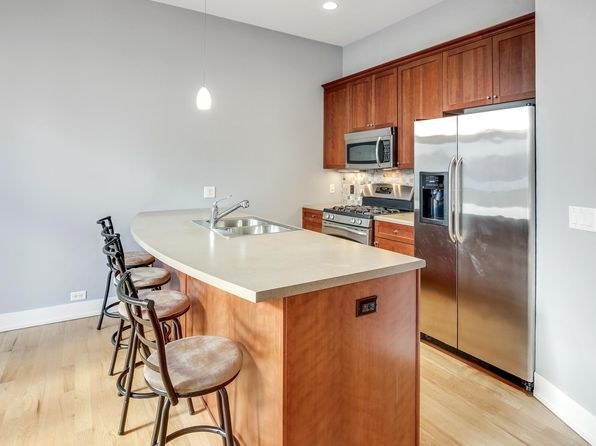
Kitchen (photos 13, 15) has wood cabinets, stainless steel appliances, and light quartz-style counters with a breakfast bar. Living areas (photo 11) feature hardwood floors, a fireplace, and neutral gray walls. Clean, contemporary but not high-end.
Construction quality
/10
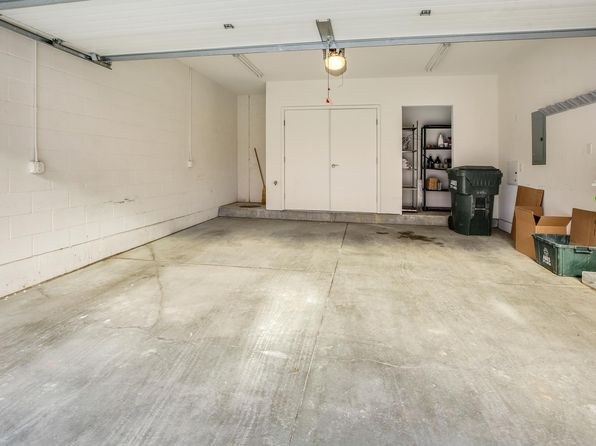
The garage (photo 14) shows poured concrete floor and block walls, reading solid. Main living spaces have hardwood floors, painted drywall, and trim. Kitchen features wood cabinetry and stainless steel appliances. Appears to be a well-built condo/townhome unit.
Office potential
/10
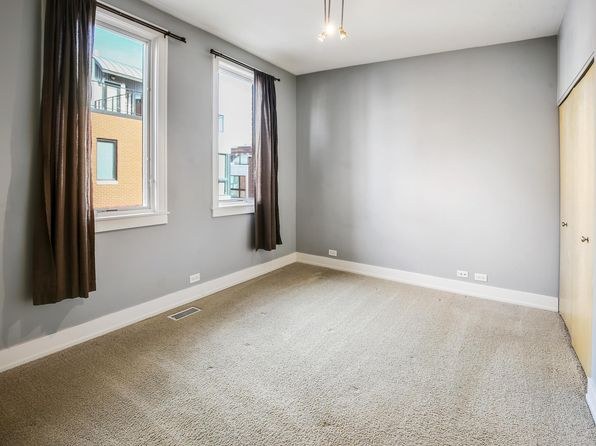
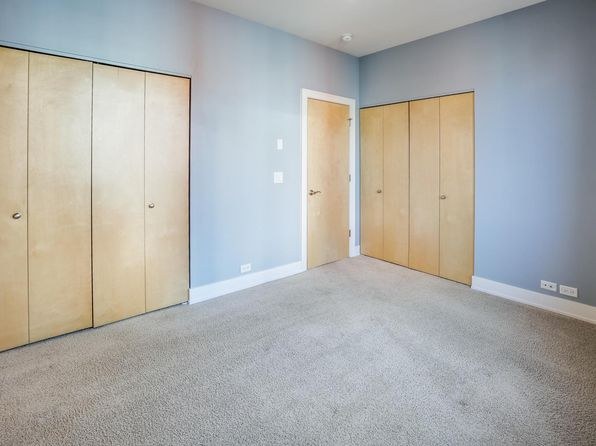
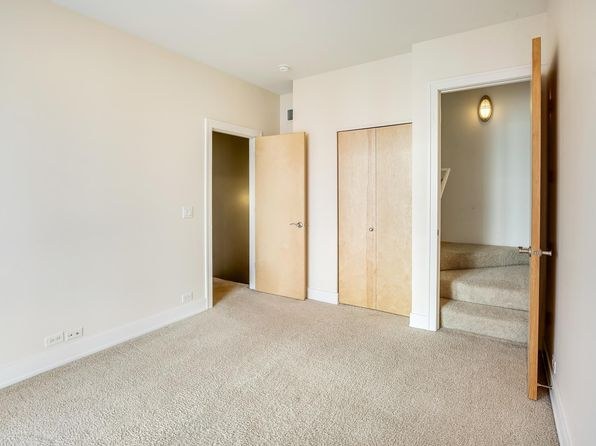
The unit has multiple separate rooms (photos 10, 12, 16, 17), at least one of which could serve as a home office or den. The open living/kitchen area (photos 11, 13) is a single large space without a dedicated enclosed office alcove.
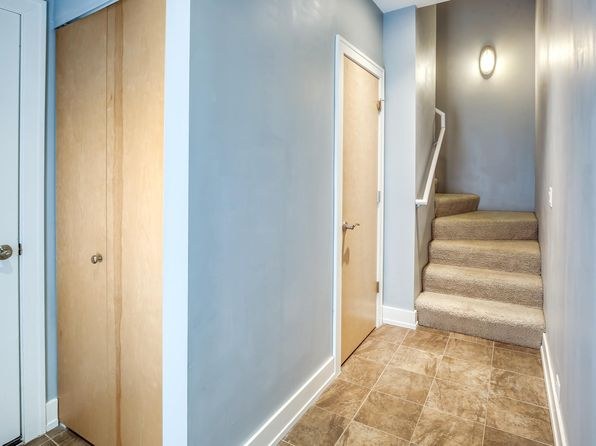
Floorplans & availability as of 2026-09-09
2 bd
$1,950 · 1,176 sqft · 2 ba
1 plan
2 bd
$1,950
1,176 sqft · 2 ba
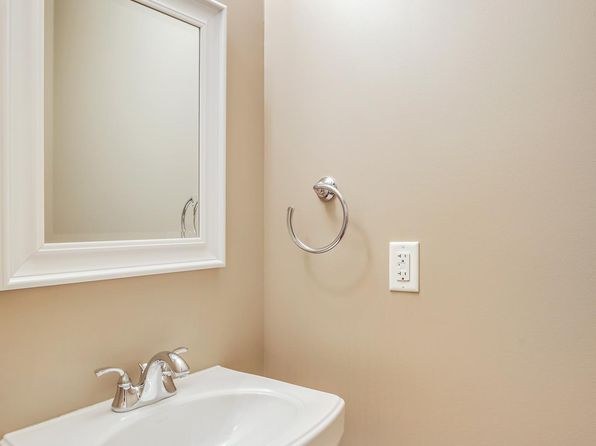
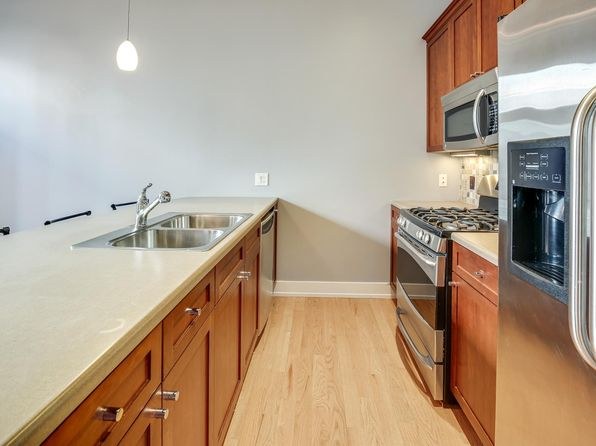
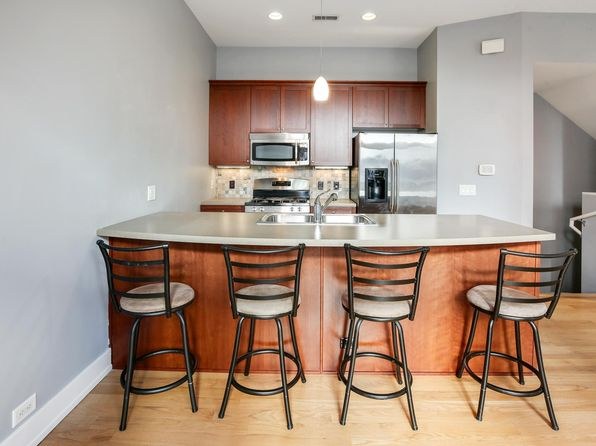
Sources & score breakdown
Listings
| Source | Tier | Rent | Status | First seen | Last seen | |
|---|---|---|---|---|---|---|
| zillow | unit | $1,950 | active | 2026-09-06 | 2026-09-24 | open ↗ |
Score breakdown
| Criterion | Value | Weight | Points | Based on |
|---|---|---|---|---|
| Corner unit | 1.00 | 3.0 | 3.0 | photos say yes (62% sure) |
| Price fit | 1.00 | 2.5 | 2.5 | $1,950 sits inside your $1,800 to $2,500 band |
| Natural light | 0.70 | 3.0 | 2.1 | 7/10 from photos |
| High floor | 0.80 | 2.0 | 1.6 | photos say yes (72% sure) |
| Construction quality | 0.60 | 2.5 | 1.5 | 6/10 from photos |
| Modern finishes | 0.60 | 2.0 | 1.2 | 6/10 from photos |
| Second bathroom | 1.00 | 1.0 | 1.0 | a floorplan has two baths |
| Little or no carpet | 0.50 | 1.5 | 0.8 | carpet coverage in photos: partial |
| Home-office space | 0.50 | 1.5 | 0.8 | 5/10 from photos |
| Soundproofing | n/a | 2.0 | — | assumption: building era + height |
| Sauna | n/a | 1.5 | — | listing |