🏙️ Apartment Hunter
← Dashboard

37 West Farnam

3737 Farnam St, Omaha 68131 · map ↗ · ☎ 5312291388
$1,375–$1,765 1 bd 2% under band Studio to 3 bd 449 to 1,645 sqft 9 Units Available no 2-bed available now
13.1
of 16.0 scorable · 3 unknown
bathtub unclear primary
?
Bathtub
photos inconclusive
Private balcony
listed by apartmentguide
In-unit laundry
listed by apartmentguide

Strengths

Natural light2.4 of 3.0 pts
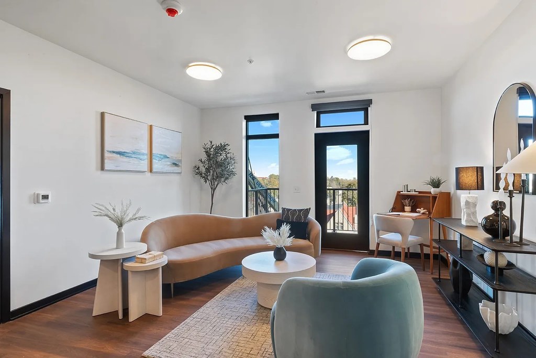
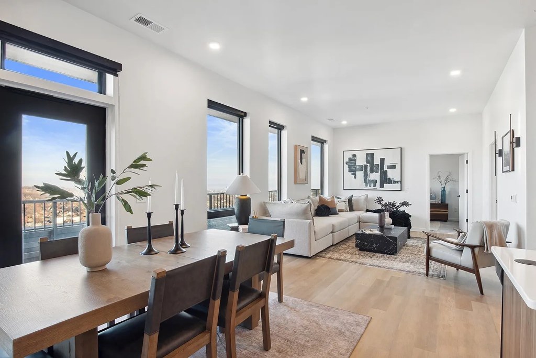
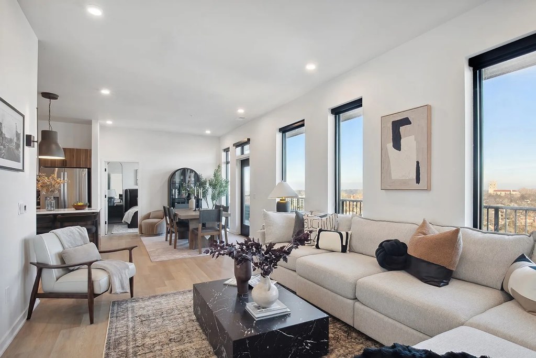
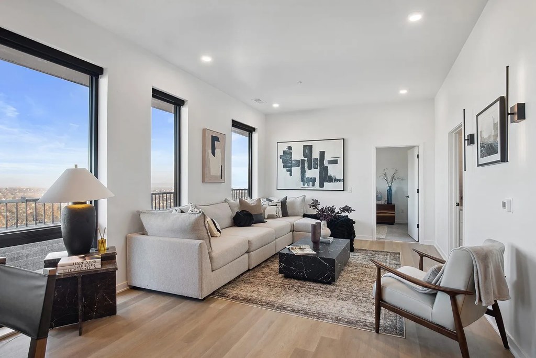
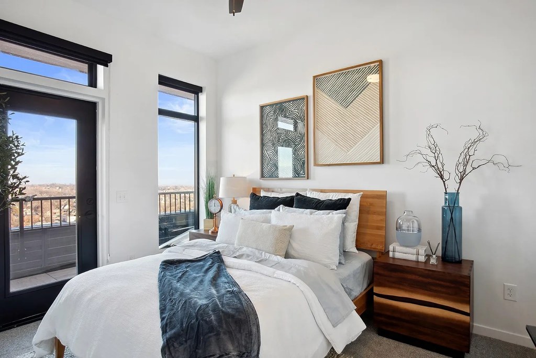
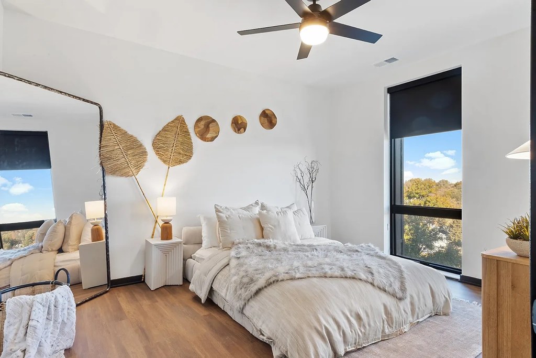
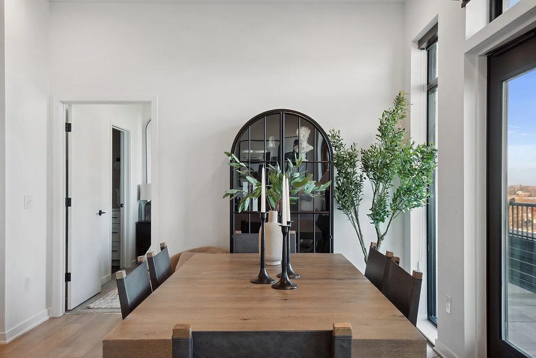
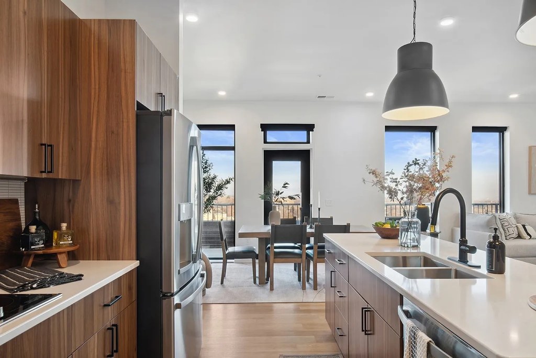
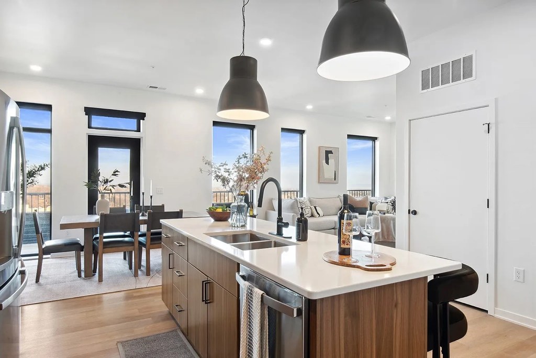
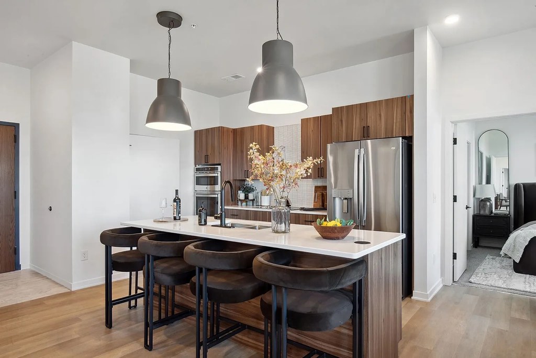
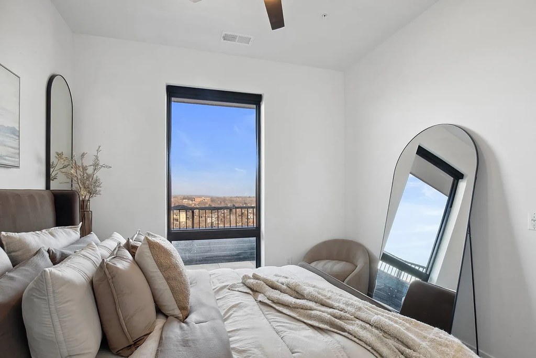
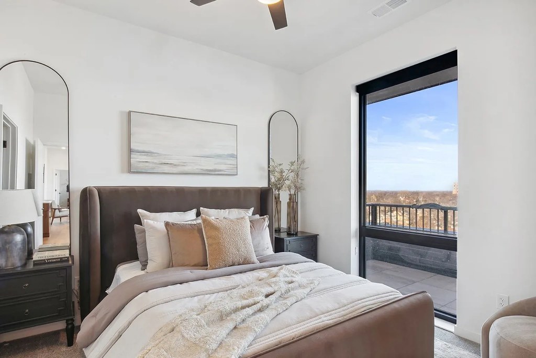
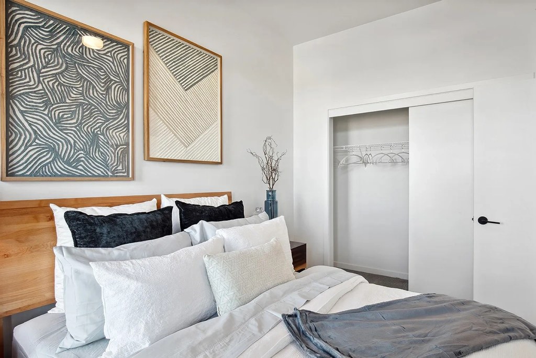
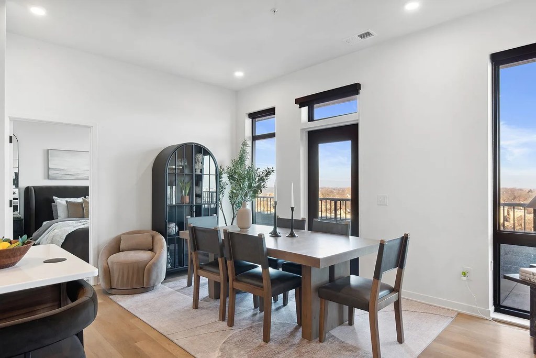
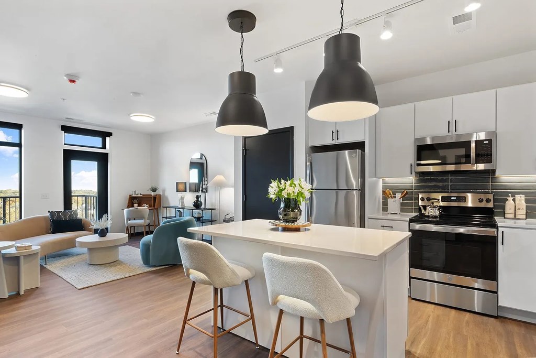
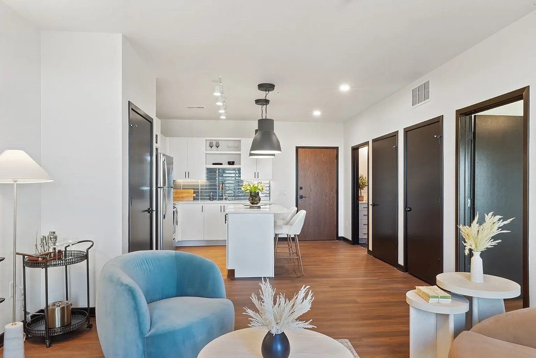
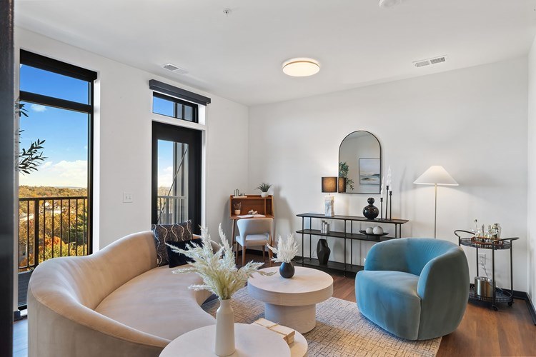
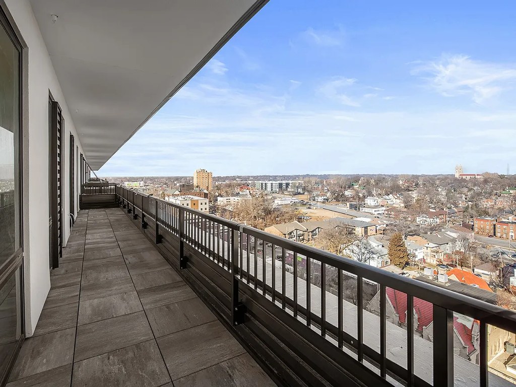
Living areas have walls of tall windows and full-height glass doors opening to balconies, flooding the space with daylight and city views. Bedrooms also have large windows. Not floor-to-ceiling glass throughout, but very bright. Photos 3, 6, 7.
Price fit2.3 of 2.5 pts
$1,375 to $1,765, 2% under your $1,800 to $2,500 band
Construction quality1.8 of 2.5 pts
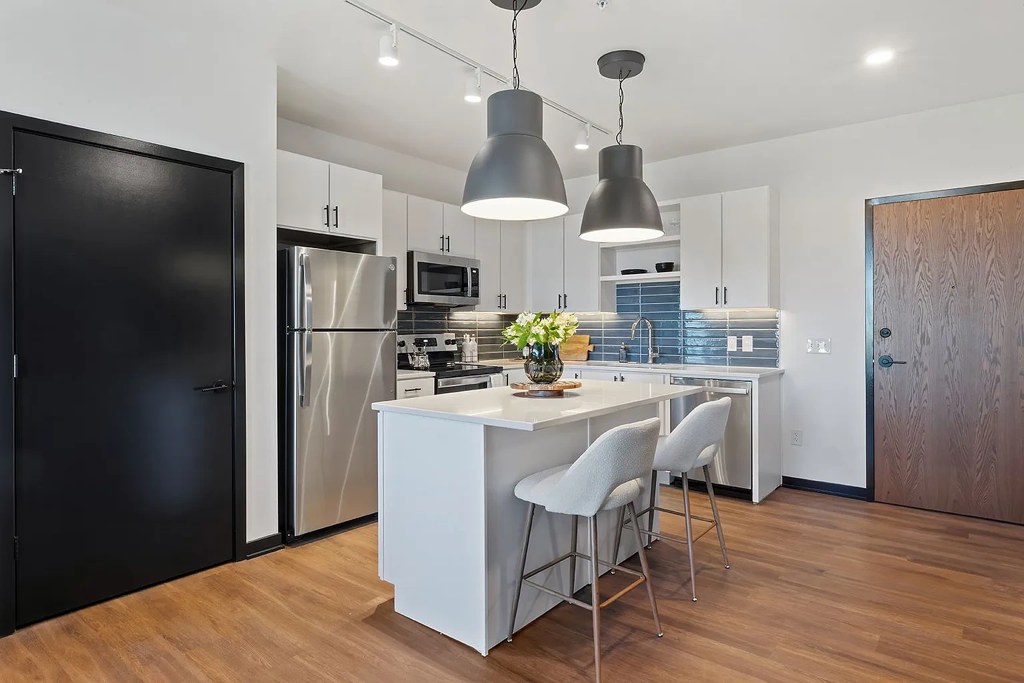
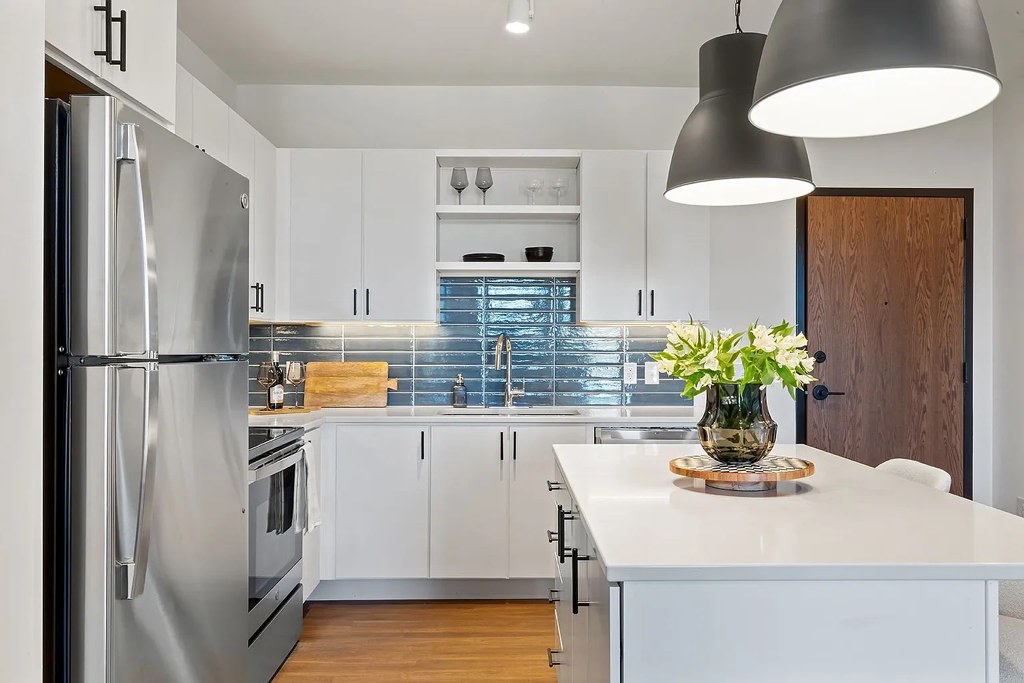
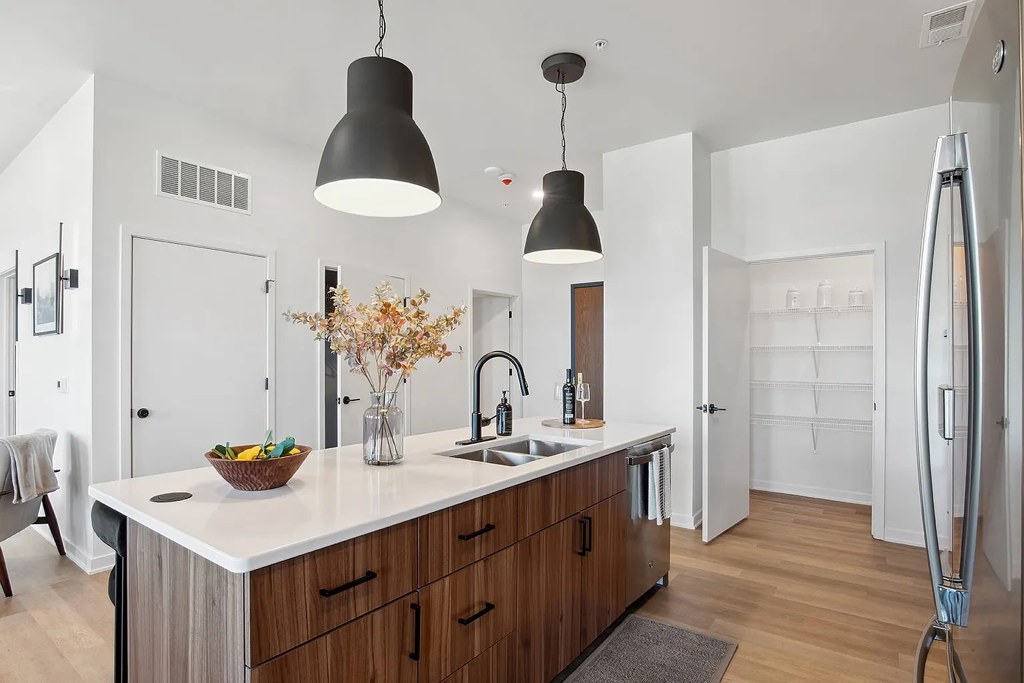
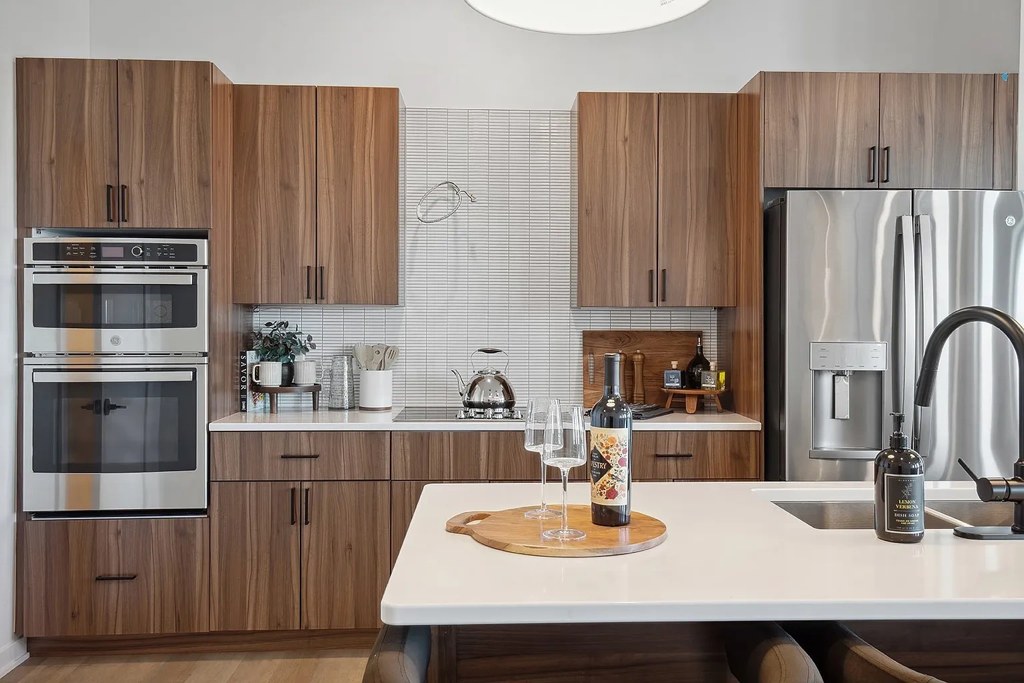
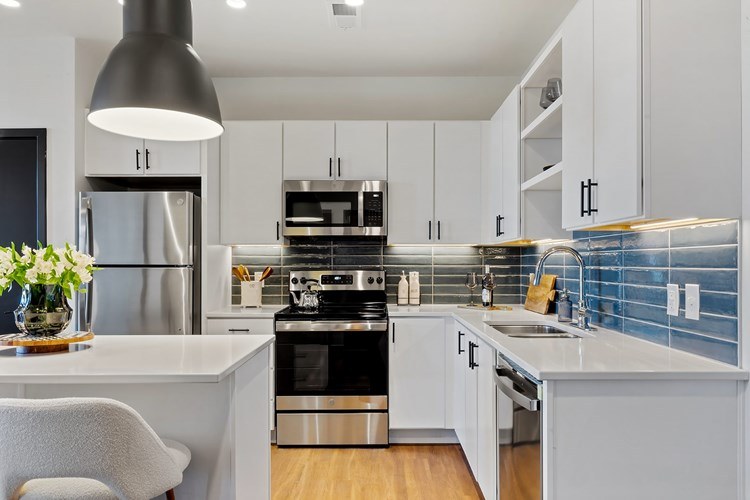
Appears to be a high-rise concrete/steel building with city views. Thin metal window frames and glass balcony doors, white cabinetry, quartz/stone counters, stainless steel appliances, and clean trim suggest solid modern construction. Photos 3, 5, 7, 9.
High floor1.6 of 2.0 pts
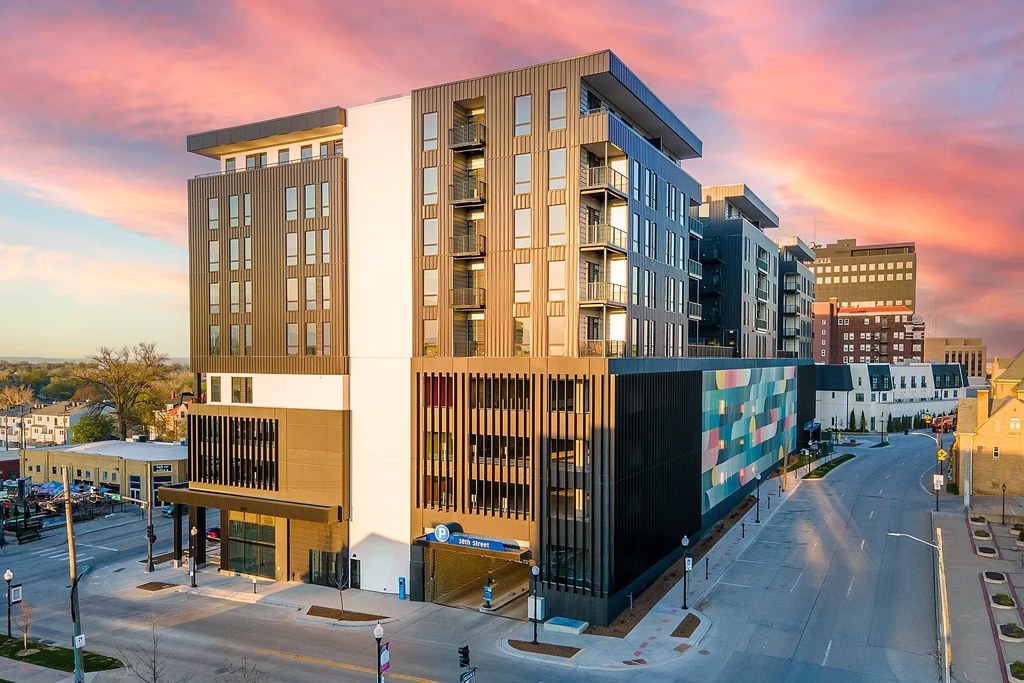
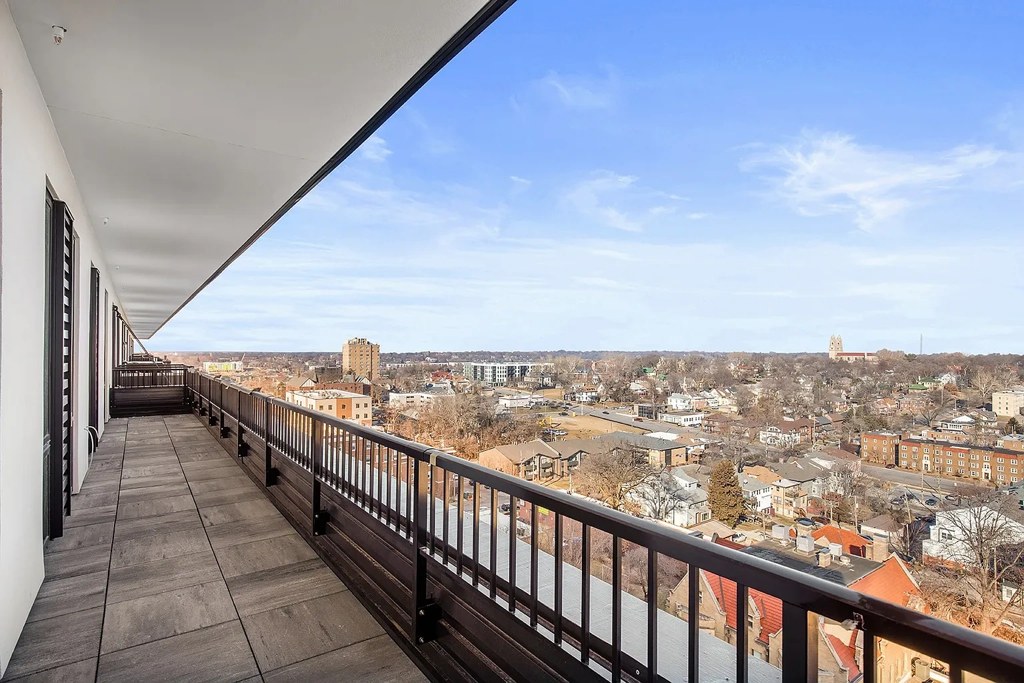
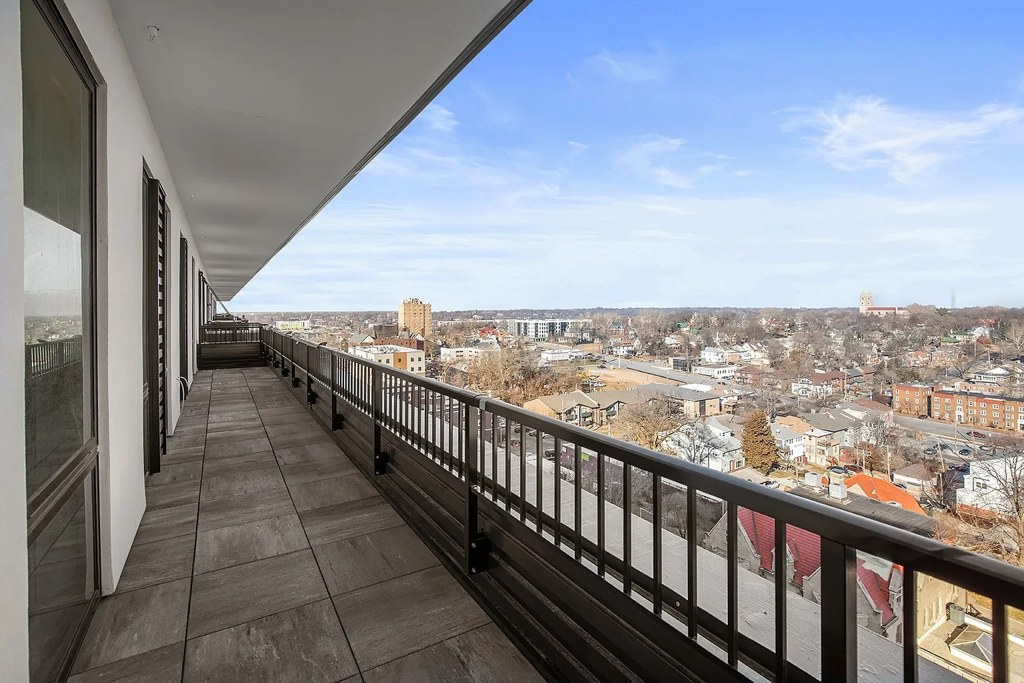
The views from the balconies and windows (0, 1, 4, 7) look down across a wide urban landscape onto the rooftops of nearby buildings, indicating an elevated position. The exterior render (2) shows a roughly 5-6 story building, consistent with the upper floors offering these panoramic city views.
Modern finishes1.6 of 2.0 pts
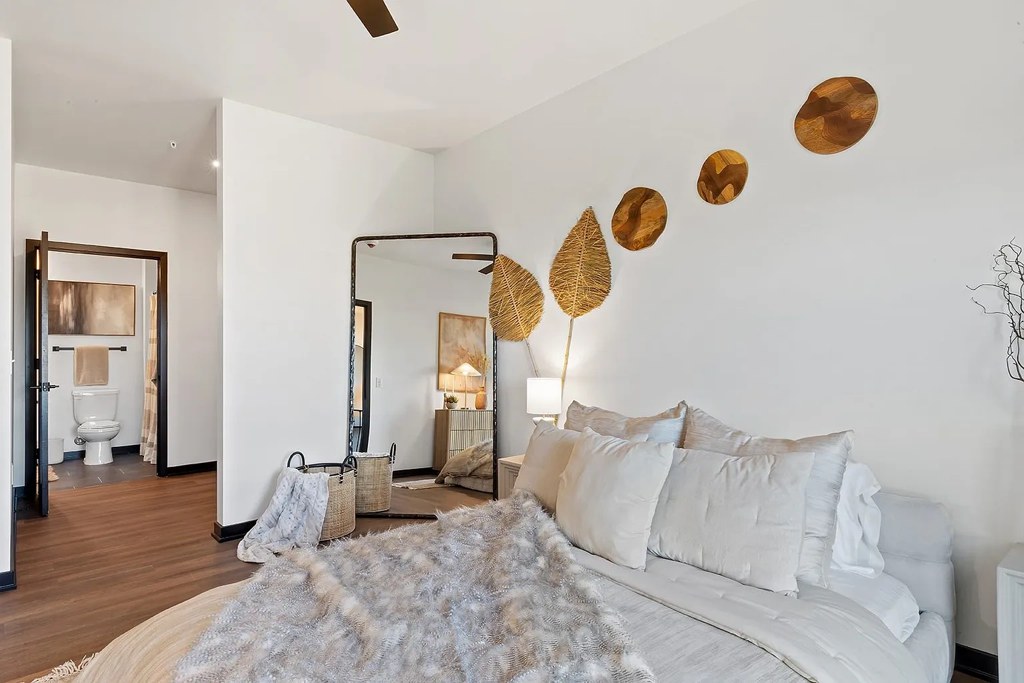
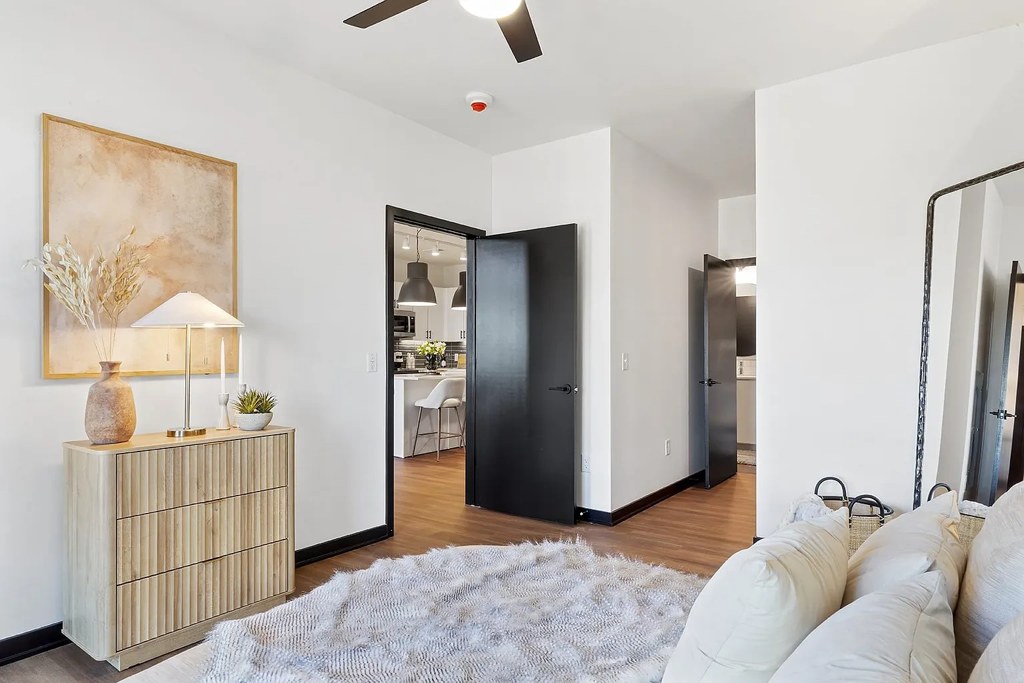
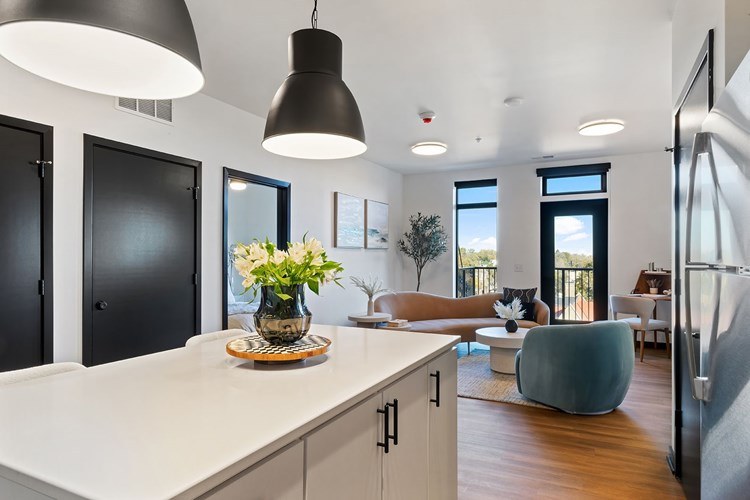
Contemporary finishes throughout: white shaker cabinets, blue glass backsplash, stainless appliances, wood floors, modern furniture and lighting. Cohesive, updated look. Photos 3, 5, 7, 9, 10.
Little or no carpet1.5 of 1.5 pts
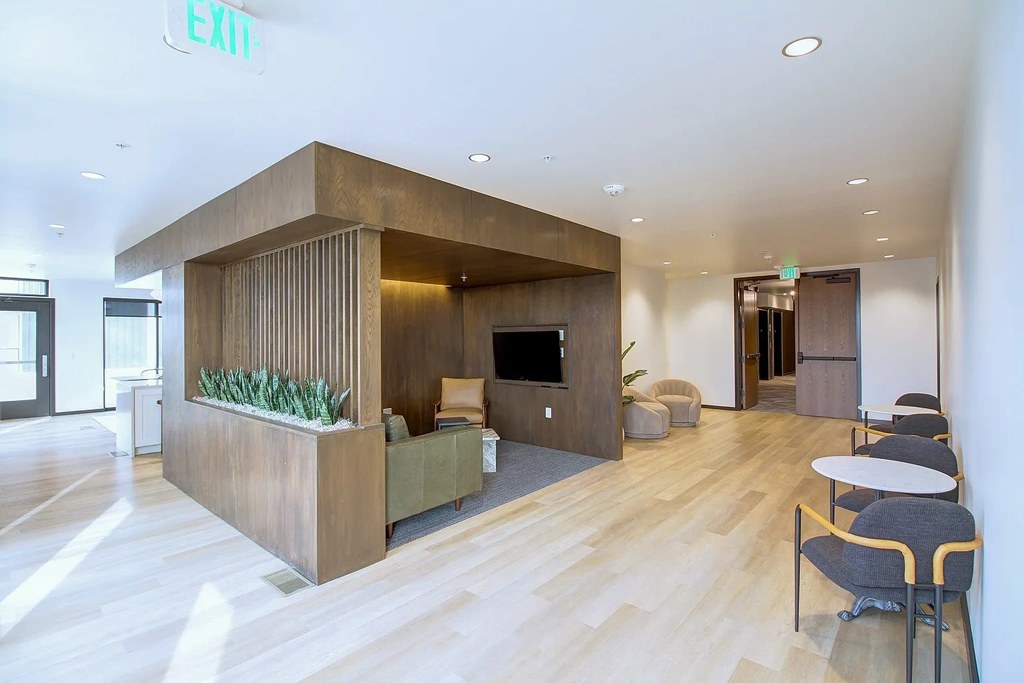
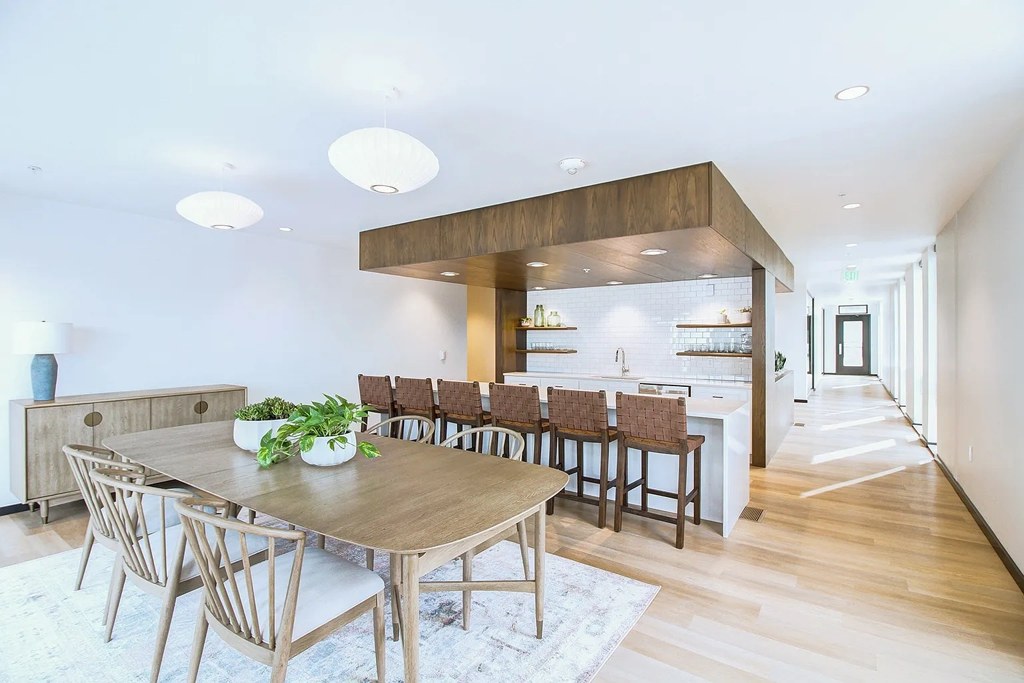
All rooms shown feature wood-look hardwood flooring. No carpet visible in any photo (2, 3, 4, 5, 6, 7, 9, 10, 11). Photo 8 is a shared lobby/amenity with light flooring.
Second bathroom1.0 of 1.0 pts
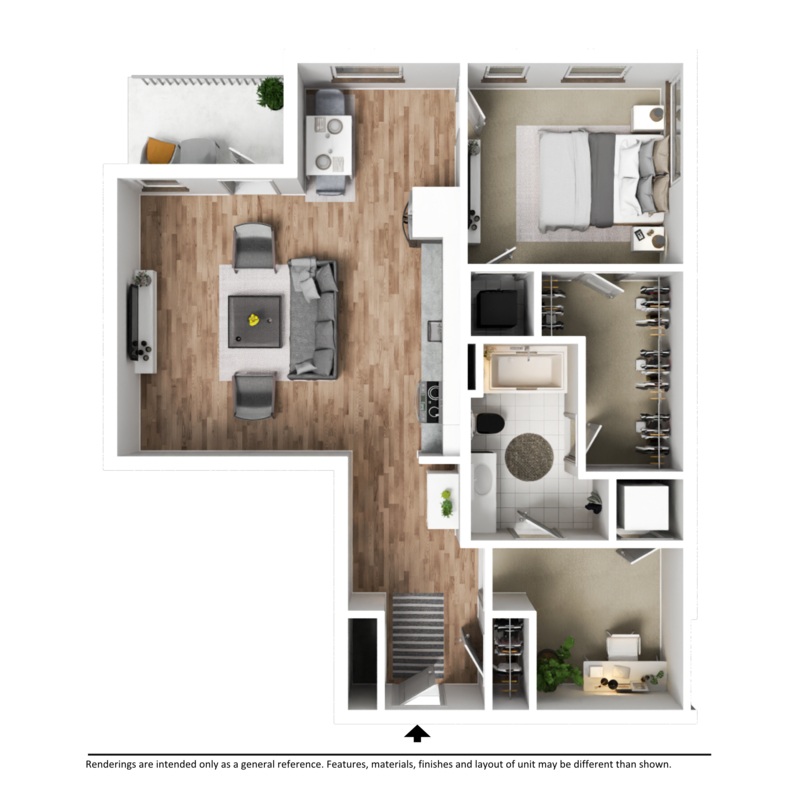
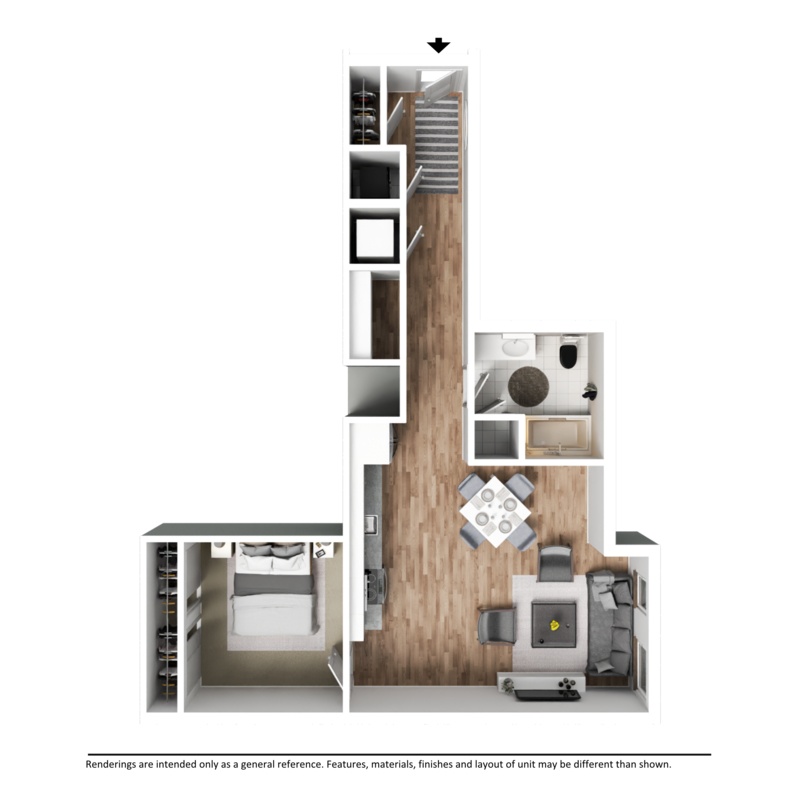
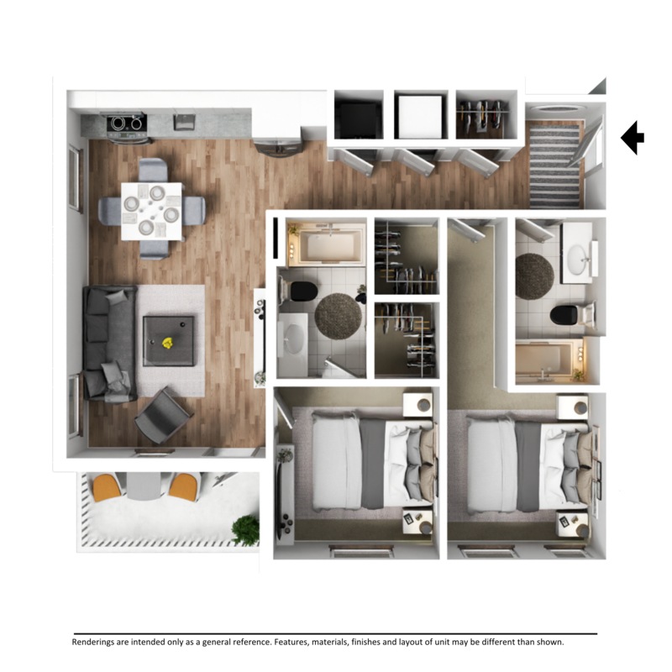
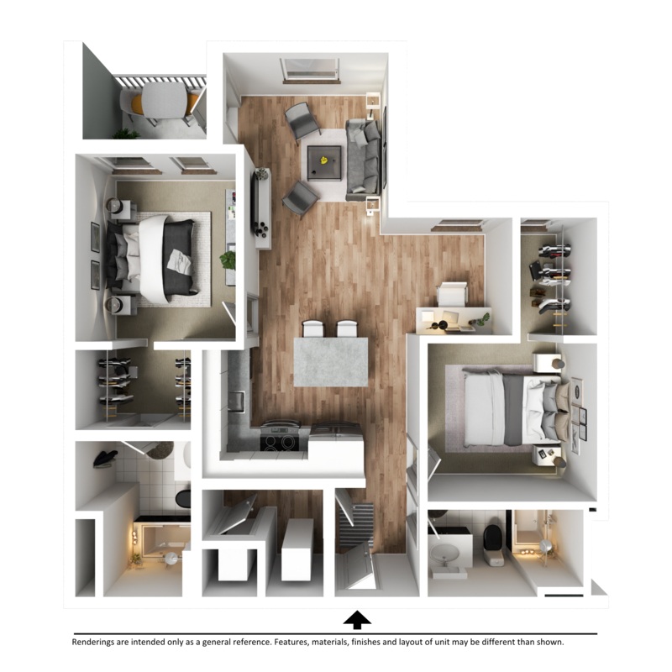
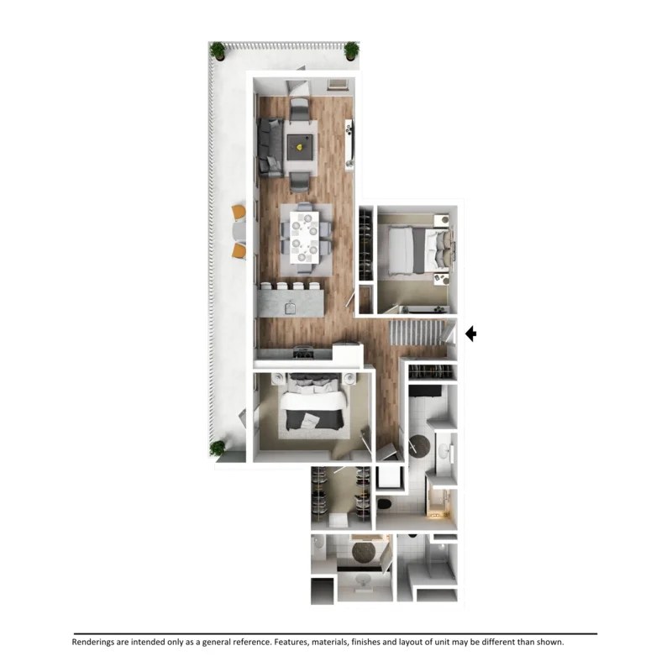
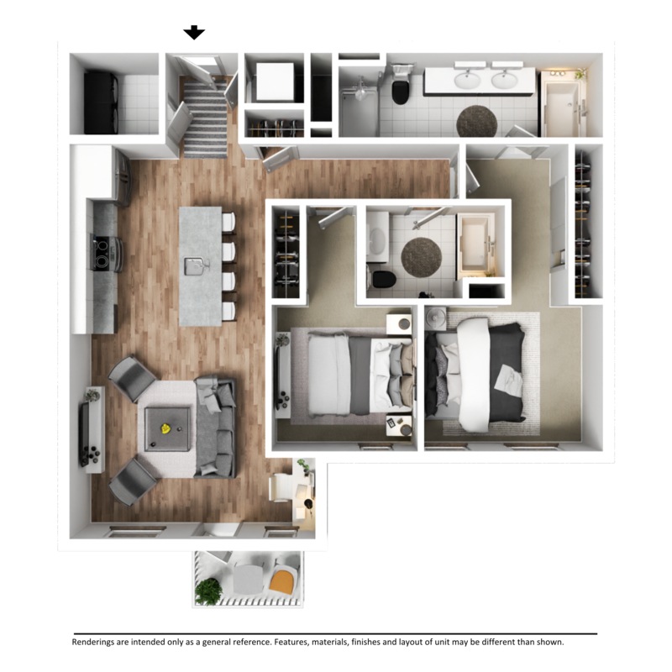
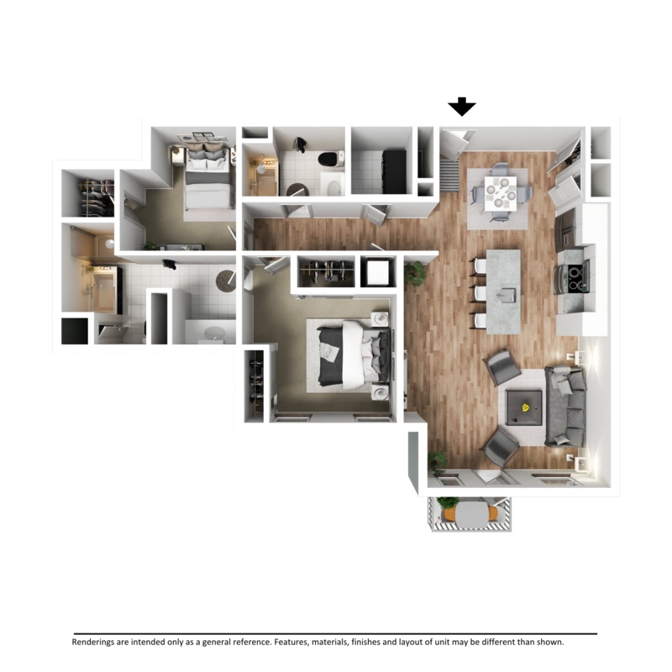
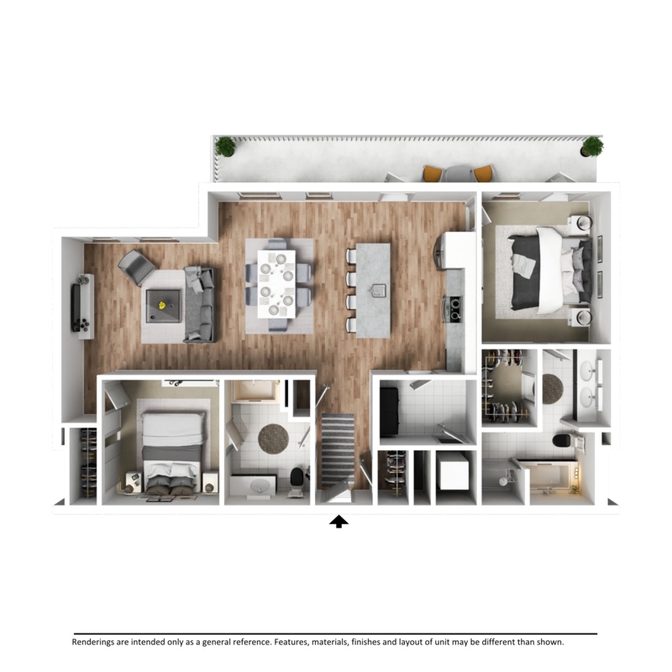
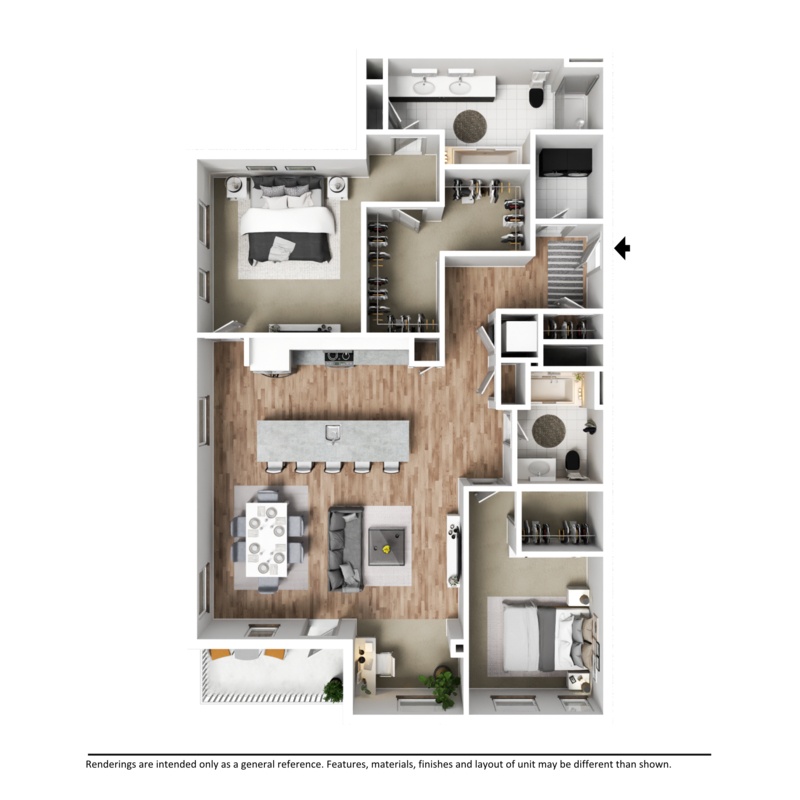
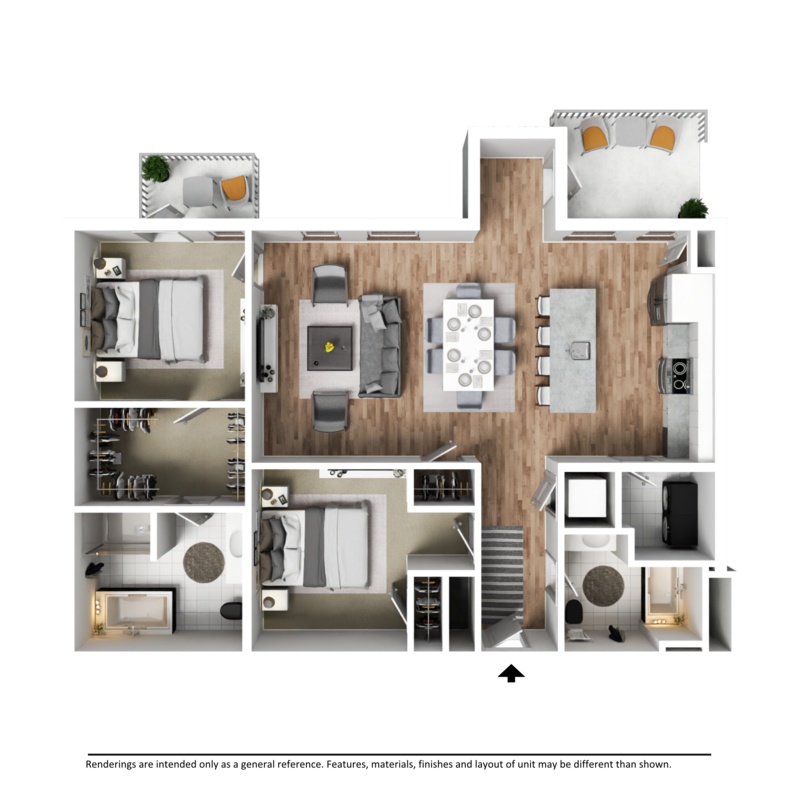
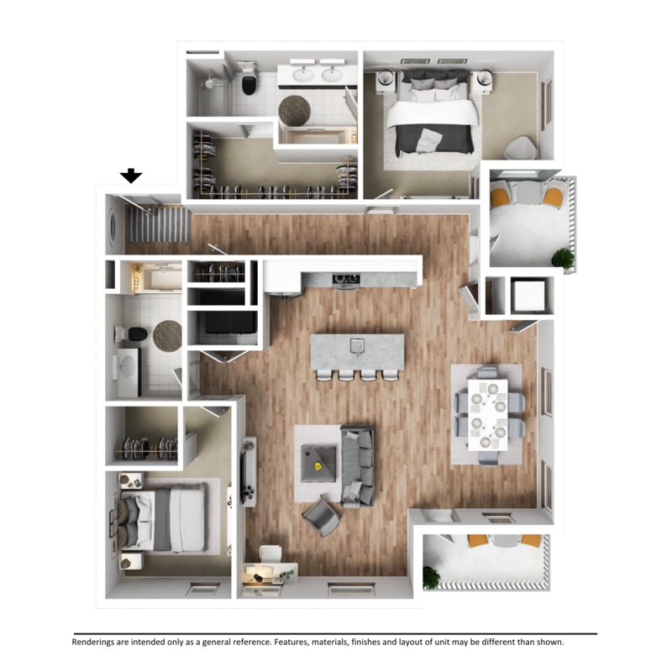
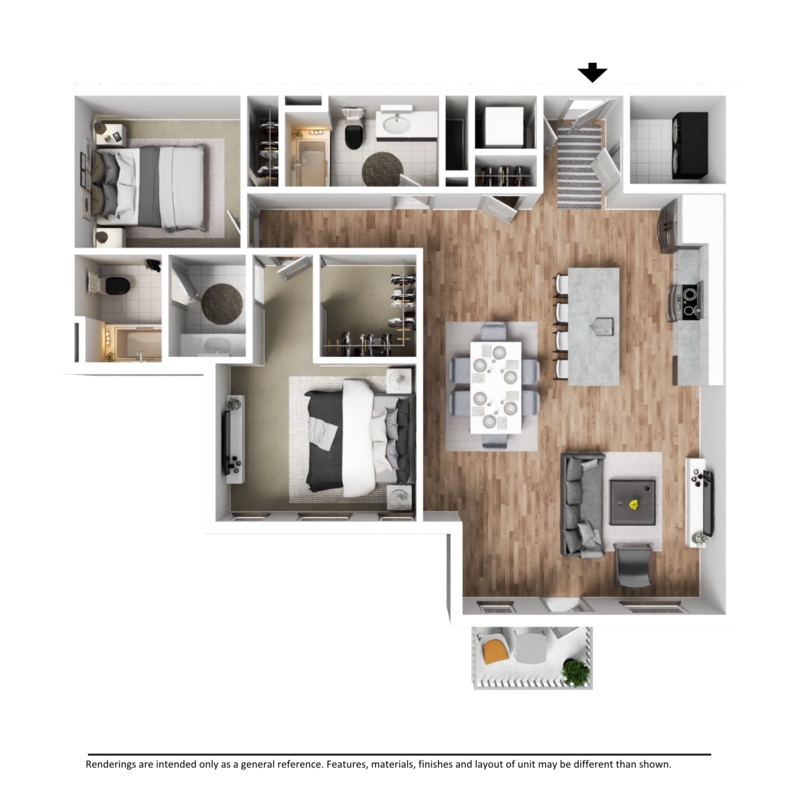
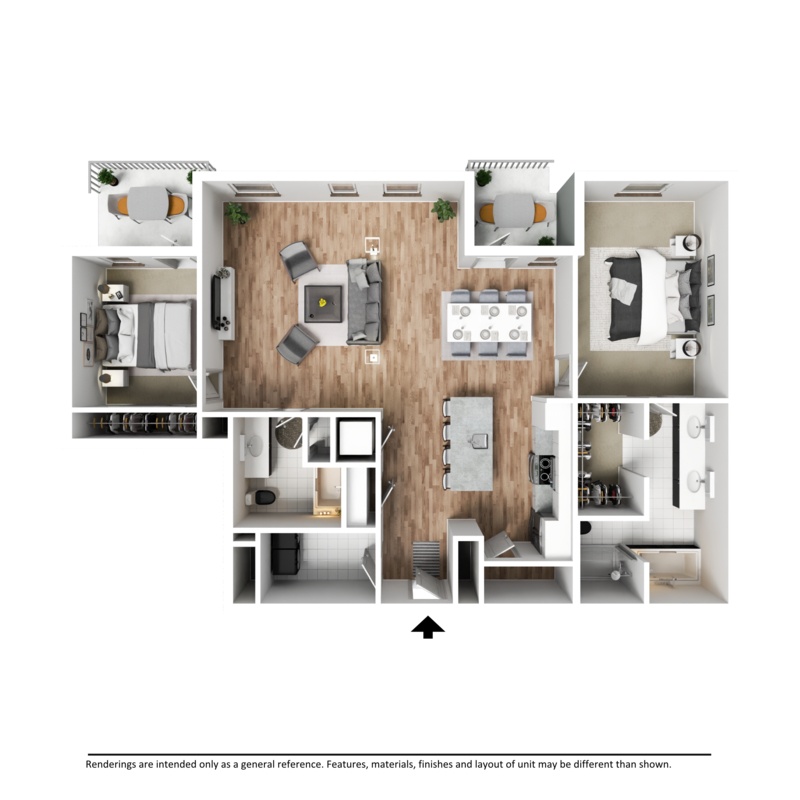
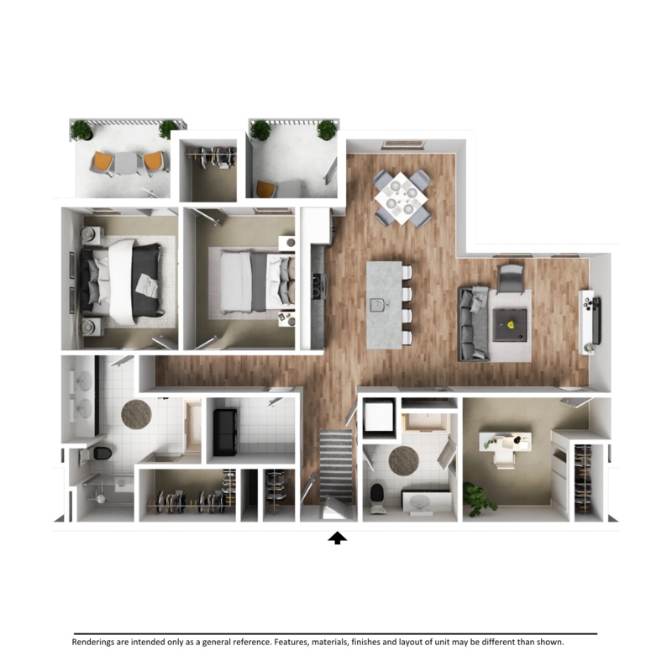
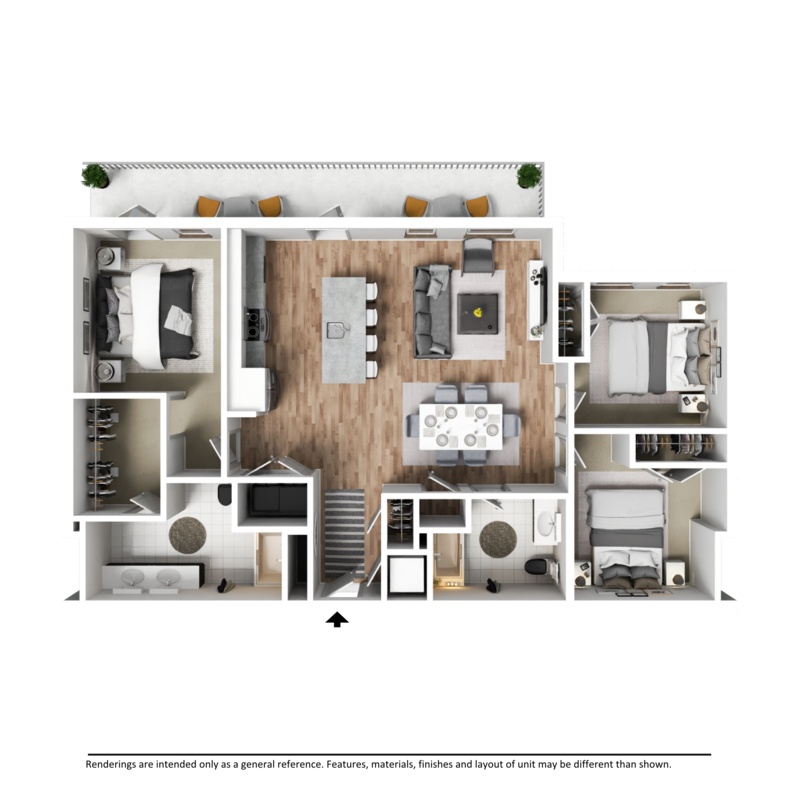
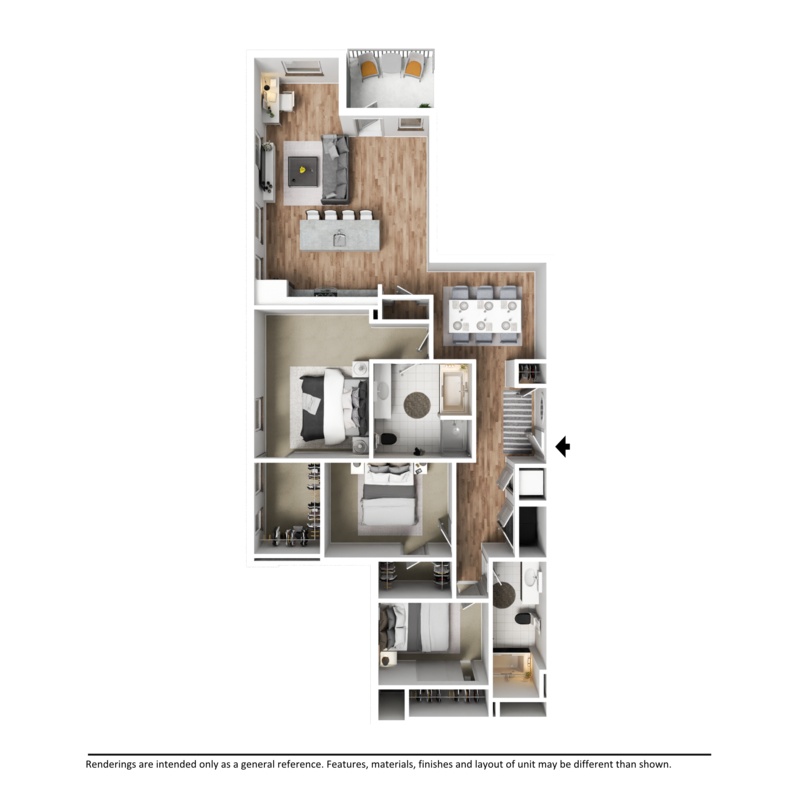
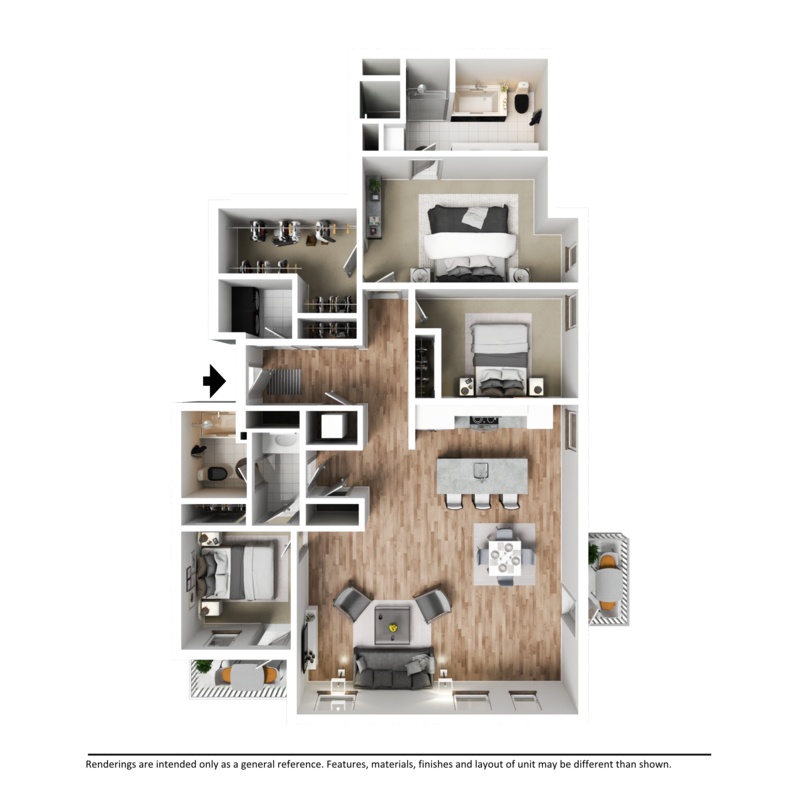
a floorplan has two baths
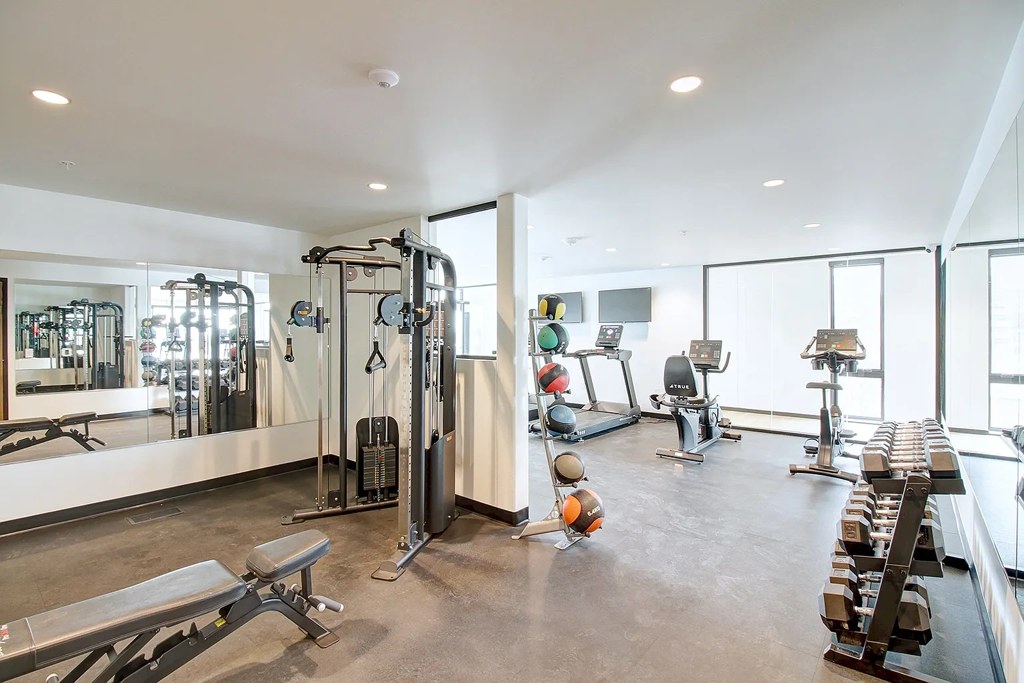
Also listed:ElevatorAir conditioningFitness centerPatio

Weaknesses

No clear weaknesses.

Middling: Home-office space (60%)
Unknown: Corner unit, Soundproofing, Sauna

AI reading of the photos

ornith1.5:35b · 19 photos across 4 listings (apartmentguide, zillow, rentcafe, redfin) · 2026-09-14 01:22

Photo numbers in the notes are the ones printed on the thumbnails and in the galleries below. Hover a number to find its photo, click it to open it.
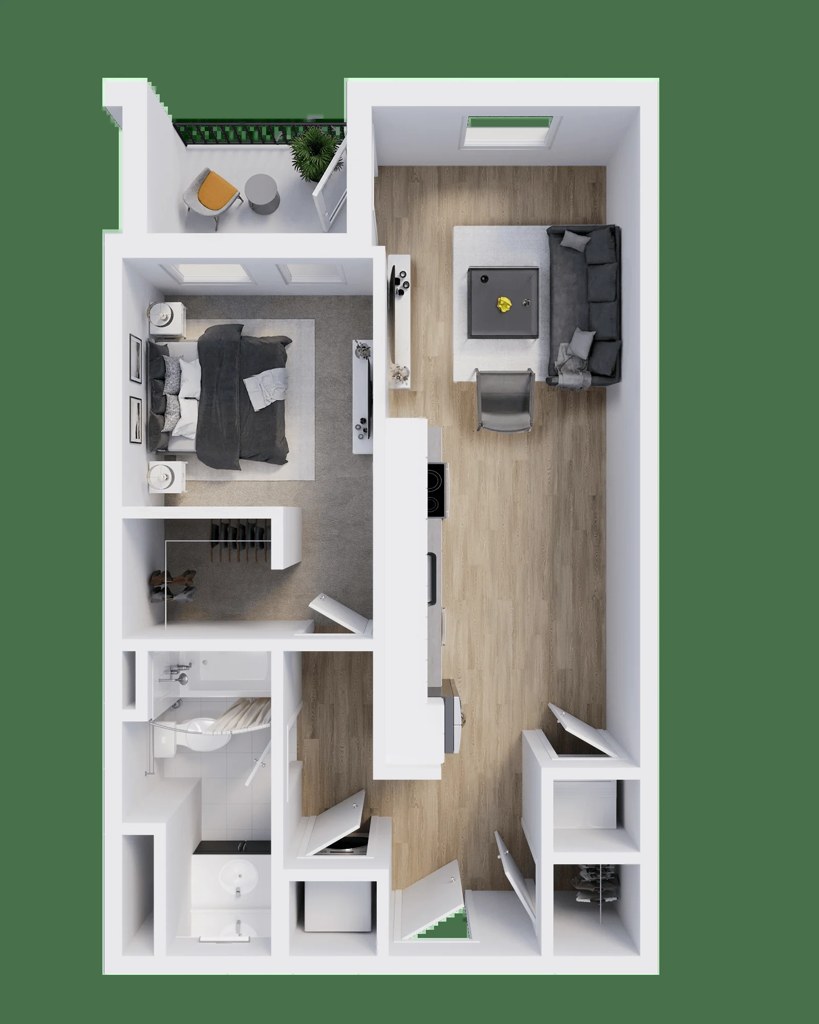
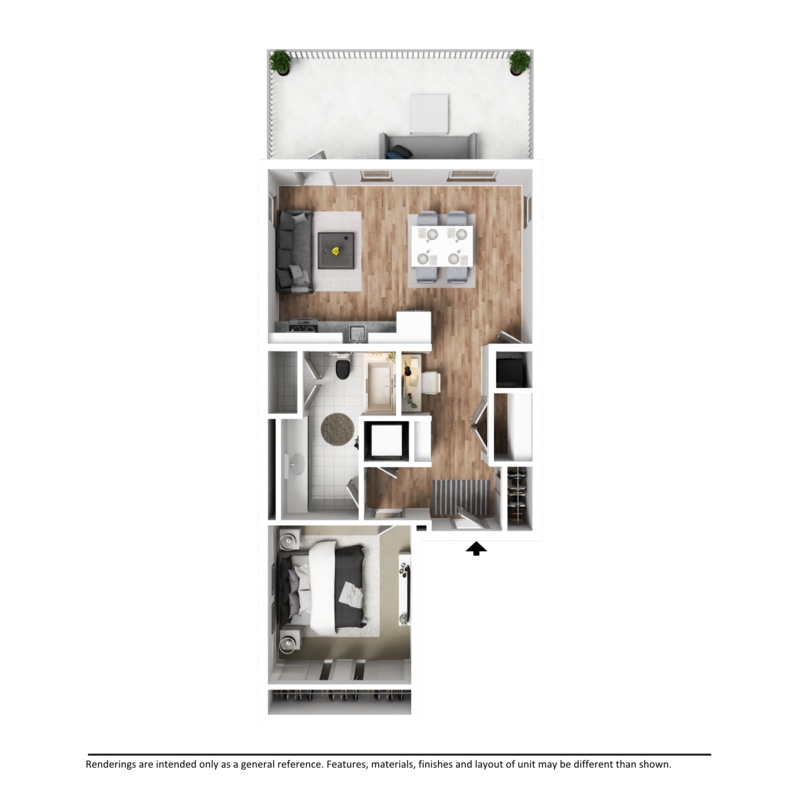
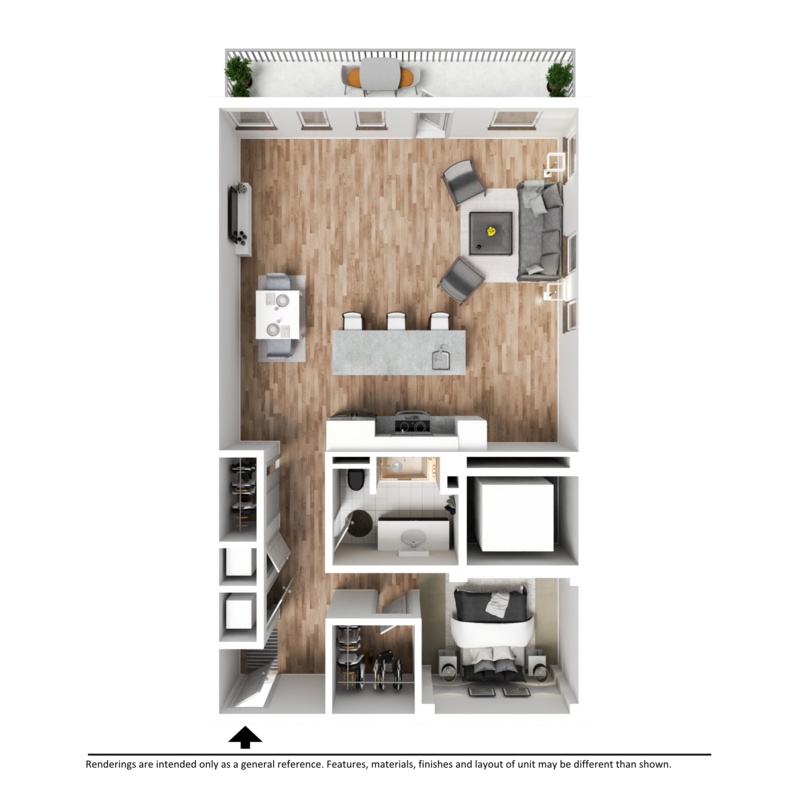
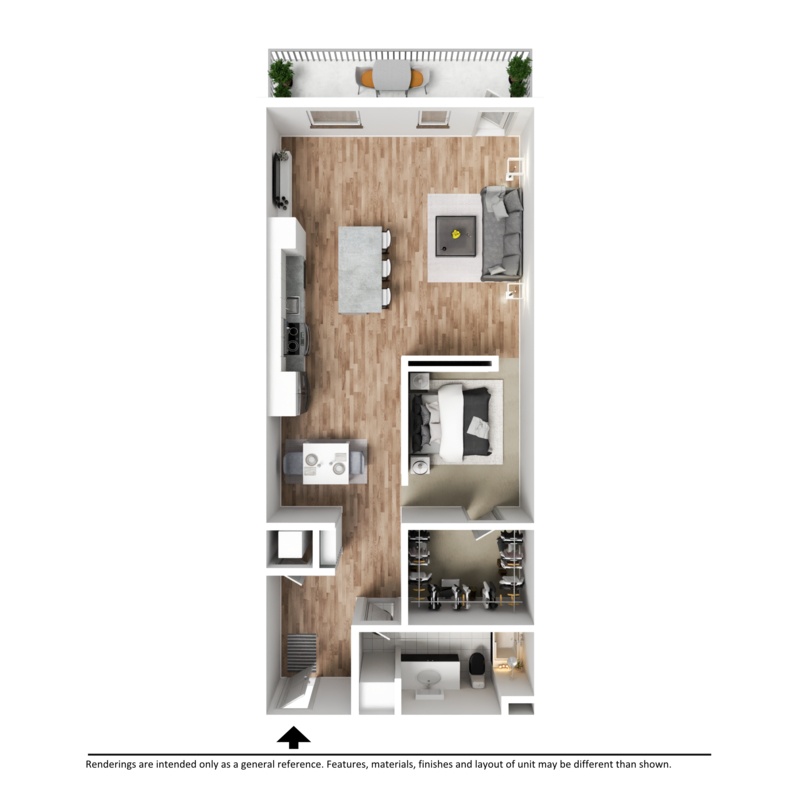
Bathtub
40% sure
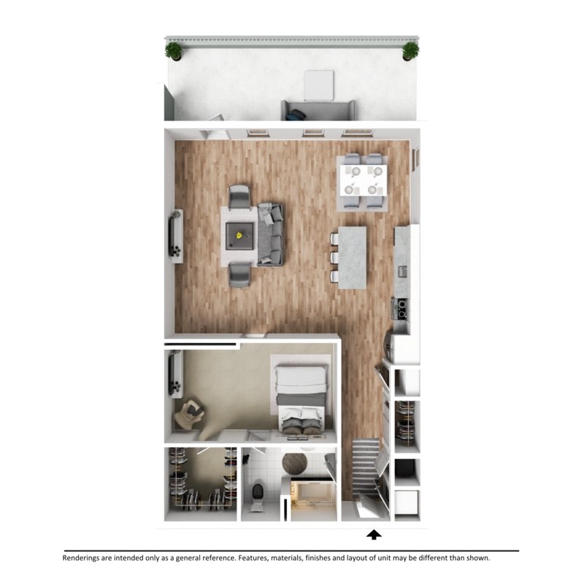
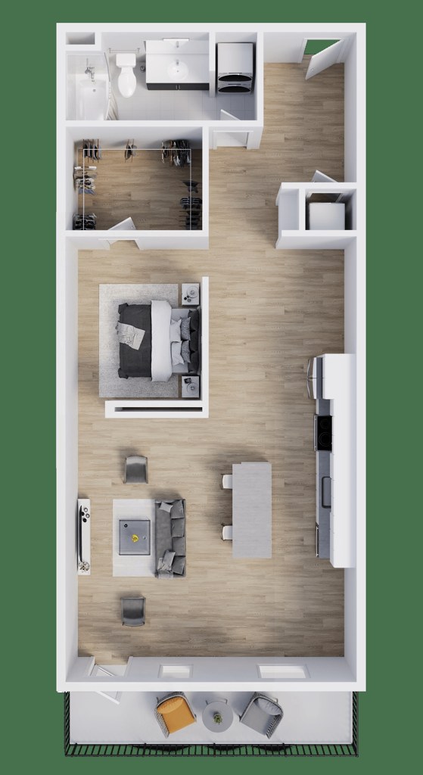
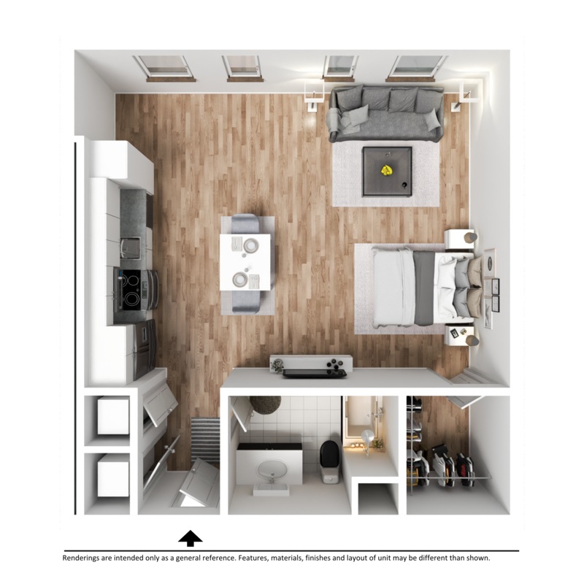
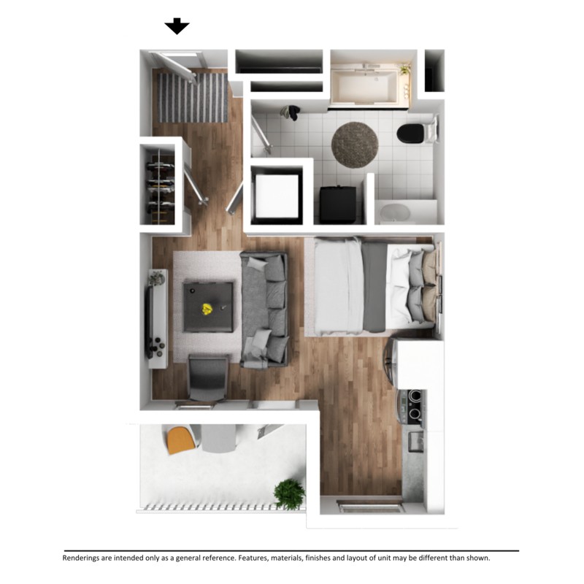
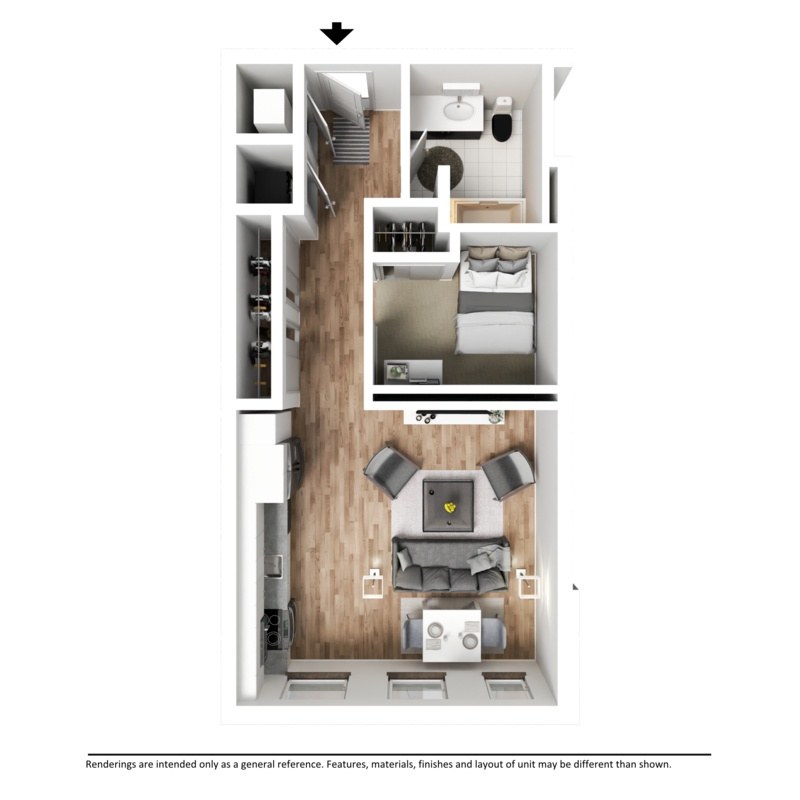
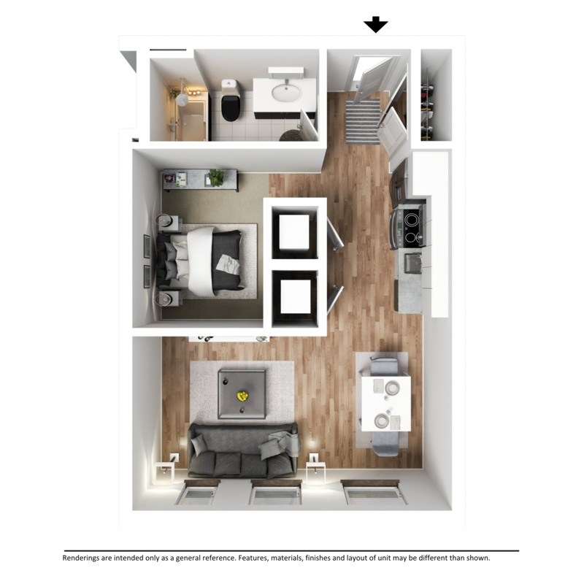
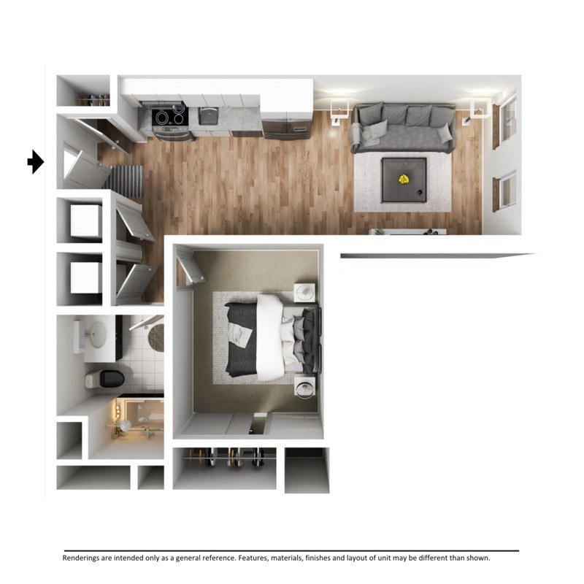
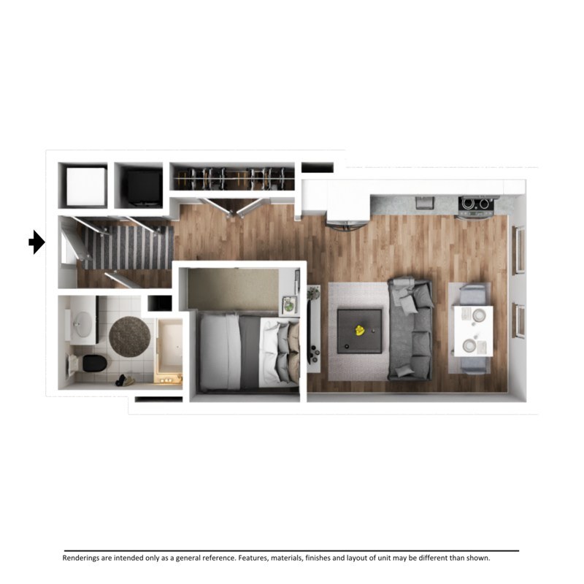
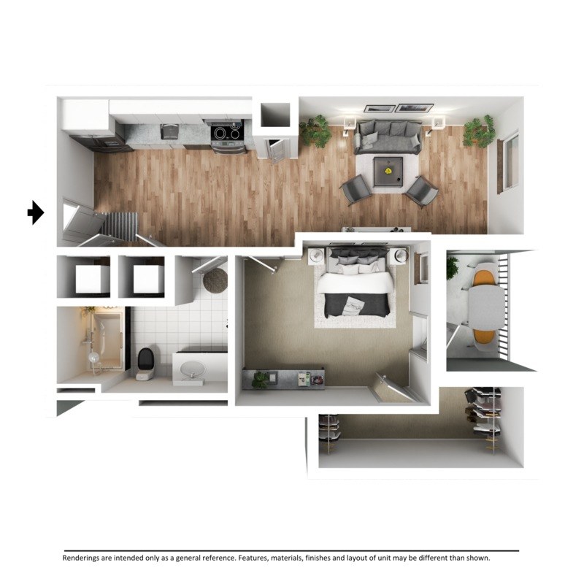
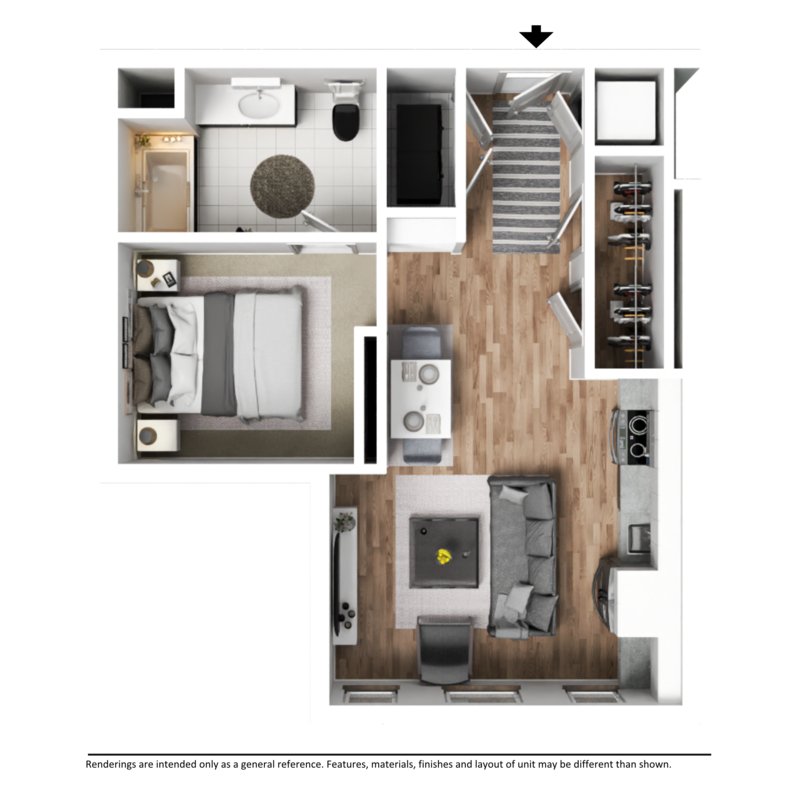
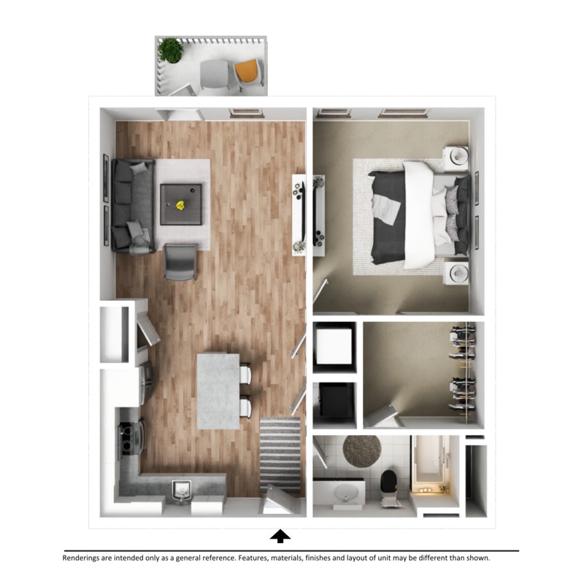
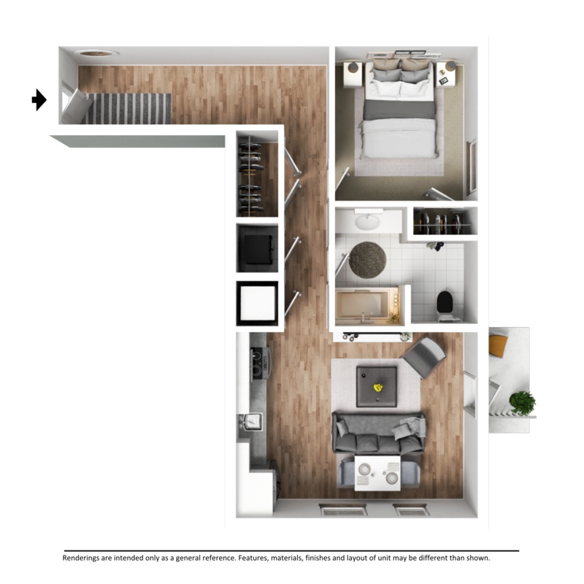
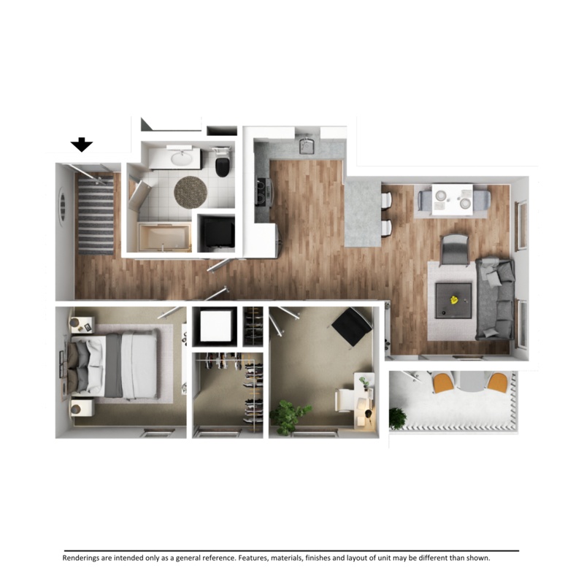
The floor plan shows bathroom areas with fixtures, but the symbols are too small/indistinct to clearly confirm a bathtub versus a shower-only bathing space. No rendering or plan detail clearly depicts a tub. from zillow #200 ↗
no photo cited
In-unit laundry
45% sure
The floor plan does not mark a washer/dryer or W/D anywhere inside the unit, and no photo shows a laundry closet, shared laundry room, or any washer/dryer appliance. There is insufficient evidence to confirm or rule out in-unit laundry. from zillow #200 ↗
no photo cited
Private balcony
95% sure
Photos 0 and 0 show a long private outdoor walkway with a tiled floor and a railing running along the unit's exterior. Photos 2 and 6 show glass balcony doors opening directly onto this railed outdoor space. This is a private balcony/terrace belonging to the unit, not a shared rooftop or courtyard. from apartmentguide #557 ↗
Corner unit
55% sure
No floor plans are shown in any photo. Interior shots (3, 4, 7, 8) display windows along a single wall of each unit, with no evidence of a second exterior side of windows. Without a plan or an exterior view revealing two windowed sides, a corner unit cannot be confirmed or ruled out from these images. from apartmentguide #557 ↗
no photo cited
High floor
88% sure
The views from the balconies and windows (0, 1, 4, 7) look down across a wide urban landscape onto the rooftops of nearby buildings, indicating an elevated position. The exterior render (2) shows a roughly 5-6 story building, consistent with the upper floors offering these panoramic city views. from apartmentguide #557 ↗
no photo cited
Natural light
/10
Living areas have walls of tall windows and full-height glass doors opening to balconies, flooding the space with daylight and city views. Bedrooms also have large windows. Not floor-to-ceiling glass throughout, but very bright. Photos 3, 6, 7. from apartmentguide #557 ↗
367
Modern & attractive
/10
Contemporary finishes throughout: white shaker cabinets, blue glass backsplash, stainless appliances, wood floors, modern furniture and lighting. Cohesive, updated look. Photos 3, 5, 7, 9, 10. from apartmentguide #557 ↗
Construction quality
/10
Appears to be a high-rise concrete/steel building with city views. Thin metal window frames and glass balcony doors, white cabinetry, quartz/stone counters, stainless steel appliances, and clean trim suggest solid modern construction. Photos 3, 5, 7, 9. from apartmentguide #557 ↗
Office potential
/10
No dedicated den, alcove, or second room visible for a home office. Photo 2 shows a small desk nook by the window, but it is part of the open living space rather than a separate room. Photos 2, 3. from apartmentguide #557 ↗
23
Carpet
All rooms shown feature wood-look hardwood flooring. No carpet visible in any photo (2, 3, 4, 5, 6, 7, 9, 10, 11). Photo 8 is a shared lobby/amenity with light flooring. from apartmentguide #557 ↗

Floorplans & availability 11 plan images as of 2026-09-24 Property website ↗
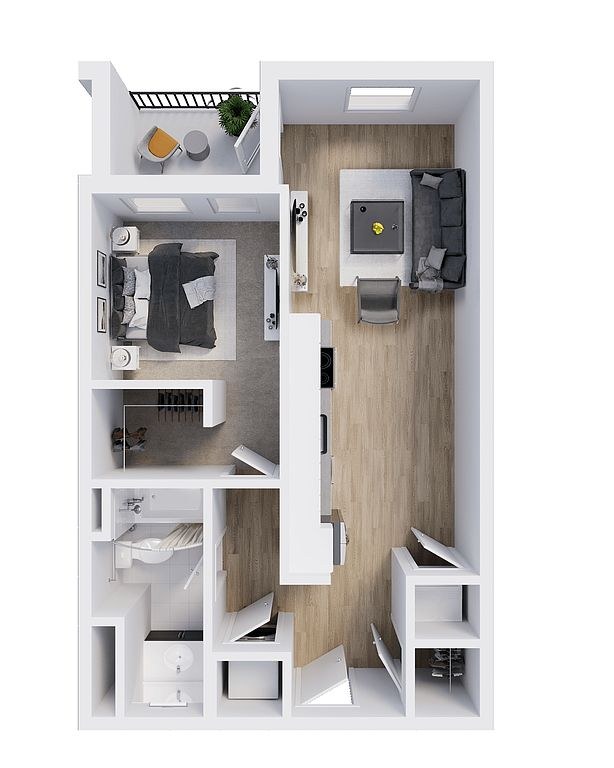
Studio $1,275 to $1,315 · 449 to 1,271 sqft · 1 ba 5 plans · 3 units available
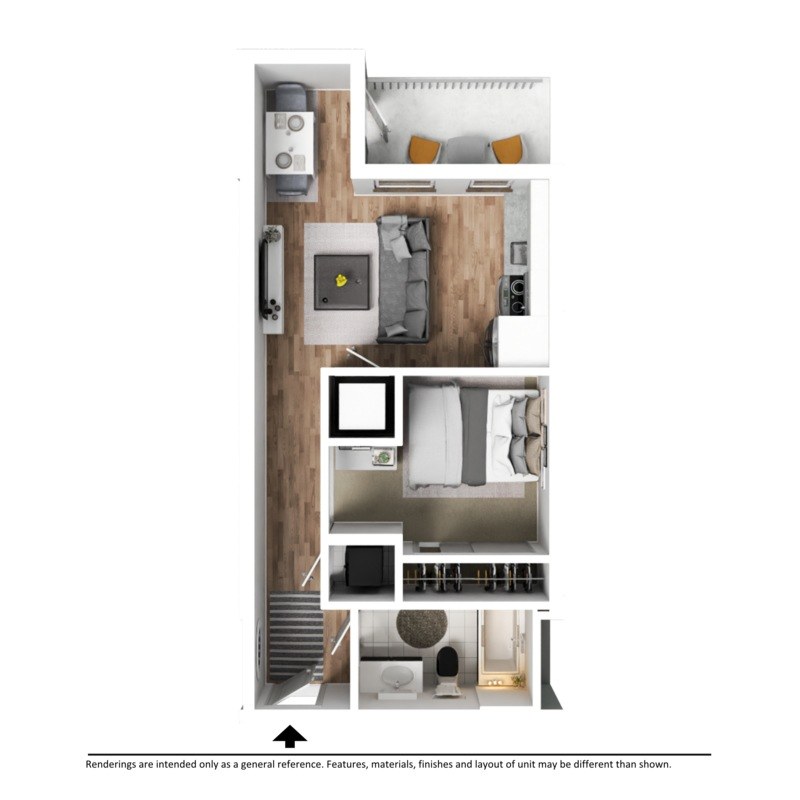
Luxury Apartment - Murphy floorplan
Luxury Apartment - Murphy $1,275 to $1,315 511 sqft · 1 ba available now
rentcafezillowapartmentguideredfin · 12 months
3 units listed — 609, 509, 605
UnitRentSqftMove in
609 $1,275 511 now zillow
509 $1,315 511 zillow
605 $1,315 511 zillow
Elevated Loft - Cardinal floorplan
Elevated Loft - Cardinal 1,271 sqft · 1 ba none available
rentcafe · as of 2026-09-14
Elevated Loft - Equator floorplan
Elevated Loft - Equator 1,050 sqft · 1 ba none available
rentcafe · as of 2026-09-14
Elevated Loft - Longitude floorplan
Elevated Loft - Longitude 809 sqft · 1 ba none available
rentcafe · as of 2026-09-14
Luxury Apartment - Meriwether floorplan
Luxury Apartment - Meriwether 449 sqft · 1 ba none available
rentcafe · as of 2026-09-14
1 bd $1,375 to $1,675 · 619 to 1,386 sqft · 1 ba 16 plans · 11 units available
Luxury Apartment - Raleigh floorplan
Luxury Apartment - Raleigh $1,375 619 sqft · 1 ba available now
rentcafezillowapartmentguide · 12 months
4 units listed — 522, 721, 732, 528
UnitRentSqftMove in
522 $1,375 619 now zillow
721 $1,375 619 Oct 7 zillow
732 $1,375 619 Oct 7 zillow
528 $1,375 619 Dec 6 zillow
Luxury Apartment - Earhart floorplan
Luxury Apartment - Earhart 520 $1,420 624 sqft · 1 ba available now
rentcafezillowapartmentguide · 12 months
Luxury Apartment - Cortes floorplan
Luxury Apartment - Cortes $1,545 641 sqft · 1 ba available now
rentcafezillowapartmentguideredfin · 12 months
2 units listed — 638, 515
UnitRentSqftMove in
638 $1,545 641 now zillow
515 $1,545 641 zillow
Luxury Apartment - Francis (c) floorplan
Luxury Apartment - Francis (c) $1,545 681 sqft · 1 ba available now
rentcafezillowapartmentguide · 12 months
2 units listed — 526, 723
UnitRentSqftMove in
526 $1,545 681 now zillow
723 $1,545 681 now zillow
Luxury Apartment - Fawcett floorplan
Luxury Apartment - Fawcett 533 $1,599 671 sqft · 1 ba from Oct 7
rentcafezillowapartmentguide · 12 months
Luxury Apartment - Erikson floorplan
Luxury Apartment - Erikson 503 $1,675 697 sqft · 1 ba from Oct 11
rentcafezillowapartmentguide · 12 months
Elevated Loft - Axis floorplan
Elevated Loft - Axis 802 sqft · 1 ba none available
rentcafe · as of 2026-09-14
Elevated Loft - Latitude floorplan
Elevated Loft - Latitude 1,386 sqft · 1 ba none available
rentcafe · as of 2026-09-14
Luxury Apartment  - Shackleton floorplan
Luxury Apartment - Shackleton 780 sqft · 1 ba available
rentcafeapartmentguide
Luxury Apartment - A2 floorplan
Luxury Apartment - A2 624 sqft · 1 ba none available
rentcafe · as of 2026-09-14
Luxury Apartment - Champlain floorplan
Luxury Apartment - Champlain 848 sqft · 1 ba none available
rentcafe · as of 2026-09-14
Luxury Apartment - Clark floorplan
Luxury Apartment - Clark 782 sqft · 1 ba none available
rentcafe · as of 2026-09-14
Luxury Apartment - De Leon floorplan
Luxury Apartment - De Leon 733 sqft · 1 ba none available
rentcafe · as of 2026-09-14
Luxury Apartment - Francis (a) floorplan
Luxury Apartment - Francis (a) 681 sqft · 1 ba none available
rentcafe · as of 2026-09-14
Luxury Apartment - Francis (b) floorplan
Luxury Apartment - Francis (b) 681 sqft · 1 ba none available
rentcafe · as of 2026-09-14
Luxury Apartment - Polo floorplan
Luxury Apartment - Polo 751 sqft · 1 ba none available
rentcafe · as of 2026-09-14
2 bd no price listed · 837 to 1,479 sqft · 1 to 2 ba 13 plans
Luxury Apartment - De Soto floorplan
Luxury Apartment - De Soto 837 sqft · 1 ba none available
rentcafe · as of 2026-09-14
Luxury Apartment - Hargreaves floorplan
Luxury Apartment - Hargreaves 906 sqft · 2 ba none available
rentcafe · as of 2026-09-14
Luxury Apartment - Hudson floorplan
Luxury Apartment - Hudson 998 sqft · 1 ba none available
rentcafe · as of 2026-09-14
Luxury Apartment - Magellan floorplan
Luxury Apartment - Magellan 990 sqft · 2 ba none available
rentcafe · as of 2026-09-14
Penthouse - Bly floorplan
Penthouse - Bly 1,297 sqft · 2 ba none available
rentcafe · as of 2026-09-14
Penthouse - Cartographer floorplan
Penthouse - Cartographer 1,219 sqft · 2 ba none available
rentcafe · as of 2026-09-14
Penthouse - Expedition floorplan
Penthouse - Expedition 1,469 sqft · 2 ba none available
rentcafe · as of 2026-09-14
Penthouse - Horizon floorplan
Penthouse - Horizon 1,386 sqft · 2 ba none available
rentcafe · as of 2026-09-14
Penthouse - Mariner floorplan
Penthouse - Mariner 1,479 sqft · 2 ba none available
rentcafe · as of 2026-09-14
Penthouse - Meridian floorplan
Penthouse - Meridian 1,272 sqft · 2 ba none available
rentcafe · as of 2026-09-14
Penthouse - Navigator floorplan
Penthouse - Navigator 1,439 sqft · 2 ba none available
rentcafe · as of 2026-09-14
Penthouse - Oceania floorplan
Penthouse - Oceania 1,245 sqft · 2 ba none available
rentcafe · as of 2026-09-14
Penthouse - Voyager floorplan
Penthouse - Voyager 1,333 sqft · 2 ba none available
rentcafe · as of 2026-09-14
3 bd no price listed · 1,386 to 1,645 sqft · 2 ba 4 plans
Atlas - Penthouse floorplan
Atlas - Penthouse 1,501 sqft · 2 ba none available
rentcafe · as of 2026-09-14
Luxury Apartment - A4 floorplan
Luxury Apartment - A4 1,386 sqft · 2 ba none available
rentcafe · as of 2026-09-14
Penthouse - Globetrotter floorplan
Penthouse - Globetrotter 1,645 sqft · 2 ba none available
rentcafe · as of 2026-09-14
Penthouse - Legend floorplan
Penthouse - Legend 1,625 sqft · 2 ba none available
rentcafe · as of 2026-09-14
Cheapest unit, 2026-09-02 → 2026-09-24: unchanged ($1,275 – $1,275 over 11 days)

Photos 30 unique

Listing descriptions as written by each source

zillow open ↗

37 West Farnam offers elevated apartment living in the heart of Omaha's vibrant Blackstone District. This modern community blends upscale design with everyday comfort, featuring thoughtfully crafted studio, one, and two-bedroom residences along with stunning penthouse options. Each home showcases open-concept layouts, oversized windows with incredible city views, contemporary finishes, and sleek kitchens complete with stainless steel appliances and designer details. 37 West Farnam delivers a refined living experience designed for those who want to be at the center of it all.

apartmentguide open ↗

One month free rent! Call now to take advantage of our reduced rents and get one month free rent!

Sources & score breakdown

Listings

SourceTierRentStatusFirst seenLast seen
apartmentguidebuilding $1,275 – $1,765 active 2026-09-032026-09-24 open ↗
redfinbuilding $1,275 – $1,765 active 2026-09-032026-09-24 open ↗
rentcafebuilding $1,275 – $1,675 active 2026-09-022026-09-24 open ↗
zillowbuilding $1,275 – $1,675 active 2026-09-022026-09-24 open ↗

Score breakdown

CriterionValueWeightPointsBased on
Natural light 0.80 3.02.4 8/10 from photos
Price fit 0.93 2.52.3 $1,375 to $1,765, 2% under your $1,800 to $2,500 band
Construction quality 0.70 2.51.8 7/10 from photos
High floor 0.80 2.01.6 photos say yes (88% sure)
Modern finishes 0.80 2.01.6 8/10 from photos
Little or no carpet 1.00 1.51.5 carpet coverage in photos: none
Second bathroom 1.00 1.01.0 a floorplan has two baths
Home-office space 0.60 1.50.9 3/10 from photos
Corner unit n/a 3.0 photos say unclear (55% sure)
Soundproofing n/a 2.0 assumption: building era + height
Sauna n/a 1.5 listing