← Dashboard
1016 Park Ave unit 1026 - 216
1016 Park Ave unit 1026 - 216, Omaha 68105
· map ↗
· ☎ 4022810164
$1,195
2 bd
34% under band
2 bd
1,150 sqft
Available Sep 25
7.5
of 14.0 scorable · 4 unknown
in-unit laundry unclear
new
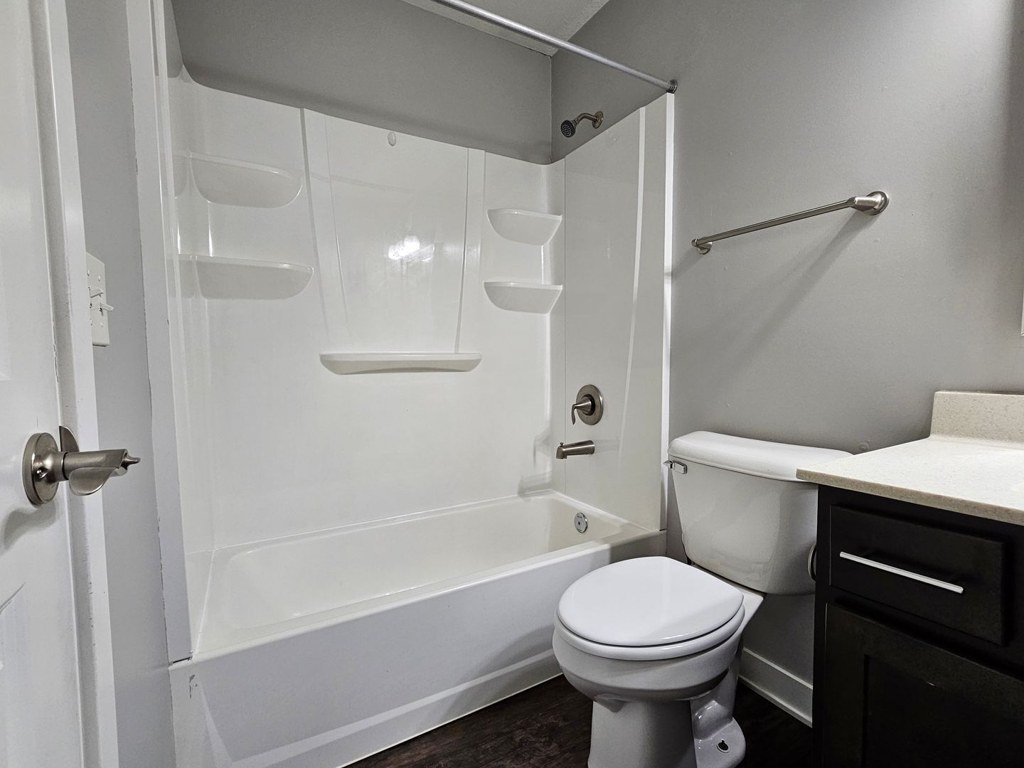
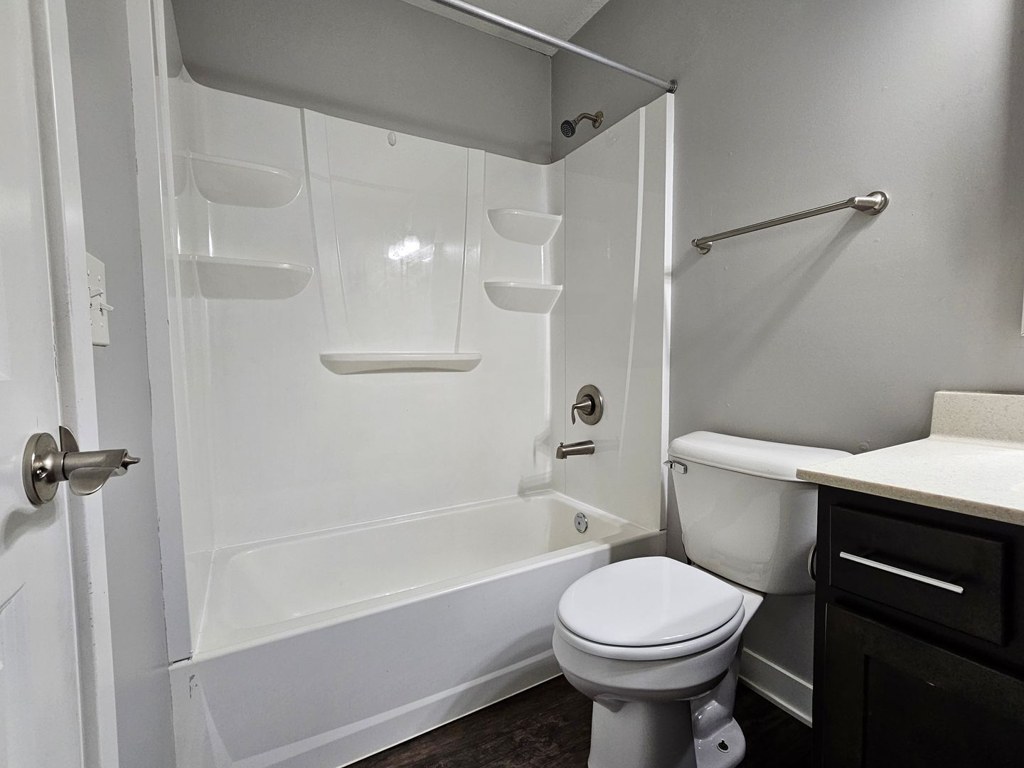
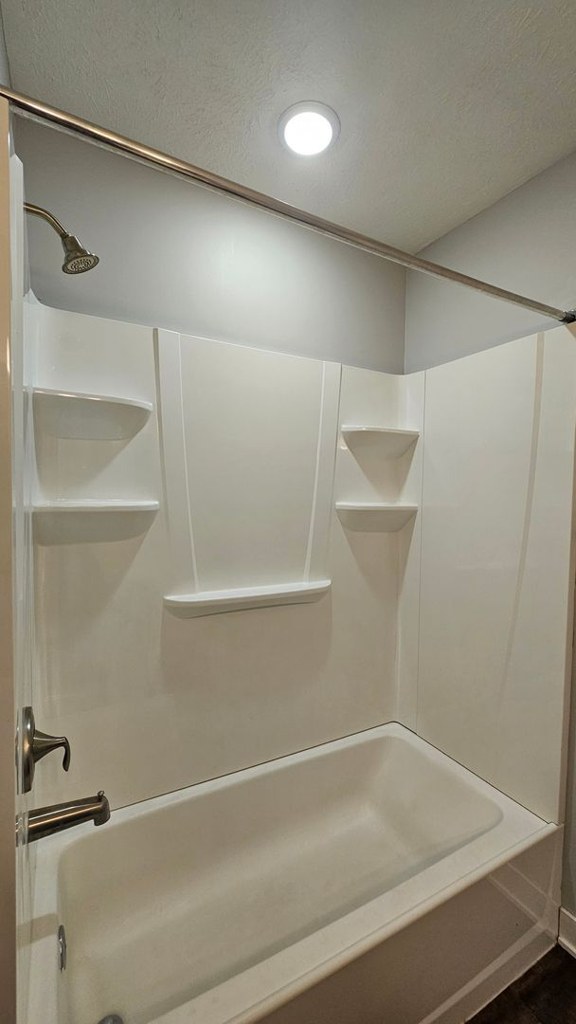
Bathtub
seen in photos (98% sure)
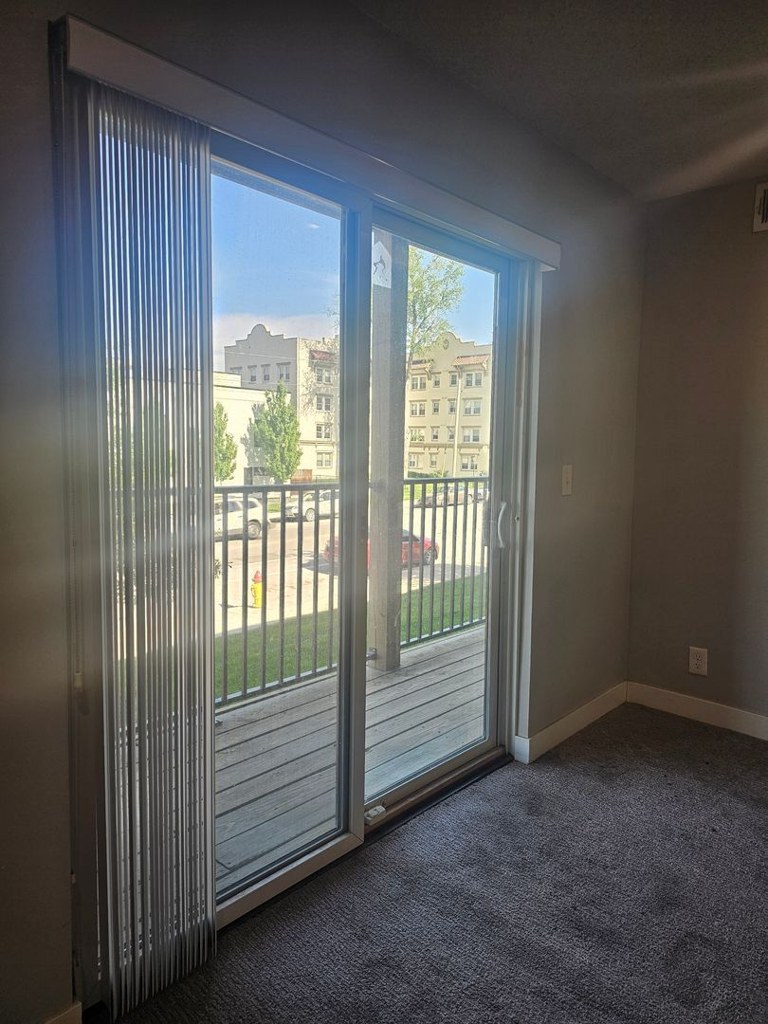
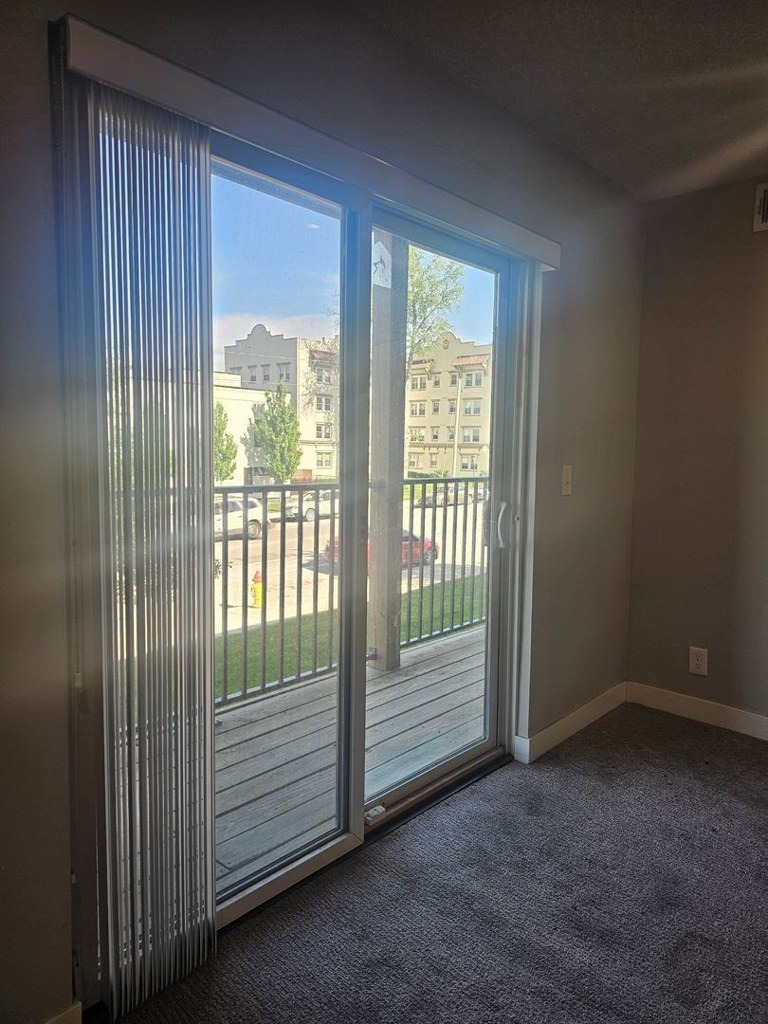
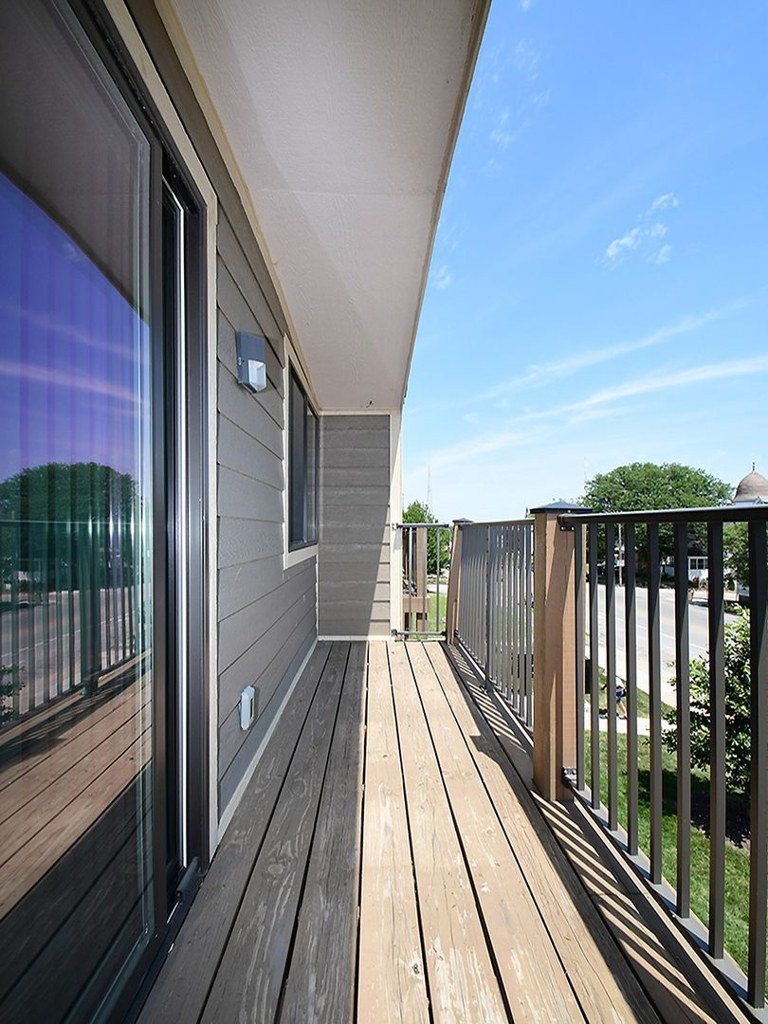
Private balcony
seen in photos (95% sure)
In-unit laundry
photos inconclusive
Strengths
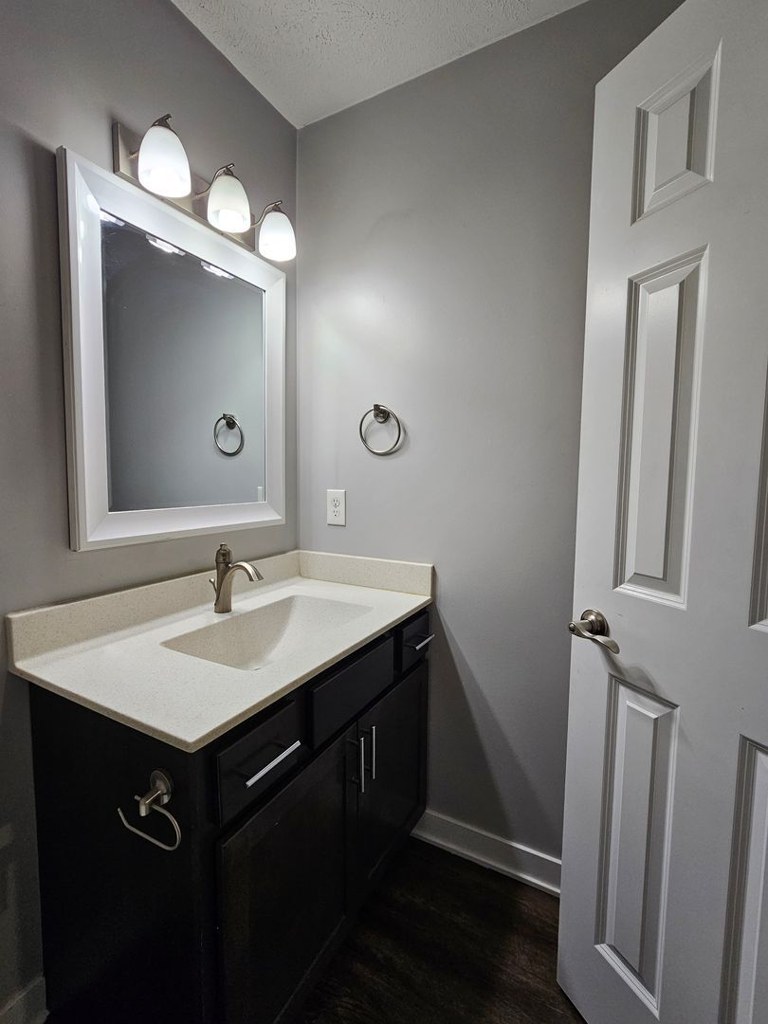
Second bathroom1.0 of 1.0 pts
a floorplan has two baths
Also listed:Dishwasher
Weaknesses
Little or no carpet0.0 of 1.5 pts
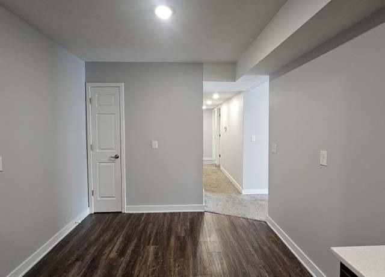
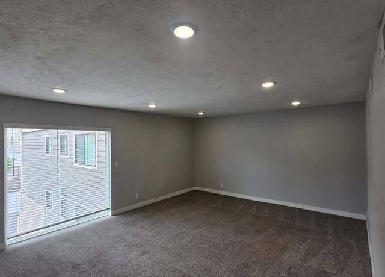
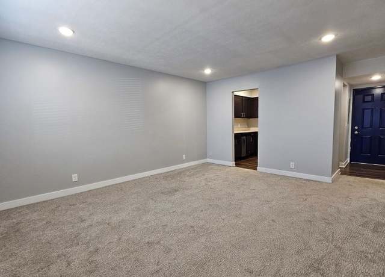
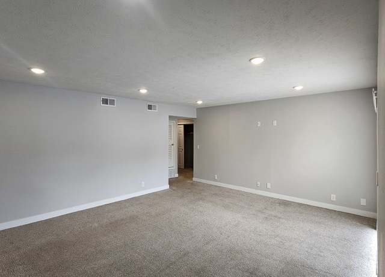
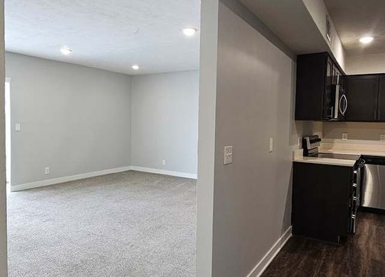
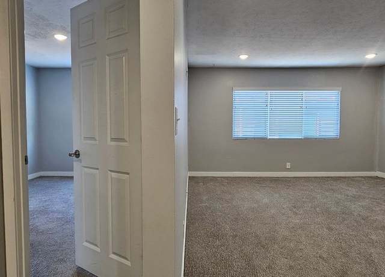
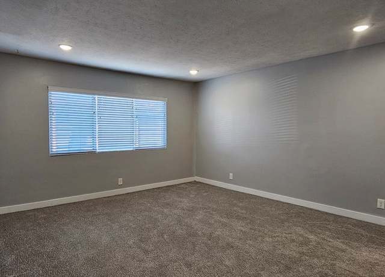
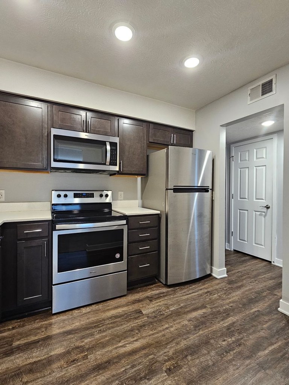
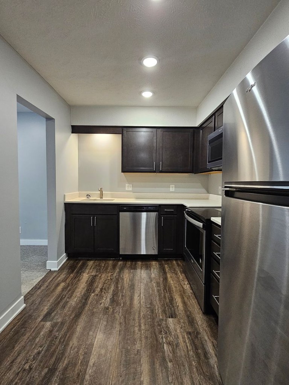
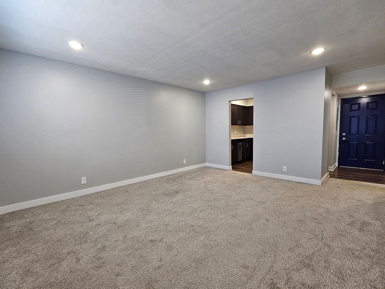
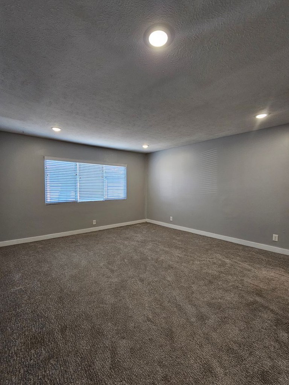
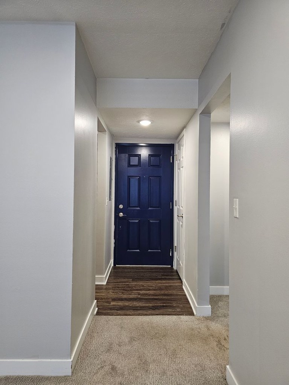
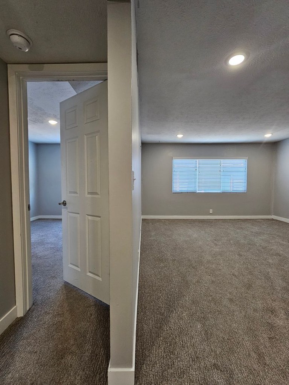
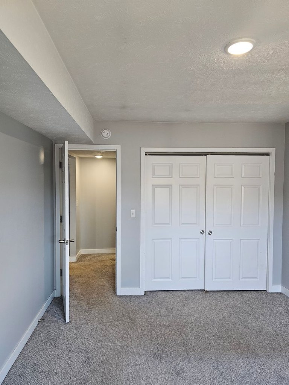
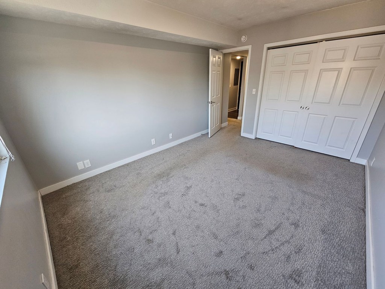
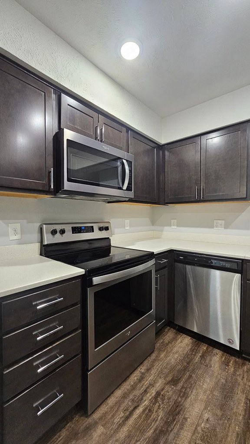
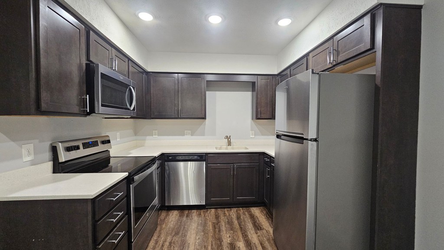
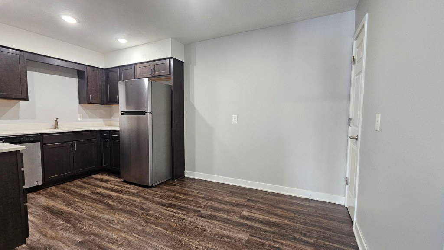
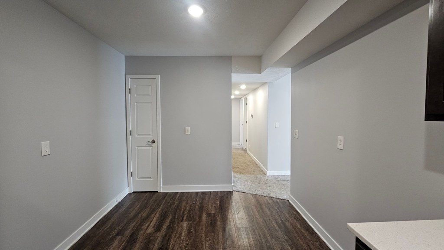
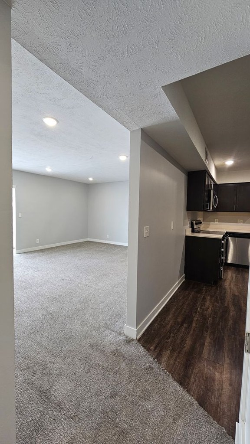
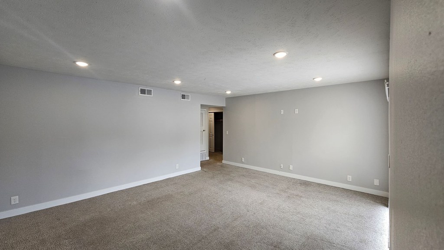
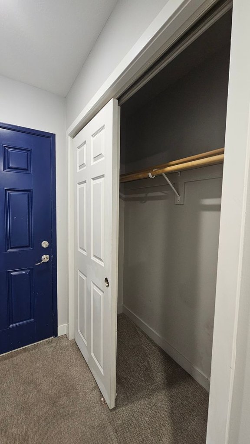
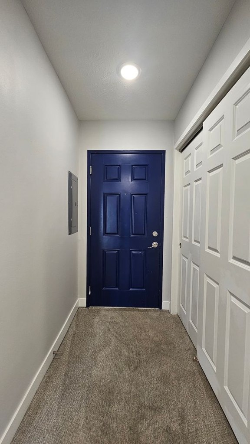
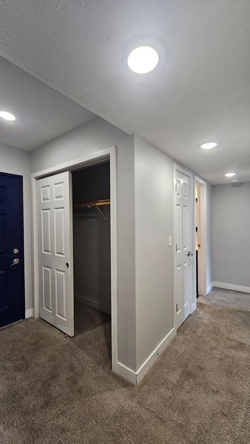
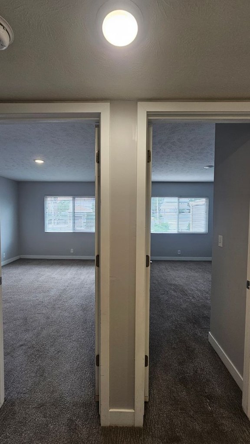
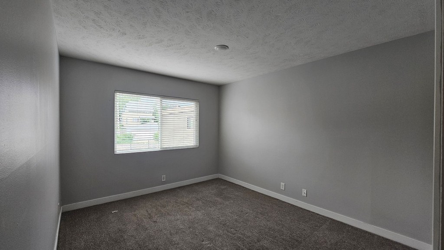
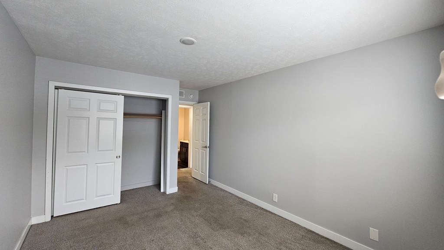
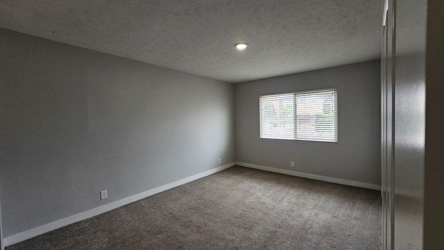
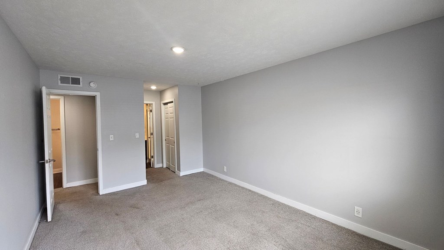
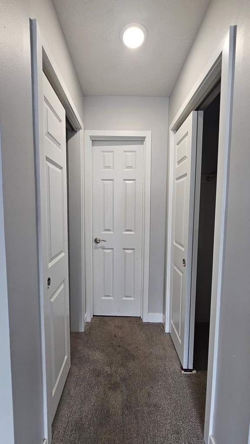
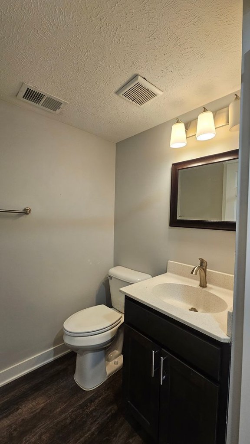
Carpet dominates the living and sleeping spaces. Photo 7, 8, 9, 11, 12, and 15 all show wall-to-wall carpet. Photo 4 shows dark wood-look plank in the entry/hallway transitioning to carpet, and the kitchen (10, 13) and bathroom (0) have hard surfaces.
Middling: Price fit (66%), Natural light (50%), Construction quality (50%), Modern finishes (60%), Home-office space (60%)
Unknown: Corner unit, Soundproofing, High floor, Sauna
AI reading of the photos
ornith1.5:35b · 20 photos across 2 listings (redfin, apartmentguide) · 2026-09-19 02:53Photo numbers in the notes are the ones printed on the thumbnails and in the galleries below. Hover a number to find its photo, click it to open it.
Bathtub
98% sure
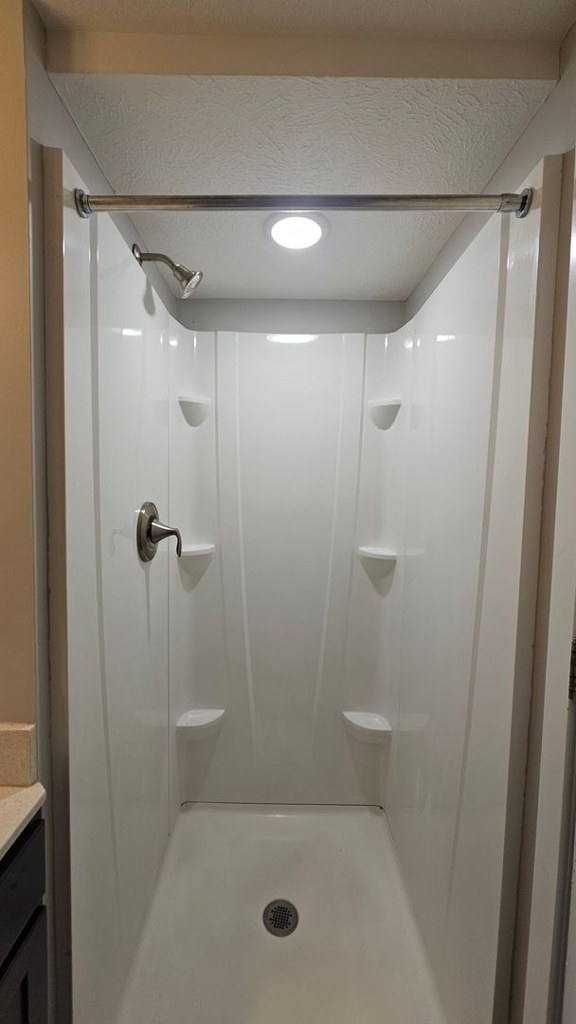
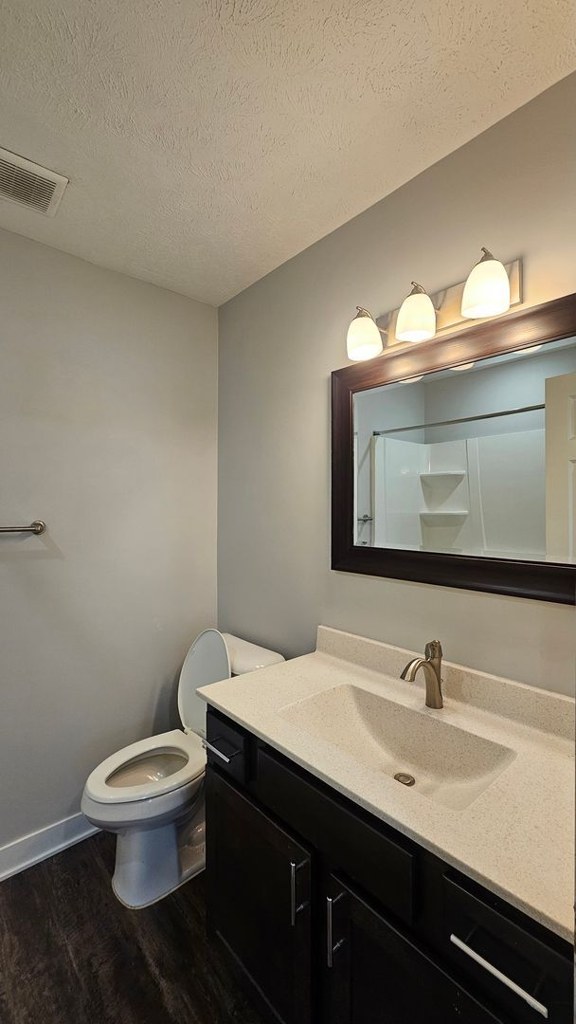
Photo 0 clearly shows a white bathtub combined with a shower (bathtub/shower combo) in the bathroom, including the tub basin, showerhead, and shower rod. Photo 17 shows a separate walk-in shower stall with no tub, but the bathtub in Photo 0 confirms the feature. from apartmentguide #1478 ↗
In-unit laundry
50% sure
None of the provided photos show a washer or dryer, a laundry closet, or a shared laundry room. Photo 4 shows an empty room and hallway but no laundry equipment. No floor plan is provided. There is insufficient visual evidence to determine whether the unit has in-unit laundry. from redfin #1485 ↗
Private balcony
95% sure
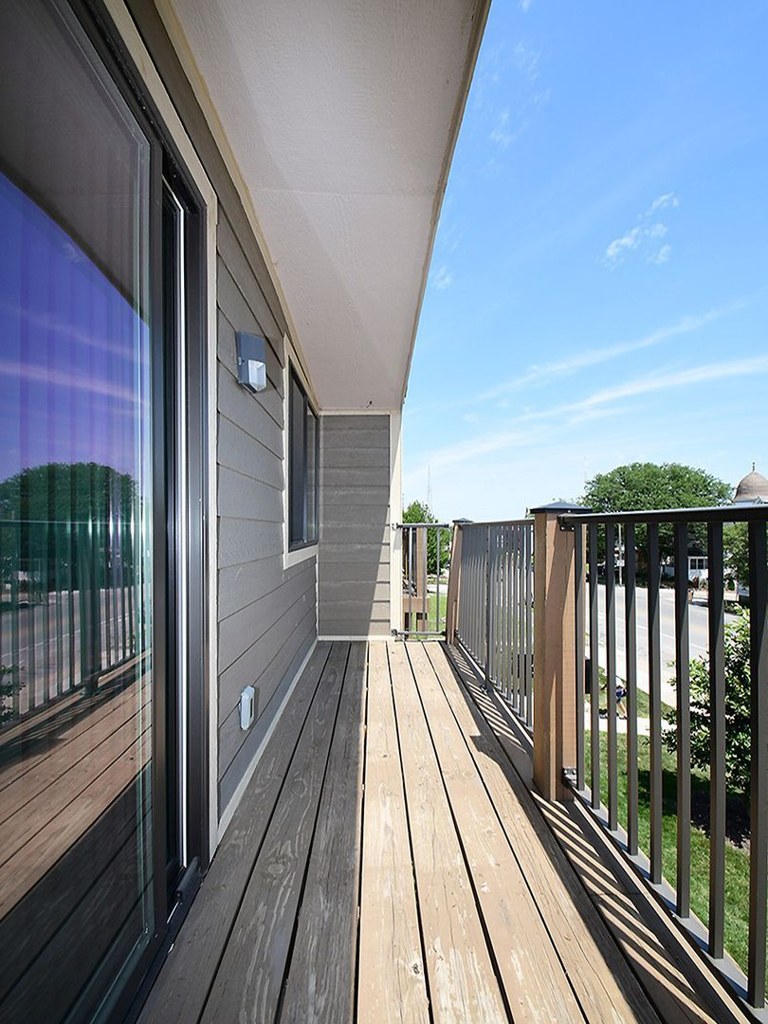
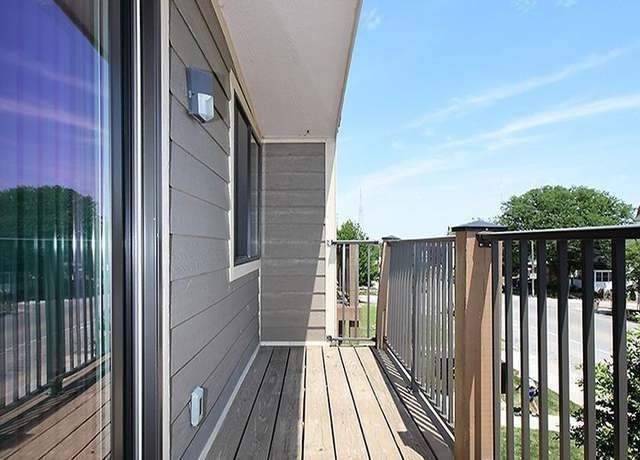
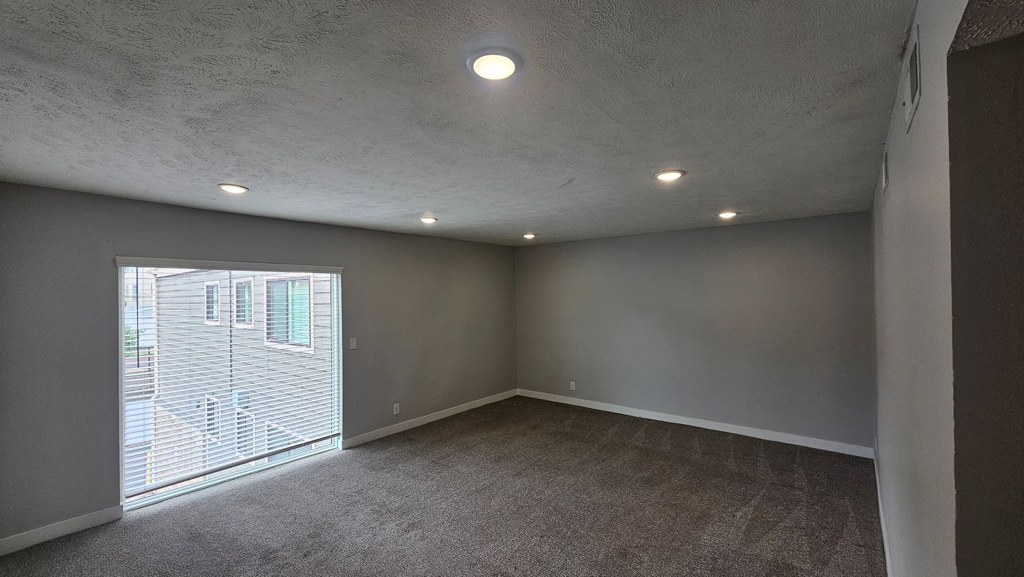
Photo 5 shows a sliding glass door opening onto a private wooden deck/balcony with a railing. Photo 6 shows an extended private wooden balcony with railings and sliding glass doors leading into the unit, confirming a private outdoor space belonging to the unit. from apartmentguide #1478 ↗
Corner unit
45% sure
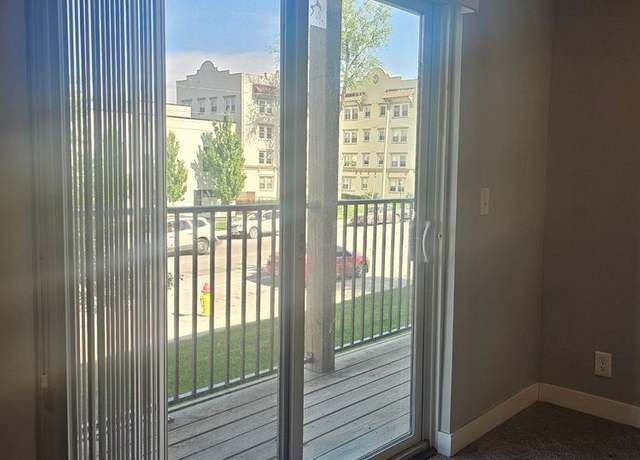
Photos show interior rooms and single windows (e.g., photo 11 shows one large window facing an adjacent building), but none clearly reveal windows on two or more exterior sides of the unit. Floor plans are not provided. from redfin #1485 ↗
High floor
40% sure
Views in photo 5 and photo 6 show adjacent buildings, trees, and a parking area at roughly moderate height. The perspective suggests some elevation but does not clearly indicate a 4th floor or higher; adjacent buildings' lower floors remain visible. from redfin #1485 ↗
Natural light
/10
Photo 11 has the best daylight with a large sliding glass door. Bedrooms (8, 15) have moderate windows with shutters. Many shots (4, 7, 9, 12) rely heavily on recessed can lighting and appear dimmer. No floor-to-ceiling glass. from redfin #1485 ↗
Modern & attractive
/10
Neutral gray walls, dark wood-look flooring in common areas, and stainless steel appliance package (10, 13) give a clean contemporary look. Finishes are typical lease-up quality rather than high-end. from redfin #1485 ↗
no photo cited
Construction quality
/10
Standard apartment stick-built construction. Builder-grade tub/shower surround (0), hollow-core style doors with basic trim (4, 8, 10), and standard window frames with shutters (8, 15). Nothing premium; solid but unremarkable. from redfin #1485 ↗
no photo cited
Office potential
/10
Photo 9 and Photo 12 show large open carpeted rooms that could serve as a home office or den. The layout does not clearly show a dedicated enclosed office room, but the extra space is usable. from redfin #1485 ↗
Floorplans & availability as of 2026-09-24
2 bd
$1,195 · 1,150 sqft · 2 ba
1 plan
2 bd
$1,195
1,150 sqft · 2 ba
from Sep 25
Cheapest unit, 2026-09-05 → 2026-09-15:
unchanged
($825 – $825 over 2 days)
Listing descriptions as written by each source
redfin open ↗
Discover the perfect blend of comfort, convenience, and style at The Belmont Apartments, located between Leavenworth and Pacific Street. We offer beautifully updated 1- and 2-bedroom apartments...
Sources & score breakdown
Listings
| Source | Tier | Rent | Status | First seen | Last seen | |
|---|---|---|---|---|---|---|
| apartmentguide | building | $1,195 | active | 2026-09-05 | 2026-09-24 | open ↗ |
| redfin | building | $1,195 | active | 2026-09-05 | 2026-09-24 | open ↗ |
| apartmentguide | building | $825 | gone | 2026-09-05 | 2026-09-14 | open ↗ |
| apartmentguide | building | $825 | gone | 2026-09-15 | 2026-09-20 | open ↗ |
| redfin | building | $825 | gone | 2026-09-05 | 2026-09-14 | open ↗ |
| redfin | building | $825 | gone | 2026-09-15 | 2026-09-20 | open ↗ |
Score breakdown
| Criterion | Value | Weight | Points | Based on |
|---|---|---|---|---|
| Price fit | 0.66 | 2.5 | 1.7 | $1,195, 34% under your $1,800 to $2,500 band |
| Natural light | 0.50 | 3.0 | 1.5 | 5/10 from photos |
| Construction quality | 0.50 | 2.5 | 1.2 | 5/10 from photos |
| Modern finishes | 0.60 | 2.0 | 1.2 | 6/10 from photos |
| Second bathroom | 1.00 | 1.0 | 1.0 | a floorplan has two baths |
| Home-office space | 0.60 | 1.5 | 0.9 | 6/10 from photos |
| Little or no carpet | 0.00 | 1.5 | 0.0 | carpet coverage in photos: most |
| Corner unit | n/a | 3.0 | — | photos say unclear (45% sure) |
| Soundproofing | n/a | 2.0 | — | assumption: building era + height |
| High floor | n/a | 2.0 | — | photos say unclear (40% sure) |
| Sauna | n/a | 1.5 | — | listing |