8.9
of 14.0 scorable · 4 unknown
private balcony unclearin-unit laundry unclear
new
Bathtub
seen in photos (95% sure)
Private balcony
photos hint yes, only 55% sure
In-unit laundry
photos inconclusive
Strengths
Price fit2.5 of 2.5 pts
$2,500 sits inside your $1,800 to $2,500 band
Second bathroom1.0 of 1.0 pts
a floorplan has two baths
Weaknesses
No clear weaknesses.
Middling: Natural light (50%), Construction quality (50%), Modern finishes (50%), Home-office space (60%), Little or no carpet (50%)
Unknown: Corner unit, Soundproofing, High floor, Sauna
AI reading of the photos
ornith1.5:35b · 17 photos from zillow · 2026-09-06 19:37Photo numbers in the notes are the ones printed on the thumbnails and in the galleries below. Hover a number to find its photo, click it to open it.
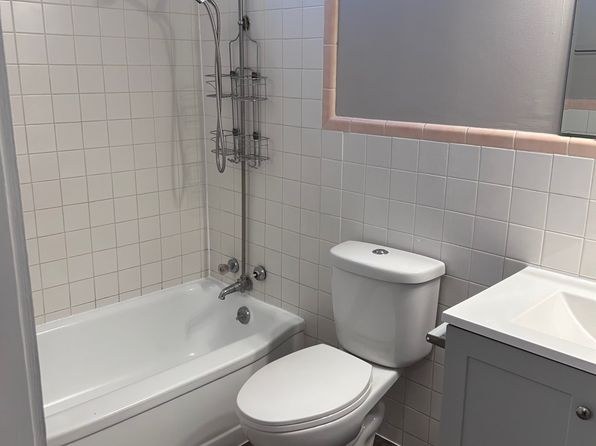
Bathtub
95% sure
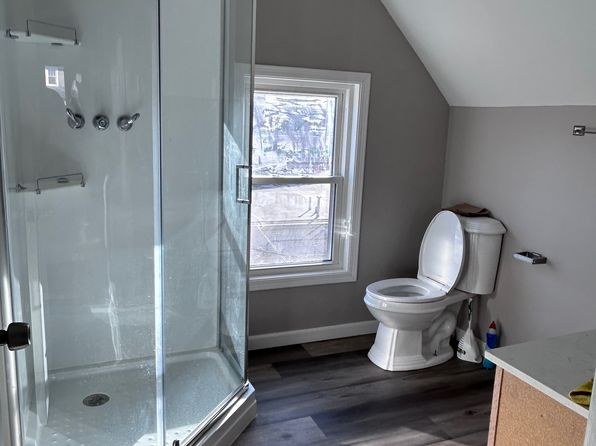
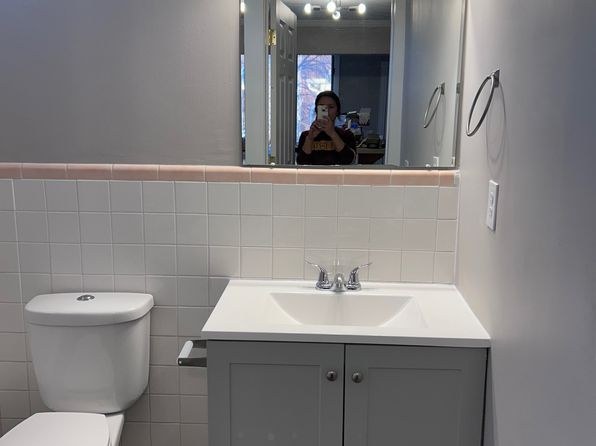
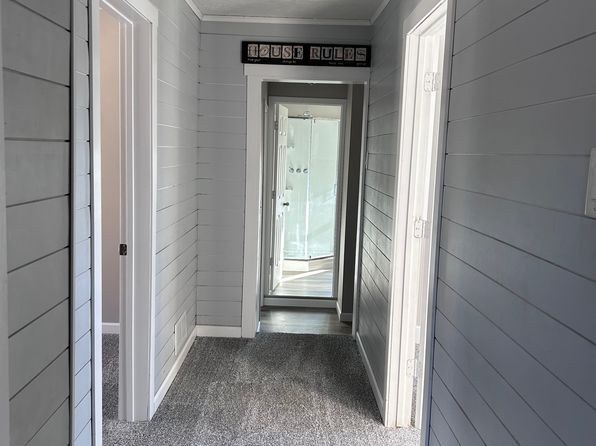
Photo 2 clearly shows a white bathtub with a wall-mounted shower head and handheld shower attachment, alongside the toilet and sink. Photo 0 shows a separate bathroom with only a walk-in shower (glass enclosure), and Photo 1 shows a bathroom with just a toilet, sink, and mirror. The bathtub in Photo 2 confirms the feature.
In-unit laundry
40% sure
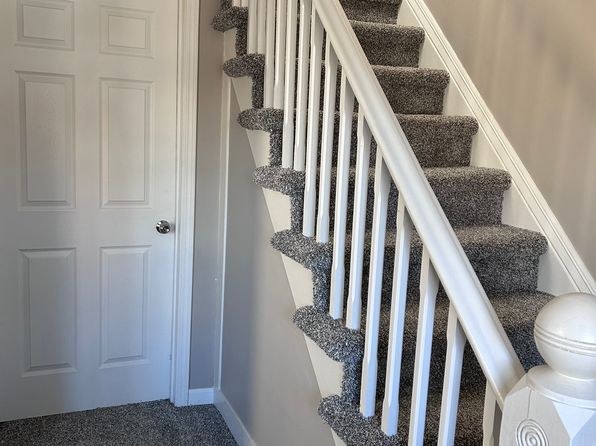
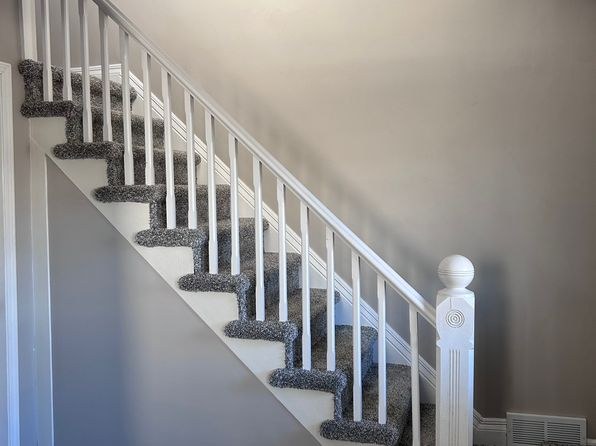
None of the four photos show a washer, dryer, or any laundry space (laundry closet, hallway, bathroom, or kitchen of the unit), nor does any floor plan mark a W/D inside the unit. Photo 3 shows a staircase and a closed door but no laundry equipment. Without visual evidence of in-unit laundry, the feature cannot be confirmed or denied.
Private balcony
55% sure
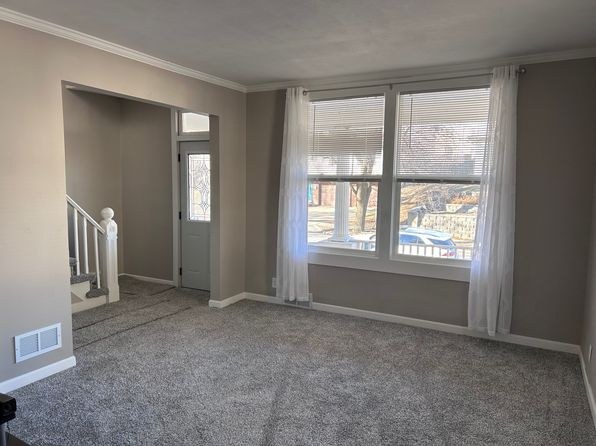
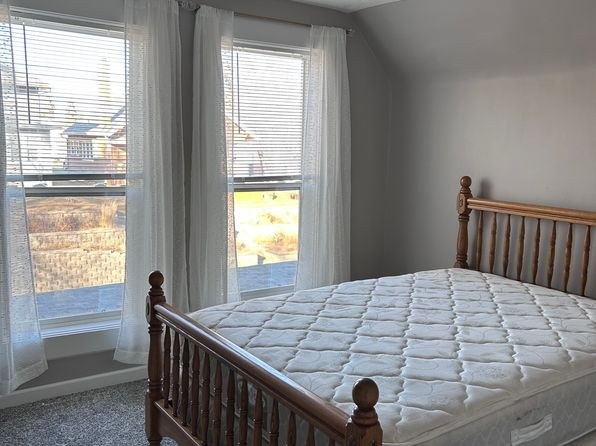
Photos 7 and 11 show white railings visible through the windows, indicating an outdoor space with railings outside the unit. This suggests a balcony or deck, though the outdoor floor surface itself is not clearly visible and it is uncertain whether it is private to the unit rather than a shared deck.
Corner unit
45% sure
The rooms shown (photos 5, 7, 8, 9, 11, 12, 13) each display windows on a single wall. No floor plan or photo clearly reveals windows on two or more exterior sides of the unit, so a corner unit cannot be confirmed or ruled out.
High floor
50% sure
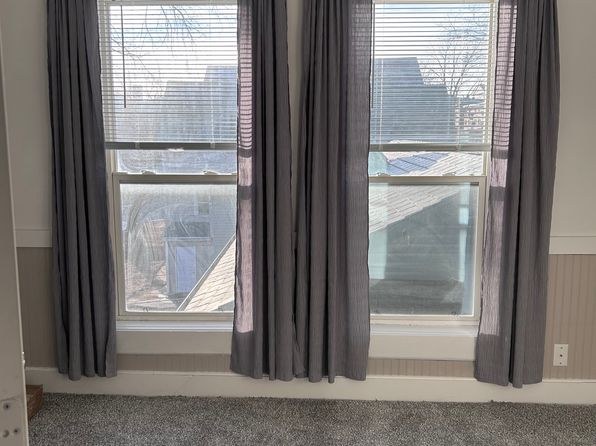
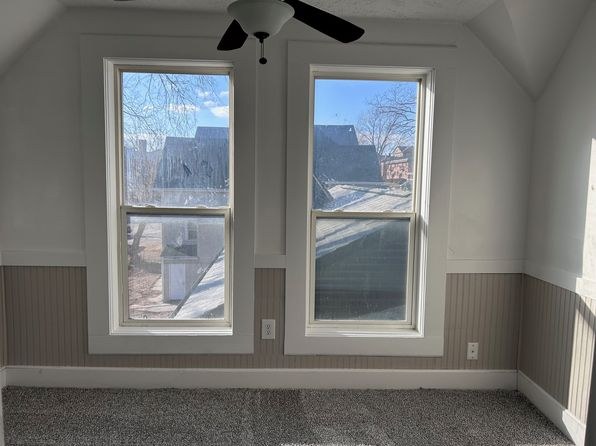
Window views in photos 5, 8, and 13 show the rooftops of neighboring buildings and houses, indicating the unit is elevated above ground level. However, the proximity of surrounding structures makes it impossible to judge whether the unit reaches the 4th floor or higher.
Natural light
/10
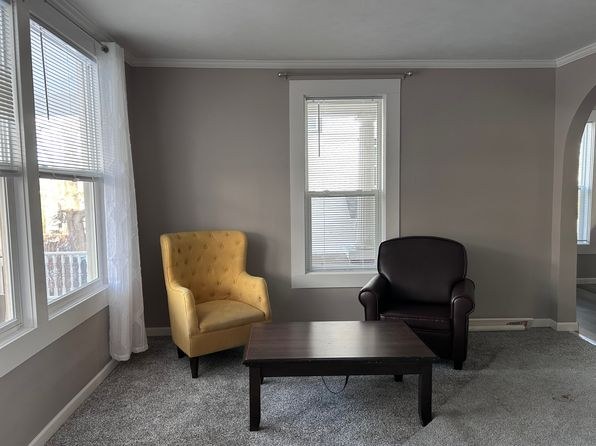
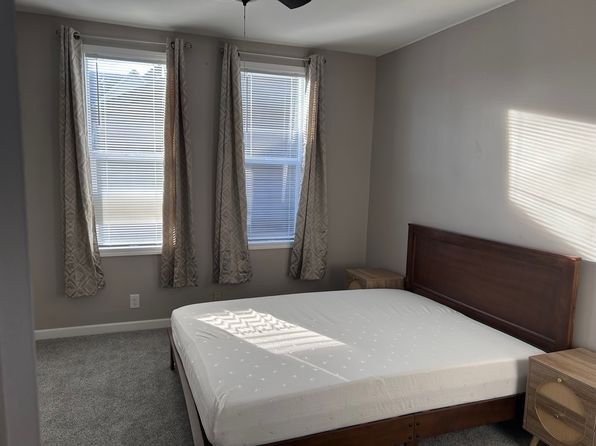
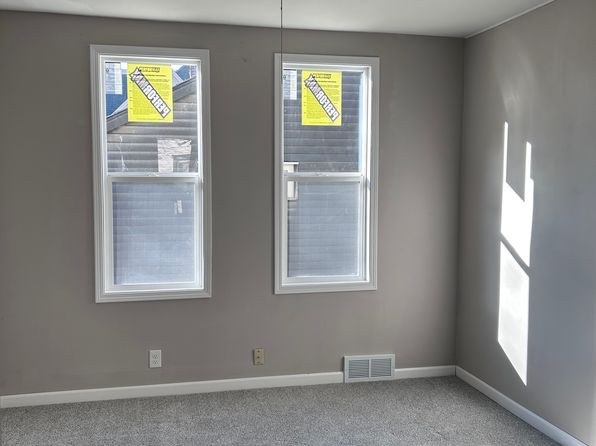
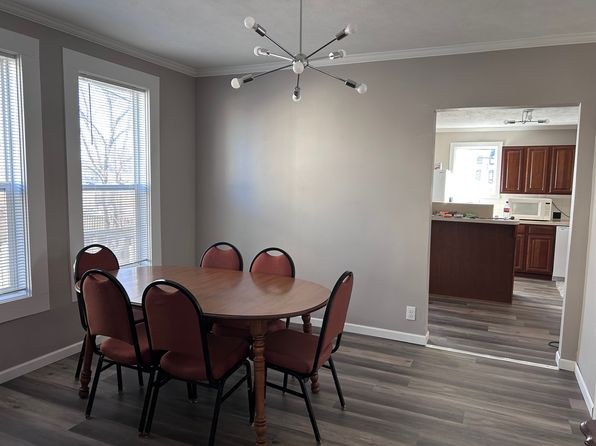
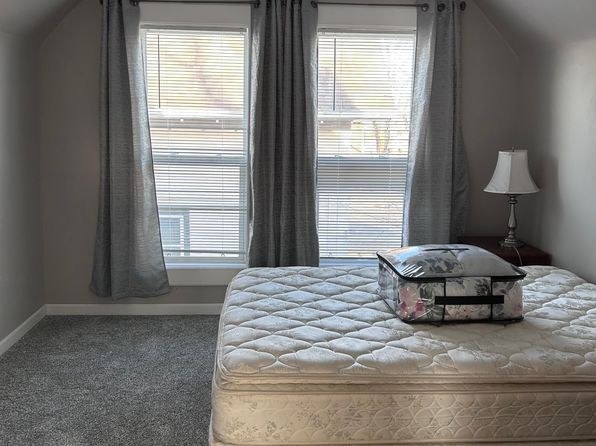
Daylight comes through standard double-hung windows in the living room (7), bedroom (8), and dining area (16). No floor-to-ceiling glass; light is adequate but not abundant.
Modern & attractive
/10
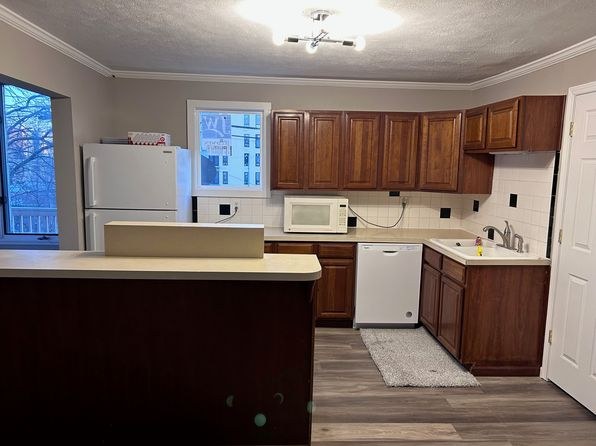
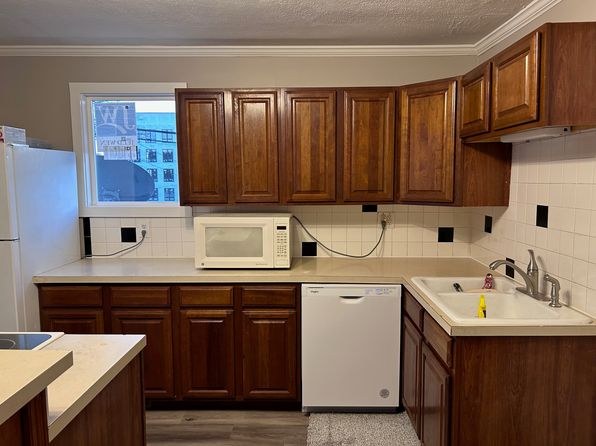
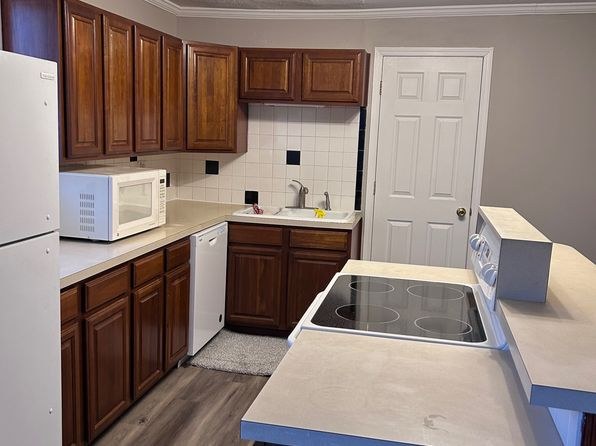
Neutral gray paint and wood-look flooring give a contemporary feel, but the kitchen has traditional dark wood cabinets and standard white appliances. A modern Sputnik-style chandelier (16) adds a nice touch. Mid-range overall.
Construction quality
/10
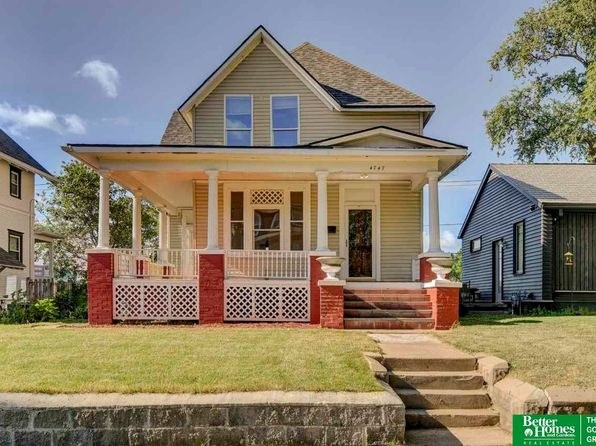
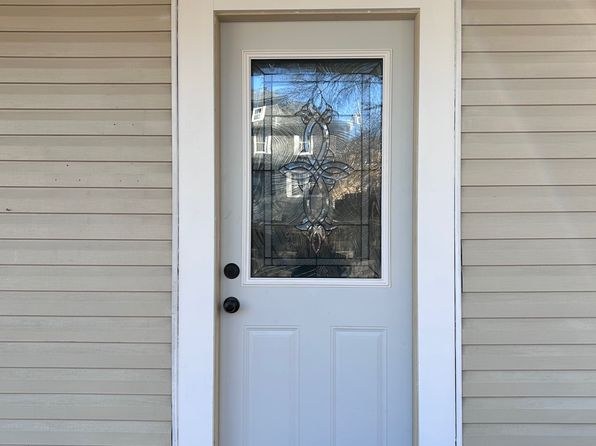
Exterior (6) shows an older craftsman-style wood-frame home. Interior trim, doors, and stair balustrade look standard builder-grade; finishes are decent but not high-end solid construction.
Office potential
/10
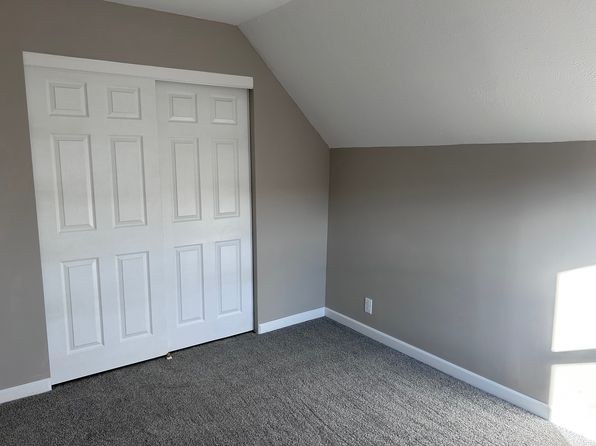
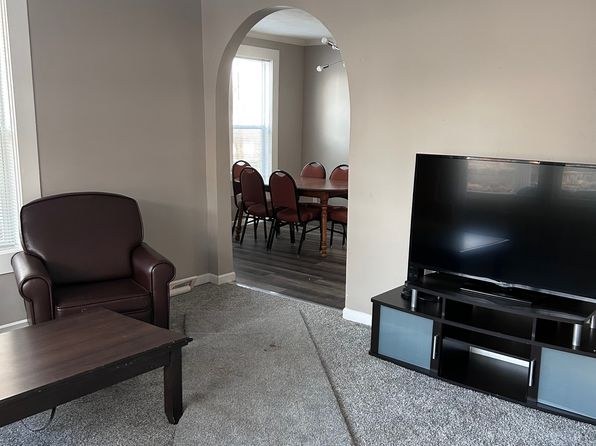
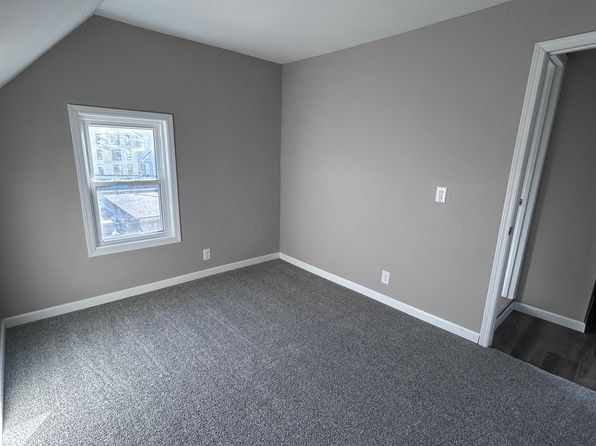
The empty upper room (15) with a sloped ceiling and closet could serve as a den/office. An arched opening leads to a separate dining space (10) that could also function as a home office.
Carpet
Carpet is present in several rooms: the living room (7), bedroom (8), hall/landing and stair runner (3), the living area near the TV (10), and the empty upper room (15). Kitchens (9, 14), dining area (16), and bathroom (0) show wood-look plank flooring.
no photo cited
Floorplans & availability as of 2026-09-09
5 bd
$2,500 · 2,000 sqft · 2 ba
1 plan
5 bd
$2,500
2,000 sqft · 2 ba
Sources & score breakdown
Listings
| Source | Tier | Rent | Status | First seen | Last seen | |
|---|---|---|---|---|---|---|
| zillow | unit | $2,500 | active | 2026-09-05 | 2026-09-24 | open ↗ |
Score breakdown
| Criterion | Value | Weight | Points | Based on |
|---|---|---|---|---|
| Price fit | 1.00 | 2.5 | 2.5 | $2,500 sits inside your $1,800 to $2,500 band |
| Natural light | 0.50 | 3.0 | 1.5 | 5/10 from photos |
| Construction quality | 0.50 | 2.5 | 1.2 | 5/10 from photos |
| Modern finishes | 0.50 | 2.0 | 1.0 | 5/10 from photos |
| Second bathroom | 1.00 | 1.0 | 1.0 | a floorplan has two baths |
| Home-office space | 0.60 | 1.5 | 0.9 | 6/10 from photos |
| Little or no carpet | 0.50 | 1.5 | 0.8 | carpet coverage in photos: partial |
| Corner unit | n/a | 3.0 | — | photos say unclear (45% sure) |
| Soundproofing | n/a | 2.0 | — | assumption: building era + height |
| High floor | n/a | 2.0 | — | photos say unclear (50% sure) |
| Sauna | n/a | 1.5 | — | listing |