6.8
of 14.0 scorable · 4 unknown
bathtub unclearprivate balcony missingin-unit laundry unclear
new
Bathtub
photos inconclusive
Private balcony
not in photos (55% sure)
In-unit laundry
photos inconclusive
Strengths
Little or no carpet1.5 of 1.5 pts
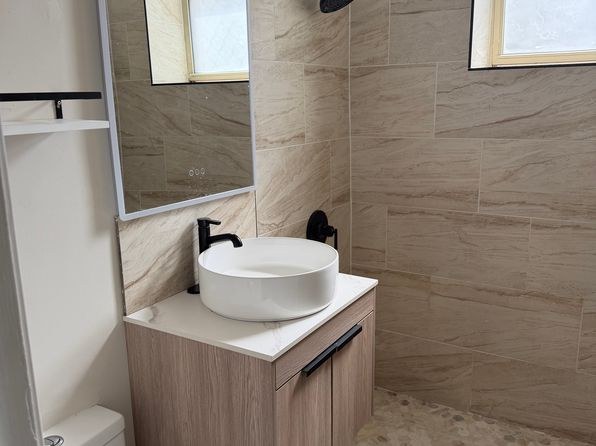
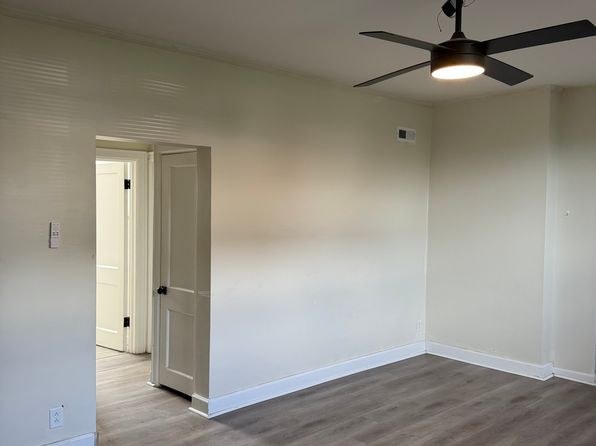
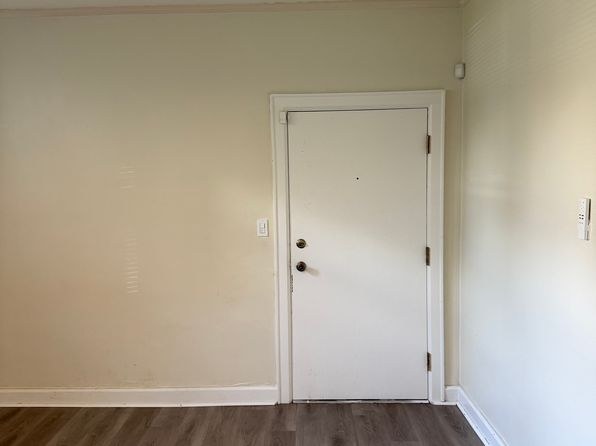
No carpet visible in any photo. Photo 11 shows wood-look plank flooring throughout the main room; Photo 0 shows large-format tile in the bathroom.
Weaknesses
Private balconyrequired
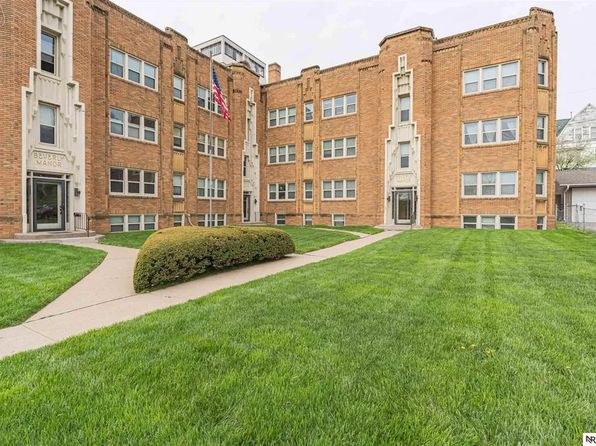
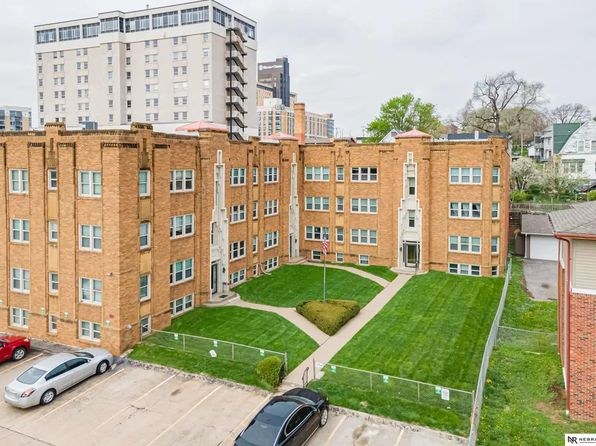
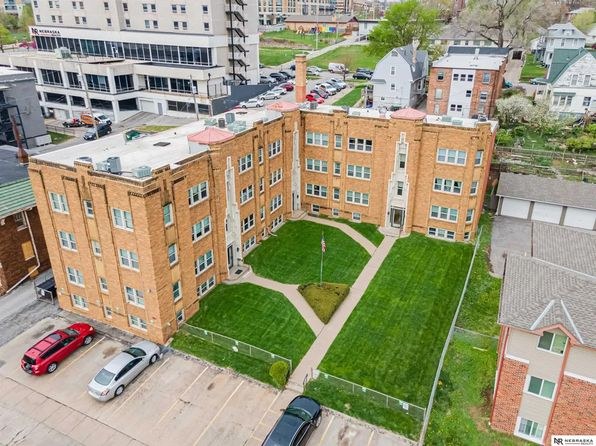
The exterior photos (5, 6) show a standard brick apartment building with windows flush against the wall and no protruding balcony surfaces, railings, or balcony doors. The interior windows (7, 9, 10) are regular sliding windows with blinds, not balcony doors. No private outdoor space is evident.
Home-office space0.4 of 1.5 pts
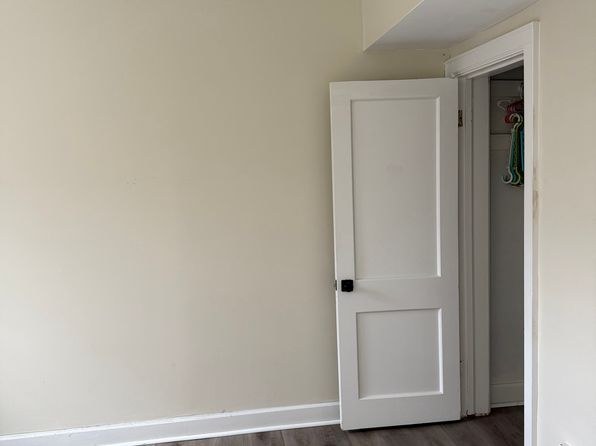
Photo 11 shows a doorway leading into an adjacent room, but there is no clearly identifiable den, alcove, or dedicated second room usable as a home office. The main room could serve as an office, but no separate office space is evident.
Second bathroom0.0 of 1.0 pts
no floorplan has a second bath
Middling: Natural light (40%), Construction quality (50%), Price fit (50%), Modern finishes (60%)
Unknown: Corner unit, Soundproofing, High floor, Sauna
AI reading of the photos
ornith1.5:35b · 12 photos from zillow · 2026-09-06 19:36Photo numbers in the notes are the ones printed on the thumbnails and in the galleries below. Hover a number to find its photo, click it to open it.
Bathtub
60% sure
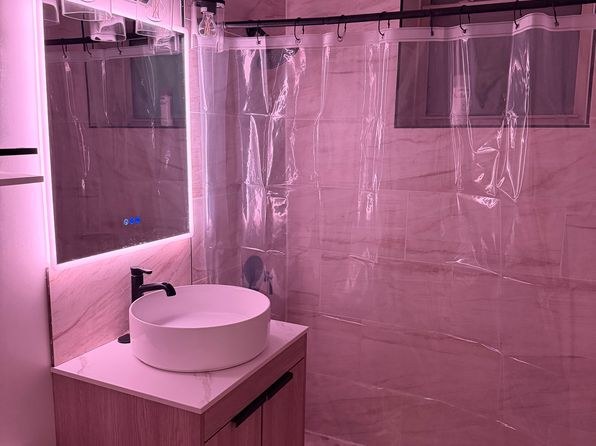
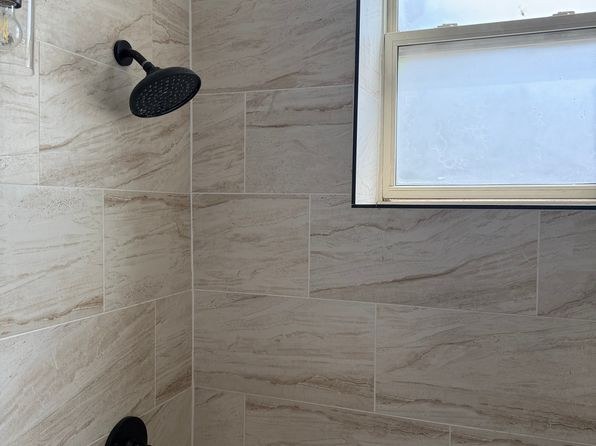
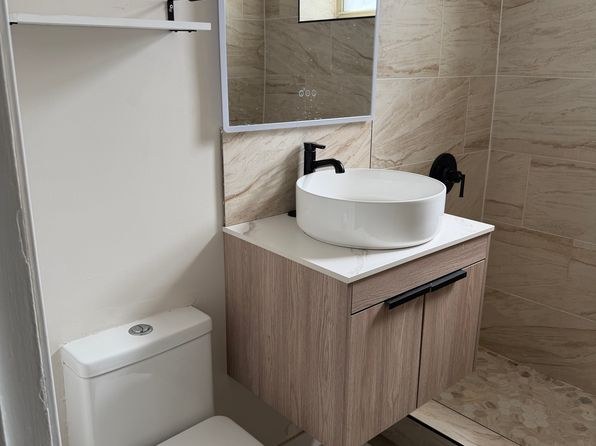
The photos show bathrooms with vessel sinks, mirrors, and shower heads (photos 0, 1, 2, 3). Photo 1 shows a clear shower curtain, and photo 2 shows a shower head on tiled walls with a window. However, no photo clearly reveals a bathtub, nor does it definitively confirm a walk-in shower without a tub (the floor/bathing area is not visible). Without a clear view of a tub or confirmation of shower-only, the verdict cannot be determined.
In-unit laundry
85% sure
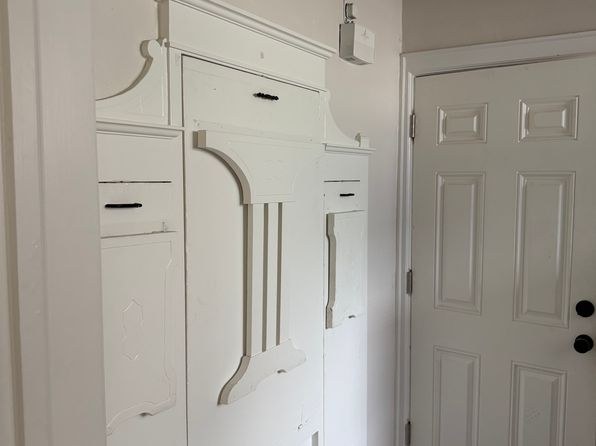
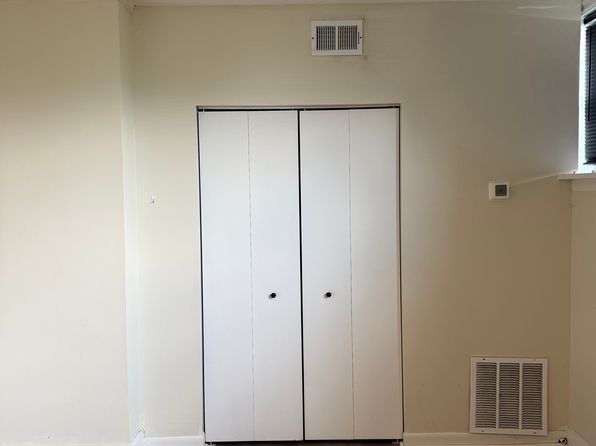
None of the photos show a washer or dryer inside the apartment. Photo 4 shows white built-in cabinets/closet storage, but no washer, dryer, or W/D marking is visible. No floor plan is provided. Without any evidence of a laundry space or appliance, the verdict cannot be determined.
Private balcony
55% sure
The exterior photos (5, 6) show a standard brick apartment building with windows flush against the wall and no protruding balcony surfaces, railings, or balcony doors. The interior windows (7, 9, 10) are regular sliding windows with blinds, not balcony doors. No private outdoor space is evident.
Corner unit
40% sure
No floor plan is provided, and the interior photos (7, 9, 10, 11) each show only a single window or a blank wall. The exterior shots (5, 6) show a multi-wing brick building, but there is no evidence that any single unit has exterior windows on two or more sides.
High floor
35% sure
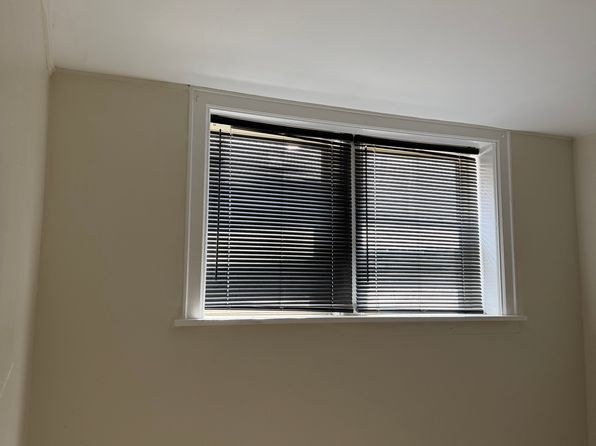
The interior windows (7, 9, 10) have closed blinds, so no outside view is visible to gauge elevation. Photo 6 shows the building is several stories tall from an elevated vantage point, but it does not reveal which floor the listed unit occupies.
Natural light
/10
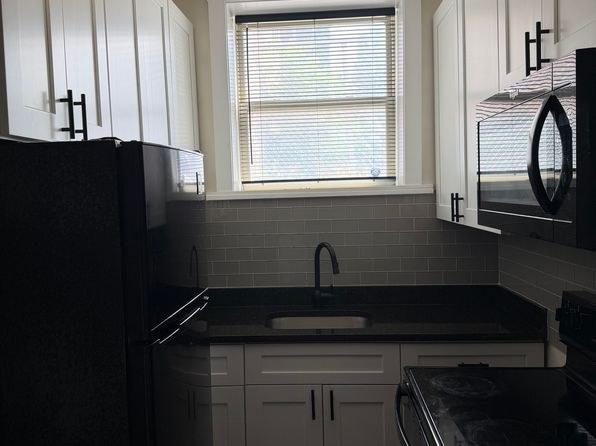
Windows are modest in size. The bathroom has small high windows (Photo 0), the empty room has a single small sliding window with blinds (Photo 7), and the kitchen windows (Photos 9, 10) are standard size. No floor-to-ceiling glass; daylight is adequate but not abundant.
Modern & attractive
/10
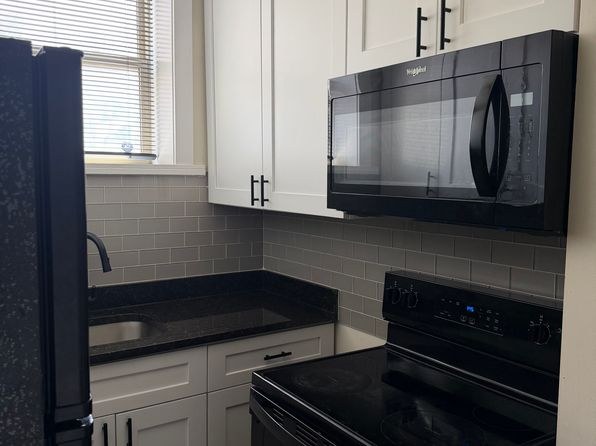
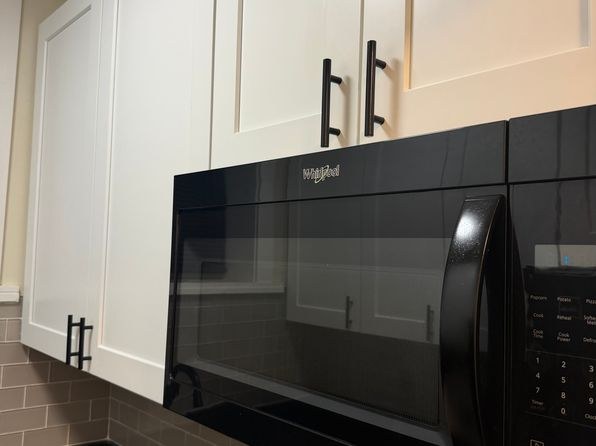
Contemporary touches throughout: vessel sink on a wood-grain vanity with black fixtures (Photo 0), white shaker cabinets with black hardware, subway tile backsplash, and wood-look flooring (Photos 8, 9, 10, 11). Clean and modern, though nothing high-end.
Construction quality
/10
Appears to be a stick-built unit with renovated finishes. Tile work in the bathroom (Photo 0) and cabinetry look reasonable, but window frames and wall construction are standard residential, not concrete/steel. Solid but not premium build.
Office potential
/10
Photo 11 shows a doorway leading into an adjacent room, but there is no clearly identifiable den, alcove, or dedicated second room usable as a home office. The main room could serve as an office, but no separate office space is evident.
Floorplans & availability as of 2026-09-09
1 bd
$900 · 650 sqft · 1 ba
1 plan
1 bd
$900
650 sqft · 1 ba
Sources & score breakdown
Listings
| Source | Tier | Rent | Status | First seen | Last seen | |
|---|---|---|---|---|---|---|
| zillow | unit | $900 | gone | 2026-09-05 | 2026-09-13 | open ↗ |
Score breakdown
| Criterion | Value | Weight | Points | Based on |
|---|---|---|---|---|
| Little or no carpet | 1.00 | 1.5 | 1.5 | carpet coverage in photos: none |
| Natural light | 0.40 | 3.0 | 1.2 | 4/10 from photos |
| Construction quality | 0.50 | 2.5 | 1.2 | 5/10 from photos |
| Price fit | 0.50 | 2.5 | 1.2 | $900, 50% under your $1,800 to $2,500 band |
| Modern finishes | 0.60 | 2.0 | 1.2 | 6/10 from photos |
| Home-office space | 0.30 | 1.5 | 0.4 | 3/10 from photos |
| Second bathroom | 0.00 | 1.0 | 0.0 | no floorplan has a second bath |
| Corner unit | n/a | 3.0 | — | photos say unclear (40% sure) |
| Soundproofing | n/a | 2.0 | — | assumption: building era + height |
| High floor | n/a | 2.0 | — | photos say unclear (35% sure) |
| Sauna | n/a | 1.5 | — | listing |