← Dashboard
2409 S 41st St
2409 S 41st St, Omaha 68105
· map ↗
$1,455
2 bd
19% under band
2 bd
1,178 sqft
7.5
of 14.0 scorable · 4 unknown
private balcony missingin-unit laundry unclear
new
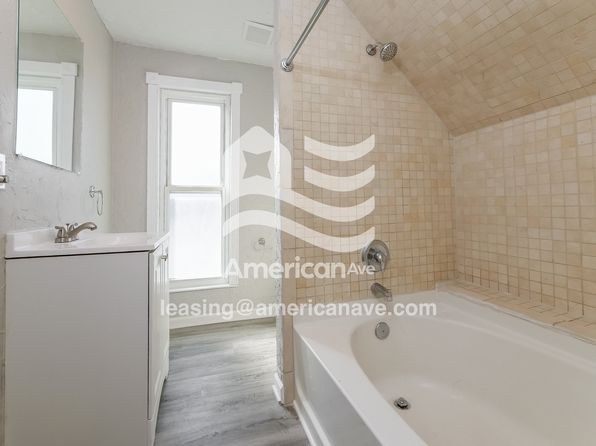
Bathtub
seen in photos (98% sure)
Private balcony
not in photos (66% sure)
In-unit laundry
photos inconclusive
Strengths
Natural light2.1 of 3.0 pts
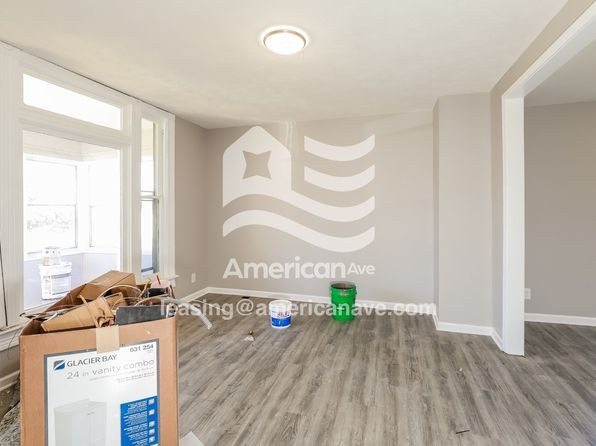
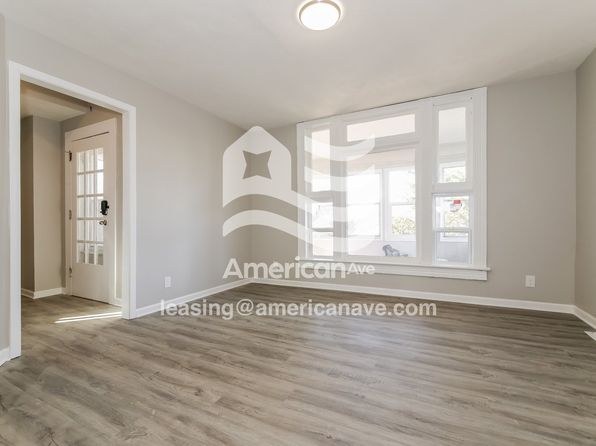
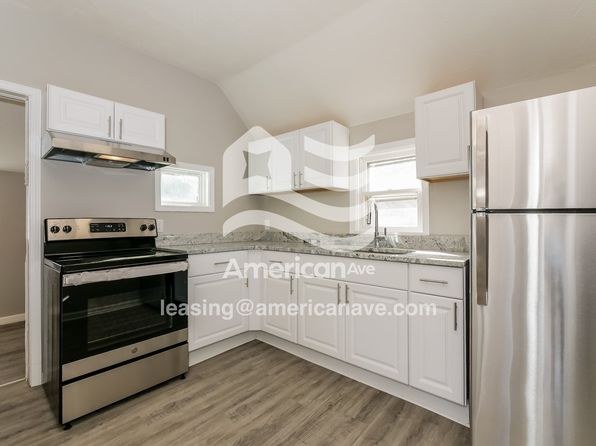
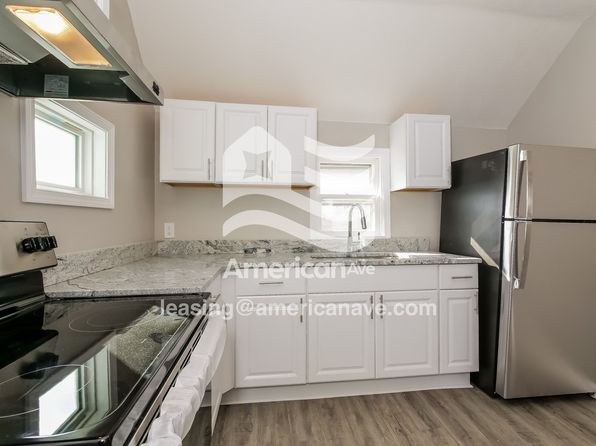
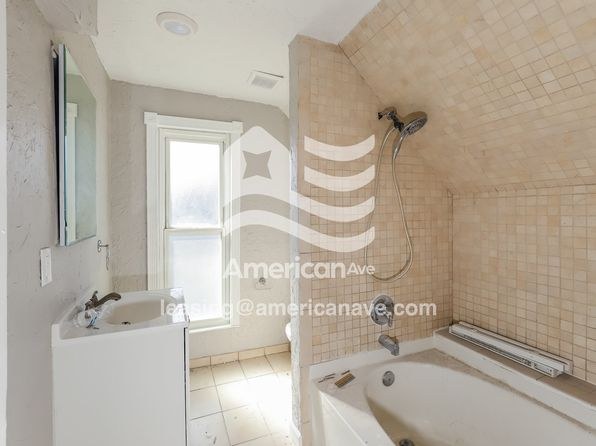
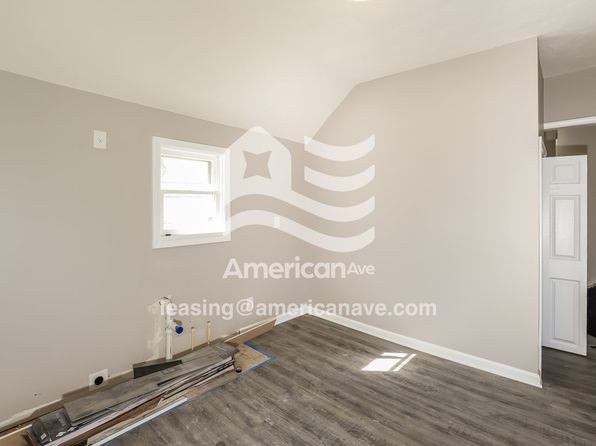
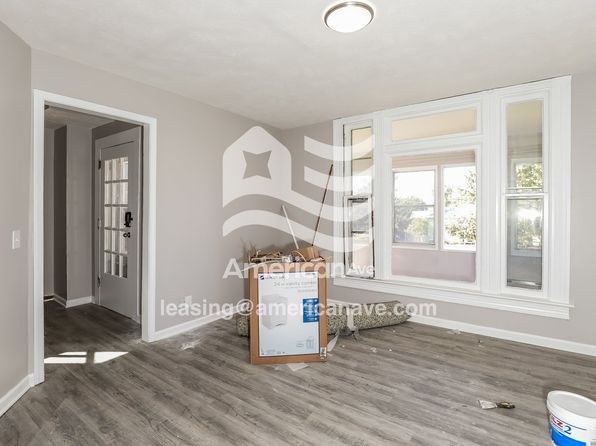
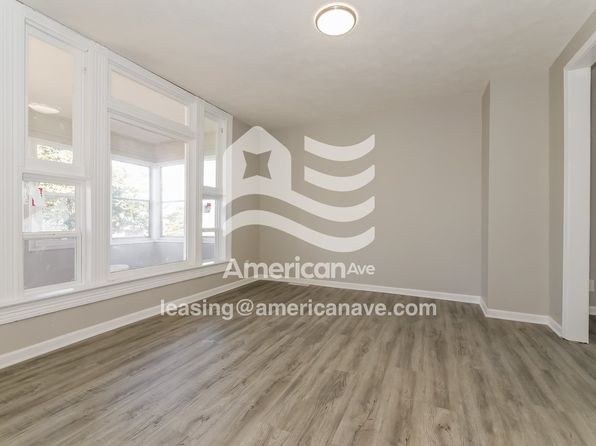
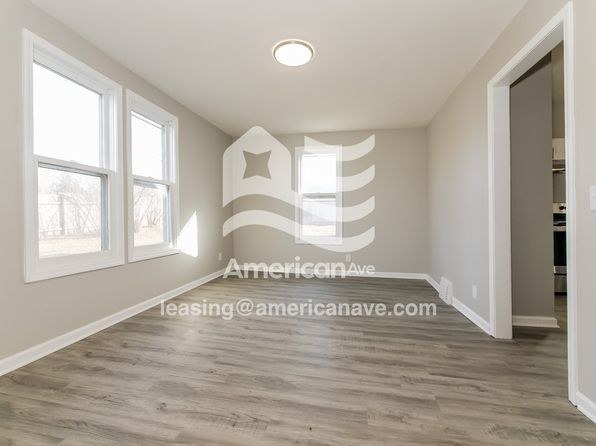
Living area (Photo 6) has a large window wall flooding the space with daylight. Bedroom (Photo 10) has a wide window. Kitchen (Photos 9, 12) has two small windows. Bathroom (Photo 0) has a modest window. Good overall daylight in main living spaces.
Price fit2.0 of 2.5 pts
$1,455, 19% under your $1,800 to $2,500 band
Weaknesses
Private balconyrequired
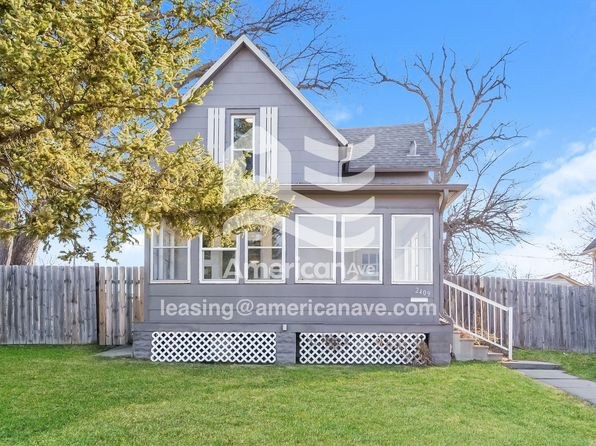
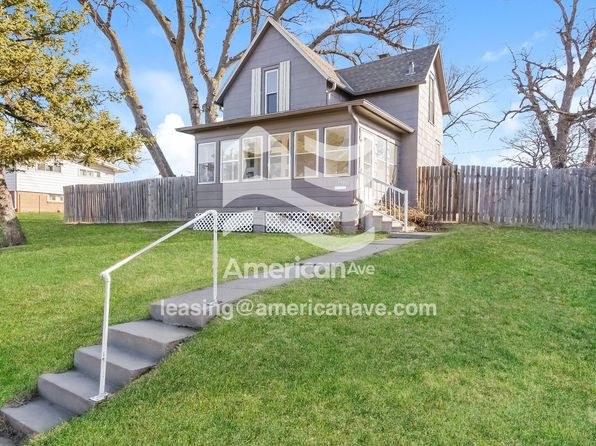
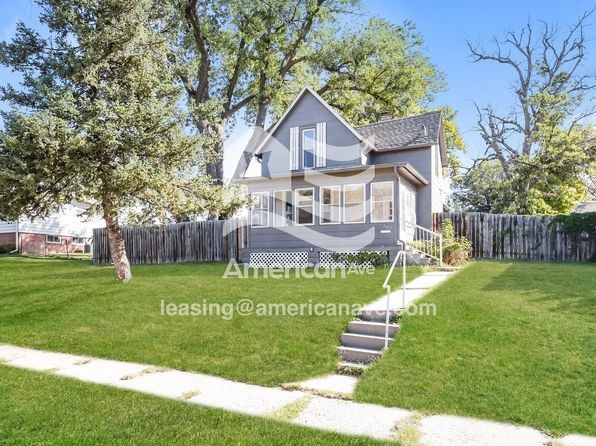
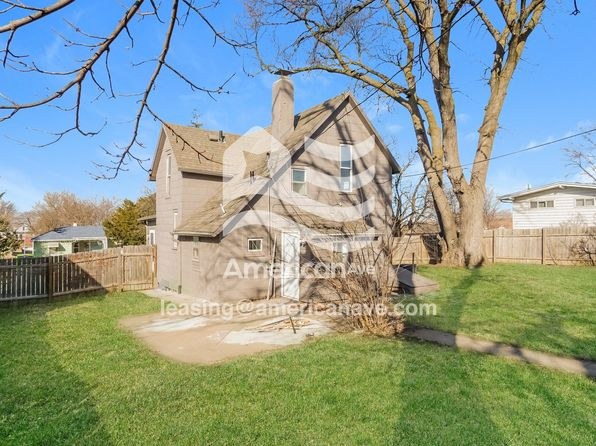
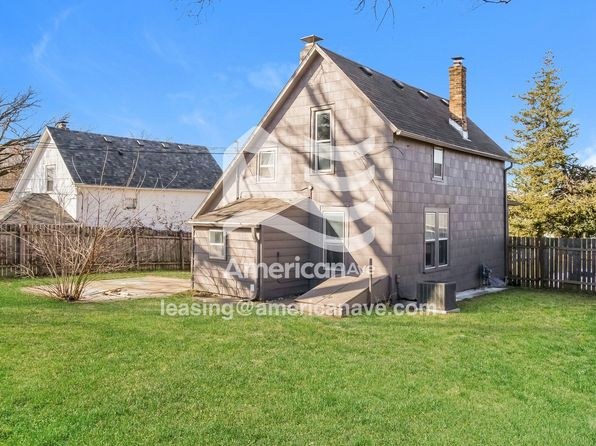
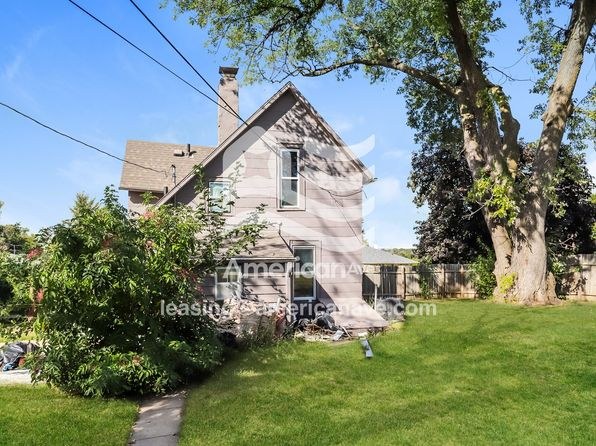
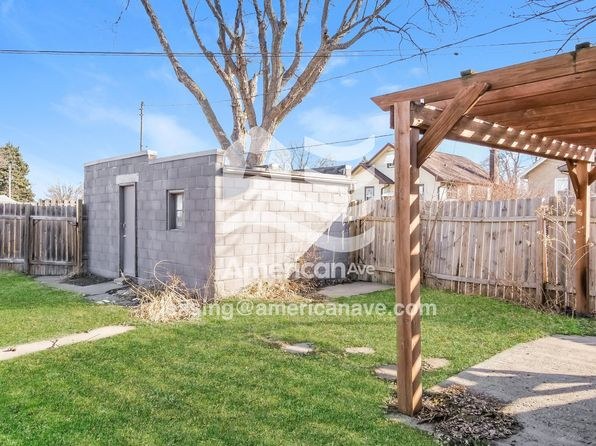
The exterior photos (2, 3, 4, 5) show a two-story house with a fenced grassy yard, lattice skirting, and concrete/wood stairs leading to a ground-level rear entrance. No balcony, patio surface, railing, or balcony door on an elevated floor is visible on any shown side.
Little or no carpet0.0 of 1.5 pts
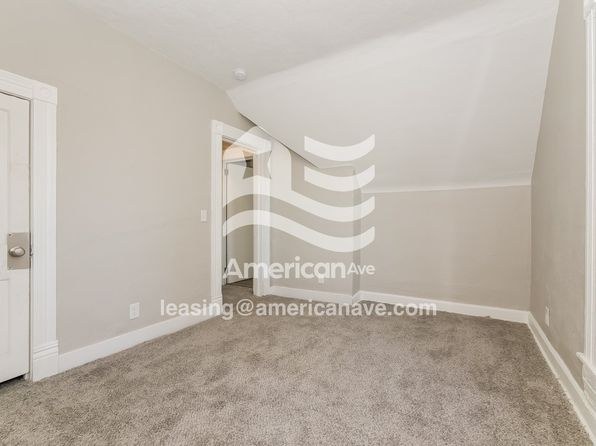
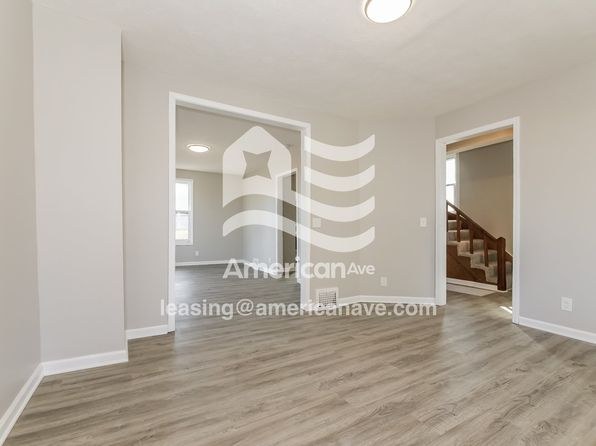
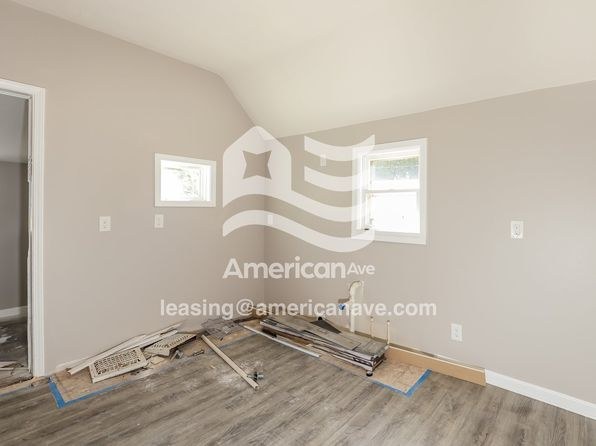
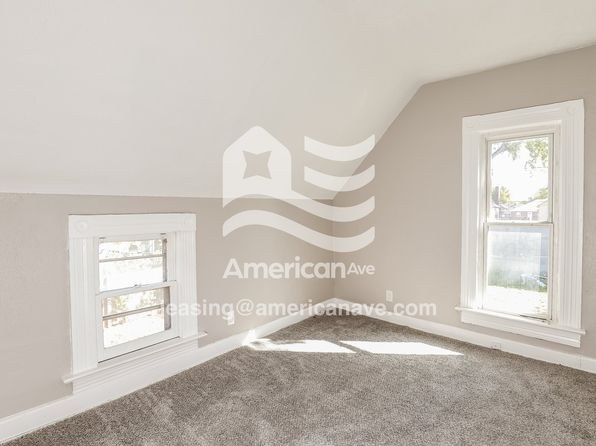
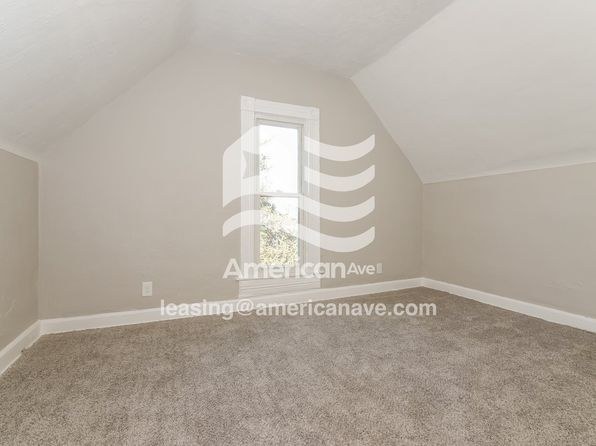
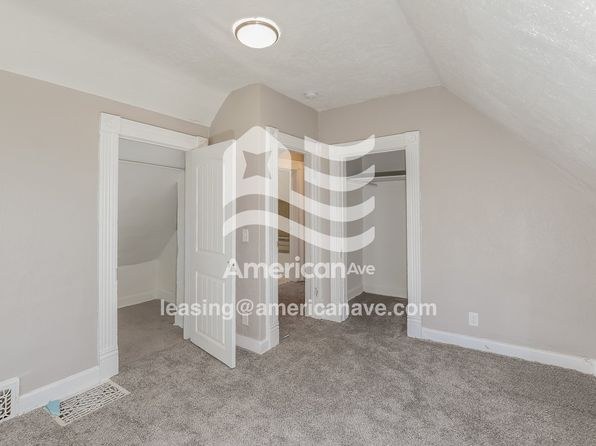
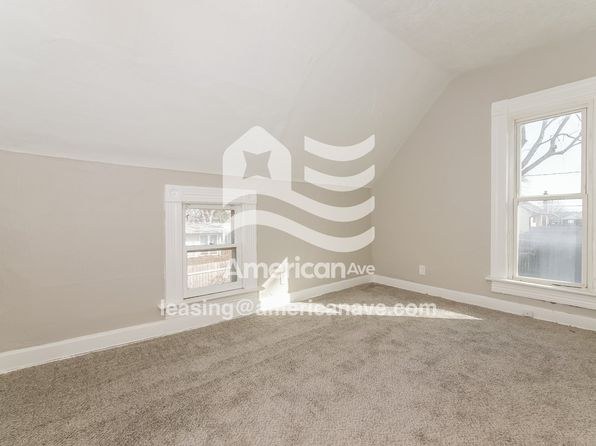
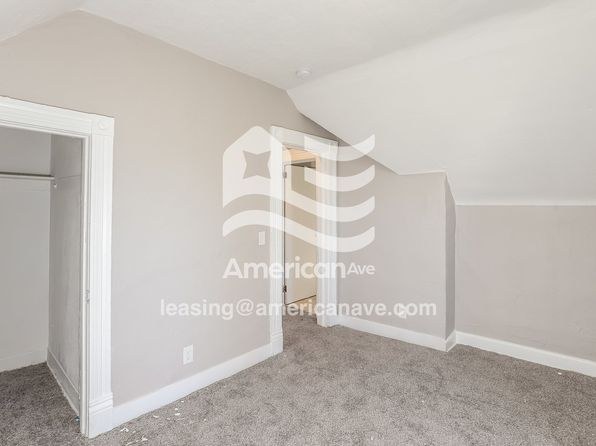
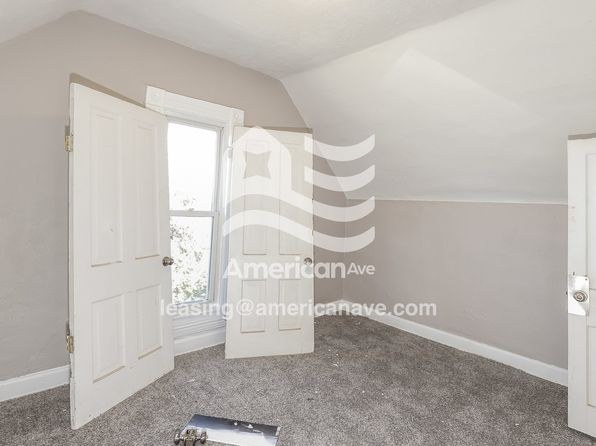
Carpet appears in only one room (Photo 13), a carpeted bedroom with a sloped ceiling. All other rooms shown (living area, bedrooms, kitchen, bathroom) have wood-look laminate/hardwood-style flooring. Carpet is a minority of the flooring shown.
Second bathroom0.0 of 1.0 pts
no floorplan has a second bath
Middling: Construction quality (50%), Modern finishes (60%), Home-office space (60%)
Unknown: Corner unit, Soundproofing, High floor, Sauna
AI reading of the photos
ornith1.5:35b · 15 photos from zillow · 2026-09-06 19:23Photo numbers in the notes are the ones printed on the thumbnails and in the galleries below. Hover a number to find its photo, click it to open it.
Bathtub
98% sure
Both photos show a bathroom containing a white bathtub with a showerhead and shower rail mounted above it, confirming a bathtub (not merely a walk-in shower).
no photo cited
In-unit laundry
50% sure
The photos only show the bathroom (sink, bathtub, shower) and no washer, dryer, laundry closet, or floor plan indicating a washer/dryer within the unit. No evidence either way.
no photo cited
Private balcony
66% sure
The exterior photos (2, 3, 4, 5) show a two-story house with a fenced grassy yard, lattice skirting, and concrete/wood stairs leading to a ground-level rear entrance. No balcony, patio surface, railing, or balcony door on an elevated floor is visible on any shown side.
Corner unit
45% sure
The exterior photos show the house from several angles (front, back, side), but there is no floor plan or interior view that reveals how the building is divided into units. Without a plan or clear unit boundaries, I cannot confirm windows on two or more exterior sides belonging to a single unit.
no photo cited
High floor
78% sure
The exterior shots (2, 3, 4, 5) clearly show a two-story house with a peaked roof, so no floor reaches the 4th level. Interior window views (6, 8, 10, 11) show neighboring houses and trees at a low, eye-level angle, consistent with a ground or second-floor unit rather than an elevated position.
no photo cited
Natural light
/10
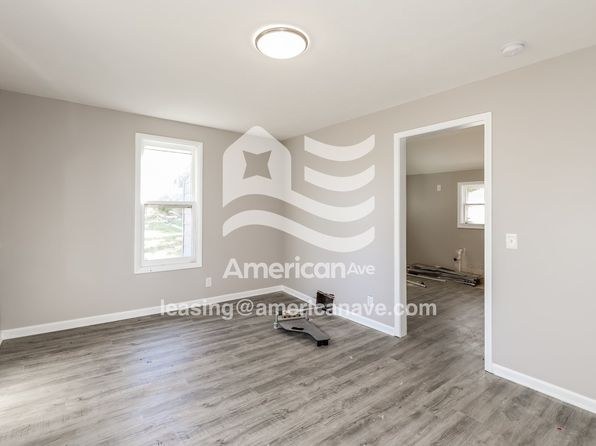
Living area (Photo 6) has a large window wall flooding the space with daylight. Bedroom (Photo 10) has a wide window. Kitchen (Photos 9, 12) has two small windows. Bathroom (Photo 0) has a modest window. Good overall daylight in main living spaces.
Modern & attractive
/10
White shaker-style cabinets, stainless steel appliances (range, fridge), granite-look quartz countertops, and contemporary wood-look flooring give a clean, modern look. Neutral gray walls. Finishes are mid-range builder quality.
no photo cited
Construction quality
/10
Appears to be standard wood-frame stick-built residential construction (sloped ceiling in Photo 13 suggests an upper/attic level). Trim and window frames are basic builder-grade. Materials are decent but not premium; no concrete/steel visible.
Office potential
/10
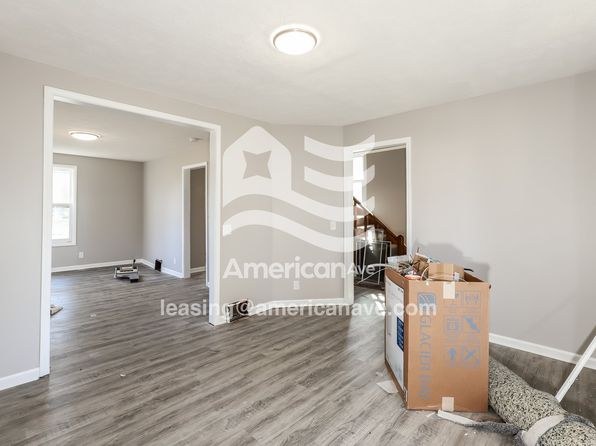
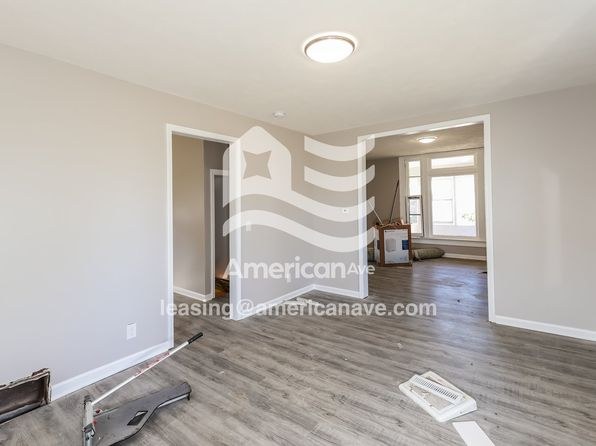
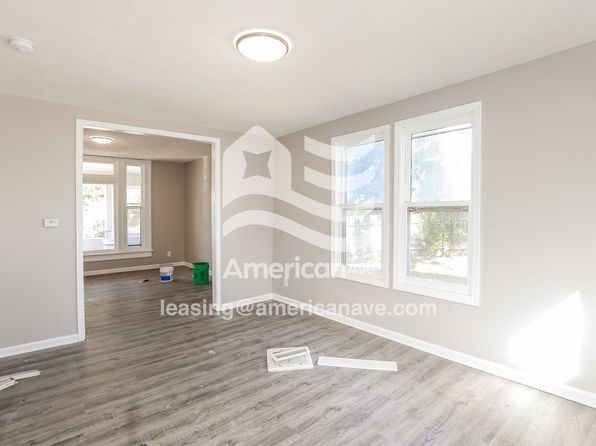
Multiple rooms are visible through wide doorways (Photos 7, 11, 14), including a room off the main area that could serve as a den/office. At least one spare room is usable as a home office.
Carpet
Carpet appears in only one room (Photo 13), a carpeted bedroom with a sloped ceiling. All other rooms shown (living area, bedrooms, kitchen, bathroom) have wood-look laminate/hardwood-style flooring. Carpet is a minority of the flooring shown.
Floorplans & availability as of 2026-09-09
2 bd
$1,455 · 1,178 sqft · 1 ba
1 plan
2 bd
$1,455
1,178 sqft · 1 ba
Sources & score breakdown
Listings
| Source | Tier | Rent | Status | First seen | Last seen | |
|---|---|---|---|---|---|---|
| zillow | unit | $1,455 | active | 2026-09-05 | 2026-09-24 | open ↗ |
Score breakdown
| Criterion | Value | Weight | Points | Based on |
|---|---|---|---|---|
| Natural light | 0.70 | 3.0 | 2.1 | 7/10 from photos |
| Price fit | 0.81 | 2.5 | 2.0 | $1,455, 19% under your $1,800 to $2,500 band |
| Construction quality | 0.50 | 2.5 | 1.2 | 5/10 from photos |
| Modern finishes | 0.60 | 2.0 | 1.2 | 6/10 from photos |
| Home-office space | 0.60 | 1.5 | 0.9 | 6/10 from photos |
| Little or no carpet | 0.00 | 1.5 | 0.0 | carpet coverage in photos: most |
| Second bathroom | 0.00 | 1.0 | 0.0 | no floorplan has a second bath |
| Corner unit | n/a | 3.0 | — | photos say unclear (45% sure) |
| Soundproofing | n/a | 2.0 | — | assumption: building era + height |
| High floor | n/a | 2.0 | — | photos say no (78% sure) |
| Sauna | n/a | 1.5 | — | listing |