๐Ÿ™๏ธ Apartment Hunter
โ† Dashboard

Highland Court

3860 Harney St, Omaha 68131 ยท map โ†—
rent unknown 1 bd to 3 bd 700 to 1,500 sqft nothing available now
10.4
of 14.5 scorable ยท 4 unknown
all gates pass new
โœ“
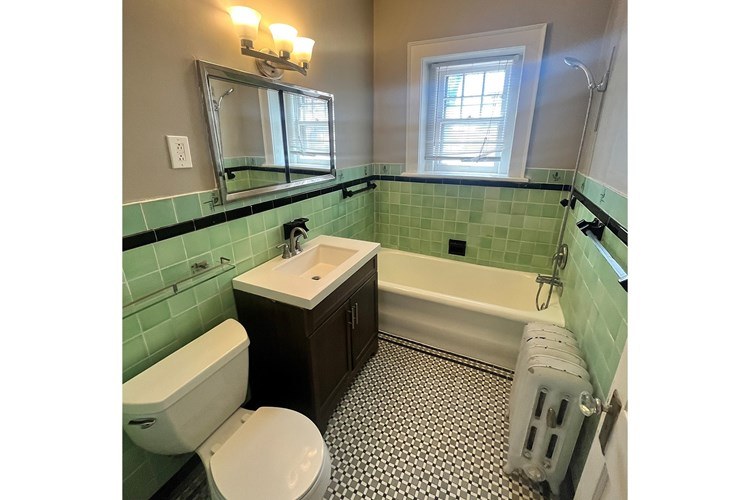
Bathtub
seen in photos (98% sure)
โœ“
Private balcony
listed by rentcafe
โœ“
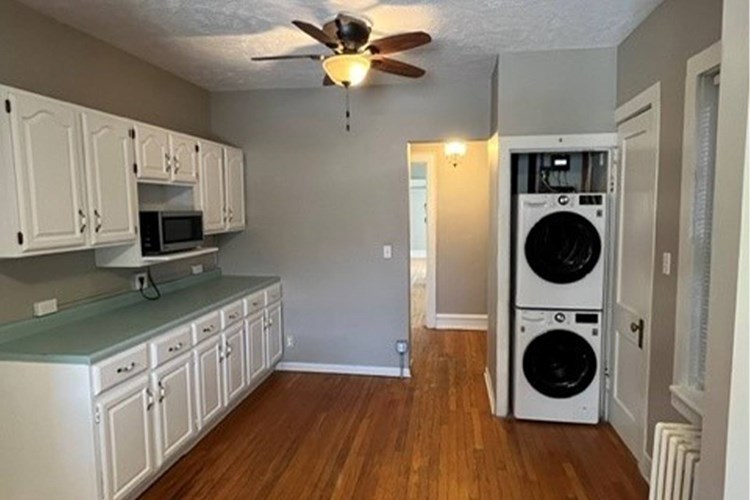
In-unit laundry
listed by rentcafe

Strengths

Corner unit3.0 of 3.0 pts
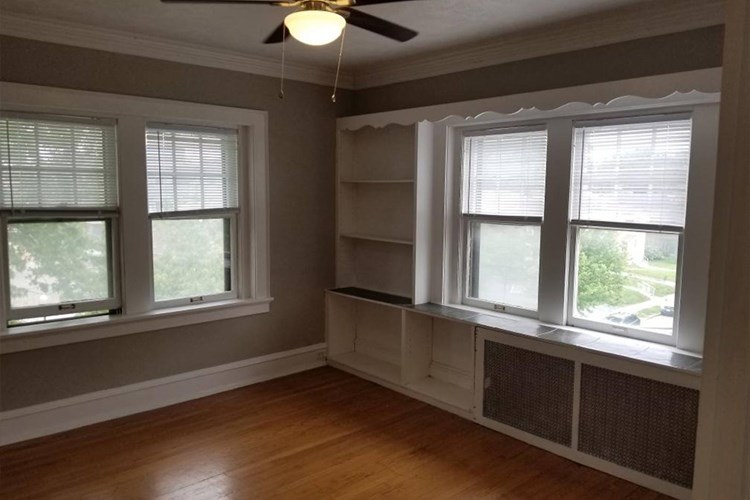
Photos 7 and 12 each show a room with windows on two adjacent exterior walls meeting at a corner, indicating exterior exposure on two sides of the unit. The floor plan (photo 2) is 'coming soon' and shows no layout.
Little or no carpet1.5 of 1.5 pts
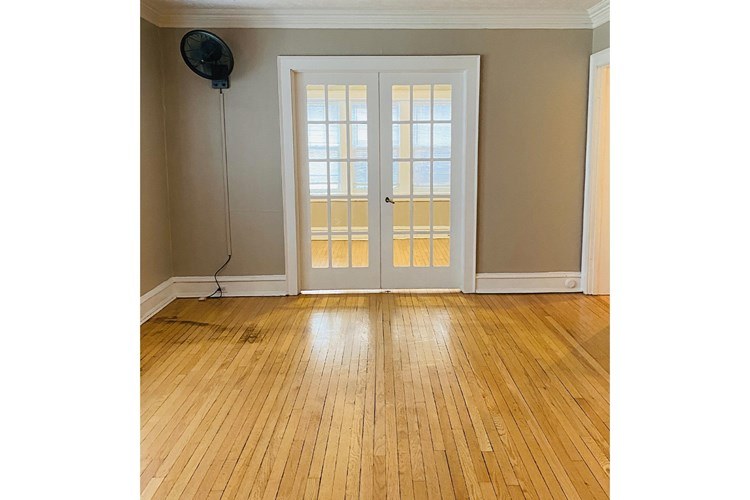
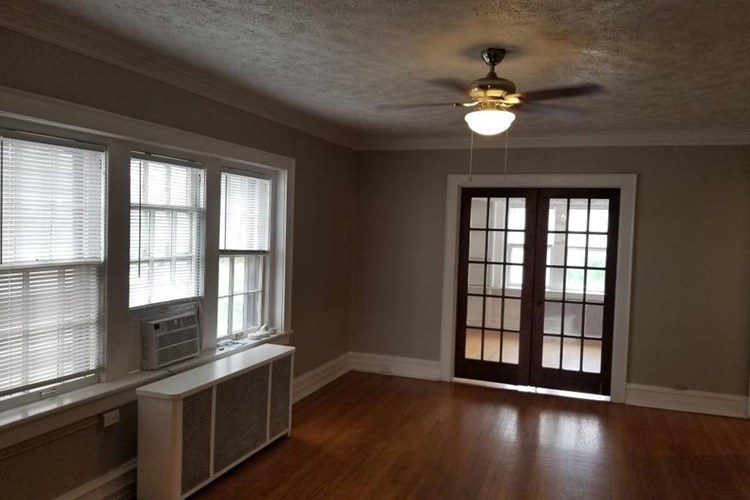
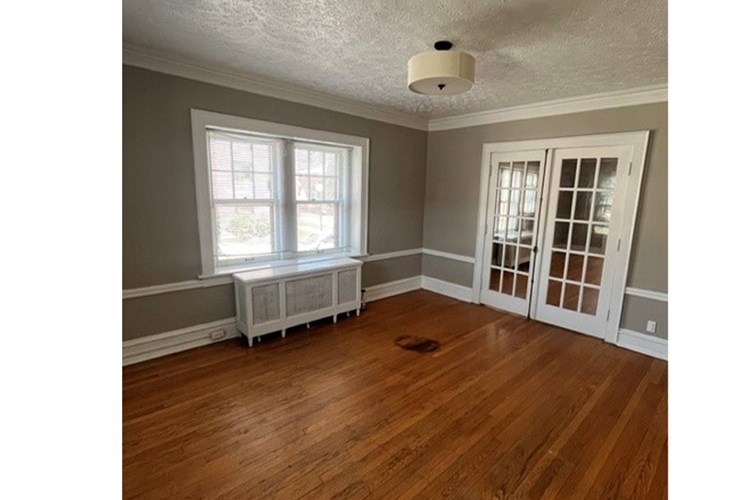
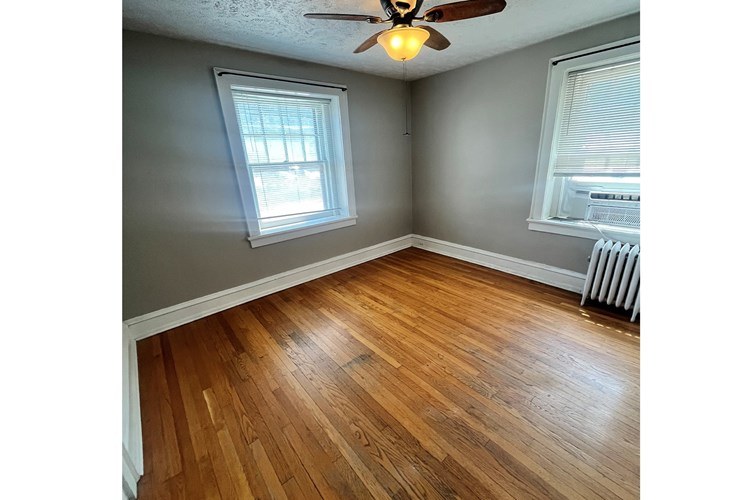
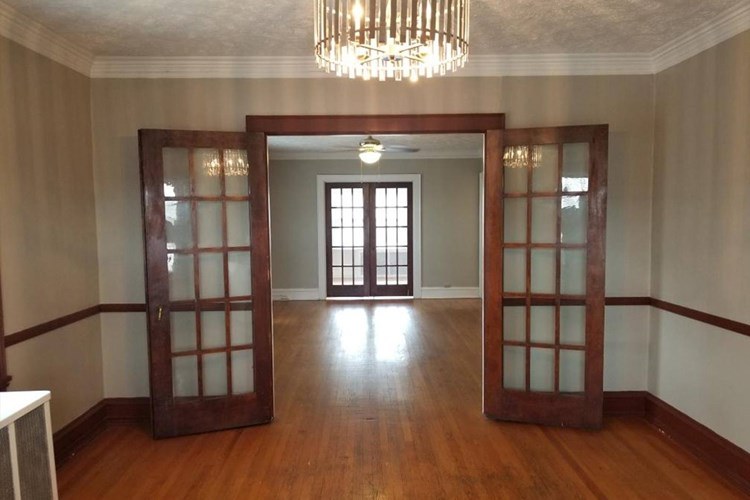
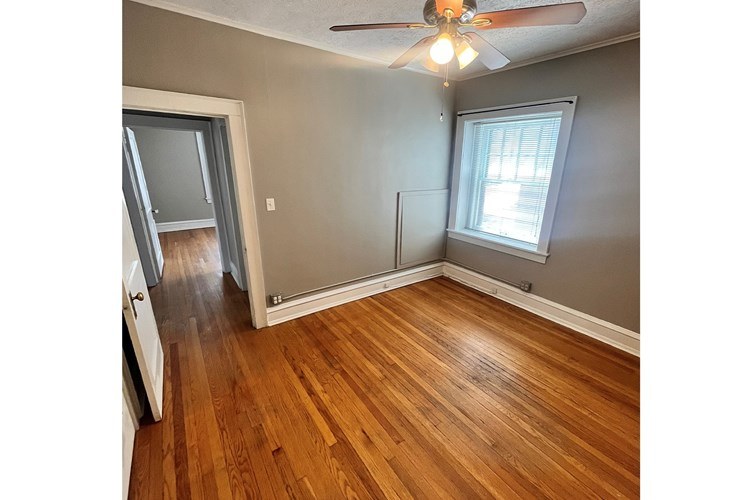
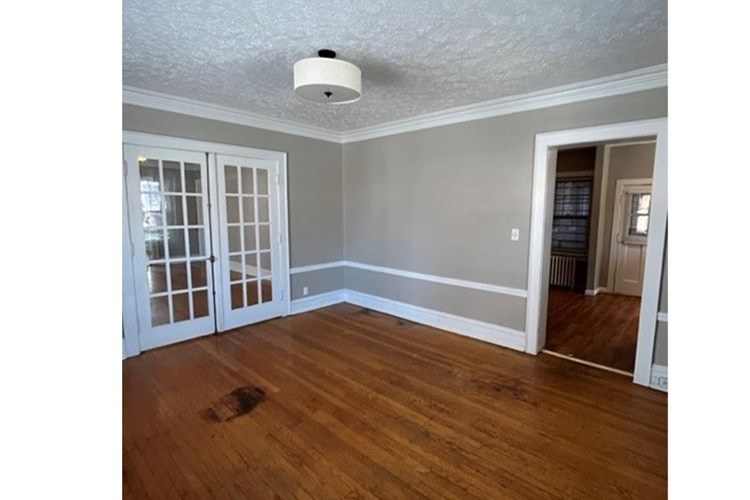
All rooms shown feature hardwood flooring; no carpet visible in any photo.
Second bathroom1.0 of 1.0 pts
a floorplan has two baths
Also listed:Patio

Weaknesses

No clear weaknesses.

Middling: Natural light (50%), Construction quality (60%), Modern finishes (60%), Home-office space (50%)
Unknown: Price fit, Soundproofing, High floor, Sauna

AI reading of the photos

ornith1.5:35b ยท 16 photos across 2 listings (rentcafe, zillow) ยท 2026-09-09 07:07

Photo numbers in the notes are the ones printed on the thumbnails and in the galleries below. Hover a number to find its photo, click it to open it.
Bathtub
98% sure
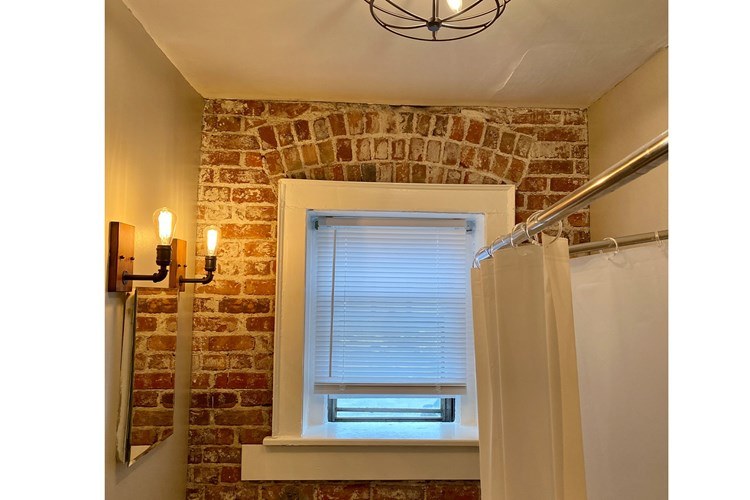
Photo 1 clearly shows a bathroom containing a white built-in bathtub alongside the shower fixtures, vanity, and toilet. This confirms a bathtub (not just a walk-in shower) is present in the unit's bathroom. from rentcafe #55 โ†—
1
In-unit laundry
90% sure
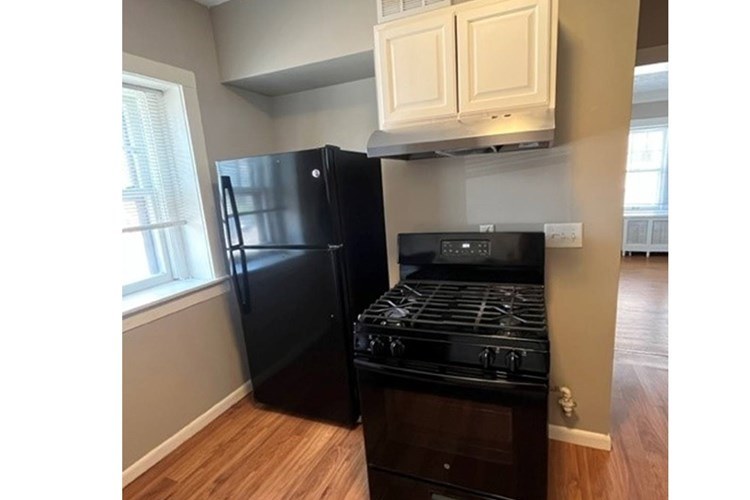
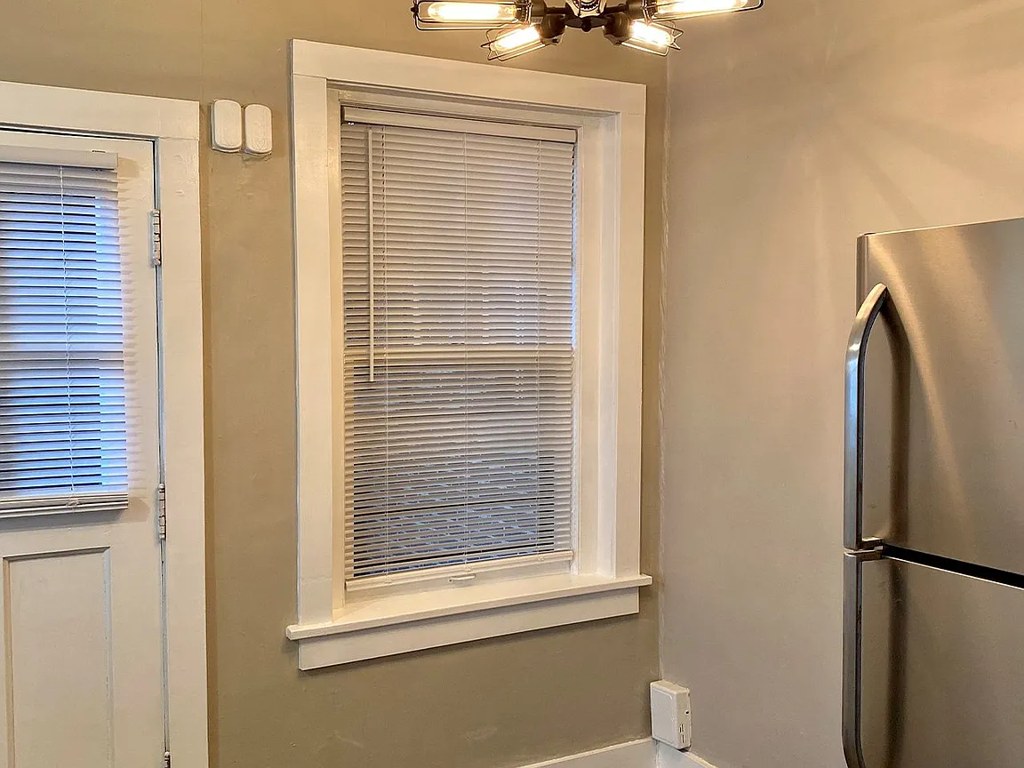
None of the photos show a washer or dryer. Photo 3 shows a kitchen area with a refrigerator and window; Photo 0 shows a bathroom; Photo 2 is a placeholder floor plan marked 'COMING SOON' with no unit details. No laundry space or W/D marking is visible. from zillow #470 โ†—
302
Private balcony
55% sure
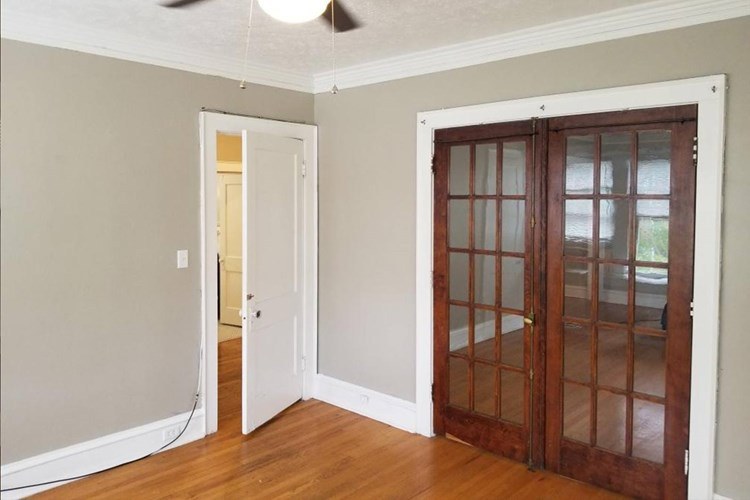
Photos 5, 6, 10, and 11 show French doors with glass panes that open toward daylight. Photo 6 in particular reveals a railing visible through the doors, consistent with a balcony outside the unit. Cannot definitively confirm a private outdoor floor surface. from rentcafe #55 โ†—
Corner unit
60% sure
Photos 7 and 12 each show a room with windows on two adjacent exterior walls meeting at a corner, indicating exterior exposure on two sides of the unit. The floor plan (photo 2) is 'coming soon' and shows no layout. from rentcafe #55 โ†—
High floor
50% sure
Window views are inconclusive. Photo 8 and 7 show a close brick facade of an adjacent building, while photo 12 shows tree tops and lower-level views that could suggest a low floor. Nothing clearly indicates an elevated (4th+) floor. from rentcafe #55 โ†—
Natural light
/10
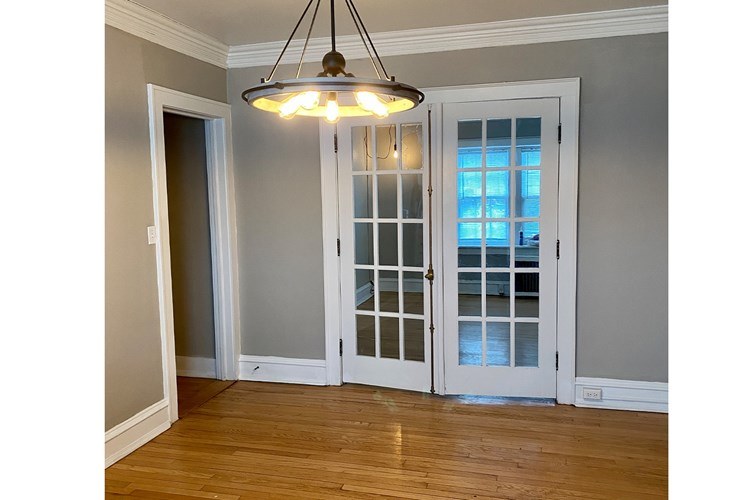
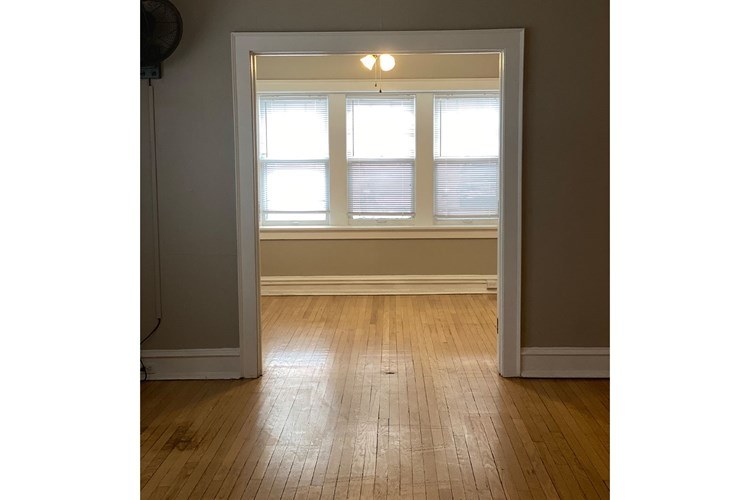
Moderate daylight. Photo 6 has a bank of three windows plus French doors. Photos 5, 9 have French doors to balconies. Most other rooms have single standard windows with blinds. No floor-to-ceiling glass. from rentcafe #55 โ†—
659
Modern & attractive
/10
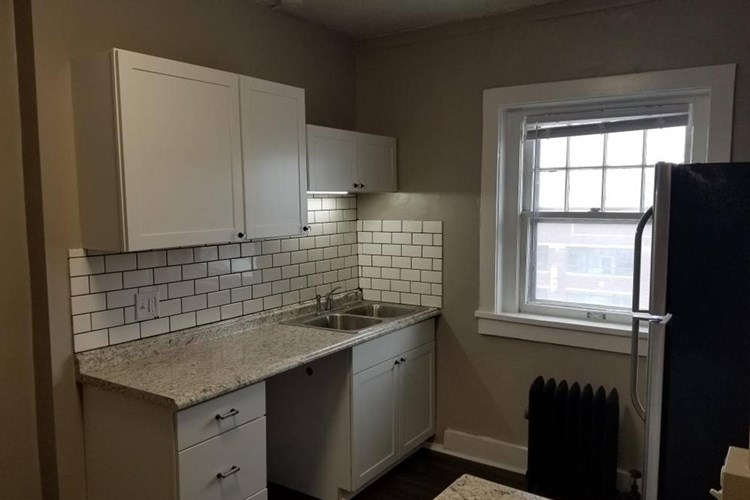
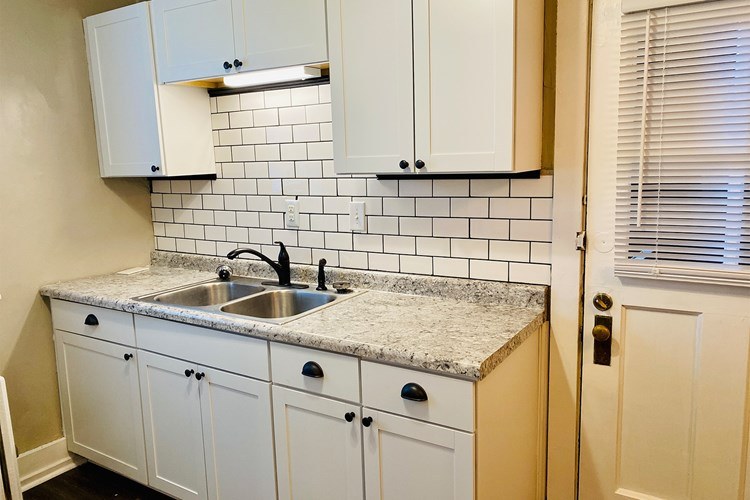
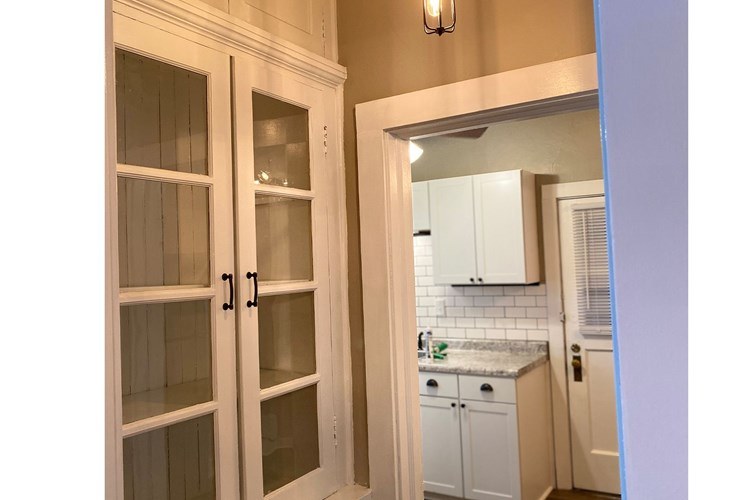
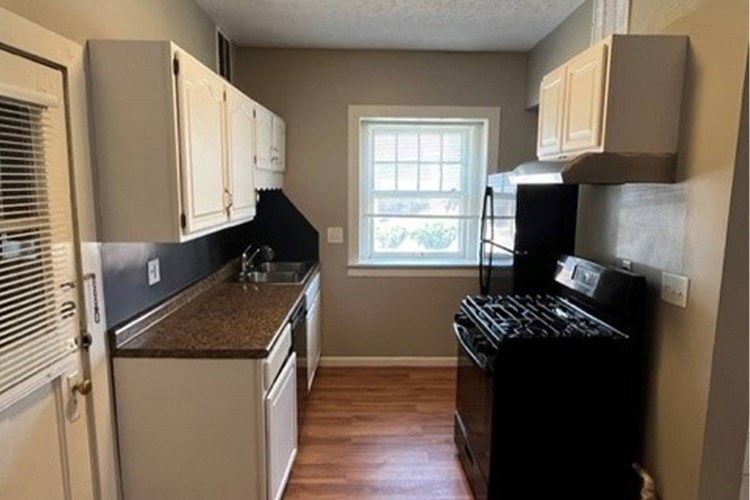
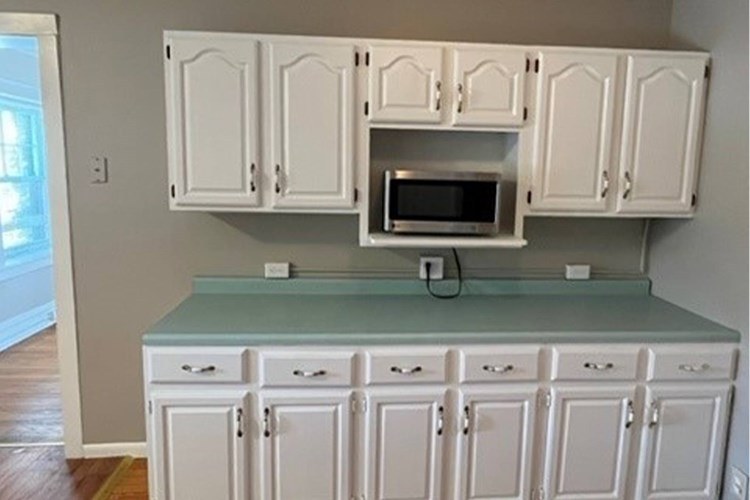
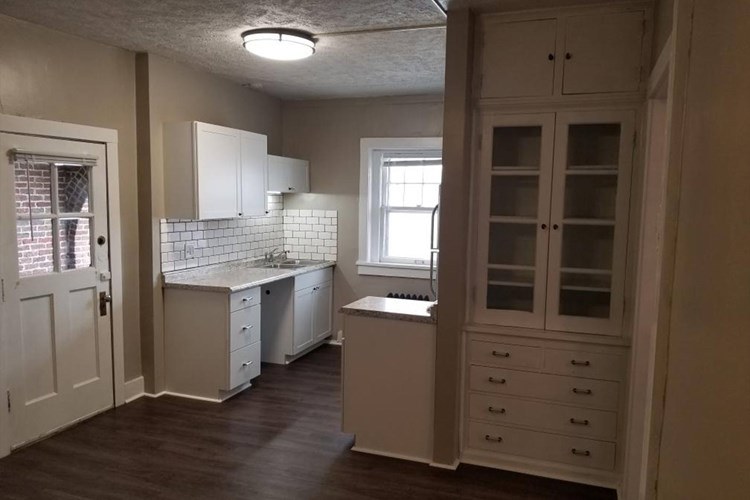
Kitchens (Photos 8, 13) show subway tile backsplash, granite-look counters, and white cabinets. Hardwood floors, chandelier (Photo 9), and French doors add appeal. Standard, clean finishes rather than high-end. from rentcafe #55 โ†—
Construction quality
/10
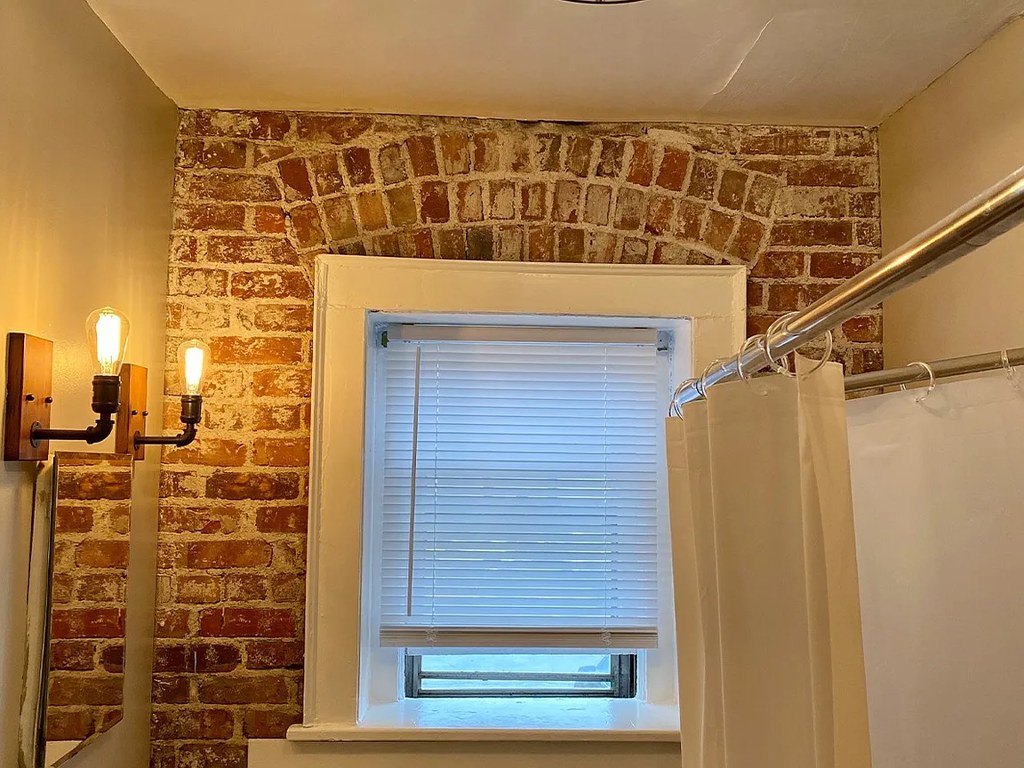
Exposed brick walls and arch (Photo 0) suggest solid older construction with character. Hardwood floors throughout, standard window frames and trim. Appears reasonably built but not luxury-grade. from rentcafe #55 โ†—
0
Office potential
/10
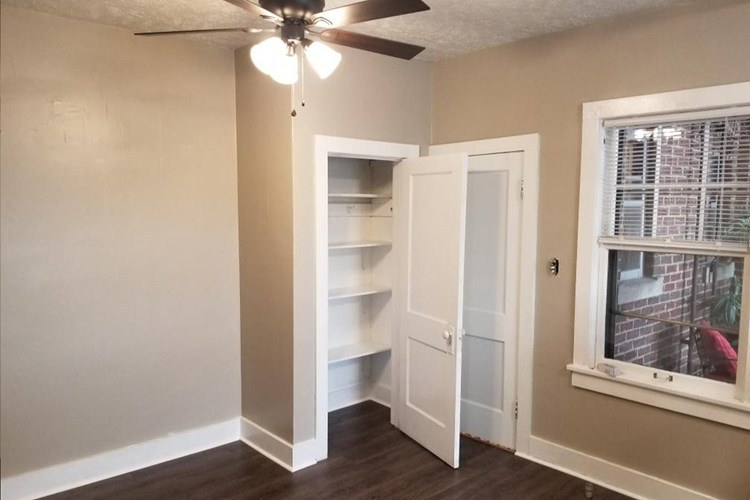
Smaller rooms (Photos 7, 14) could serve as a home office, but no dedicated den/alcove is clearly shown. Photo 2 is only a placeholder 'COMING SOON' logo, not a usable floor plan. from rentcafe #55 โ†—
Carpet
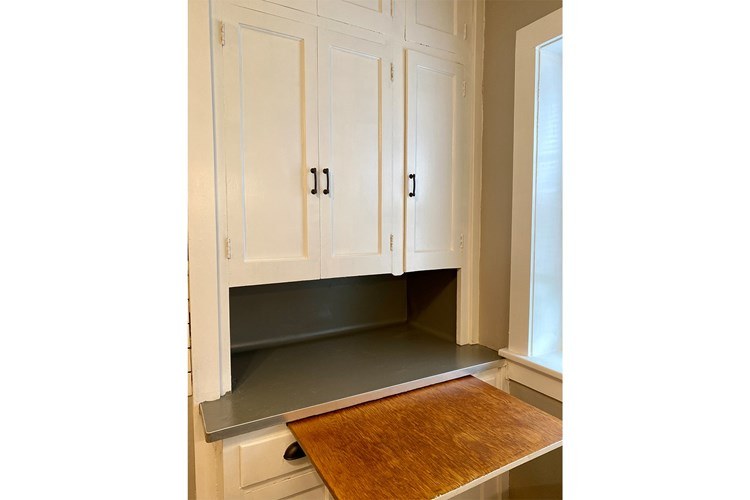
All rooms shown feature hardwood flooring; no carpet visible in any photo. from rentcafe #55 โ†—
no photo cited

Floorplans & availability 1 plan image as of 2026-09-09

1 bd no price listed ยท 700 sqft ยท 1 ba 1 plan
1 Bed, 1 Bath floorplan
1 Bed, 1 Bath โ€” 700 sqft ยท 1 ba none available
rentcafezillow ยท 12
2 bd no price listed ยท 1,200 sqft ยท 1.5 ba 1 plan
2 Bed, 1.5 Bath โ€” 1,200 sqft ยท 1.5 ba none available
rentcafezillow ยท 12
3 bd no price listed ยท 1,500 sqft ยท 2 ba 1 plan
3 Bed, 2 Bath โ€” 1,500 sqft ยท 2 ba none available
rentcafezillow ยท 12

Photos 25 unique

Listing descriptions as written by each source

zillow open โ†—

Welcome to Highland Court. Stylish and light-filled apartments just steps from the Blackstone District's dining, breweries, and entertainment. With a central location providing quick access to downtown, Benson, Dundee, and West Omaha, everyday life has never been easier. At Highland Court Apartments, residents enjoy a thoughtful blend of comfort and convenience designed to enhance everyday living. The community offers a range of lifestyle features that complement the stylish interiors and central location. Everything here is curated to support easy living and elevate your home experience. Contact us today to tour and find your perfect layout!

Sources & score breakdown

Listings

SourceTierRentStatusFirst seenLast seen
rentcafebuilding active 2026-09-022026-09-24 open โ†—
zillowbuilding active 2026-09-032026-09-24 open โ†—

Score breakdown

CriterionValueWeightPointsBased on
Corner unit 1.00 3.03.0 photos say yes (60% sure)
Natural light 0.50 3.01.5 5/10 from photos
Construction quality 0.60 2.51.5 6/10 from photos
Little or no carpet 1.00 1.51.5 carpet coverage in photos: none
Modern finishes 0.60 2.01.2 6/10 from photos
Second bathroom 1.00 1.01.0 a floorplan has two baths
Home-office space 0.50 1.50.8 5/10 from photos
Price fit n/a 2.5โ€” rent vs. your band
Soundproofing n/a 2.0โ€” assumption: building era + height
High floor n/a 2.0โ€” photos say unclear (50% sure)
Sauna n/a 1.5โ€” listing