← Dashboard
812 N 44th St unit 8206
812 N 44th St unit 8206, Omaha 68131
· map ↗
· ☎ 4025100013
$700
1 bd
61% under band
1 bd
1 Unit Available
8.2
of 17.0 scorable · 3 unknown
private balcony unclearin-unit laundry unclear
new
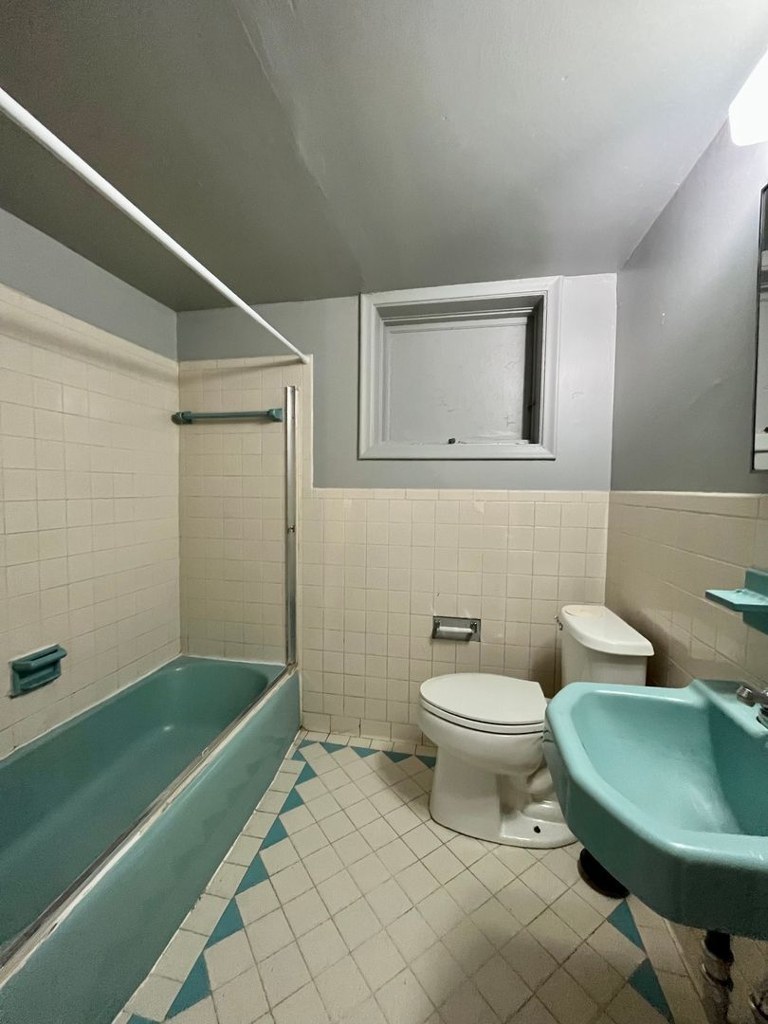
Bathtub
seen in photos (98% sure)
Private balcony
photos inconclusive
In-unit laundry
photos inconclusive
Strengths
Corner unit3.0 of 3.0 pts
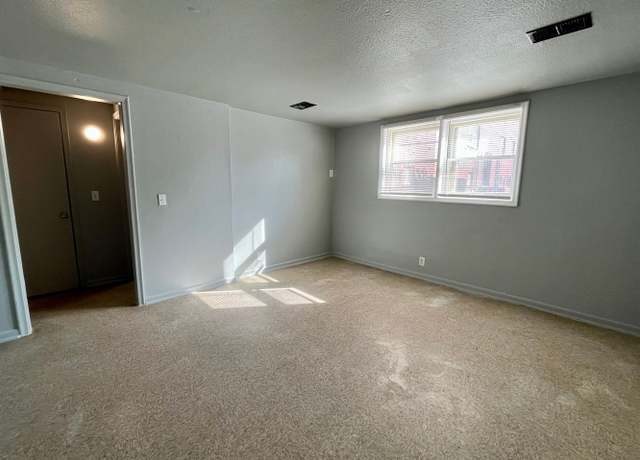
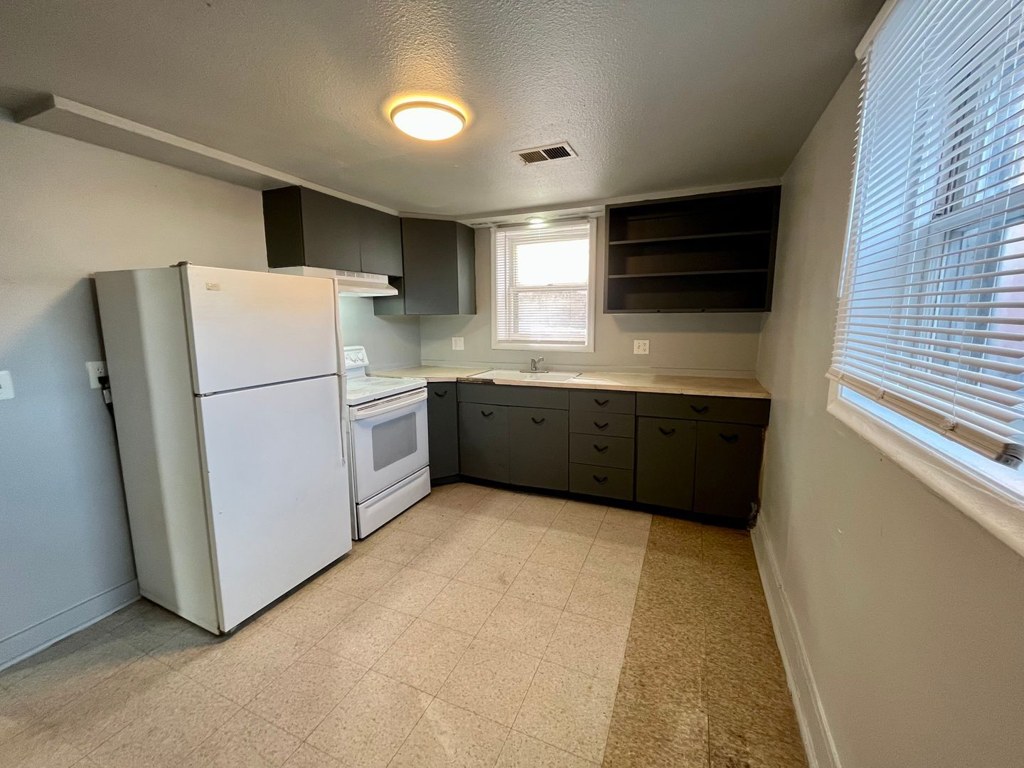
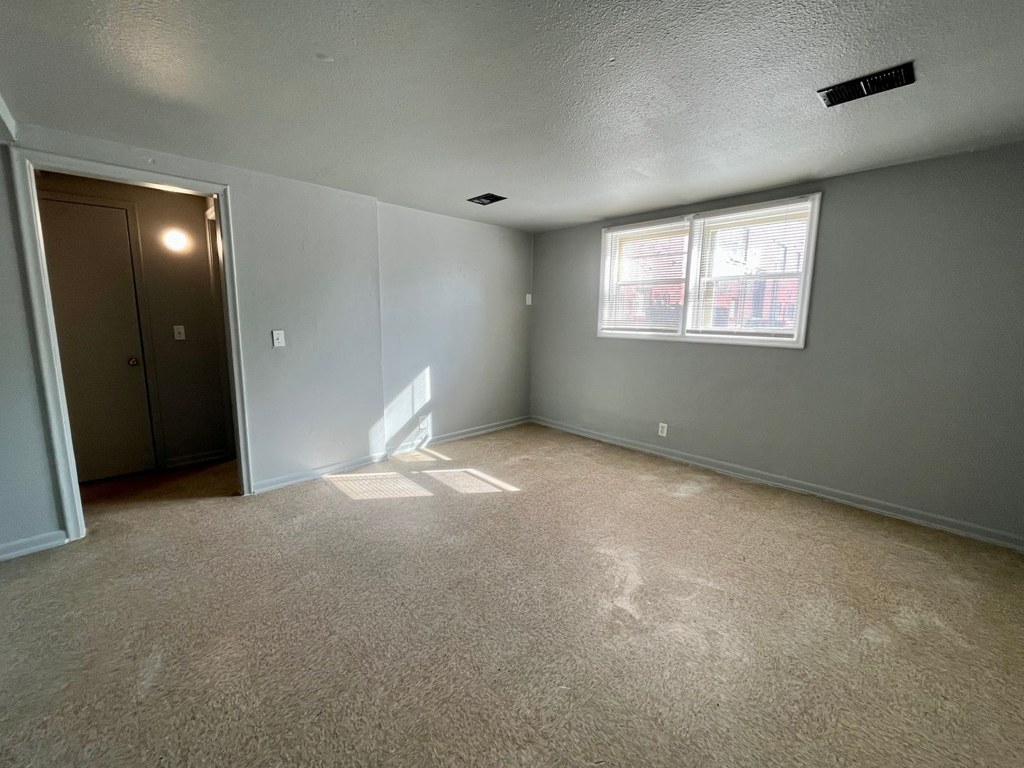
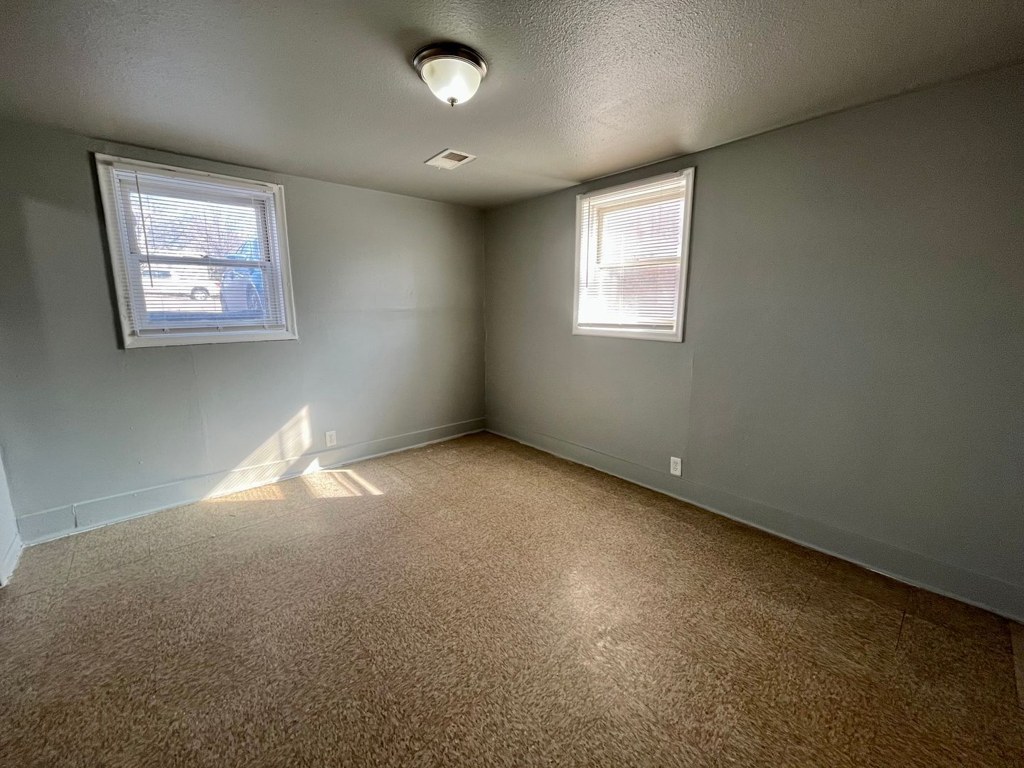
Photo 5 shows two windows on two adjacent (perpendicular) exterior walls, indicating the room is in a corner with exposure on two sides. This is the strongest evidence of a corner unit in the set. Other rooms show single windows only, so the conclusion rests mainly on photo 5. Uncertainty remains because no floor plan confirms windows on multiple sides of the whole unit.
Weaknesses
Little or no carpet0.0 of 1.5 pts
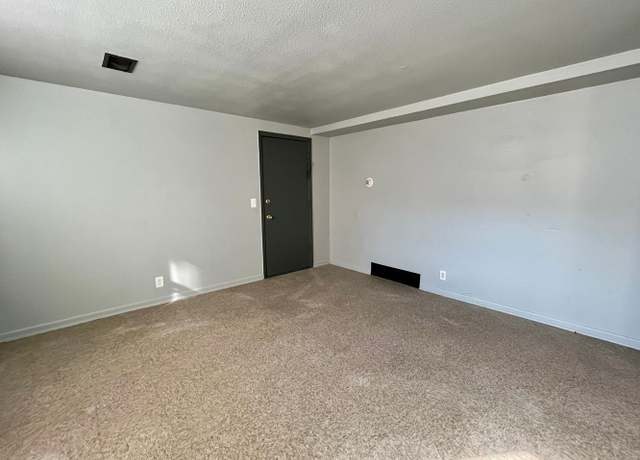
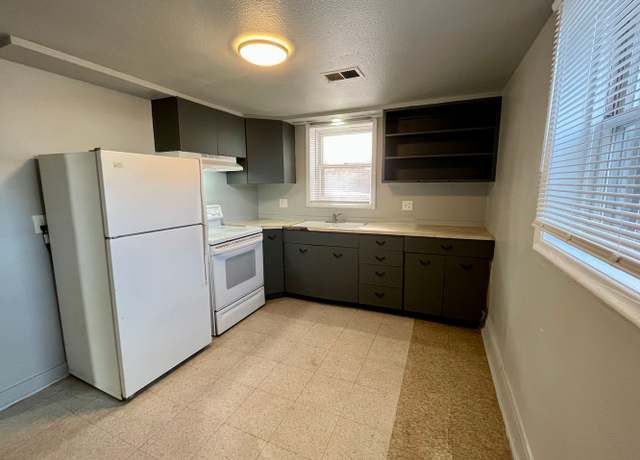
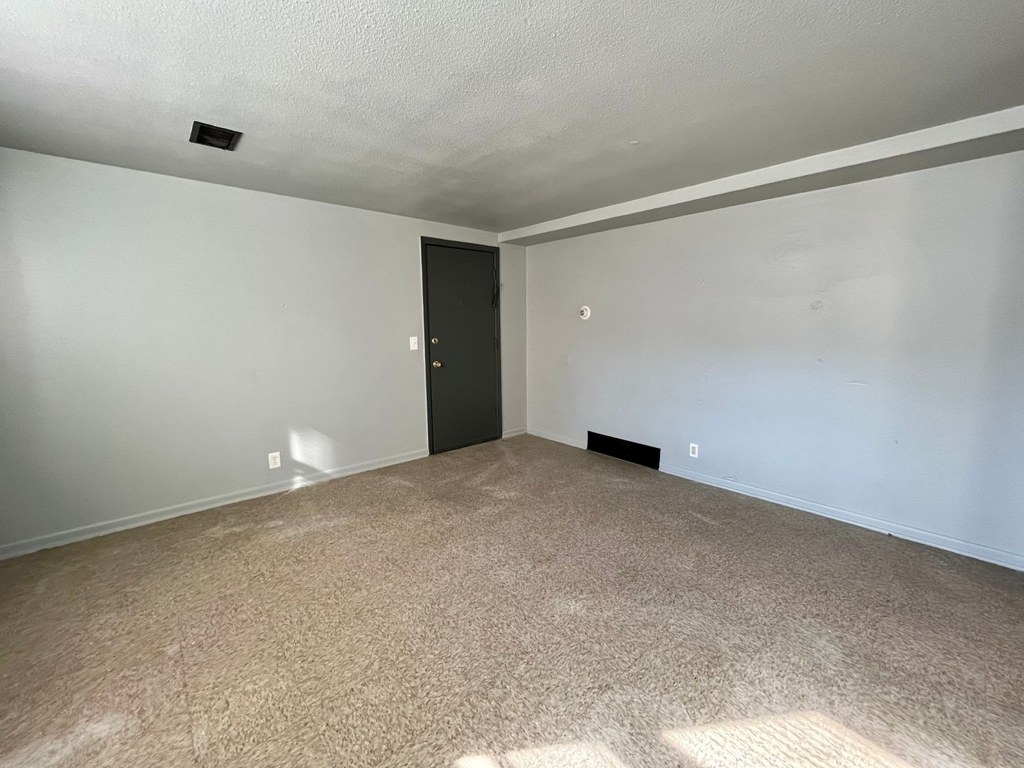
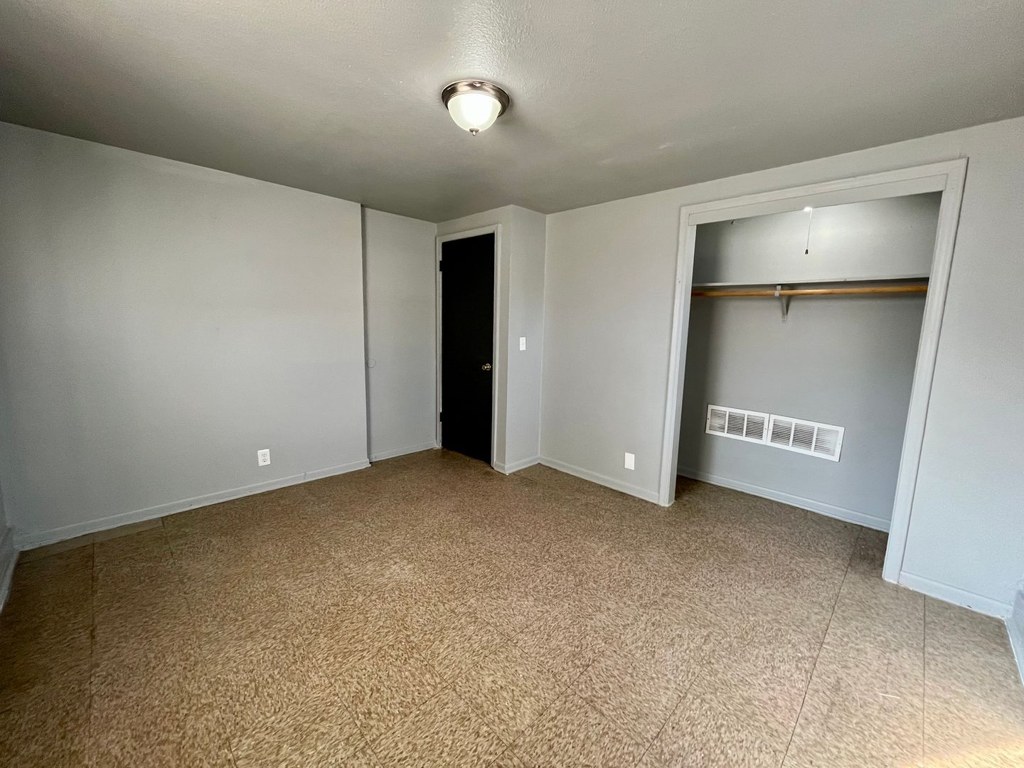
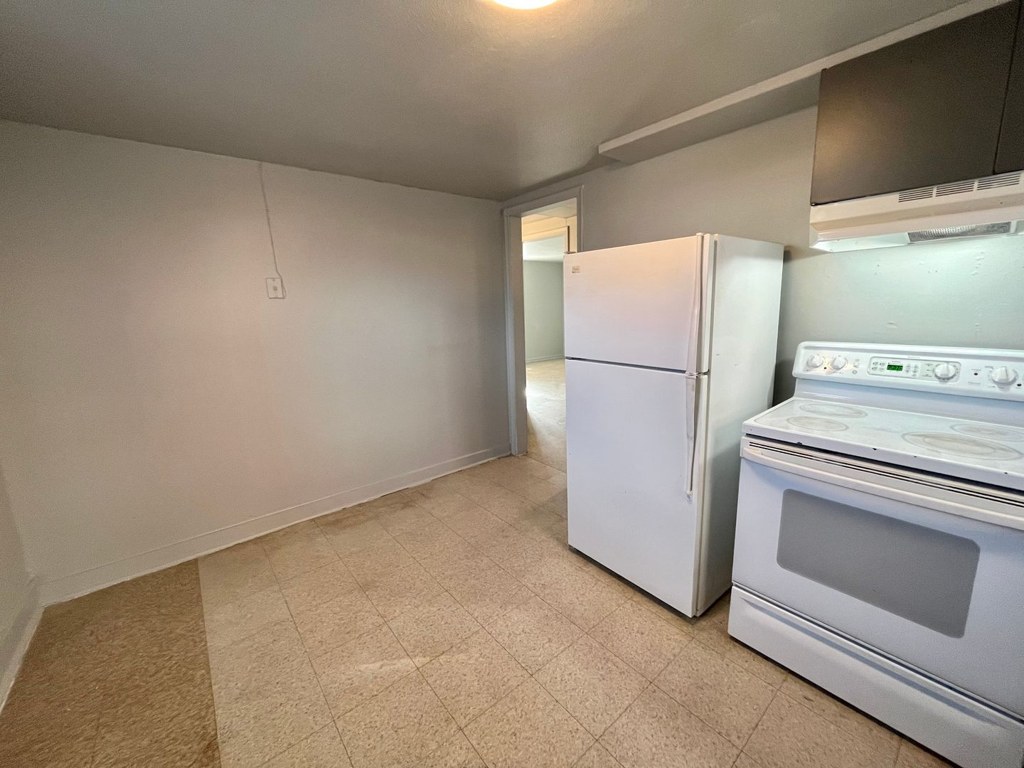
Photos 1, 2, 5, and 6 show wall-to-wall carpet throughout the living/sleeping areas. Photos 3 and 4 show vinyl/linoleum in the kitchen, and Photo 0 shows tile in the bathroom.
Second bathroom0.0 of 1.0 pts
no floorplan has a second bath
Middling: Natural light (50%), Construction quality (40%), Price fit (39%), Home-office space (60%), Modern finishes (40%)
Unknown: Soundproofing, High floor, Sauna
AI reading of the photos
ornith1.5:35b · 7 photos across 2 listings (redfin, apartmentguide) · 2026-09-06 00:10Photo numbers in the notes are the ones printed on the thumbnails and in the galleries below. Hover a number to find its photo, click it to open it.
Bathtub
98% sure
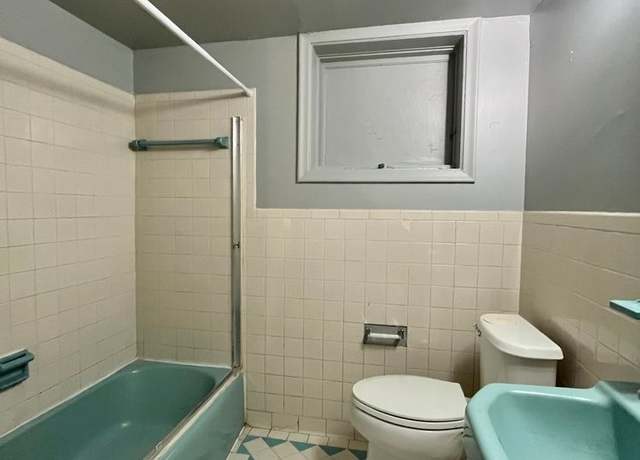
The bathroom photo shows a teal-colored bathtub with a shower curtain rod and shower enclosure, confirming a bathtub (not just a walk-in shower). from redfin #1437 ↗
no photo cited
In-unit laundry
50% sure
The only photo shows a bathroom with a bathtub, toilet, and sink. No washer, dryer, laundry closet, or floor plan indicating in-unit laundry is visible. from redfin #1437 ↗
no photo cited
Private balcony
20% sure
All photos show interior rooms with standard windows only. No balcony door, railing, patio surface, or any outdoor floor belonging to the unit is visible. Since no photo captures the unit's exterior or a balcony opening, the presence of a private balcony cannot be determined. from redfin #1437 ↗
no photo cited
Corner unit
70% sure
Photo 5 shows two windows on two adjacent (perpendicular) exterior walls, indicating the room is in a corner with exposure on two sides. This is the strongest evidence of a corner unit in the set. Other rooms show single windows only, so the conclusion rests mainly on photo 5. Uncertainty remains because no floor plan confirms windows on multiple sides of the whole unit. from redfin #1437 ↗
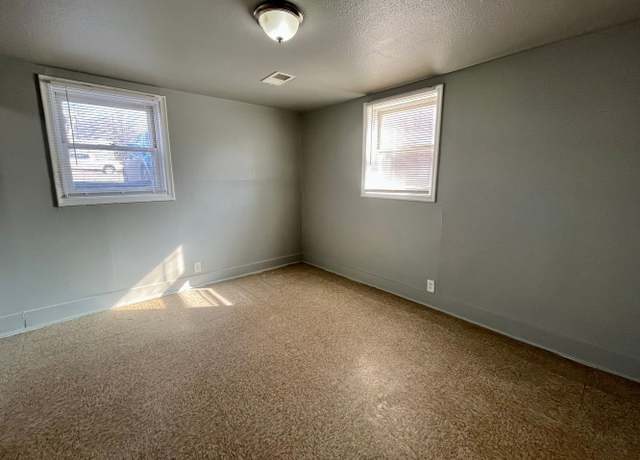
High floor
35% sure
The windows in photos 1, 2, and 5 show nearby building facades at roughly the same level, suggesting a courtyard or closely spaced buildings rather than an elevated view. There is no clear evidence of height (4th floor or higher), and no exterior context is provided to judge the floor level. from redfin #1437 ↗
Natural light
/10
Windows are standard size, not floor-to-ceiling. Photo 2 shows decent daylight casting shadows on the floor. Photo 5 has two windows letting in light. Photo 3 has a kitchen window. Overall adequate but not abundant daylight. from redfin #1437 ↗
Modern & attractive
/10
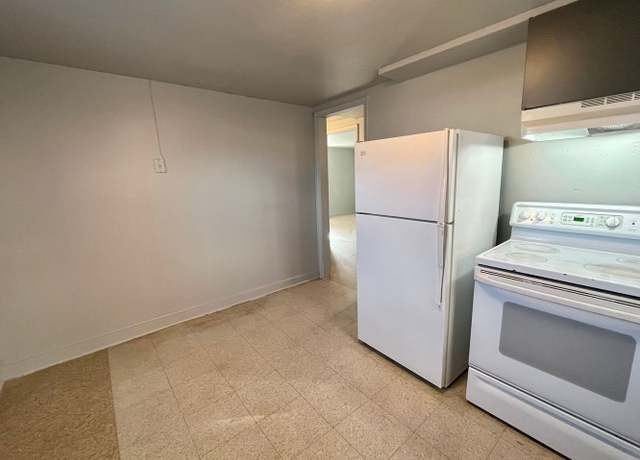
Basic, dated finishes. The kitchen (Photo 3) has plain dark cabinets and standard white appliances. The bathroom (Photo 0) has an older teal tub and sink. Walls are painted neutral gray/white. Nothing stands out as particularly modern or attractive. from redfin #1437 ↗
Construction quality
/10
Standard stick-built apartment construction with drywall, basic trim, and standard-sized windows with simple frames. Finishes are utilitarian rather than high-end. The bathroom (Photo 0) shows older tilework and a teal tub/sink set. from redfin #1437 ↗
Office potential
/10
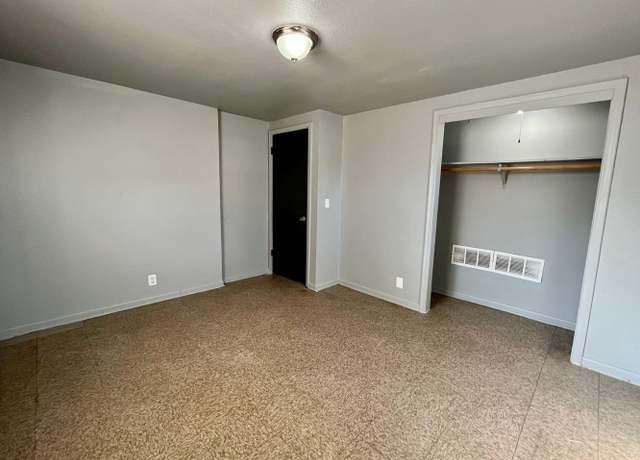
Photo 5 shows a room with two windows that could serve as a home office. Photo 6 shows a room with a closet and open floor space. There is usable room that could function as an office or den. from redfin #1437 ↗
Floorplans & availability as of 2026-09-20
1 bd
$700 · 1 ba
1 plan · 1 unit available
1 bd
$700
· 1 ba
available now
Cheapest unit, 2026-09-04 → 2026-09-15:
unchanged
($700 – $700 over 2 days)
Sources & score breakdown
Listings
| Source | Tier | Rent | Status | First seen | Last seen | |
|---|---|---|---|---|---|---|
| apartmentguide | building | $700 | gone | 2026-09-04 | 2026-09-20 | open ↗ |
| redfin | building | $700 | gone | 2026-09-04 | 2026-09-20 | open ↗ |
Score breakdown
| Criterion | Value | Weight | Points | Based on |
|---|---|---|---|---|
| Corner unit | 1.00 | 3.0 | 3.0 | photos say yes (70% sure) |
| Natural light | 0.50 | 3.0 | 1.5 | 5/10 from photos |
| Construction quality | 0.40 | 2.5 | 1.0 | 4/10 from photos |
| Price fit | 0.39 | 2.5 | 1.0 | $700, 61% under your $1,800 to $2,500 band |
| Home-office space | 0.60 | 1.5 | 0.9 | 6/10 from photos |
| Modern finishes | 0.40 | 2.0 | 0.8 | 4/10 from photos |
| Little or no carpet | 0.00 | 1.5 | 0.0 | carpet coverage in photos: most |
| Second bathroom | 0.00 | 1.0 | 0.0 | no floorplan has a second bath |
| Soundproofing | n/a | 2.0 | — | assumption: building era + height |
| High floor | n/a | 2.0 | — | photos say unclear (35% sure) |
| Sauna | n/a | 1.5 | — | listing |