← Dashboard
115 N 33rd St APT 6
115 N 33rd St APT 6, Omaha 68131
· map ↗
· ☎ 5314309858
$995
1 bd
45% under band
1 bd
1,000 sqft
1 Unit Available
10.9
of 17.0 scorable · 3 unknown
bathtub unclearprivate balcony missingin-unit laundry unclear
new
Bathtub
photos inconclusive
Private balcony
not in photos (60% sure)
In-unit laundry
photos inconclusive
Strengths
Corner unit3.0 of 3.0 pts
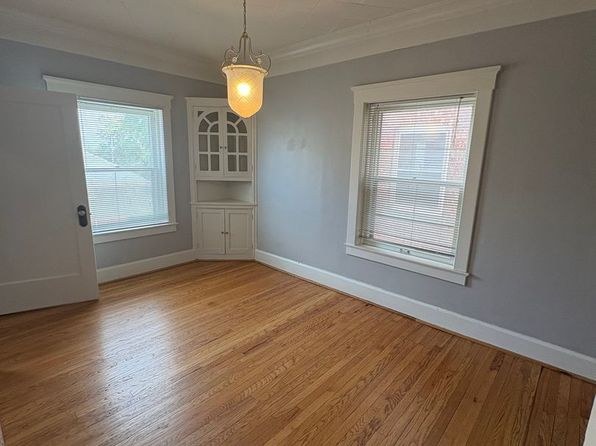
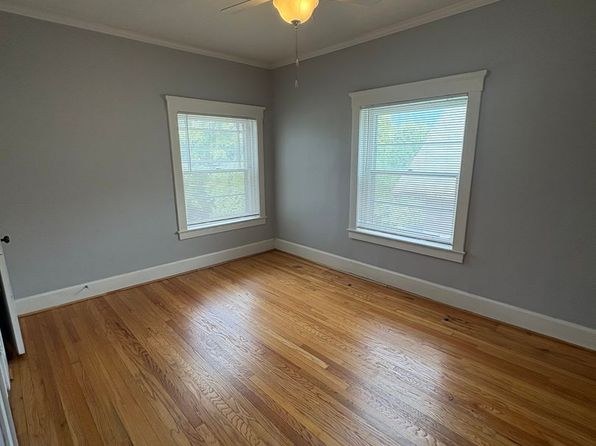
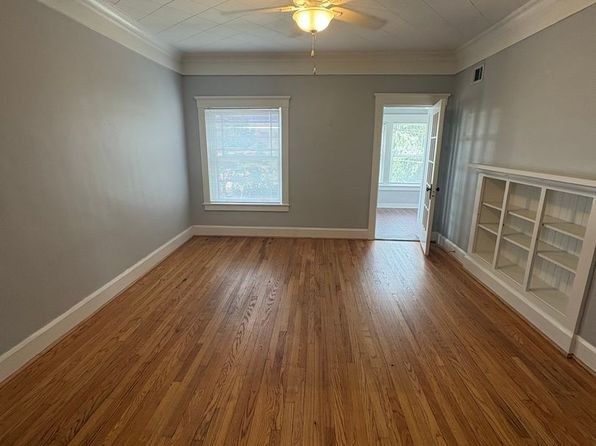
Photo 3 shows a room with windows on two adjacent exterior walls meeting at a corner, and Photo 5 shows a window arrangement spanning two sides of a room. This layout is consistent with a corner unit where the unit has exposure on two exterior sides. However, without a floor plan confirming the unit's overall footprint, this is inferred from room geometry rather than definitively proven.
Little or no carpet1.5 of 1.5 pts
No carpet visible in any photo. Living/bedroom areas have hardwood flooring; kitchen and one room (Photo 5) have tile flooring.
Weaknesses
Private balconyrequired
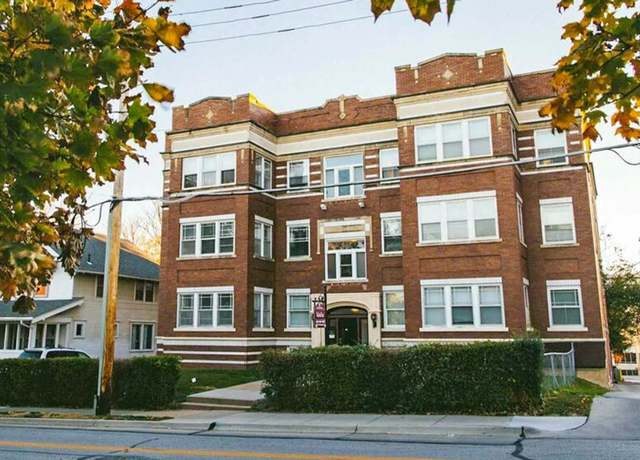
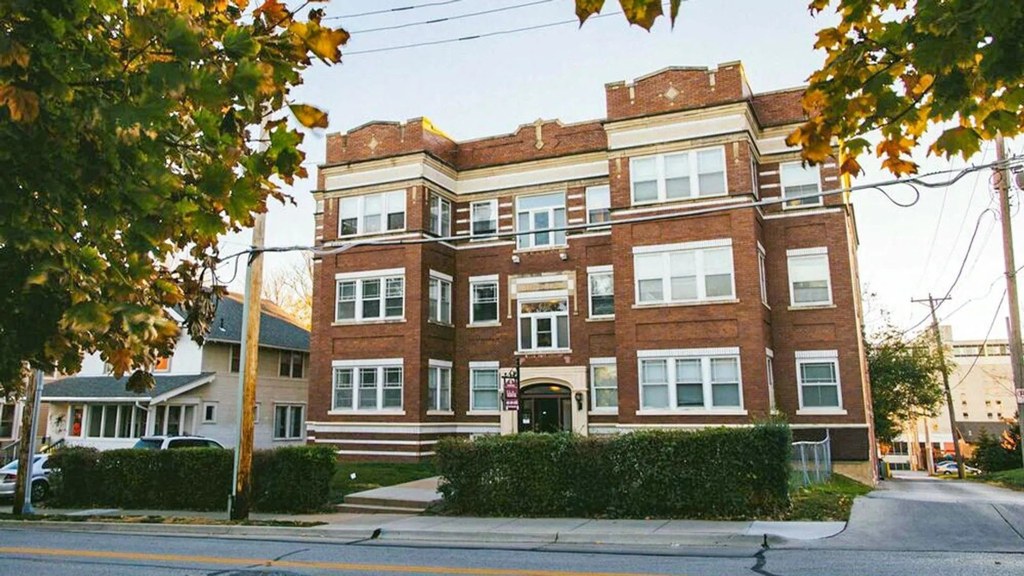
The exterior photo shows the full front of the brick building. All visible windows are flush with the wall with no balcony railings, balcony doors, or private outdoor floor surfaces on any level. No private balcony or terrace is evident.
Second bathroom0.0 of 1.0 pts
no floorplan has a second bath
Middling: Natural light (60%), Construction quality (60%), Price fit (55%), Modern finishes (50%), Home-office space (50%)
Unknown: Soundproofing, High floor, Sauna
AI reading of the photos
ornith1.5:35b · 9 photos across 3 listings (redfin, apartmentguide, zillow) · 2026-09-19 02:48Photo numbers in the notes are the ones printed on the thumbnails and in the galleries below. Hover a number to find its photo, click it to open it.
In-unit laundry
Not asked: no photo shows a bathroom, a laundry closet or a floor plan. from redfin #1488 ↗
Private balcony
60% sure
The exterior photo shows the full front of the brick building. All visible windows are flush with the wall with no balcony railings, balcony doors, or private outdoor floor surfaces on any level. No private balcony or terrace is evident. from apartmentguide #1474 ↗
no photo cited
Corner unit
72% sure
Photo 3 shows a room with windows on two adjacent exterior walls meeting at a corner, and Photo 5 shows a window arrangement spanning two sides of a room. This layout is consistent with a corner unit where the unit has exposure on two exterior sides. However, without a floor plan confirming the unit's overall footprint, this is inferred from room geometry rather than definitively proven. from redfin #1488 ↗
no photo cited
High floor
70% sure
The building in Photo 0 is a 4-story brick structure. Views through the windows (Photos 1, 2, 5) show trees, foliage, and street-level detail at roughly eye level, indicating the unit is on a lower floor rather than an elevated 4th-floor-or-higher position. The exterior and window views together suggest a lower-level unit. from redfin #1488 ↗
Natural light
/10
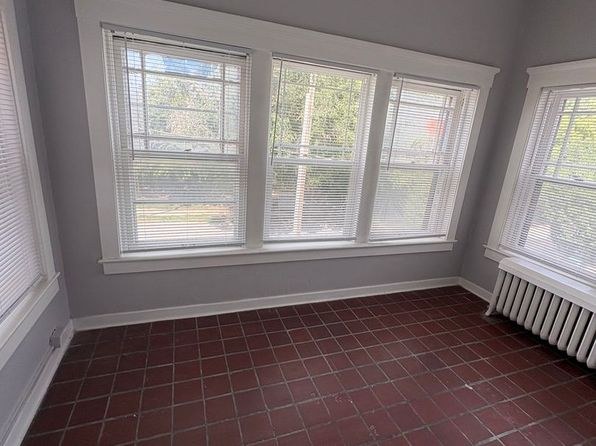
Decent daylight through standard residential windows. Photo 5 has the best exposure with a three-pane window bank plus an adjacent window. Photos 2 and 3 have two windows each (one includes a door to outside). Photo 1 has a single window. None are floor-to-ceiling, so light is good but not abundant. from zillow #1414 ↗
Modern & attractive
/10
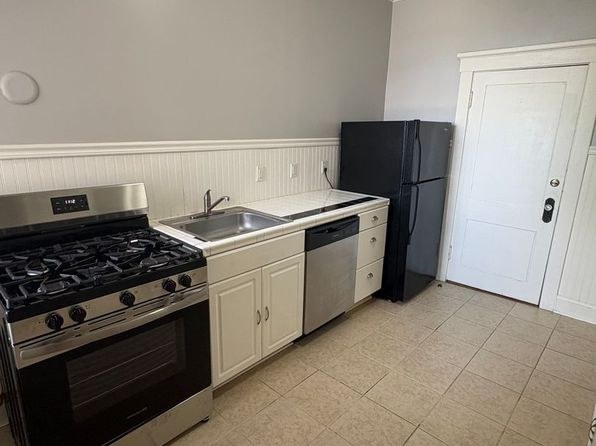
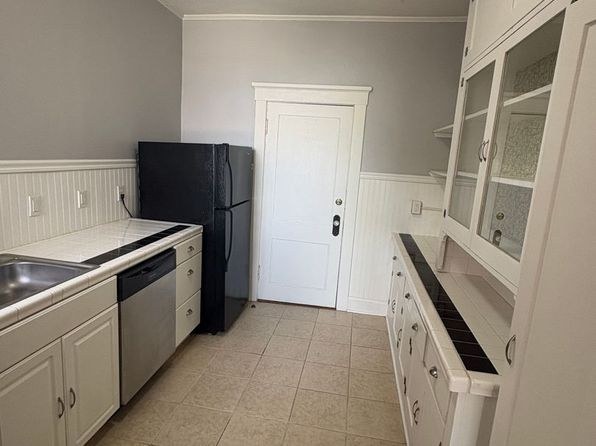
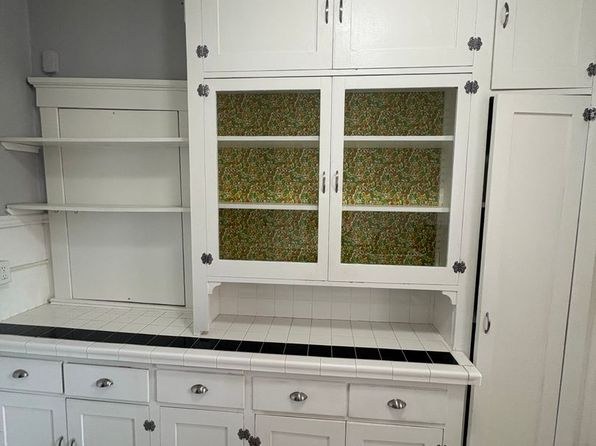
Mixed signals: modern stainless steel appliances (stove, dishwasher, fridge) contrast with dated details like green textured glass cabinet doors, white wainscoting, and older tile. Neutral gray walls and hardwood floors are pleasant but the overall finish palette reads more traditional than contemporary. from zillow #1414 ↗
no photo cited
Construction quality
/10
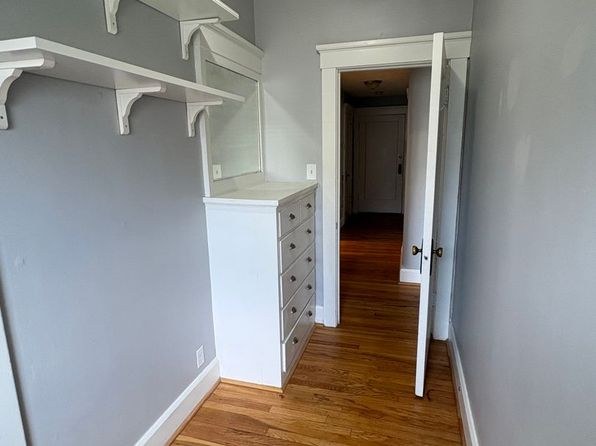
Solid wood baseboards, built-in cabinetry and shelving, and genuine hardwood floors suggest a well-built older home. Window frames appear to be standard wood/vinyl, not premium. No concrete/steel exposed. Moderate solidity. from zillow #1414 ↗
no photo cited
Office potential
/10
Photo 8 shows a hallway/alcove area with built-in shelving and a doorway leading to an additional room with hardwood floors that could serve as a den or home office. No clearly dedicated office room is shown, so potential is moderate. from zillow #1414 ↗
Carpet
No carpet visible in any photo. Living/bedroom areas have hardwood flooring; kitchen and one room (Photo 5) have tile flooring. from zillow #1414 ↗
Floorplans & availability as of 2026-09-19
1 bd
$995 · 1,000 sqft · 1 ba
1 plan · 1 unit available
1 bd
$995
1,000 sqft · 1 ba
1 available
Cheapest unit, 2026-09-04 → 2026-09-19:
down $55
($895 – $1,050 over 6 days)
Sources & score breakdown
Listings
| Source | Tier | Rent | Status | First seen | Last seen | |
|---|---|---|---|---|---|---|
| apartmentguide | building | $995 | active | 2026-09-05 | 2026-09-24 | open ↗ |
| redfin | building | $995 | active | 2026-09-05 | 2026-09-24 | open ↗ |
| zillow | unit | $995 | active relisted | 2026-09-04 | 2026-09-24 | open ↗ |
| zillow | building | $995 | gone | 2026-09-12 | 2026-09-15 | open ↗ |
Score breakdown
| Criterion | Value | Weight | Points | Based on |
|---|---|---|---|---|
| Corner unit | 1.00 | 3.0 | 3.0 | photos say yes (72% sure) |
| Natural light | 0.60 | 3.0 | 1.8 | 6/10 from photos |
| Construction quality | 0.60 | 2.5 | 1.5 | 6/10 from photos |
| Little or no carpet | 1.00 | 1.5 | 1.5 | carpet coverage in photos: none |
| Price fit | 0.55 | 2.5 | 1.4 | $995, 45% under your $1,800 to $2,500 band |
| Modern finishes | 0.50 | 2.0 | 1.0 | 5/10 from photos |
| Home-office space | 0.50 | 1.5 | 0.8 | 5/10 from photos |
| Second bathroom | 0.00 | 1.0 | 0.0 | no floorplan has a second bath |
| Soundproofing | n/a | 2.0 | — | assumption: building era + height |
| High floor | n/a | 2.0 | — | photos say no (70% sure) |
| Sauna | n/a | 1.5 | — | listing |