← Dashboard
6537 Lafayette Ave
6537 Lafayette Ave, Omaha 68132
· map ↗
$1,600
all sizes
11% under band
3 bd
1,275 sqft
7.7
of 14.0 scorable · 4 unknown
private balcony unclear
new
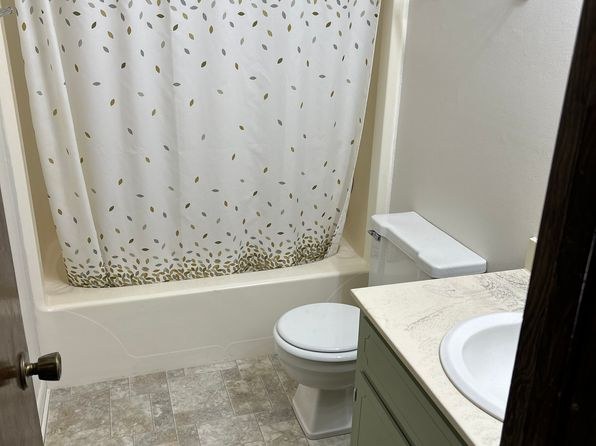
Bathtub
seen in photos
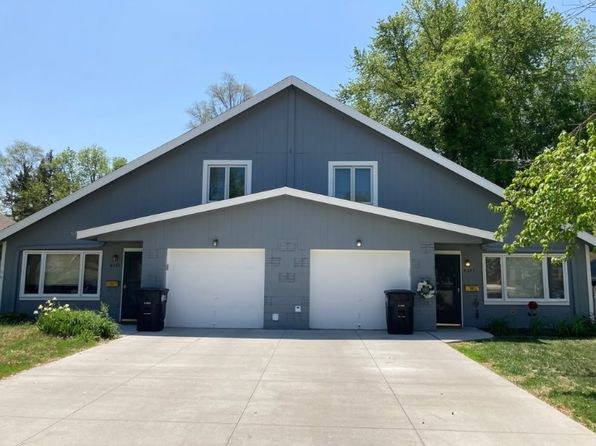
Private balcony
photos inconclusive
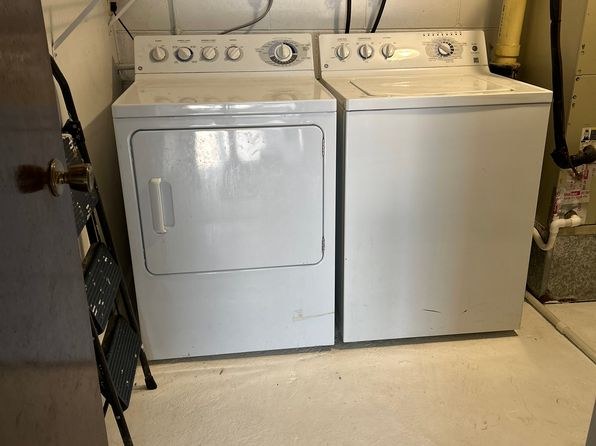
In-unit laundry
seen in photos
Strengths
Price fit2.2 of 2.5 pts
$1,600, 11% under your $1,800 to $2,500 band
Second bathroom1.0 of 1.0 pts
a floorplan has two baths
Weaknesses
Little or no carpet0.0 of 1.5 pts
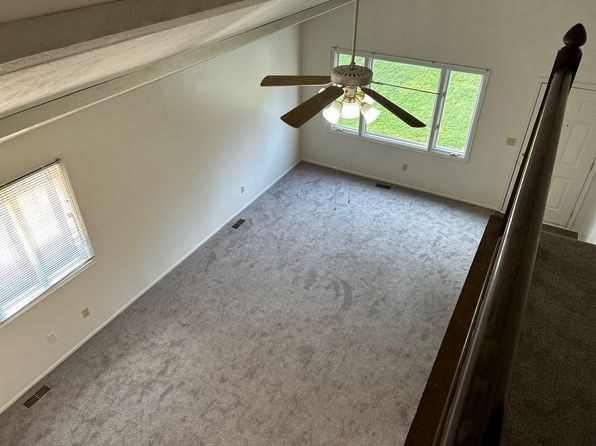
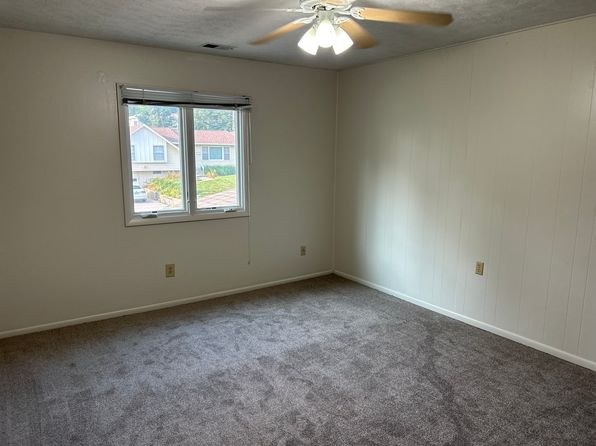
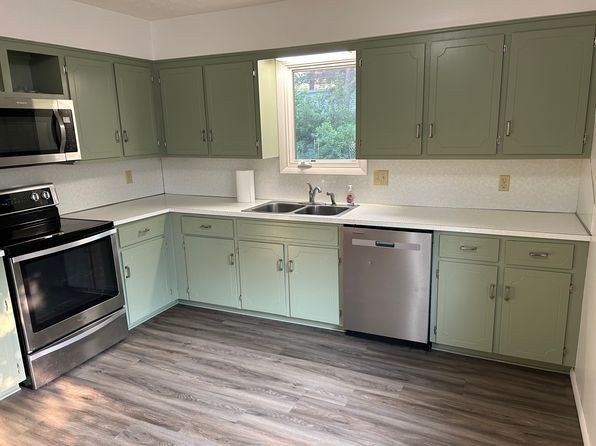
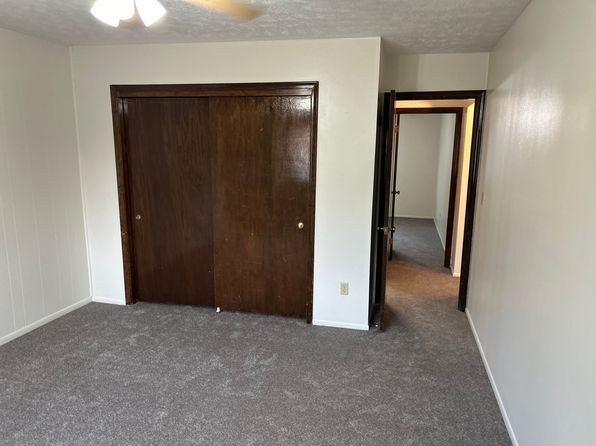
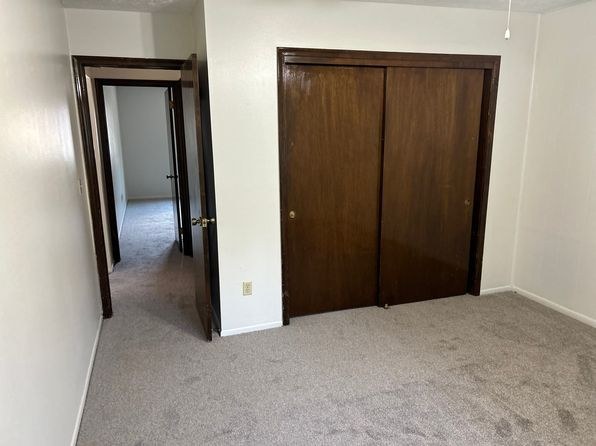
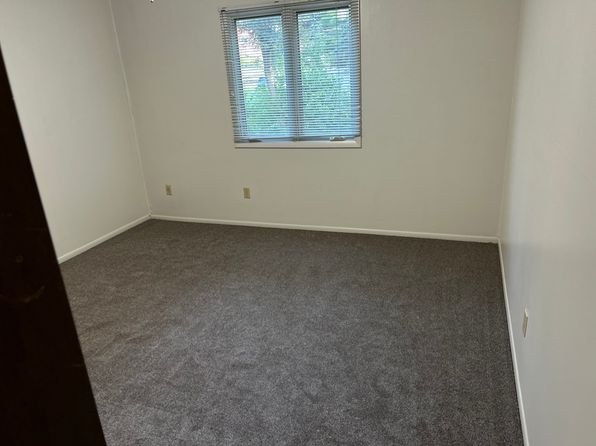
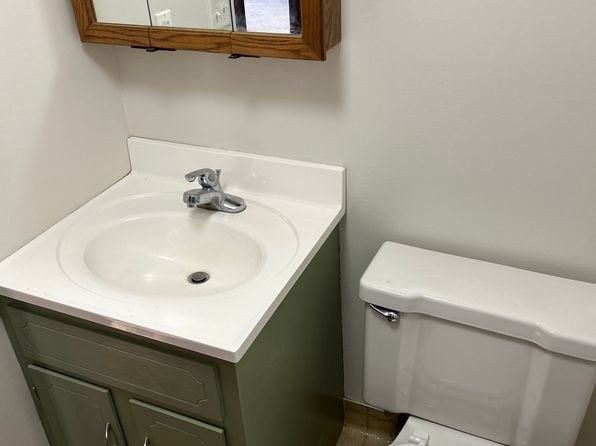
Nearly all living/bedroom spaces shown are wall-to-wall carpet. Kitchen (7) has wood-look LVP and bathroom (0) has tile, so carpet dominates the unit.
Middling: Natural light (50%), Construction quality (50%), Home-office space (60%), Modern finishes (40%)
Unknown: Corner unit, Soundproofing, High floor, Sauna
AI reading of the photos
ornith1.5:35b · 12 photos from zillow · 2026-09-05 11:58Photo numbers in the notes are the ones printed on the thumbnails and in the galleries below. Hover a number to find its photo, click it to open it.
Bathtub
Photo 0 shows a bathroom with a bathtub/shower combination covered by a shower curtain, confirming a bathtub is present.
In-unit laundry
Photo 2 shows a single pair of washer and dryer in an enclosed utility space. Since it is a single pair (not a row of several machines indicating a shared laundry room), it qualifies as in-unit laundry.
Private balcony
Photo 3 shows the front exterior (garage and entrance) with no balcony, but it does not reveal other sides of the building. No photo shows a balcony, patio, or balcony door belonging to the unit, so balcony status cannot be confirmed.
Corner unit
Photos show interior rooms with windows on single walls (e.g., Photo 5, Photo 6, Photo 9). No floor plan or photo clearly shows windows on two or more distinct exterior sides of one unit.
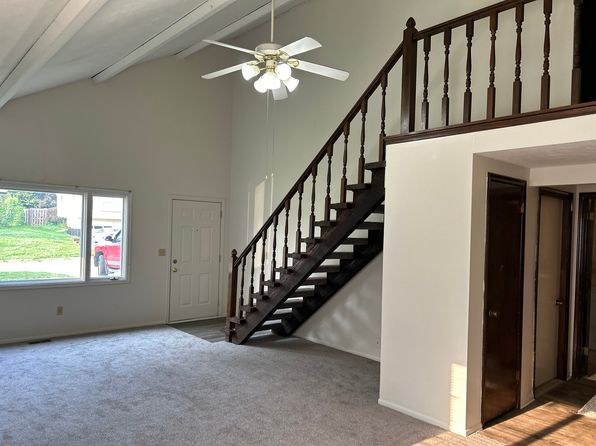
High floor
Window views consistently show ground-level scenery: grass, a parked red car (Photo 5), neighboring single-family houses at eye level (Photo 9), and tree canopies (Photo 6, 7). These views indicate a ground-level or low-rise dwelling, not an elevated floor.
Natural light
/10
Standard-sized double-hung windows let in decent daylight; vaulted ceilings help brightness. No floor-to-ceiling glass; several rooms (8, 10) have no direct window in frame.
Modern & attractive
/10
Sage-green cabinet hardware and plain laminate counters give a somewhat dated feel. Open floor plans and vaulted ceilings add appeal, but finishes are generic.
Construction quality
/10
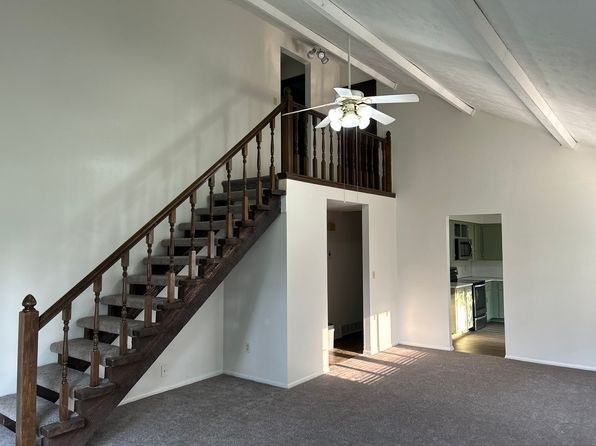
Stick-built/possibly modular construction with vaulted exposed-tray ceilings, standard wood stair balusters, and basic trim. Nothing concrete/steel or high-end; reads as average builder quality.
Office potential
/10
The upstairs loft/alcove area (6) and open loft landing (4) are enclosed-enough spaces usable as a home office. Bedroom-sized rooms could also serve.
Floorplans & availability as of 2026-09-12
3 bd
$1,600 · 1,275 sqft · 2 ba
1 plan
3 bd
$1,600
1,275 sqft · 2 ba
Cheapest unit, 2026-09-03 → 2026-09-12:
down $50
($1,600 – $1,650 over 2 days)
Sources & score breakdown
Listings
| Source | Tier | Rent | Status | First seen | Last seen | |
|---|---|---|---|---|---|---|
| zillow | unit | $1,600 | active | 2026-09-03 | 2026-09-24 | open ↗ |
Score breakdown
| Criterion | Value | Weight | Points | Based on |
|---|---|---|---|---|
| Price fit | 0.89 | 2.5 | 2.2 | $1,600, 11% under your $1,800 to $2,500 band |
| Natural light | 0.50 | 3.0 | 1.5 | 5/10 from photos |
| Construction quality | 0.50 | 2.5 | 1.2 | 5/10 from photos |
| Second bathroom | 1.00 | 1.0 | 1.0 | a floorplan has two baths |
| Home-office space | 0.60 | 1.5 | 0.9 | 6/10 from photos |
| Modern finishes | 0.40 | 2.0 | 0.8 | 4/10 from photos |
| Little or no carpet | 0.00 | 1.5 | 0.0 | carpet coverage in photos: most |
| Corner unit | n/a | 3.0 | — | photos say unclear |
| Soundproofing | n/a | 2.0 | — | assumption: building era + height |
| High floor | n/a | 2.0 | — | photos say no |
| Sauna | n/a | 1.5 | — | listing |