← Dashboard
626 N 46th St
626 N 46th St, Omaha 68132
· map ↗
$2,995
all sizes
20% over band
3 bd
2,400 sqft
10.4
of 14.0 scorable · 4 unknown
bathtub unclear
new
Bathtub
photos inconclusive
Private balcony
seen in photos
In-unit laundry
seen in photos
Strengths
Natural light2.4 of 3.0 pts
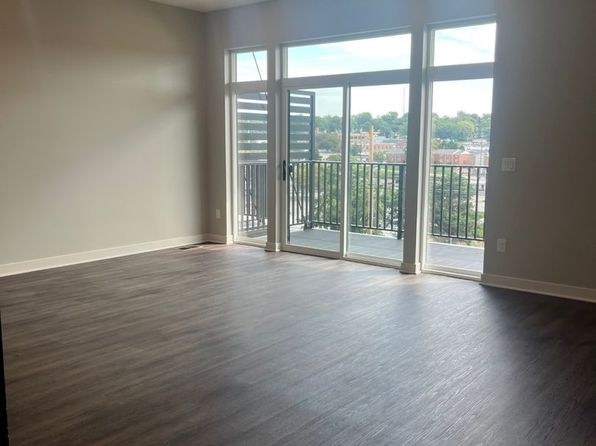
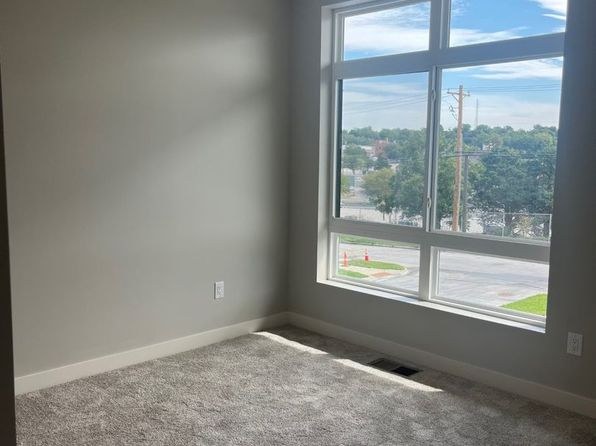
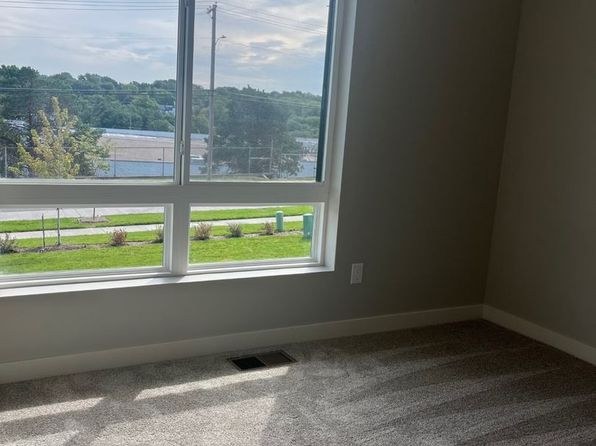
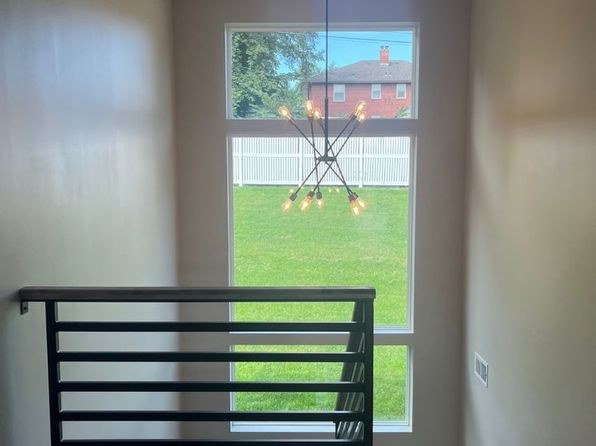
Photo 14 has floor-to-ceiling sliding glass doors opening to a balcony, flooding the space with daylight. Bedrooms (10, 11, 13) have generous windows. Living areas are open and bright.
Price fit2.0 of 2.5 pts
$2,995, 20% over your $1,800 to $2,500 band
Construction quality1.8 of 2.5 pts
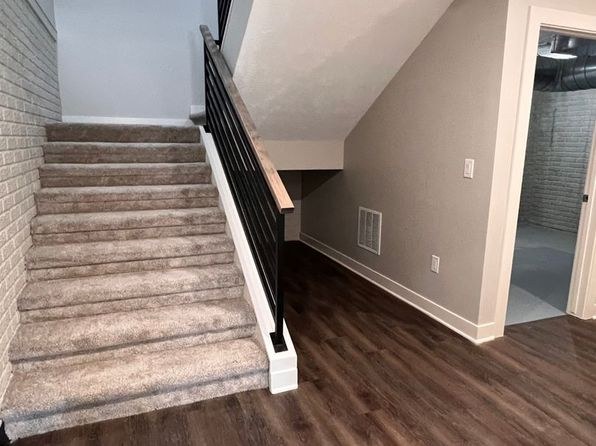
Photo 9 shows an exposed brick wall and solid stair construction, suggesting a more substantial build. Kitchen (12) and large window units (14) have clean frames and quality materials. Reads as a modern apartment build.
Modern finishes1.6 of 2.0 pts
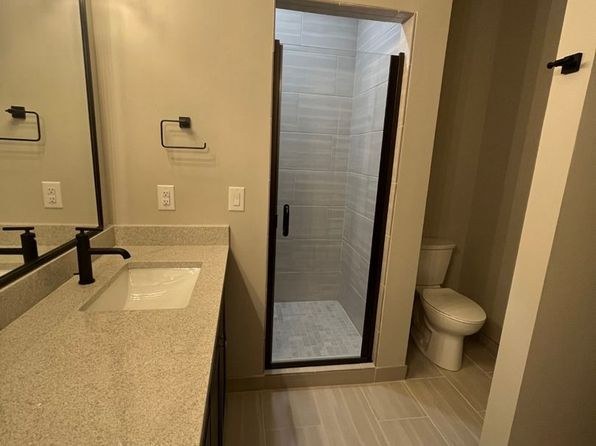
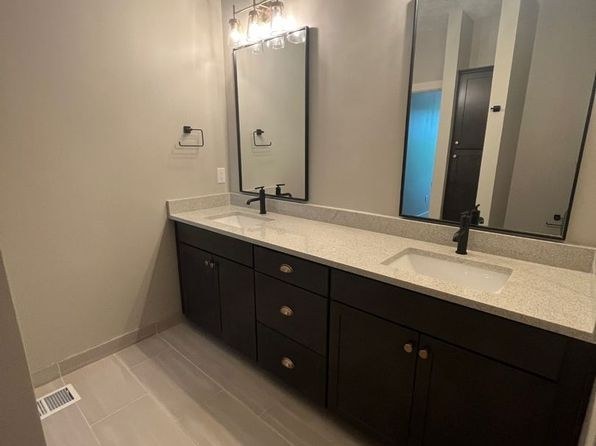
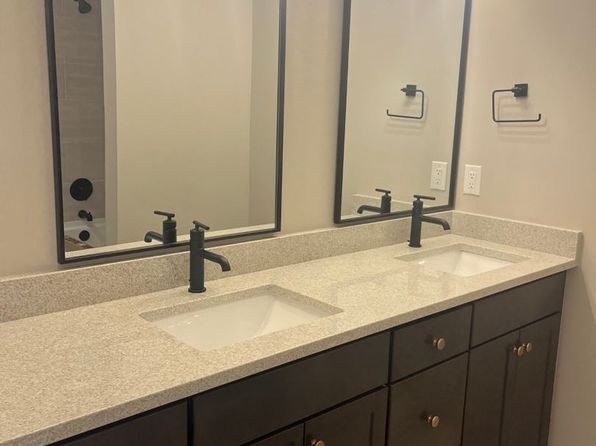
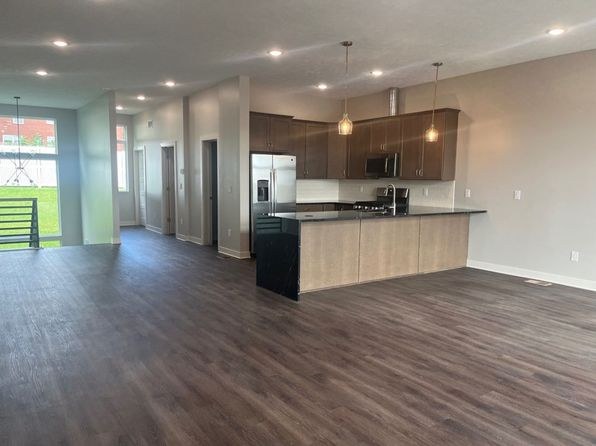
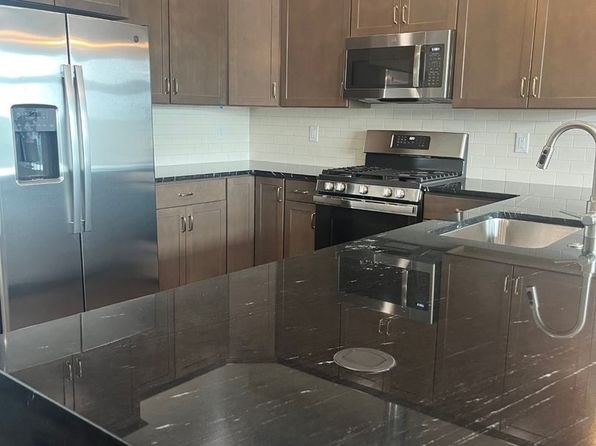
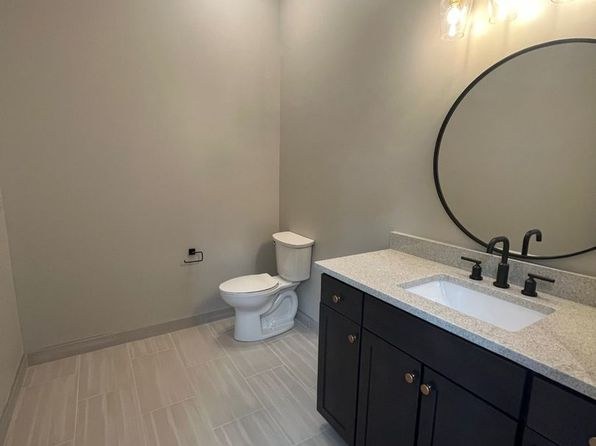
Double vanity with dark cabinets and modern fixtures (0), stainless steel appliances with dark quartz-like counters and wood cabinetry (12, 15). Clean neutral palette throughout. Attractive and contemporary.
Second bathroom1.0 of 1.0 pts
a floorplan has two baths
Weaknesses
No clear weaknesses.
Middling: Home-office space (60%), Little or no carpet (50%)
Unknown: Corner unit, Soundproofing, High floor, Sauna
AI reading of the photos
ornith1.5:35b · 16 photos from zillow · 2026-09-05 11:40Photo numbers in the notes are the ones printed on the thumbnails and in the galleries below. Hover a number to find its photo, click it to open it.
Bathtub
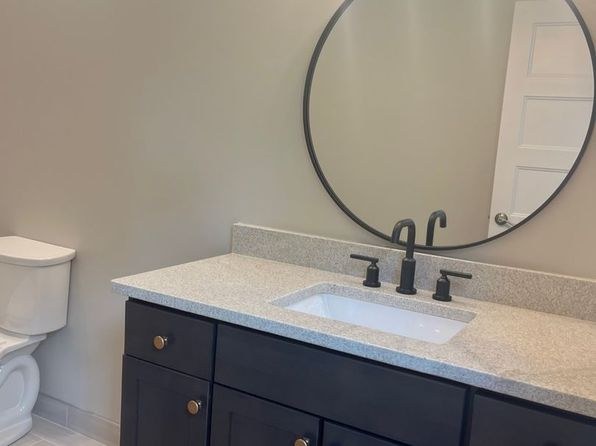
Photo 1 shows a walk-in shower, but no photo shows a bathtub. Multiple bathrooms are present (photos 0, 1, 2, 3), and the bathing spaces of the others are not visible, so it cannot be confirmed whether any bathroom contains a bathtub.
In-unit laundry
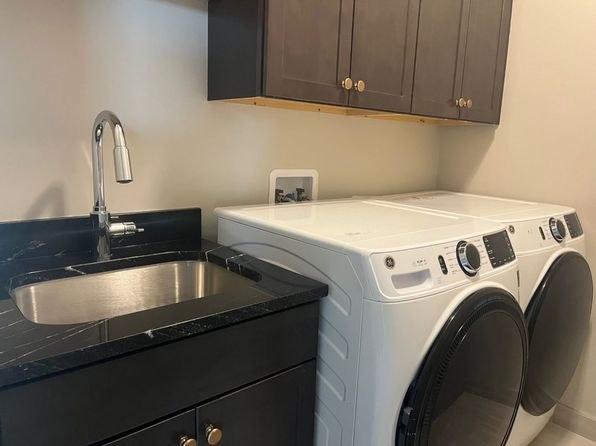
Photo 4 shows a single pair of washer and dryer (plus a sink and cabinetry) consistent with in-unit laundry, not a shared room with a row of multiple machines.
Private balcony
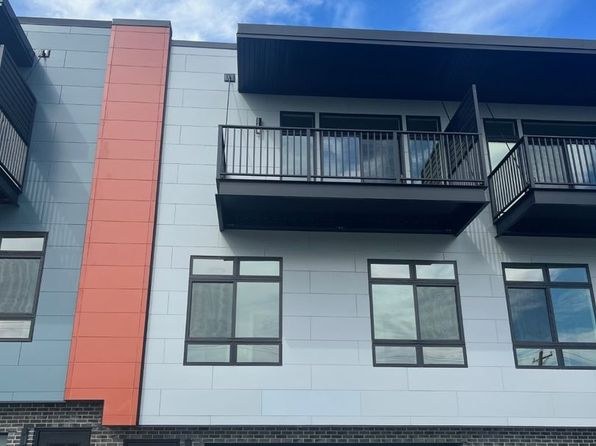
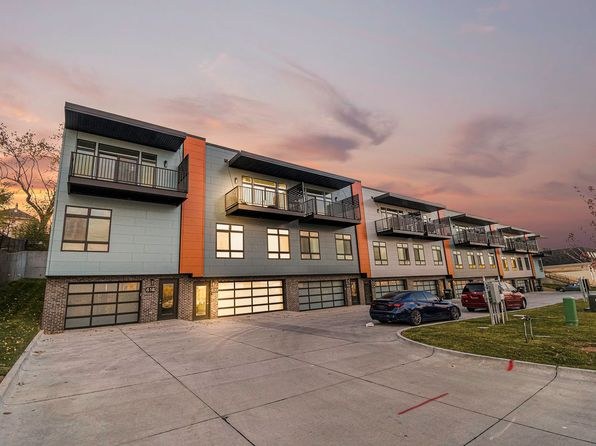
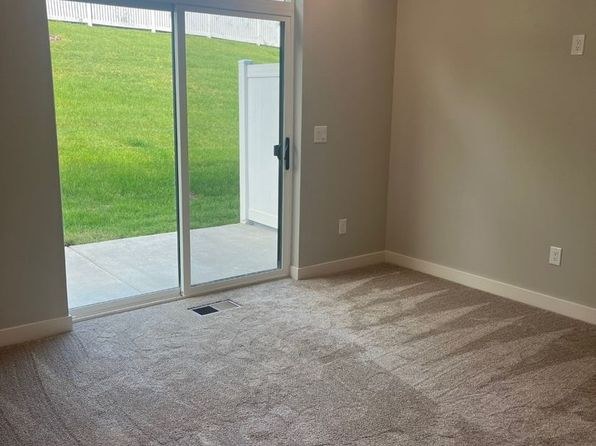
Photos 6 and 8 show exterior balconies with railings. Photo 10 shows a sliding glass door opening onto a private concrete patio surface. Photo 14 shows sliding glass doors opening onto a private balcony with railings and an elevated view. Photo 15 shows a sliding door with a private balcony railing visible.
Corner unit
No floor plans are provided. Photo 14 shows a room with a window and sliding doors near a corner, but it is ambiguous whether windows face two separate exterior sides of the unit.
High floor
Photos 11 and 13 show elevated views over trees and streets, but the building exterior (photos 6, 8) appears to be only 2-3 stories, so it cannot be confirmed the unit is on the 4th floor or higher.
Natural light
/10
Photo 14 has floor-to-ceiling sliding glass doors opening to a balcony, flooding the space with daylight. Bedrooms (10, 11, 13) have generous windows. Living areas are open and bright.
Modern & attractive
/10
Double vanity with dark cabinets and modern fixtures (0), stainless steel appliances with dark quartz-like counters and wood cabinetry (12, 15). Clean neutral palette throughout. Attractive and contemporary.
Construction quality
/10
Photo 9 shows an exposed brick wall and solid stair construction, suggesting a more substantial build. Kitchen (12) and large window units (14) have clean frames and quality materials. Reads as a modern apartment build.
Office potential
/10
Multiple rooms beyond the main living area (11, 13) appear usable as a home office or den. Not clearly a dedicated office, but secondary rooms exist. Photo 15 shows an open layout that could accommodate a workspace.
Floorplans & availability as of 2026-09-09
3 bd
$2,995 · 2,400 sqft · 3 ba
1 plan
3 bd
$2,995
2,400 sqft · 3 ba
Sources & score breakdown
Listings
| Source | Tier | Rent | Status | First seen | Last seen | |
|---|---|---|---|---|---|---|
| zillow | unit | $2,995 | active | 2026-09-03 | 2026-09-24 | open ↗ |
Score breakdown
| Criterion | Value | Weight | Points | Based on |
|---|---|---|---|---|
| Natural light | 0.80 | 3.0 | 2.4 | 8/10 from photos |
| Price fit | 0.80 | 2.5 | 2.0 | $2,995, 20% over your $1,800 to $2,500 band |
| Construction quality | 0.70 | 2.5 | 1.8 | 7/10 from photos |
| Modern finishes | 0.80 | 2.0 | 1.6 | 8/10 from photos |
| Second bathroom | 1.00 | 1.0 | 1.0 | a floorplan has two baths |
| Home-office space | 0.60 | 1.5 | 0.9 | 6/10 from photos |
| Little or no carpet | 0.50 | 1.5 | 0.8 | carpet coverage in photos: partial |
| Corner unit | n/a | 3.0 | — | photos say unclear |
| Soundproofing | n/a | 2.0 | — | assumption: building era + height |
| High floor | n/a | 2.0 | — | photos say unclear |
| Sauna | n/a | 1.5 | — | listing |