← Dashboard
Orpheum Tower
405 S 16Th St, Omaha 68102
· map ↗
· ☎ 5312308913
$1,219–$2,150
2 bd
Studio to 2 bd
445 to 1,900 sqft
2 Units Available
14.2
of 19.0 scorable · 2 unknown
private balcony missingin-unit laundry unclear
new
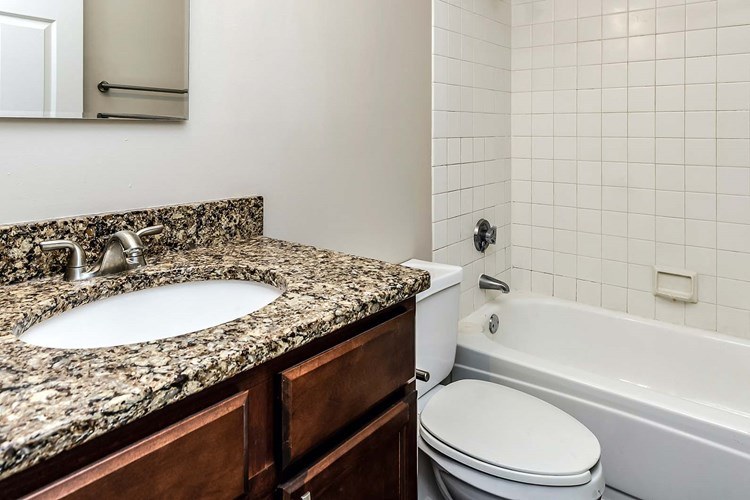
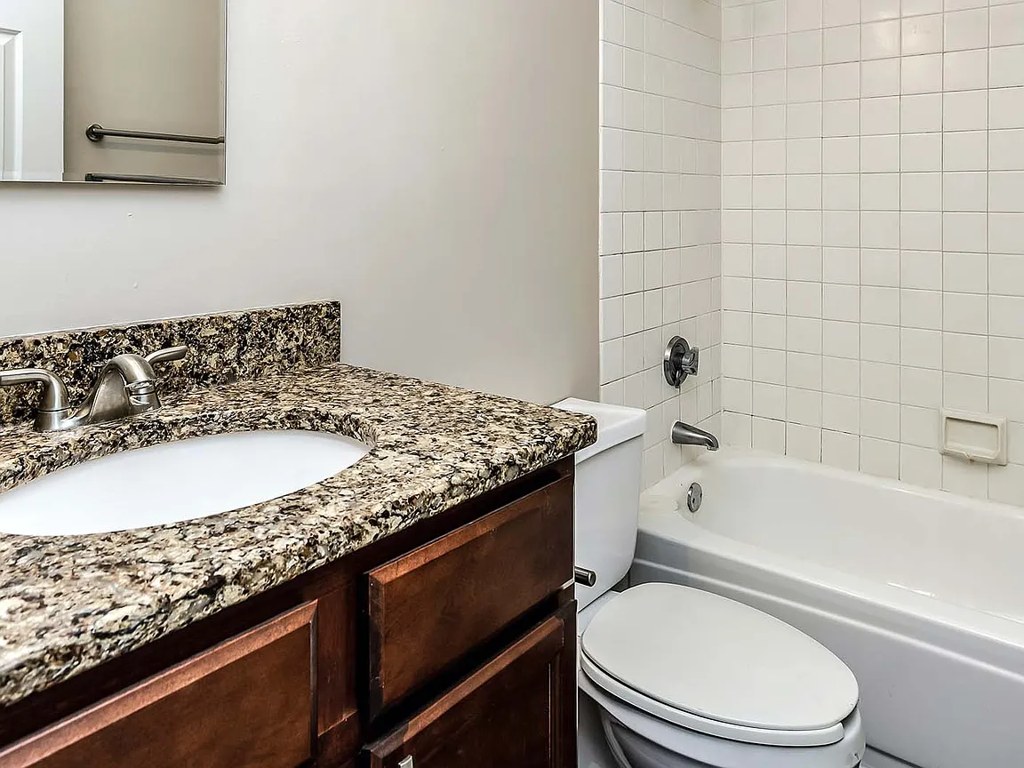
Bathtub
seen in photos (97% sure)
Private balcony
not in photos (70% sure)
In-unit laundry
photos inconclusive
Strengths
Corner unit3.0 of 3.0 pts
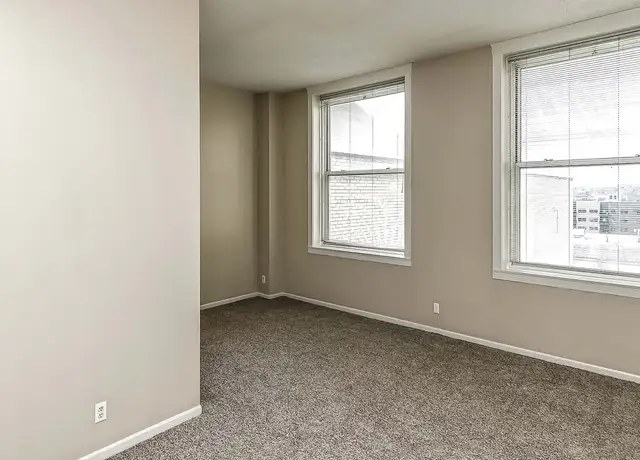
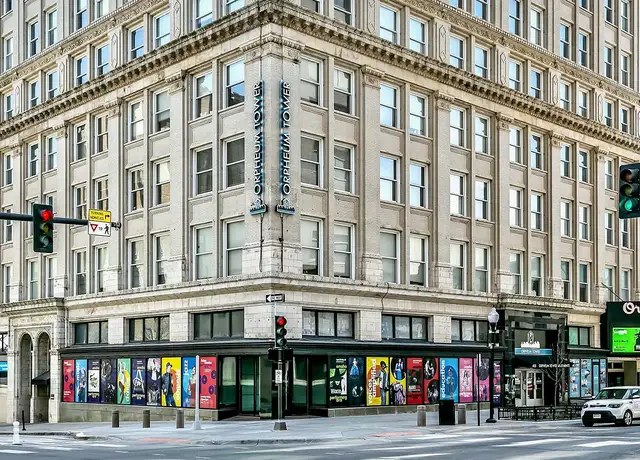
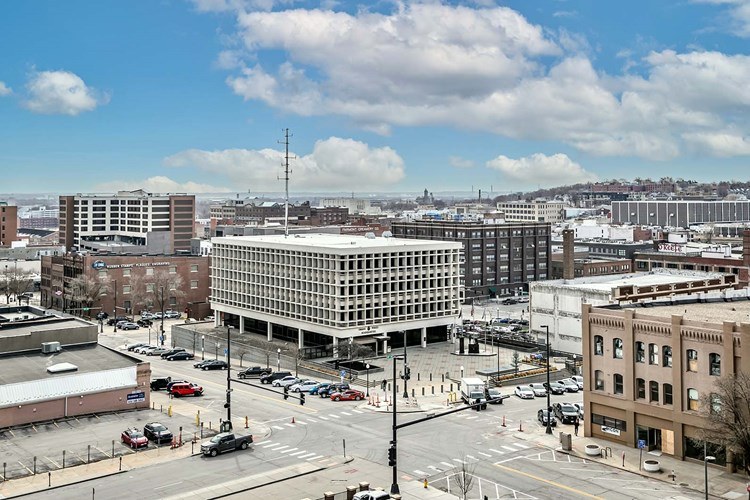
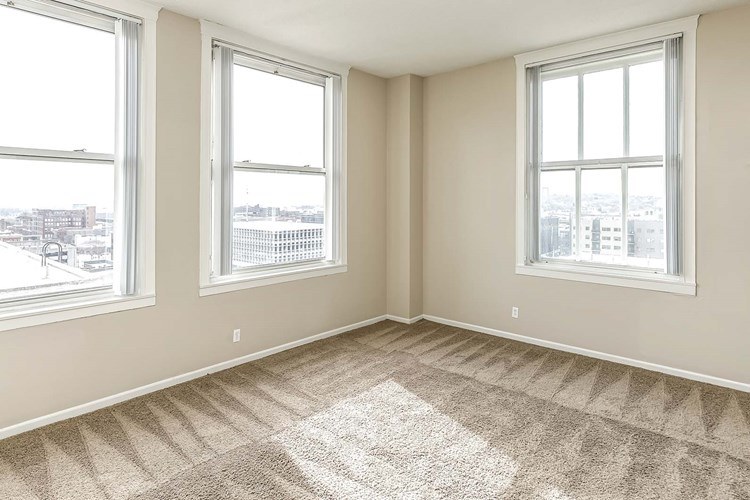
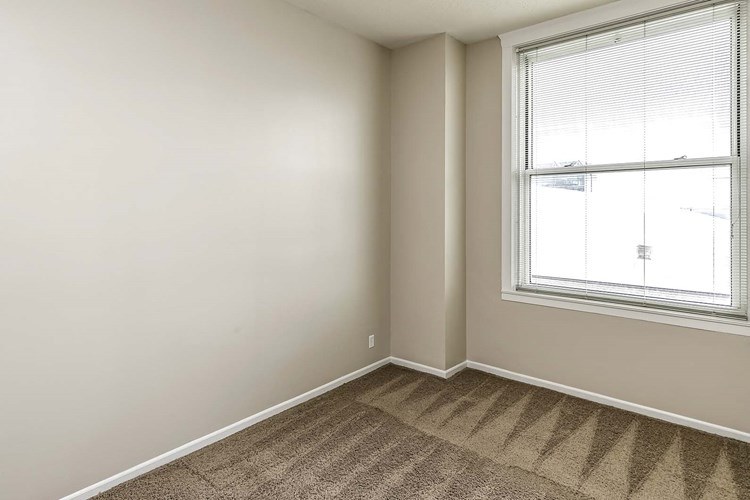
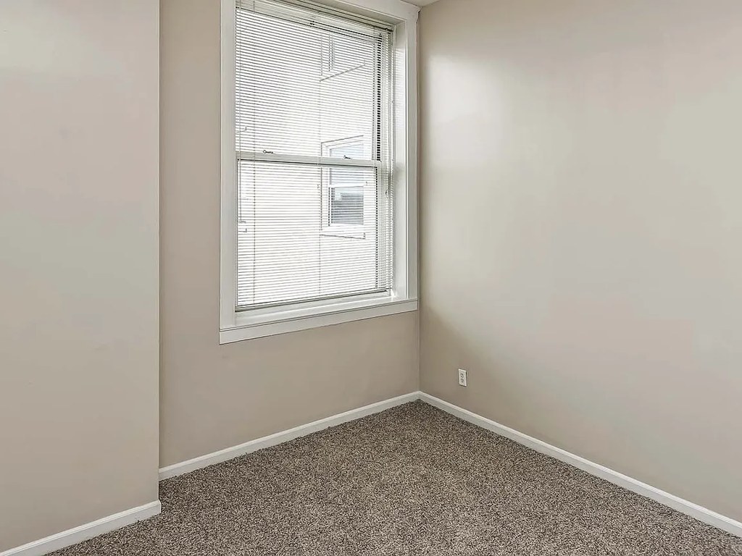
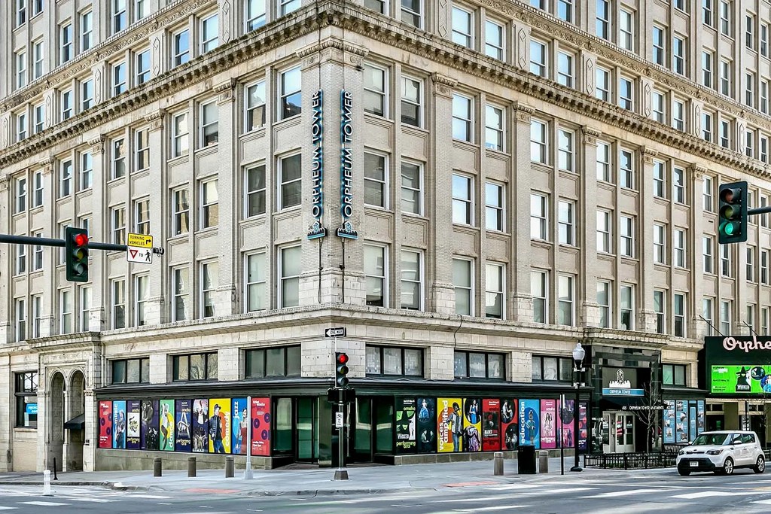
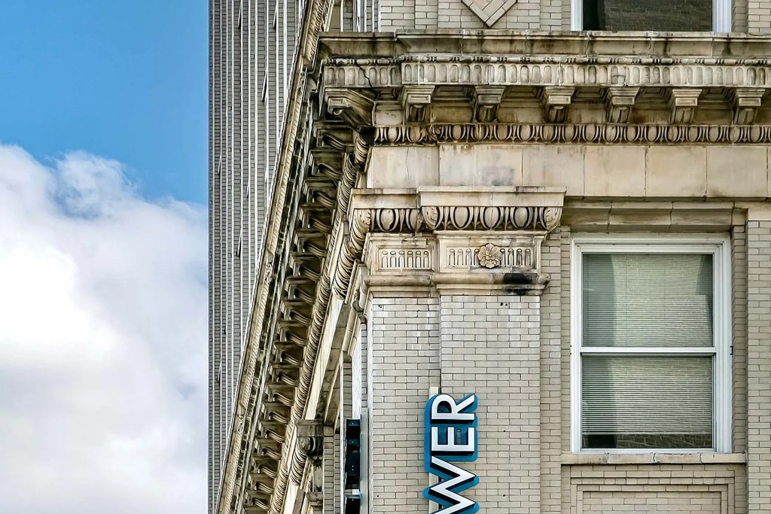
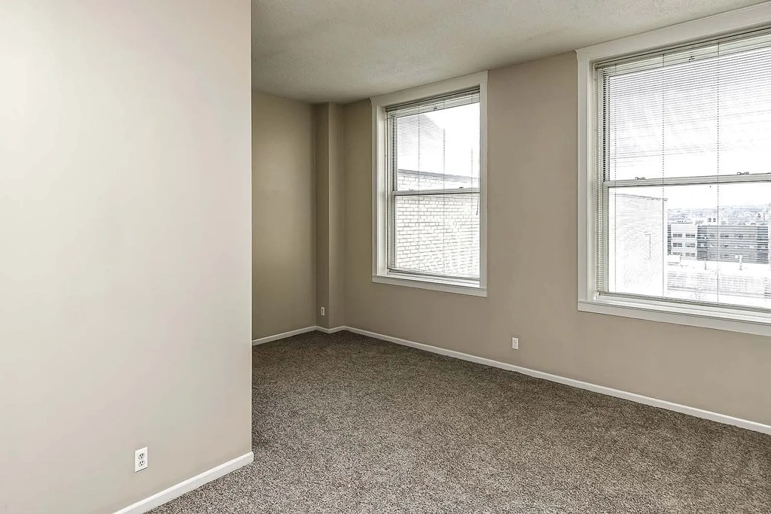
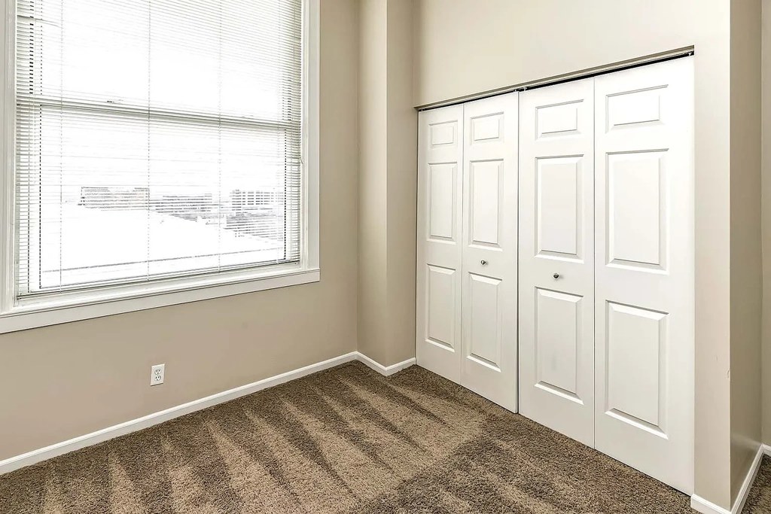
Photo 9 shows a room with windows on two adjacent perpendicular exterior walls, indicating a corner unit. Photo 2 confirms the building itself sits on a street corner, consistent with corner apartments. The interior photos (10, 6, 11) show open layouts but the two-window corner in photo 9 is the clearest evidence.
Price fit2.5 of 2.5 pts
$1,219 to $2,150 sits inside your $1,800 to $2,500 band
High floor1.6 of 2.0 pts
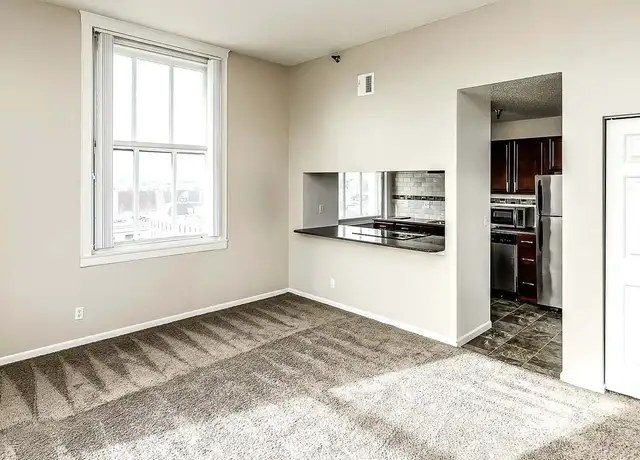
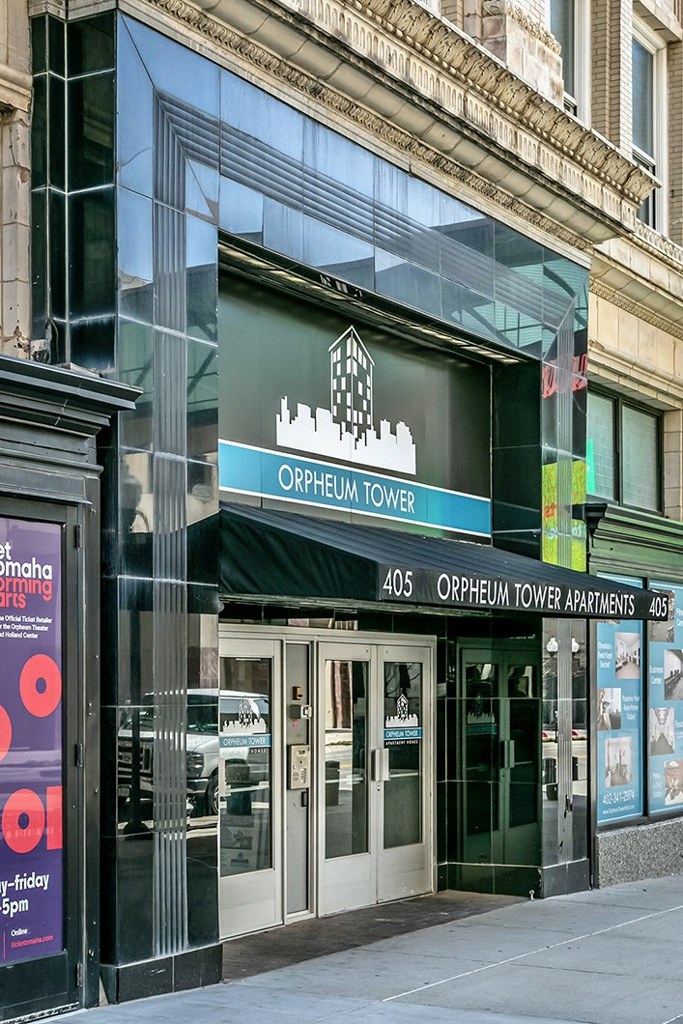
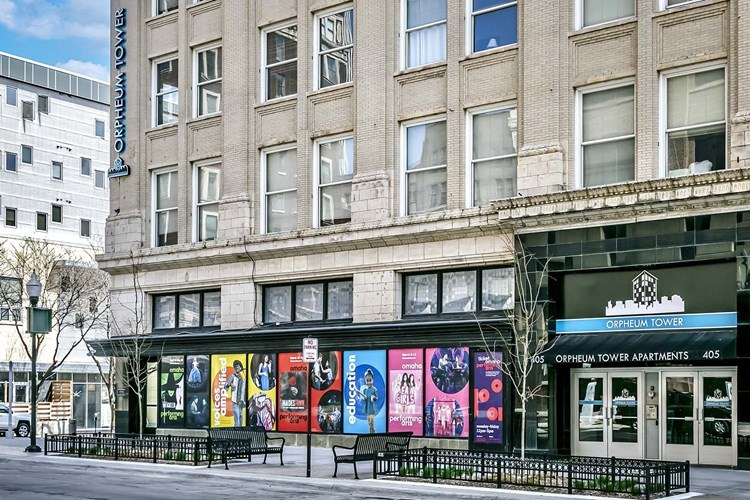
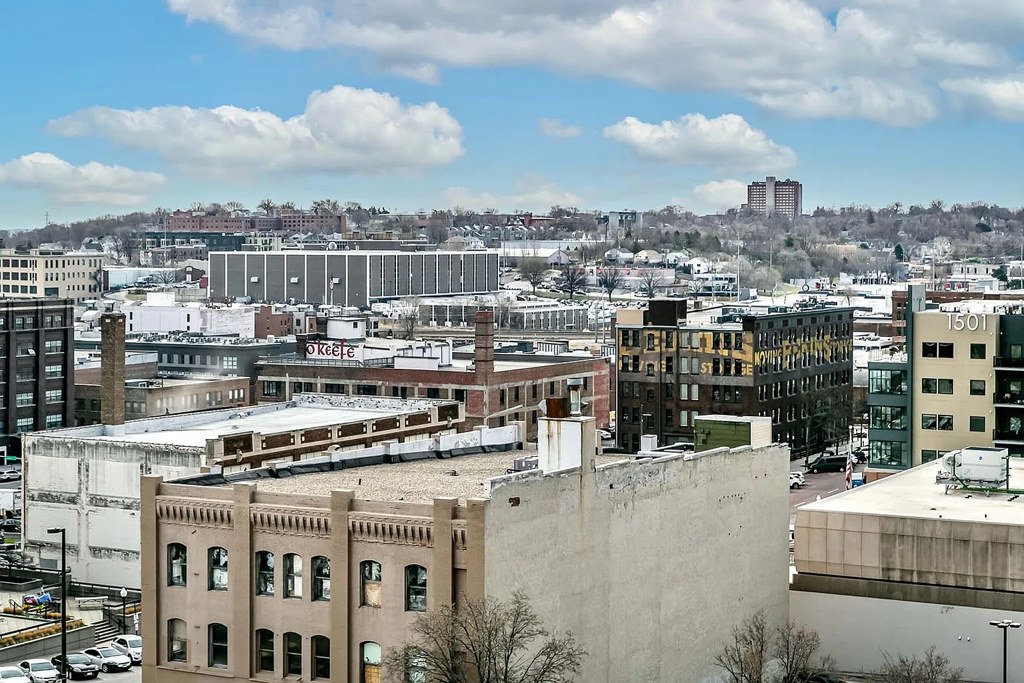
The window views in photos 6, 9, and 12 show other buildings and a cityscape at what appears to be an elevated vantage point, looking across rather than up at neighboring structures. Photo 12 in particular shows a clear urban view suggesting an upper floor. The exterior shots (1, 2) show a tall multi-story building.
Little or no carpet1.5 of 1.5 pts
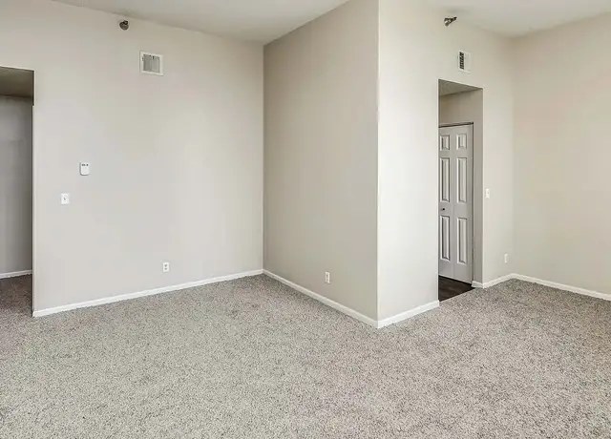
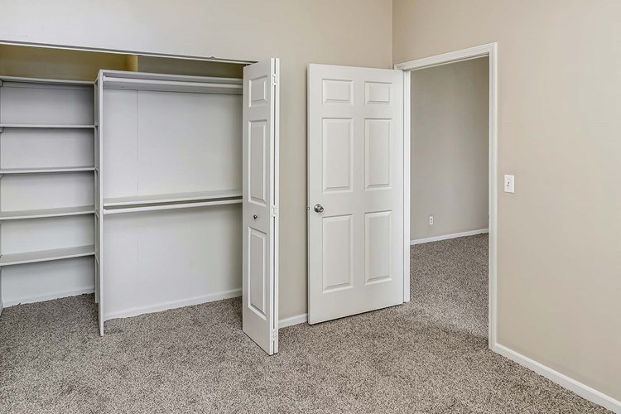
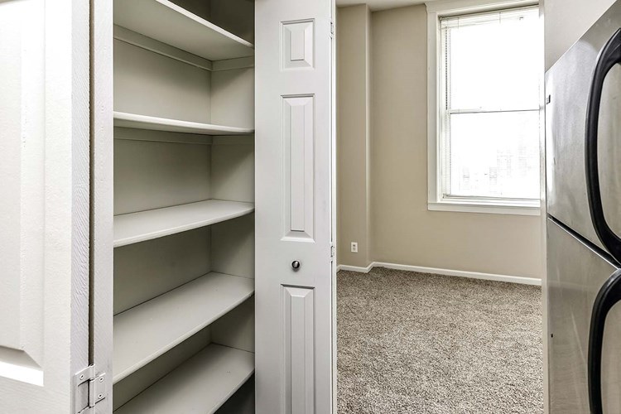
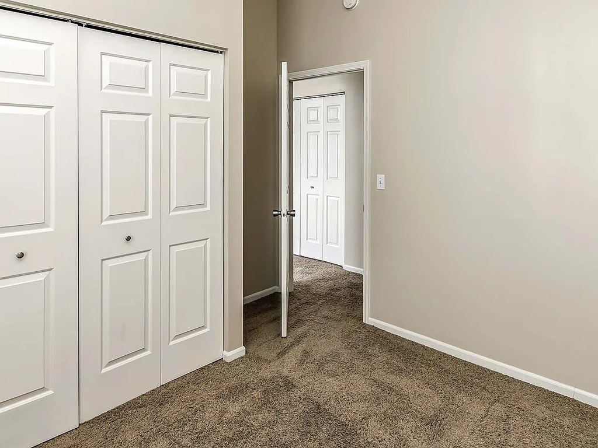
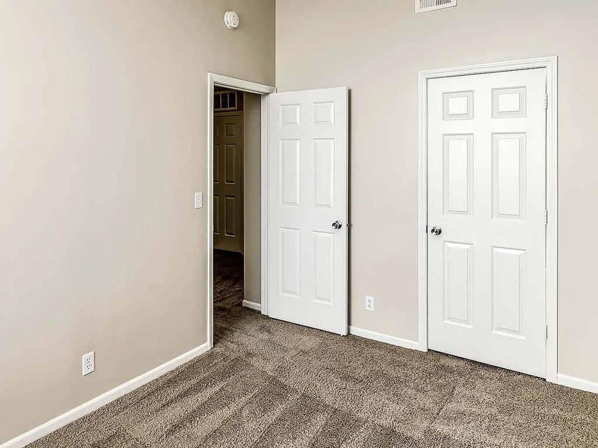
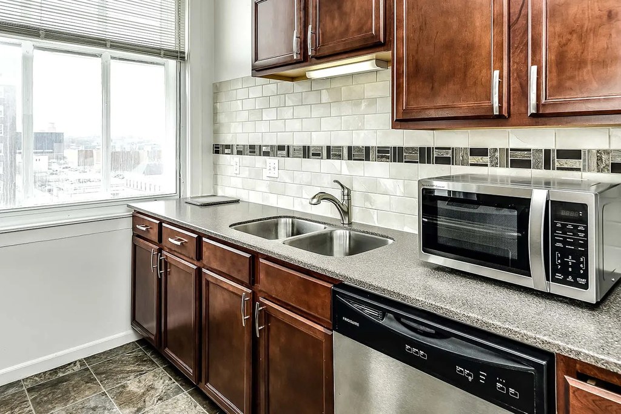
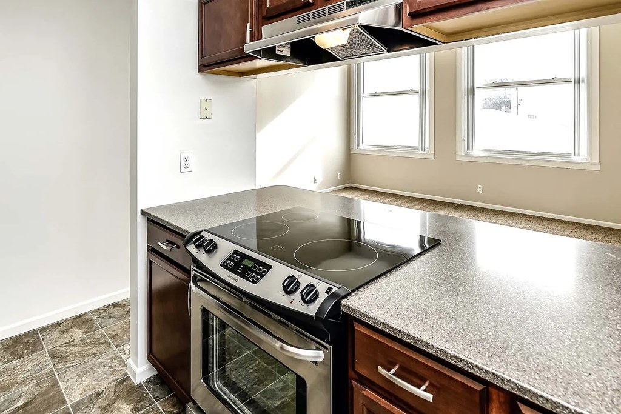
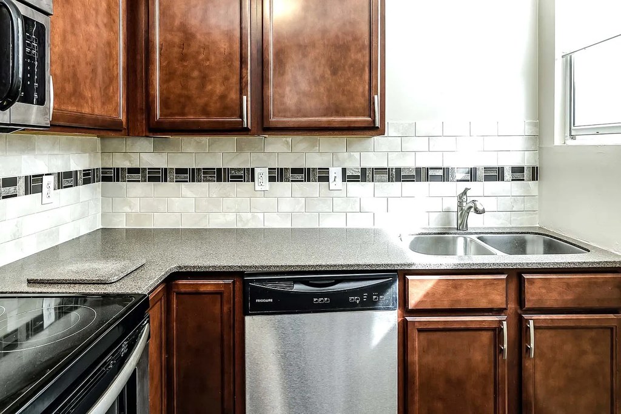
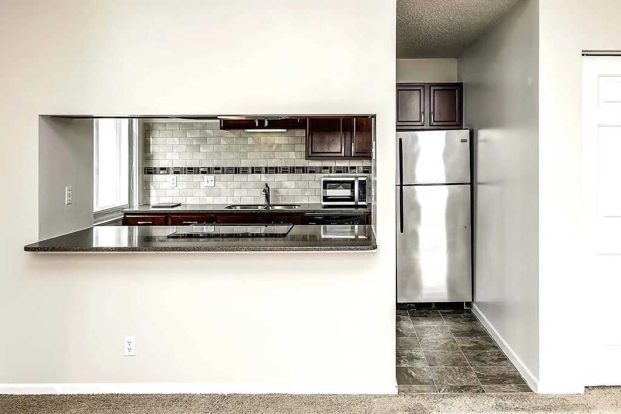
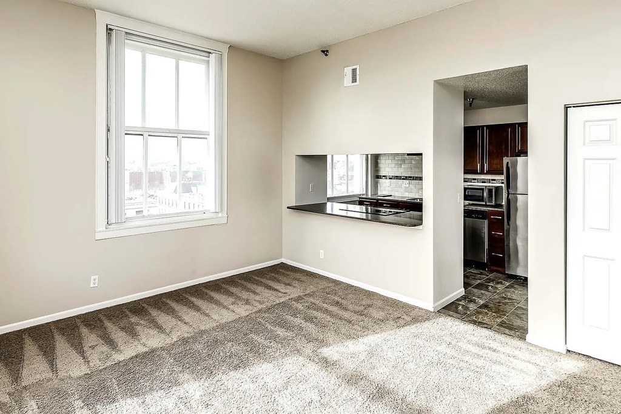
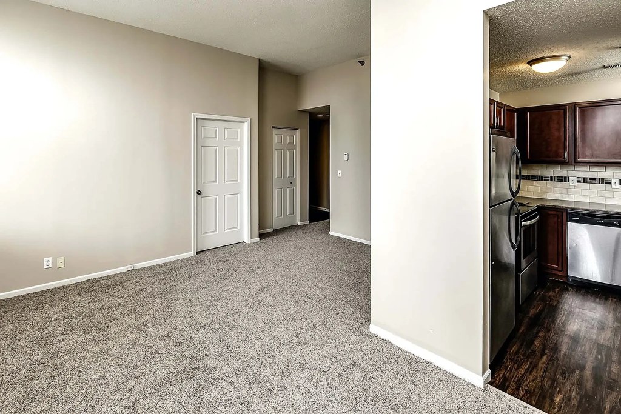
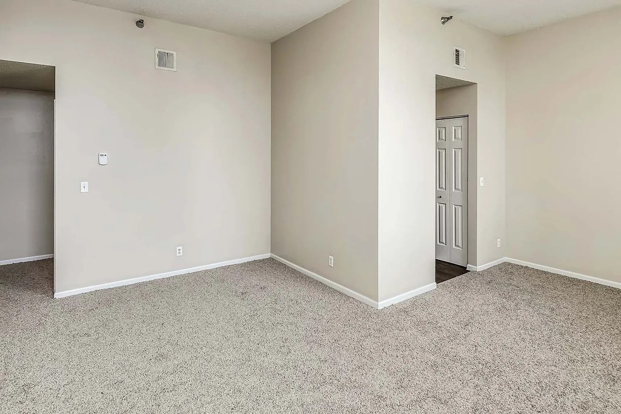
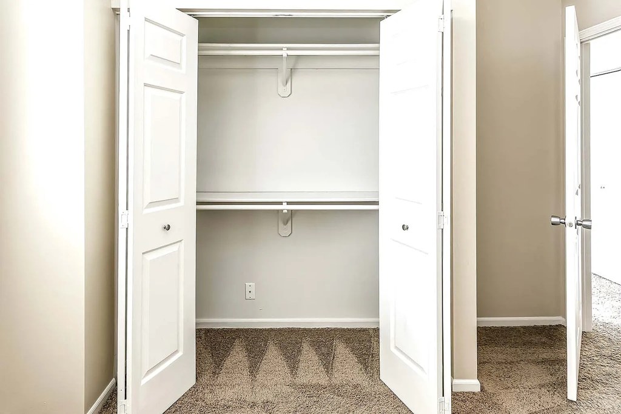
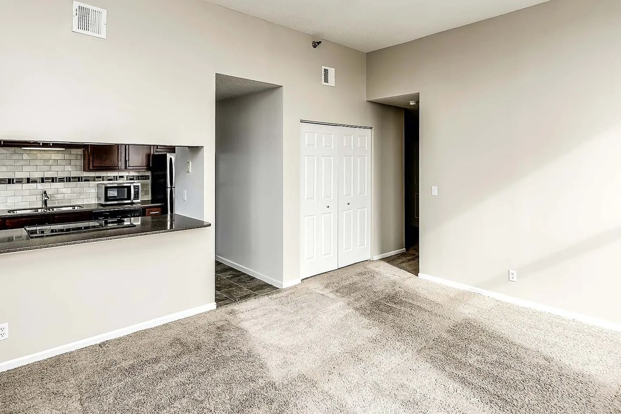
Almost all shown living and sleeping spaces are wall-to-wall carpet: the living room (6), bedroom (7), the second room (9), and the hall/alcove (13). Only the kitchen (8, 12) shows hard flooring (wood-look/vinyl). Carpet dominates the unit's flooring.
Second bathroom1.0 of 1.0 pts
a floorplan has two baths
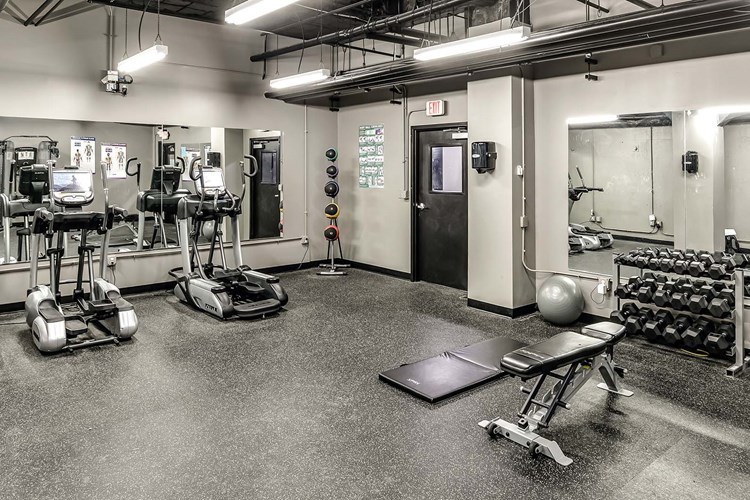
Also listed:DishwasherElevatorHigh ceilingsFitness centerCoworking spaceView
Weaknesses
Private balconyrequired
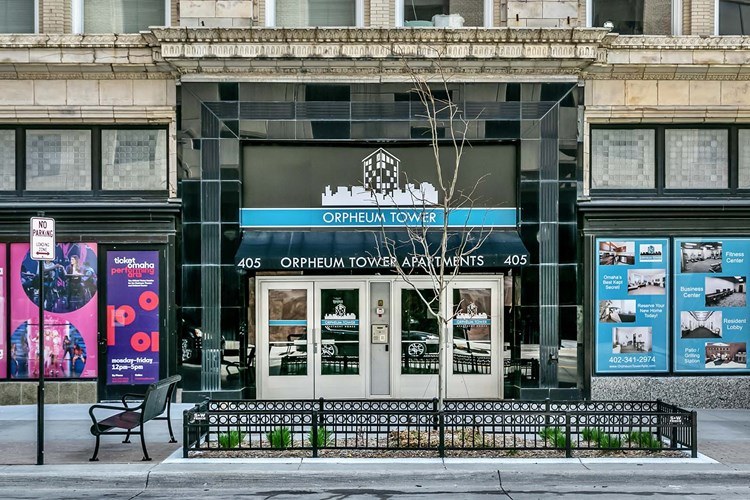
The exterior photos (2, 3) show a classic masonry apartment building with flush, recessed windows and no projecting balconies, railings, or balcony doors anywhere on the facade. Interior window shots (6, 7, 9) show standard windows with no balcony door or outdoor floor, and the floor plan (4) shows no terrace/balcony. No private outdoor space is indicated.
Middling: Natural light (50%), Construction quality (50%), Modern finishes (50%), Home-office space (60%)
Unknown: Soundproofing, Sauna
AI reading of the photos
ornith1.5:35b · 21 photos across 4 listings (rentcafe, zillow, redfin, apartmentguide) · 2026-09-24 08:09Photo numbers in the notes are the ones printed on the thumbnails and in the galleries below. Hover a number to find its photo, click it to open it.
Bathtub
97% sure
Photo 0 clearly shows a bathtub in the bathroom, alongside the toilet and granite vanity. from rentcafe #5 ↗
In-unit laundry
90% sure
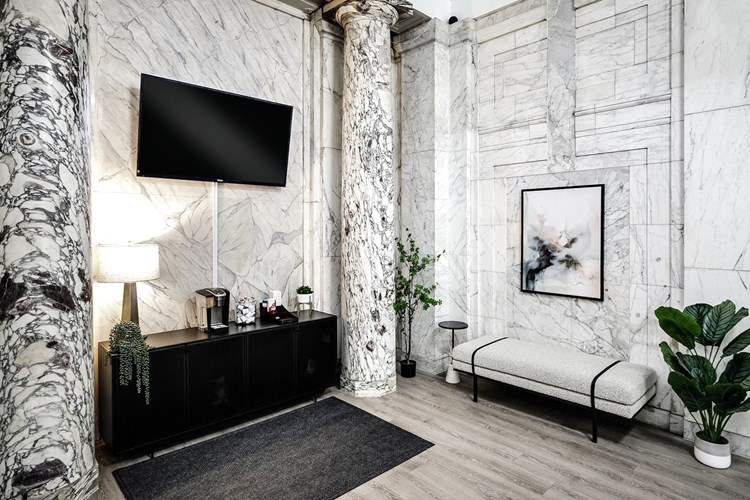
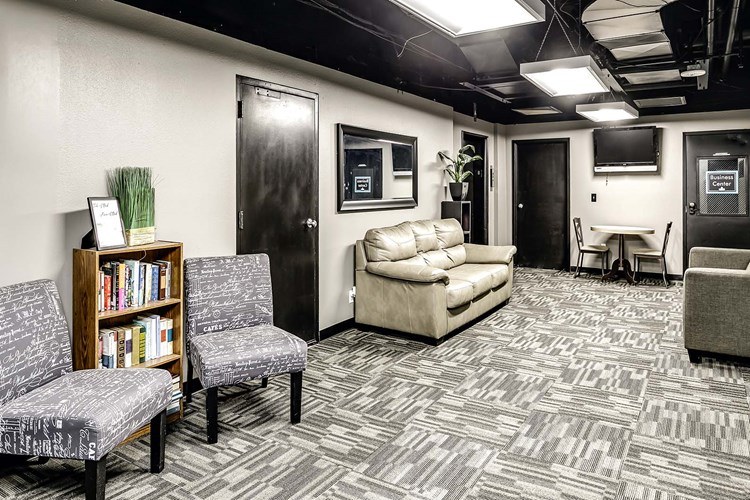
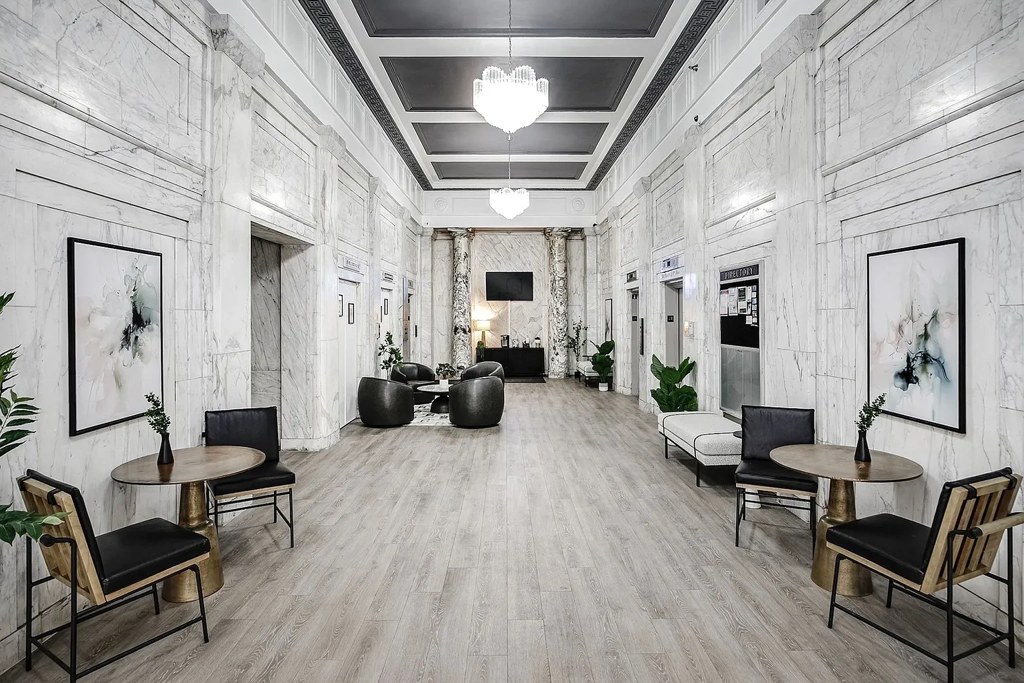
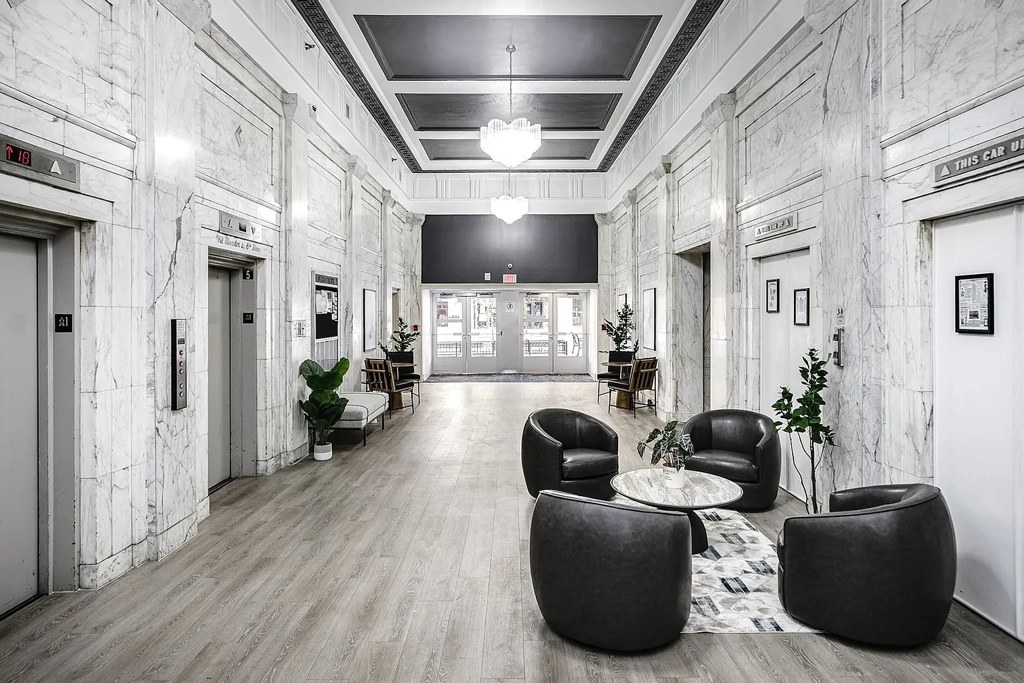
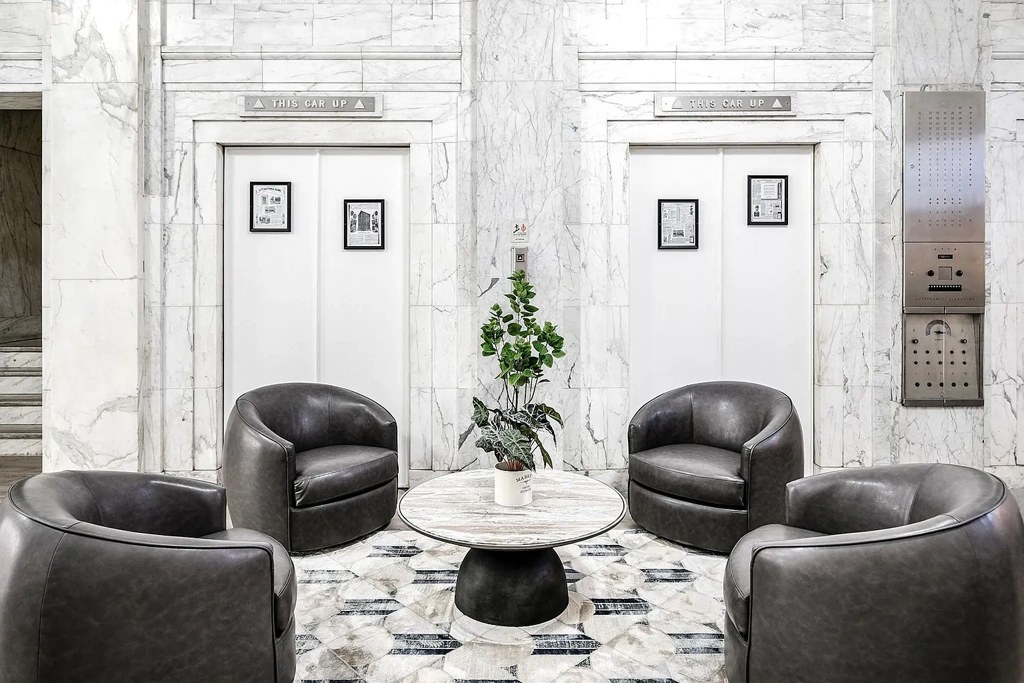
No photo shows a washer or dryer inside the apartment, nor a floor plan marking W/D. Photo 0 is a bathroom and Photo 1 is a lobby/common area, so laundry cannot be determined. from rentcafe #5 ↗
Private balcony
70% sure
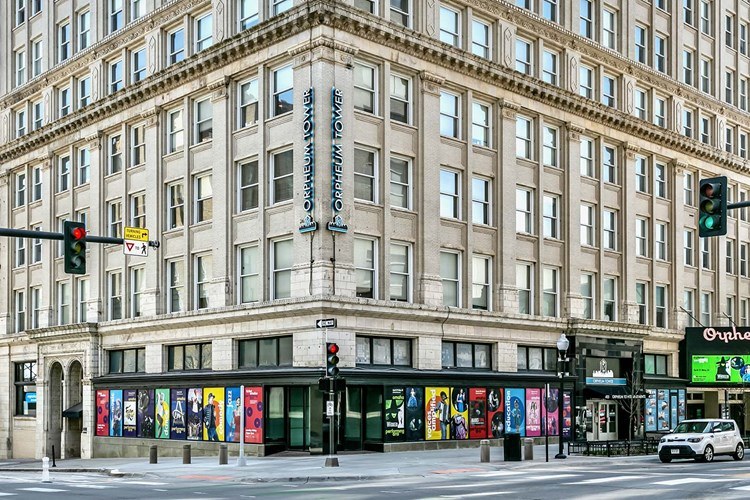
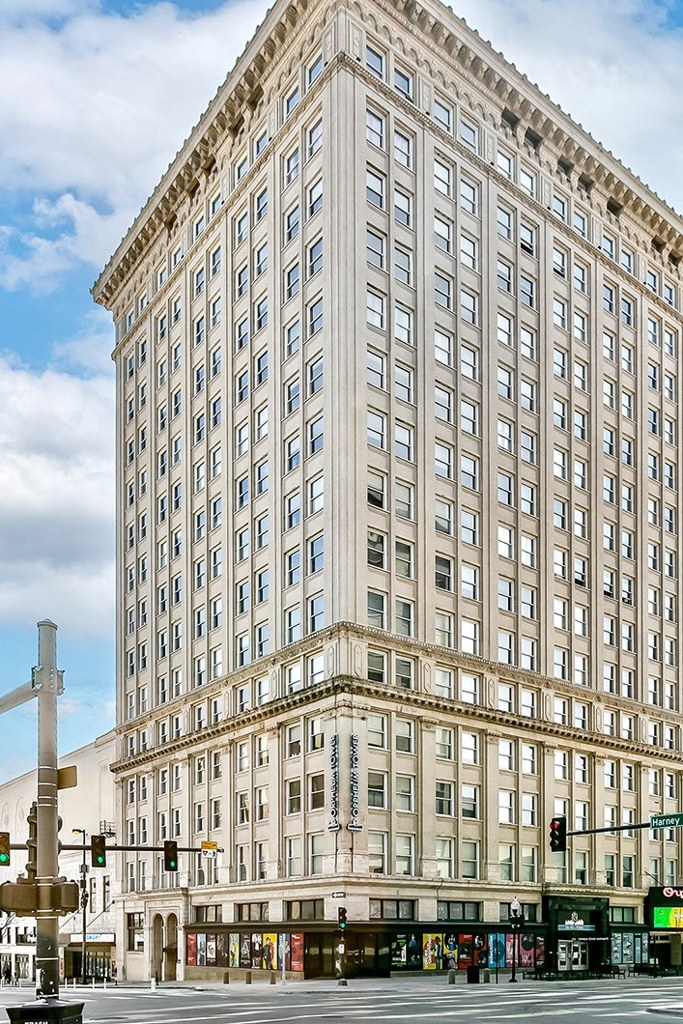
The exterior photos (2, 3) show a classic masonry apartment building with flush, recessed windows and no projecting balconies, railings, or balcony doors anywhere on the facade. Interior window shots (6, 7, 9) show standard windows with no balcony door or outdoor floor, and the floor plan (4) shows no terrace/balcony. No private outdoor space is indicated. from rentcafe #5 ↗
Corner unit
80% sure
Photo 9 shows a room with windows on two adjacent perpendicular exterior walls, indicating a corner unit. Photo 2 confirms the building itself sits on a street corner, consistent with corner apartments. The interior photos (10, 6, 11) show open layouts but the two-window corner in photo 9 is the clearest evidence. from redfin #941 ↗
High floor
70% sure
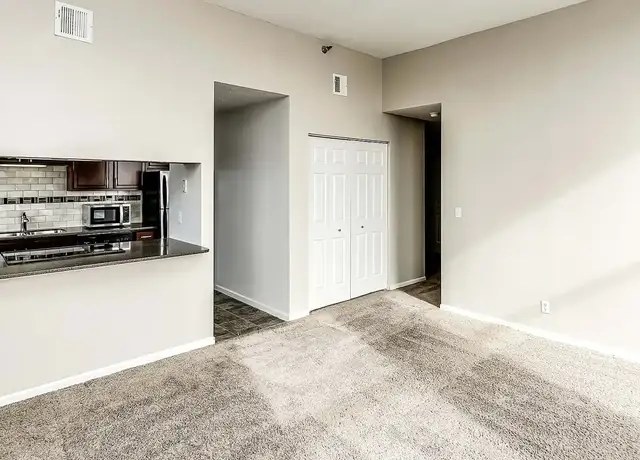
The window views in photos 6, 9, and 12 show other buildings and a cityscape at what appears to be an elevated vantage point, looking across rather than up at neighboring structures. Photo 12 in particular shows a clear urban view suggesting an upper floor. The exterior shots (1, 2) show a tall multi-story building. from redfin #941 ↗
Natural light
/10
Standard-sized double-hung windows let in decent daylight (6, 7, 9), and the second room has two windows (9), but none are floor-to-ceiling or oversized, so light is moderate rather than abundant. from rentcafe #5 ↗
no photo cited
Modern & attractive
/10
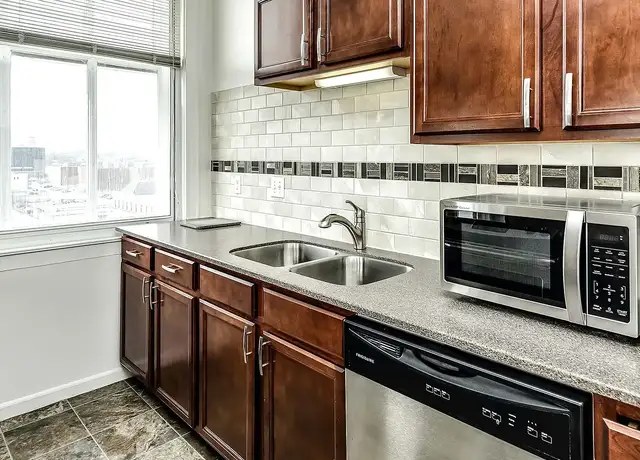
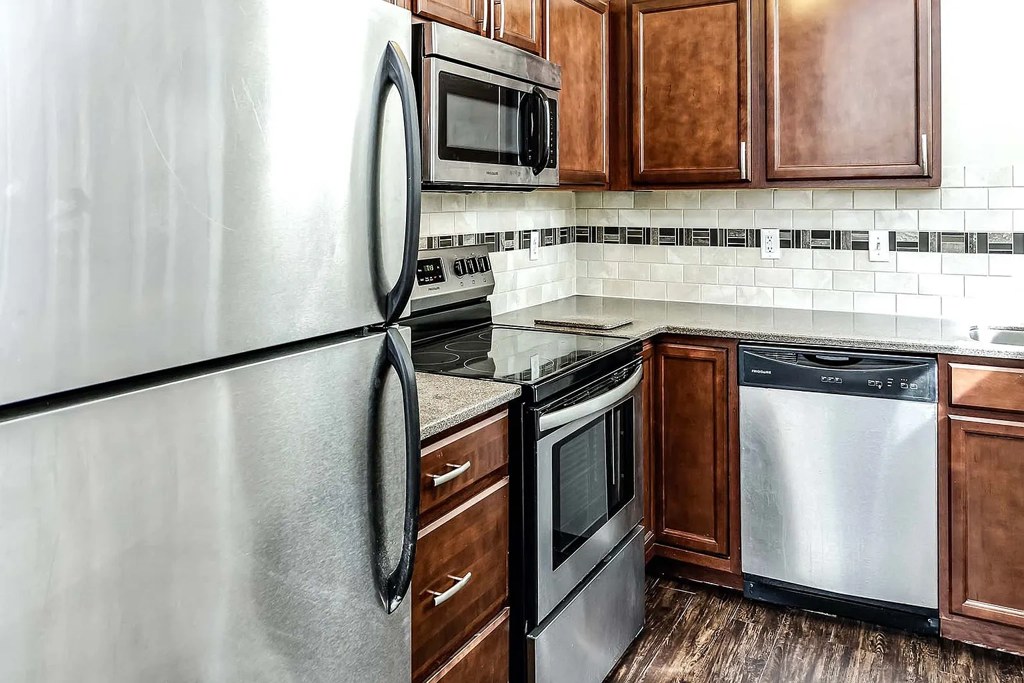
Average, dated-ish finishes: dark wood cabinets, white subway tile backsplash, stainless appliances, neutral walls, and carpet. Clean but not high-end or particularly design-forward. from rentcafe #5 ↗
no photo cited
Construction quality
/10
Standard apartment construction: hollow-core style interior doors, basic trim, carpet, and laminate/vinyl floors. Kitchen has subway tile and stainless appliances but dark stained wood cabinets. Nothing indicates heavy concrete/steel build; reads as typical stick-built multifamily. from rentcafe #5 ↗
no photo cited
Office potential
/10
The second room shown (9) has two windows and is separate from the living area, making it a viable den/alcove usable as a home office. No dedicated built-in office shown. from rentcafe #5 ↗
no photo cited
Carpet
Almost all shown living and sleeping spaces are wall-to-wall carpet: the living room (6), bedroom (7), the second room (9), and the hall/alcove (13). Only the kitchen (8, 12) shows hard flooring (wood-look/vinyl). Carpet dominates the unit's flooring. from rentcafe #5 ↗
no photo cited
Floorplans & availability 8 plan images as of 2026-09-24
Studio
$881 · 445 to 465 sqft · 1 ba
3 plans · 1 unit available
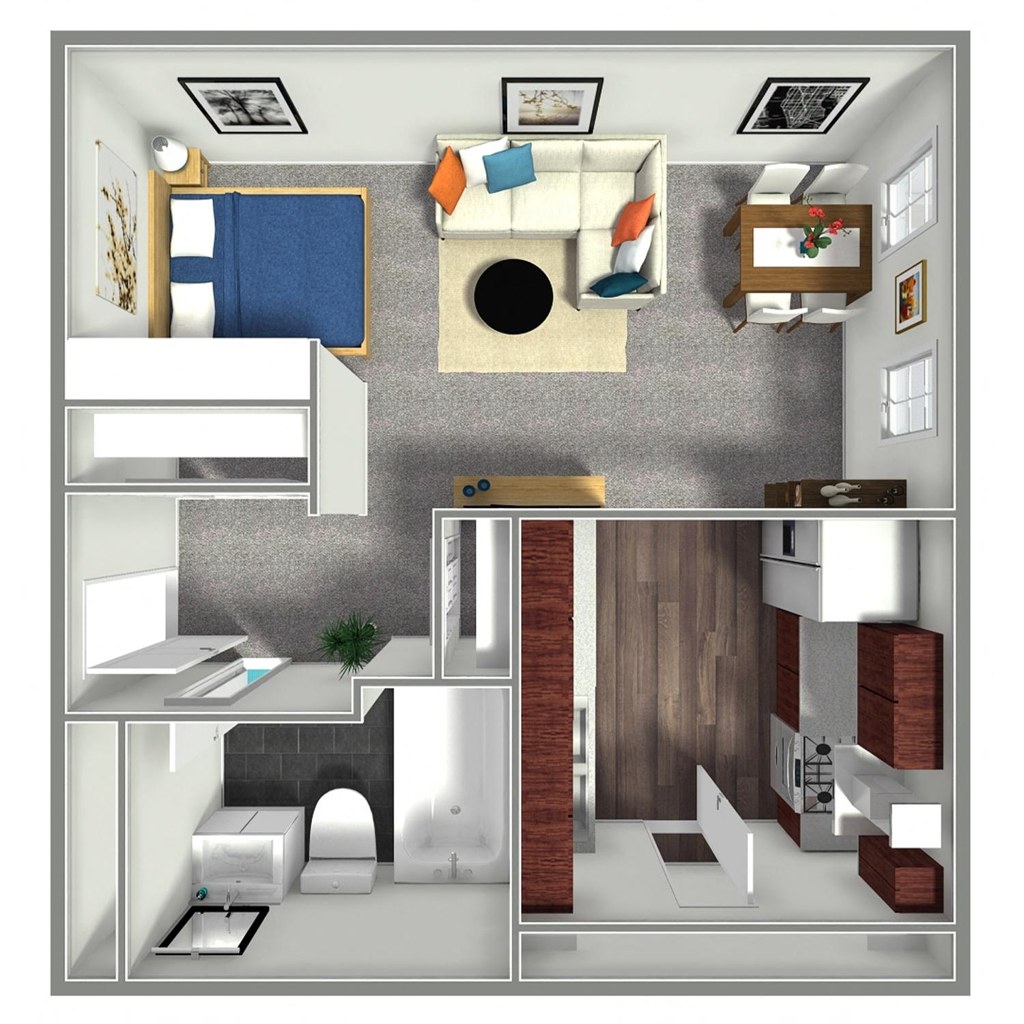
The Marcy
1109
$881
465 sqft · 1 ba
from Oct 16
The Mason
—
445 sqft · 1 ba
none available
The Pierce
—
450 sqft · 1 ba
none available
1 bd
$994 to $1,195 · 540 to 1,360 sqft · 1 to 1.5 ba
7 plans · 6 units available
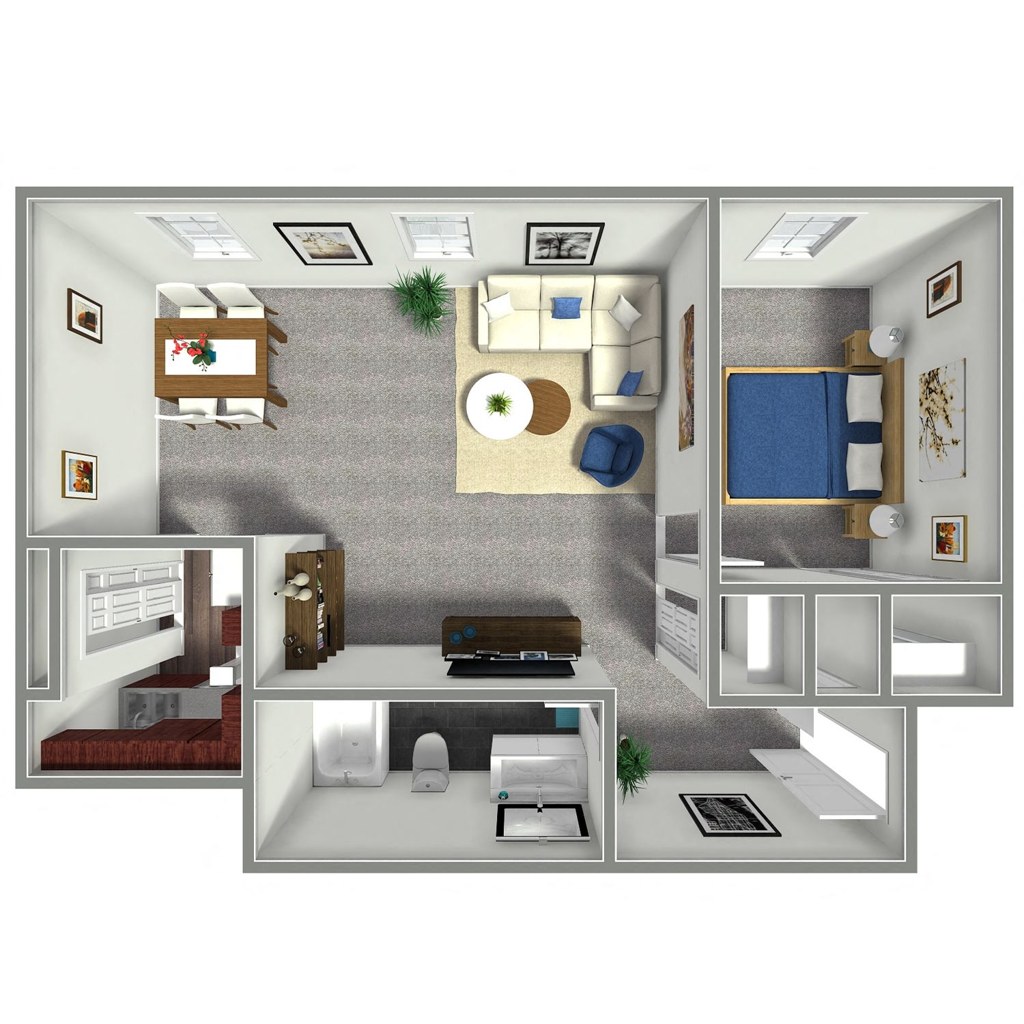
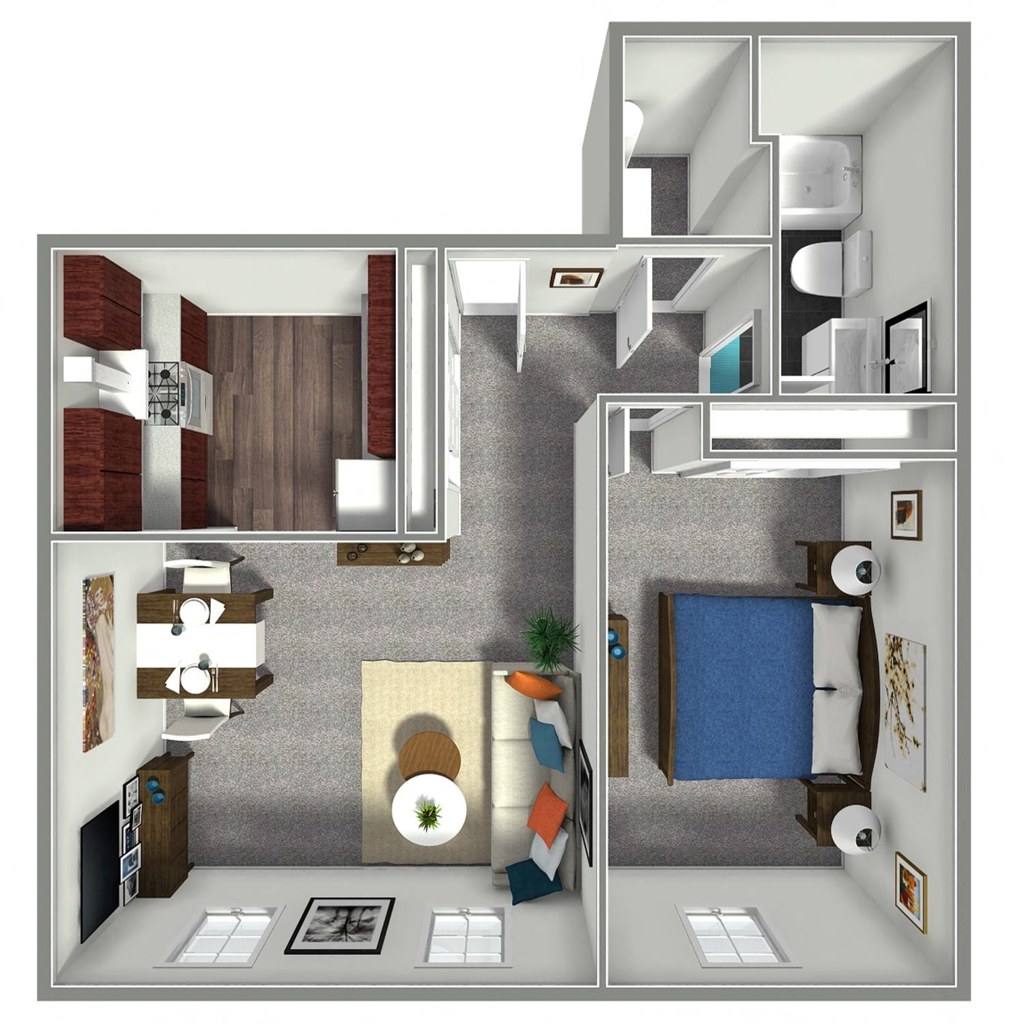
The Harney
$994
615 sqft · 1 ba
available now
3 units listed — 808, 0808, 1508
| Unit | Rent | Sqft | Move in |
|---|---|---|---|
| 808 | $994 | 615 | now zillow |
| 0808 | $994 | 615 | now rentcafe |
| 1508 | $994 | 615 | Sep 29 rentcafe |
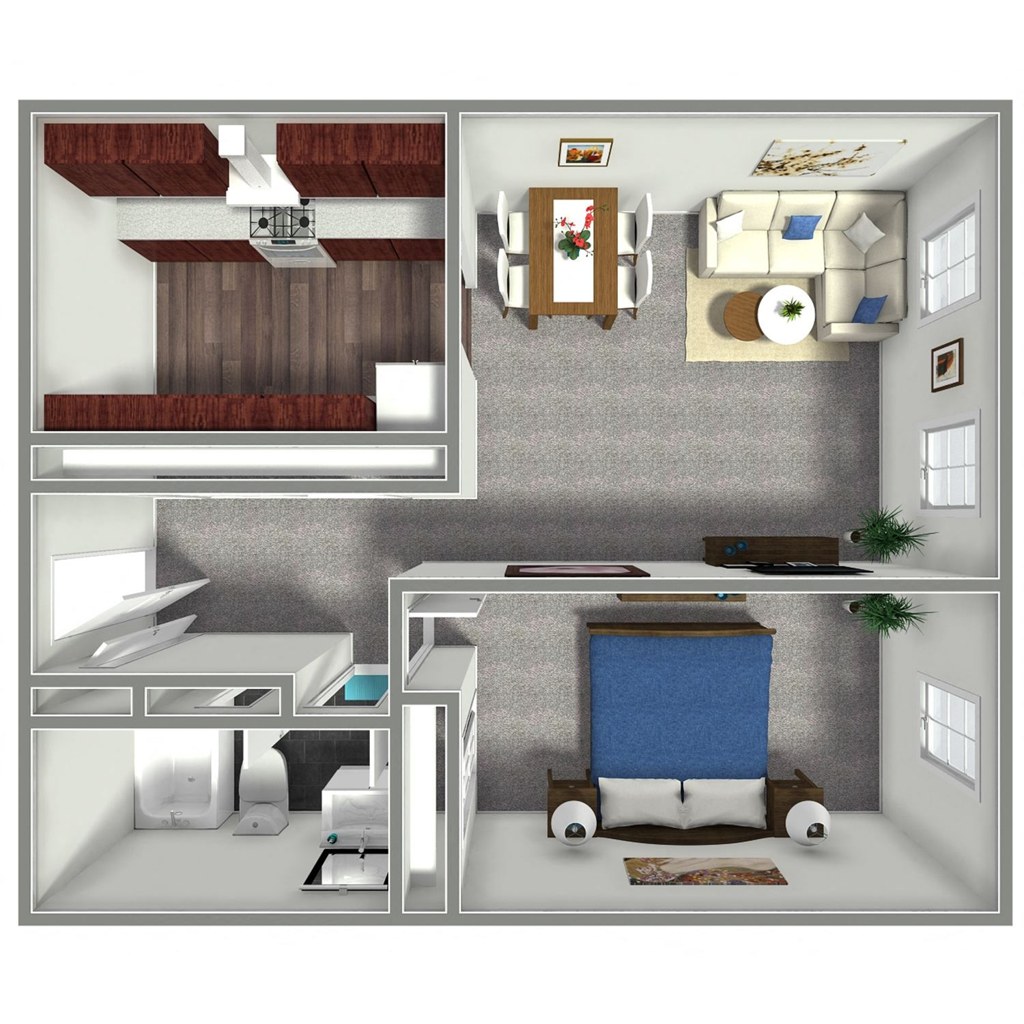
The Jones
$995
540 sqft · 1 ba
from Nov 11
2 units listed — 1004, 1504
| Unit | Rent | Sqft | Move in |
|---|---|---|---|
| 1004 | $995 | 540 | Nov 11 rentcafe |
| 1504 | $995 | 540 | Nov 24 rentcafe |
The Chicago
1605
$1,195
900 sqft · 1 ba
from Nov 8
The California
—
1,360 sqft · 1.5 ba
none available
The Davenport
—
590 sqft · 1 ba
none available
The Elmwood
—
1,360 sqft · 1 ba
none available
The Pacific
—
800 sqft · 1 ba
none available
2 bd
$1,219 to $2,150 · 730 to 1,900 sqft · 1 to 2 ba
10 plans · 5 units available
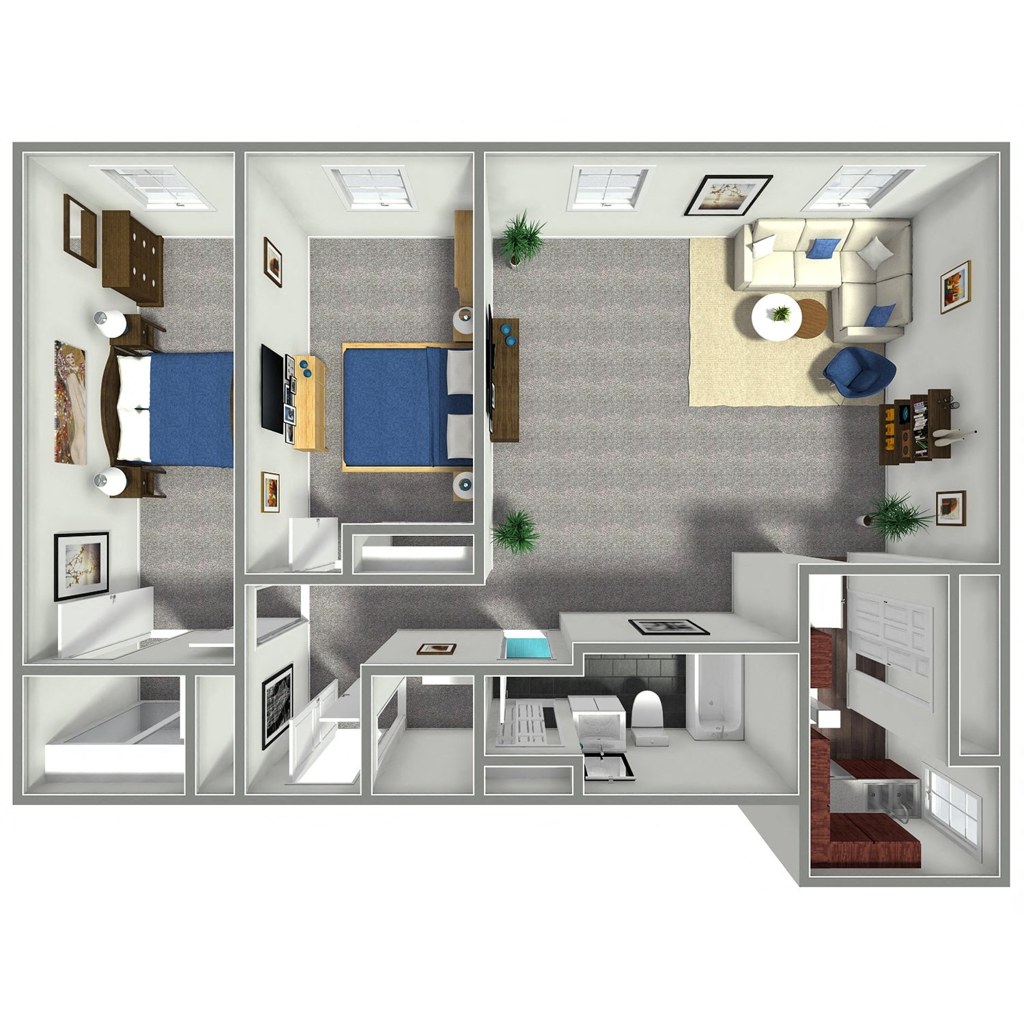
The Douglas
$1,219
905 sqft · 1 ba
available now
2 units listed — 0307, 307
| Unit | Rent | Sqft | Move in |
|---|---|---|---|
| 0307 | $1,219 | 905 | now rentcafe |
| 307 | $1,219 | 905 | — zillow |
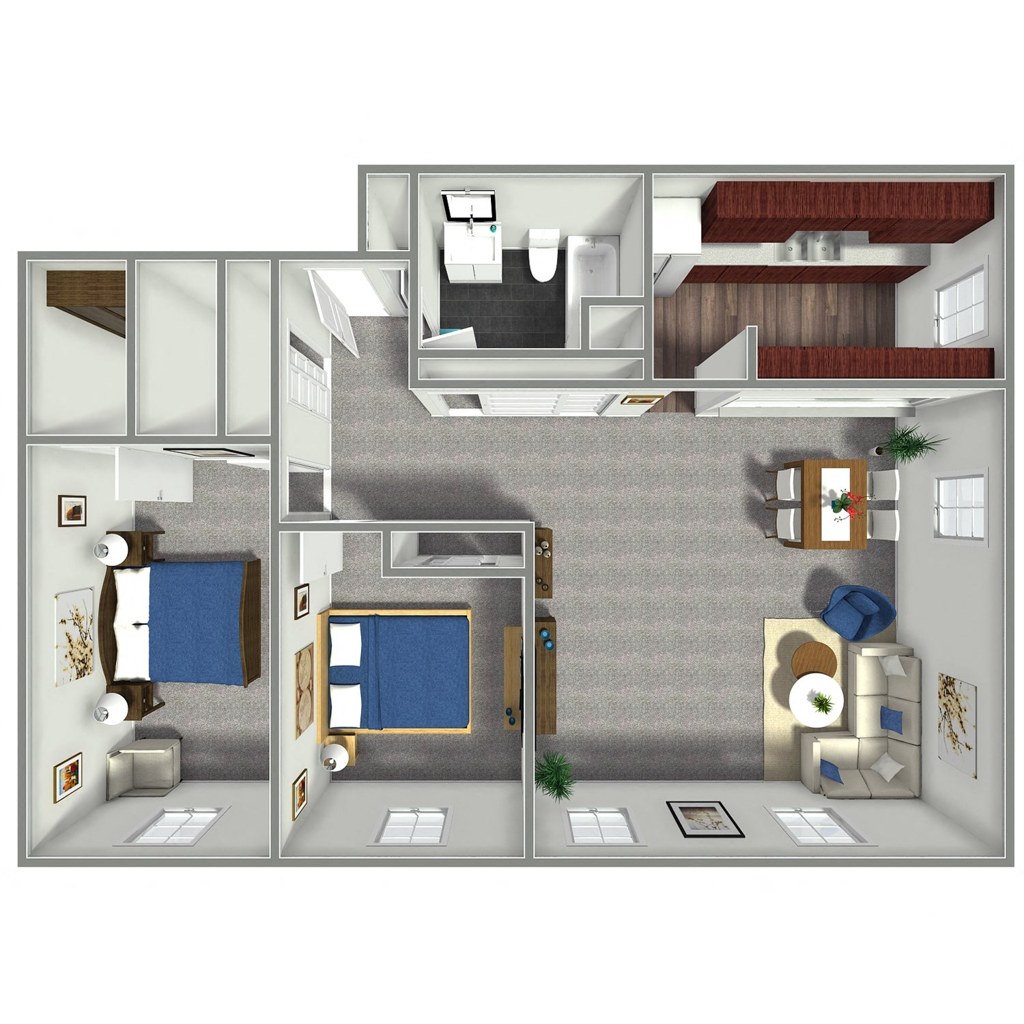
The Dodge
$1,265
1,075 sqft · 1 ba
from Sep 29
2 units listed — 0402, 402
| Unit | Rent | Sqft | Move in |
|---|---|---|---|
| 0402 | $1,265 | 1,075 | Sep 29 rentcafe |
| 402 | $1,265 | 1,075 | Sep 29 zillow |
The Happy Hollow
1401
$2,150
1,900 sqft · 2 ba
from Nov 7
The Capitol
—
785 sqft · 1 ba
none available
The Cass
—
750 sqft · 1 ba
none available
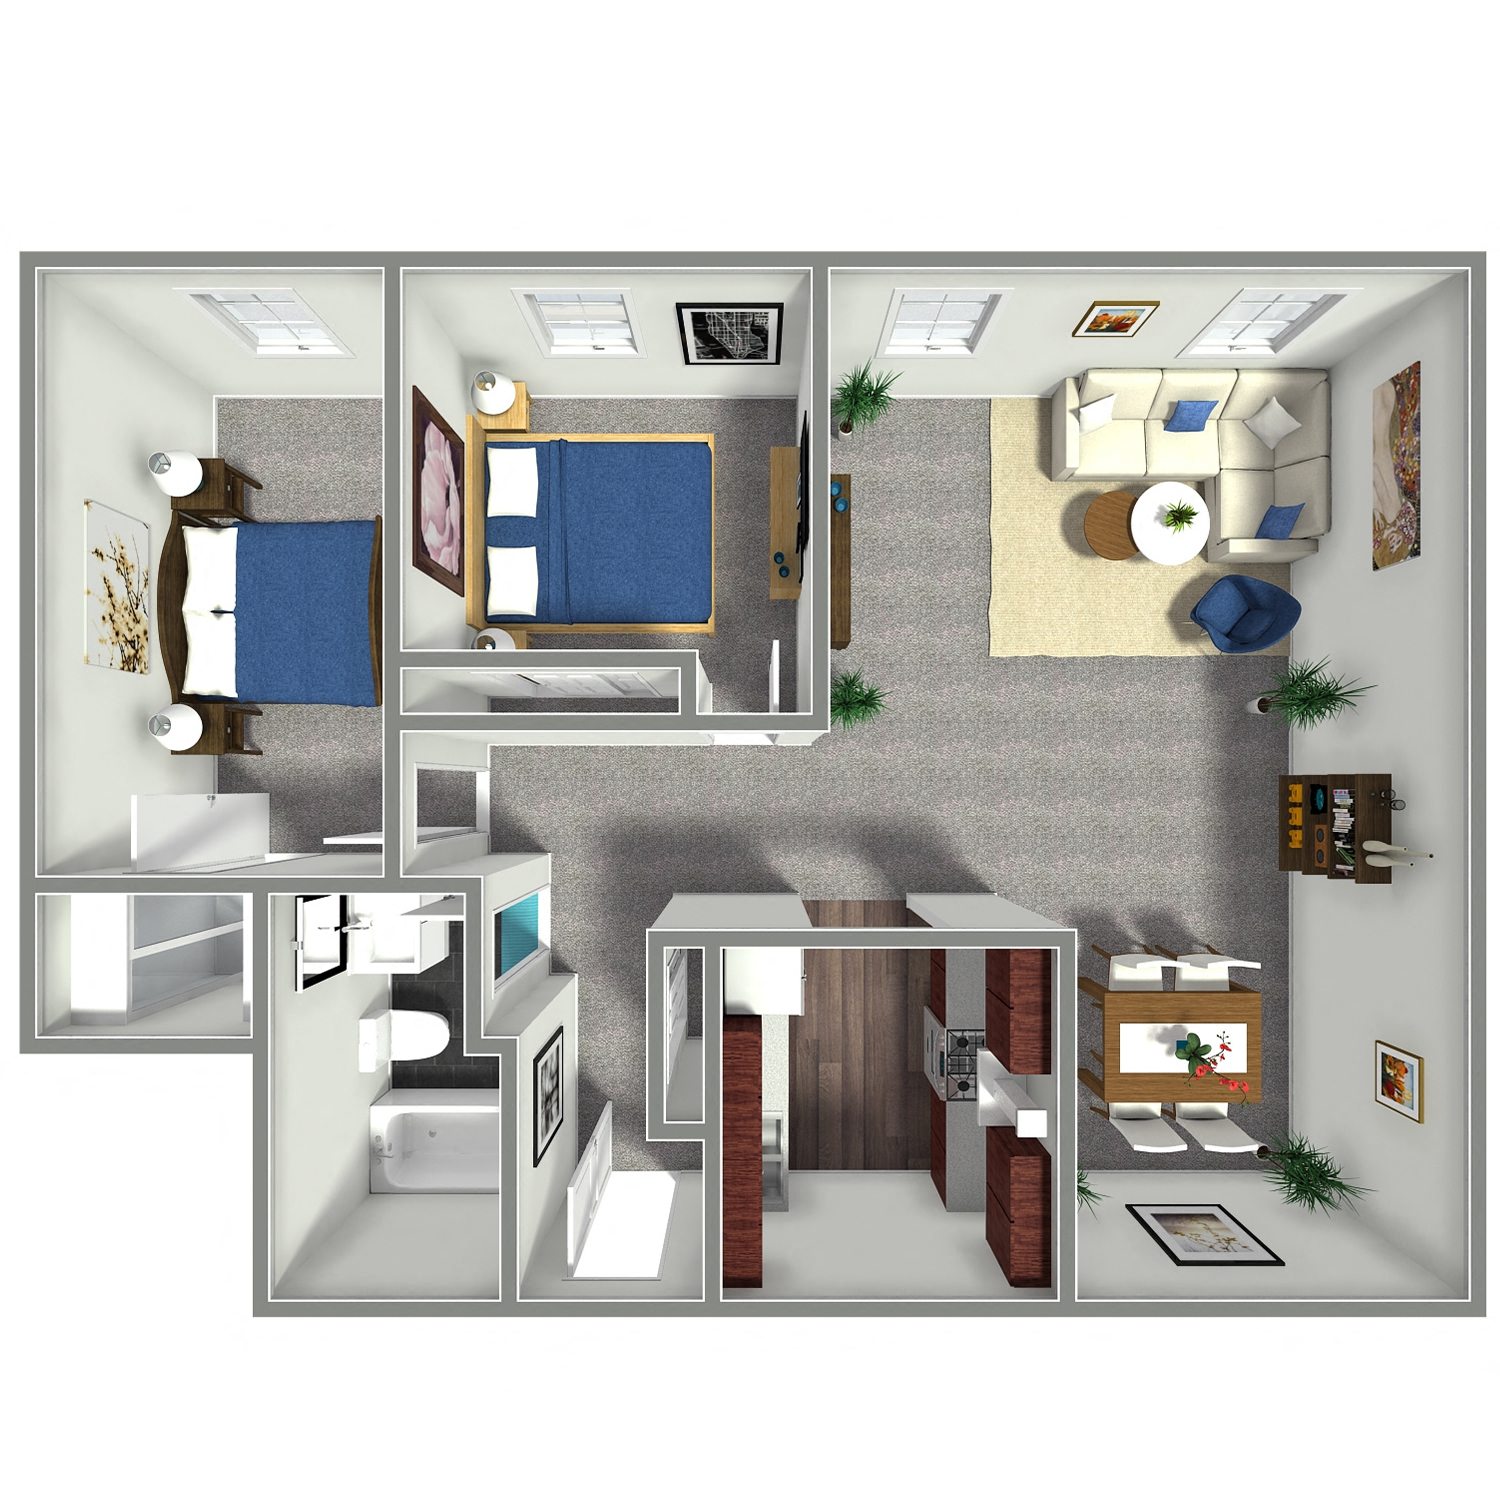
The Farnam
—
740 sqft · 1 ba
none available
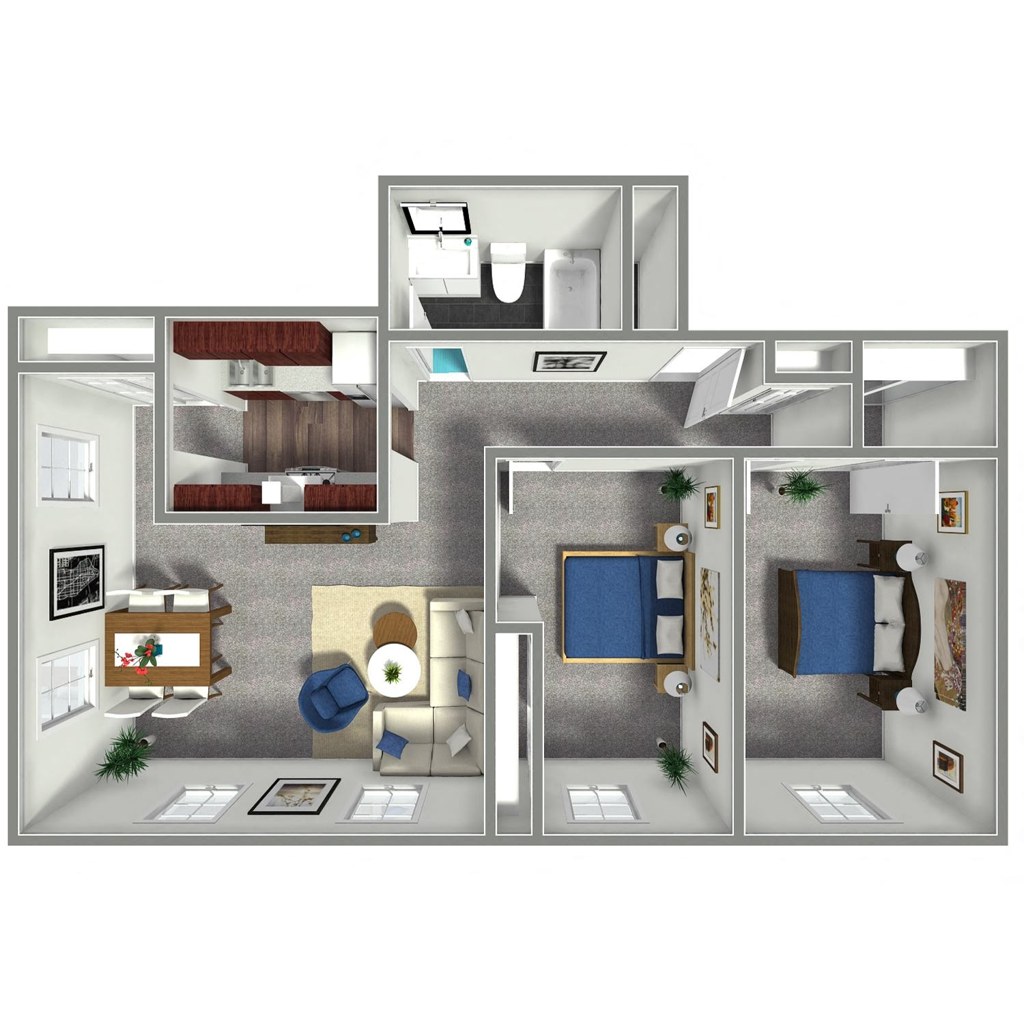
The Howard
—
730 sqft · 1 ba
none available
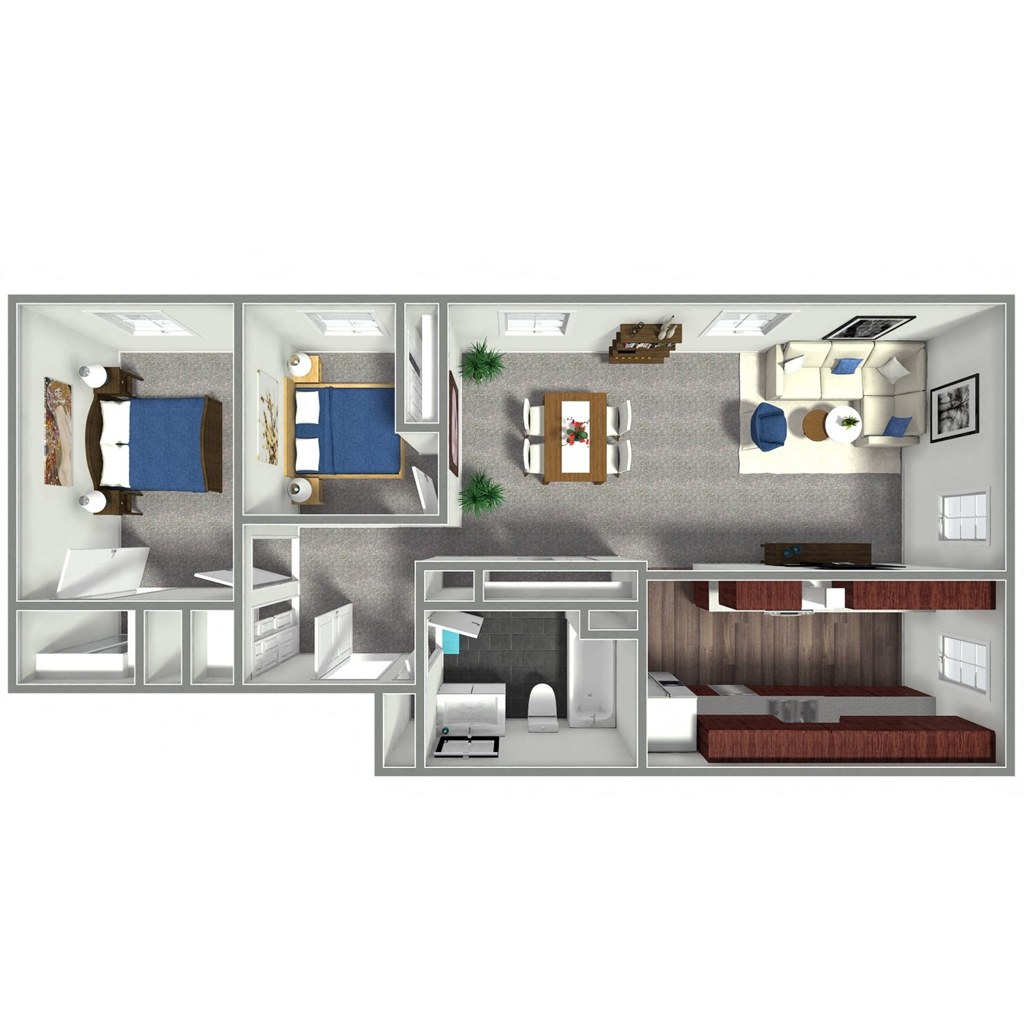
The Jackson
—
785 sqft · 1 ba
none available
The Leavenworth
—
1,000 sqft · 1 ba
none available
The Mayberry
—
1,015 sqft · 1 ba
none available
Cheapest unit, 2026-09-02 → 2026-09-24:
unchanged
($881 – $905 over 8 days)
Listing descriptions as written by each source
zillow open ↗
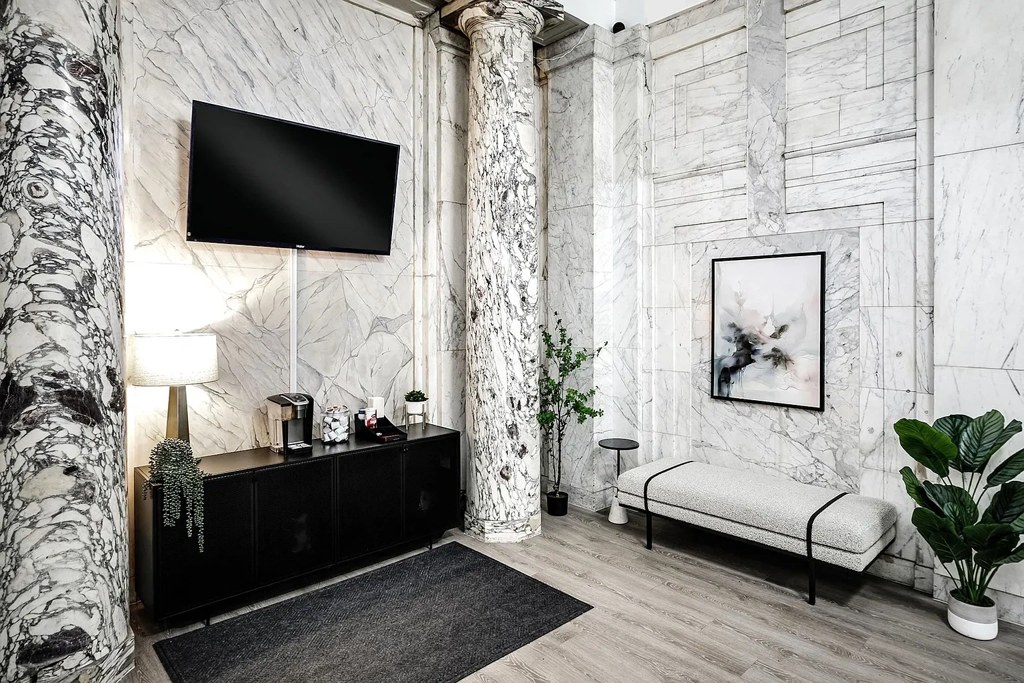
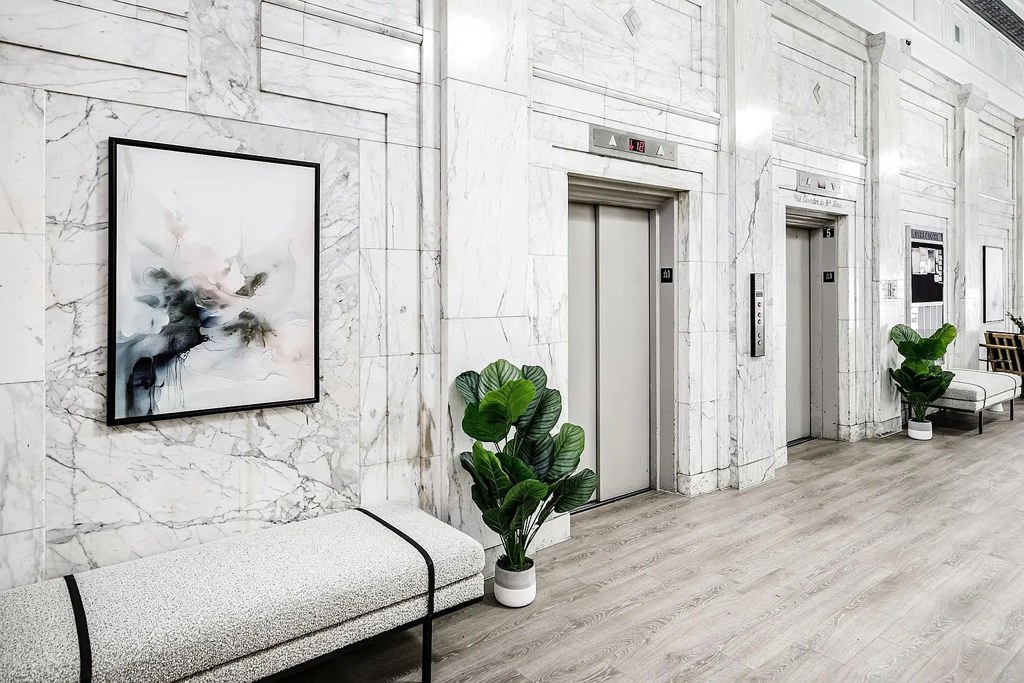
Live life above the stars at Orpheum Tower Apartment Homes. This spectacular downtown high-rise will give you a lift! One of the finest properties in downtown Omaha, Orpheum Tower sits directly next to the Orpheum Theater, home of the performing arts. There is a breathtaking view in all directions and all within walking distance to the Old Market, CHI Health Center, Charles Schwab Field, The Riverfront, and the Performing Arts Center. Live the lifestyle of an executive at suburban prices.
apartmentguide open ↗
Call us today to find out our current offers!
Sources & score breakdown
Listings
| Source | Tier | Rent | Status | First seen | Last seen | |
|---|---|---|---|---|---|---|
| apartmentguide | building | $881 – $2,150 | active | 2026-09-03 | 2026-09-24 | open ↗ |
| redfin | building | $881 – $2,150 | active | 2026-09-03 | 2026-09-24 | open ↗ |
| rentcafe | building | $881 – $2,150 | active | 2026-09-02 | 2026-09-24 | open ↗ |
| zillow | building | $881 – $2,150 | active | 2026-09-02 | 2026-09-24 | open ↗ |
Score breakdown
| Criterion | Value | Weight | Points | Based on |
|---|---|---|---|---|
| Corner unit | 1.00 | 3.0 | 3.0 | photos say yes (80% sure) |
| Price fit | 1.00 | 2.5 | 2.5 | $1,219 to $2,150 sits inside your $1,800 to $2,500 band |
| High floor | 0.80 | 2.0 | 1.6 | photos say yes (70% sure) |
| Natural light | 0.50 | 3.0 | 1.5 | 5/10 from photos |
| Little or no carpet | 1.00 | 1.5 | 1.5 | carpet coverage in photos: none |
| Construction quality | 0.50 | 2.5 | 1.2 | 5/10 from photos |
| Modern finishes | 0.50 | 2.0 | 1.0 | 5/10 from photos |
| Second bathroom | 1.00 | 1.0 | 1.0 | a floorplan has two baths |
| Home-office space | 0.60 | 1.5 | 0.9 | 6/10 from photos |
| Soundproofing | n/a | 2.0 | — | assumption: building era + height |
| Sauna | n/a | 1.5 | — | listing |