← Dashboard
4901 Farnam St #300
4901 Farnam St #300, Omaha 68132
· map ↗
$1,650
2 bd
8% under band
2 bd
1,079 sqft
11.9
of 17.0 scorable · 3 unknown
bathtub unclearin-unit laundry unclear
new
Bathtub
photos inconclusive
Private balcony
seen in photos
In-unit laundry
photos inconclusive
Strengths
Corner unit3.0 of 3.0 pts
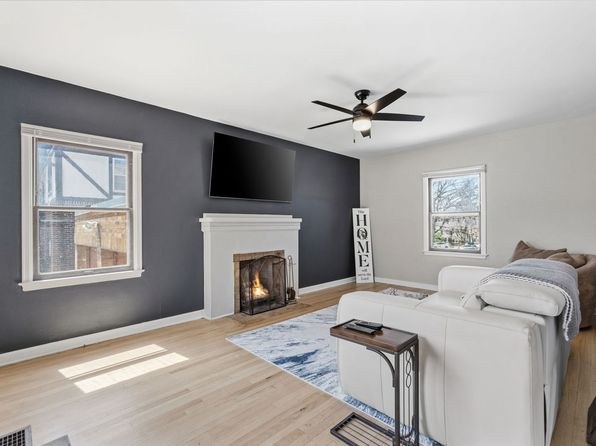
Photo 1 shows the unit's entrance at a corner, with a door on one brick wall and a window on the adjacent perpendicular wall. Photo 3 shows windows on two different exterior walls of the living room, consistent with a corner unit.
Price fit2.3 of 2.5 pts
$1,650, 8% under your $1,800 to $2,500 band
Little or no carpet1.5 of 1.5 pts
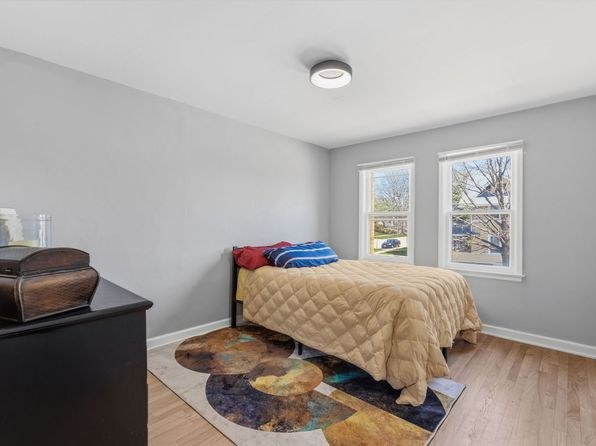
All living spaces show hardwood-style flooring; Photo 4 has a decorative area rug over hardwood, not wall-to-wall carpet. No carpet visible.
Weaknesses
Second bathroom0.0 of 1.0 pts
no floorplan has a second bath
Middling: Natural light (60%), Construction quality (60%), Modern finishes (60%), Home-office space (40%)
Unknown: Soundproofing, High floor, Sauna
AI reading of the photos
ornith1.5:35b · 7 photos from zillow · 2026-09-05 11:39Photo numbers in the notes are the ones printed on the thumbnails and in the galleries below. Hover a number to find its photo, click it to open it.
Bathtub
Photo 0 shows a bathroom with a shower curtain, but the curtain is drawn and does not reveal whether there is a bathtub or only a walk-in shower. No bathtub is clearly visible, and no floor plan is provided.
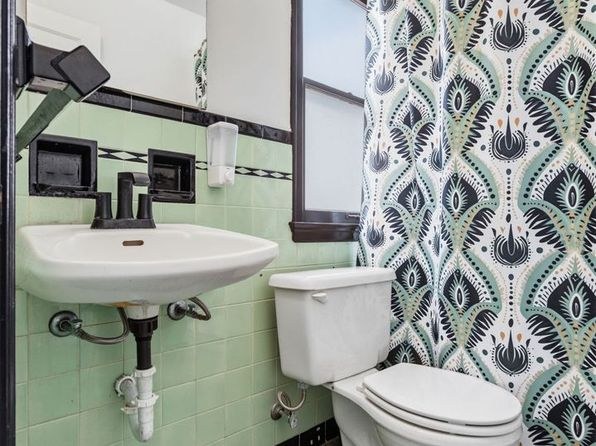
In-unit laundry
No photo shows a washer, dryer, or laundry space inside the unit. The only photo is a bathroom with no laundry equipment visible.
no photo cited
Private balcony
Photo 1 shows a private outdoor patio/terrace with its own concrete floor, a black metal railing, outdoor furniture (two chairs), and a door opening onto it. This is a private outdoor space belonging to the unit.
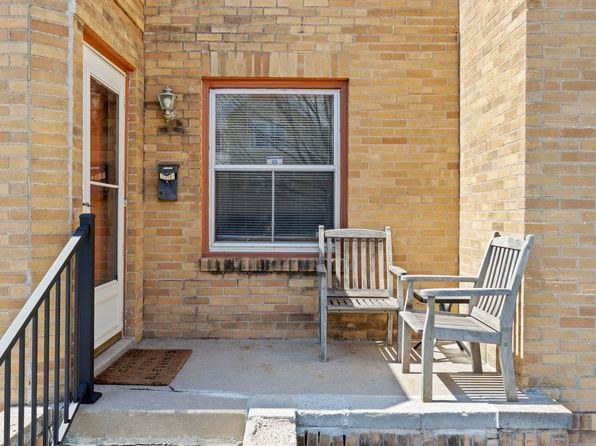
Corner unit
Photo 1 shows the unit's entrance at a corner, with a door on one brick wall and a window on the adjacent perpendicular wall. Photo 3 shows windows on two different exterior walls of the living room, consistent with a corner unit.
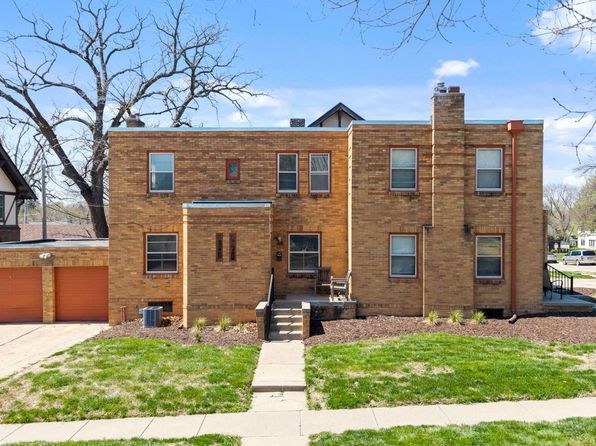
High floor
Photo 2 shows a two-story brick building. Photo 1 shows a ground-level entrance reached by steps, with window views at street level. The unit is a ground-floor unit, not an elevated floor.
Natural light
/10
Living room (Photo 3) and bedroom (Photo 4) each have two standard sash windows with daylight visibly flooding the floor. Bathroom (Photo 0) has one small window. Windows are standard size, not floor-to-ceiling.
Modern & attractive
/10
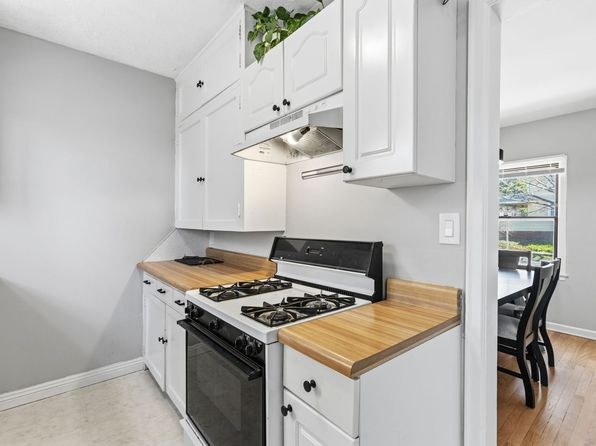
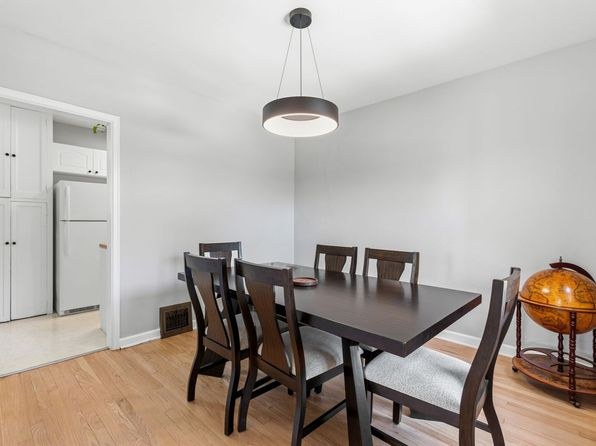
Contemporary touches: dark accent wall with floating TV over fireplace (Photo 3), white shaker cabinets with wood butcher-block countertops and gas range (Photo 5), modern drum pendant light (Photo 6). Clean and updated but not high-end.
Construction quality
/10
Solid mid-range apartment build: hardwood floors, real brick fireplace with mantel (Photo 3), standard painted window frames and trim. Not luxury materials but appears well-maintained and sturdy.
Office potential
/10
No dedicated den, alcove, or second bedroom shown. The dining area (Photo 6) with a table could serve as an ad-hoc workspace, but there is no clearly defined office-capable room.
Floorplans & availability as of 2026-09-09
2 bd
$1,650 · 1,079 sqft · 1 ba
1 plan
2 bd
$1,650
1,079 sqft · 1 ba
Sources & score breakdown
Listings
| Source | Tier | Rent | Status | First seen | Last seen | |
|---|---|---|---|---|---|---|
| zillow | unit | $1,650 | active | 2026-09-03 | 2026-09-24 | open ↗ |
Score breakdown
| Criterion | Value | Weight | Points | Based on |
|---|---|---|---|---|
| Corner unit | 1.00 | 3.0 | 3.0 | photos say yes |
| Price fit | 0.92 | 2.5 | 2.3 | $1,650, 8% under your $1,800 to $2,500 band |
| Natural light | 0.60 | 3.0 | 1.8 | 6/10 from photos |
| Construction quality | 0.60 | 2.5 | 1.5 | 6/10 from photos |
| Little or no carpet | 1.00 | 1.5 | 1.5 | carpet coverage in photos: none |
| Modern finishes | 0.60 | 2.0 | 1.2 | 6/10 from photos |
| Home-office space | 0.40 | 1.5 | 0.6 | 4/10 from photos |
| Second bathroom | 0.00 | 1.0 | 0.0 | no floorplan has a second bath |
| Soundproofing | n/a | 2.0 | — | assumption: building era + height |
| High floor | n/a | 2.0 | — | photos say no |
| Sauna | n/a | 1.5 | — | listing |