← Dashboard
Freiden Building Apartments
1760 Jackson Street, Omaha 68102
· map ↗
$1,050
1 bd
42% under band
Studio to 1 bd
317 to 572 sqft
13.0
of 19.0 scorable · 2 unknown
bathtub missingprivate balcony unclear
new
Bathtub
not in photos (90% sure)
Private balcony
photos inconclusive
In-unit laundry
listed by rentcafe
Strengths
Corner unit3.0 of 3.0 pts
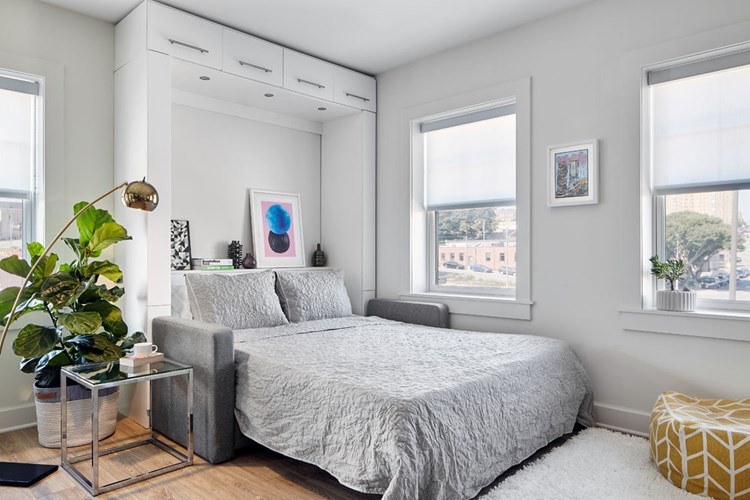
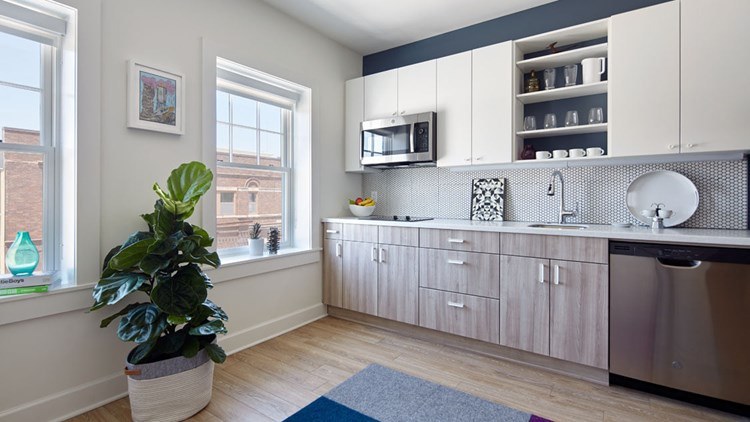
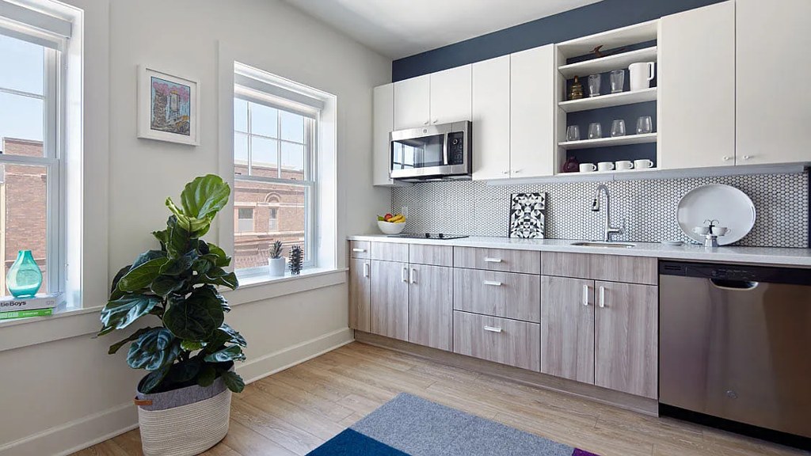
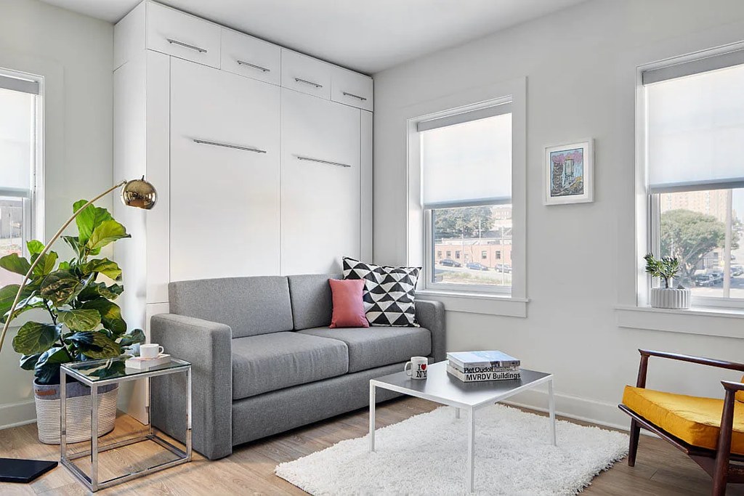
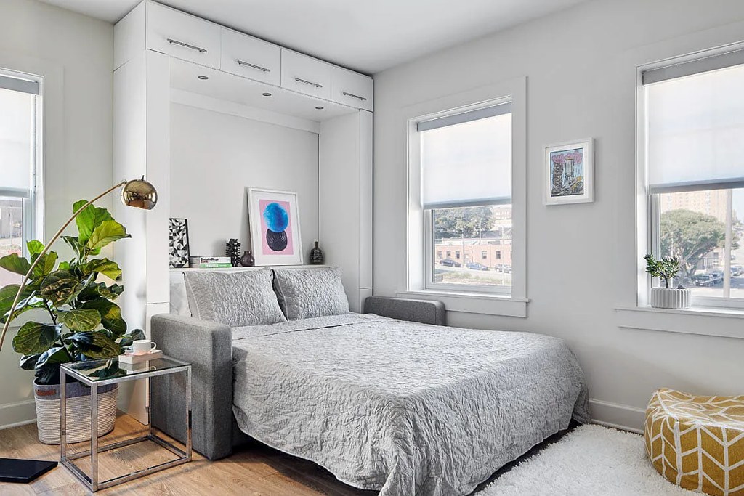
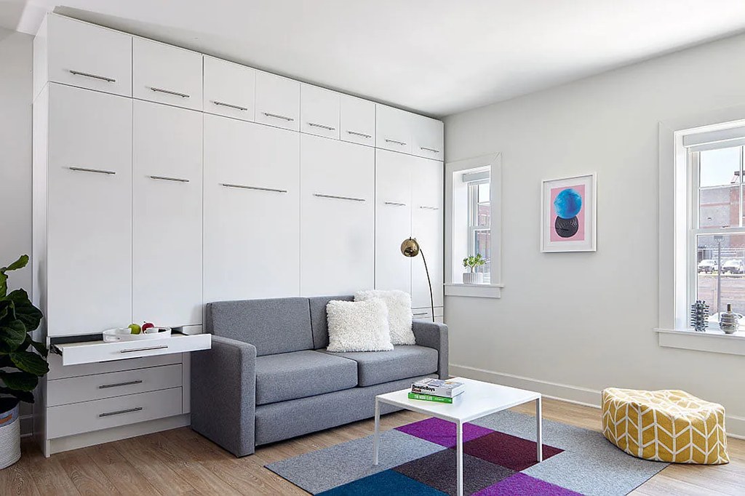
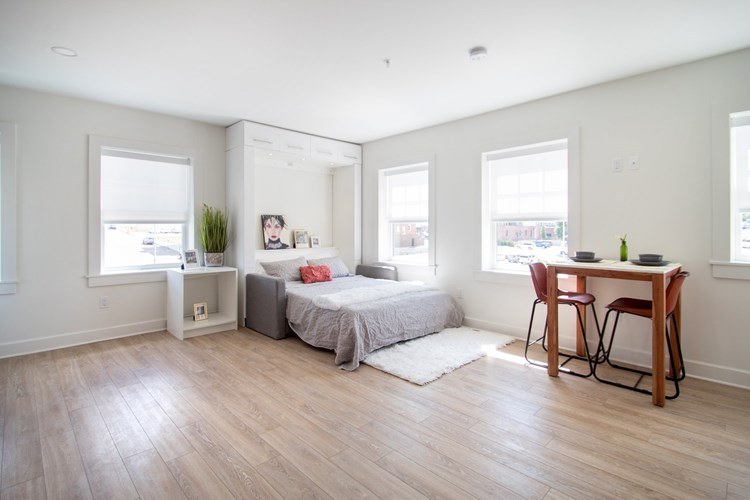
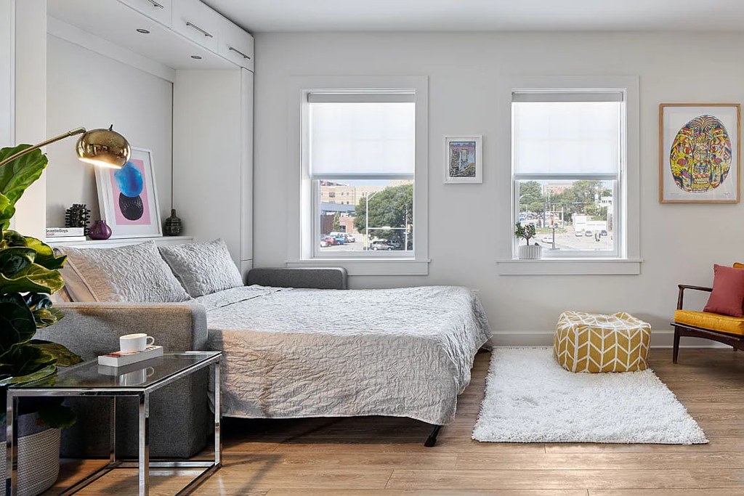
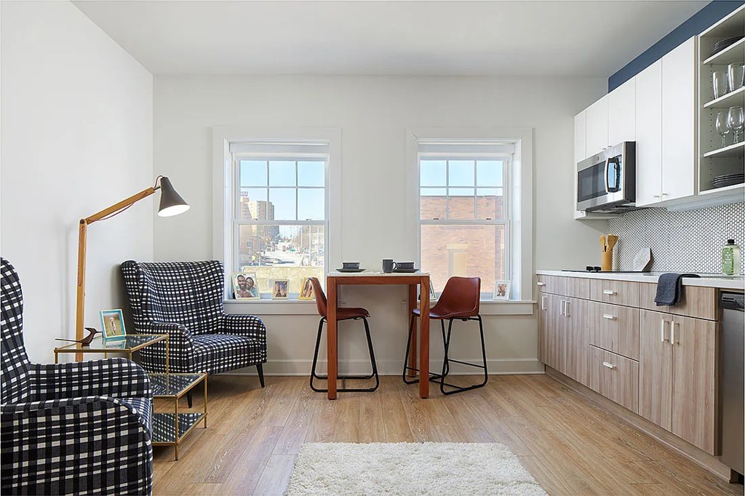
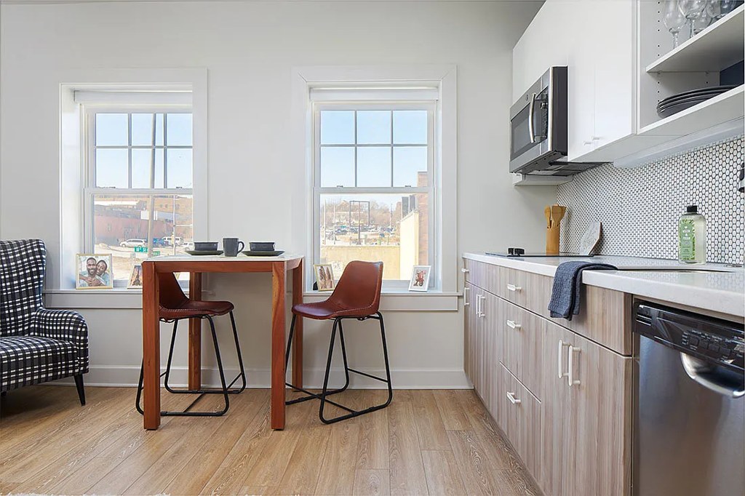
Multiple interior photos show windows on two adjacent exterior walls, indicating corner units. Photo 17 shows a window on the far wall plus a narrow window on the right-side wall. Photo 14 shows windows on the left wall and the back wall above the counter. Photos 11, 12, and 10 similarly show windows spanning two walls. The floor plans (photos 6 and 9) show a single window wall, but the interior evidence of two-sided natural light supports a corner layout.
High floor1.6 of 2.0 pts
Photos 11 and 12 show window views looking across at neighboring buildings' upper stories and rooftops, consistent with an elevated position. Photo 14 shows a closer view of a brick building, which is slightly less conclusive, but the overall views suggest a higher floor.
Little or no carpet1.5 of 1.5 pts
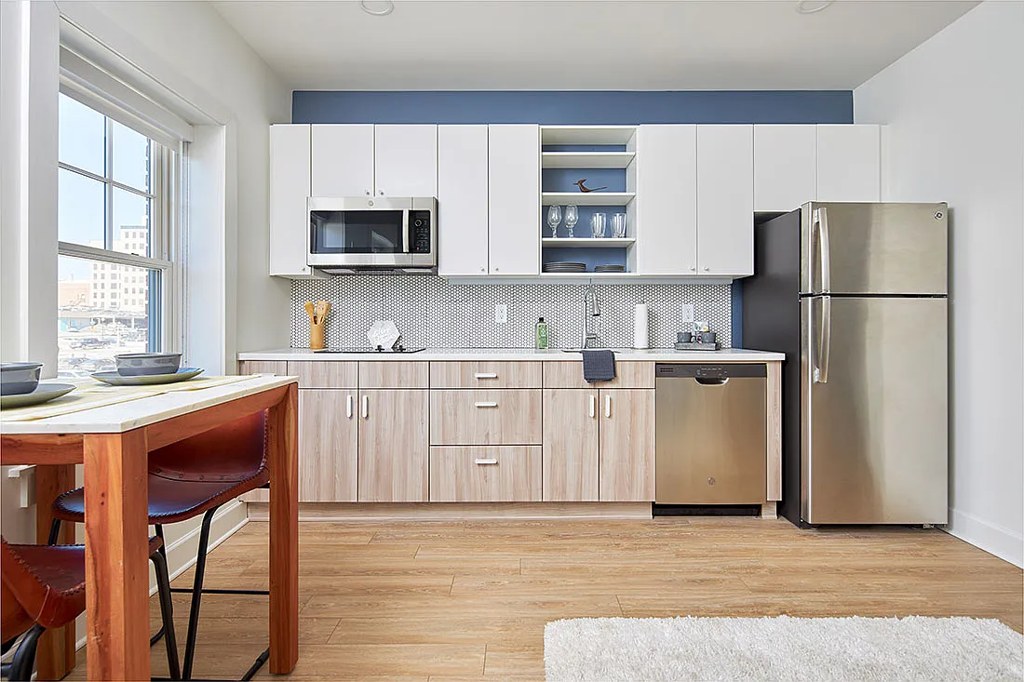
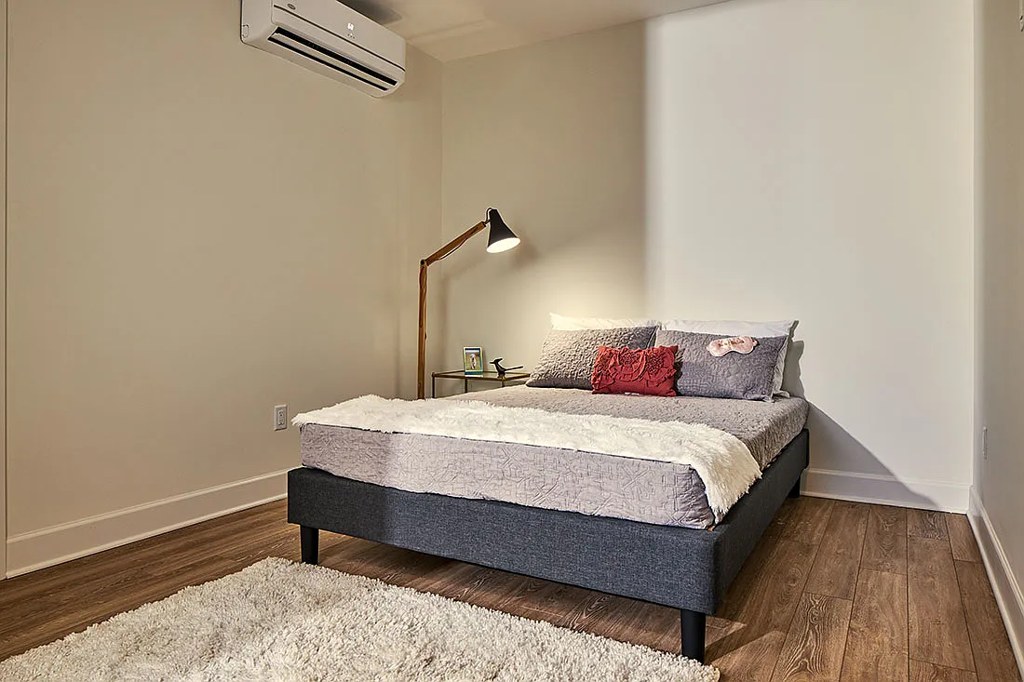
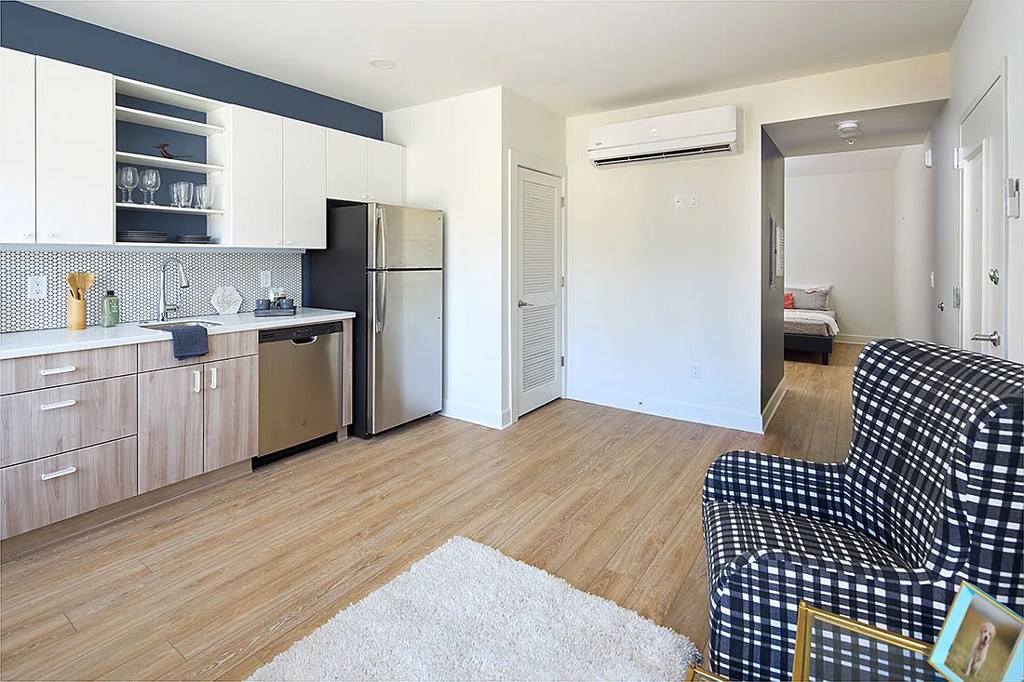
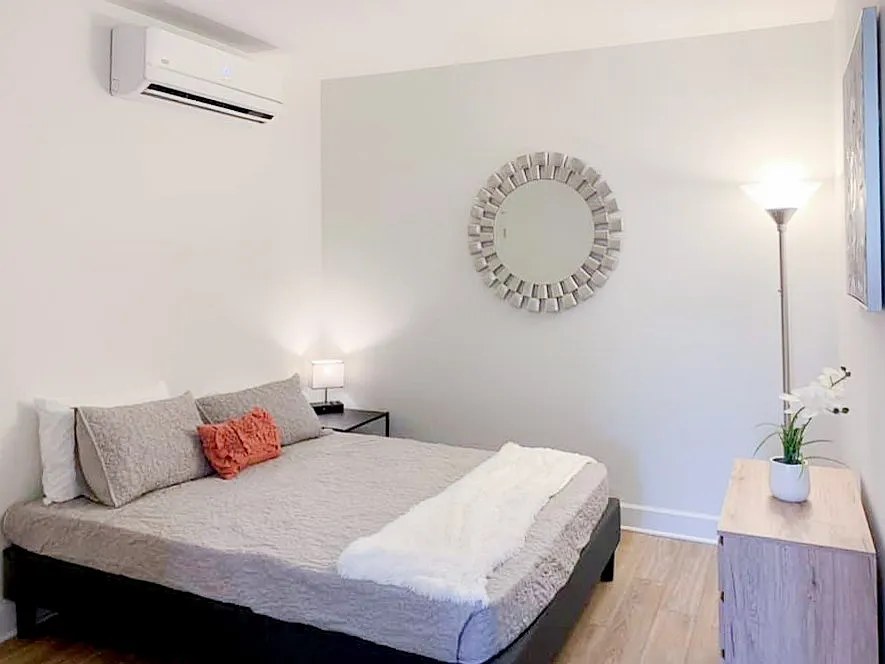
All rooms show wood-look (laminate/engineered) flooring throughout; no carpet visible in any photo.
Modern finishes1.4 of 2.0 pts
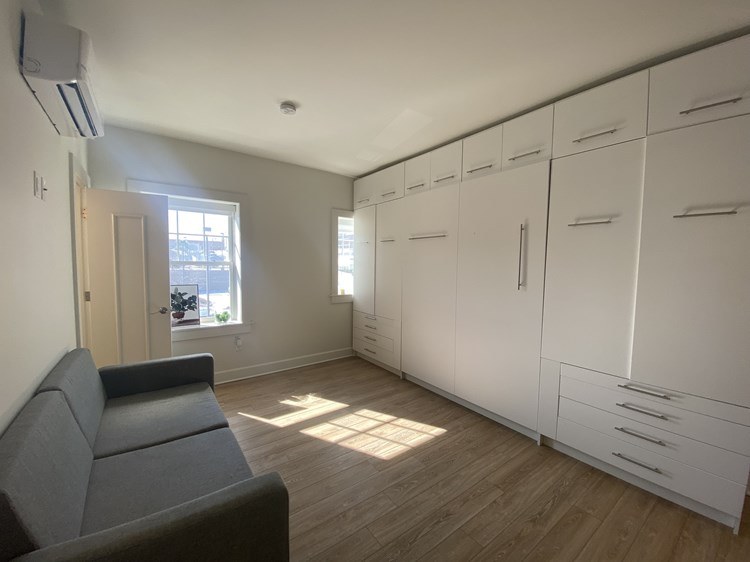
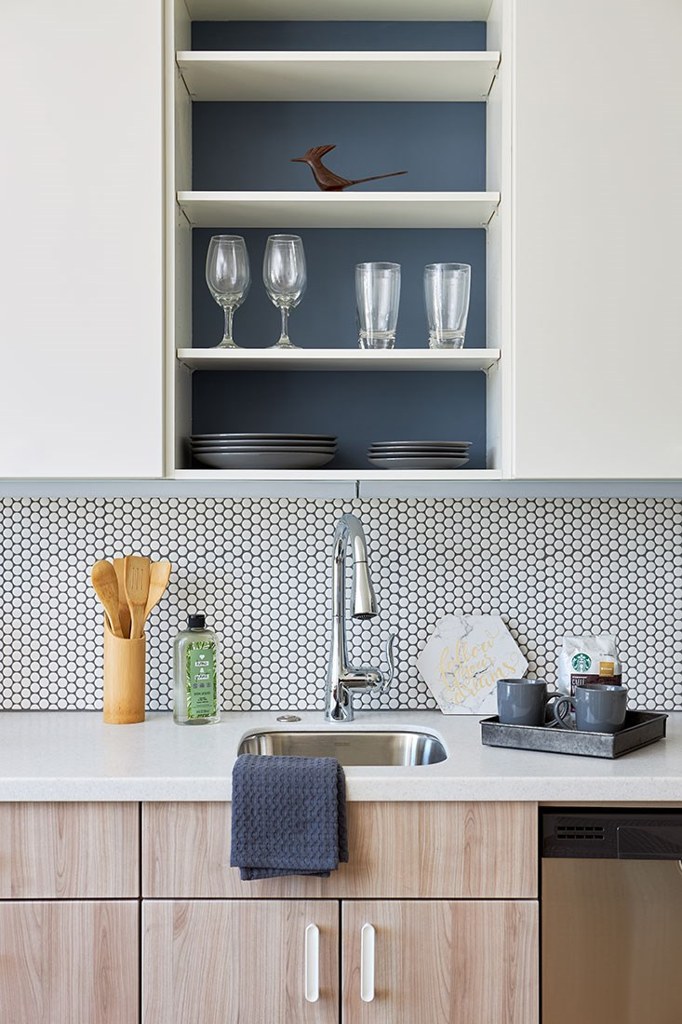
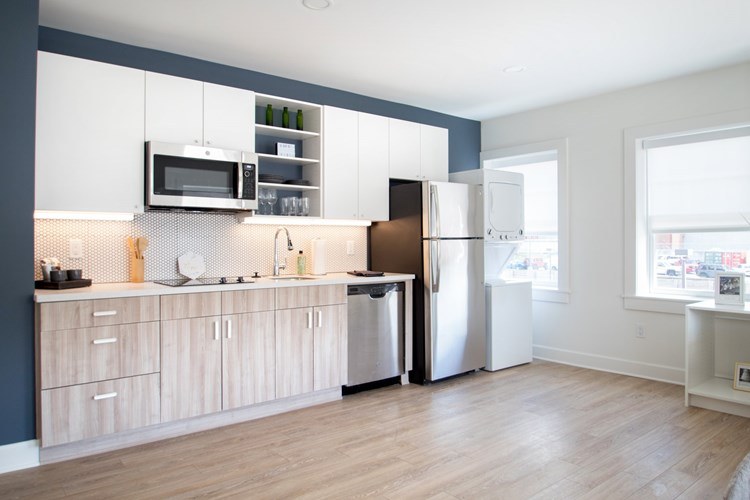
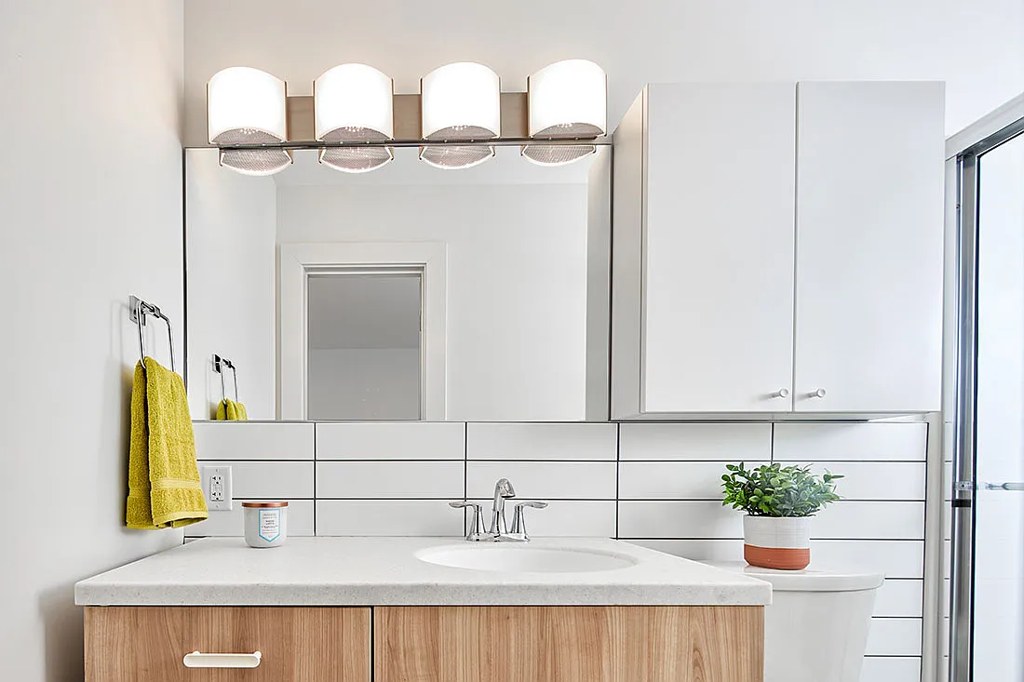
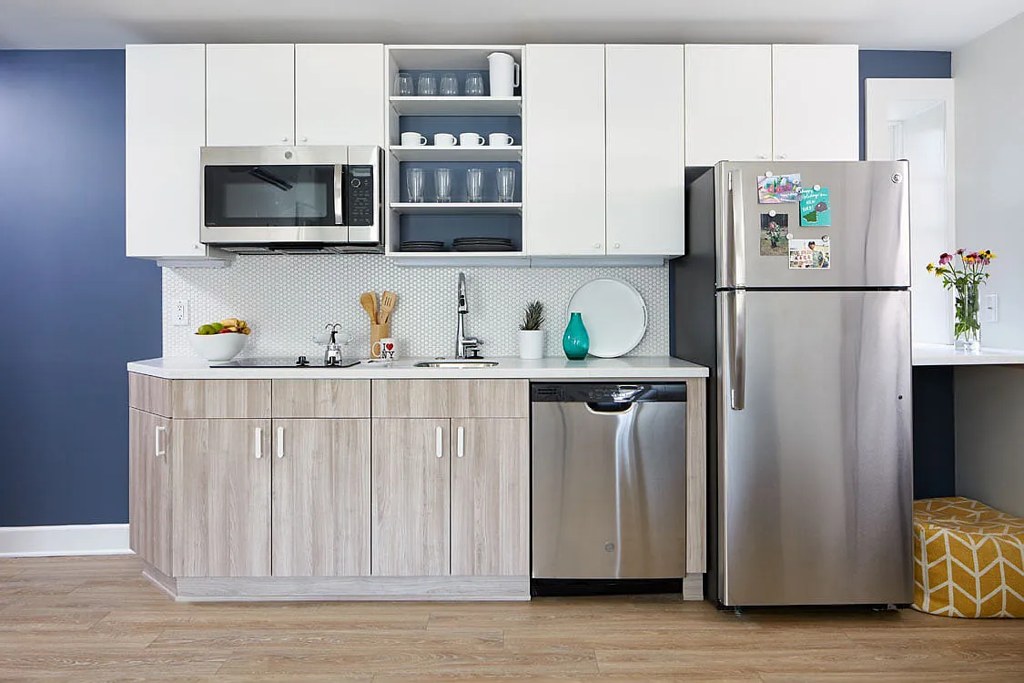
Contemporary finishes: wood-look flooring, white flat-front cabinetry, subway-tile backsplash, modern vanity with wood cabinet and linear lighting (0). Clean, bright, neutral styling. Renders (8, 9, 10) depict a polished modern look.
Also listed:DishwasherHigh ceilingsAir conditioning
Weaknesses
Bathtubrequired
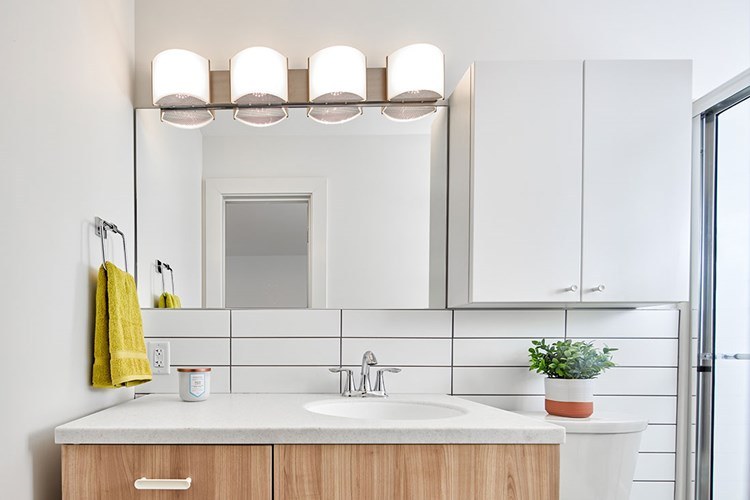
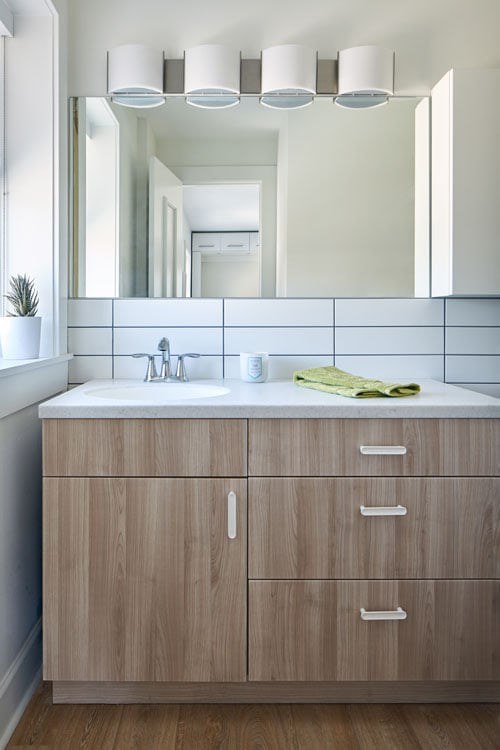
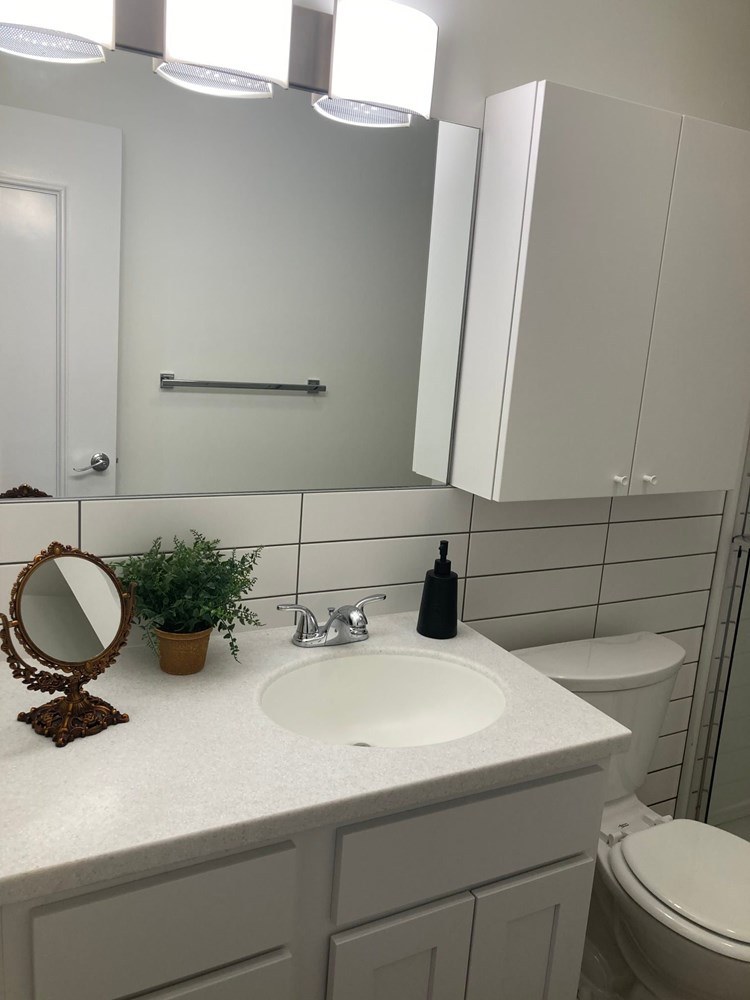
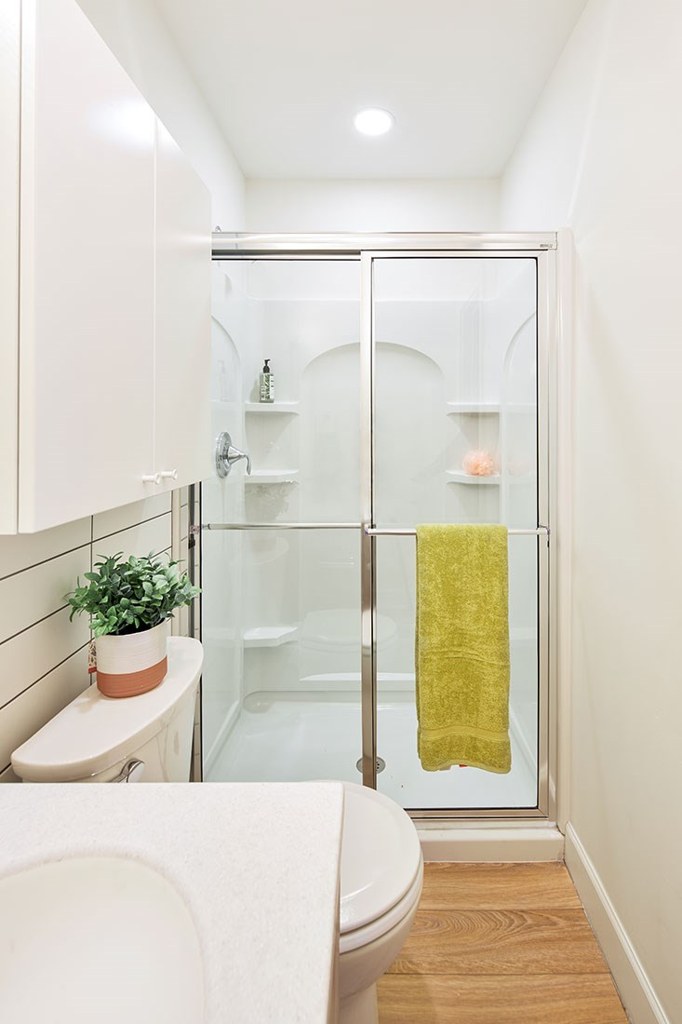
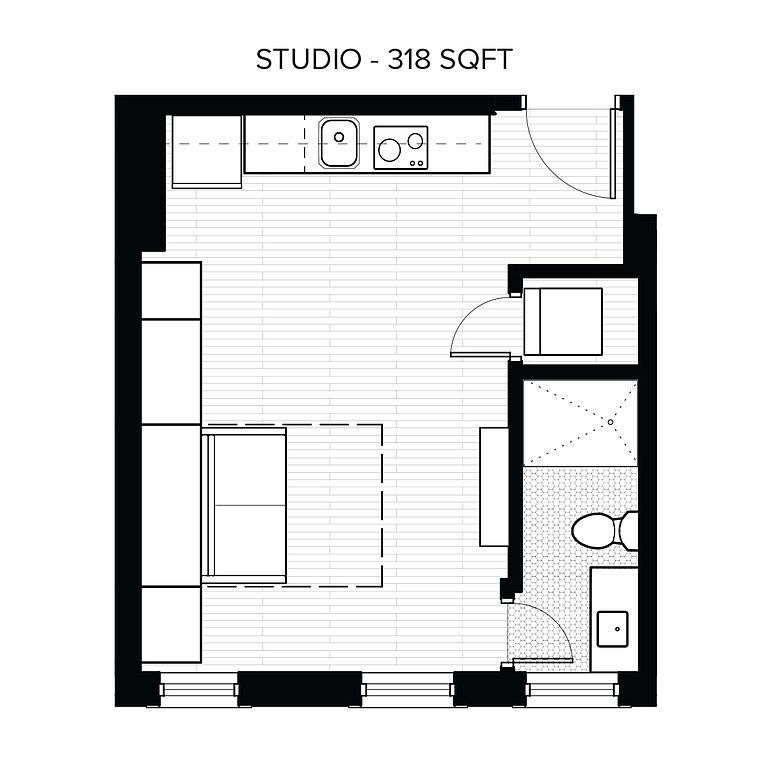
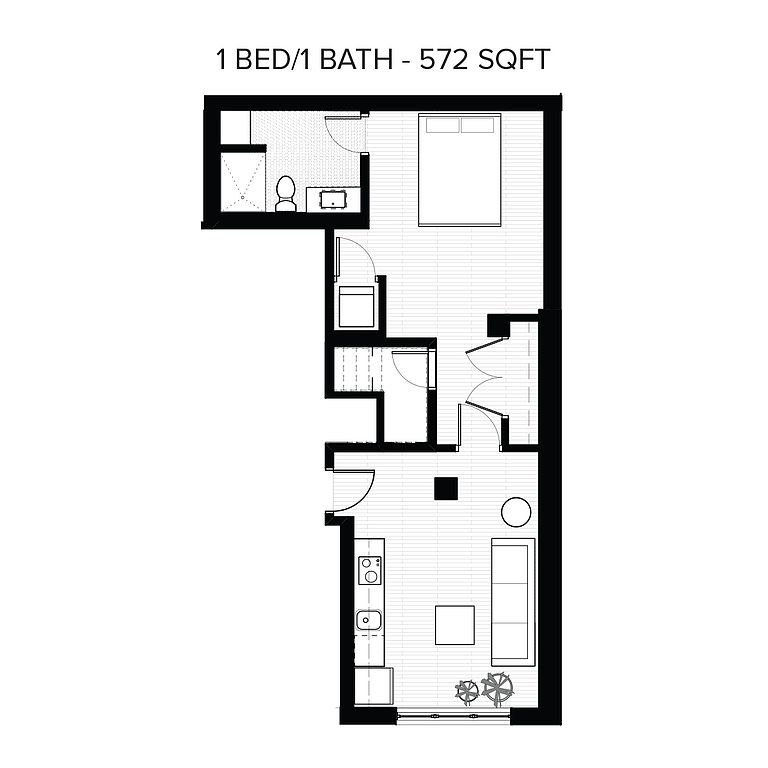
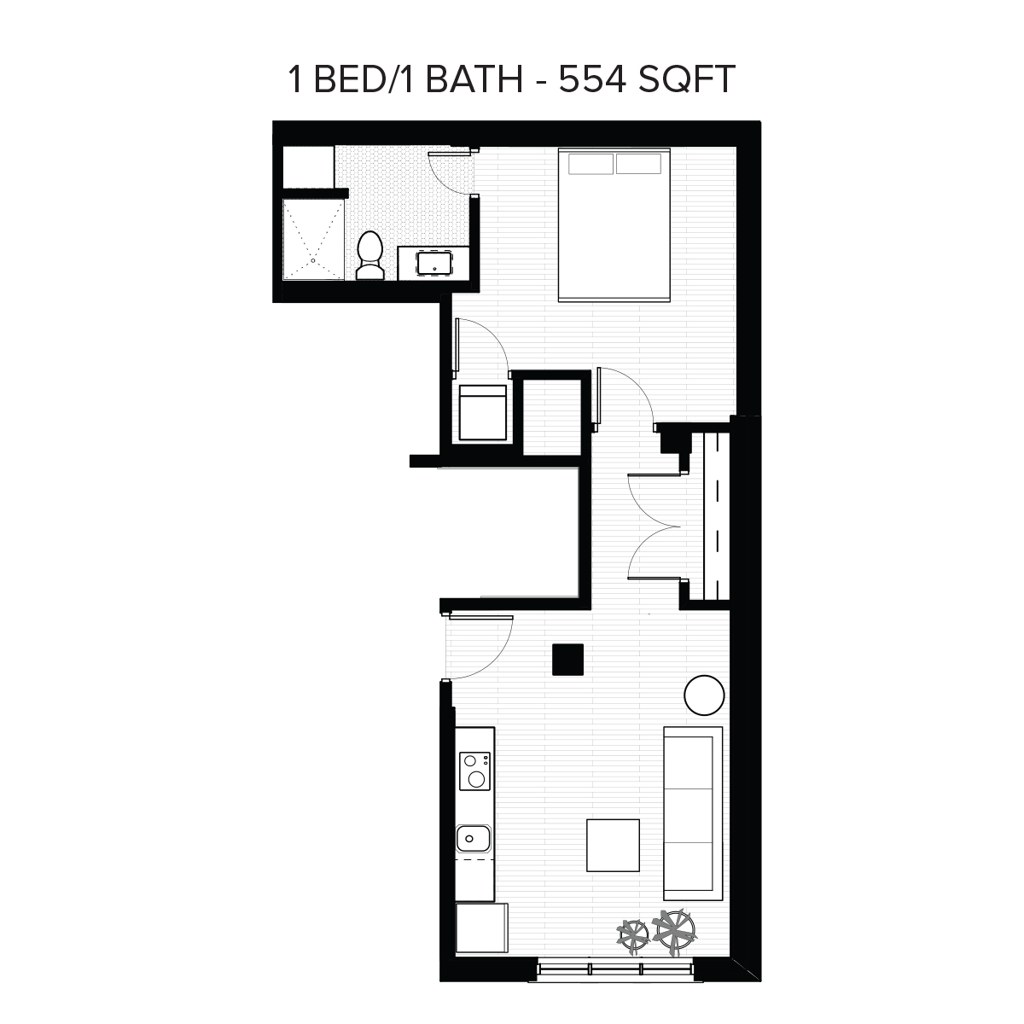
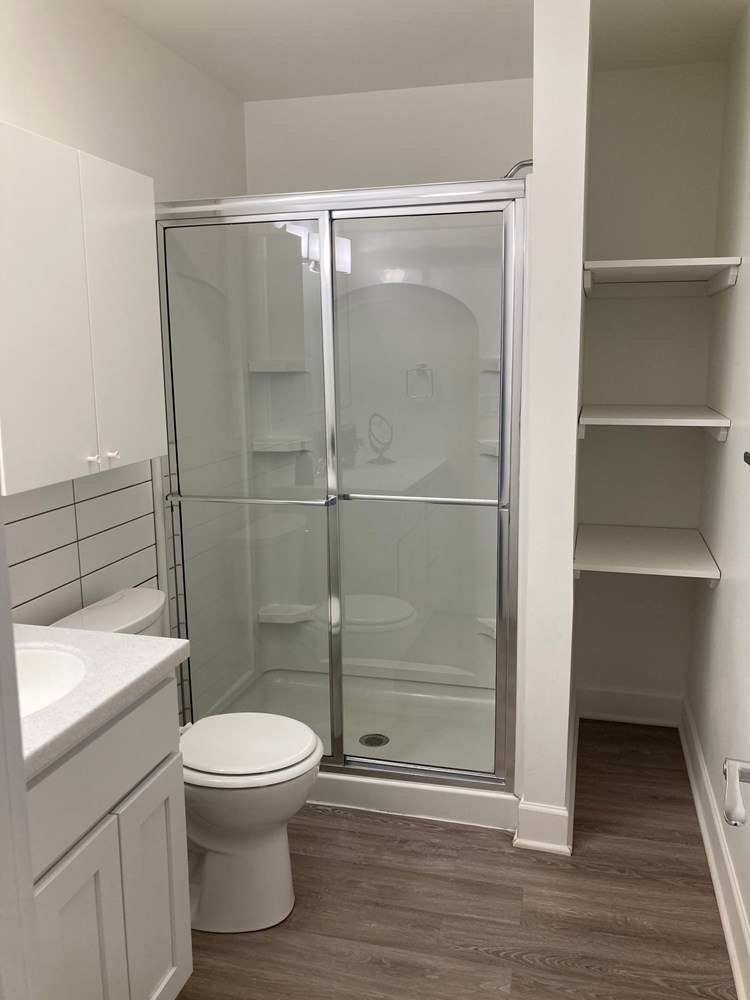
The bathroom photos (0, 2, 3) show only vanities/sinks and toilet. Photo 1 clearly shows a walk-in shower with glass sliding doors, shower head, and built-in shelves, with no bathtub present. The floor plan (Photo 6) draws the bathroom with a shower (dashed diagonal) and no tub. No photo or plan shows a bathtub.
Second bathroom0.0 of 1.0 pts
no floorplan has a second bath
Middling: Natural light (60%), Construction quality (60%), Price fit (58%), Home-office space (50%)
Unknown: Soundproofing, Sauna
AI reading of the photos
ornith1.5:35b · 22 photos across 2 listings (rentcafe, zillow) · 2026-09-09 07:01Photo numbers in the notes are the ones printed on the thumbnails and in the galleries below. Hover a number to find its photo, click it to open it.
Bathtub
90% sure
The bathroom photos (0, 2, 3) show only vanities/sinks and toilet. Photo 1 clearly shows a walk-in shower with glass sliding doors, shower head, and built-in shelves, with no bathtub present. The floor plan (Photo 6) draws the bathroom with a shower (dashed diagonal) and no tub. No photo or plan shows a bathtub. from rentcafe #51 ↗
In-unit laundry
92% sure
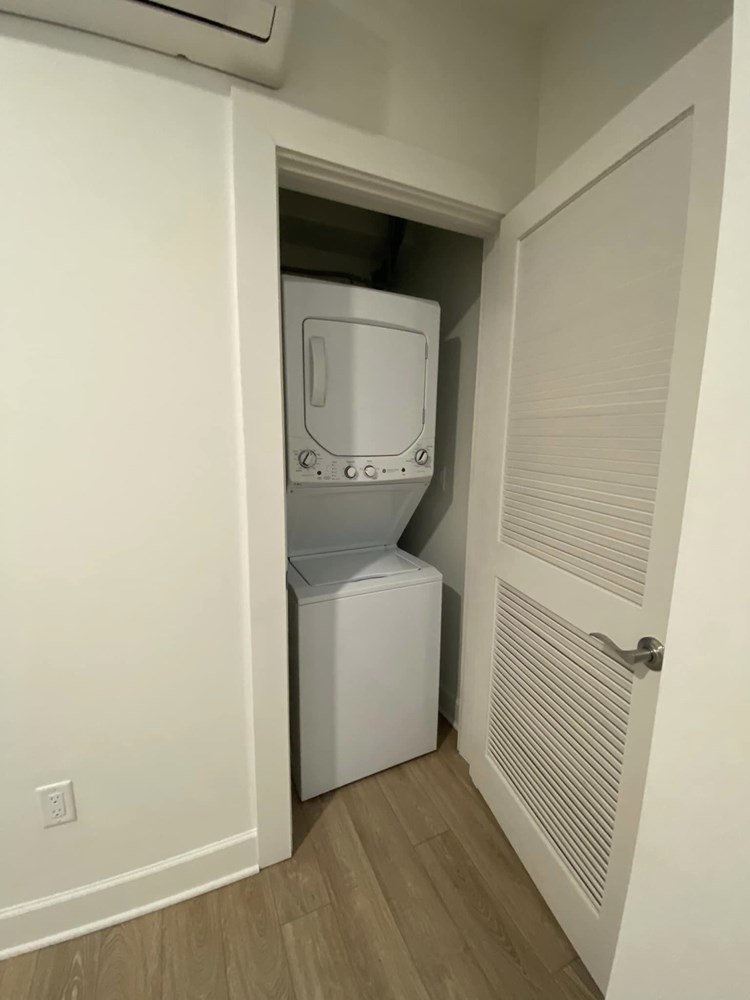
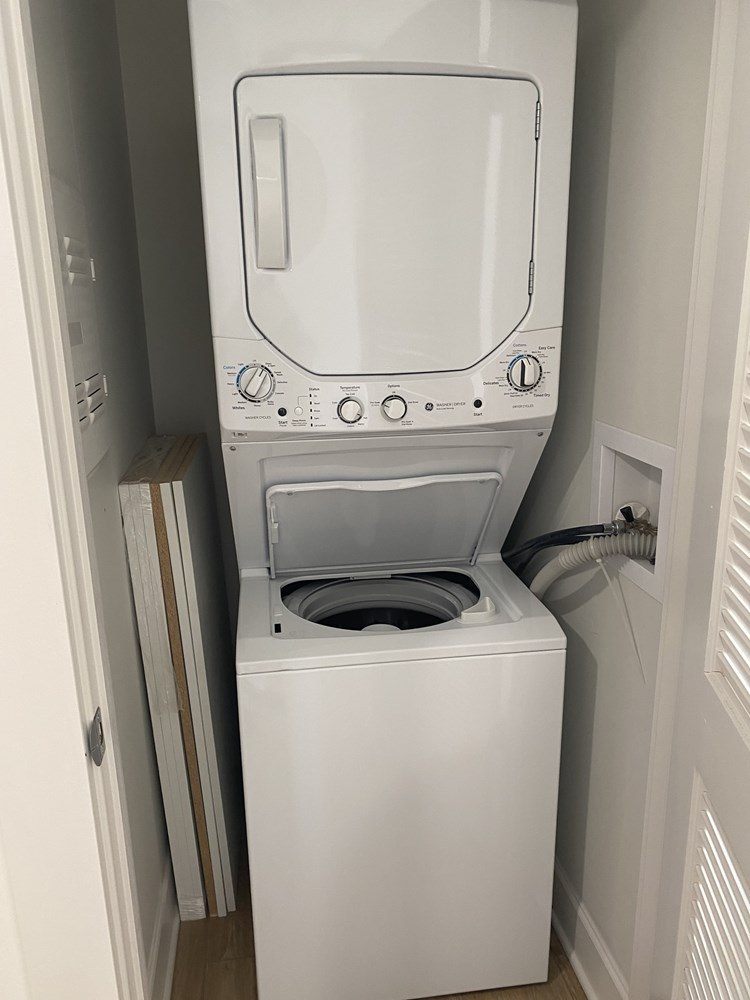
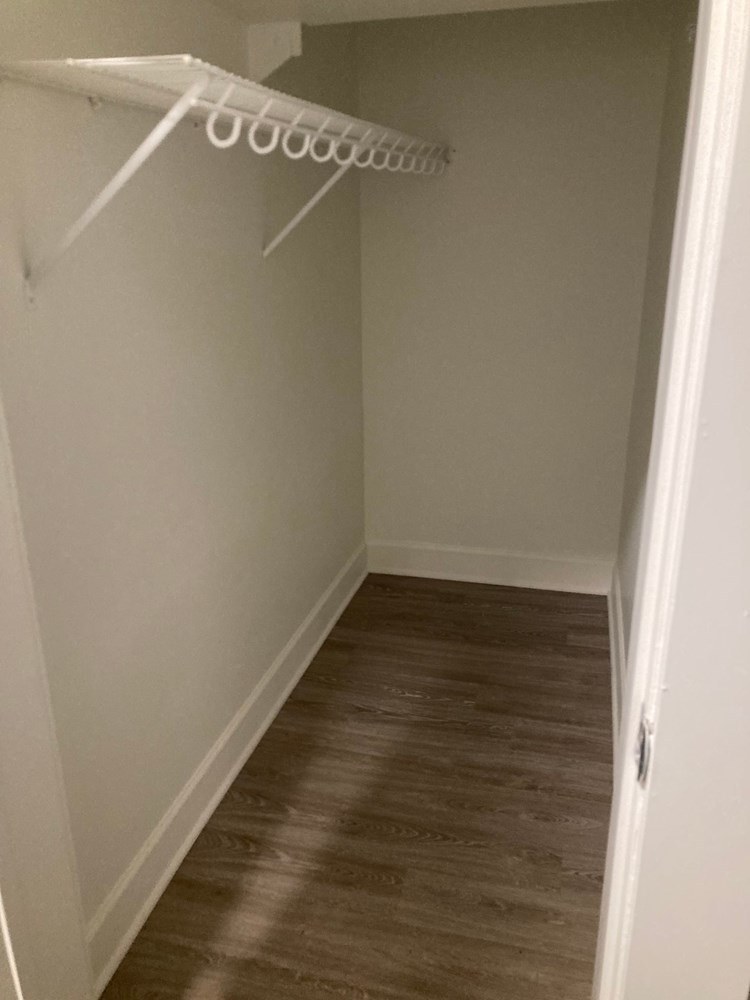
Photos 4 and 5 show a stacked washer/dryer unit housed in a small louvered-door closet within the apartment, with visible water-line connections. This is an in-unit laundry closet, not a shared room of several machines. from rentcafe #51 ↗
Private balcony
70% sure
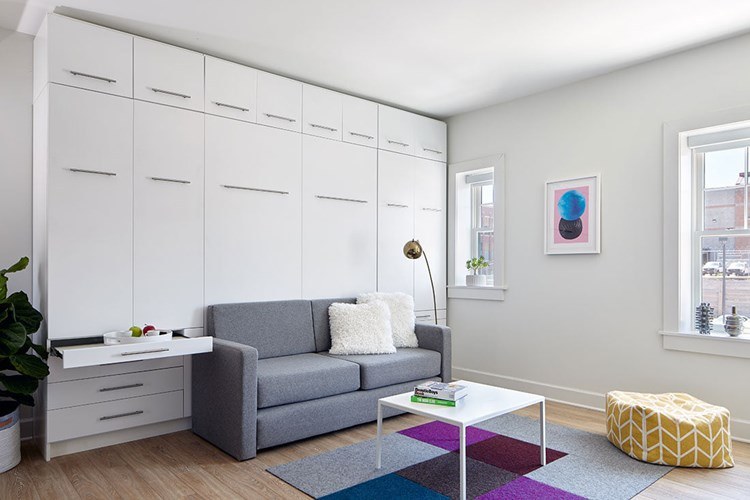
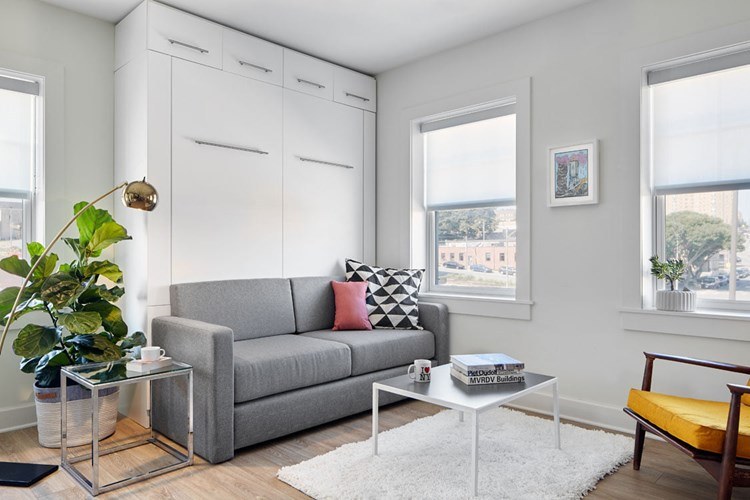
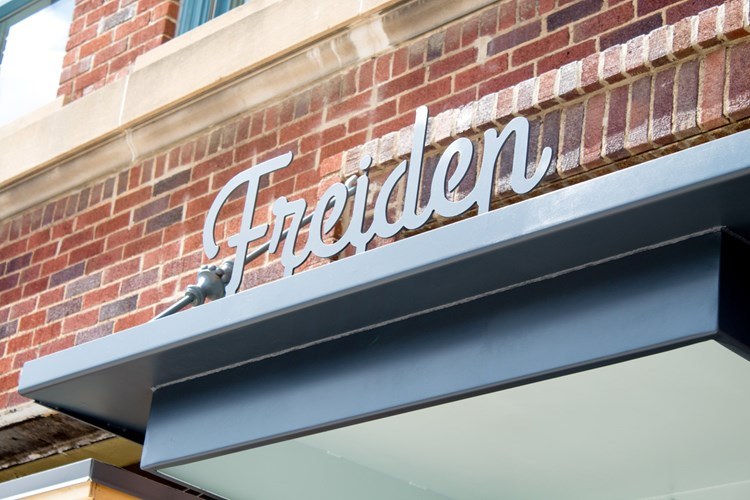
Interior shots (photos 10, 11, 12, 14) show standard windows with no balcony door, railing, or outdoor floor visible. Photo 8 shows the building's exterior brick facade with a sign but no unit windows or balcony. No photo confirms a private outdoor space, nor does it definitively rule one out. from rentcafe #51 ↗
Corner unit
70% sure
Multiple interior photos show windows on two adjacent exterior walls, indicating corner units. Photo 17 shows a window on the far wall plus a narrow window on the right-side wall. Photo 14 shows windows on the left wall and the back wall above the counter. Photos 11, 12, and 10 similarly show windows spanning two walls. The floor plans (photos 6 and 9) show a single window wall, but the interior evidence of two-sided natural light supports a corner layout. from zillow #287 ↗
High floor
58% sure
Photos 11 and 12 show window views looking across at neighboring buildings' upper stories and rooftops, consistent with an elevated position. Photo 14 shows a closer view of a brick building, which is slightly less conclusive, but the overall views suggest a higher floor. from rentcafe #51 ↗
Natural light
/10
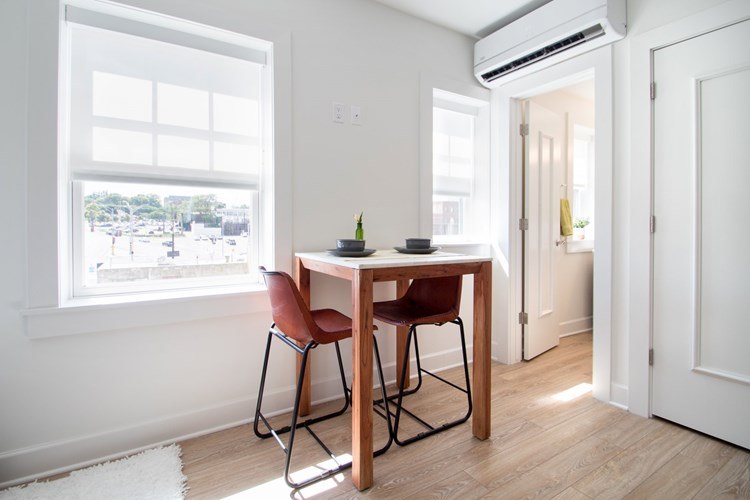
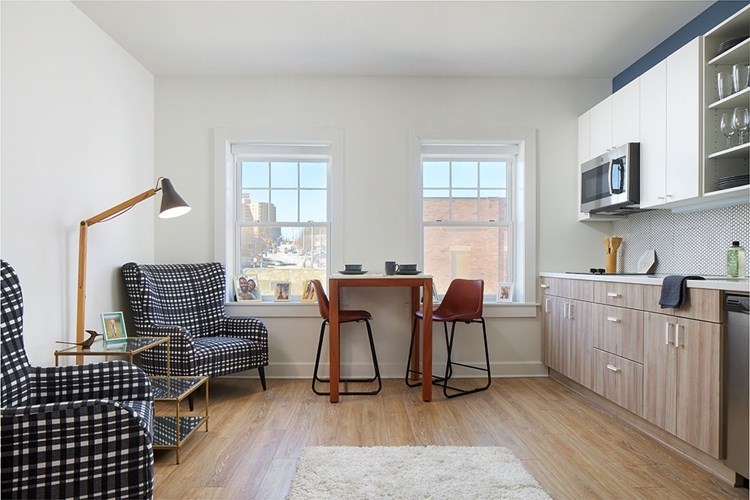
Daylight comes through standard double-hung windows of moderate size; rooms are bright and flooded in some shots (17, 18), but windows are not floor-to-ceiling, so light is good but not maximal. from rentcafe #51 ↗
Modern & attractive
/10
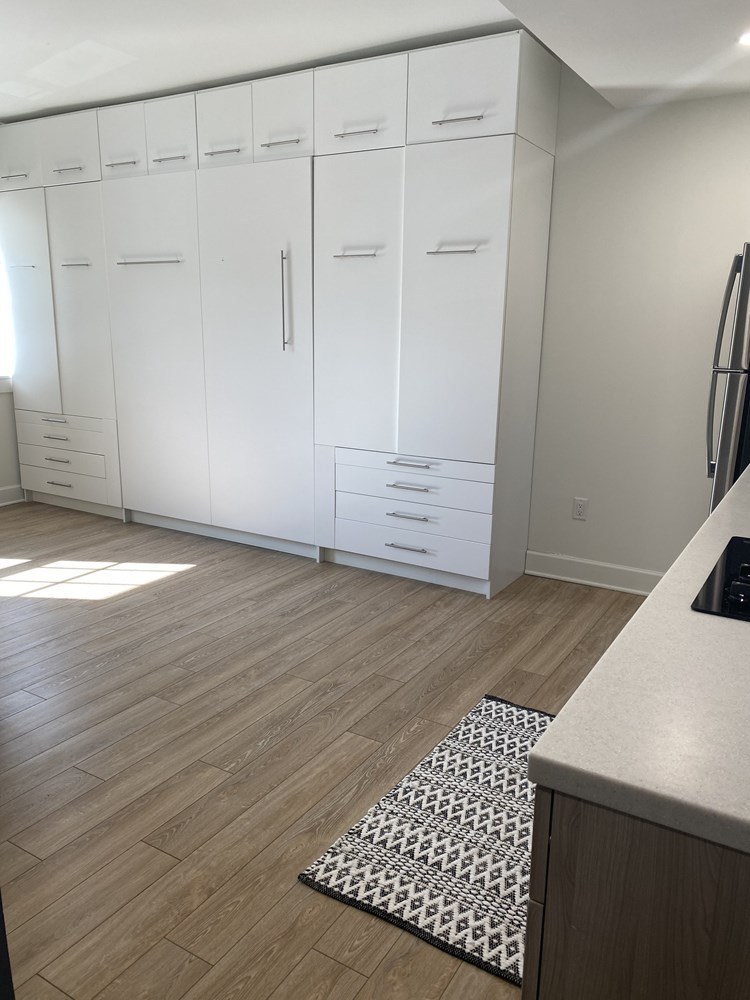
Contemporary finishes: wood-look flooring, white flat-front cabinetry, subway-tile backsplash, modern vanity with wood cabinet and linear lighting (0). Clean, bright, neutral styling. Renders (8, 9, 10) depict a polished modern look. from rentcafe #51 ↗
Construction quality
/10
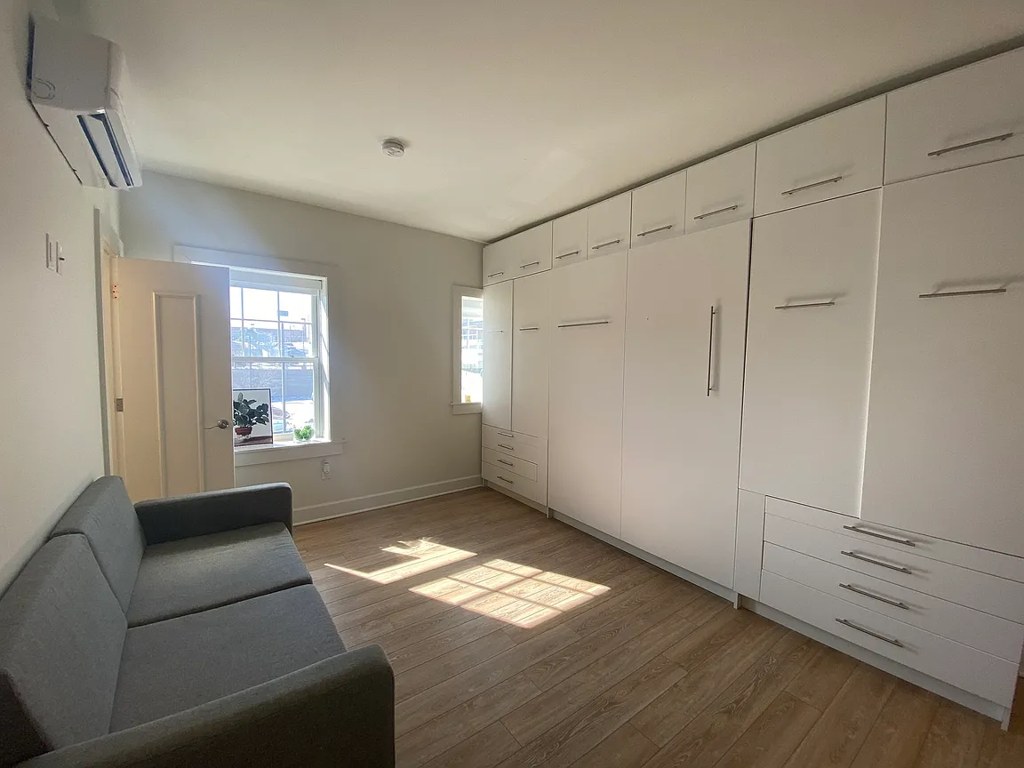
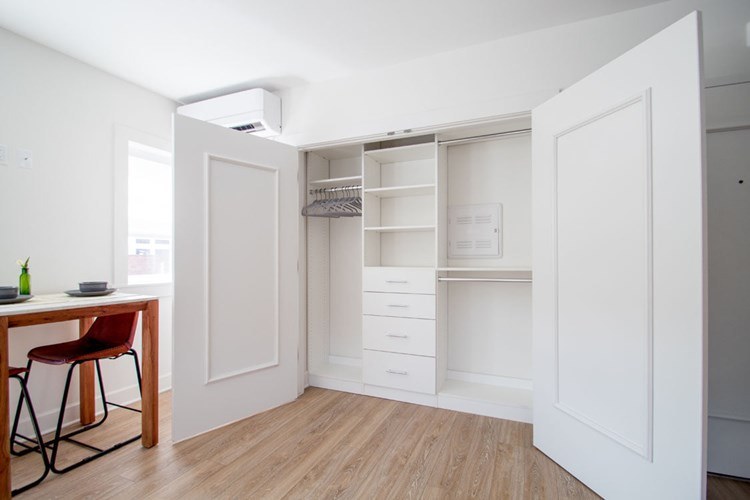
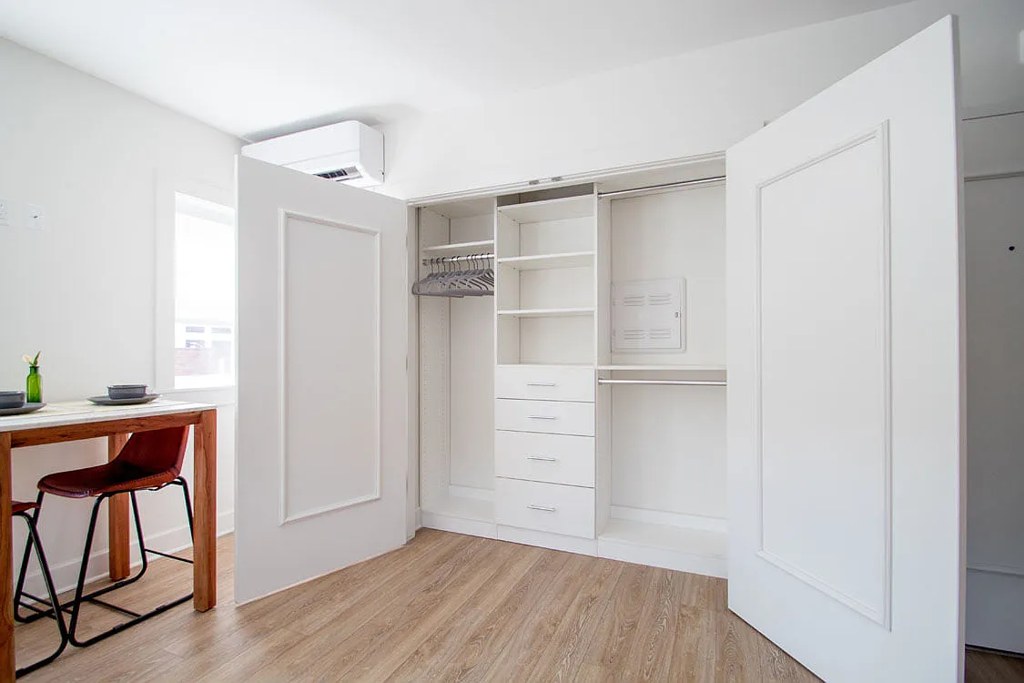
Standard stick-built apartment: drywall, wood-look plank flooring, standard painted window trim, mini-split HVAC. The floor-to-ceiling built-in white wardrobe/cabinet walls (11, 17, 8) add a solid, custom feel, but overall it's conventional residential construction, not concrete/steel. from rentcafe #51 ↗
Office potential
/10
No dedicated den or second enclosed room. The dining table by the window (6, 18) or the built-in desk surface integrated into the wardrobe wall (8 render) could serve as a home office, but it is an open living/dining space rather than a defined office room. from rentcafe #51 ↗
Carpet
All rooms show wood-look (laminate/engineered) flooring throughout; no carpet visible in any photo. from rentcafe #51 ↗
no photo cited
Floorplans & availability 7 plan images as of 2026-09-09
Studio
$875 · 317 to 332 sqft · 1 ba
4 plans · 1 unit available
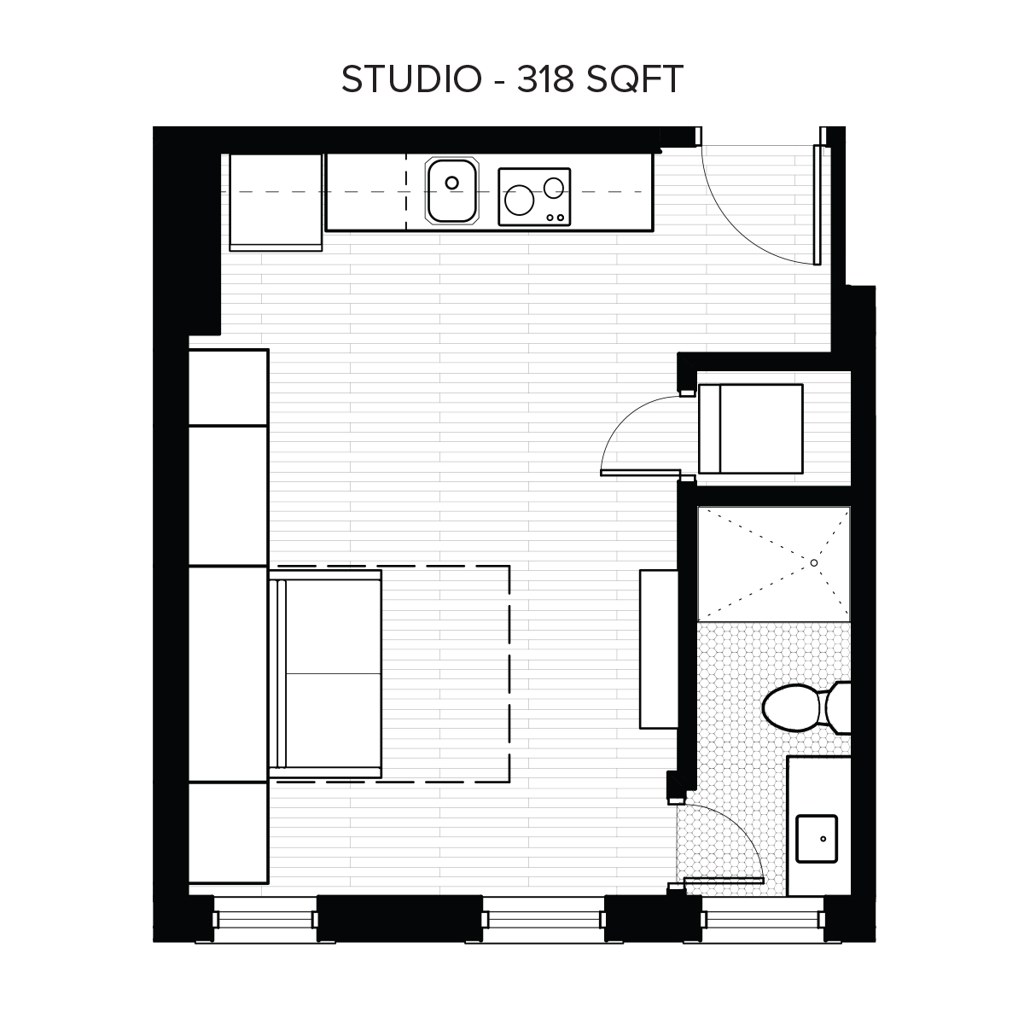
Studio
302
$875
318 sqft · 1 ba
available now
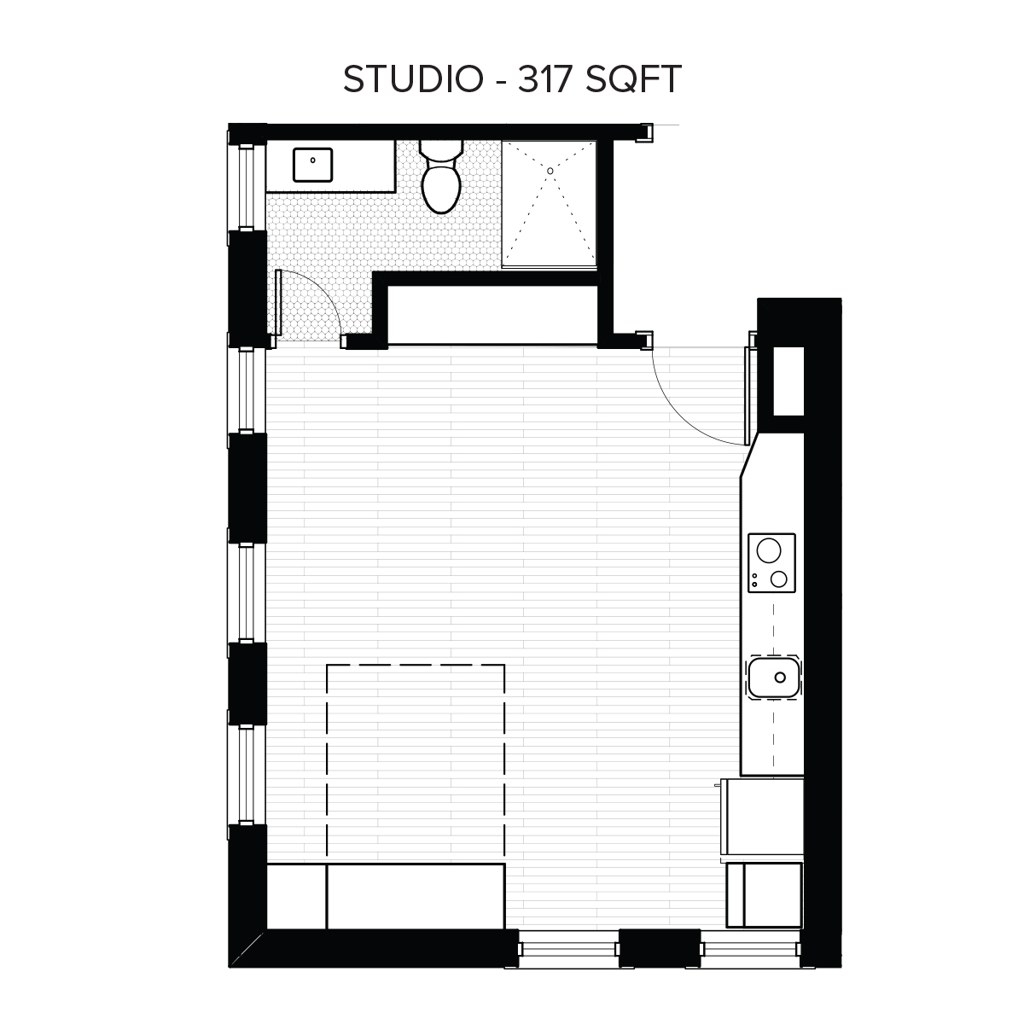
Studio
—
317 sqft · 1 ba
none available
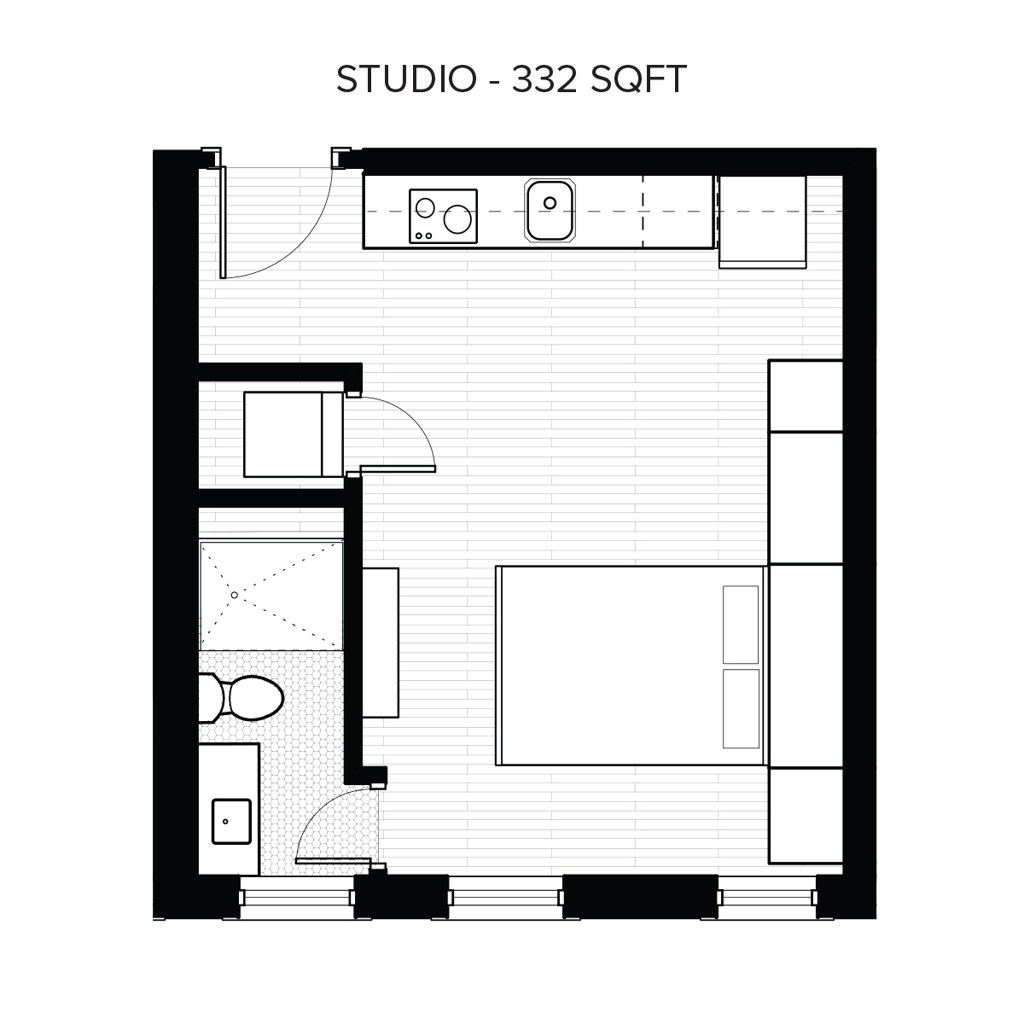
Studio
—
332 sqft · 1 ba
none available
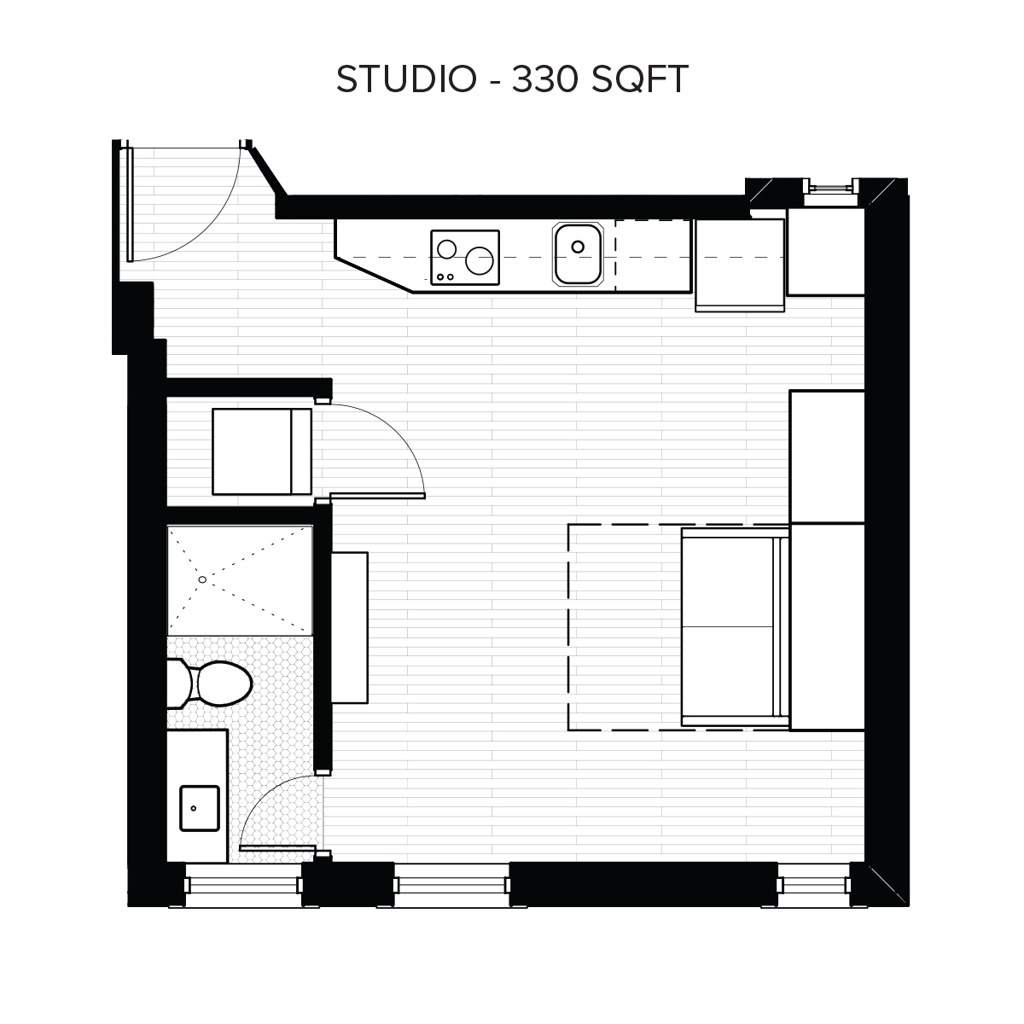
Studio
—
330 sqft · 1 ba
none available
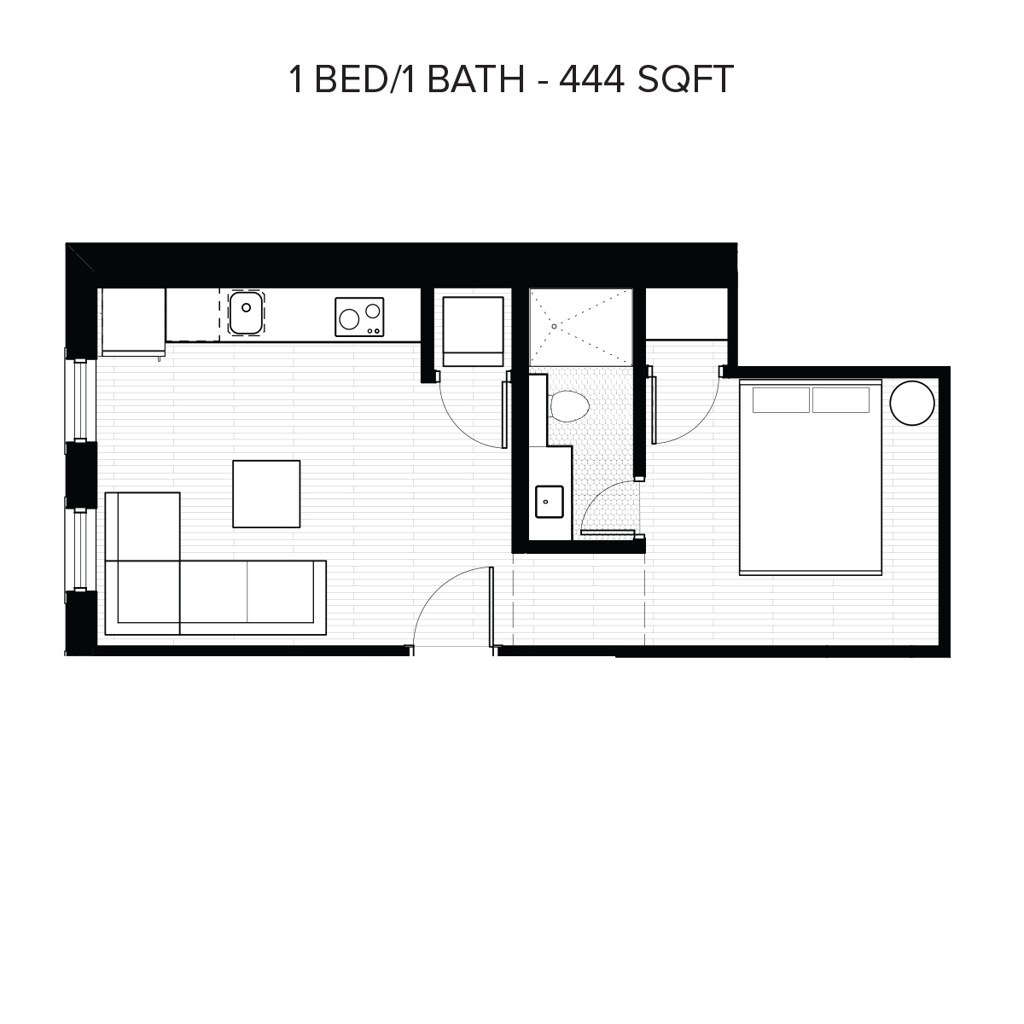
1 bd
$1,050 · 444 to 572 sqft · 1 ba
1 plan · 1 unit available
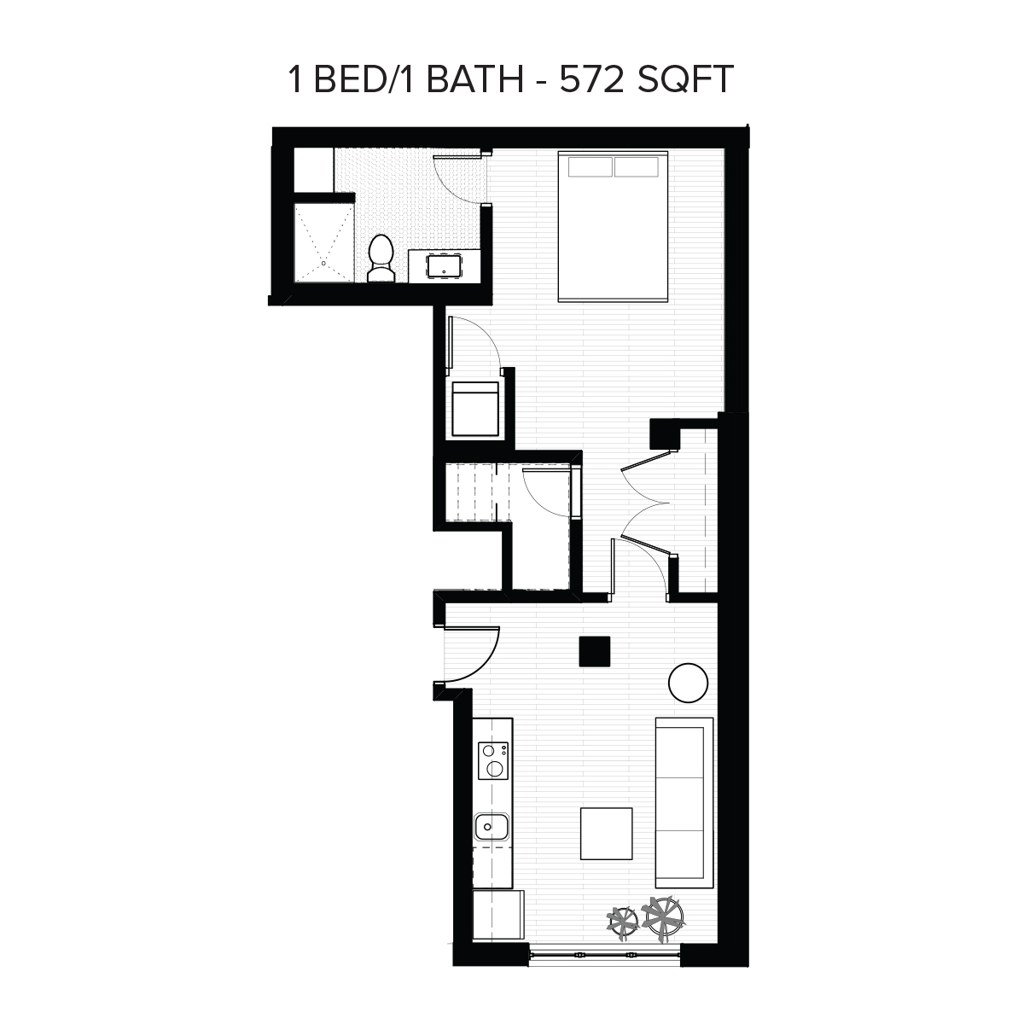
1 Bedroom
001
$1,050
444 to 572 sqft · 1 ba
available now
Cheapest unit, 2026-09-02 → 2026-09-09:
unchanged
($875 – $875 over 3 days)
Sources & score breakdown
Listings
| Source | Tier | Rent | Status | First seen | Last seen | |
|---|---|---|---|---|---|---|
| rentcafe | building | $875 – $1,050 | active | 2026-09-02 | 2026-09-24 | open ↗ |
| zillow | building | $875 – $1,050 | active | 2026-09-03 | 2026-09-24 | open ↗ |
Score breakdown
| Criterion | Value | Weight | Points | Based on |
|---|---|---|---|---|
| Corner unit | 1.00 | 3.0 | 3.0 | photos say yes (70% sure) |
| Natural light | 0.60 | 3.0 | 1.8 | 6/10 from photos |
| High floor | 0.80 | 2.0 | 1.6 | photos say yes (58% sure) |
| Construction quality | 0.60 | 2.5 | 1.5 | 6/10 from photos |
| Price fit | 0.58 | 2.5 | 1.5 | $1,050, 42% under your $1,800 to $2,500 band |
| Little or no carpet | 1.00 | 1.5 | 1.5 | carpet coverage in photos: none |
| Modern finishes | 0.70 | 2.0 | 1.4 | 7/10 from photos |
| Home-office space | 0.50 | 1.5 | 0.8 | 5/10 from photos |
| Second bathroom | 0.00 | 1.0 | 0.0 | no floorplan has a second bath |
| Soundproofing | n/a | 2.0 | — | assumption: building era + height |
| Sauna | n/a | 1.5 | — | listing |