← Dashboard
4520 Lafayette Ave #2
4520 Lafayette Ave #2, Omaha 68132
· map ↗
$1,350
2 bd
25% under band
2 bd
900 sqft
7.7
of 14.0 scorable · 4 unknown
bathtub unclearin-unit laundry unclear
new
Bathtub
photos inconclusive
Private balcony
seen in photos
In-unit laundry
photos inconclusive
Strengths
Price fit1.9 of 2.5 pts
$1,350, 25% under your $1,800 to $2,500 band
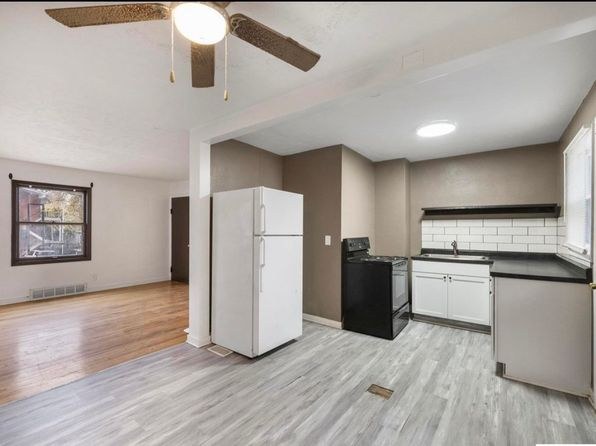
Little or no carpet1.5 of 1.5 pts
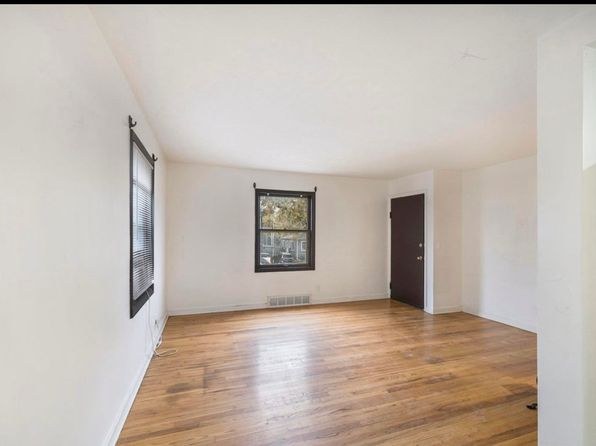
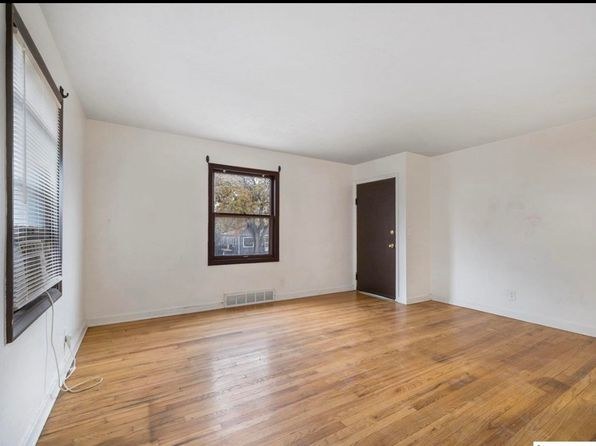
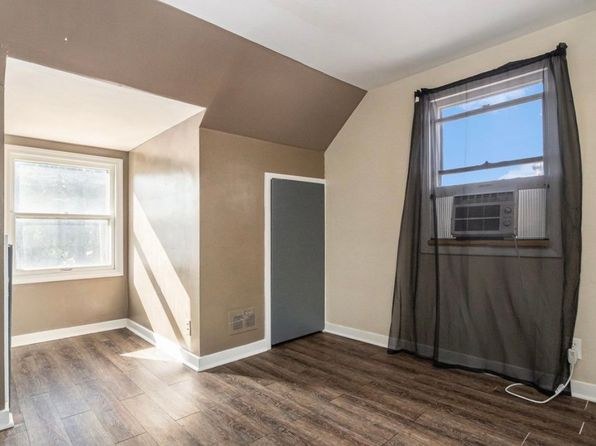
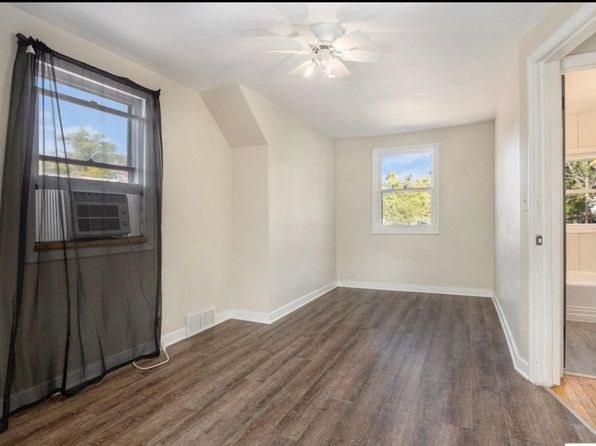
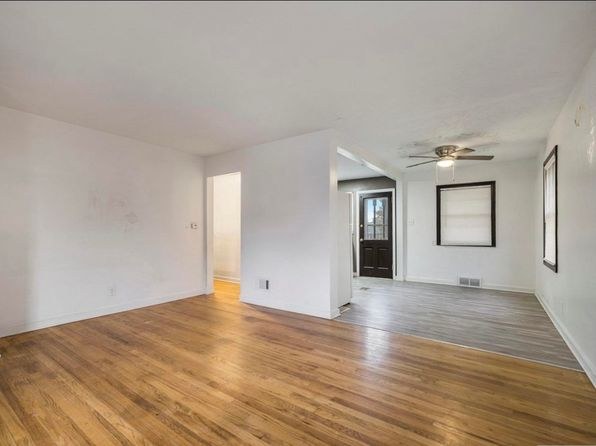
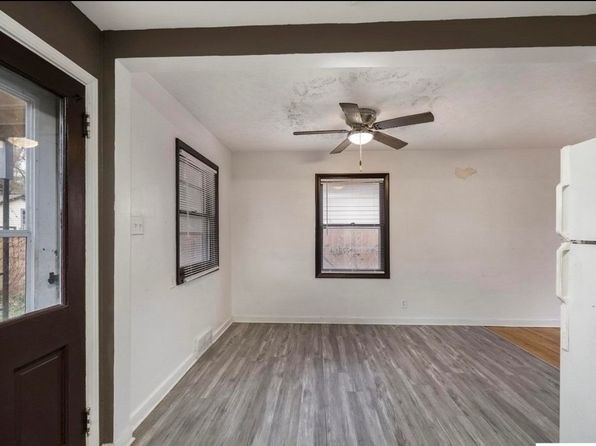
All rooms show wood-look laminate/hardwood flooring (photos 4, 5, 6, 7, 8, 9, 10). No carpet visible anywhere.
Weaknesses
Second bathroom0.0 of 1.0 pts
no floorplan has a second bath
Middling: Natural light (40%), Construction quality (50%), Modern finishes (50%), Home-office space (60%)
Unknown: Corner unit, Soundproofing, High floor, Sauna
AI reading of the photos
ornith1.5:35b · 11 photos from zillow · 2026-09-05 11:15Photo numbers in the notes are the ones printed on the thumbnails and in the galleries below. Hover a number to find its photo, click it to open it.
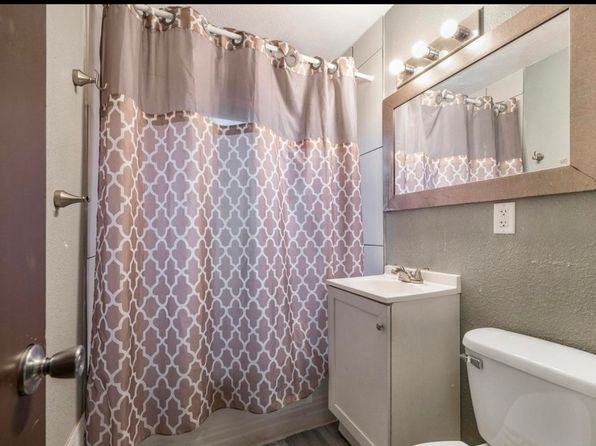
Bathtub
Photo 0 shows a bathroom with a shower curtain extending to the floor, but no bathtub is clearly visible. It cannot be determined whether this is a walk-in shower or a tub/shower combination.
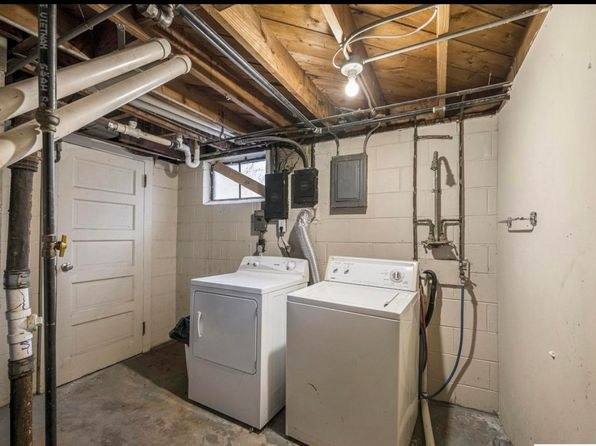
In-unit laundry
Photo 1 shows a washer and dryer in a basement setting, but it is unclear whether this is the unit's own laundry or a shared building laundry room. There is no floor plan indicating the W/D is located inside the unit.
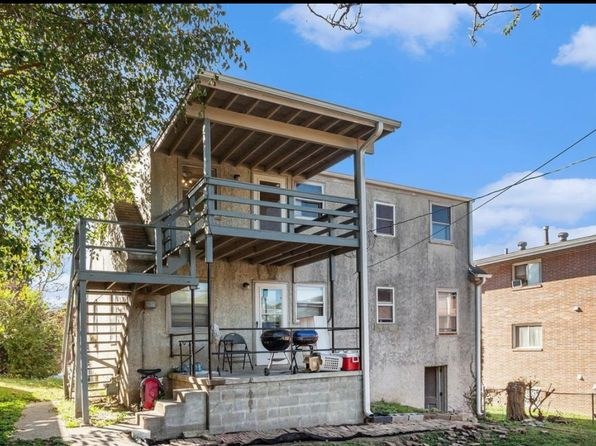
Private balcony
Photo 2 shows a raised rear wooden deck/terrace with railings, a canopy/roof, and outdoor furniture (chairs, grill), indicating a private outdoor space belonging to the unit.
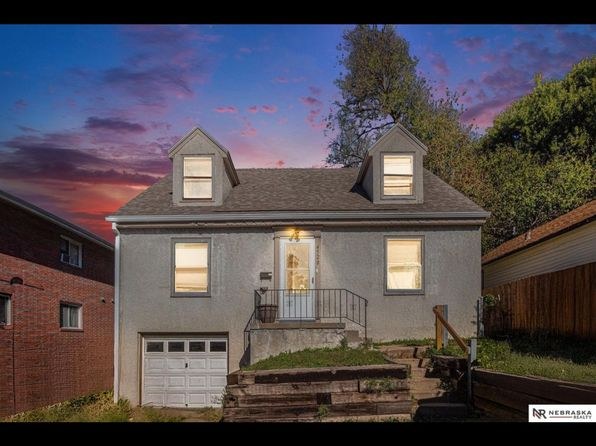
Corner unit
No floor plan or exterior photo clearly shows windows on two or more exterior sides of the unit. Photos show front (3) and rear (2) elevations but don't confirm a corner configuration.
no photo cited
High floor
The property is a two-family house with a ground-level garage and entrance (3). The rear deck (2) sits at ground level with trees at similar height, and interior windows show views of treetops and neighboring buildings at low levels, indicating a lower floor rather than an elevated (4th+) floor.
Natural light
/10
Windows are small-to-medium and modestly sized; none are floor-to-ceiling. Rooms are reasonably lit but windows don't flood spaces with daylight. Some rooms (8, 10) have sloped ceilings that limit light intake.
Modern & attractive
/10
Mid-range, generic finishes. Kitchen has subway tile backsplash and white cabinets (photo 7), which is reasonably current. Bathroom (photo 0) has a patterned shower curtain and basic vanity. Empty white walls throughout suggest cosmetic rather than design-forward.
Construction quality
/10
Appears to be an older, stick-built apartment with standard finishes. Sloped/angled ceilings in photos 8 and 10 suggest a converted/older structure. Window frames and trim are basic. Kitchen (photo 7) has subway tile and white cabinets, mid-tier. Nothing reads as high-end or solid masonry.
Office potential
/10
Unit has multiple separate rooms (photos 8, 10) that could serve as a home office/den. At least one enclosed room is available apart from the main living areas.
Floorplans & availability as of 2026-09-09
2 bd
$1,350 · 900 sqft · 1 ba
1 plan
2 bd
$1,350
900 sqft · 1 ba
Sources & score breakdown
Listings
| Source | Tier | Rent | Status | First seen | Last seen | |
|---|---|---|---|---|---|---|
| zillow | unit | $1,350 | active | 2026-09-03 | 2026-09-24 | open ↗ |
Score breakdown
| Criterion | Value | Weight | Points | Based on |
|---|---|---|---|---|
| Price fit | 0.75 | 2.5 | 1.9 | $1,350, 25% under your $1,800 to $2,500 band |
| Little or no carpet | 1.00 | 1.5 | 1.5 | carpet coverage in photos: none |
| Natural light | 0.40 | 3.0 | 1.2 | 4/10 from photos |
| Construction quality | 0.50 | 2.5 | 1.2 | 5/10 from photos |
| Modern finishes | 0.50 | 2.0 | 1.0 | 5/10 from photos |
| Home-office space | 0.60 | 1.5 | 0.9 | 6/10 from photos |
| Second bathroom | 0.00 | 1.0 | 0.0 | no floorplan has a second bath |
| Corner unit | n/a | 3.0 | — | photos say unclear |
| Soundproofing | n/a | 2.0 | — | assumption: building era + height |
| High floor | n/a | 2.0 | — | photos say no |
| Sauna | n/a | 1.5 | — | listing |