← Dashboard
3913 Farnam St #8c54ae5da
3913 Farnam St #8c54ae5da, Omaha 68131
· map ↗
· ☎ 4029911800
$2,195–$2,350
all sizes
4 bd
1,700 sqft
1 Unit Available
10.3
of 14.0 scorable · 4 unknown
all gates pass
new
Bathtub
seen in photos (80% sure)
Private balcony
seen in photos
In-unit laundry
listed by apartmentguide
Strengths
Price fit2.5 of 2.5 pts
$2,195 to $2,350 sits inside your $1,800 to $2,500 band
Little or no carpet1.5 of 1.5 pts
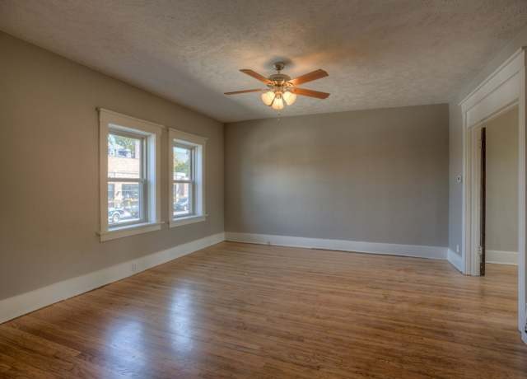
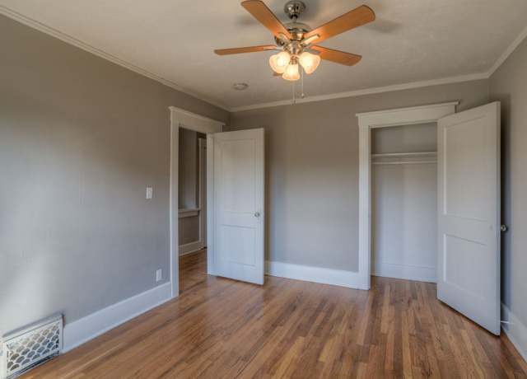
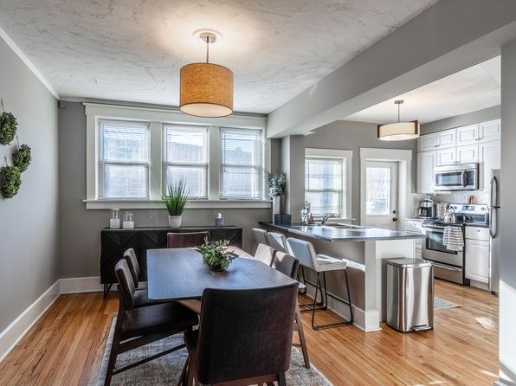
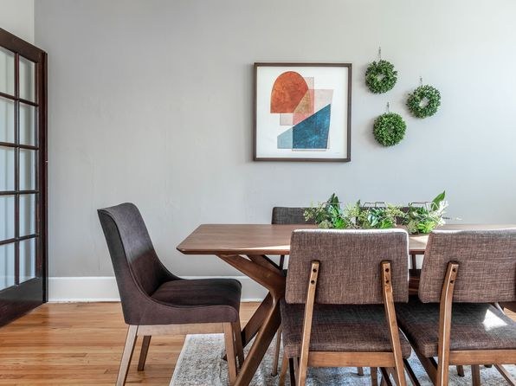
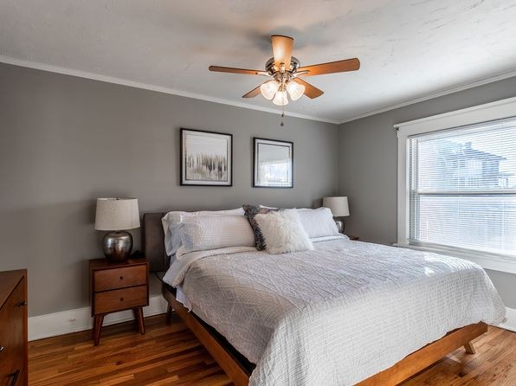
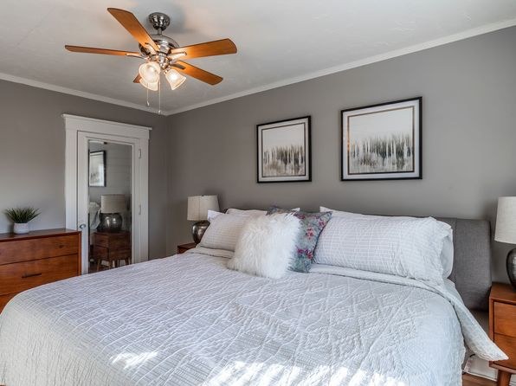
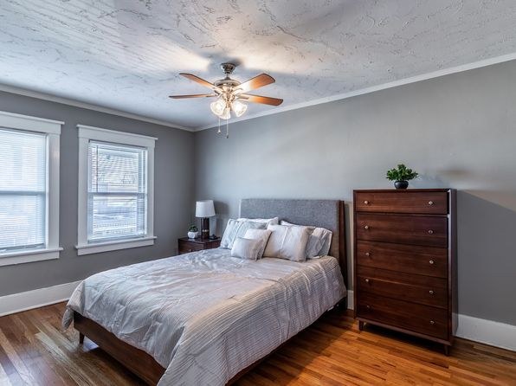
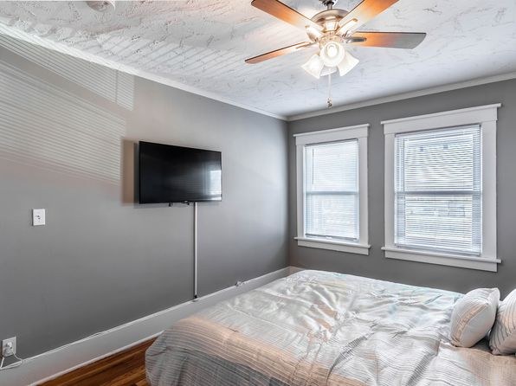
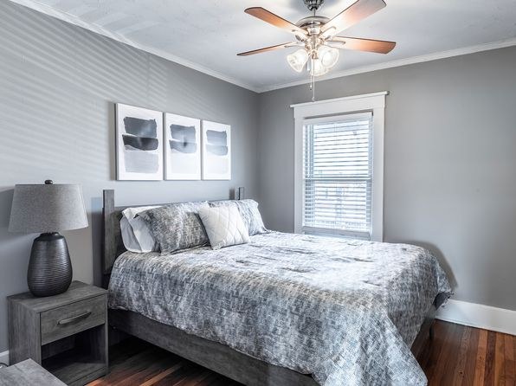
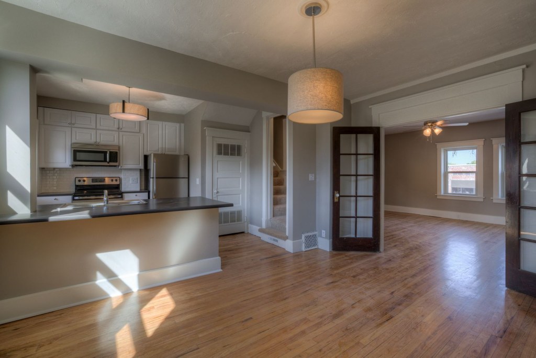
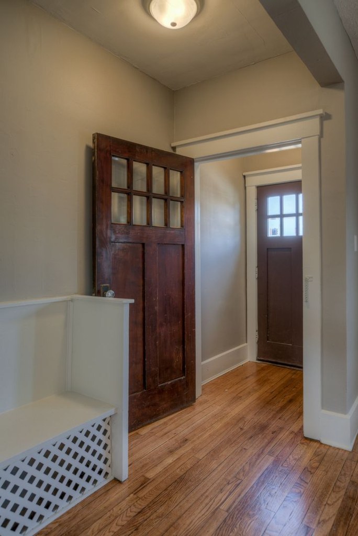
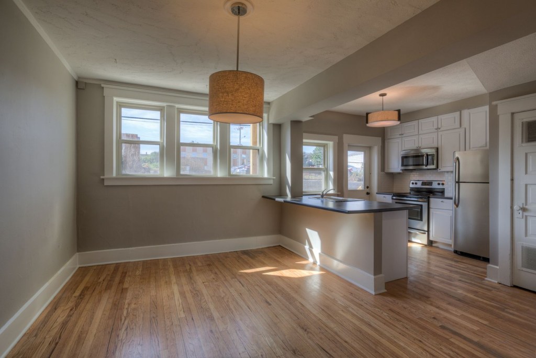
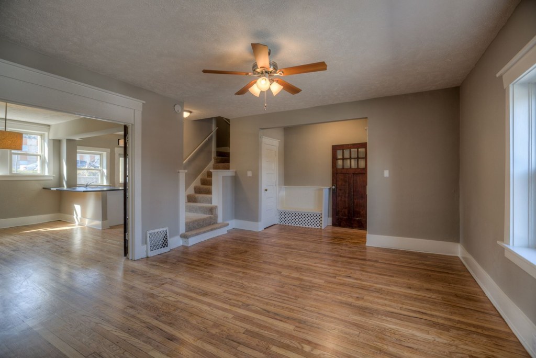
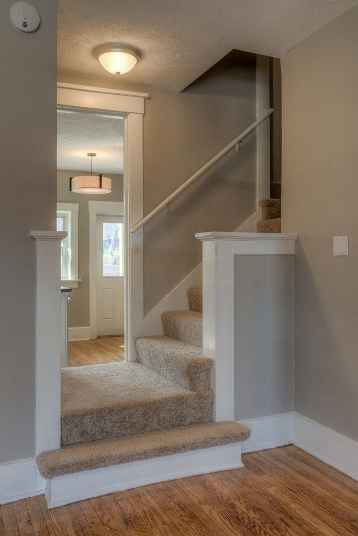
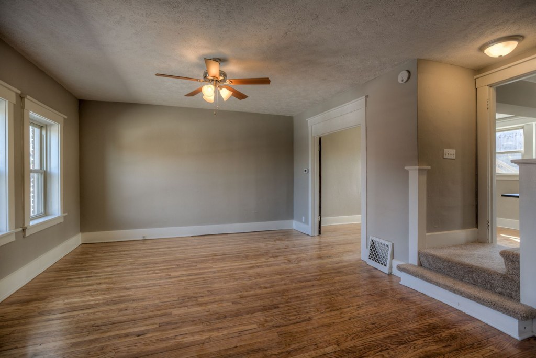
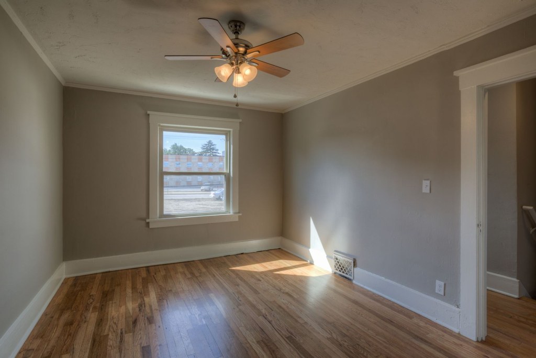
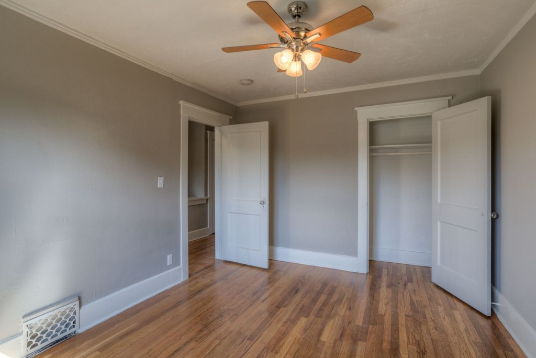
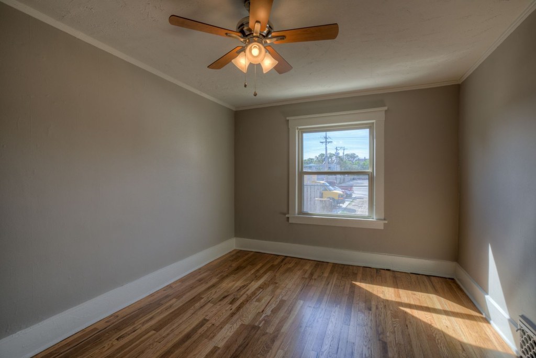
Every room shown features hardwood-look plank flooring. No carpet is visible in any photo.
Modern finishes1.4 of 2.0 pts
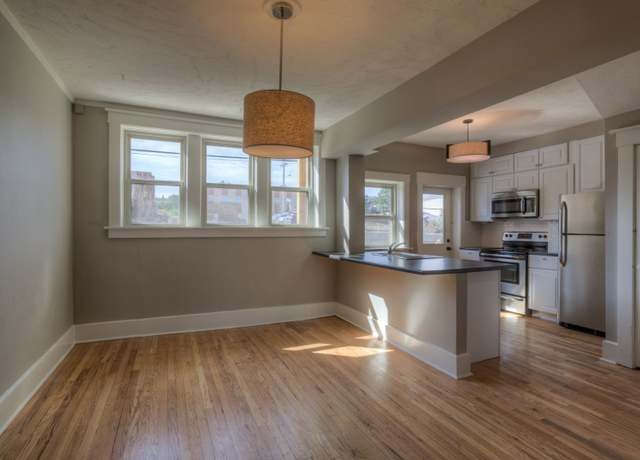
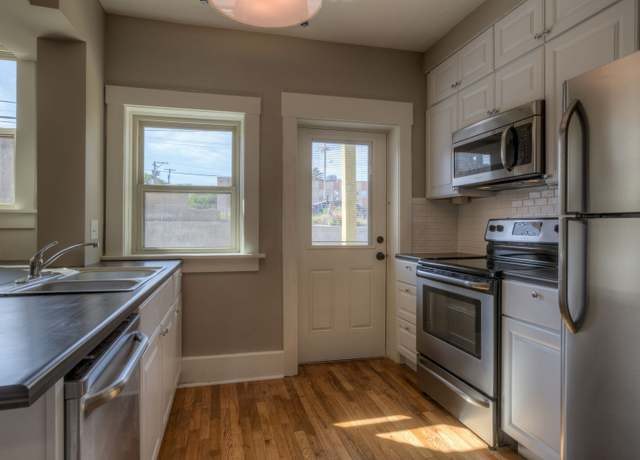
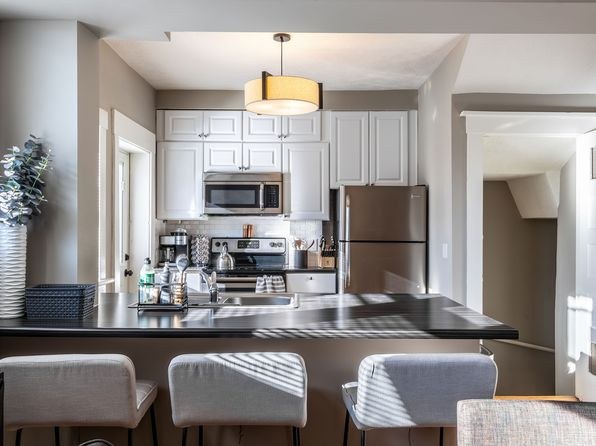
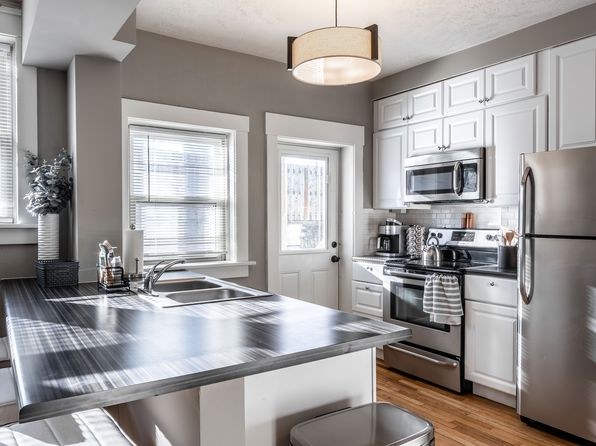
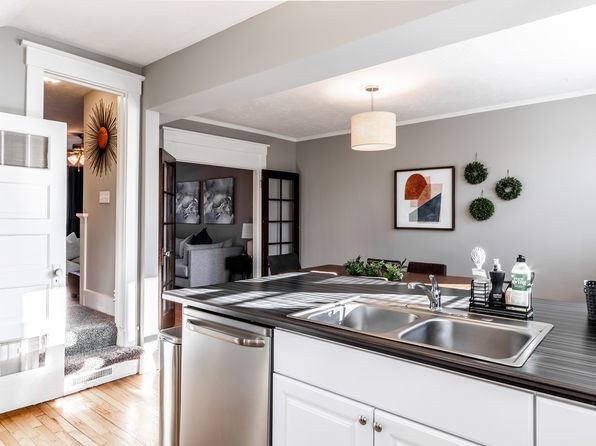
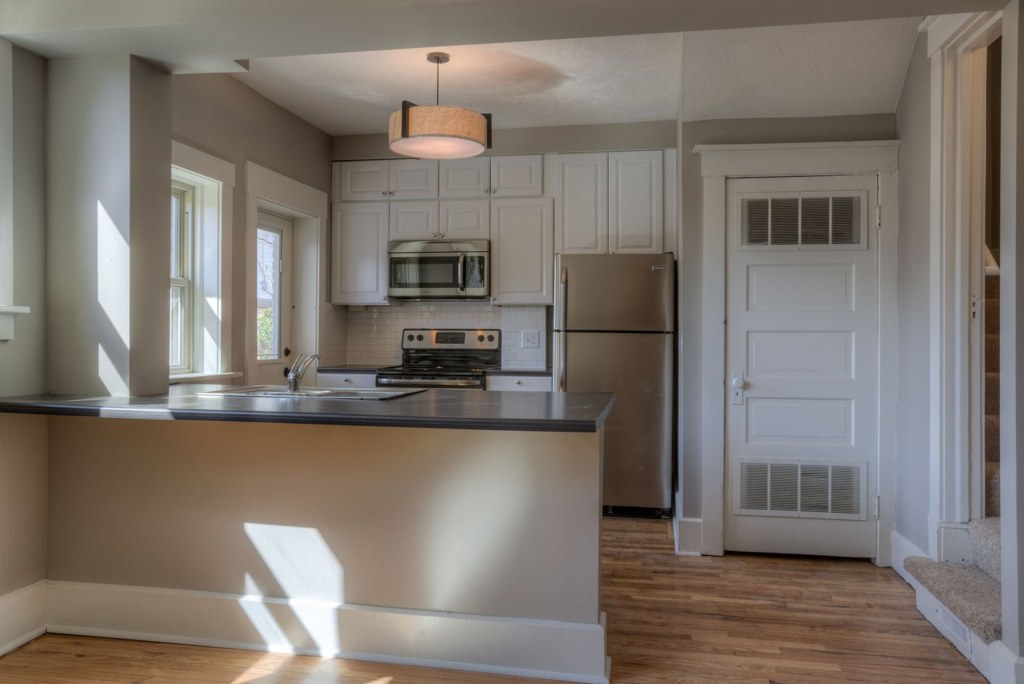
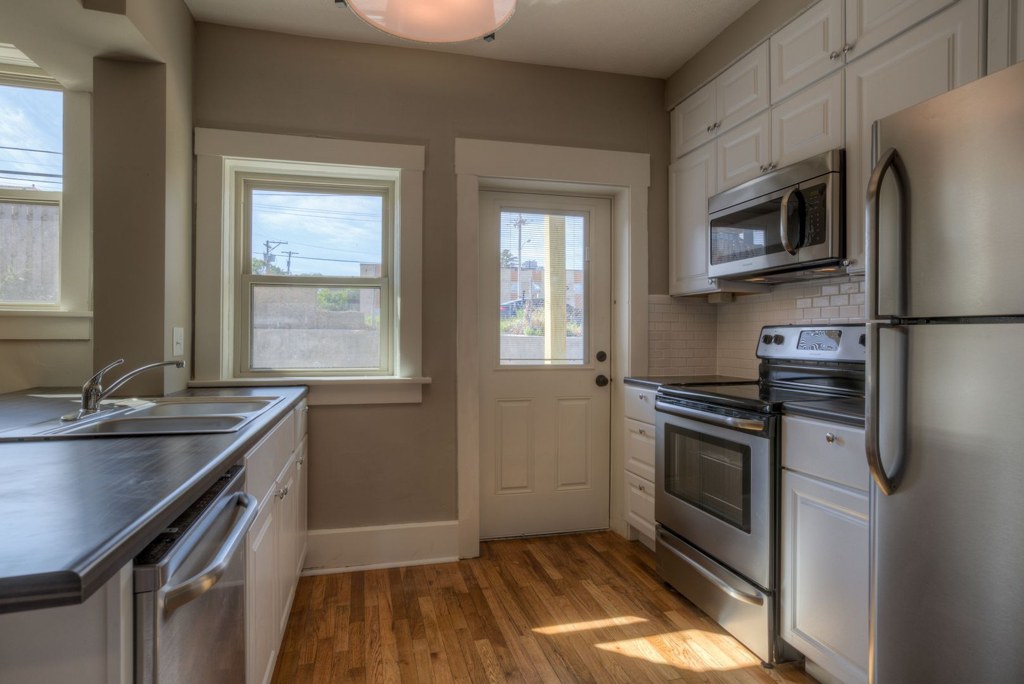
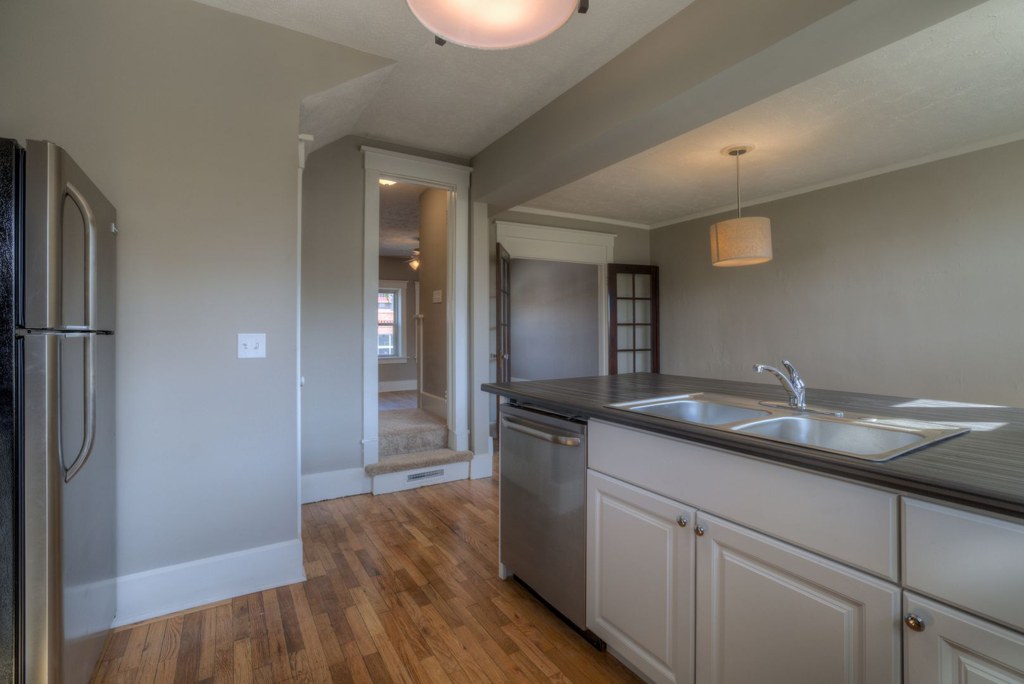
Kitchens have white shaker-style cabinets, stainless steel appliances (microwave, oven, range, fridge), dark countertops, and a breakfast island. Gray walls and open floor plan give a clean, contemporary feel, though finishes read mid-range rather than high-end.
Second bathroom1.0 of 1.0 pts
a floorplan has two baths
Also listed:Dishwasher
Weaknesses
No clear weaknesses.
Middling: Natural light (60%), Construction quality (60%), Home-office space (40%)
Unknown: Corner unit, Soundproofing, High floor, Sauna
AI reading of the photos
ornith1.5:35b · 27 photos across 3 listings (redfin, apartmentguide, zillow) · 2026-09-05 21:26Photo numbers in the notes are the ones printed on the thumbnails and in the galleries below. Hover a number to find its photo, click it to open it.
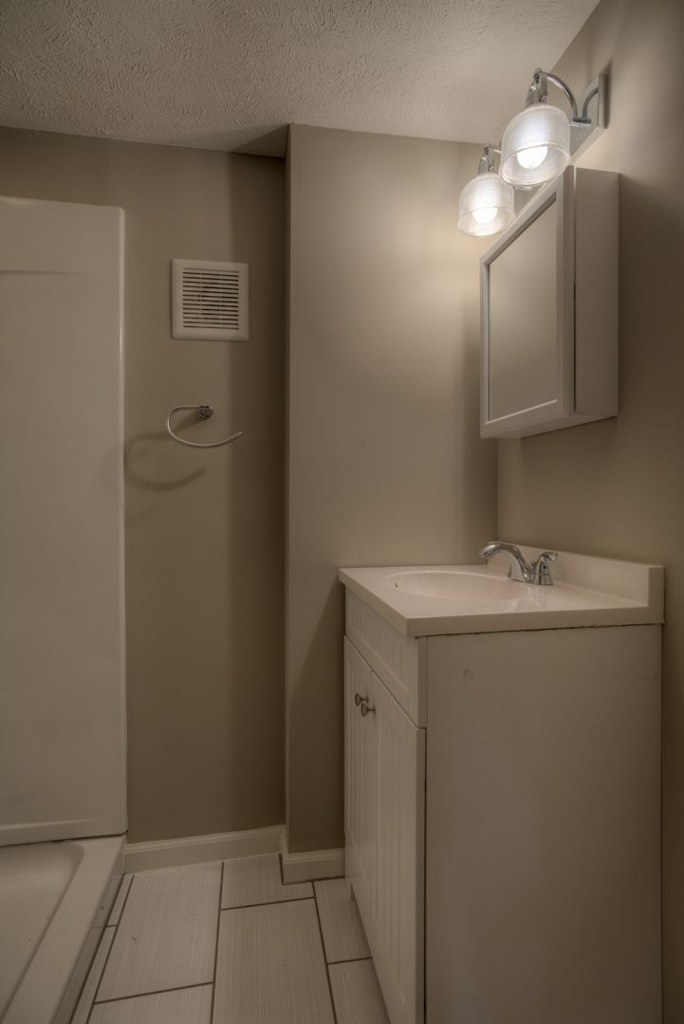
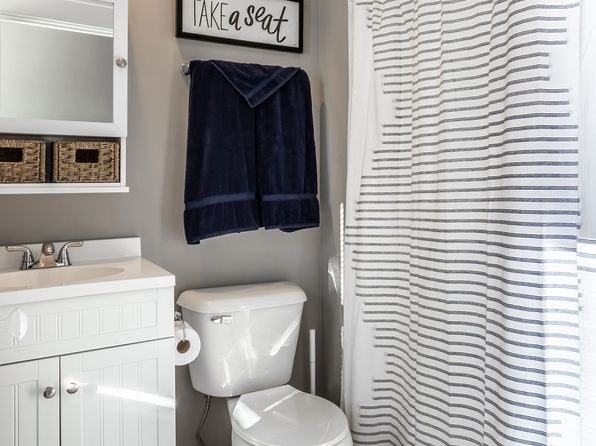
Bathtub
80% sure
Photo 0 shows a bathroom with a vanity, medicine cabinet, and a white bathtub visible in the lower-left portion of the image, indicating a bathtub/shower combination is present. from apartmentguide #775 ↗
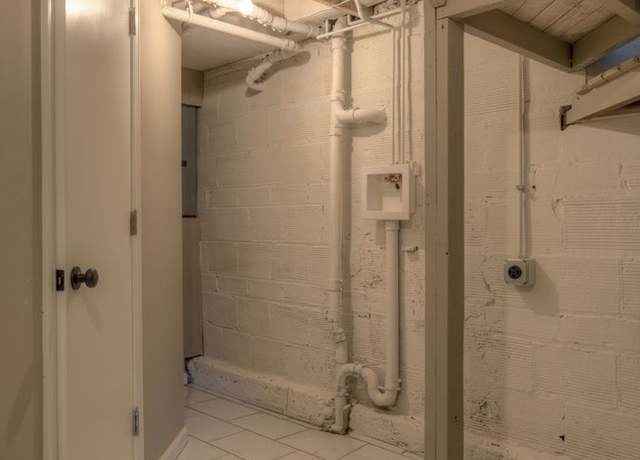
In-unit laundry
70% sure
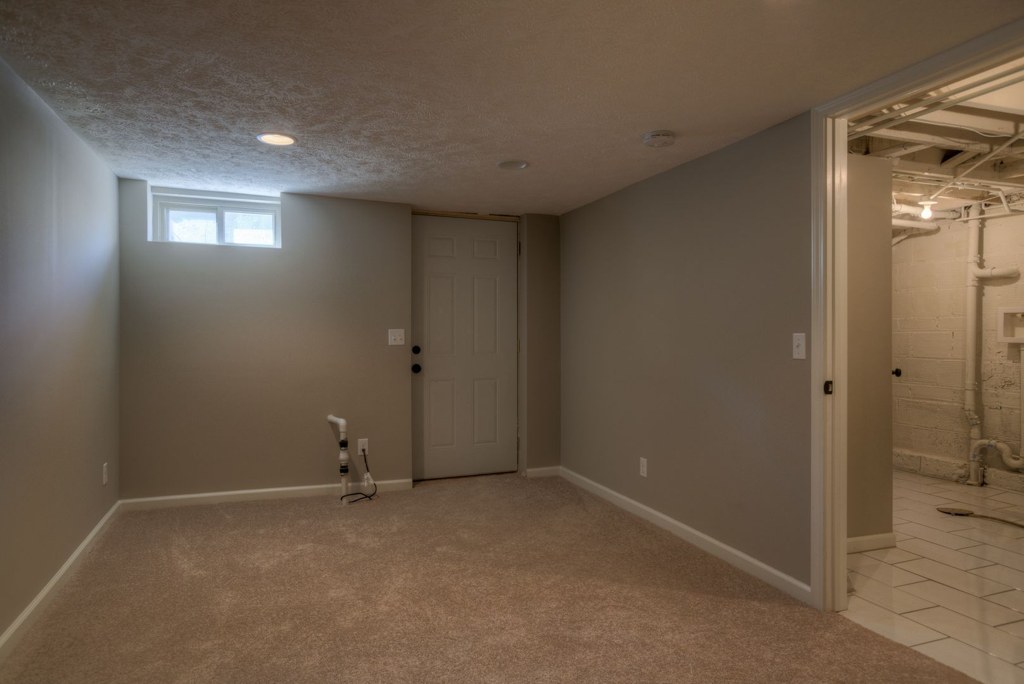
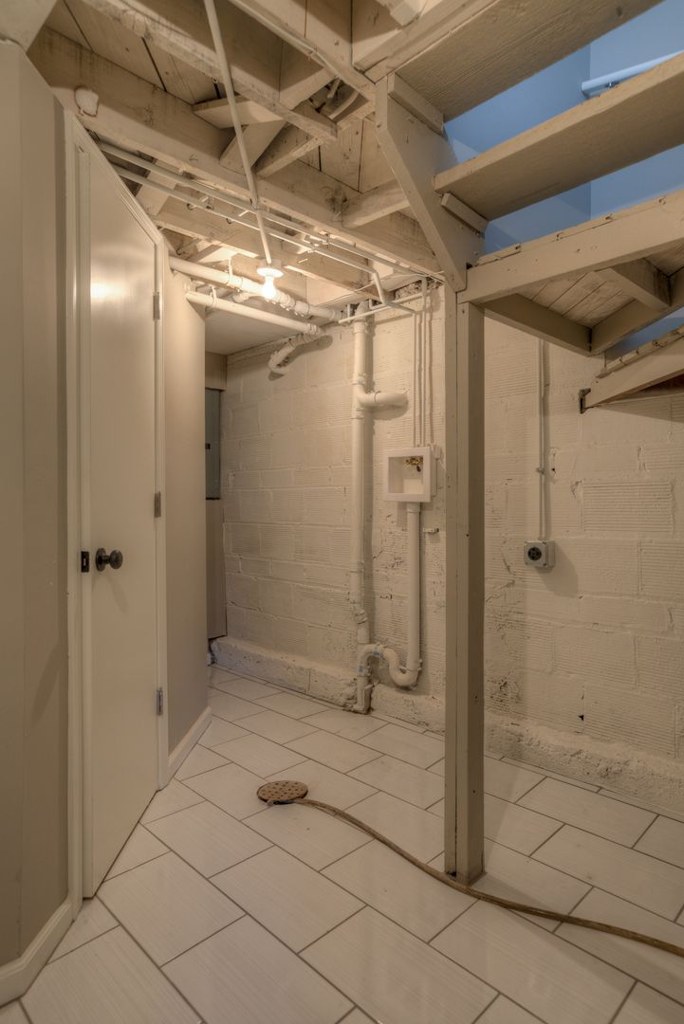
Photo 1 shows a utility space with exposed pipes, concrete block walls, and doors, which could be a basement laundry or utility area. However, no washer or dryer is clearly visible, and it cannot be determined whether this is a shared building laundry room or part of the unit itself. No floor plan is provided. Without clear evidence of a washer/dryer inside the unit or a shared laundry room, the verdict remains unclear. from redfin #1199 ↗
Private balcony
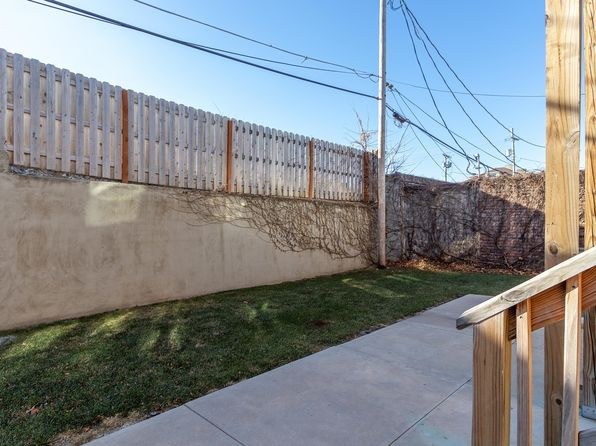
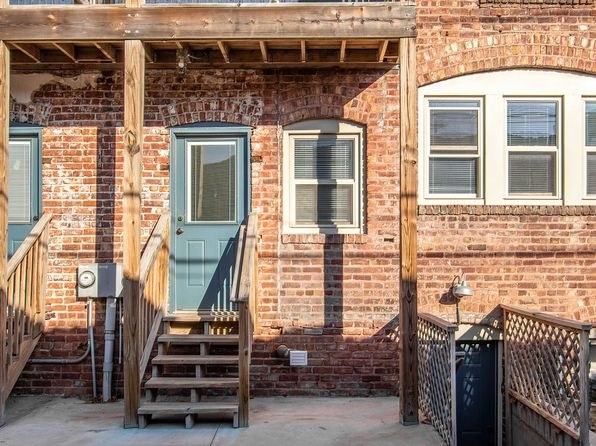
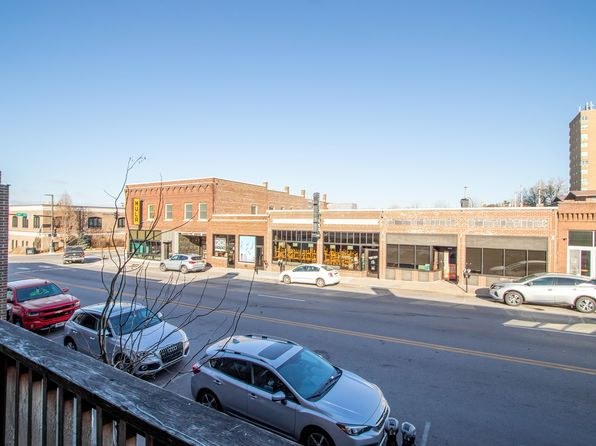
Photo 17 shows a balcony railing with an elevated street view. Photo 16 shows a private entry deck with railing and stairs. Photo 15 shows a private fenced yard with a wooden deck/railing surface, indicating private outdoor space belonging to the unit. from zillow #475 ↗
Corner unit
45% sure
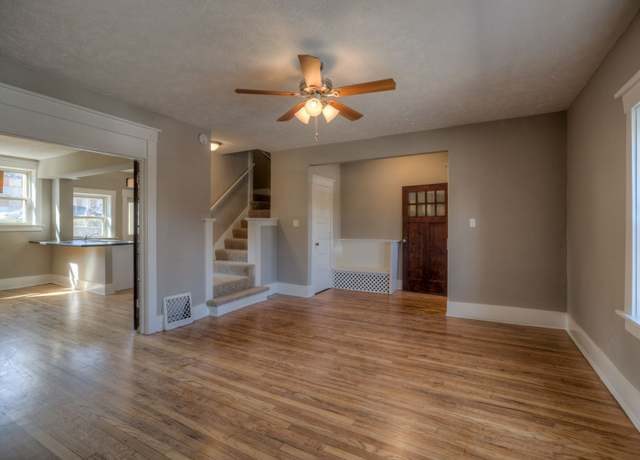
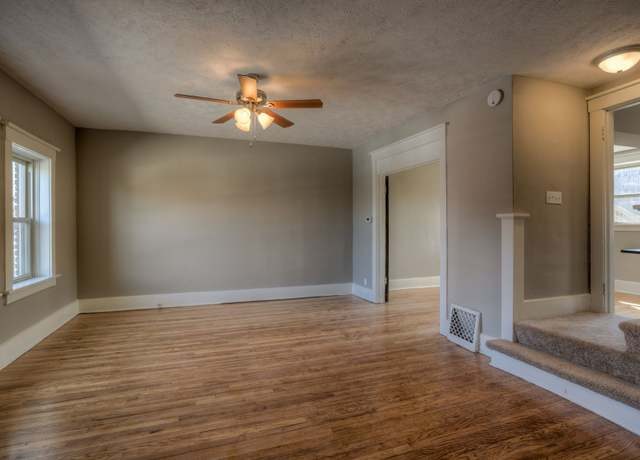
The photos show multiple rooms with windows, but no floor plan or single view clearly displays windows on two or more distinct exterior sides of the unit. Rooms appear to have windows on single walls (e.g., the two windows in photo 8, the single window in photo 5). Staircases in photos 7 and 9 suggest a split-level layout, but this does not confirm a corner unit. from redfin #1199 ↗
High floor
72% sure
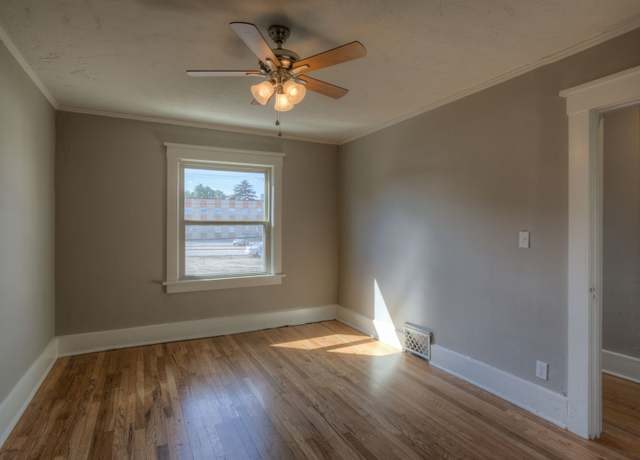
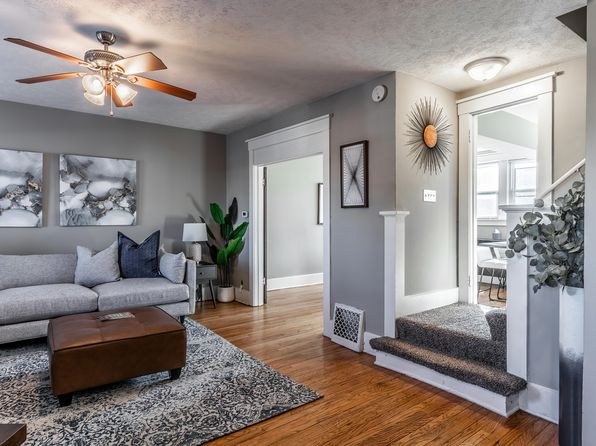
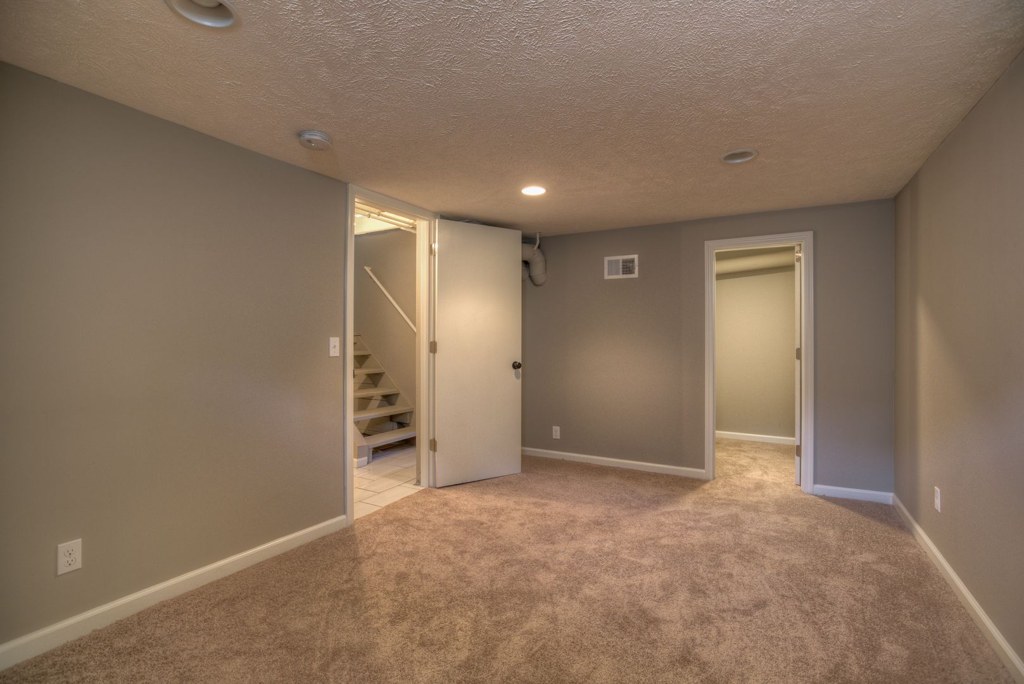
The window views in photos 4, 5, 8, and 10 show neighboring houses, trees, and rooftops at roughly eye level or slightly below, consistent with a ground or low-floor unit. The presence of interior staircases (photos 7, 9) further suggests a lower-level or split-unit rather than an elevated floor. from redfin #1199 ↗
Natural light
/10
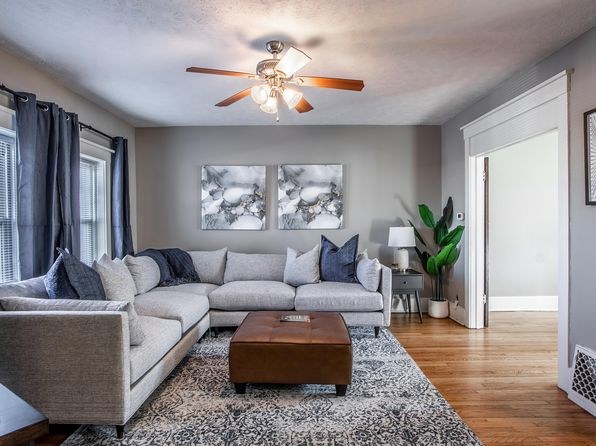
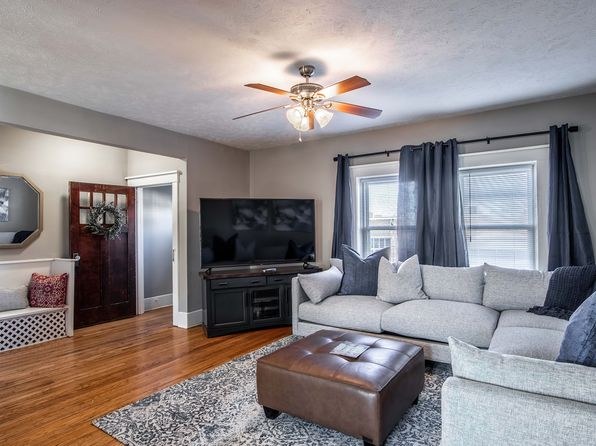
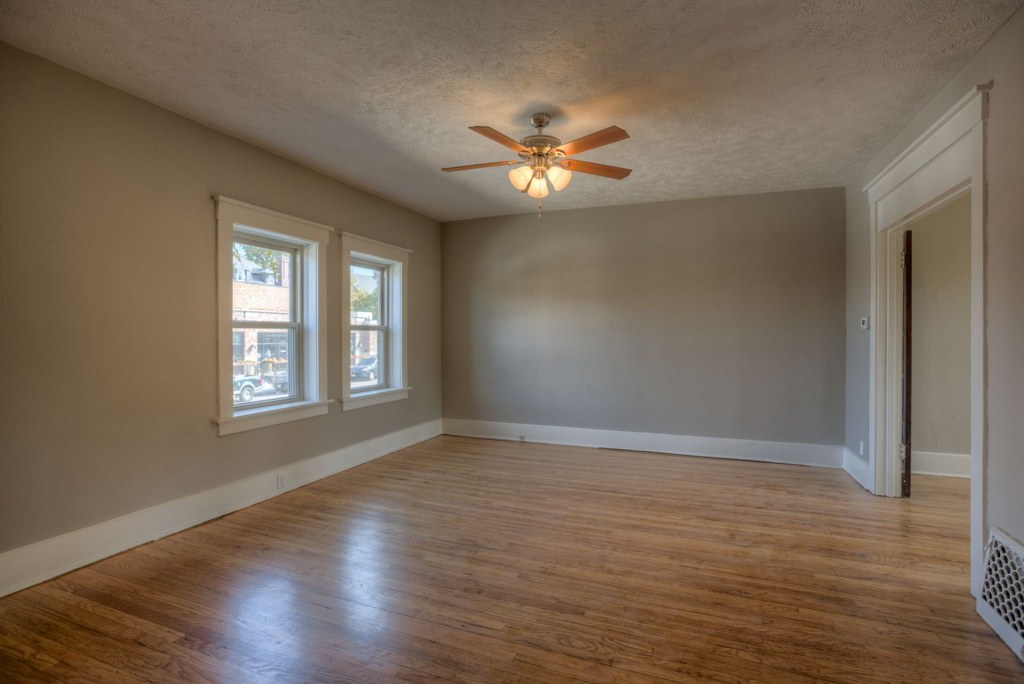
Multiple standard-sized windows provide decent daylight, with visible sun patches on the floors in several rooms. Windows are conventional height, not floor-to-ceiling, so light is moderate rather than flooded. from redfin #1199 ↗
no photo cited
Modern & attractive
/10
Kitchens have white shaker-style cabinets, stainless steel appliances (microwave, oven, range, fridge), dark countertops, and a breakfast island. Gray walls and open floor plan give a clean, contemporary feel, though finishes read mid-range rather than high-end. from redfin #1199 ↗
no photo cited
Construction quality
/10
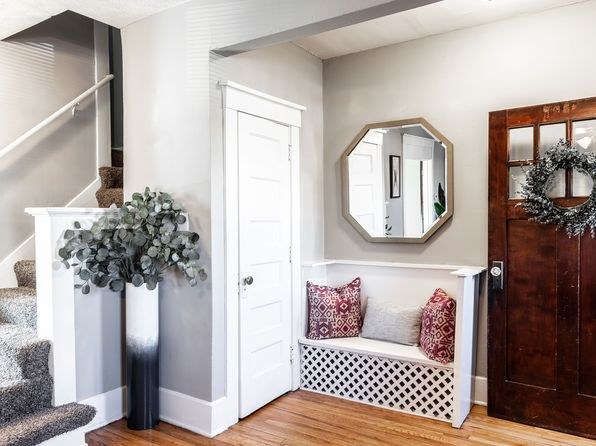
Stick-built appearance with standard wooden doors (some with glass panes), typical window frames, and basic trim/baseboards. Materials look reasonable but not premium; no concrete or steel exposure visible. from redfin #1199 ↗
no photo cited
Office potential
/10
The unit has several empty rooms (e.g., the windowed rooms in photos 5, 8, and 12) that could function as a home office, plus an open living area. No clearly marked dedicated den or alcove is shown, so potential is moderate. from redfin #1199 ↗
Carpet
Every room shown features hardwood-look plank flooring. No carpet is visible in any photo. from redfin #1199 ↗
no photo cited
Floorplans & availability as of 2026-09-24
4 bd
$2,195 to $2,350 · 1,700 sqft · 2 ba
1 plan · 1 unit available
4 bd
$2,195 to $2,350
1,700 sqft · 2 ba
available now
Cheapest unit, 2026-09-03 → 2026-09-04:
up $155
($2,195 – $2,350 over 2 days)
Sources & score breakdown
Listings
| Source | Tier | Rent | Status | First seen | Last seen | |
|---|---|---|---|---|---|---|
| apartmentguide | building | $2,350 | active | 2026-09-03 | 2026-09-24 | open ↗ |
| redfin | building | $2,350 | active | 2026-09-03 | 2026-09-24 | open ↗ |
| zillow | unit | $2,195 | active | 2026-09-03 | 2026-09-24 | open ↗ |
Score breakdown
| Criterion | Value | Weight | Points | Based on |
|---|---|---|---|---|
| Price fit | 1.00 | 2.5 | 2.5 | $2,195 to $2,350 sits inside your $1,800 to $2,500 band |
| Natural light | 0.60 | 3.0 | 1.8 | 5/10 from photos |
| Construction quality | 0.60 | 2.5 | 1.5 | 6/10 from photos |
| Little or no carpet | 1.00 | 1.5 | 1.5 | carpet coverage in photos: none |
| Modern finishes | 0.70 | 2.0 | 1.4 | 6/10 from photos |
| Second bathroom | 1.00 | 1.0 | 1.0 | a floorplan has two baths |
| Home-office space | 0.40 | 1.5 | 0.6 | 5/10 from photos |
| Corner unit | n/a | 3.0 | — | photos say unclear (45% sure) |
| Soundproofing | n/a | 2.0 | — | assumption: building era + height |
| High floor | n/a | 2.0 | — | photos say no (72% sure) |
| Sauna | n/a | 1.5 | — | listing |