← Dashboard
528 N 32nd St
528 N 32nd St, Omaha 68131
· map ↗
$1,700
all sizes
6% under band
4 bd
1,628 sqft
7.7
of 14.0 scorable · 4 unknown
private balcony unclearin-unit laundry unclear
new
Bathtub
seen in photos
Private balcony
photos inconclusive
In-unit laundry
photos inconclusive
Strengths
Price fit2.4 of 2.5 pts
$1,700, 6% under your $1,800 to $2,500 band
Second bathroom1.0 of 1.0 pts
a floorplan has two baths
Weaknesses
Little or no carpet0.0 of 1.5 pts
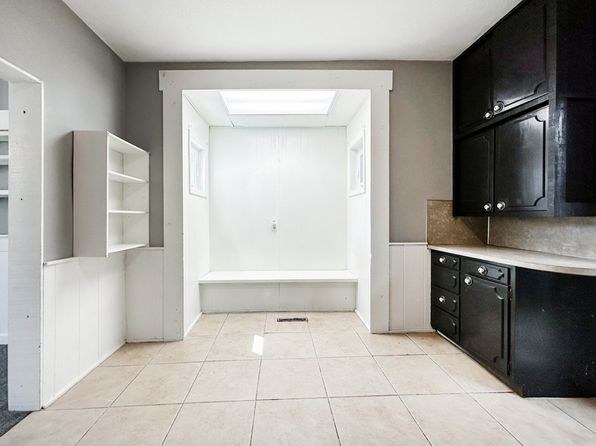
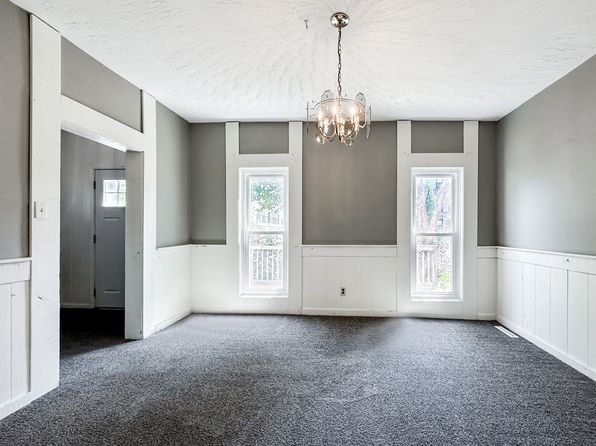
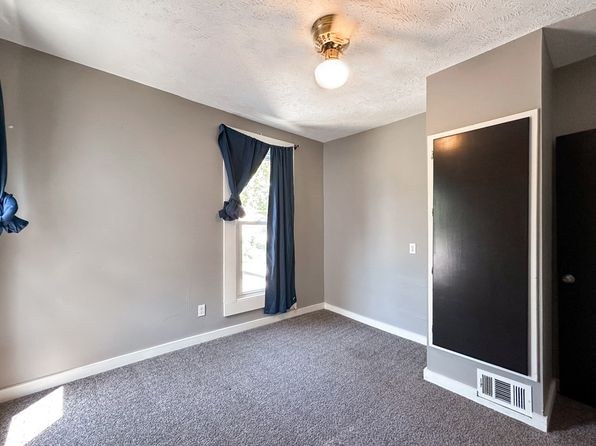
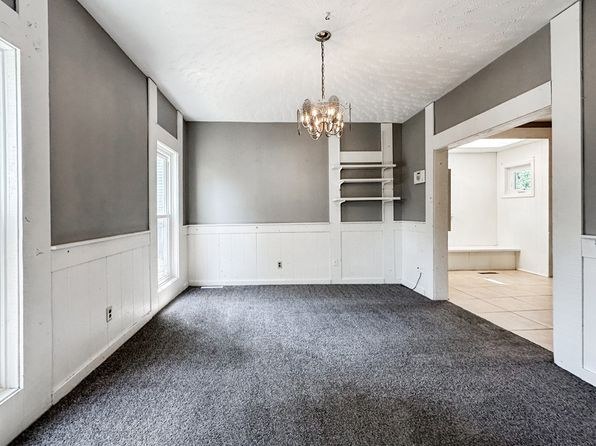
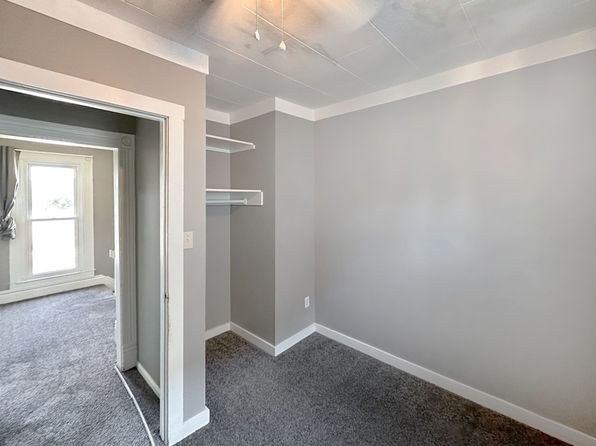
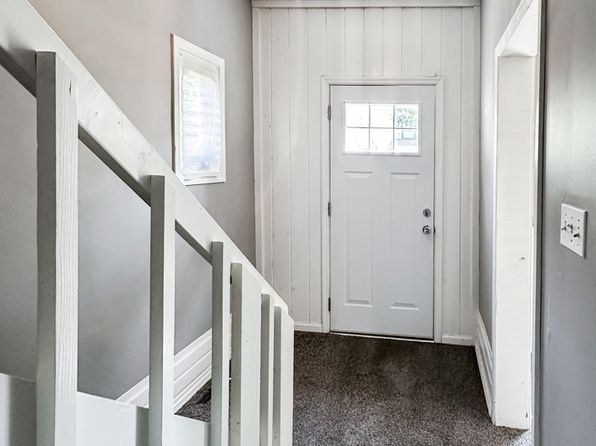
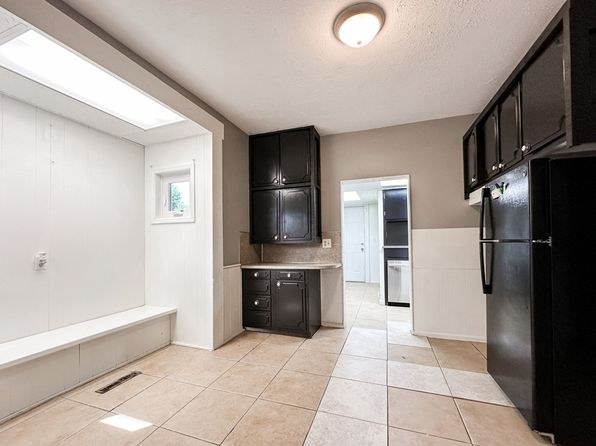
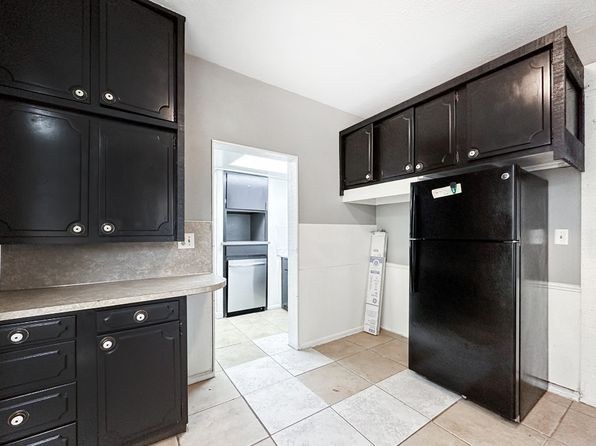
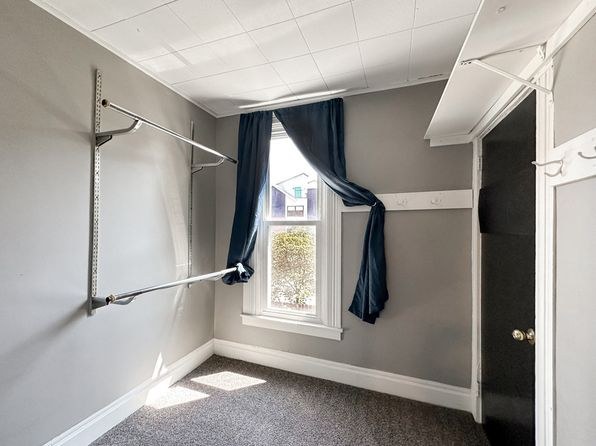
Carpet dominates the living/sleeping spaces. Only the kitchen (7), utility/kitchenette (8), entry stair area (0), and landing (6 partial) show hard/tiled flooring.
Middling: Natural light (40%), Construction quality (50%), Modern finishes (50%), Home-office space (60%)
Unknown: Corner unit, Soundproofing, High floor, Sauna
AI reading of the photos
ornith1.5:35b · 14 photos from zillow · 2026-09-05 10:24Photo numbers in the notes are the ones printed on the thumbnails and in the galleries below. Hover a number to find its photo, click it to open it.
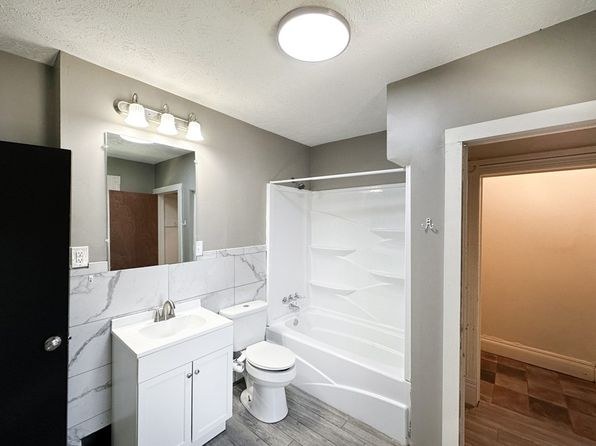
Bathtub
Photo 2 shows a bathroom with a white bathtub combined with a shower surround, confirming a bathtub is present.
In-unit laundry
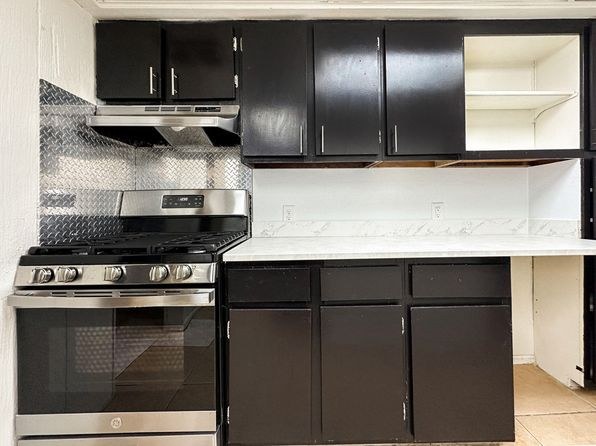
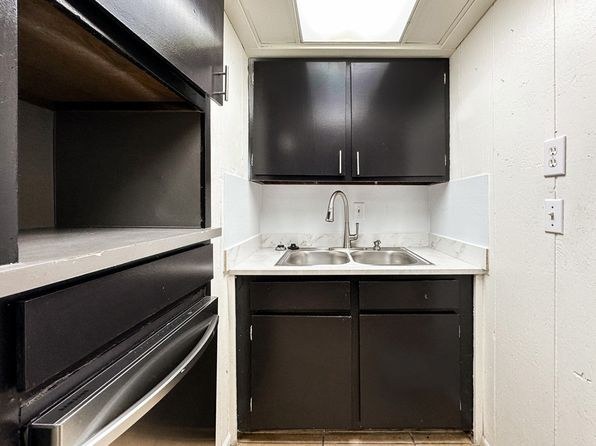
No photo clearly shows a washer or dryer inside the unit. Photo 0 shows a kitchen with two black appliance units under the counter that most likely are dishwashers, not a washer/dryer. No laundry closet, W/D marking, or floor plan is visible, so this cannot be confirmed or ruled out.
Private balcony
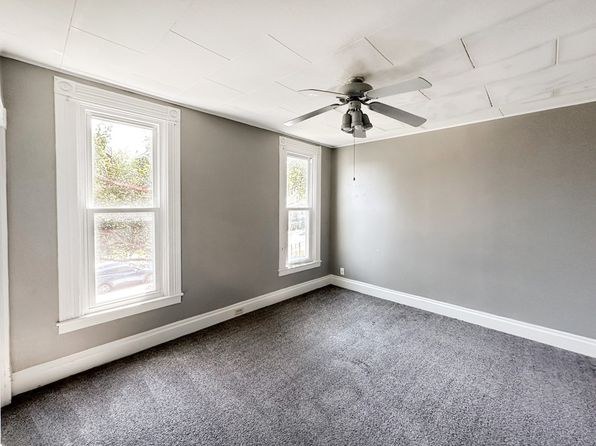
Windows are visible (Photo 4, Photo 11), and Photo 4 shows railings outside the windows, but these appear to be decorative Juliet-style railings rather than a private balcony with an outdoor floor surface. No photo clearly shows a private outdoor floor/patio belonging to the unit.
Corner unit
60% sure
Photos show windows on single walls (e.g., two windows on one wall in Photo 4, window on left in Photo 5). No floor plan or photo clearly shows windows on two or more exterior sides of the unit.
High floor
60% sure
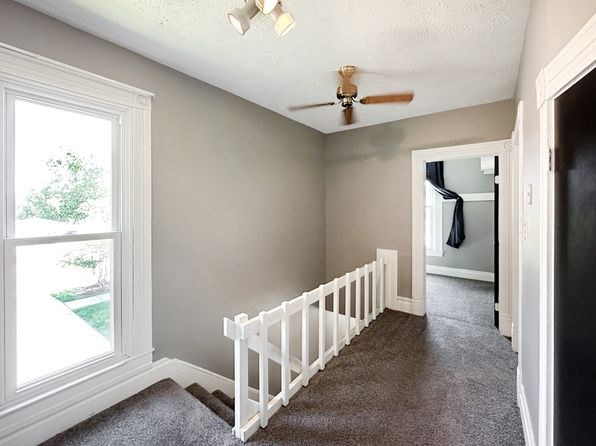
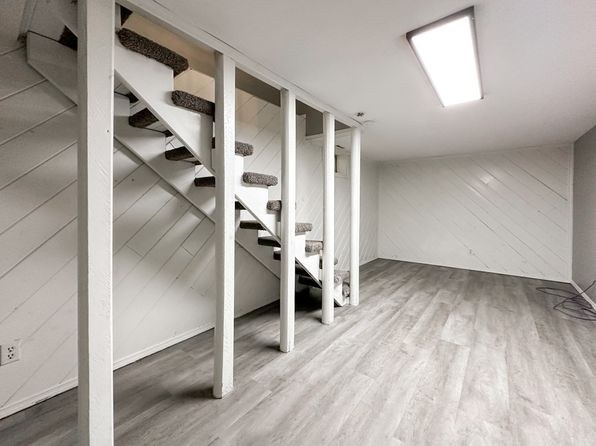
Photo 6 shows a view of a yard/trees at ground level through the window, along with a stairwell leading down, suggesting a low or ground-level floor rather than an elevated (4th+) floor.
Natural light
/10
Likely a basement unit with modest windows. Windows in photos 4 and 5 are small and elevated; photo 6 has a decent window; photo 11 has a small window. No floor-to-ceiling glass; daylight is limited.
Modern & attractive
/10
Updated but modest. Black cabinets, stainless appliances, and subway-tile backsplash (7) are contemporary touches, but carpeted rooms, basic wainscoting, and plain gray walls keep it mid-range rather than high-end.
Construction quality
/10
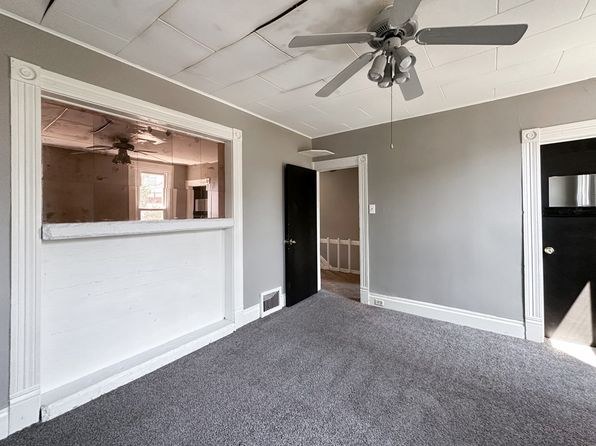
Appears to be a wood-frame basement/lower-level unit. Exposed drop-ceiling tiles in photo 13 and basic trim suggest standard stick-built construction rather than concrete/steel. Cabinetry and tile work are decent but not premium.
Office potential
/10
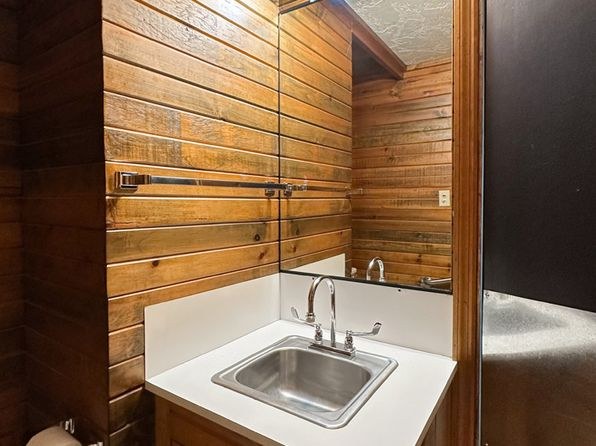
Photo 12 shows a enclosed alcove with built-in shelving that could serve as a home office. Photo 13 shows a separate room. Reasonable potential for a dedicated office space.
Floorplans & availability as of 2026-09-09
4 bd
$1,700 · 1,628 sqft · 3 ba
1 plan
4 bd
$1,700
1,628 sqft · 3 ba
Sources & score breakdown
Listings
| Source | Tier | Rent | Status | First seen | Last seen | |
|---|---|---|---|---|---|---|
| zillow | unit | $1,700 | active | 2026-09-03 | 2026-09-24 | open ↗ |
Score breakdown
| Criterion | Value | Weight | Points | Based on |
|---|---|---|---|---|
| Price fit | 0.94 | 2.5 | 2.4 | $1,700, 6% under your $1,800 to $2,500 band |
| Natural light | 0.40 | 3.0 | 1.2 | 4/10 from photos |
| Construction quality | 0.50 | 2.5 | 1.2 | 5/10 from photos |
| Modern finishes | 0.50 | 2.0 | 1.0 | 5/10 from photos |
| Second bathroom | 1.00 | 1.0 | 1.0 | a floorplan has two baths |
| Home-office space | 0.60 | 1.5 | 0.9 | 6/10 from photos |
| Little or no carpet | 0.00 | 1.5 | 0.0 | carpet coverage in photos: most |
| Corner unit | n/a | 3.0 | — | photos say unclear (60% sure) |
| Soundproofing | n/a | 2.0 | — | assumption: building era + height |
| High floor | n/a | 2.0 | — | photos say no (60% sure) |
| Sauna | n/a | 1.5 | — | listing |