πŸ™οΈ Apartment Hunter
← Dashboard

The Helen

617 S. 31St St., Omaha 68105 Β· map β†— Β· ☎ 4029396840
$1,450–$1,726 2 bd 4% under band 1 bd to 2 bd 825 to 1,090 sqft 3 Units Available
12.5
of 17.0 scorable Β· 3 unknown
private balcony missing new
βœ“
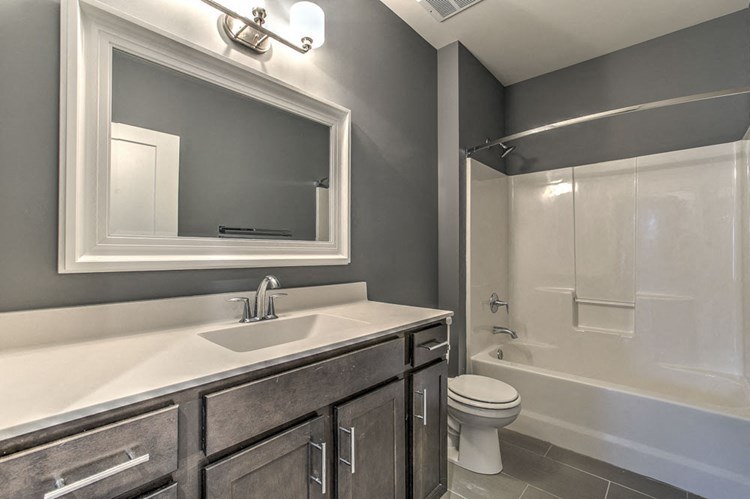
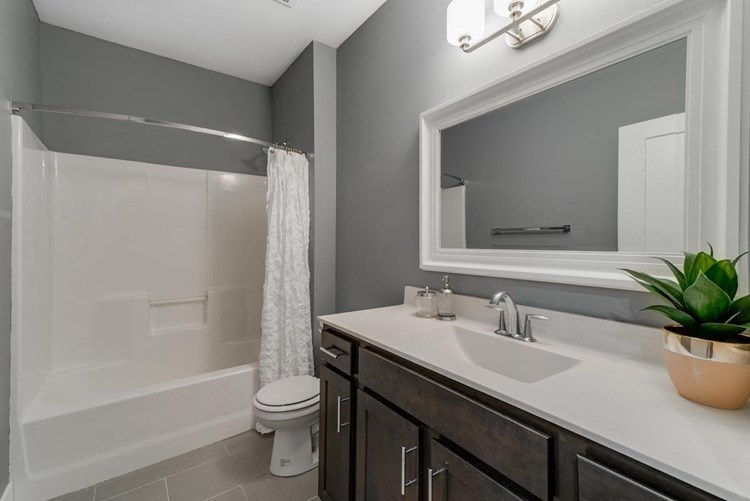
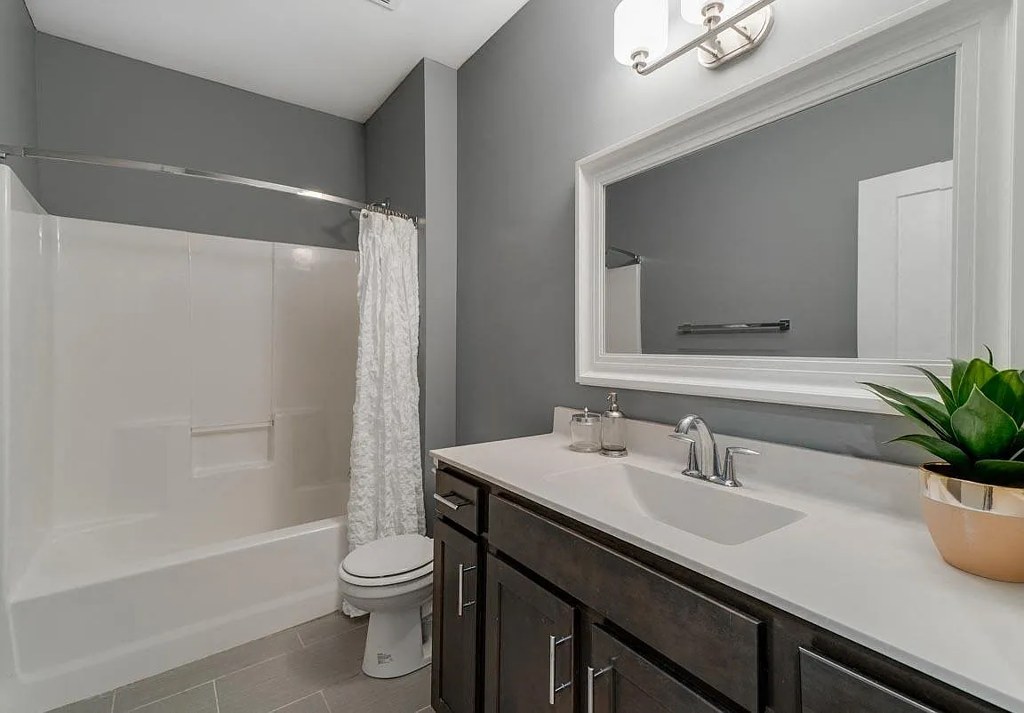
Bathtub
seen in photos (95% sure)
βœ—
Private balcony
not in photos (70% sure)
βœ“
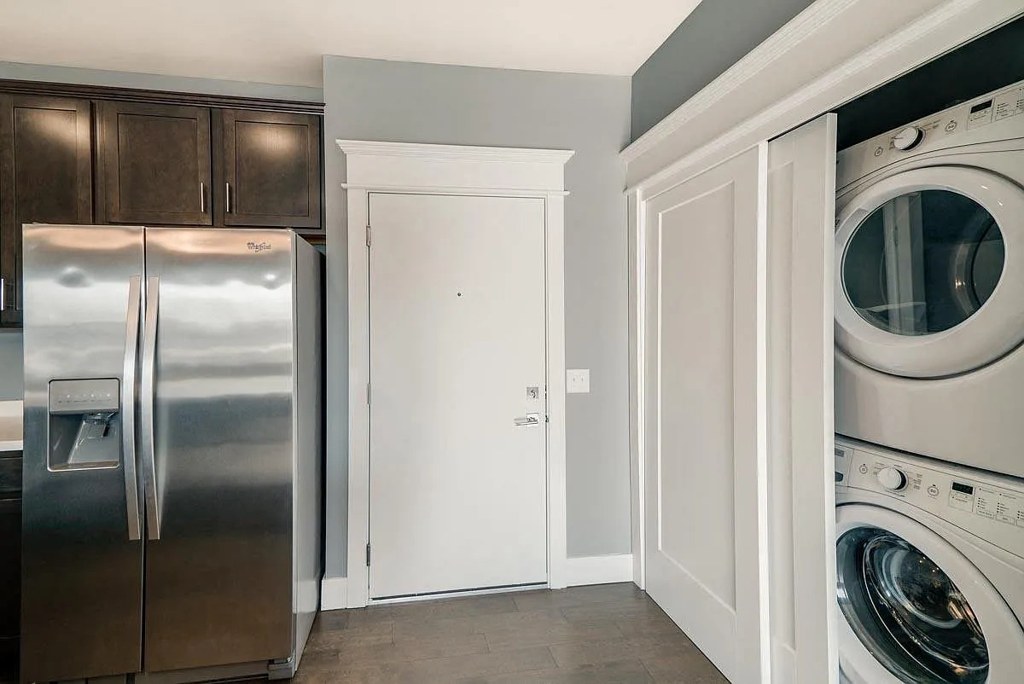
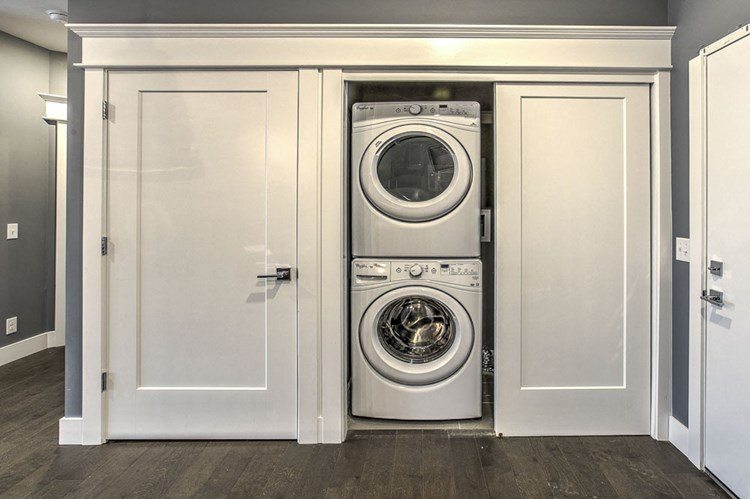
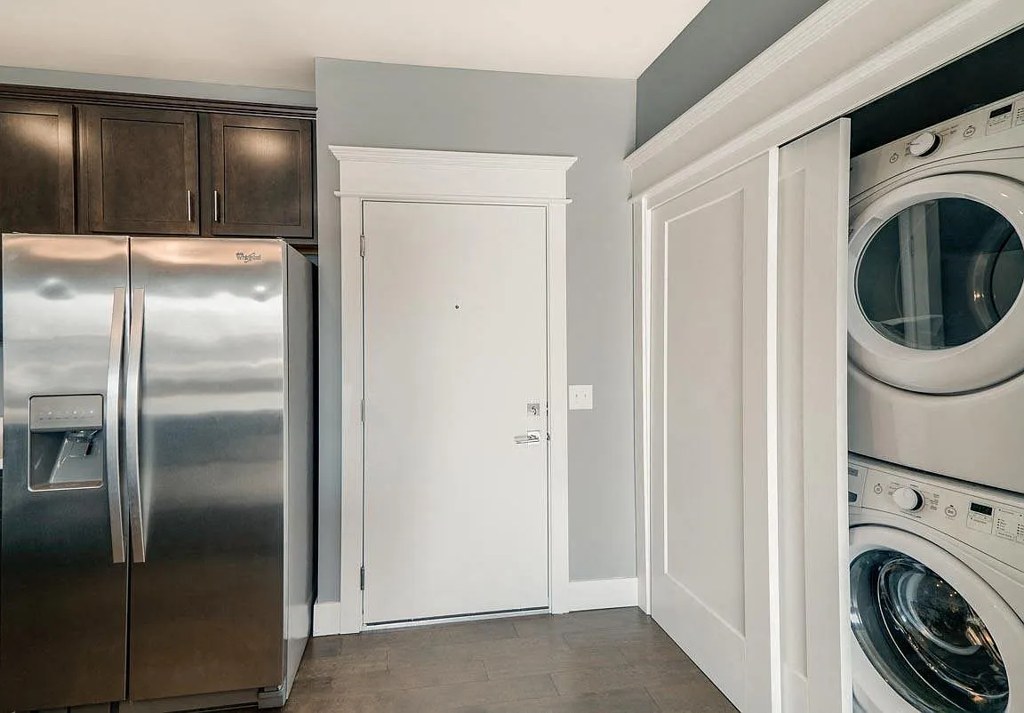
In-unit laundry
listed by rentcafe

Strengths

Corner unit3.0 of 3.0 pts
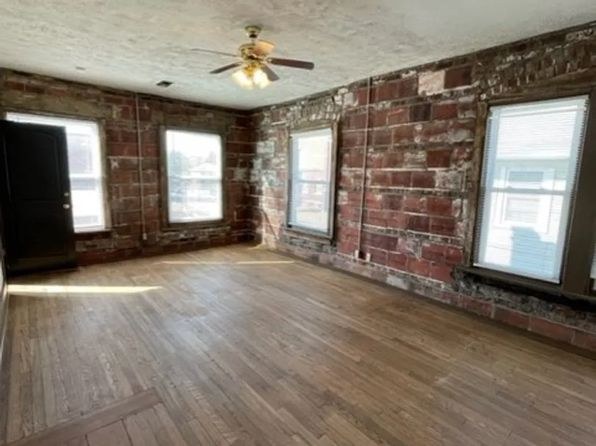
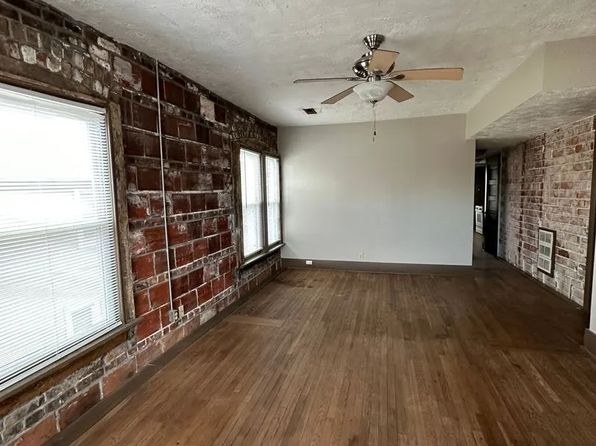
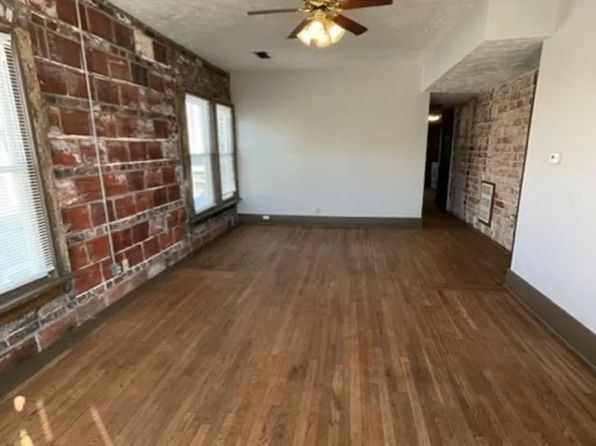
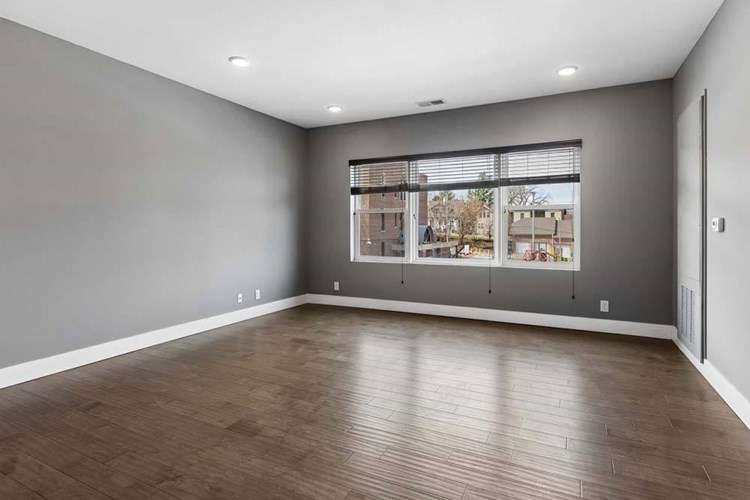
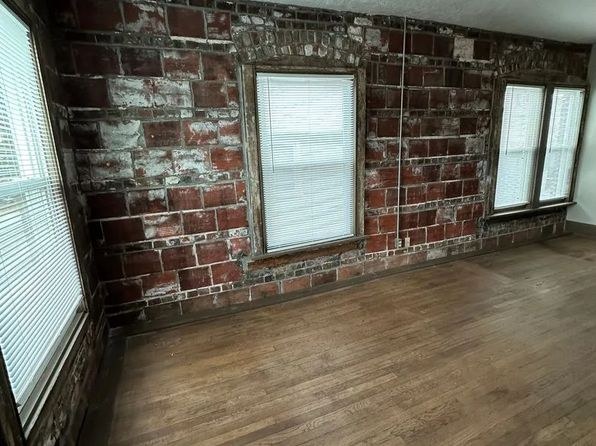
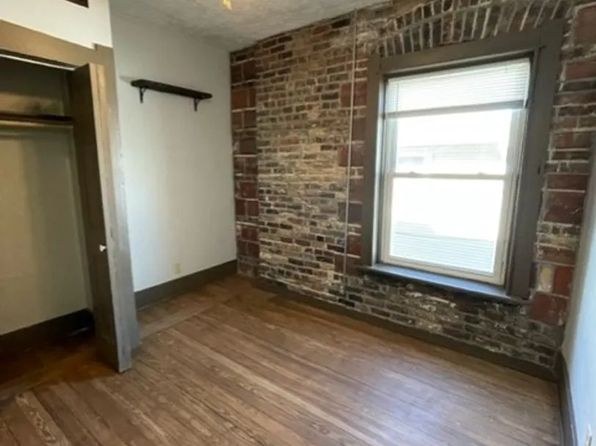
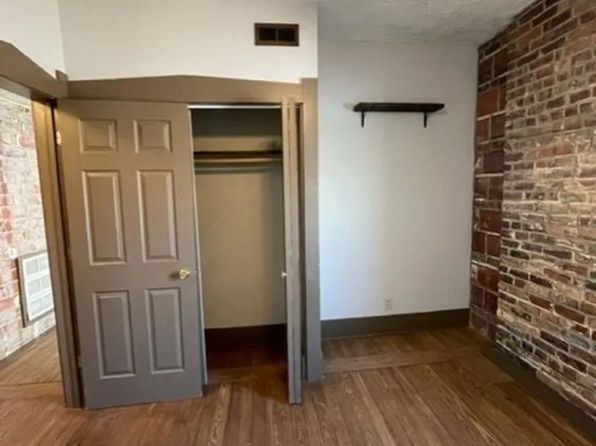
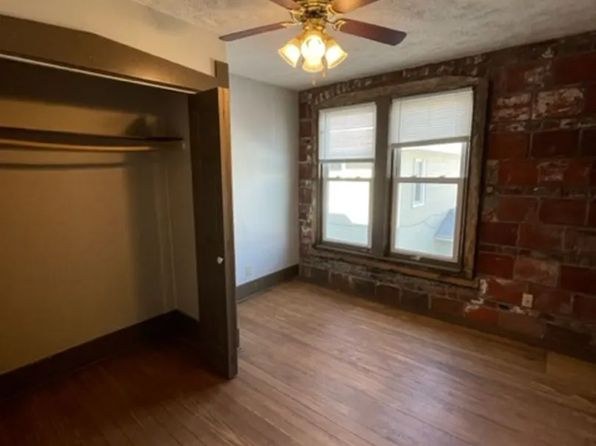
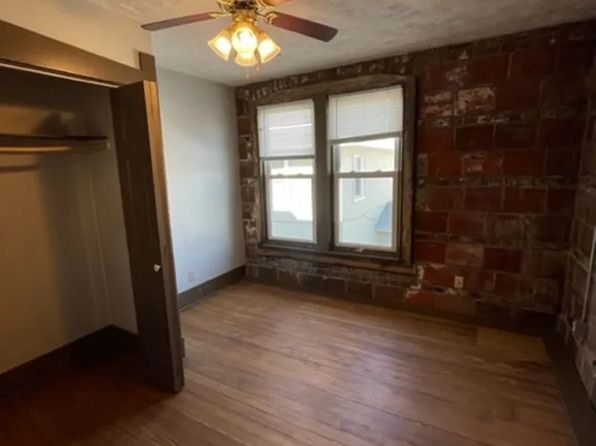
Photo 31 shows a room with windows on two adjacent brick exterior walls meeting at a corner, indicating the unit occupies a corner position. Photo 30 and Photo 37 also show the long wall of windows consistent with a corner layout.
Price fit2.0 of 2.5 pts
$1,450 to $1,726, 4% under your $1,800 to $2,500 band
Construction quality1.8 of 2.5 pts
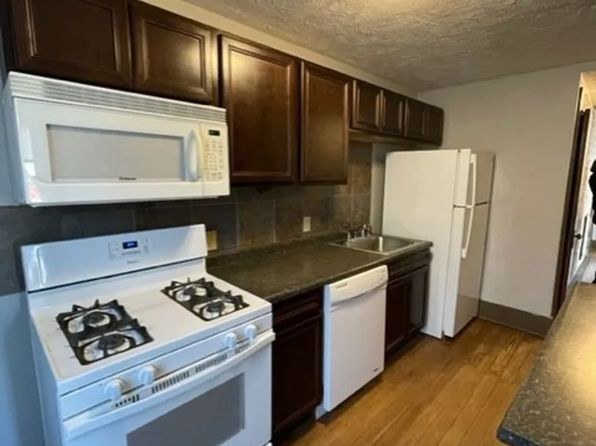
Standard apartment/condo stick-built construction. Window frames and trim appear ordinary; cabinetry and countertops are mid-tier. Nothing indicates premium concrete/steel build.
Little or no carpet1.5 of 1.5 pts
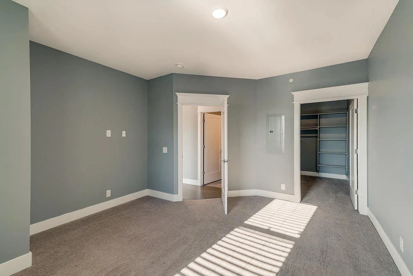
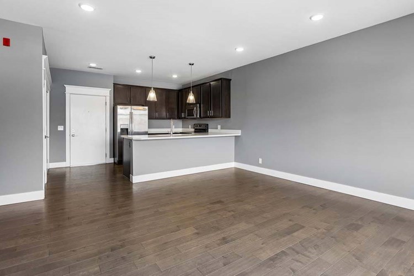
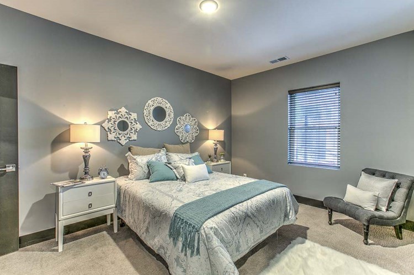
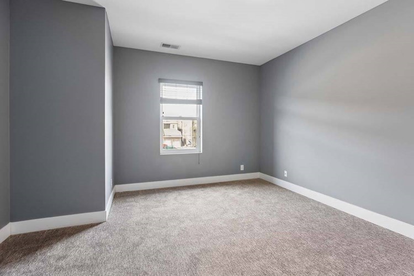
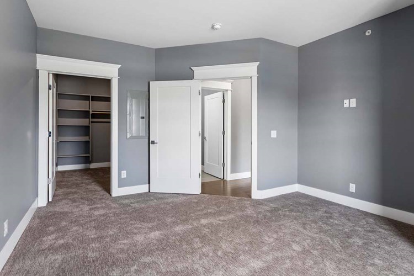
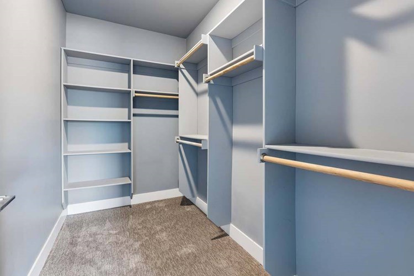
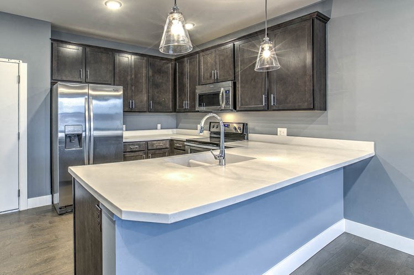
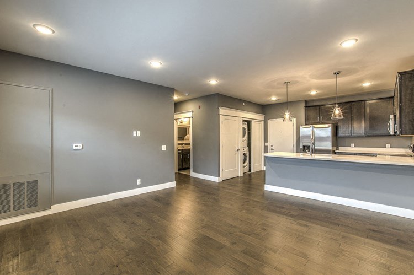
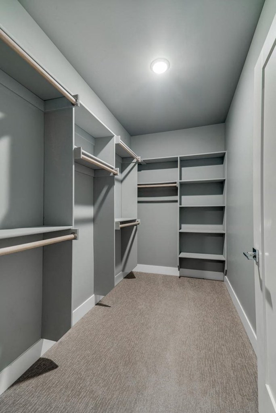
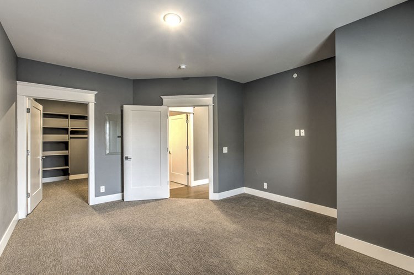
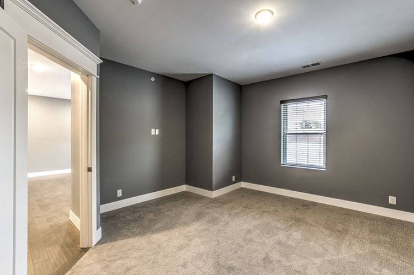
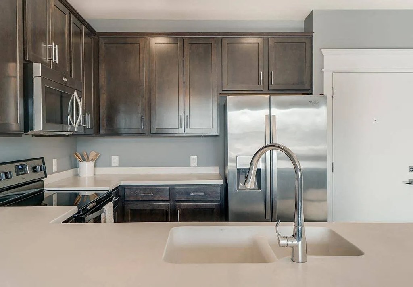
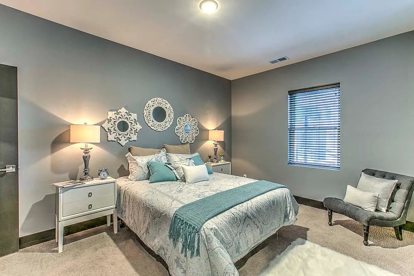
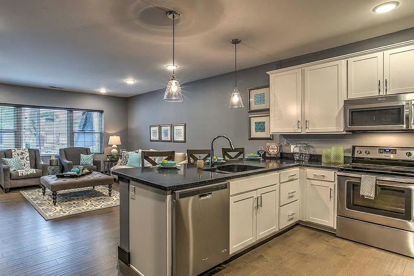
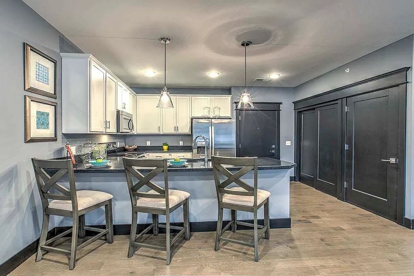
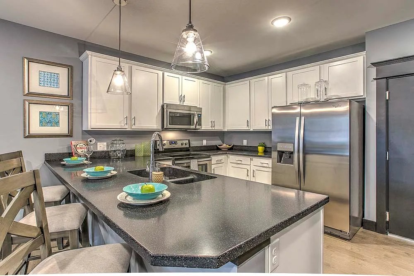
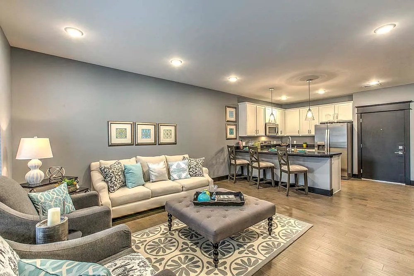
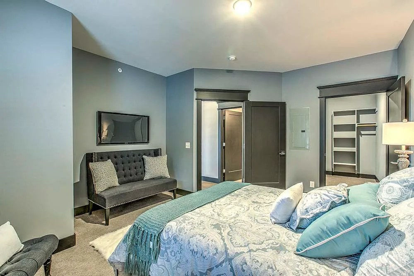
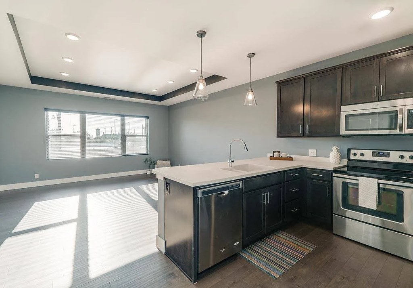
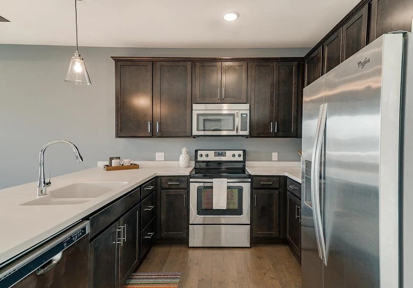
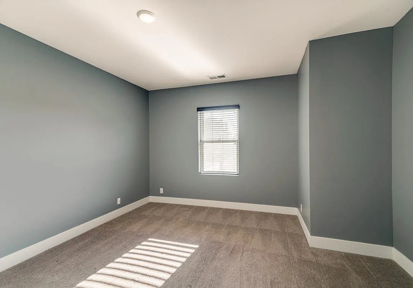
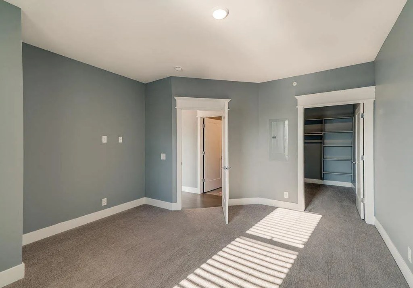
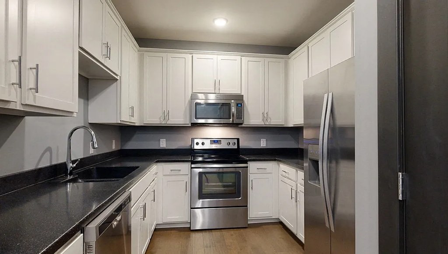
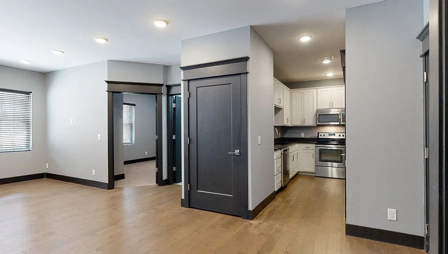
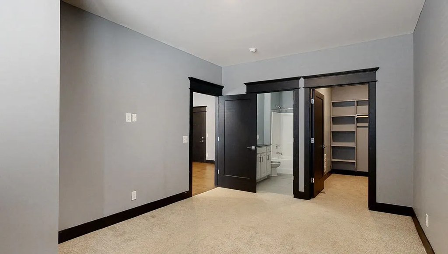
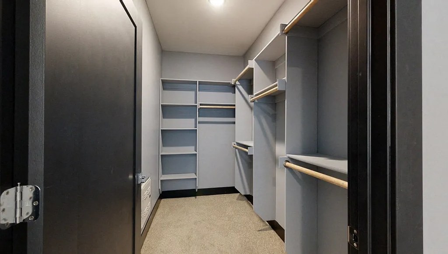
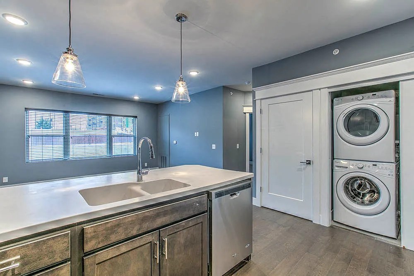
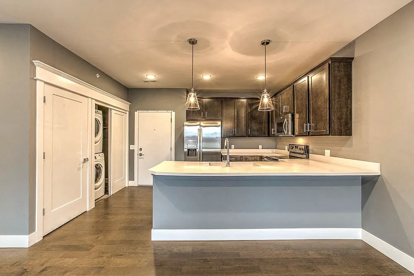
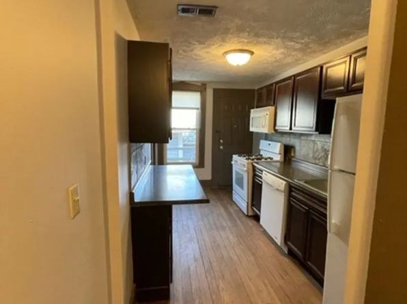
Carpet is present in the bedrooms (photos 11, 17) and the walk-in closet (photo 6), while the living areas (photos 9, 10, 13) and kitchen (photos 12, 16) feature hardwood-look flooring. Bathroom (photo 0) has hard flooring.
Second bathroom1.0 of 1.0 pts
a floorplan has two baths
Also listed:DishwasherElevatorAir conditioningHardwood / vinyl floors

Weaknesses

Private balconyrequired
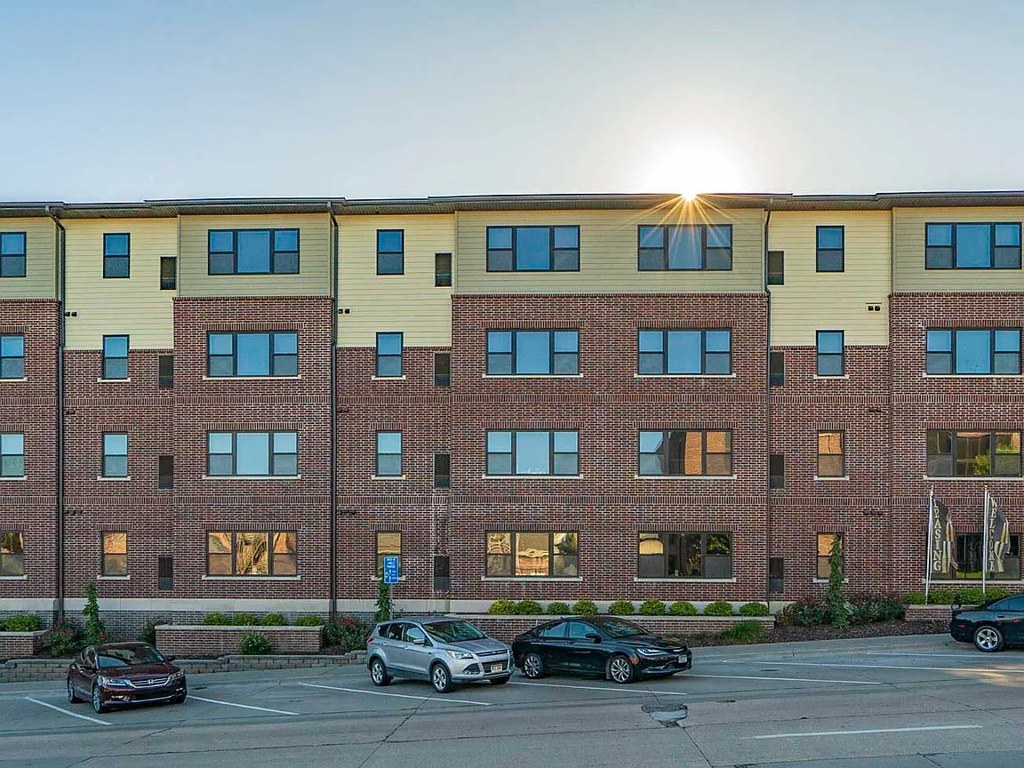
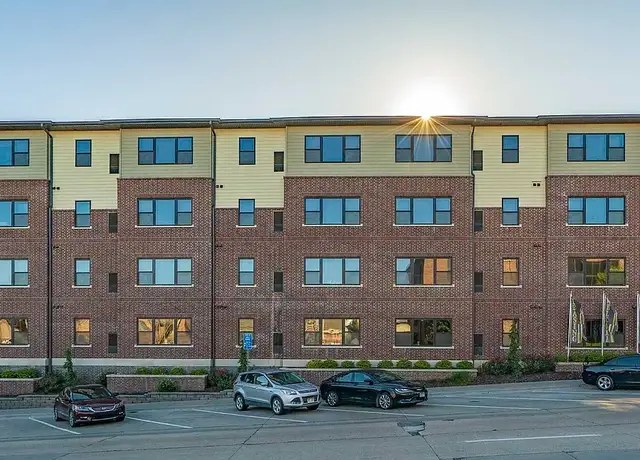
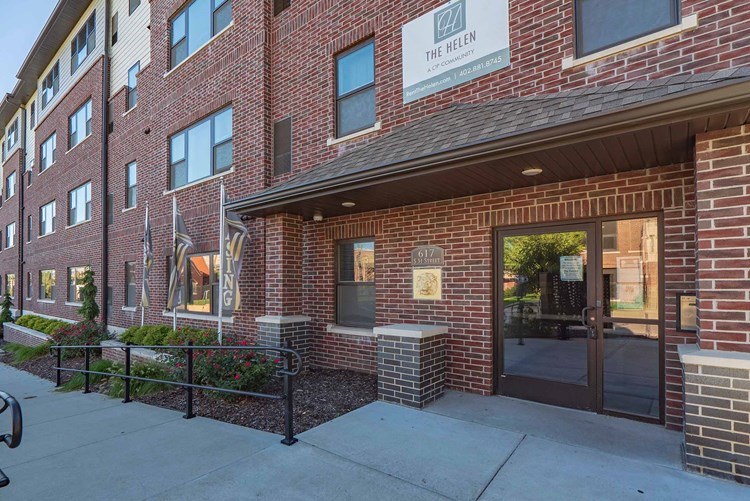
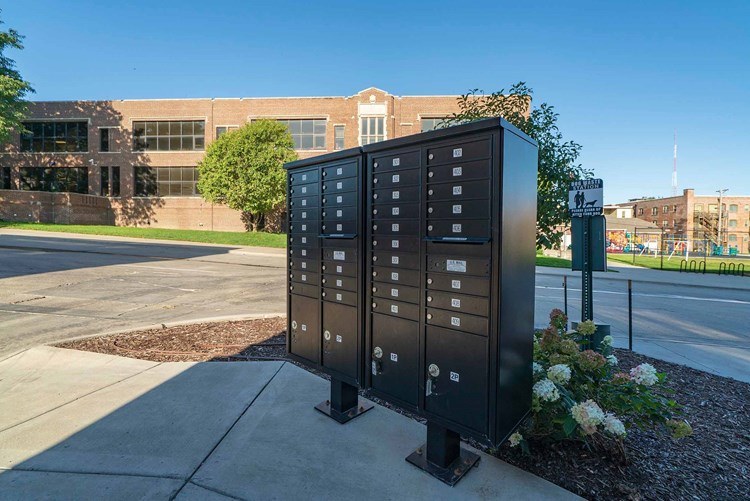
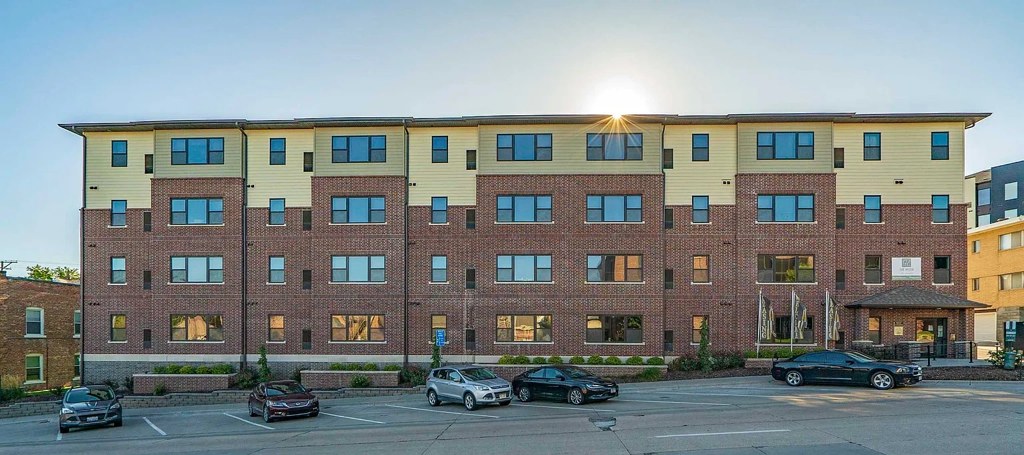
Photo 8 shows the building exterior with all windows flush against the facade and no private balconies, railings, or balcony doors on any unit. The interior photos (23, 24) show standard windows/blinds with no balcony door or outdoor floor, and the floor plans (3, 6) show no terrace or balcony.
Home-office space0.4 of 1.5 pts
Floor plan (photo 5) shows two bedrooms plus a separate dining room area, either of which could serve as a home office. No dedicated den/alcove, but a spare room is available.
Watch out:Carpet (listed)
Middling: Natural light (60%), Modern finishes (50%)
Unknown: Soundproofing, High floor, Sauna

AI reading of the photos

ornith1.5:35b Β· 40 photos across 5 listings (rentcafe, apartmentguide, zillow Γ—2, redfin) Β· 2026-09-24 04:13

Photo numbers in the notes are the ones printed on the thumbnails and in the galleries below. Hover a number to find its photo, click it to open it.
Bathtub
95% sure
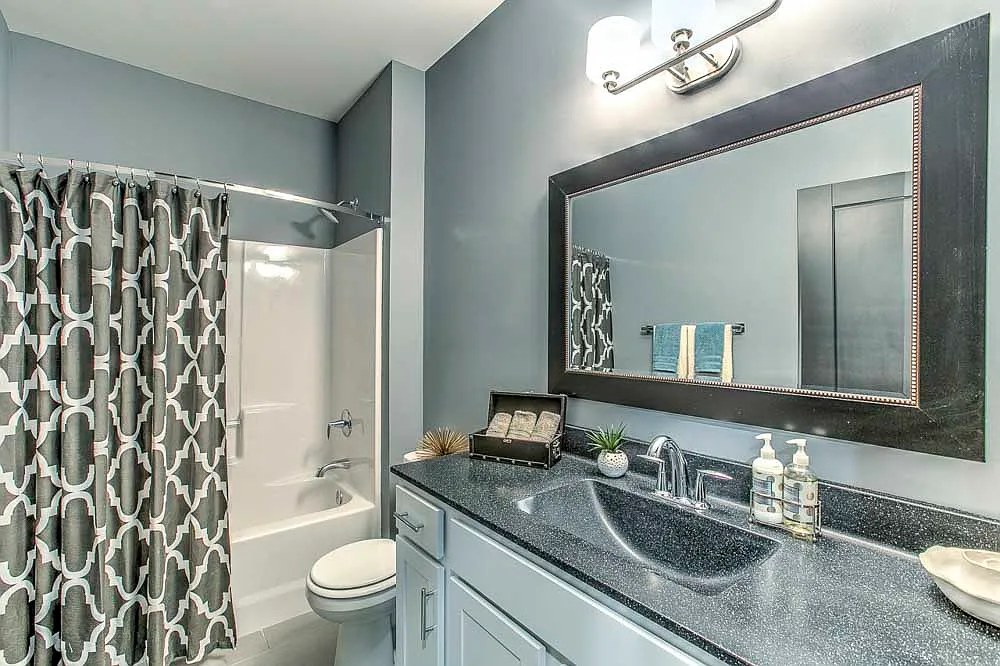
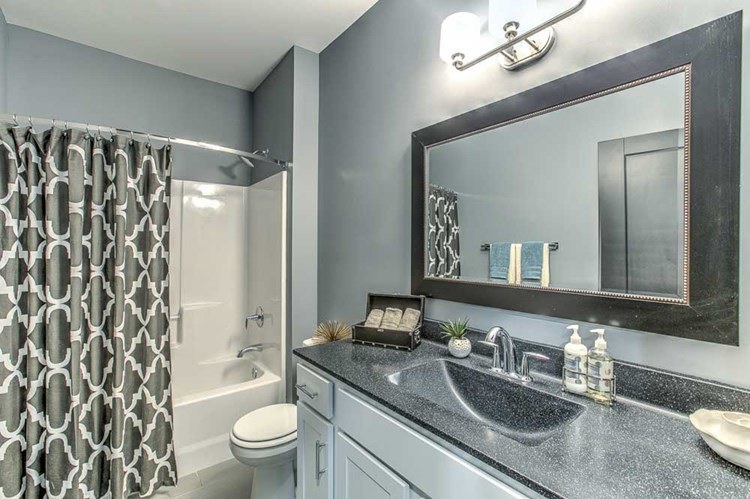
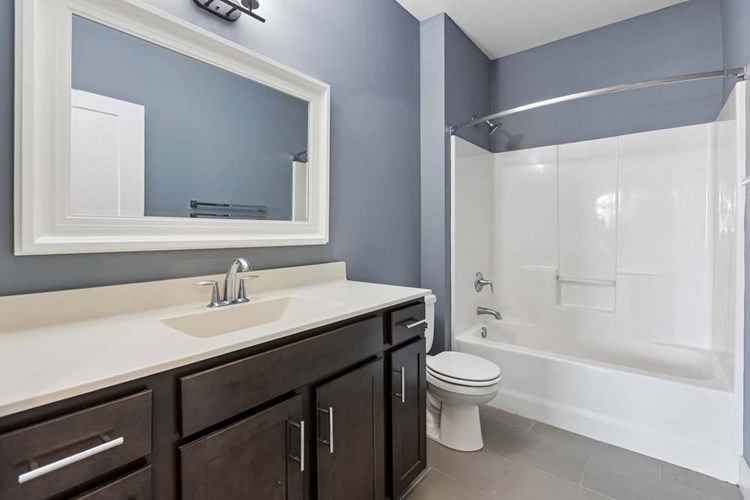
Multiple bathroom photos show a bathtub combined with a shower. Photo 0 shows a bathtub behind a patterned shower curtain. Photo 1 shows a white bathtub/shower enclosure. Photo 2 shows a white bathtub/shower combo. Photo 3 shows a white bathtub/shower unit. All confirm a bathtub is present, not just a walk-in shower. from rentcafe #50 β†—
In-unit laundry
95% sure
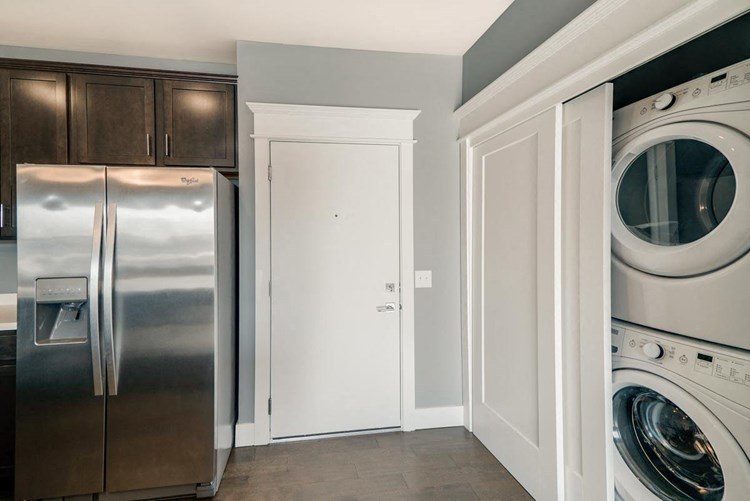
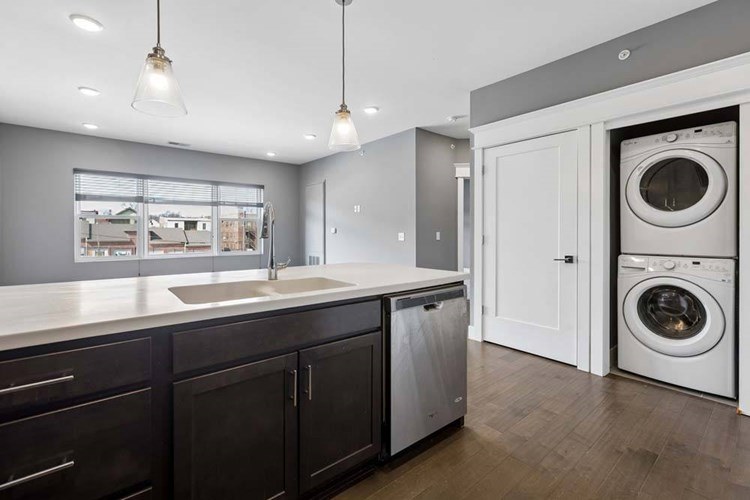
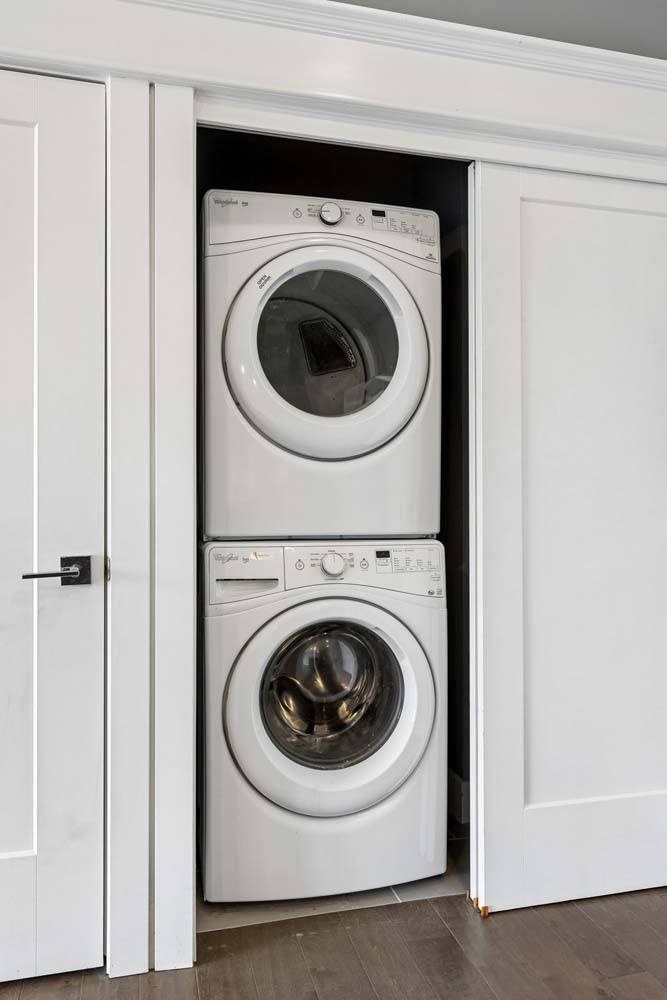
Photo 6 shows a stacked washer and dryer located inside the unit, next to the refrigerator near the entry/kitchen area. Photo 20's floor plan marks 'W/D' within the kitchen area of the unit. This is in-unit laundry, not a shared laundry room. from apartmentguide #547 β†—
620
Private balcony
70% sure
Photo 8 shows the building exterior with all windows flush against the facade and no private balconies, railings, or balcony doors on any unit. The interior photos (23, 24) show standard windows/blinds with no balcony door or outdoor floor, and the floor plans (3, 6) show no terrace or balcony. from zillow #122 β†—
Corner unit
80% sure
Photo 31 shows a room with windows on two adjacent brick exterior walls meeting at a corner, indicating the unit occupies a corner position. Photo 30 and Photo 37 also show the long wall of windows consistent with a corner layout. from zillow #2184 β†—
High floor
55% sure
Photo 8 shows a 4-story building exterior. Photo 24's window view reveals neighboring buildings seen at a level that suggests some elevation, but the view is partially obscured by blinds and does not conclusively indicate a 4th-floor-or-higher location. from redfin #1016 β†—
824
Natural light
/10
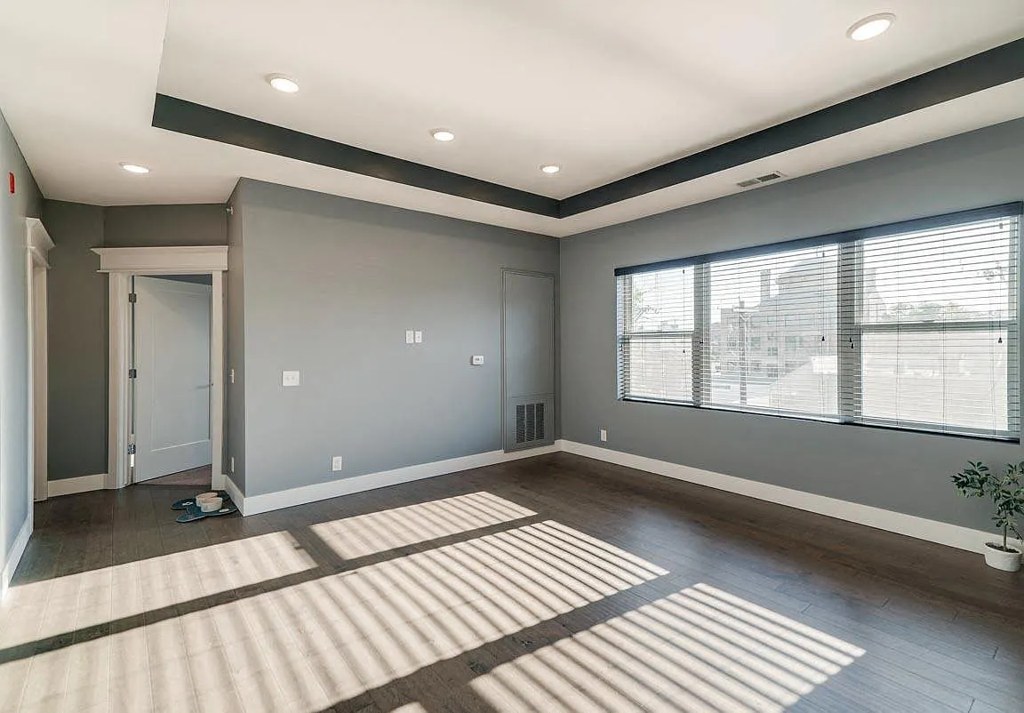
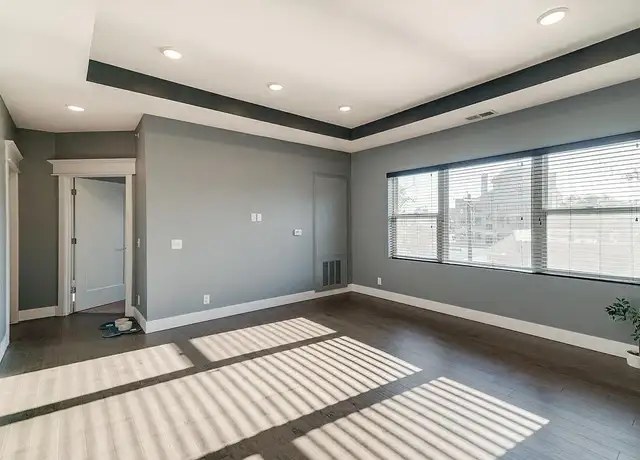
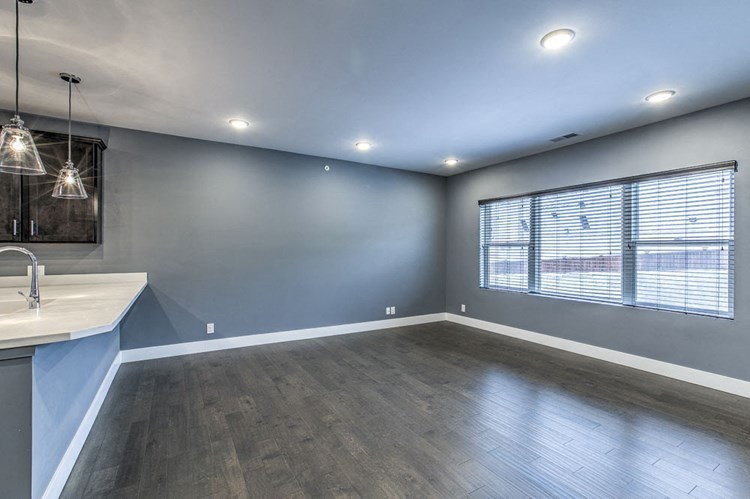
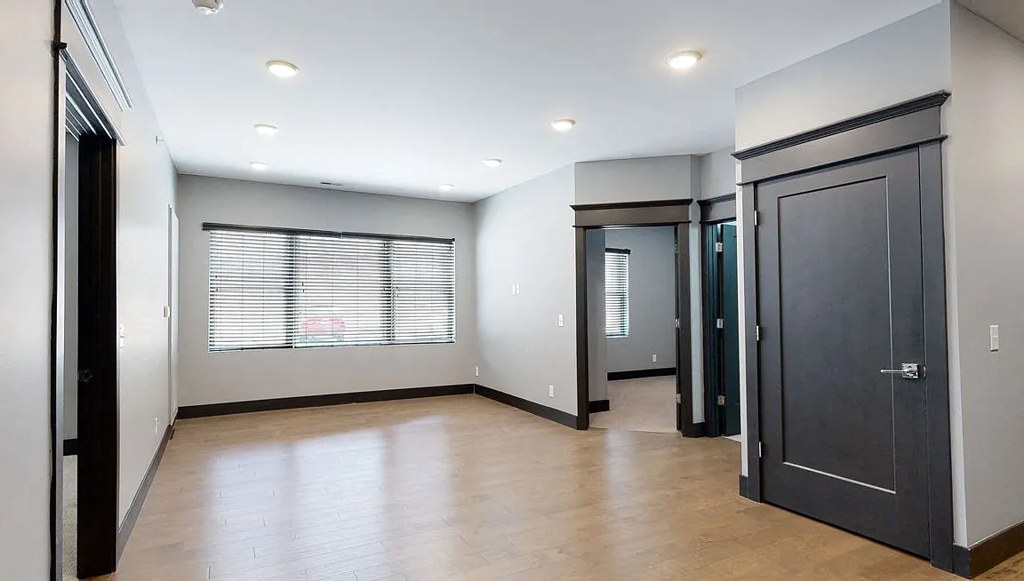
Windows are standard size, not floor-to-ceiling. Photo 10 shows a decent multi-pane window; photo 11 and 17 have smaller windows with blinds. Living areas (photo 9) show no visible window. Daylight is moderate. from rentcafe #50 β†—
Modern & attractive
/10
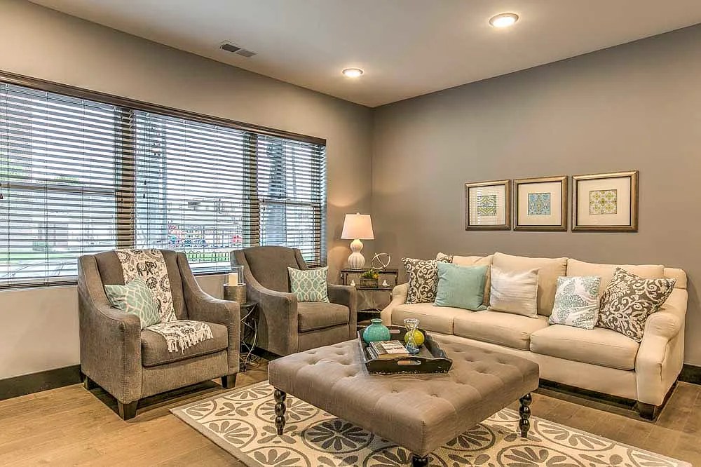
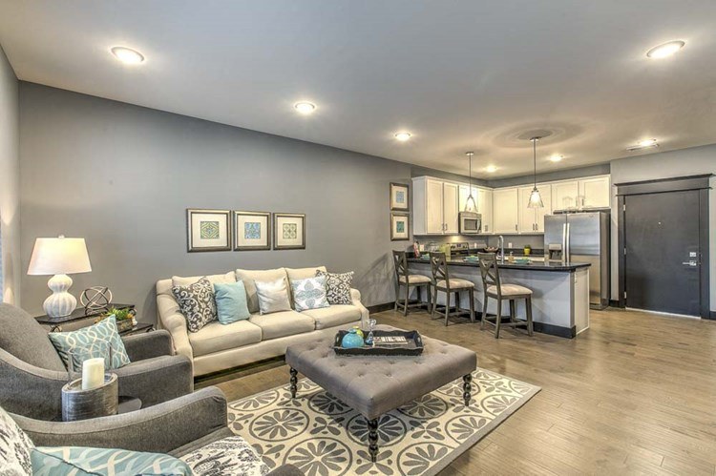
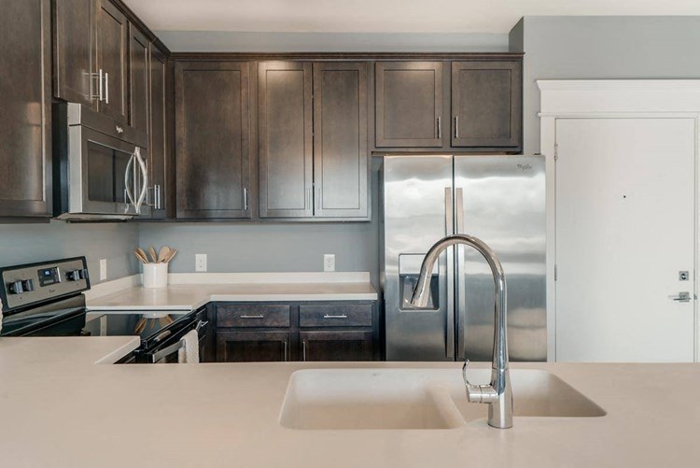
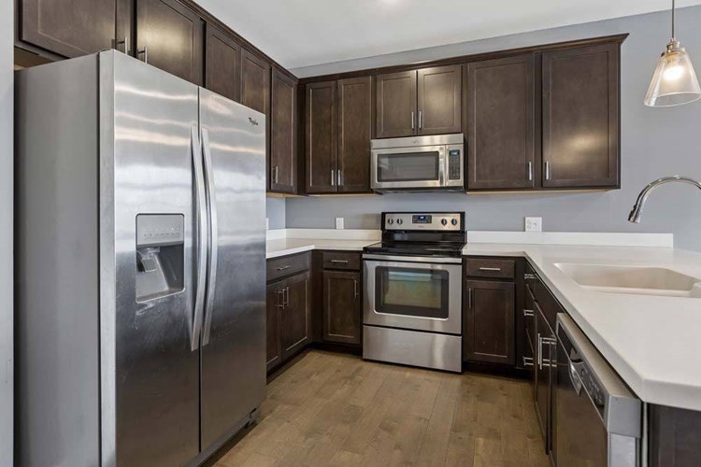
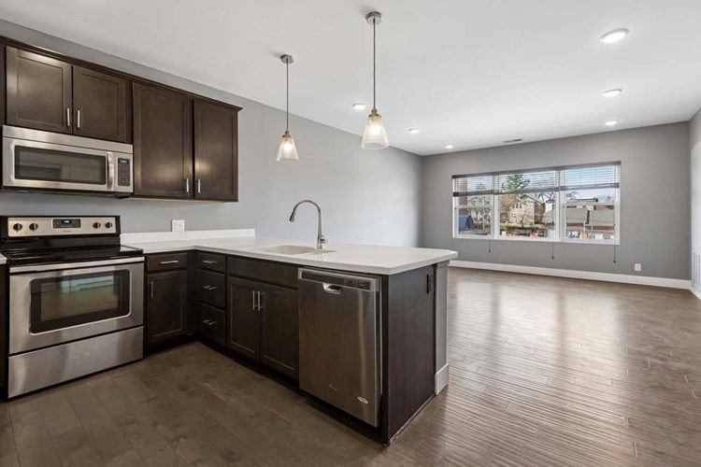
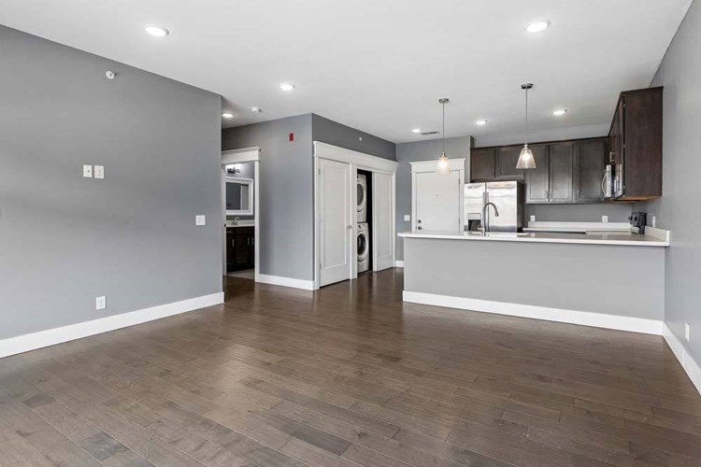
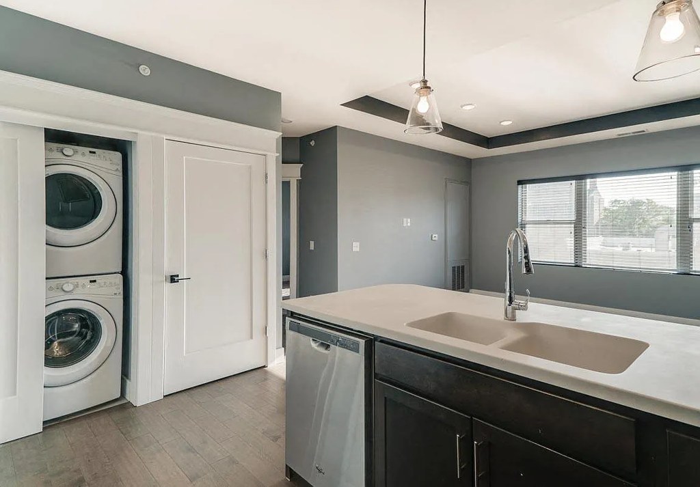
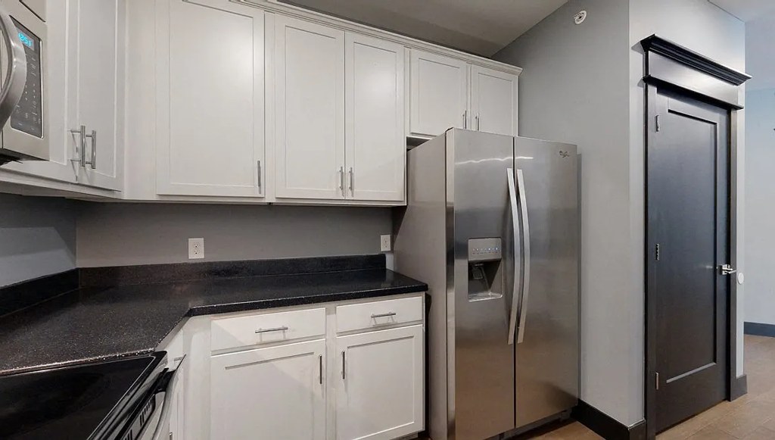
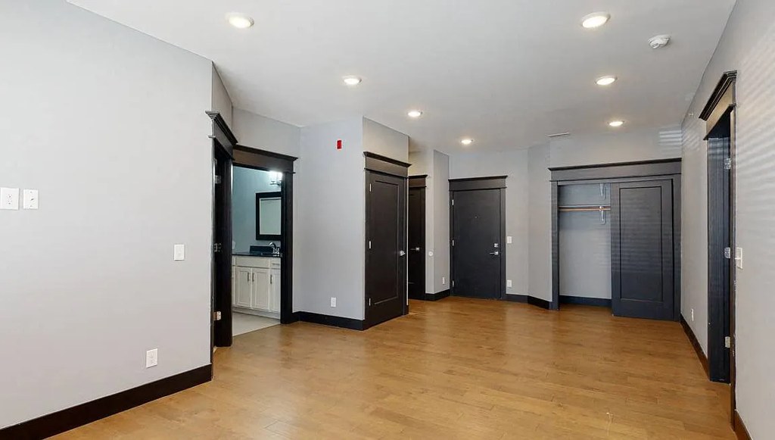
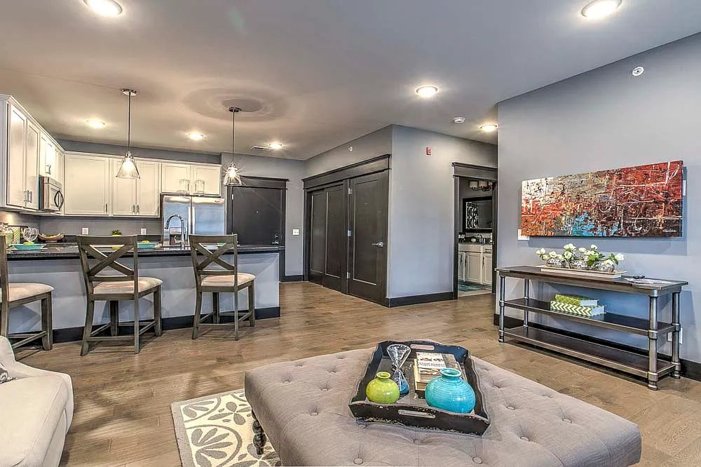
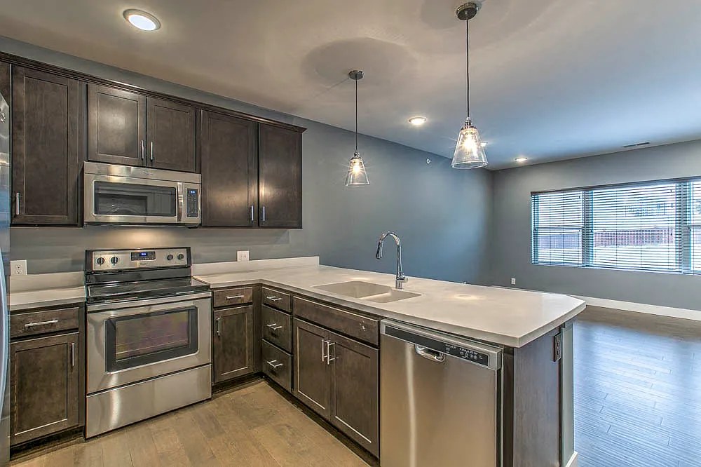
Contemporary finishes throughout: dark wood cabinets, stainless steel appliances (photos 12, 16), quartz-style counters, gray walls, modern vanity (photo 0), and open-concept living (photo 9). Decent design appeal. from rentcafe #50 β†—
Construction quality
/10
Standard apartment/condo stick-built construction. Window frames and trim appear ordinary; cabinetry and countertops are mid-tier. Nothing indicates premium concrete/steel build. from rentcafe #50 β†—
no photo cited
Office potential
/10
Floor plan (photo 5) shows two bedrooms plus a separate dining room area, either of which could serve as a home office. No dedicated den/alcove, but a spare room is available. from rentcafe #50 β†—
5
Carpet
Carpet is present in the bedrooms (photos 11, 17) and the walk-in closet (photo 6), while the living areas (photos 9, 10, 13) and kitchen (photos 12, 16) feature hardwood-look flooring. Bathroom (photo 0) has hard flooring. from rentcafe #50 β†—

Floorplans & availability 4 plan images as of 2026-09-24 Property website β†—

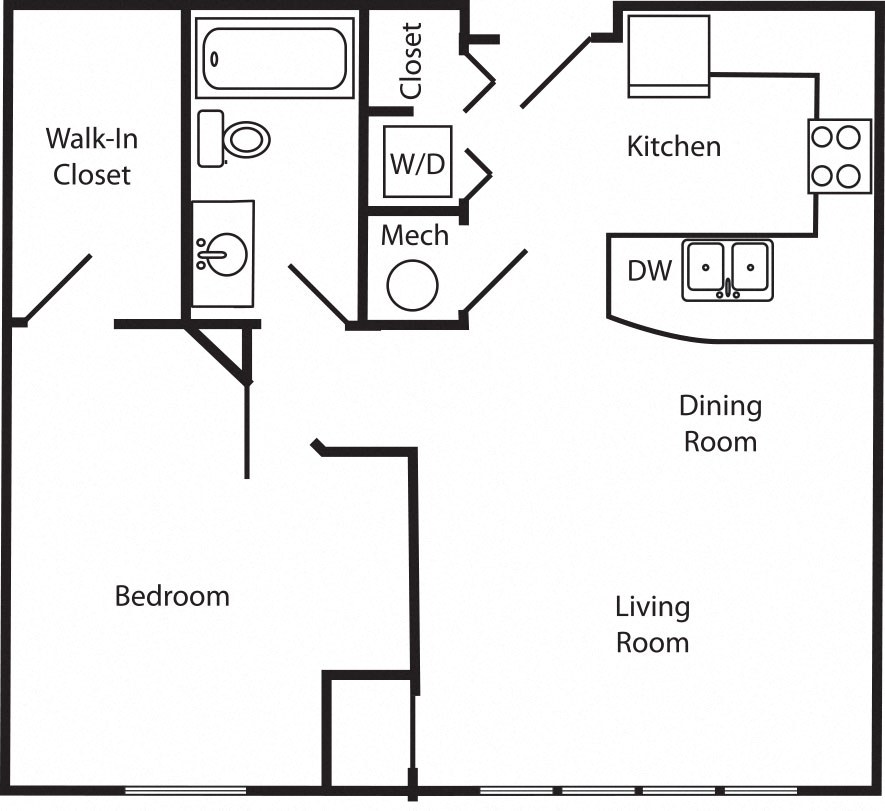
1 bd $1,422 to $1,426 Β· 825 to 880 sqft Β· 1 ba 2 plans Β· 1 unit available
Abbott floorplan
Abbott 401 $1,422 to $1,426 880 sqft Β· 1 ba from Oct 19
rentcafezillowapartmentguideredfin Β· 12 months
Edwards floorplan
Edwards β€” 825 sqft Β· 1 ba none available
rentcafe
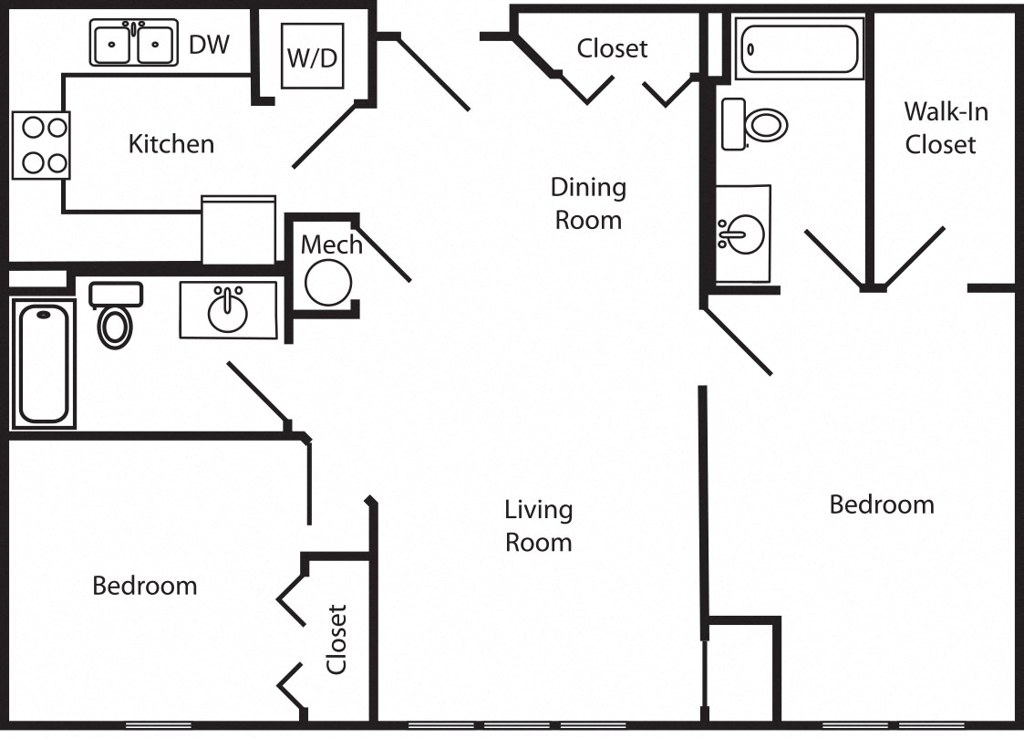
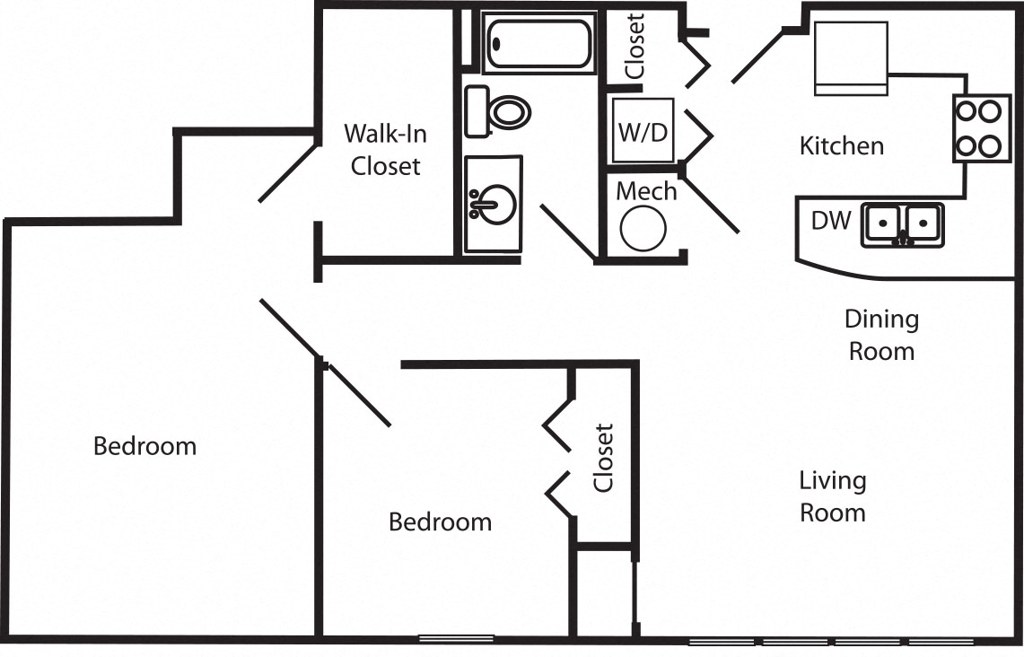
2 bd $1,450 to $1,730 Β· 950 to 1,090 sqft Β· 1 to 2 ba 3 plans Β· 4 units available
2 bd $1,450 950 sqft Β· 2 ba
zillow Β· as of 2026-09-14
Pilster floorplan
Pilster $1,586 to $1,730 1,050 sqft Β· 2 ba available now
rentcafezillowapartmentguideredfin Β· 12 months
4 units listed β€” 308, 207, 407, 107
UnitRentSqftMove in
308 $1,696 1,050 now zillow
207 $1,590 (zillow: $1,586) 1,050 now rentcafe
407 $1,730 (zillow: $1,726) 1,050 now rentcafe
107 $1,676 1,050 Nov 25 zillow
Joslyn floorplan
Joslyn β€” 1,090 sqft Β· 1 ba none available
rentcafe
Cheapest unit, 2026-09-02 β†’ 2026-09-18: down $164 ($1,422 – $1,586 over 8 days)

Photos 60 unique
Listing descriptions as written by each source
rentcafe open β†—

At The Helen, our priority is fostering a sense of community and peace that makes you feel at home. That’s why we’ve equipped our Omaha apartments with top-tier amenities designed to make your life a little easier. OurΒ on-site parking allows you to park steps away from your home, something that’s especially valuable during the cold Nebraska winters.Whether it’s a winter storm or a summer tornado warning, we also have a storm shelter our residents can utilize. Find your ideal apartment for rent in Omaha today! The Helen Community Amenities Living at The Helen is choosing to live somewhere you can always feel comfortable.In addition to our homes' many luxury amenities, we offer our residents several community benefits.Our entries are controlled access, which helps maintain a peaceful environment around the community. We also have a maintenance team ready to assist with any issues you encounter 24 hours a day, seven days a week, 365 days a year.The Helen Apartment Amenities You deserve to feel good about your surroundings at home, and that’s easy when you live at The Helen. All our Omaha apartments are beautifully designed and have features and amenities that elevate your day-to-day lifestyle.Our kitchens come with state-of-the-art Whirlpool appliances, including a dishwasher, refrigerator, and range, and our cabinets and countertops are all chosen with modern style in mind. Our floors are a mix of hardwood-style flooring and carpet, and we have tall windows to maximize natural light.Show less Read more

zillow open β†—

The key to luxurious living can be found tucked away quietly in Midtown Omaha at The Helen. Our community offers easy access to all the city's energy while still far enough away from downtown to be peaceful and calm. With amenities like on-site parking and 24/7 emergency maintenance, we strive to cater to our residents' needs. Schedule a tour of The Helen today!

apartmentguide open β†—

Join our Priority List to receive first access to upcoming apartment homes across any three CIP communities of your choice and an automatic cash savings of $150 off your first month's rent. Contact us to learn more about Priority List perks.

Sources & score breakdown

Listings

SourceTierRentStatusFirst seenLast seen
apartmentguidebuilding $1,422 – $1,726 active 2026-09-032026-09-25 open β†—
redfinbuilding $1,422 – $1,726 active 2026-09-032026-09-25 open β†—
rentcafebuilding $1,422 – $1,726 active 2026-09-022026-09-25 open β†—
zillowbuilding $1,422 – $1,726 active 2026-09-022026-09-24 open β†—
zillowunit $1,450 active 2026-09-142026-09-24 open β†—

Score breakdown

CriterionValueWeightPointsBased on
Corner unit 1.00 3.03.0 photos say yes (80% sure)
Price fit 0.81 2.52.0 $1,450 to $1,726, 4% under your $1,800 to $2,500 band
Natural light 0.60 3.01.8 5/10 from photos
Construction quality 0.70 2.51.8 5/10 from photos
Little or no carpet 1.00 1.51.5 carpet coverage in photos: partial
Modern finishes 0.50 2.01.0 6/10 from photos
Second bathroom 1.00 1.01.0 a floorplan has two baths
Home-office space 0.30 1.50.4 5/10 from photos
Soundproofing n/a 2.0β€” assumption: building era + height
High floor n/a 2.0β€” photos say unclear (55% sure)
Sauna n/a 1.5β€” listing