12.9
of 17.0 scorable · 3 unknown
private balcony unclearin-unit laundry missing
new
Bathtub
seen in photos
Private balcony
photos inconclusive
In-unit laundry
not in photos
Strengths
Corner unit3.0 of 3.0 pts
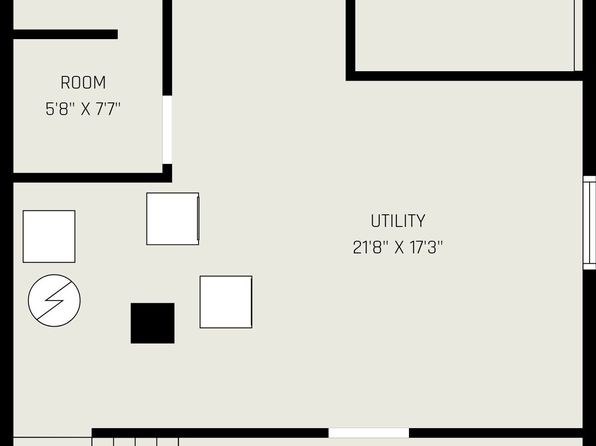
Floor plans show windows on two or more exterior sides of the unit. Photo 4 shows windows along the top (pantry side) and left (entry/kitchen side) exterior walls; Photo 8 shows windows on the top and right walls of the primary bedroom plus a bath window, indicating exposure on multiple sides.
Price fit2.5 of 2.5 pts
$2,000 sits inside your $1,800 to $2,500 band
Little or no carpet1.5 of 1.5 pts
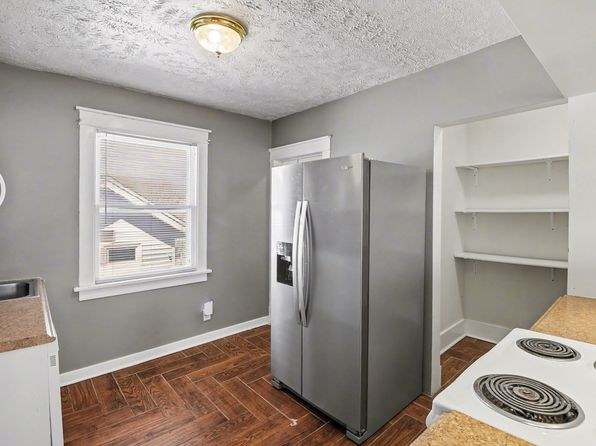
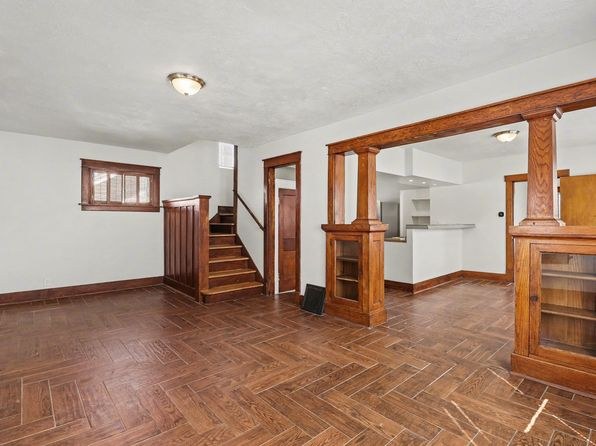
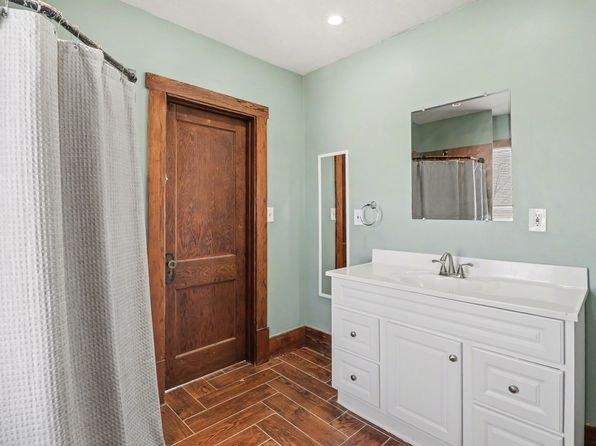
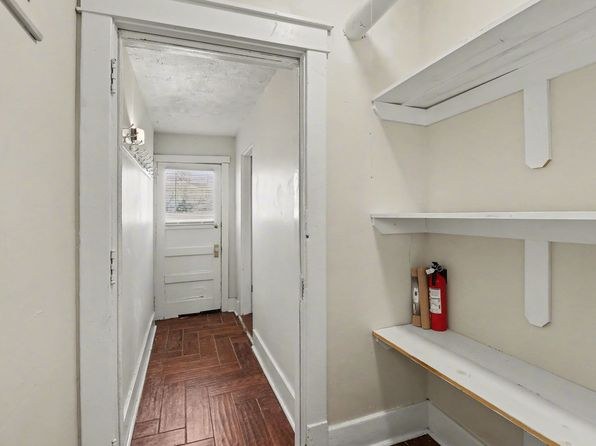
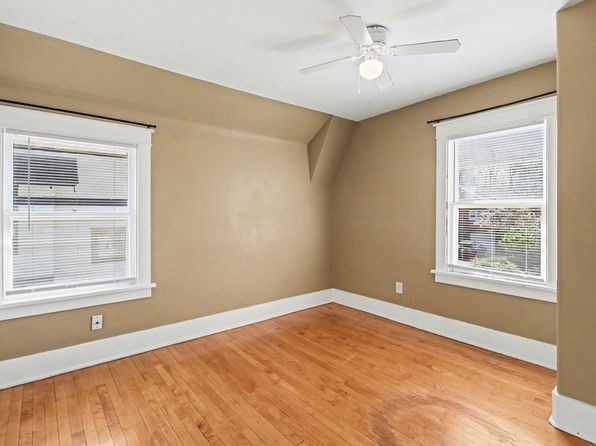
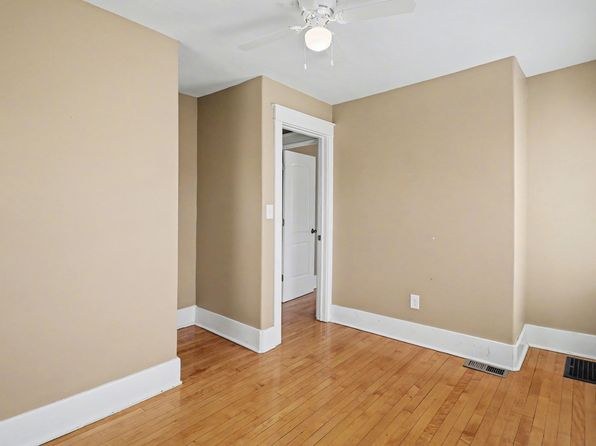
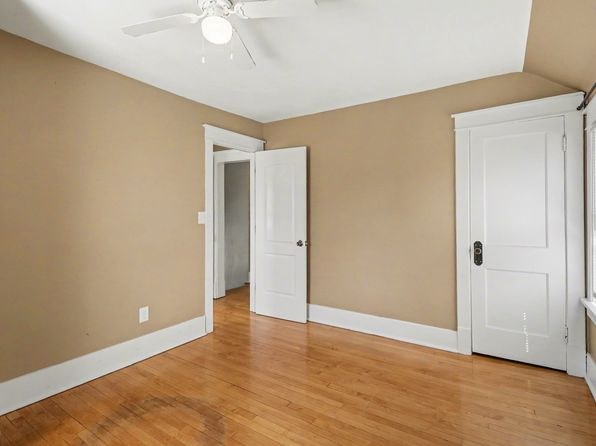
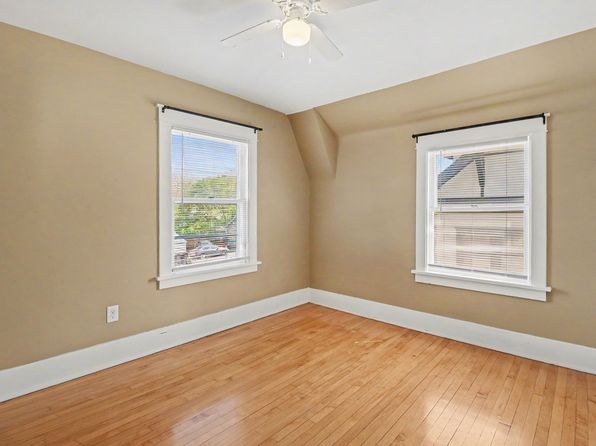
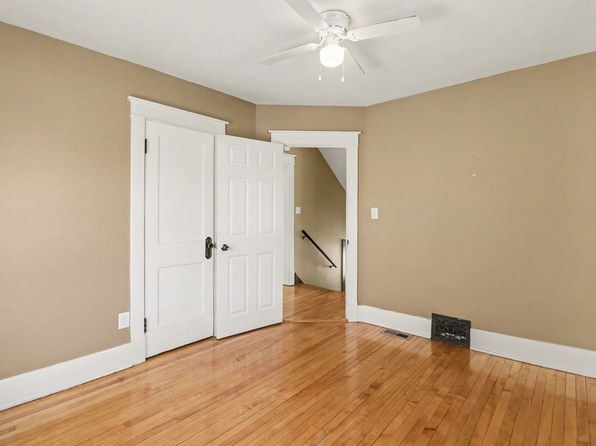
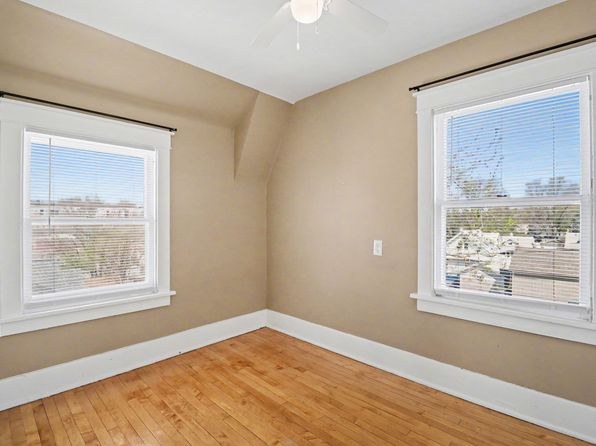
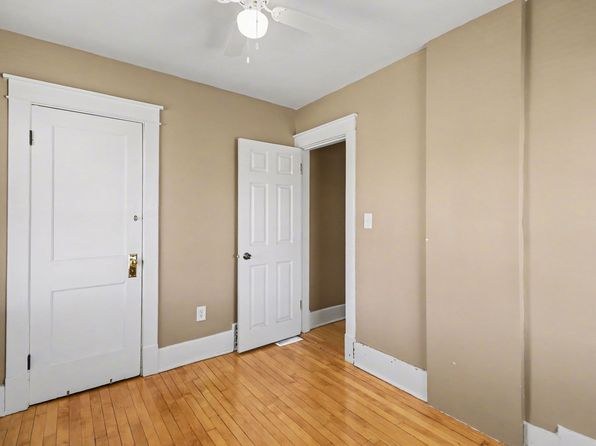
Every room shown has wood or wood-look (tile/hardwood) flooring. No carpet visible anywhere.
Second bathroom1.0 of 1.0 pts
a floorplan has two baths
Weaknesses
In-unit laundryrequired
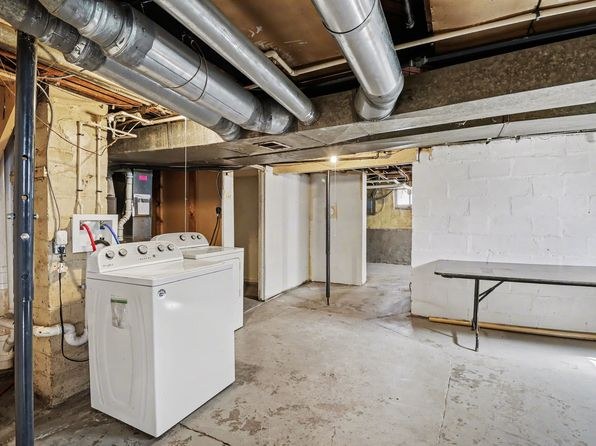
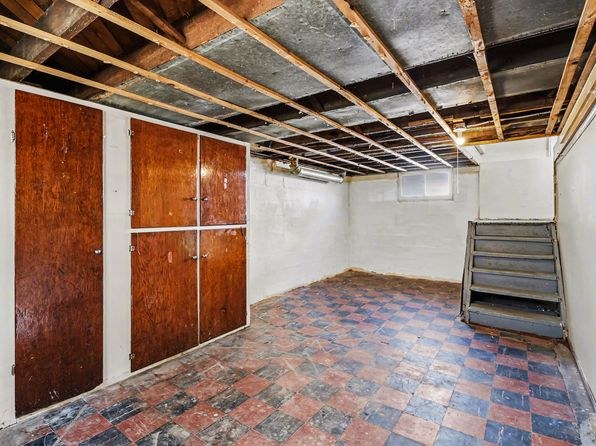
Photo 3 shows a washer and dryer located in a shared basement laundry room (exposed ductwork, unfinished concrete floor, folding table, open common area). This is the building's shared laundry facility, not inside the apartment unit. No photo or floor plan (Photo 4) shows a washer/dryer or W/D marked inside the unit itself.
Middling: Natural light (50%), Construction quality (60%), Modern finishes (60%), Home-office space (50%)
Unknown: Soundproofing, High floor, Sauna
AI reading of the photos
ornith1.5:35b · 17 photos from zillow · 2026-09-05 10:16Photo numbers in the notes are the ones printed on the thumbnails and in the galleries below. Hover a number to find its photo, click it to open it.
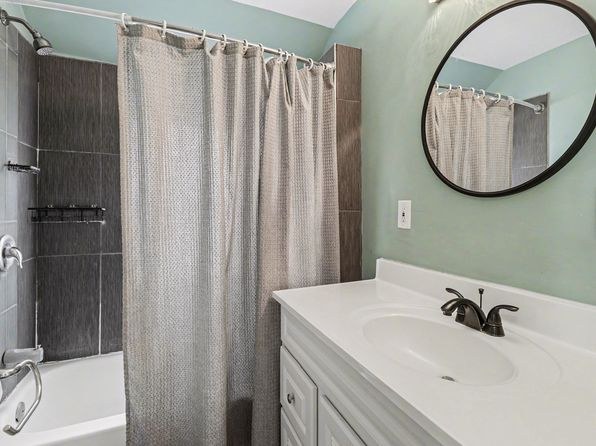
Bathtub
Photo 2 clearly shows a bathtub with a shower head and shower curtain (a bathtub/shower combo), confirming a bathtub is present in a bathroom.
In-unit laundry
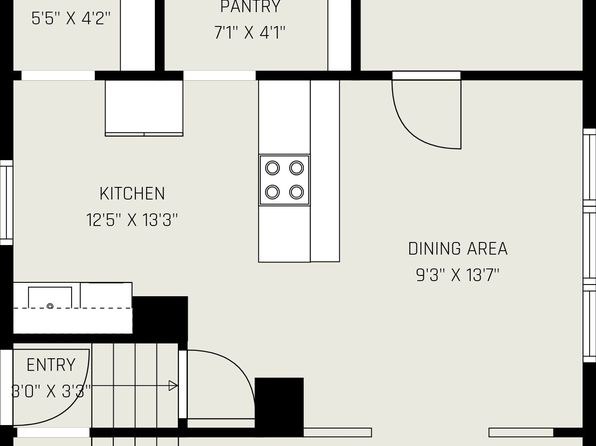
Photo 3 shows a washer and dryer located in a shared basement laundry room (exposed ductwork, unfinished concrete floor, folding table, open common area). This is the building's shared laundry facility, not inside the apartment unit. No photo or floor plan (Photo 4) shows a washer/dryer or W/D marked inside the unit itself.
Private balcony
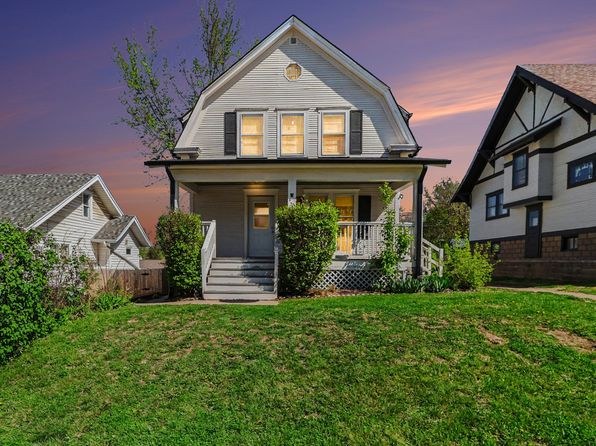
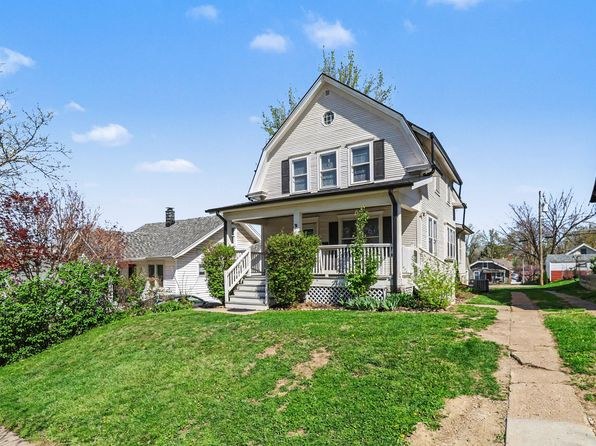
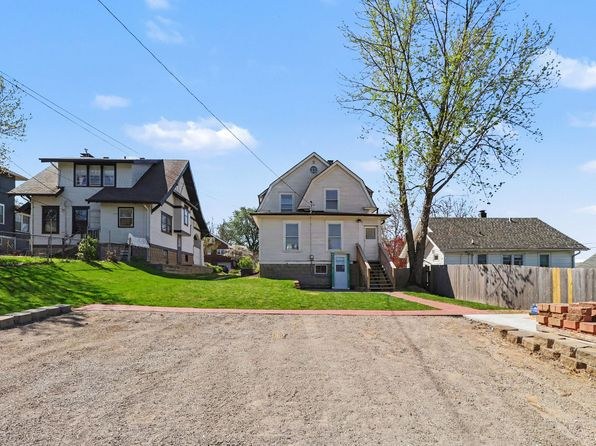
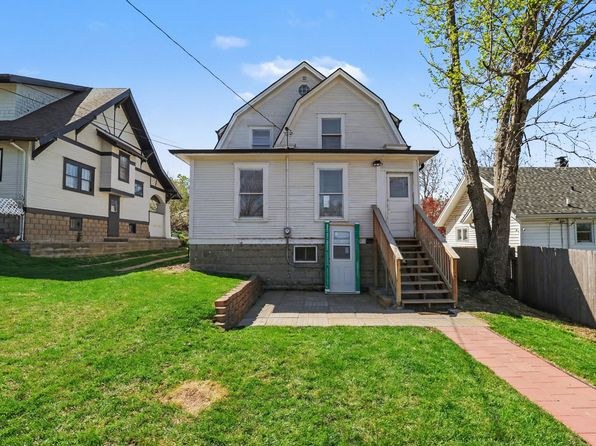
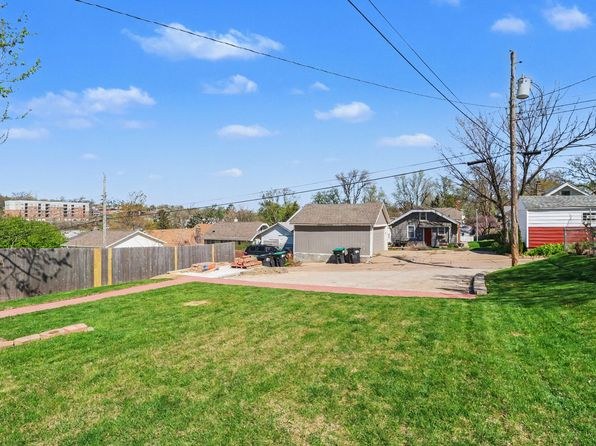
Exterior photos show a two-story house with a ground-level front porch, but no private balcony, patio, or balcony door is visible. Since only the front is shown and other sides are not visible, the presence or absence of a private outdoor space cannot be confirmed.
Corner unit
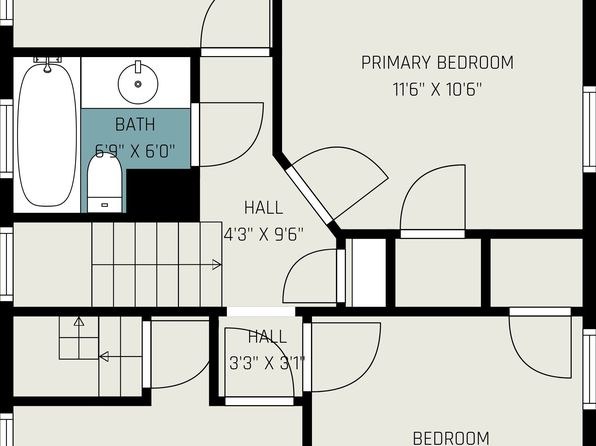
Floor plans show windows on two or more exterior sides of the unit. Photo 4 shows windows along the top (pantry side) and left (entry/kitchen side) exterior walls; Photo 8 shows windows on the top and right walls of the primary bedroom plus a bath window, indicating exposure on multiple sides.
High floor
Exterior photos show a two-story single-family house, and interior window views (e.g., Photos 11, 13) look out at neighboring houses at roughly ground/same level, indicating a low floor rather than an elevated (4th+) floor.
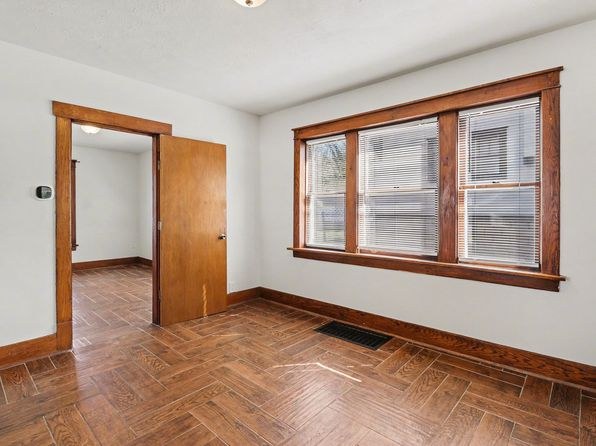
Natural light
/10
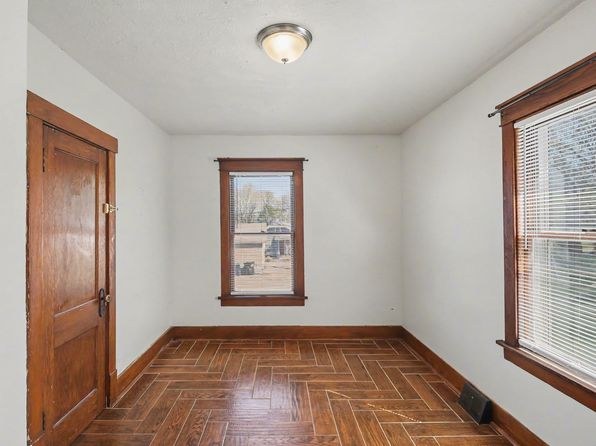
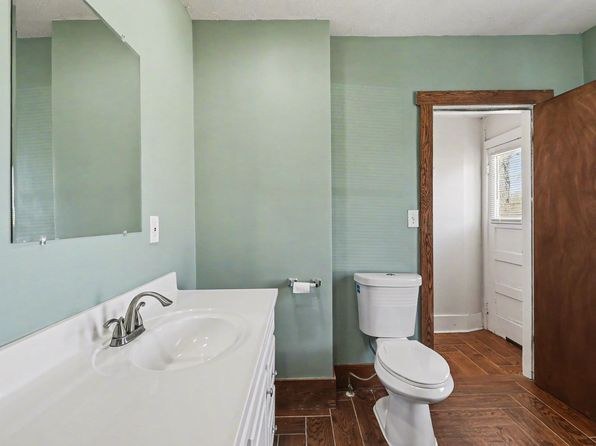
Standard wood-sash windows throughout; room 16 has three windows and feels brightest. No floor-to-ceiling glass. Bathroom (0) and hallway (5) are interior-ish with limited daylight. Adequate but not flooded.
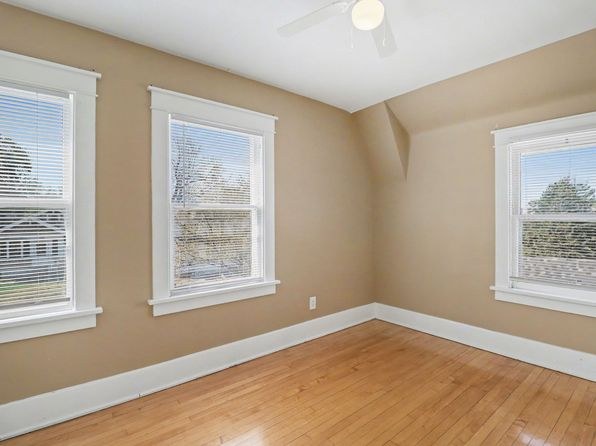
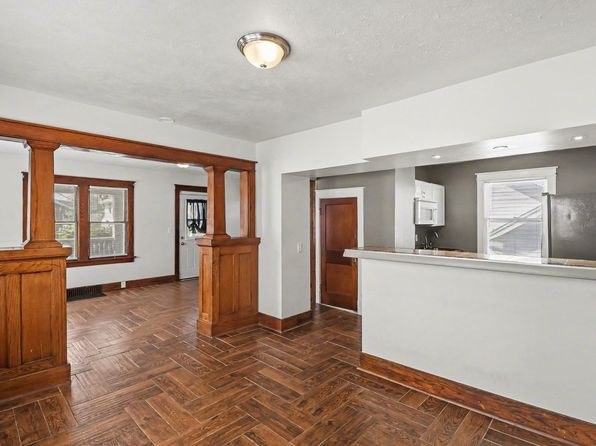
Modern & attractive
/10
Kitchen (12) has white shaker-style cabinets, laminate counters, included microwave/dishwasher; stainless fridge (15); room 16 has clean hardwood floors and neutral walls. Bath (0) has a modern white vanity with wood-look tile. Overall updated but not high-end; wood trim gives a more traditional character.
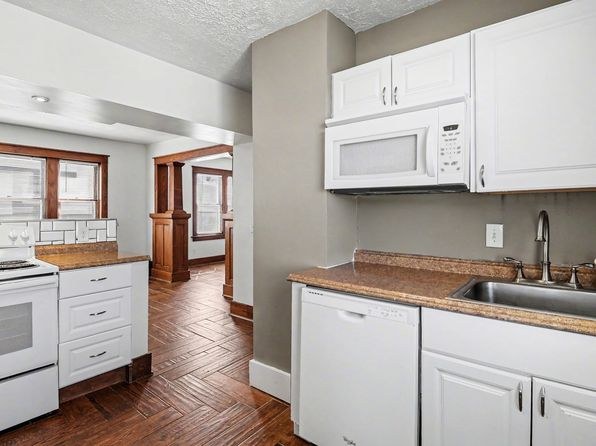
Construction quality
/10
Older-construction feel with heavy stained-wood trim, substantial columns/pass-throughs (9, 10), solid wood doors, and parquet-style wood floors throughout. Reads as solid stick/older build rather than concrete/steel. Window frames are standard wood sash. Kitchen/bath finishes (12, 15) are mid-tier laminate and laminate counters.
Office potential
/10
Floor plan (4) shows a one-bedroom layout with no dedicated den/alcove, but small enclosed rooms (11, 13) with doors and windows could function as a home office. Room 11 is compact; 13 is a bit larger with a three-pane window.
Floorplans & availability 3 plan images as of 2026-09-09
5 bd
$2,000 · 1,659 sqft · 2 ba
1 plan
5 bd
$2,000
1,659 sqft · 2 ba
Sources & score breakdown
Listings
| Source | Tier | Rent | Status | First seen | Last seen | |
|---|---|---|---|---|---|---|
| zillow | unit | $2,000 | unverified | 2026-09-03 | 2026-09-22 | open ↗ |
Score breakdown
| Criterion | Value | Weight | Points | Based on |
|---|---|---|---|---|
| Corner unit | 1.00 | 3.0 | 3.0 | photos say yes |
| Price fit | 1.00 | 2.5 | 2.5 | $2,000 sits inside your $1,800 to $2,500 band |
| Natural light | 0.50 | 3.0 | 1.5 | 5/10 from photos |
| Construction quality | 0.60 | 2.5 | 1.5 | 6/10 from photos |
| Little or no carpet | 1.00 | 1.5 | 1.5 | carpet coverage in photos: none |
| Modern finishes | 0.60 | 2.0 | 1.2 | 6/10 from photos |
| Second bathroom | 1.00 | 1.0 | 1.0 | a floorplan has two baths |
| Home-office space | 0.50 | 1.5 | 0.8 | 5/10 from photos |
| Soundproofing | n/a | 2.0 | — | assumption: building era + height |
| High floor | n/a | 2.0 | — | photos say no |
| Sauna | n/a | 1.5 | — | listing |