← Dashboard
3325 Cuming St #3331
3325 Cuming St #3331, Omaha 68131
· map ↗
$1,449
2 bd
20% under band
2 bd
1,100 sqft
11.7
of 17.0 scorable · 3 unknown
private balcony missing
new
Bathtub
seen in photos
Private balcony
not in photos
In-unit laundry
seen in photos
Strengths
Corner unit3.0 of 3.0 pts
The floor plan (Photo 3) shows windows on both the left and right exterior walls, indicating exposure on two exterior sides.
Price fit2.0 of 2.5 pts
$1,449, 20% under your $1,800 to $2,500 band
Second bathroom1.0 of 1.0 pts
a floorplan has two baths
Weaknesses
Private balconyrequired
Photo 2 shows the building exterior with ground-level covered entry porches (with railings), but no balcony, patio, or balcony door belonging to the unit.
Middling: Natural light (50%), Construction quality (60%), Modern finishes (60%), Little or no carpet (50%), Home-office space (50%)
Unknown: Soundproofing, High floor, Sauna
AI reading of the photos
ornith1.5:35b · 9 photos from zillow · 2026-09-05 09:58Photo numbers in the notes are the ones printed on the thumbnails and in the galleries below. Hover a number to find its photo, click it to open it.
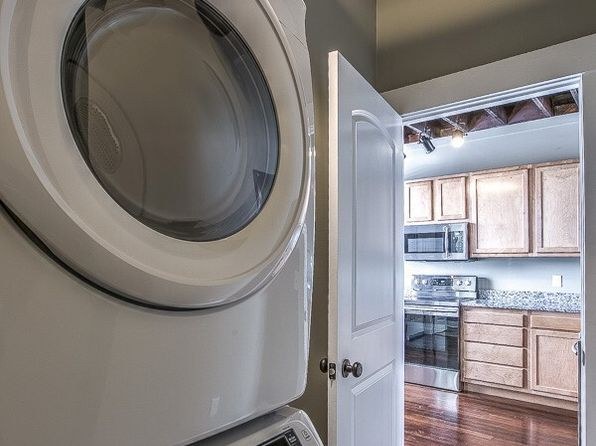
In-unit laundry
Photo 1 shows a stacked washer/dryer unit inside the apartment, in a closet adjacent to the kitchen. This is the unit's own laundry, not a shared laundry room.
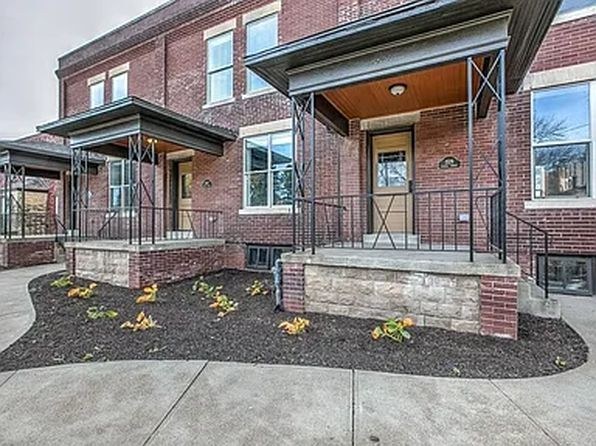
Private balcony
Photo 2 shows the building exterior with ground-level covered entry porches (with railings), but no balcony, patio, or balcony door belonging to the unit.
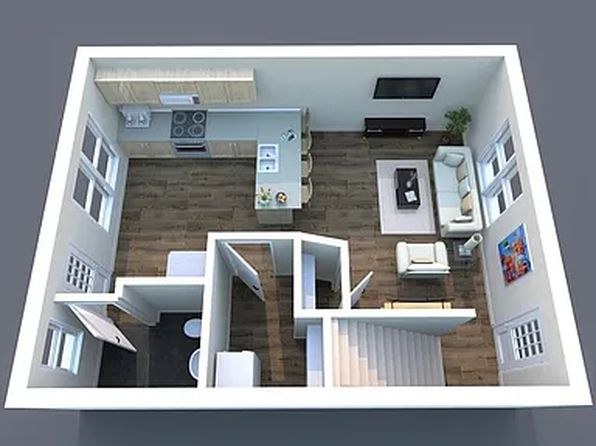
Corner unit
The floor plan (Photo 3) shows windows on both the left and right exterior walls, indicating exposure on two exterior sides.
High floor
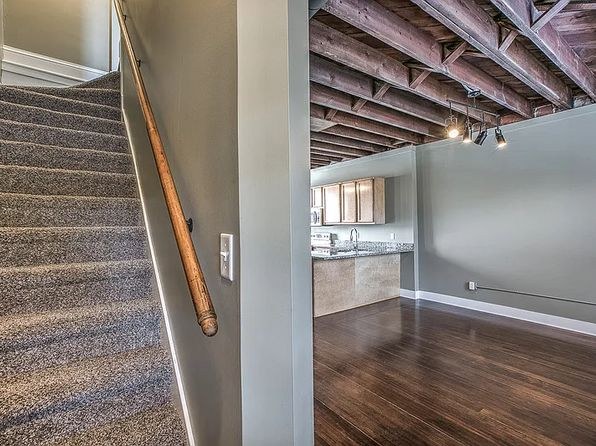
Photo 4 shows exposed ceiling joists typical of a basement or lower-level unit, and Photo 5 shows window views of trees at/near ground level, suggesting a low floor rather than an elevated one.
Natural light
/10
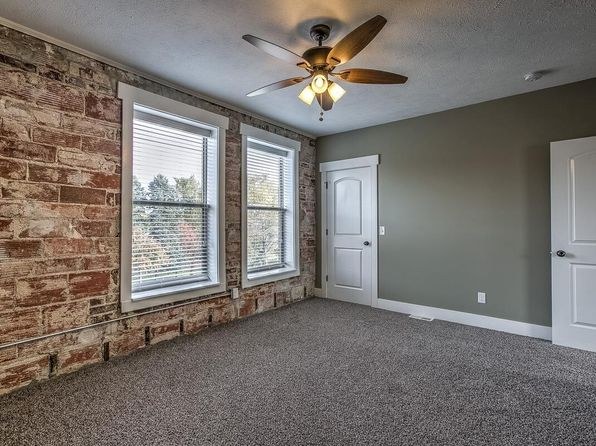
Windows are standard size, not floor-to-ceiling. Photo 5 shows two windows with decent daylight. Kitchen windows (Photos 6, 7) are modest. Bathroom uses a glass block window (Photo 0) that admits limited light. Overall moderate daylight.
Modern & attractive
/10
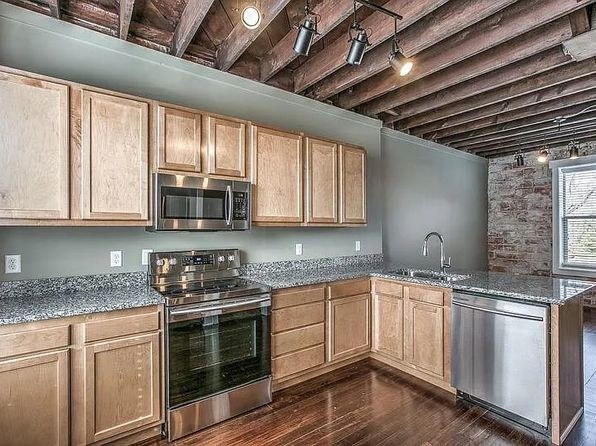
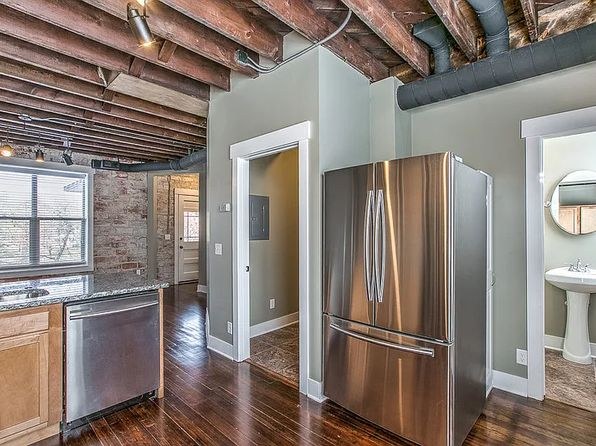
Stainless steel appliances, granite-look countertops, and modern gray paint are appealing, but the light-wood cabinets (Photo 6) lean traditional. Bathroom vanity (Photo 0) is clean and contemporary. Exposed brick/beams add character.
Construction quality
/10
Exposed brick walls and exposed timber ceiling beams suggest an older, possibly converted building with solid masonry/wood construction. Cabinetry and trim are mid-range. Reads sturdier than cheap stick-built.
Office potential
/10
Multiple spare rooms are shown (Photos 5, 8) that could function as a home office, but there is no clearly designated den/alcove. The unit appears multi-level (Photo 4), offering room separation. Moderate potential.
Floorplans & availability 1 plan image as of 2026-09-09
2 bd
$1,449 · 1,100 sqft · 2 ba
1 plan
2 bd
$1,449
1,100 sqft · 2 ba
Sources & score breakdown
Listings
| Source | Tier | Rent | Status | First seen | Last seen | |
|---|---|---|---|---|---|---|
| zillow | unit | $1,449 | gone | 2026-09-03 | 2026-09-14 | open ↗ |
Score breakdown
| Criterion | Value | Weight | Points | Based on |
|---|---|---|---|---|
| Corner unit | 1.00 | 3.0 | 3.0 | photos say yes |
| Price fit | 0.80 | 2.5 | 2.0 | $1,449, 20% under your $1,800 to $2,500 band |
| Natural light | 0.50 | 3.0 | 1.5 | 5/10 from photos |
| Construction quality | 0.60 | 2.5 | 1.5 | 6/10 from photos |
| Modern finishes | 0.60 | 2.0 | 1.2 | 6/10 from photos |
| Second bathroom | 1.00 | 1.0 | 1.0 | a floorplan has two baths |
| Little or no carpet | 0.50 | 1.5 | 0.8 | carpet coverage in photos: partial |
| Home-office space | 0.50 | 1.5 | 0.8 | 5/10 from photos |
| Soundproofing | n/a | 2.0 | — | assumption: building era + height |
| High floor | n/a | 2.0 | — | photos say no |
| Sauna | n/a | 1.5 | — | listing |