← Dashboard
532 S 30th St APT 1
532 S 30th St APT 1, Omaha 68105
· map ↗
$820
1 bd
54% under band
1 bd
750 sqft
10.1
of 17.0 scorable · 3 unknown
bathtub unclearprivate balcony missingin-unit laundry unclear
new
Bathtub
photos inconclusive
Private balcony
not in photos
In-unit laundry
photos inconclusive
Strengths
Corner unit3.0 of 3.0 pts
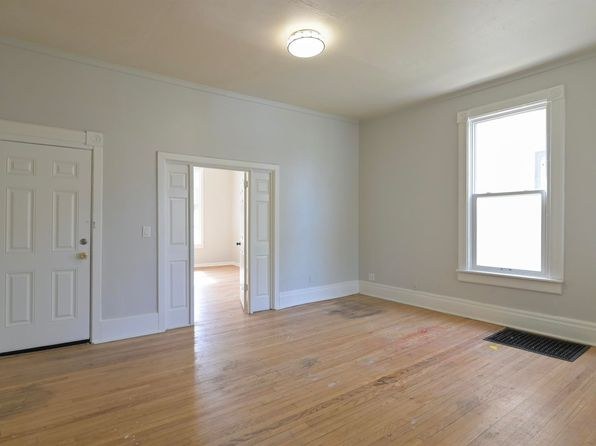
Photo 1 shows two windows on two adjacent (perpendicular) exterior walls meeting at a corner, consistent with a corner unit layout.
Little or no carpet1.5 of 1.5 pts
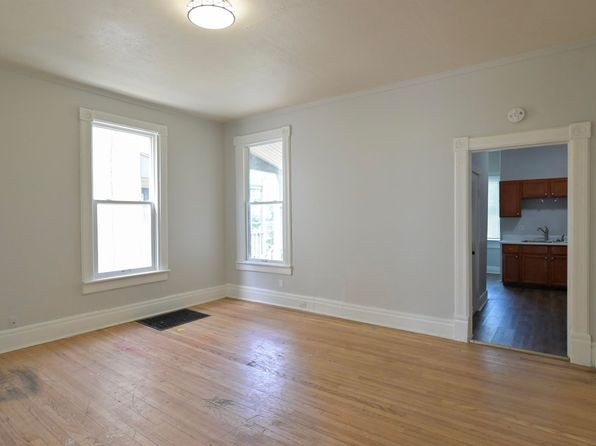
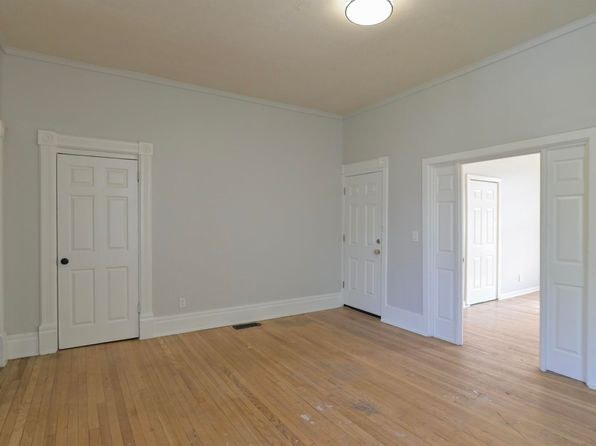
All photos show hardwood/wood-look flooring throughout the main room. No carpet is visible in any of the three images.
Weaknesses
Private balconyrequired
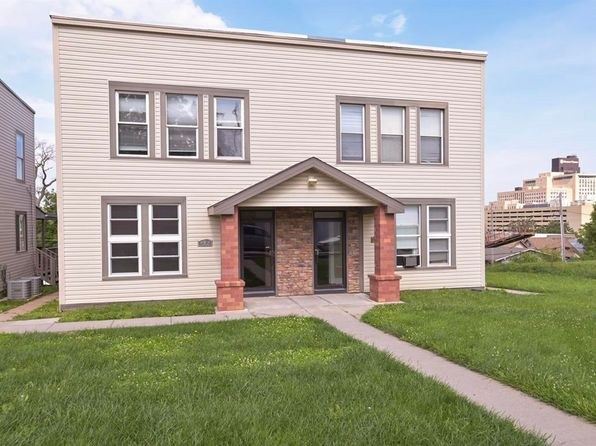
Photo 0 shows the unit's exterior with no balcony, patio, or balcony door visible. Interior photos show only standard windows with no outdoor floor or railing.
Second bathroom0.0 of 1.0 pts
no floorplan has a second bath
Middling: Natural light (50%), Construction quality (50%), Price fit (46%), Modern finishes (50%), Home-office space (50%)
Unknown: Soundproofing, High floor, Sauna
AI reading of the photos
ornith1.5:35b · 4 photos from zillow · 2026-09-05 09:18Photo numbers in the notes are the ones printed on the thumbnails and in the galleries below. Hover a number to find its photo, click it to open it.
Bathtub
Not asked: no photo shows a bathroom, a laundry closet or a floor plan.
In-unit laundry
Not asked: no photo shows a bathroom, a laundry closet or a floor plan.
Private balcony
Photo 0 shows the unit's exterior with no balcony, patio, or balcony door visible. Interior photos show only standard windows with no outdoor floor or railing.
Corner unit
Photo 1 shows two windows on two adjacent (perpendicular) exterior walls meeting at a corner, consistent with a corner unit layout.
High floor
Photo 0 shows a two-story building, so units occupy only the ground and second floors. Interior window views (Photos 1-3) show daylight but no elevated surroundings, ruling out a high-floor location.
Natural light
/10
Standard double-hung windows with modest sizing, not floor-to-ceiling. Room receives decent daylight but is not flooded with light. Windows are typical residential size.
Modern & attractive
/10
Clean but unremarkable. Plain white walls, standard trim, and hardwood floors. The kitchen cabinets visible in Photo 1 are medium-toned wood that reads somewhat dated rather than modern. Basic, not high-end.
Construction quality
/10
Standard wood-frame construction with hardwood floors (a plus), basic window frames, and standard white trim. Nothing luxury or solid-looking beyond typical older apartment finishes. Reads as ordinary stick-built.
Office potential
/10
Multiple doorways and rooms are visible (Photo 2 and Photo 3 show several doors), so a room could potentially serve as a home office. However, no dedicated den, alcove, or clearly separable office space is shown.
Floorplans & availability as of 2026-09-09
1 bd
$820 · 750 sqft · 1 ba
1 plan
1 bd
$820
750 sqft · 1 ba
Sources & score breakdown
Listings
| Source | Tier | Rent | Status | First seen | Last seen | |
|---|---|---|---|---|---|---|
| zillow | unit | $820 | unverified | 2026-09-03 | 2026-09-22 | open ↗ |
Score breakdown
| Criterion | Value | Weight | Points | Based on |
|---|---|---|---|---|
| Corner unit | 1.00 | 3.0 | 3.0 | photos say yes |
| Natural light | 0.50 | 3.0 | 1.5 | 5/10 from photos |
| Little or no carpet | 1.00 | 1.5 | 1.5 | carpet coverage in photos: none |
| Construction quality | 0.50 | 2.5 | 1.2 | 5/10 from photos |
| Price fit | 0.46 | 2.5 | 1.1 | $820, 54% under your $1,800 to $2,500 band |
| Modern finishes | 0.50 | 2.0 | 1.0 | 5/10 from photos |
| Home-office space | 0.50 | 1.5 | 0.8 | 5/10 from photos |
| Second bathroom | 0.00 | 1.0 | 0.0 | no floorplan has a second bath |
| Soundproofing | n/a | 2.0 | — | assumption: building era + height |
| High floor | n/a | 2.0 | — | photos say no |
| Sauna | n/a | 1.5 | — | listing |