11.1
of 14.0 scorable · 4 unknown
private balcony unclear
new
Bathtub
seen in photos
Private balcony
photos inconclusive
In-unit laundry
seen in photos
Strengths
Price fit2.5 of 2.5 pts
$1,850 sits inside your $1,800 to $2,500 band
Natural light2.1 of 3.0 pts
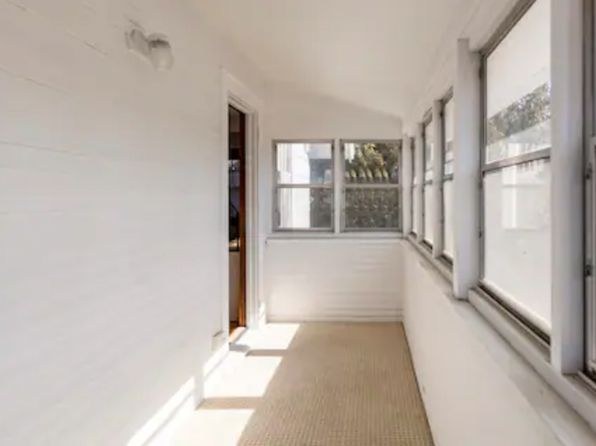
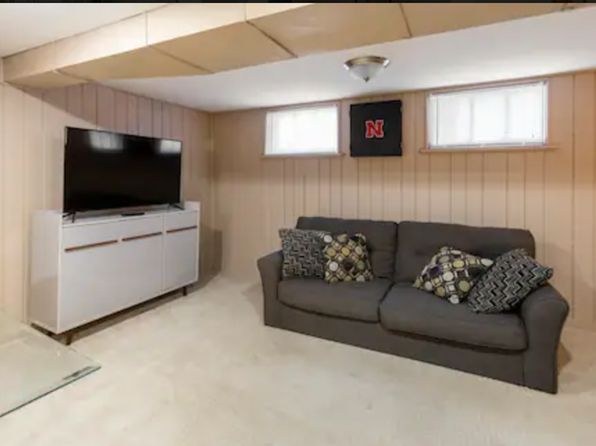
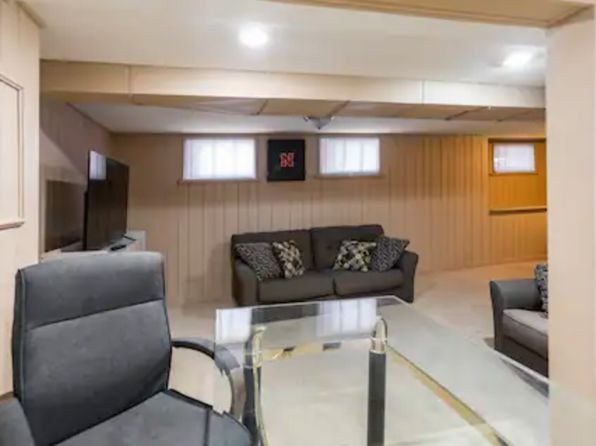
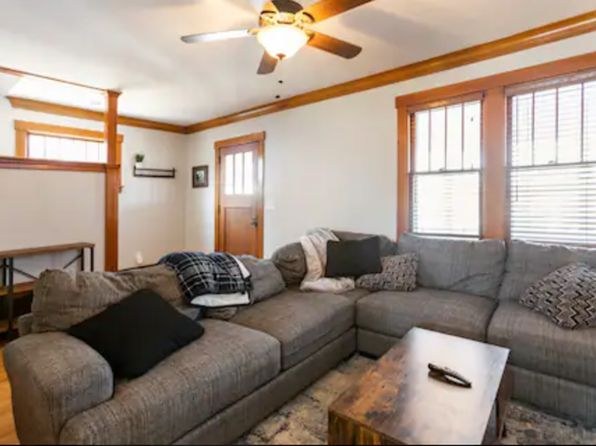
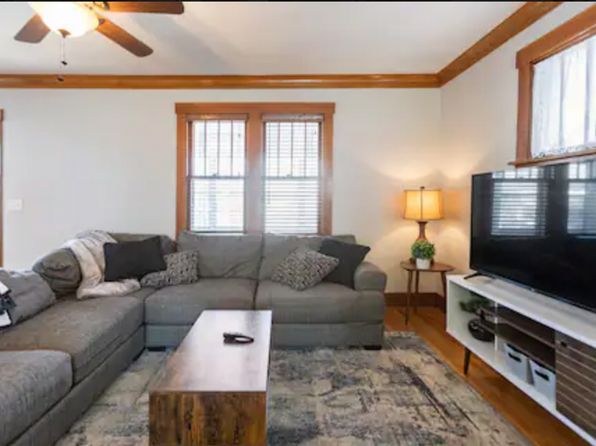
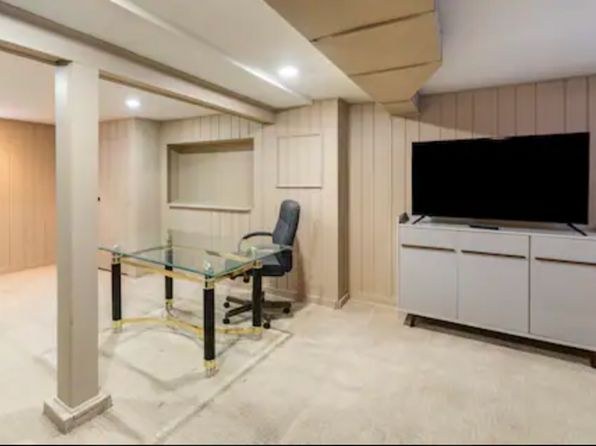
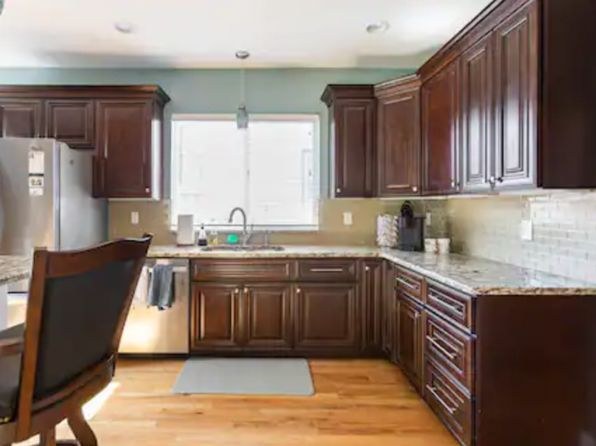
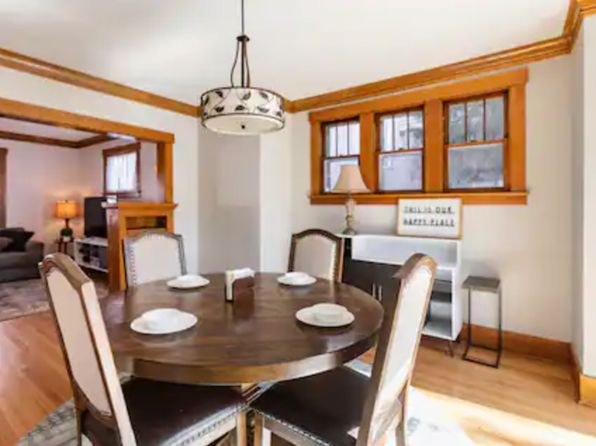
Photo 6 (sunroom/enclosed porch) is the brightest with a wall of windows. Living rooms (7, 10) have multiple windows with good daylight. Kitchen (9) has a window over the sink. Photo 16 basement has no windows and relies on artificial light.
Little or no carpet1.5 of 1.5 pts
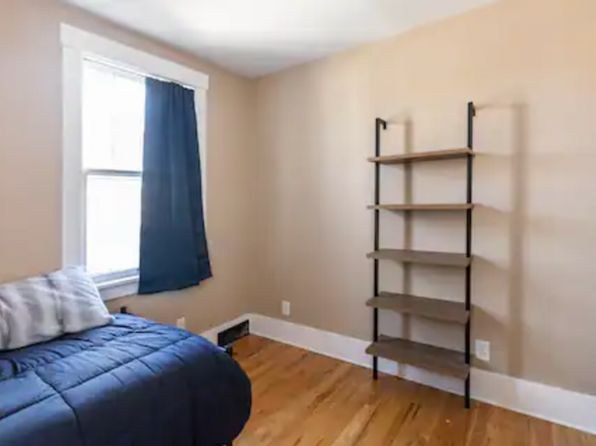
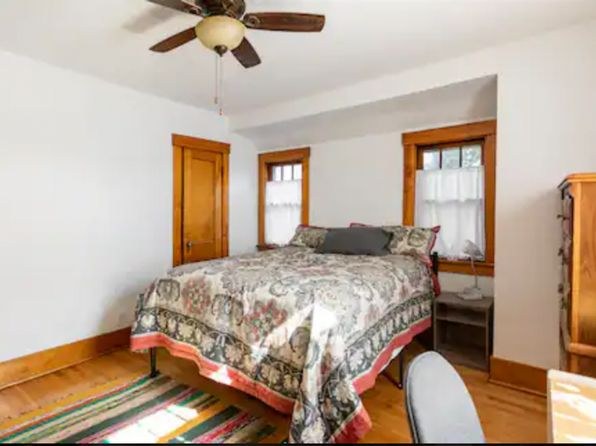
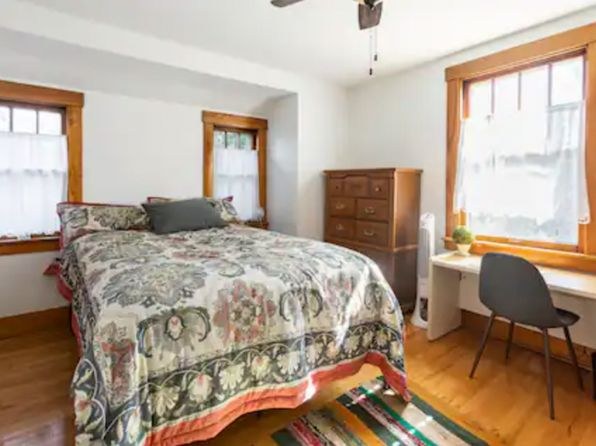
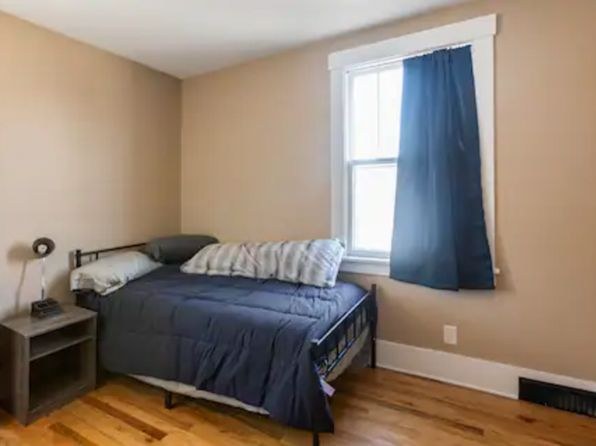
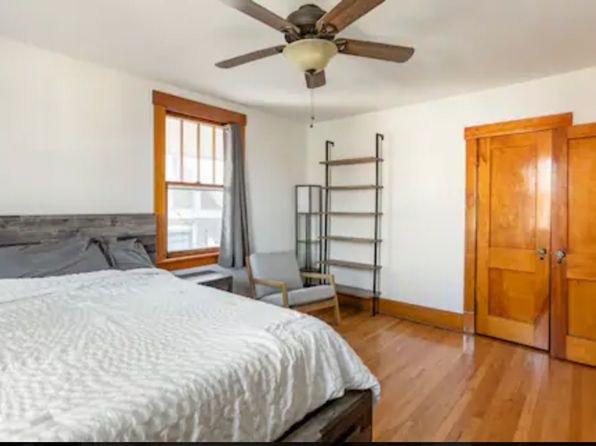
Hardwood floors throughout living areas, bedrooms, kitchen, and dining. Photo 16 is fully carpeted (basement). Photo 6 shows a light floor covering that may be a runner/mat. Area rugs in living rooms (7, 10, 14).
Home-office space1.5 of 1.5 pts
Photo 16 is a finished basement room set up as a home office with desk, chair, and TV. Bedroom (8) and (14) could serve as offices. Living room alcove (7) offers a possible nook.
Second bathroom1.0 of 1.0 pts
a floorplan has two baths
Weaknesses
No clear weaknesses.
Middling: Construction quality (60%), Modern finishes (50%)
Unknown: Corner unit, Soundproofing, High floor, Sauna
AI reading of the photos
ornith1.5:35b · 17 photos from zillow · 2026-09-05 09:02Photo numbers in the notes are the ones printed on the thumbnails and in the galleries below. Hover a number to find its photo, click it to open it.
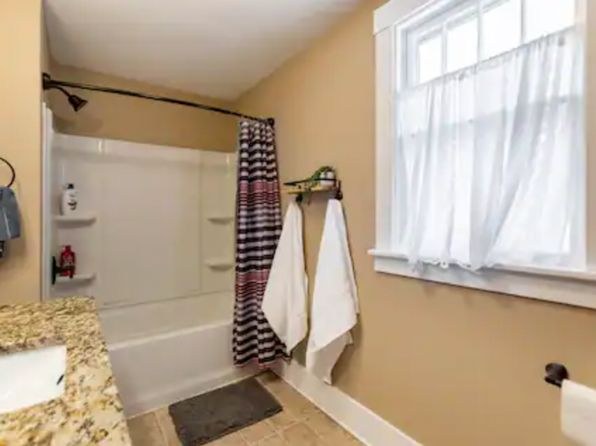
Bathtub
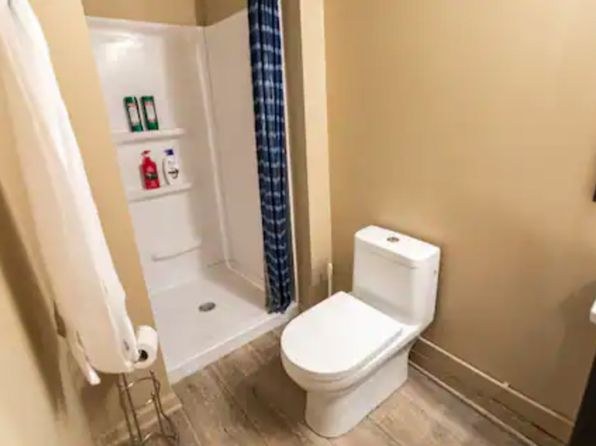
Photo 0 shows a bathroom with a bathtub/shower combination (bathtub visible with shower curtain and surround).
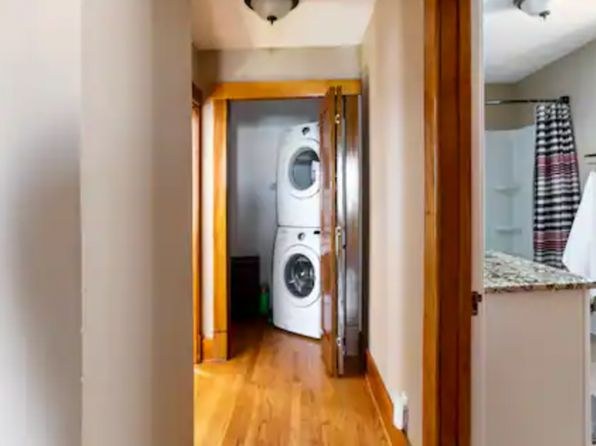
In-unit laundry
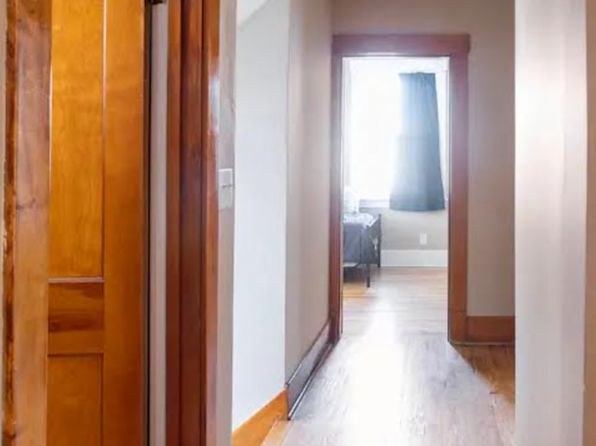
Photo 2 shows a stacked washer and dryer in a closet within the unit's hallway, indicating in-unit laundry.
Private balcony
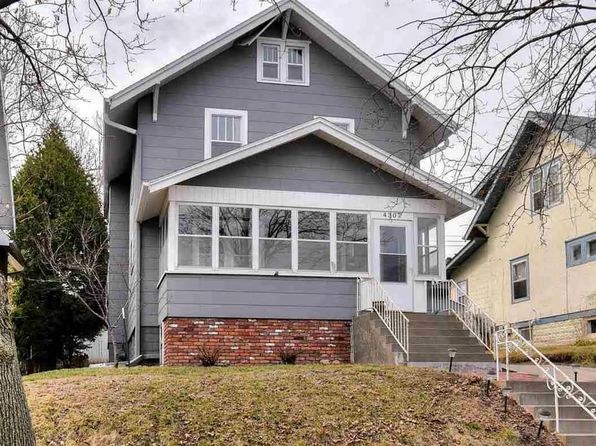
Photo 6 shows an enclosed screened-in porch/sunroom with windows, not an open balcony with railings or an outdoor floor opening via a balcony door. No clear private balcony evidence. Unclear.
Corner unit
60% sure
Photo 6 shows a screened-in porch with windows on two walls meeting at a corner, but this does not establish that the unit itself has exterior windows on two sides. No floor plan is provided. Unclear.
High floor
Windows in photo 8 appear to be at/near ground level, and photos 11-12 show small high-set windows typical of a basement/low level. No views suggest an elevated 4th+ floor. Unclear.
Natural light
/10
Photo 6 (sunroom/enclosed porch) is the brightest with a wall of windows. Living rooms (7, 10) have multiple windows with good daylight. Kitchen (9) has a window over the sink. Photo 16 basement has no windows and relies on artificial light.
Modern & attractive
/10
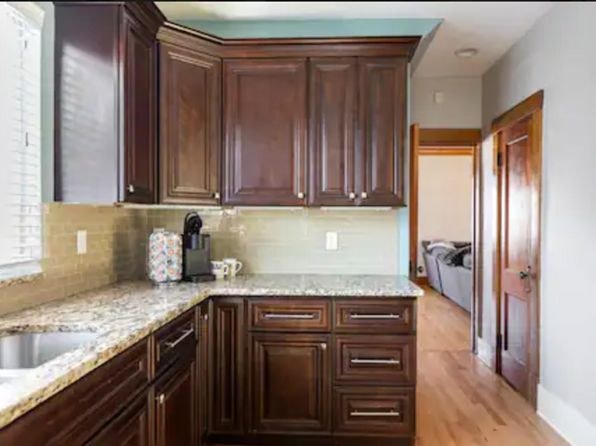
Kitchens (9, 13) have dark wood cabinets, granite-look counters, and subway-tile backsplashes but read as dated/traditional rather than modern. Living rooms (7, 10) are conventional. Photo 16 basement has paneling and a drop ceiling.
Construction quality
/10
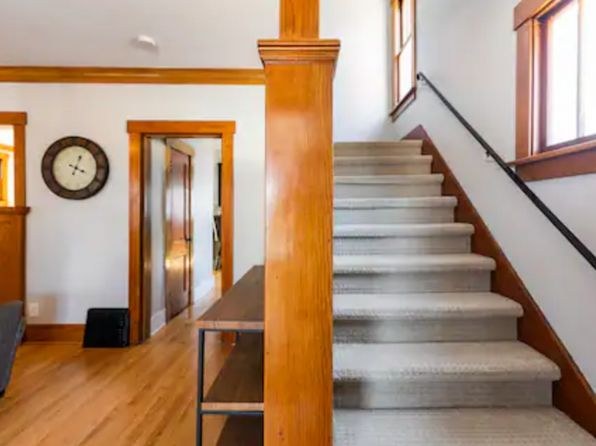
Solid wood trim, exposed beams, and hardwood floors suggest a stick-built home of moderate quality. Photo 16 shows a structural column and drop ceiling (basement). No concrete/steel exposed in living spaces.
Office potential
/10
Photo 16 is a finished basement room set up as a home office with desk, chair, and TV. Bedroom (8) and (14) could serve as offices. Living room alcove (7) offers a possible nook.
Floorplans & availability as of 2026-09-23
3 bd
$1,850 · 2,080 sqft · 3 ba
1 plan
3 bd
$1,850
2,080 sqft · 3 ba
Cheapest unit, 2026-09-03 → 2026-09-23:
down $50
($1,850 – $1,900 over 2 days)
Sources & score breakdown
Listings
| Source | Tier | Rent | Status | First seen | Last seen | |
|---|---|---|---|---|---|---|
| zillow | unit | $1,850 | active | 2026-09-03 | 2026-09-24 | open ↗ |
Score breakdown
| Criterion | Value | Weight | Points | Based on |
|---|---|---|---|---|
| Price fit | 1.00 | 2.5 | 2.5 | $1,850 sits inside your $1,800 to $2,500 band |
| Natural light | 0.70 | 3.0 | 2.1 | 7/10 from photos |
| Construction quality | 0.60 | 2.5 | 1.5 | 6/10 from photos |
| Little or no carpet | 1.00 | 1.5 | 1.5 | carpet coverage in photos: none |
| Home-office space | 1.00 | 1.5 | 1.5 | 10/10 from photos |
| Modern finishes | 0.50 | 2.0 | 1.0 | 5/10 from photos |
| Second bathroom | 1.00 | 1.0 | 1.0 | a floorplan has two baths |
| Corner unit | n/a | 3.0 | — | photos say unclear (60% sure) |
| Soundproofing | n/a | 2.0 | — | assumption: building era + height |
| High floor | n/a | 2.0 | — | photos say unclear |
| Sauna | n/a | 1.5 | — | listing |