← Dashboard
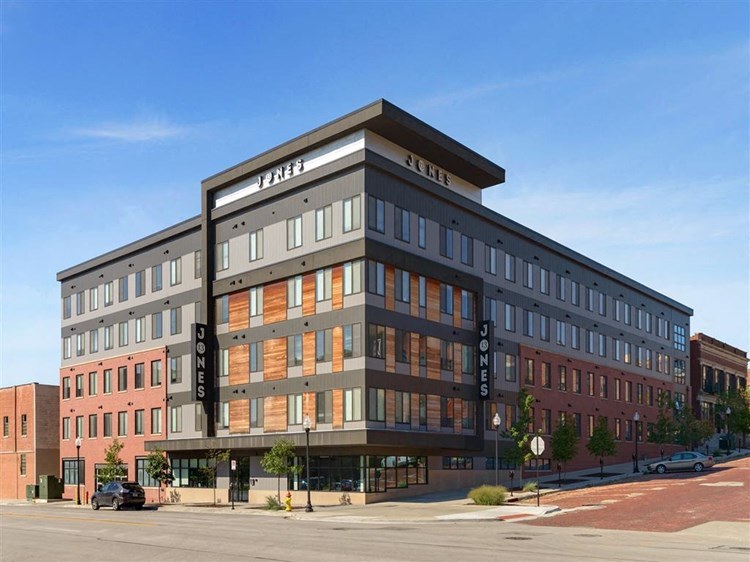
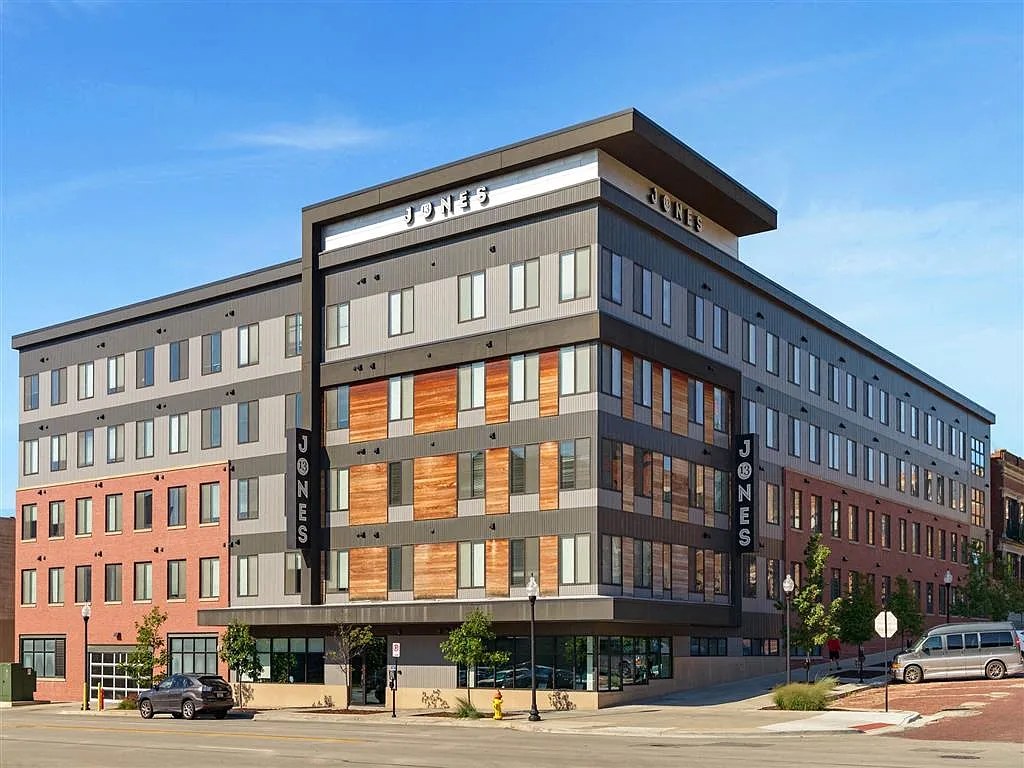
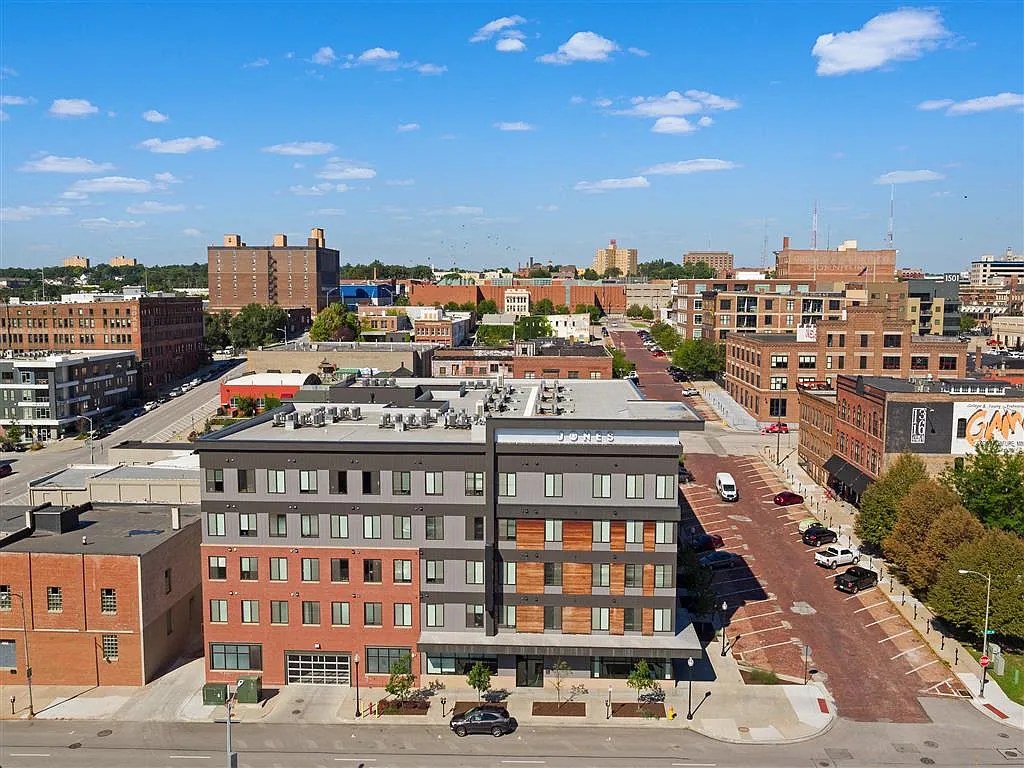
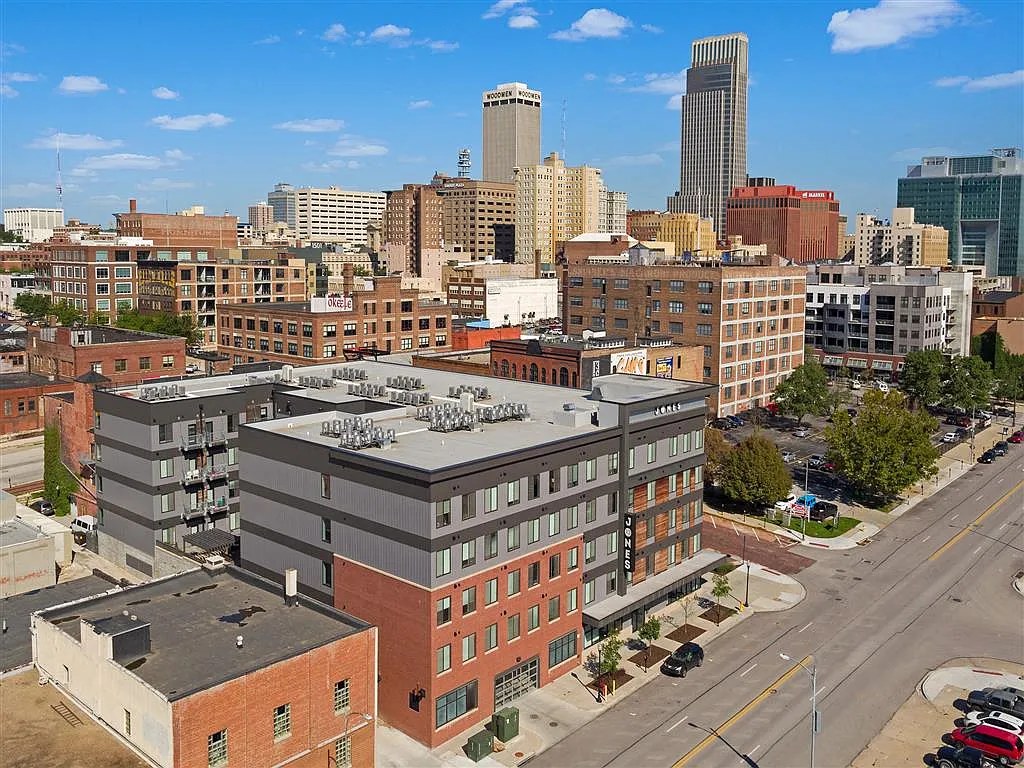
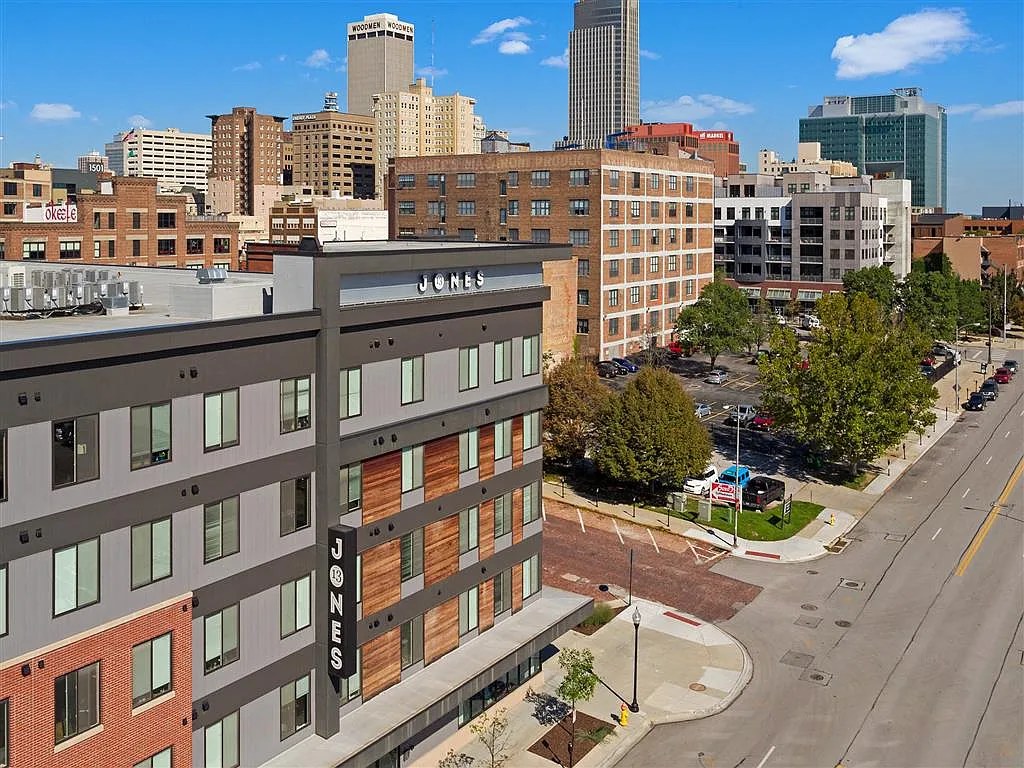
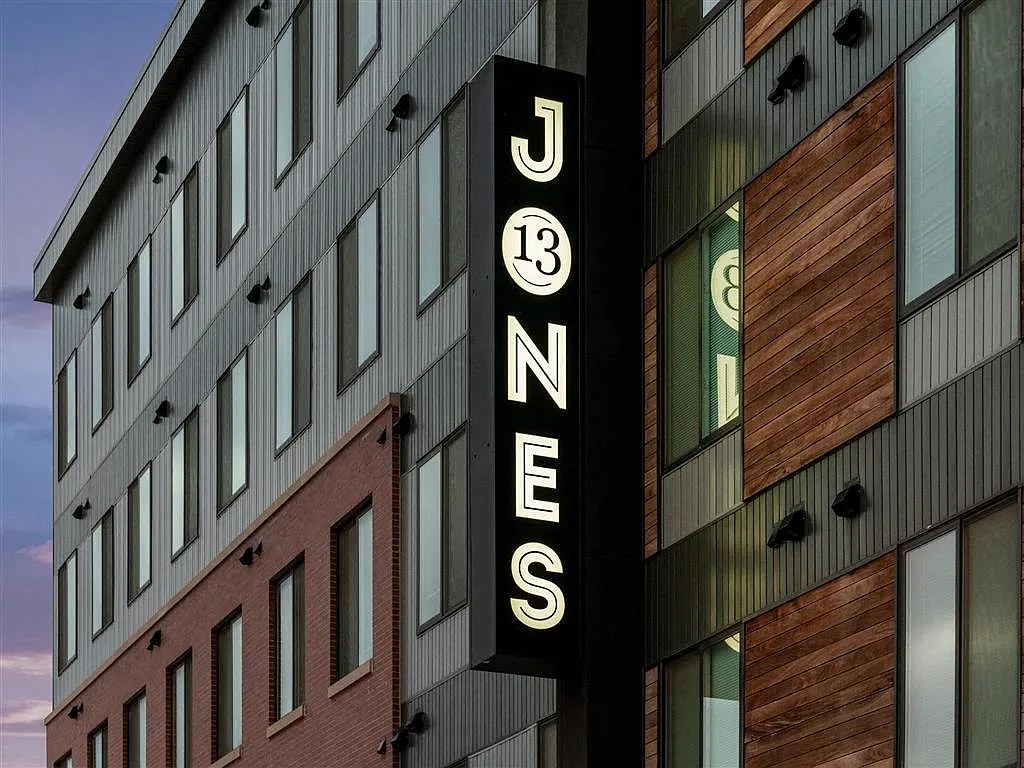
Jones13
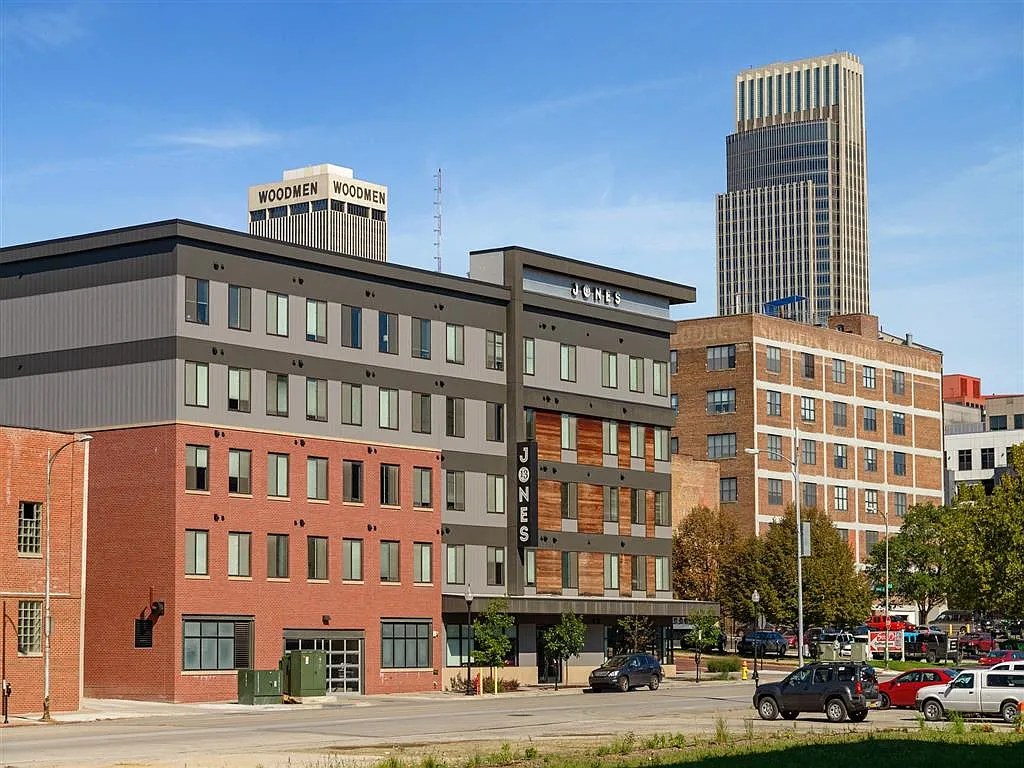
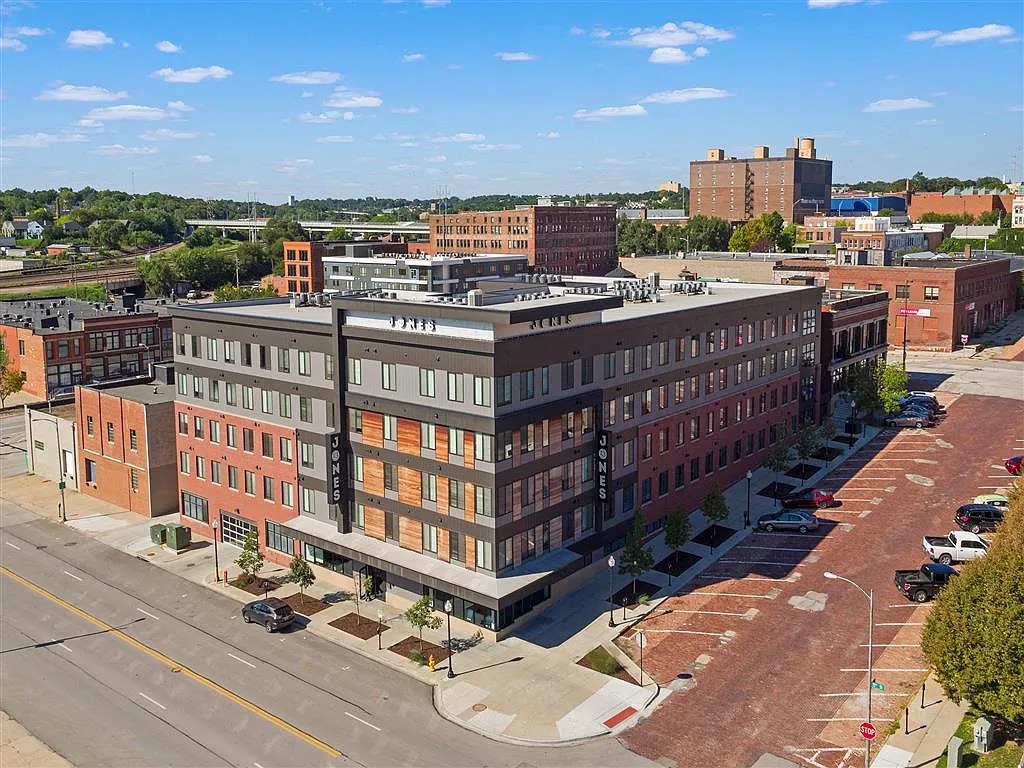
1301 Jones Street, Omaha 68102
· map ↗
· ☎ 4028756809
$1,226–$1,656
2 bd
8% under band
Studio to 2 bd
528 to 941 sqft
2 Units Available
13.5
of 19.0 scorable · 2 unknown
all gates pass
new
Bathtub
seen in photos (70% sure)
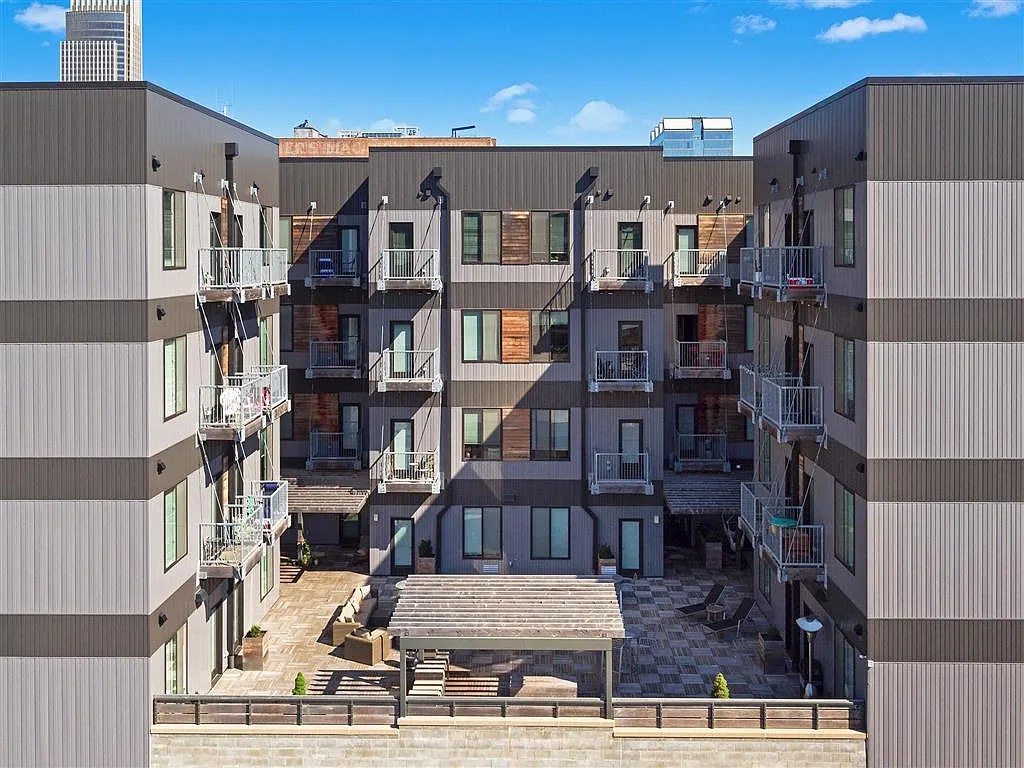
Private balcony
listed by rentcafe
In-unit laundry
listed by rentcafe
Strengths
Corner unit3.0 of 3.0 pts
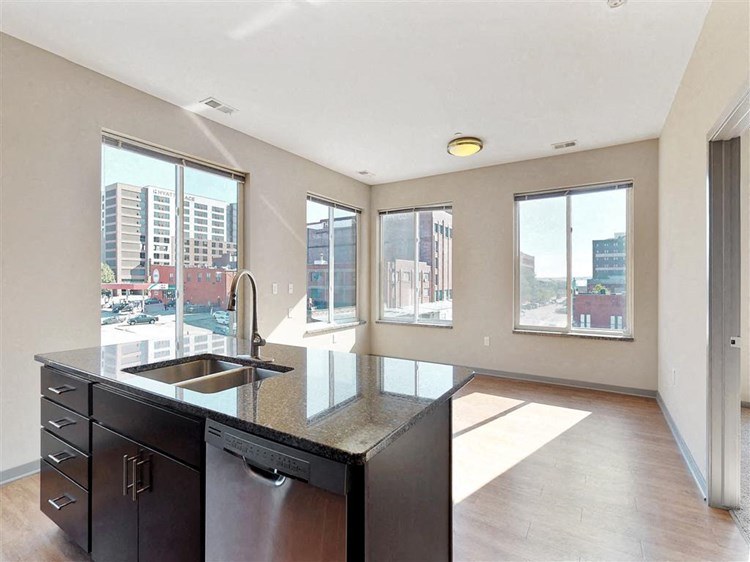
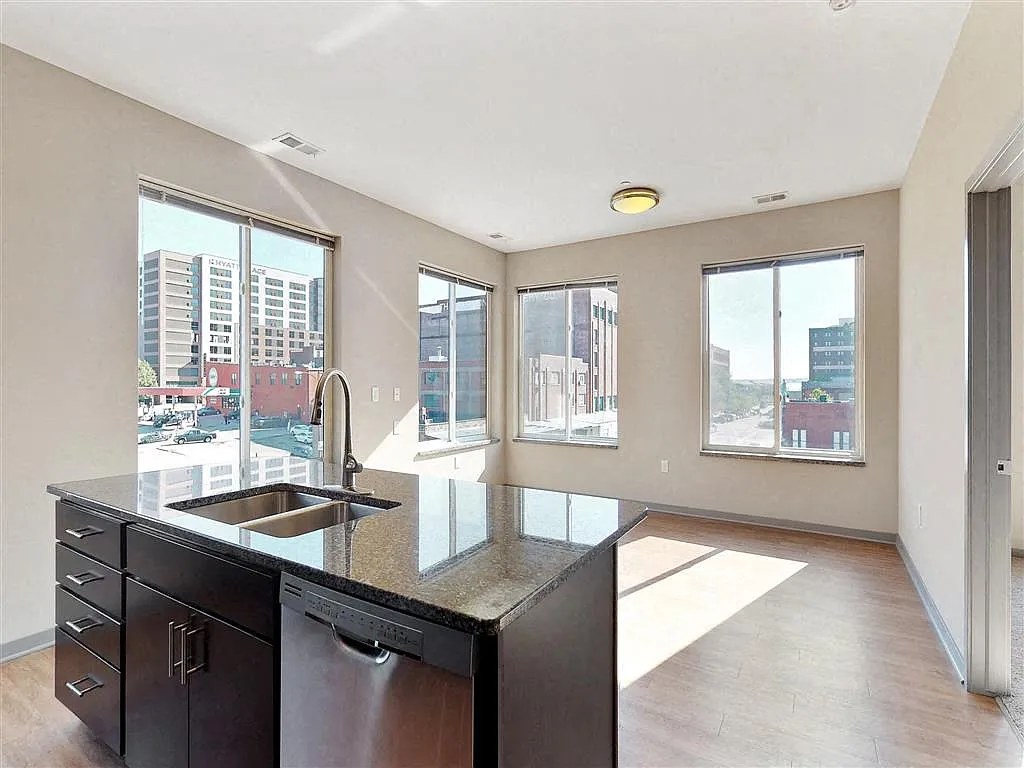
Photo 7 shows a corner unit with windows on two adjacent exterior walls of the kitchen/living area. The floor plan in Photo 6 is consistent with a corner layout. Photos 9 and 10 show interior windows but do not confirm the corner configuration as clearly as Photo 7.
Natural light2.1 of 3.0 pts
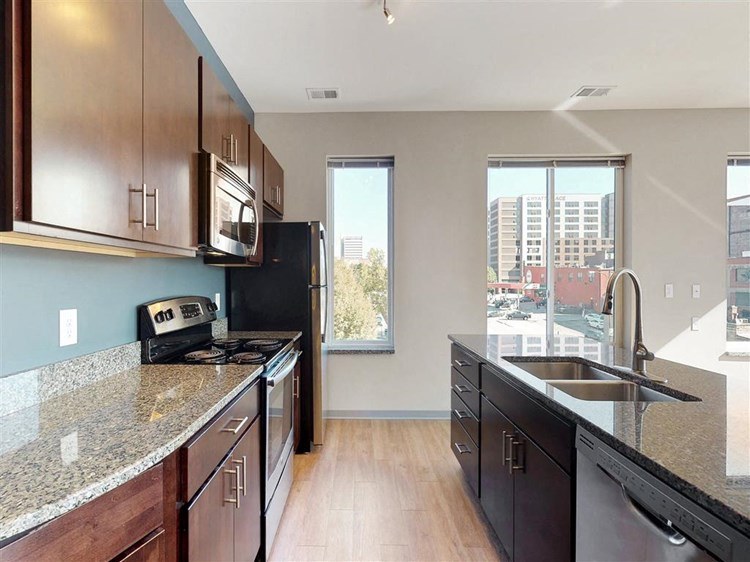
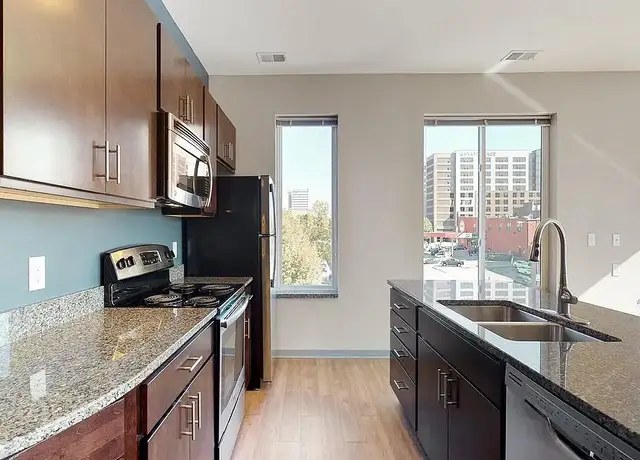
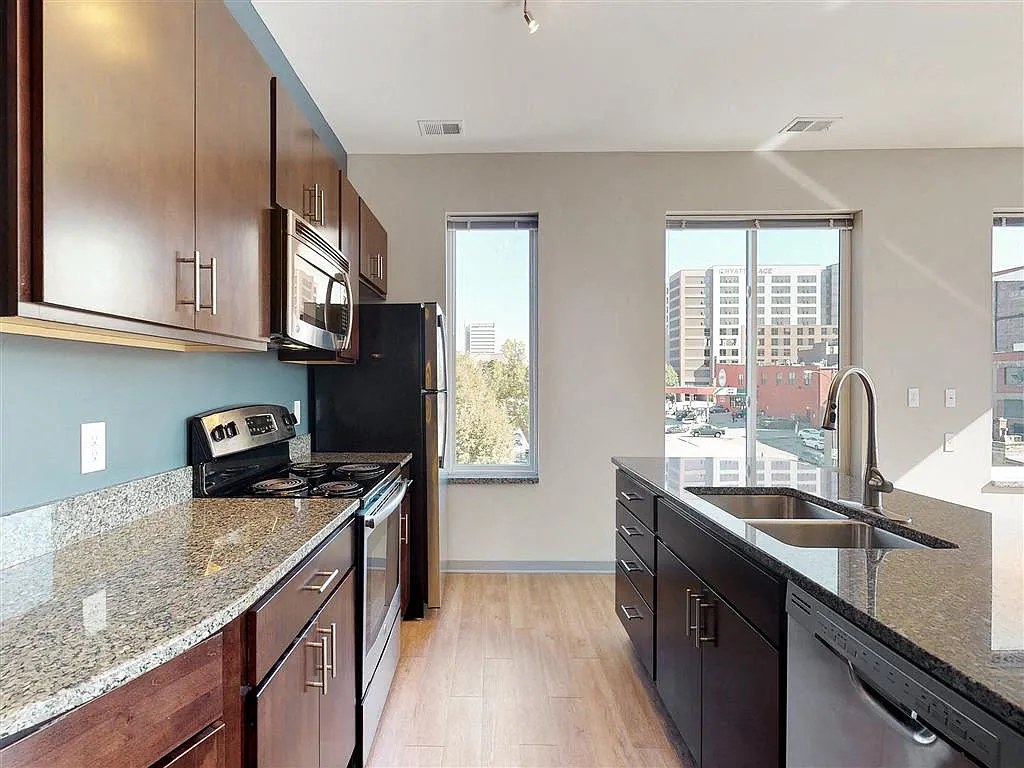
Photo 6 shows a corner with multiple windows flooding the space with daylight and city views. Photo 8 has kitchen windows. Photo 7 has a single modest window. Photo 0 has no visible window.
Price fit1.9 of 2.5 pts
$1,226 to $1,656, 8% under your $1,800 to $2,500 band
High floor1.6 of 2.0 pts
Photos 7 and 9 show window views of surrounding buildings from an elevated vantage point, with views across/over neighboring structures, consistent with an upper-floor location.
Little or no carpet1.5 of 1.5 pts
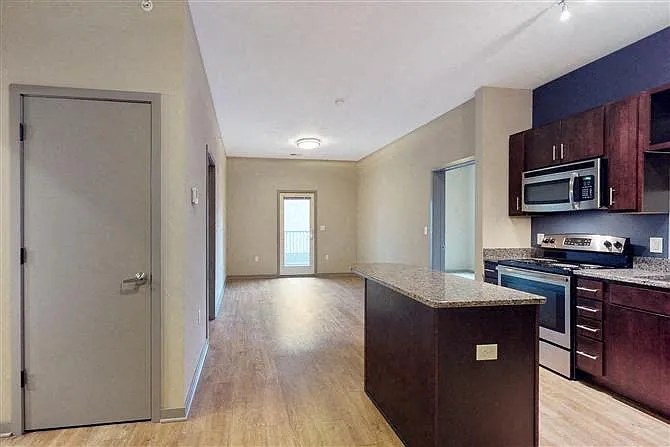
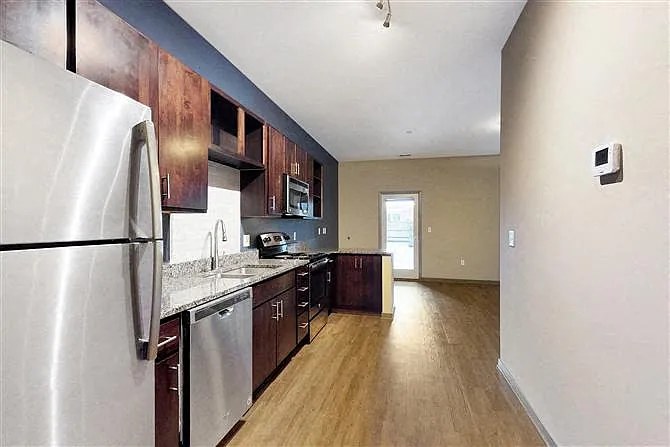
Carpet is present in the bedrooms/empty rooms (Photos 0 and 7), while the kitchen and main living areas (Photos 6, 8, 9) feature hardwood-style flooring.
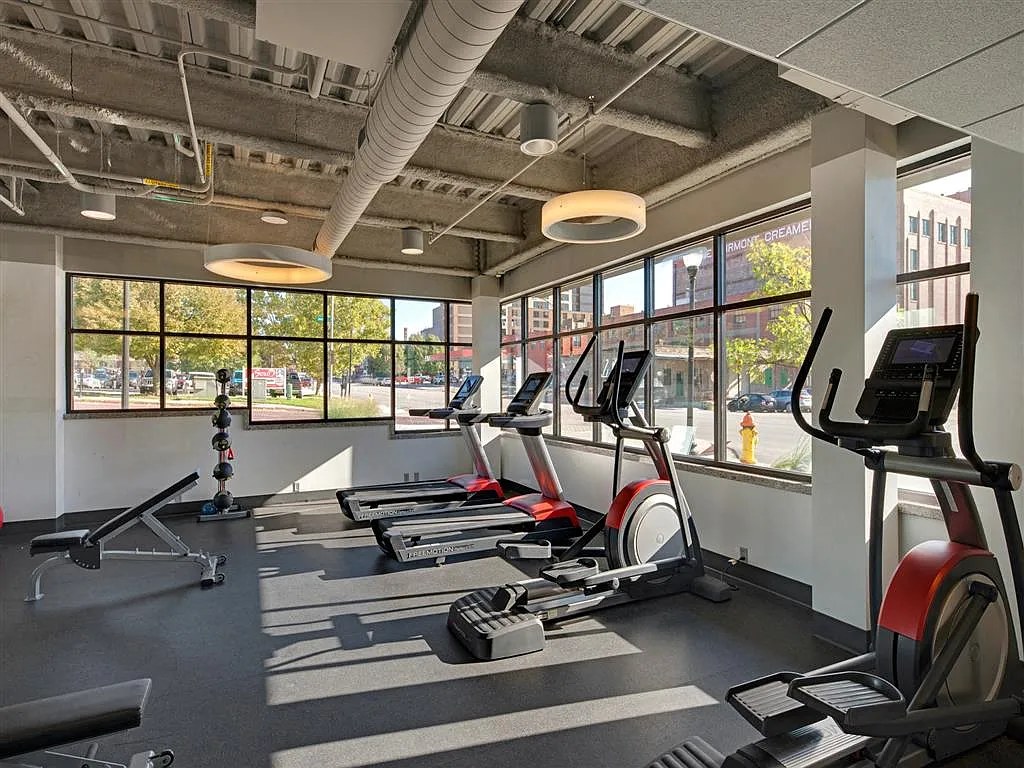
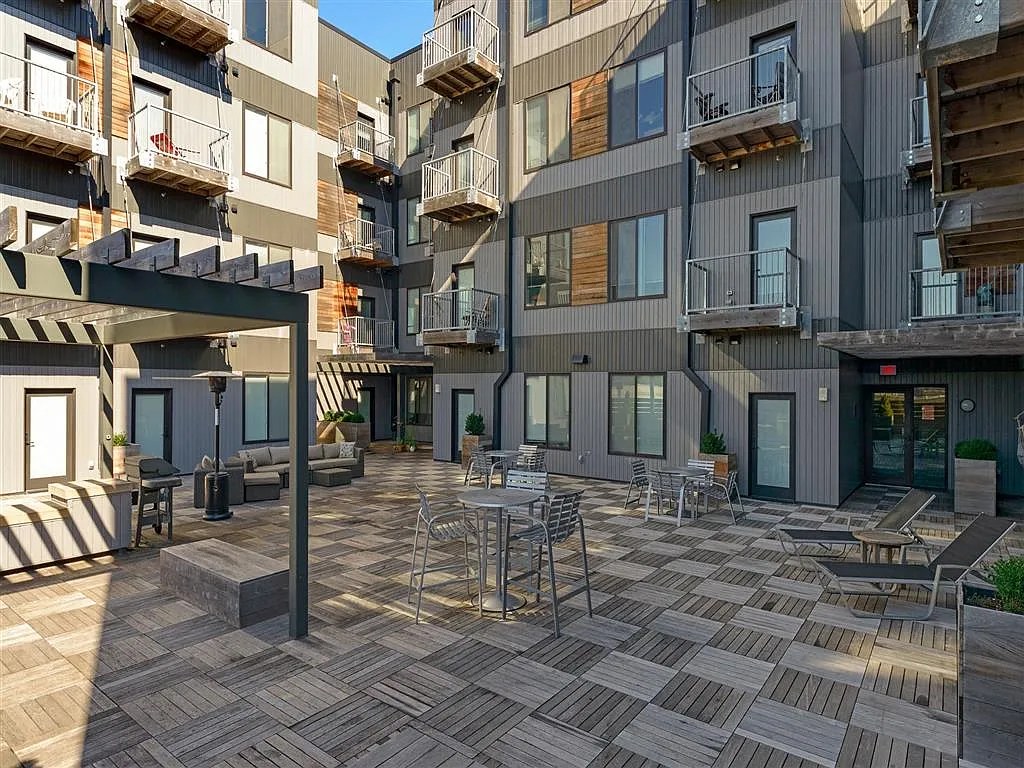
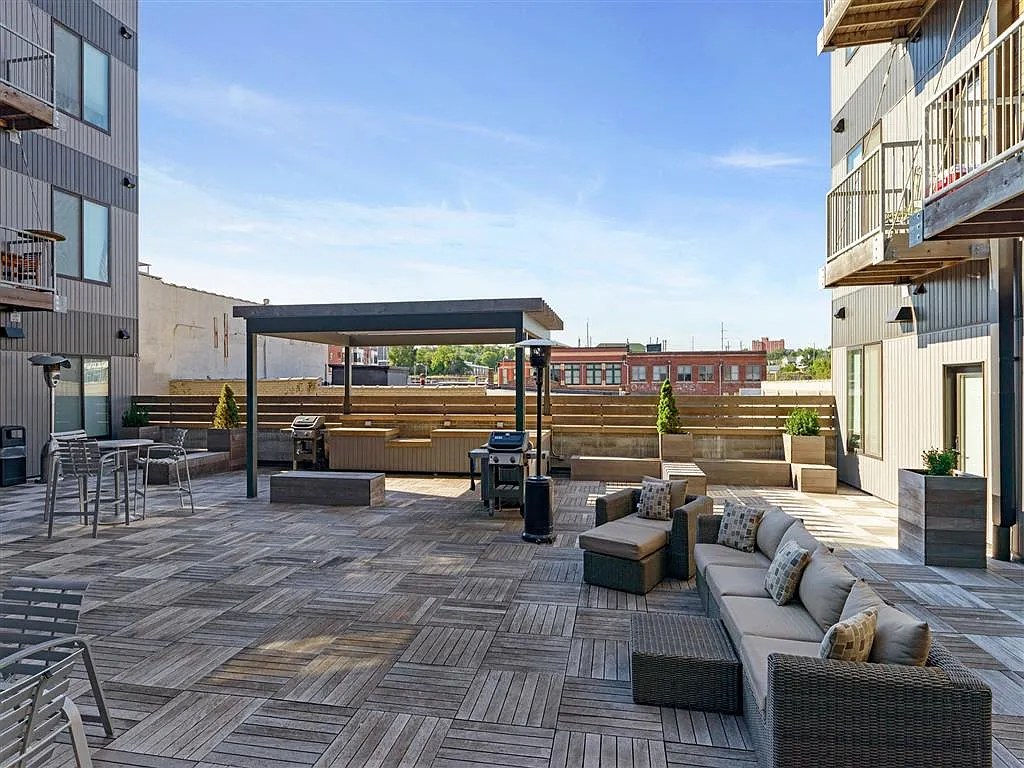
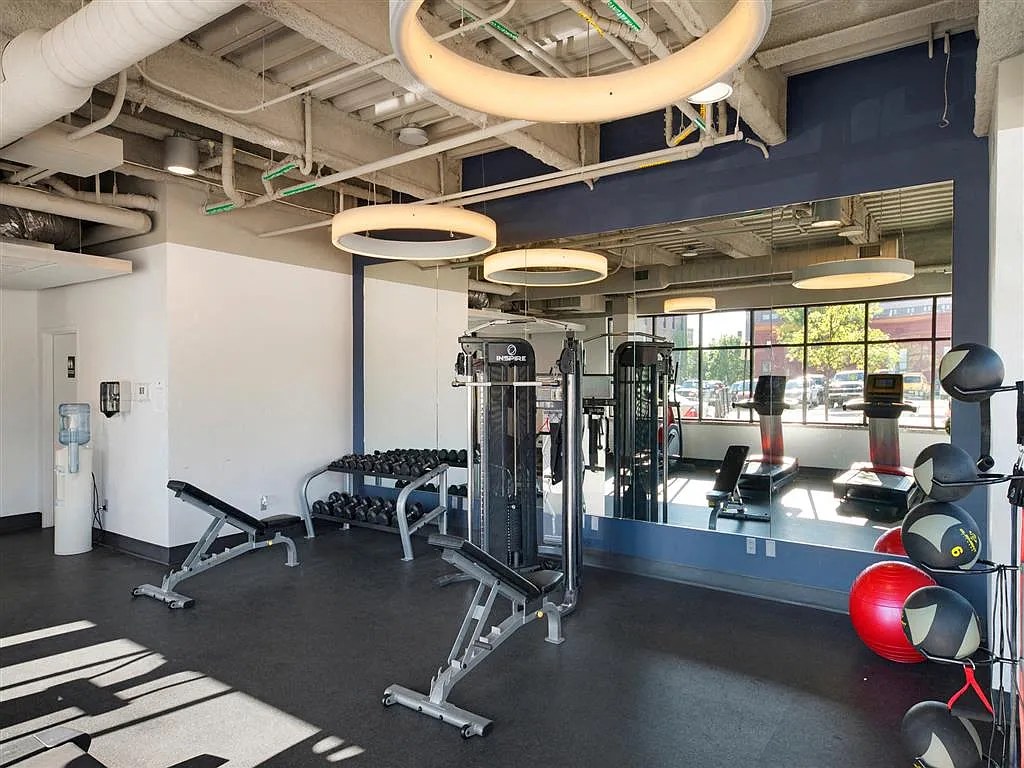
Also listed:PatioDishwasherElevatorAir conditioningFitness center
Weaknesses
Second bathroom0.0 of 1.0 pts
no floorplan has a second bath
Middling: Construction quality (50%), Modern finishes (60%), Home-office space (60%)
Unknown: Soundproofing, Sauna
AI reading of the photos
ornith1.5:35b · 18 photos across 4 listings (rentcafe, zillow, redfin, apartmentguide) · 2026-09-22 03:09Photo numbers in the notes are the ones printed on the thumbnails and in the galleries below. Hover a number to find its photo, click it to open it.
Bathtub
70% sure
Photo 13 shows a bathroom floor plan that includes a rectangular bathtub fixture (a tub-shower combination) alongside the toilet and sink. Photos 11 and 12 show bathrooms with only shower stalls and no tub. Since at least one plan depicts a bathtub, the feature is present. from zillow #89 ↗
In-unit laundry
90% sure
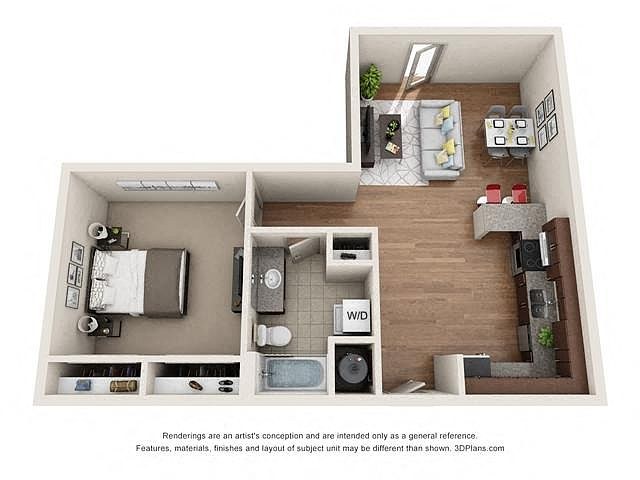
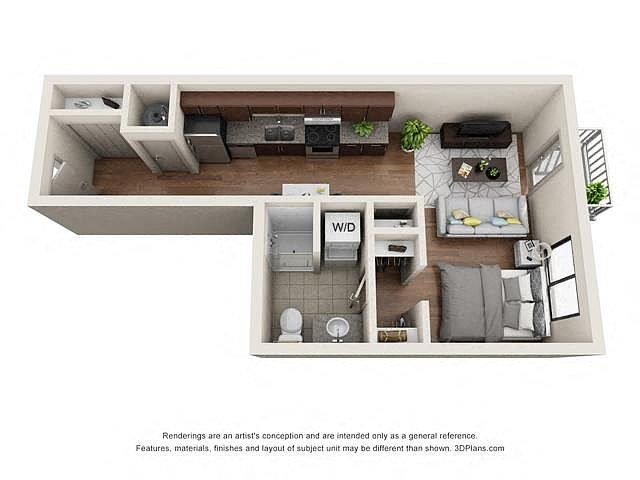
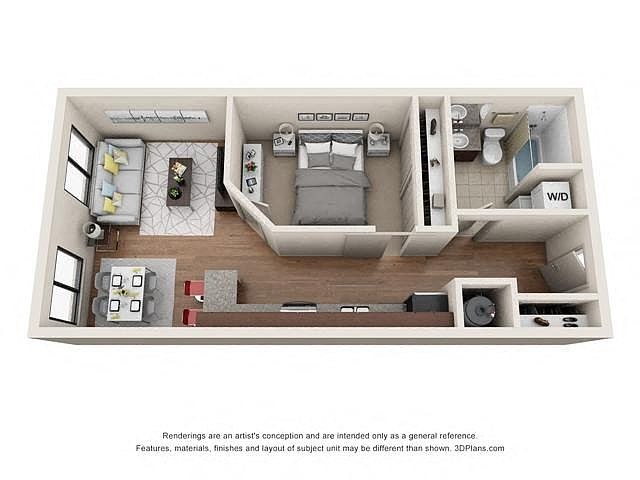
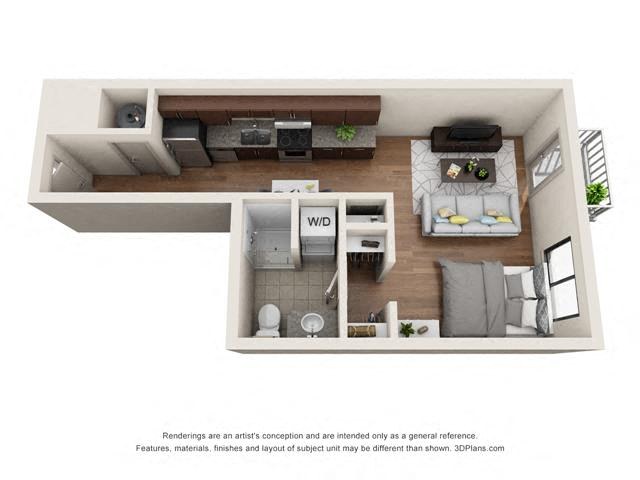
All three floor plan renderings mark a 'W/D' location inside the unit itself (near the bathroom/cloist area), indicating an in-unit washer/dryer. This is not a shared laundry room with a row of machines. from zillow #89 ↗
no photo cited
Private balcony
88% sure
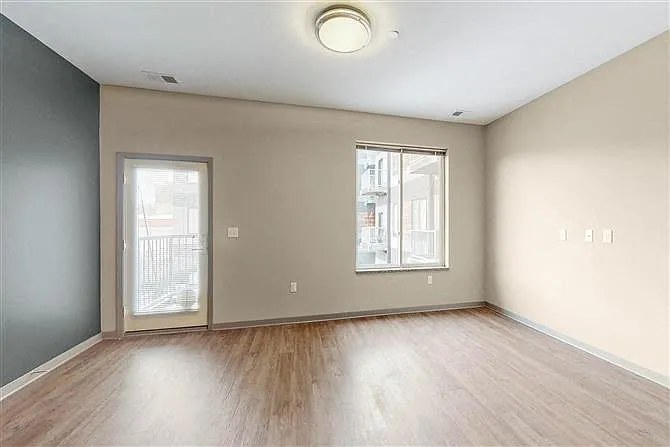
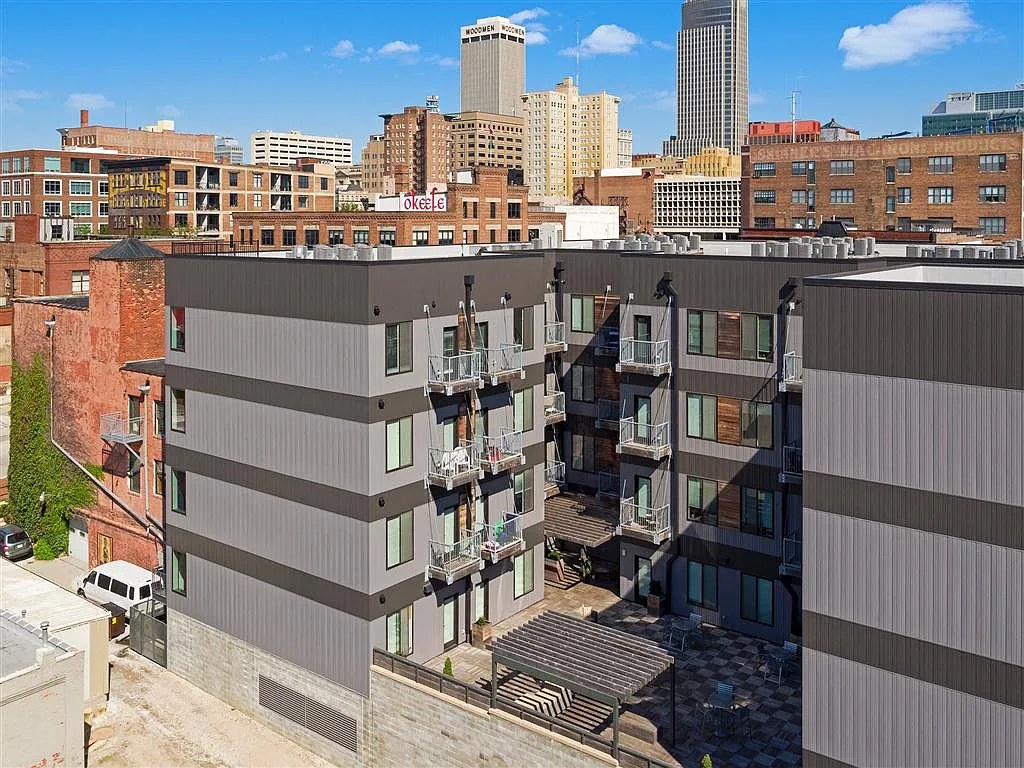
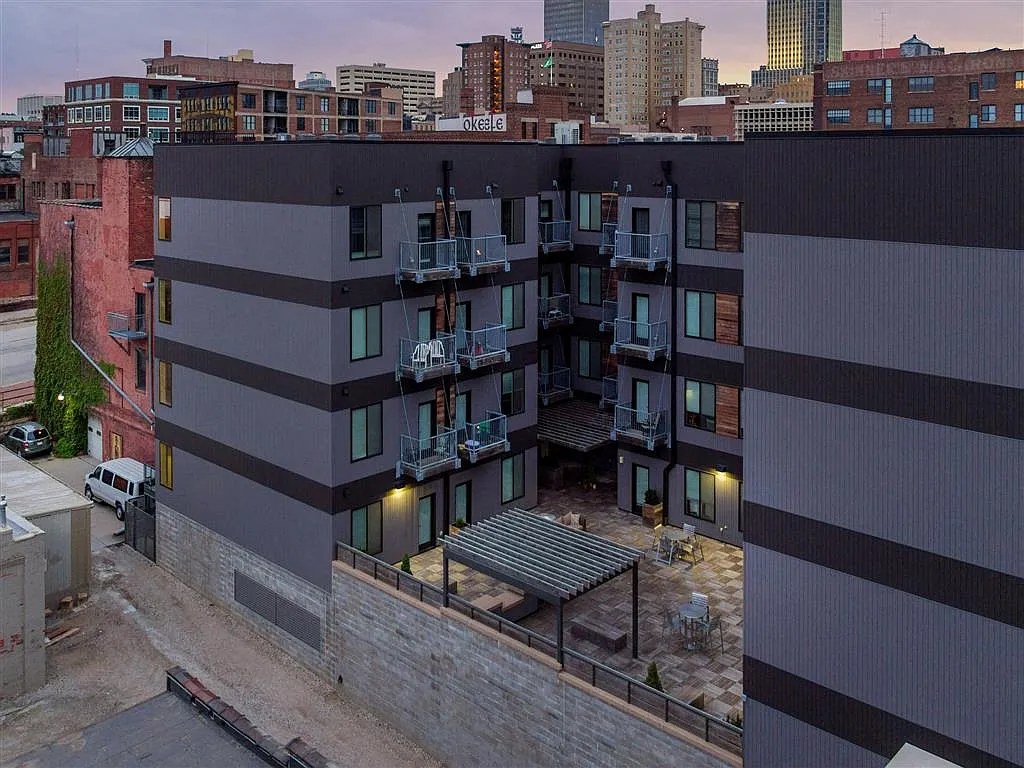
Photo 14 shows a sliding glass door opening onto a private balcony with a visible railing outside. Photo 11 (rendering) also depicts a balcony area with railing and plant furniture on the unit's exterior side. from zillow #89 ↗
Corner unit
85% sure
Photo 7 shows a corner unit with windows on two adjacent exterior walls of the kitchen/living area. The floor plan in Photo 6 is consistent with a corner layout. Photos 9 and 10 show interior windows but do not confirm the corner configuration as clearly as Photo 7. from rentcafe #48 ↗
High floor
Photos 7 and 9 show window views of surrounding buildings from an elevated vantage point, with views across/over neighboring structures, consistent with an upper-floor location. from redfin #925 ↗
Natural light
/10
Photo 6 shows a corner with multiple windows flooding the space with daylight and city views. Photo 8 has kitchen windows. Photo 7 has a single modest window. Photo 0 has no visible window. from rentcafe #48 ↗
Modern & attractive
/10
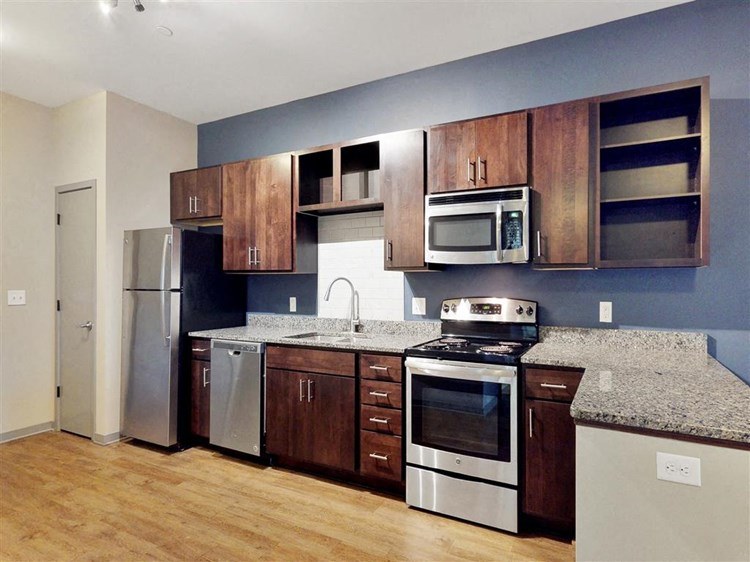
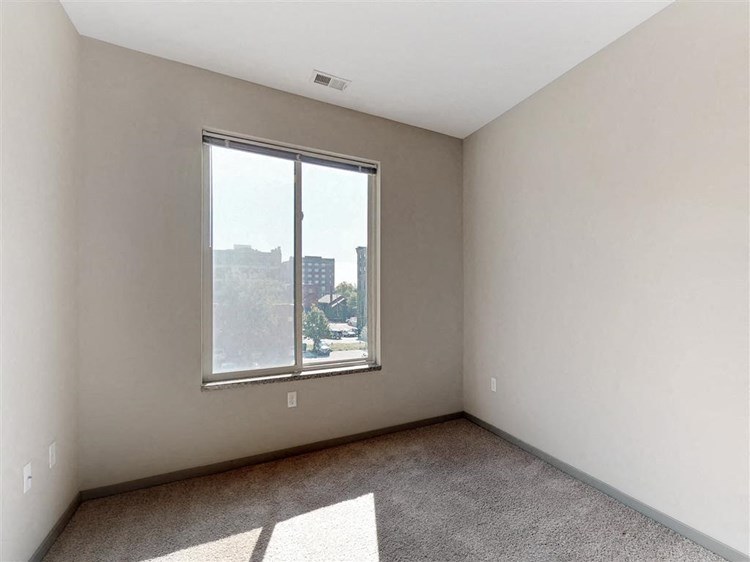
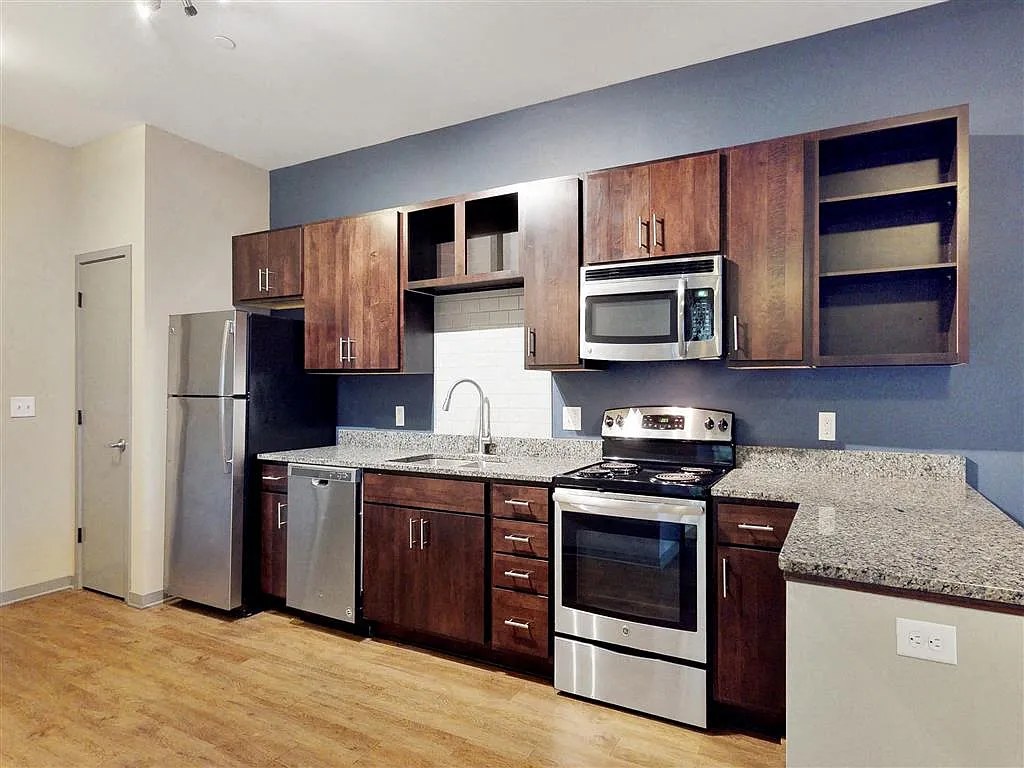
Dark wood cabinets, granite/quartz-look countertops, and stainless steel appliances (Photos 8, 9) give a reasonably modern look. Photo 9's blue accent wall adds design appeal. Finishes are mid-tier. from rentcafe #48 ↗
Construction quality
/10
Standard apartment construction. Window frames appear to be standard aluminum/vinyl. Cabinetry and countertops look solid but not premium. No exposed concrete or steel visible. from rentcafe #48 ↗
Office potential
/10
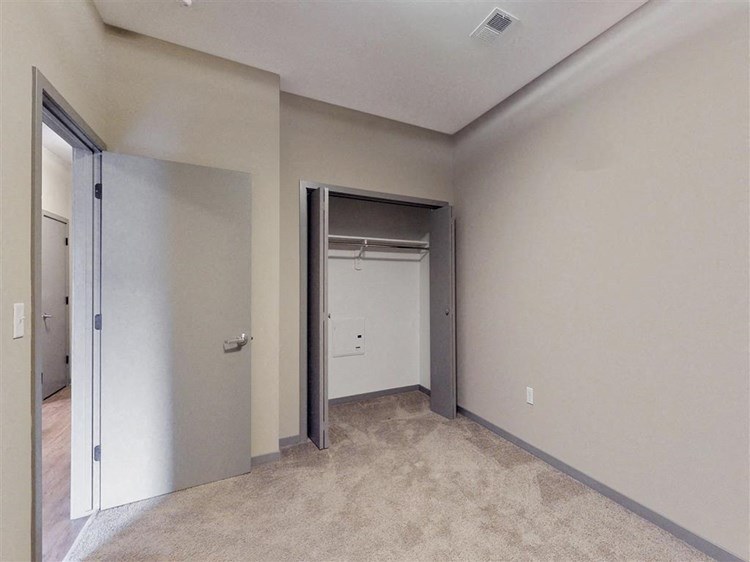
There is an empty room (Photo 7) with a window and a closet that could serve as a home office or den. Photo 0 shows another empty room/alcove area. Usable as an office. from rentcafe #48 ↗
Floorplans & availability 8 plan images as of 2026-09-24 Property website ↗
Studio
$850 to $1,005 · 528 to 557 sqft · 1 ba
4 plans · 1 unit available
Platte
302
$850 to $1,005
528 sqft · 1 ba
from Oct 30
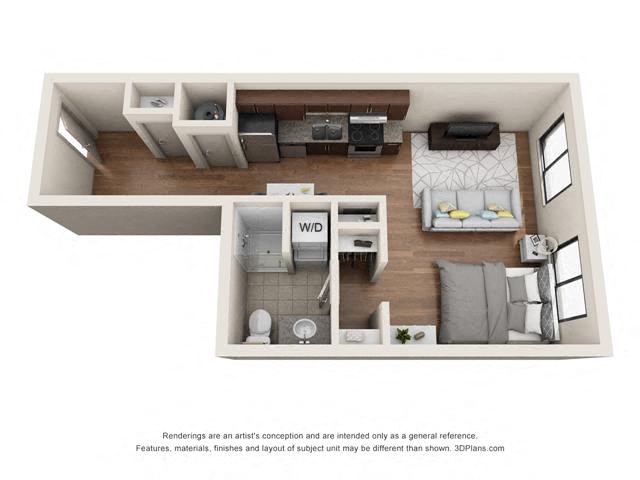
Bemis
—
557 sqft · 1 ba
none available
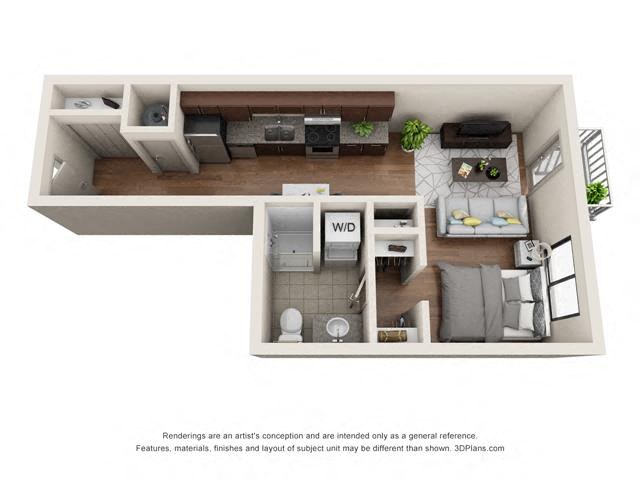
Ford
—
542 sqft · 1 ba
none available
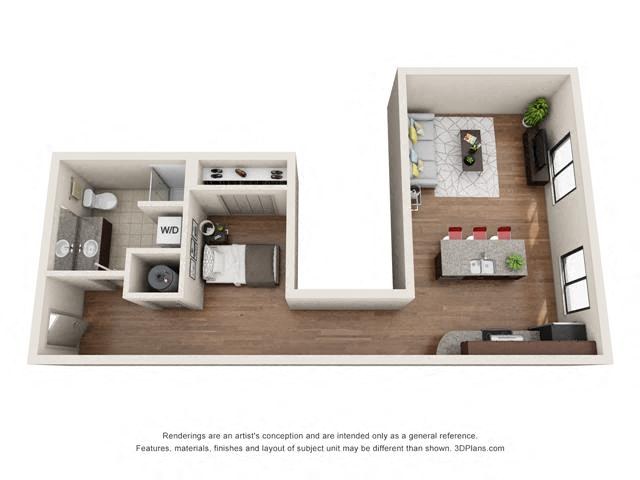
Webster
—
533 sqft · 1 ba
none available
1 bd
$919 to $1,265 · 648 to 746 sqft · 1 ba
3 plans · 5 units available
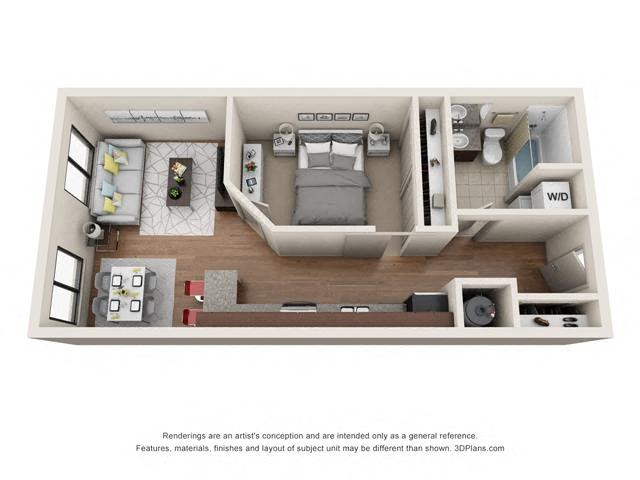
Blackstone
$919 to $1,150
648 sqft · 1 ba
from Sep 30
4 units listed — 505, 501, 420, 417
| Unit | Rent | Sqft | Move in |
|---|---|---|---|
| 505 | $919 | 648 | Sep 30 zillow |
| 501 | $925 (rentcafe: $920) | 648 | Nov 30 zillow |
| 420 | $966 (rentcafe: $961) | 669 | Nov 30 zillow |
| 417 | $966 | 669 | Dec 30 zillow |
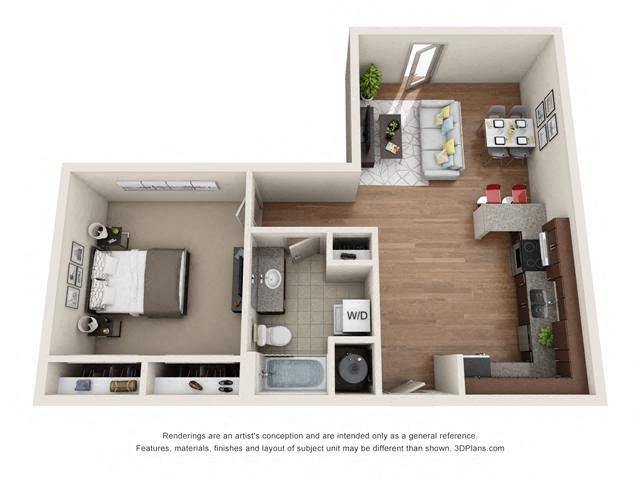
Aquila
213
$1,076 to $1,265
746 sqft · 1 ba
from Nov 30

Peony
—
689 sqft · 1 ba
none available
2 bd
$1,226 to $1,656 · 837 to 941 sqft · 2 ba
3 plans · 6 units available
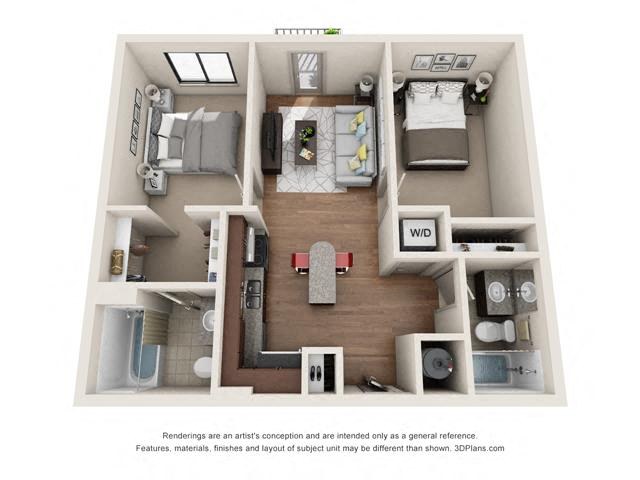
Rosenblatt
306
$1,226 to $1,501
837 sqft · 2 ba
from Nov 30
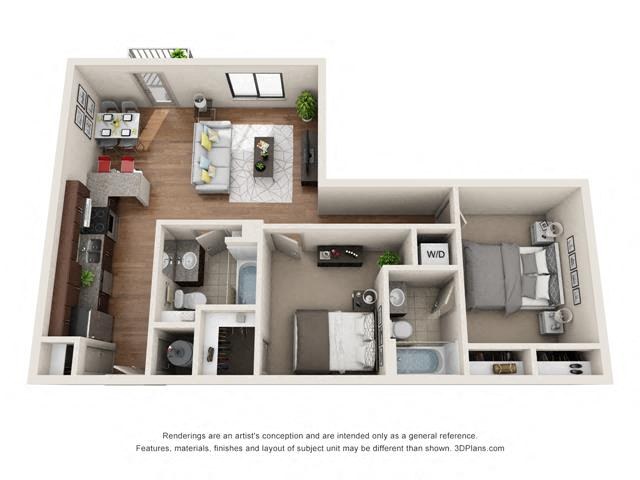
Fontenelle
$1,270 to $1,545
900 sqft · 2 ba
available now
3 units listed — 419, 513, 219
| Unit | Rent | Sqft | Move in |
|---|---|---|---|
| 419 | $1,284 | 900 | Nov 30 zillow |
| 513 | $1,284 (rentcafe: $1,270) | 900 | — zillow |
| 219 | $1,284 (rentcafe: $1,270) | 900 | — zillow |
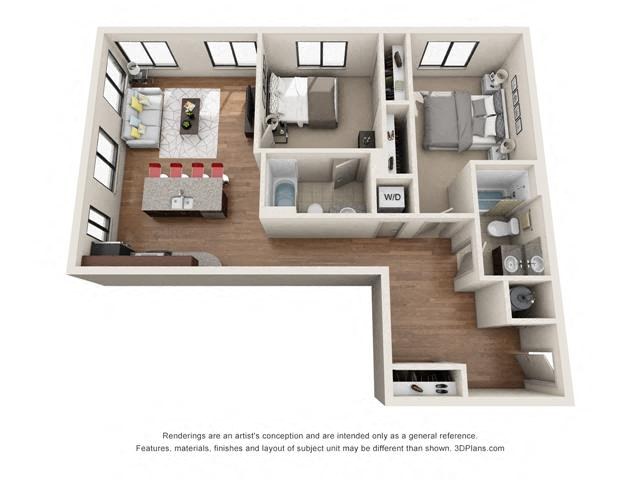
Royal
$1,381 to $1,656
941 sqft · 2 ba
from Oct 30
2 units listed — 209, 409
| Unit | Rent | Sqft | Move in |
|---|---|---|---|
| 209 | $1,396 (rentcafe: $1,381) | 941 | Oct 30 zillow |
| 409 | $1,396 (rentcafe: $1,381) | 941 | Dec 30 zillow |
Cheapest unit, 2026-09-02 → 2026-09-24:
up $21
($823 – $850 over 19 days)
Listing descriptions as written by each source
zillow open ↗
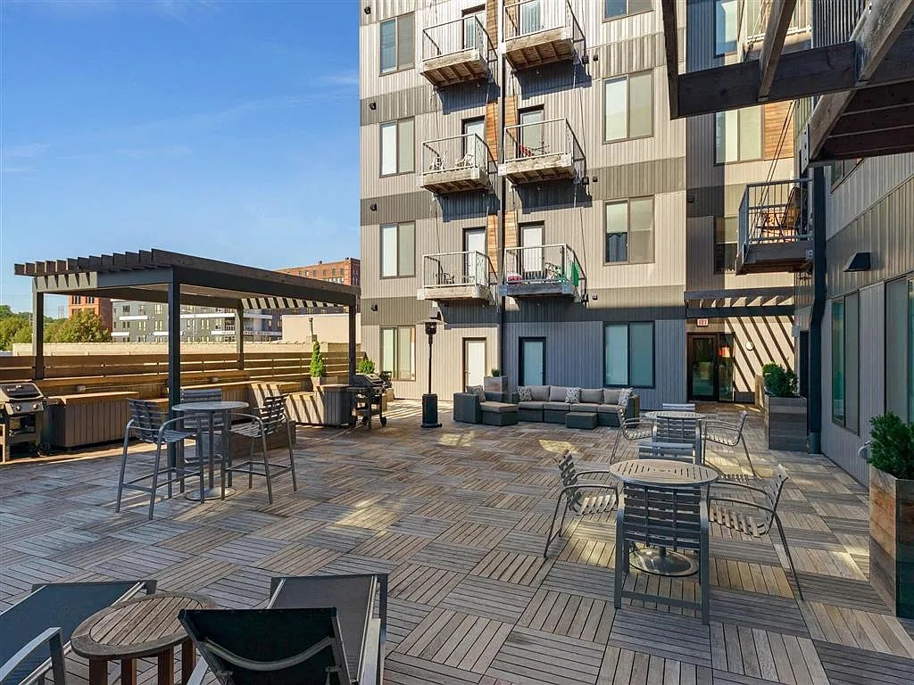
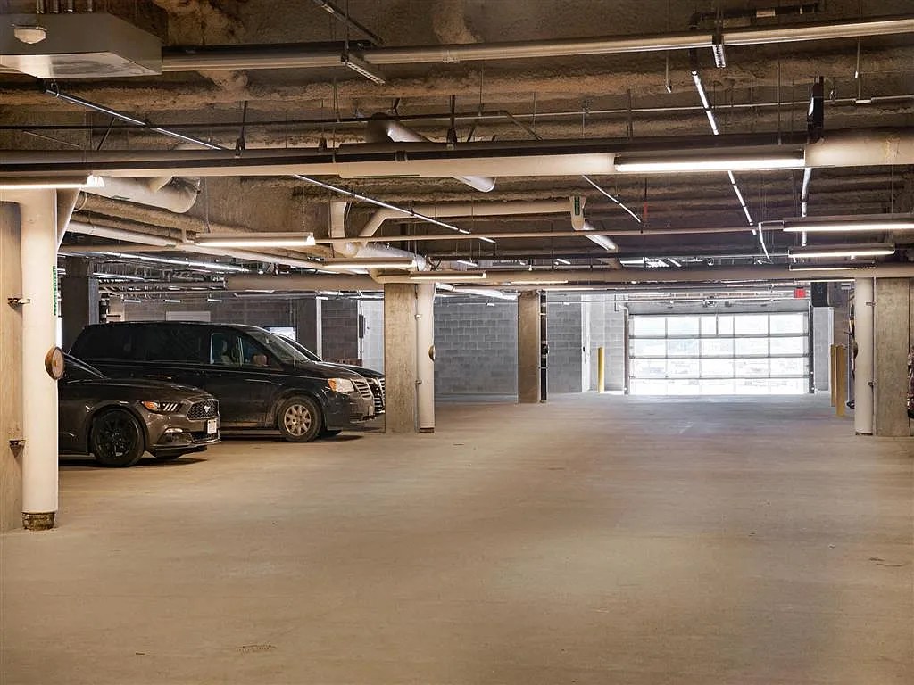
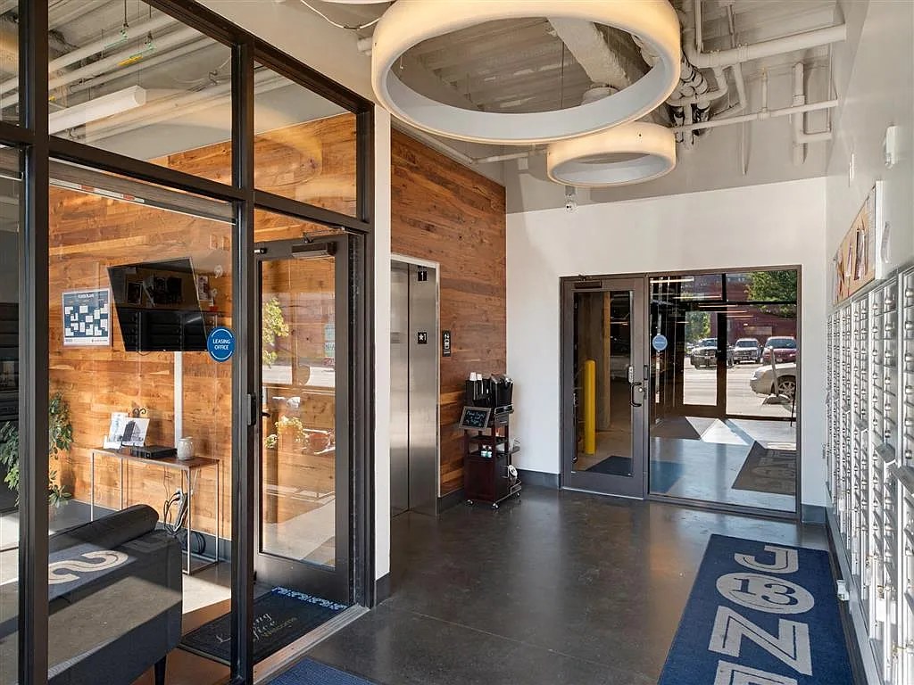
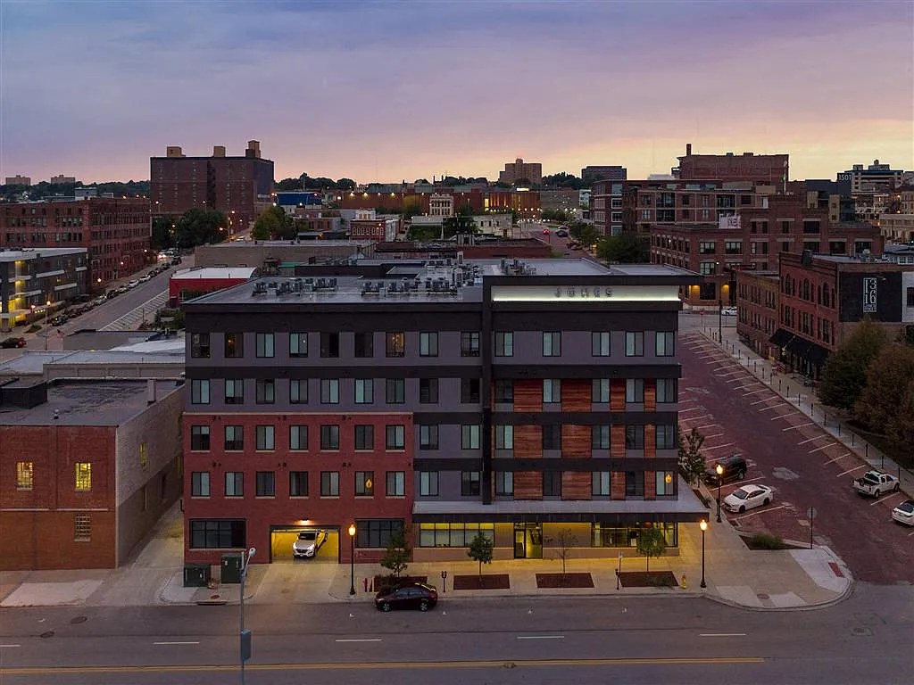
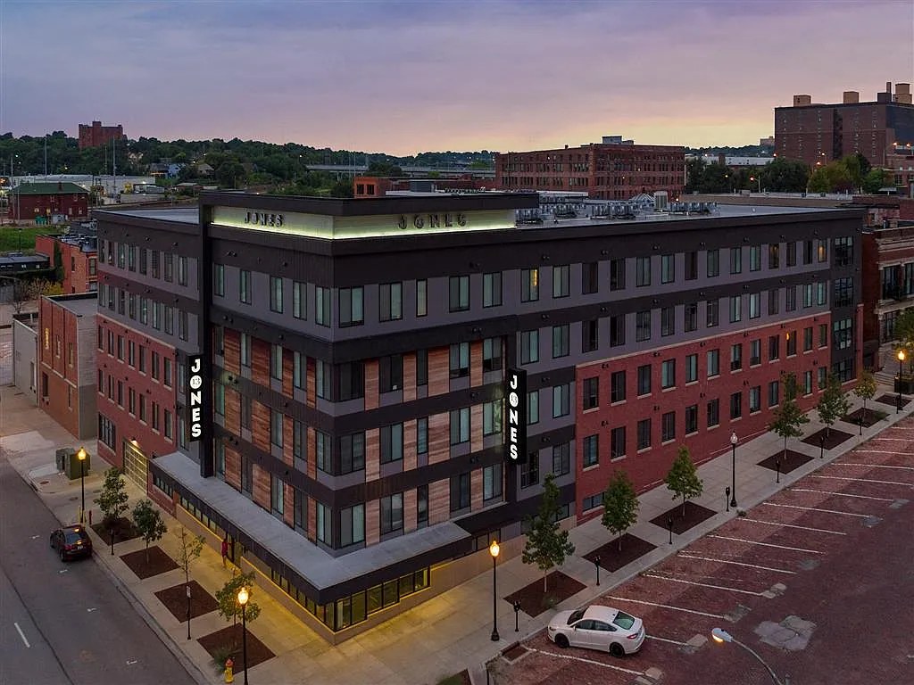
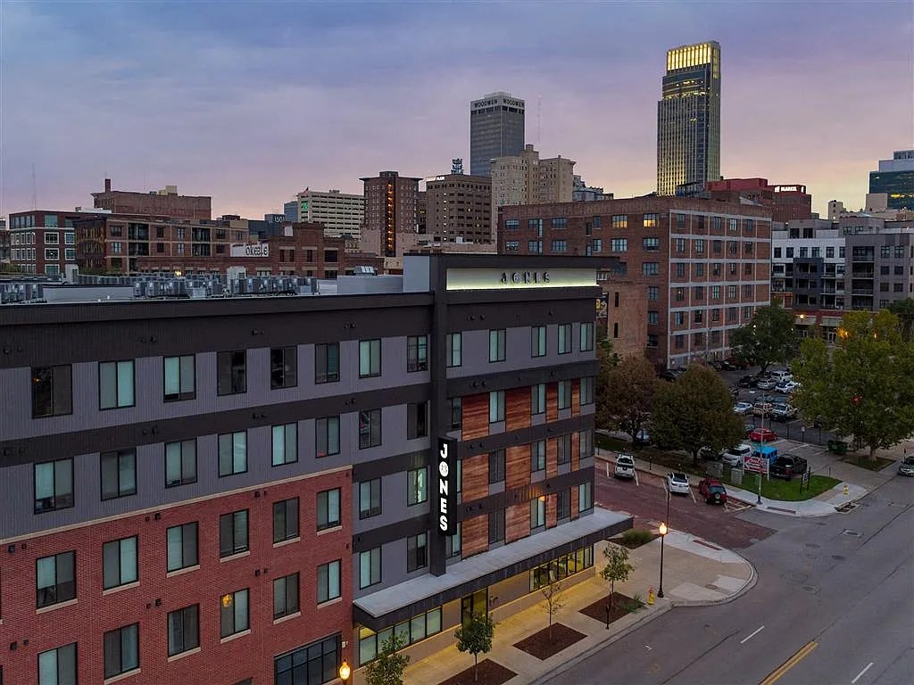
Jones 13 is located at 1301 Jones Street Omaha, NE and is managed by Elevate Property Management, a reputable property management company with verified listings on RENTCafe. Jones 13 offers Studio to 2 bedroom apartments .Amenities include Air Conditioner, Courtyard, Dishwasher, Elevator, Garage and more. This rental community is pet friendly, welcoming both cats and dogs. Property is located in the 68102 ZIP code. For more details, contact our office or use the online contact form and we will get back to you as soon as possible.
Sources & score breakdown
Listings
| Source | Tier | Rent | Status | First seen | Last seen | |
|---|---|---|---|---|---|---|
| apartmentguide | building | $850 – $1,656 | active | 2026-09-03 | 2026-09-24 | open ↗ |
| redfin | building | $850 – $1,381 | active | 2026-09-03 | 2026-09-24 | open ↗ |
| rentcafe | building | $850 – $1,656 | active | 2026-09-02 | 2026-09-24 | open ↗ |
| zillow | building | $850 – $1,396 | active | 2026-09-02 | 2026-09-24 | open ↗ |
Score breakdown
| Criterion | Value | Weight | Points | Based on |
|---|---|---|---|---|
| Corner unit | 1.00 | 3.0 | 3.0 | photos say yes (85% sure) |
| Natural light | 0.70 | 3.0 | 2.1 | 6/10 from photos |
| Price fit | 0.77 | 2.5 | 1.9 | $1,226 to $1,656, 8% under your $1,800 to $2,500 band |
| High floor | 0.80 | 2.0 | 1.6 | photos say yes |
| Little or no carpet | 1.00 | 1.5 | 1.5 | carpet coverage in photos: partial |
| Construction quality | 0.50 | 2.5 | 1.2 | 6/10 from photos |
| Modern finishes | 0.60 | 2.0 | 1.2 | 6/10 from photos |
| Home-office space | 0.60 | 1.5 | 0.9 | 6/10 from photos |
| Second bathroom | 0.00 | 1.0 | 0.0 | no floorplan has a second bath |
| Soundproofing | n/a | 2.0 | — | assumption: building era + height |
| Sauna | n/a | 1.5 | — | listing |