← Dashboard
3307 Poppleton Ave
3307 Poppleton Ave, Omaha 68105
· map ↗
$1,800
all sizes
4 bd
1,600 sqft
12.3
of 17.0 scorable · 3 unknown
bathtub unclearprivate balcony unclearin-unit laundry unclear
new
Bathtub
photos inconclusive
Private balcony
photos inconclusive
In-unit laundry
photos inconclusive
Strengths
Corner unit3.0 of 3.0 pts
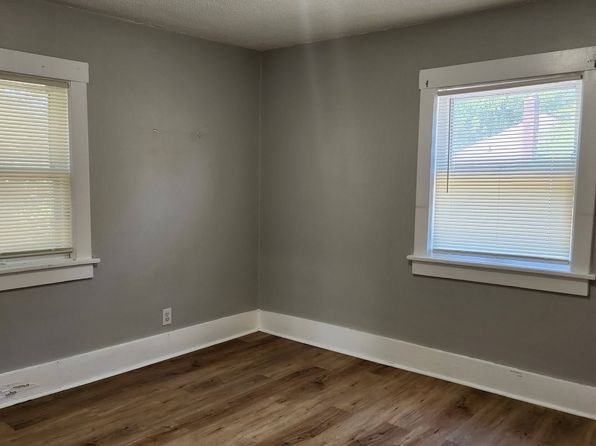
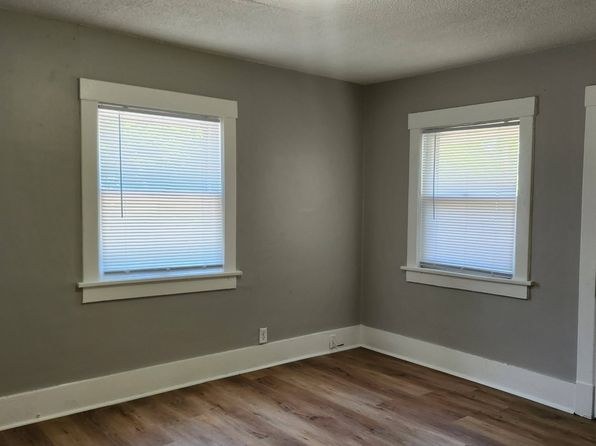
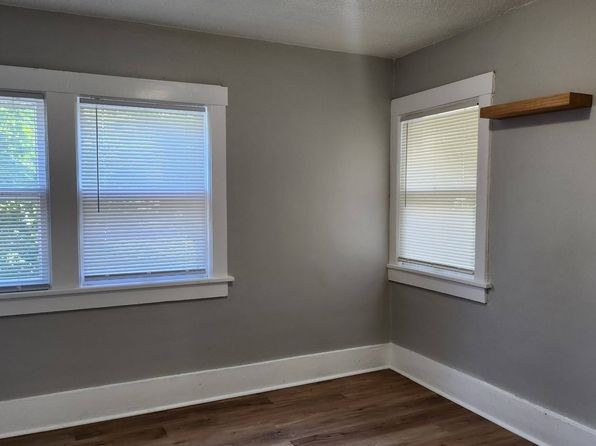
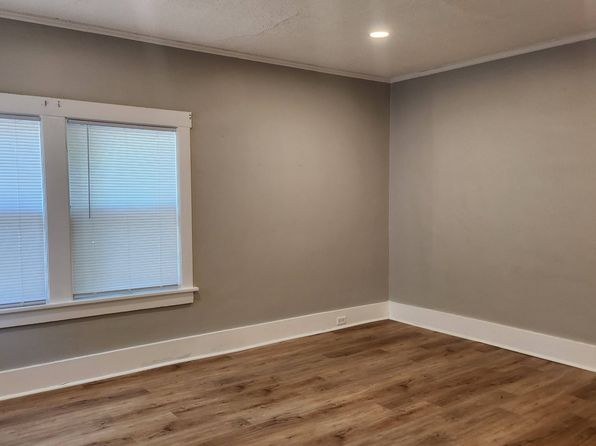
Photos 5, 9, and 10 show rooms with windows on two adjacent exterior walls, indicating corner units.
Price fit2.5 of 2.5 pts
$1,800 sits inside your $1,800 to $2,500 band
Little or no carpet1.5 of 1.5 pts
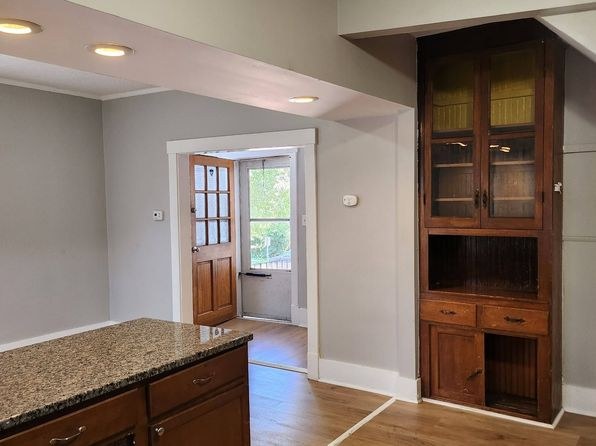
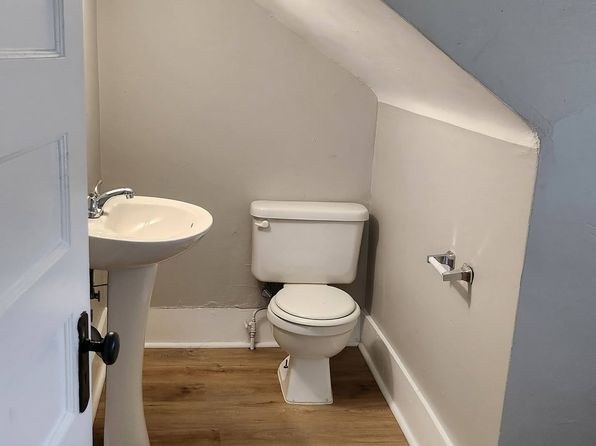
All shown rooms feature wood-look laminate/hardwood flooring. No carpet visible anywhere.
Second bathroom1.0 of 1.0 pts
a floorplan has two baths
Weaknesses
No clear weaknesses.
Middling: Natural light (50%), Construction quality (50%), Modern finishes (50%), Home-office space (40%)
Unknown: Soundproofing, High floor, Sauna
AI reading of the photos
ornith1.5:35b · 11 photos from zillow · 2026-09-05 08:45Photo numbers in the notes are the ones printed on the thumbnails and in the galleries below. Hover a number to find its photo, click it to open it.
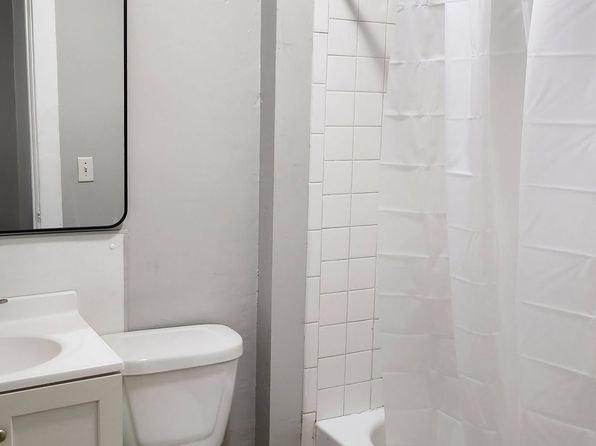
Bathtub
Photo 0 shows a shower area with a white curtain drawn, but the bathing space does not clearly reveal a bathtub or confirm a walk-in shower only. No bathtub is visible, but there is no definitive evidence of a walk-in shower without a tub either.
In-unit laundry
Neither photo shows a washer, dryer, or any laundry space within the unit. No floor plan is provided. Cannot confirm or rule out in-unit laundry.
no photo cited
Private balcony
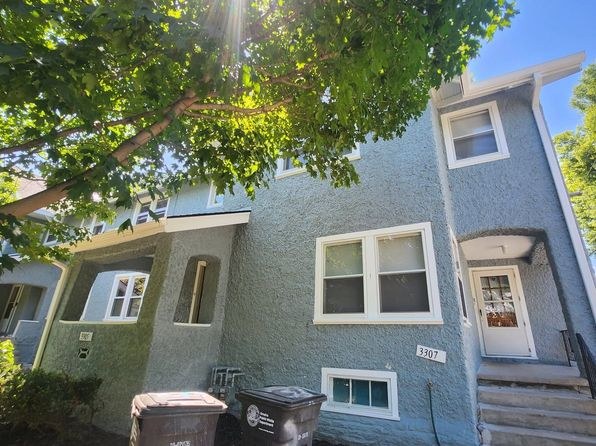
Photo 2 shows the exterior of a 2-story building with ground-level entrances and no visible balcony, but it does not definitively confirm the listed unit's balcony status. No interior photo shows a balcony door or private outdoor space.
Corner unit
80% sure
Photos 5, 9, and 10 show rooms with windows on two adjacent exterior walls, indicating corner units.
High floor
85% sure
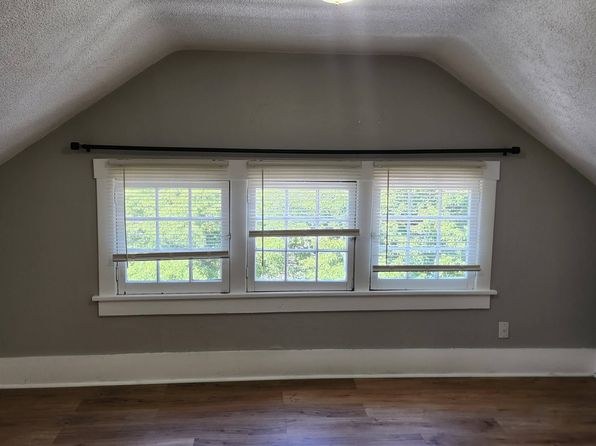
Photo 2 shows a 2-story building, so no unit can be on the 4th floor or higher. Window views in photos 4 and 8 show foliage at/near ground level, consistent with a low-floor unit.
Natural light
/10
Standard-sized windows with blinds; multiple windows in some rooms (4, 10) help. None are floor-to-ceiling. Daylight is moderate, not flooded.
Modern & attractive
/10
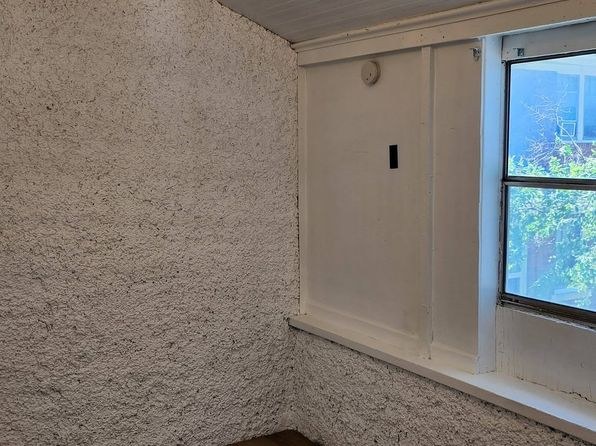
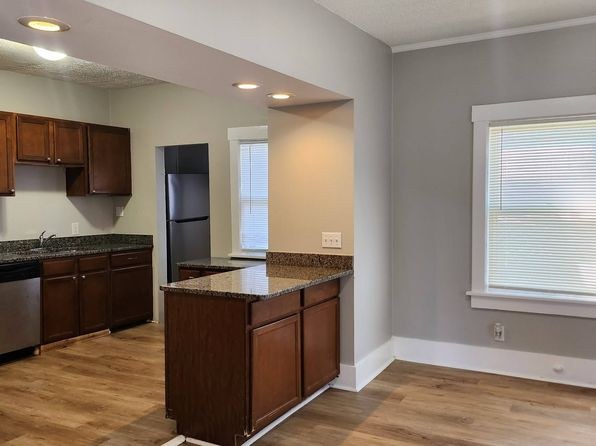
Neutral gray walls and wood-look flooring throughout give a clean, modern feel. Kitchen (6) has dark wood cabinets and granite-look counters. Photo 8 is noticeably rougher/older and lowers overall appeal.
Construction quality
/10
Standard apartment drywall, painted walls, and laminate flooring. Photo 8 shows rough stucco/textured walls and an older window suggesting lower-end or older construction. Kitchen cabinets and granite-look counters (6, 7) are mid-tier. No concrete/steel exposed.
Office potential
/10
Multiple empty rooms are visible that could serve as a home office, but no dedicated den/alcove is clearly identifiable from these photos. Unclear if a room is designated for this use.
Floorplans & availability
4 bd
$1,800 · 1,600 sqft · 2 ba
1 plan
4 bd
$1,800
1,600 sqft · 2 ba
Sources & score breakdown
Listings
| Source | Tier | Rent | Status | First seen | Last seen | |
|---|---|---|---|---|---|---|
| zillow | unit | $1,800 | gone | 2026-09-03 | 2026-09-08 | open ↗ |
Score breakdown
| Criterion | Value | Weight | Points | Based on |
|---|---|---|---|---|
| Corner unit | 1.00 | 3.0 | 3.0 | photos say yes (80% sure) |
| Price fit | 1.00 | 2.5 | 2.5 | $1,800 sits inside your $1,800 to $2,500 band |
| Natural light | 0.50 | 3.0 | 1.5 | 5/10 from photos |
| Little or no carpet | 1.00 | 1.5 | 1.5 | carpet coverage in photos: none |
| Construction quality | 0.50 | 2.5 | 1.2 | 5/10 from photos |
| Modern finishes | 0.50 | 2.0 | 1.0 | 5/10 from photos |
| Second bathroom | 1.00 | 1.0 | 1.0 | a floorplan has two baths |
| Home-office space | 0.40 | 1.5 | 0.6 | 4/10 from photos |
| Soundproofing | n/a | 2.0 | — | assumption: building era + height |
| High floor | n/a | 2.0 | — | photos say no (85% sure) |
| Sauna | n/a | 1.5 | — | listing |