13.2
of 17.0 scorable · 3 unknown
private balcony missingin-unit laundry unclear
new
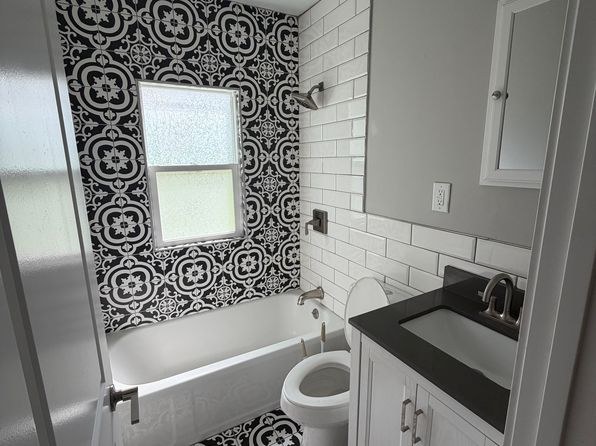
Bathtub
seen in photos (90% sure)
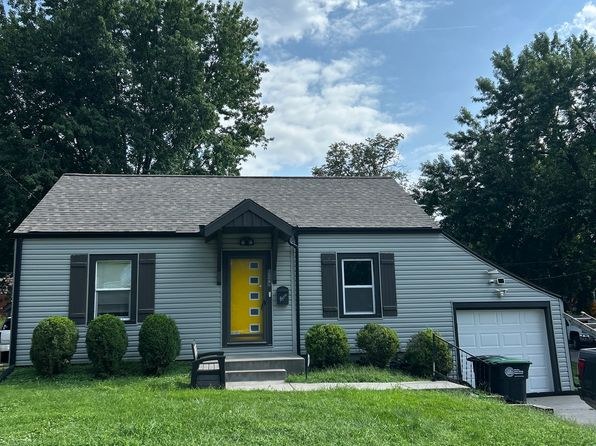
Private balcony
not in photos
In-unit laundry
photos inconclusive
Strengths
Corner unit3.0 of 3.0 pts
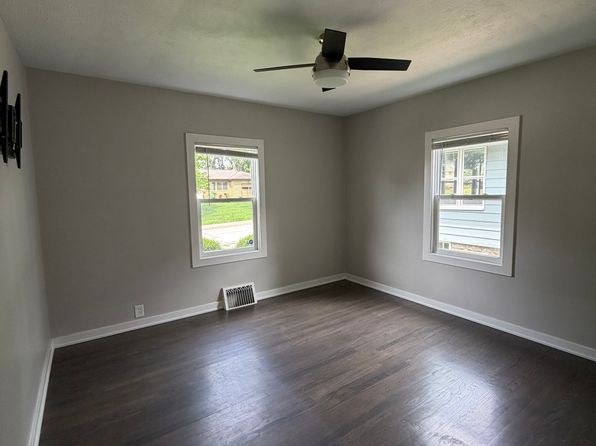
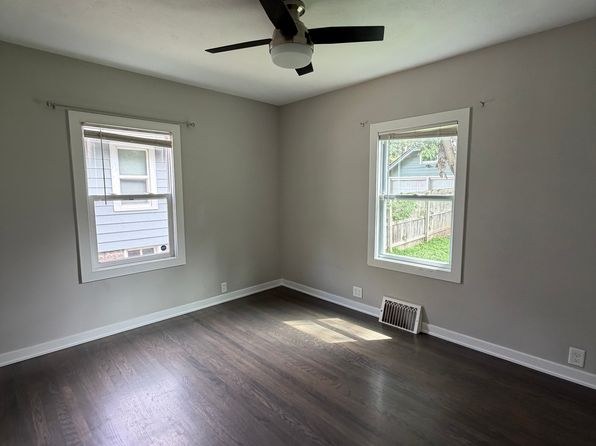
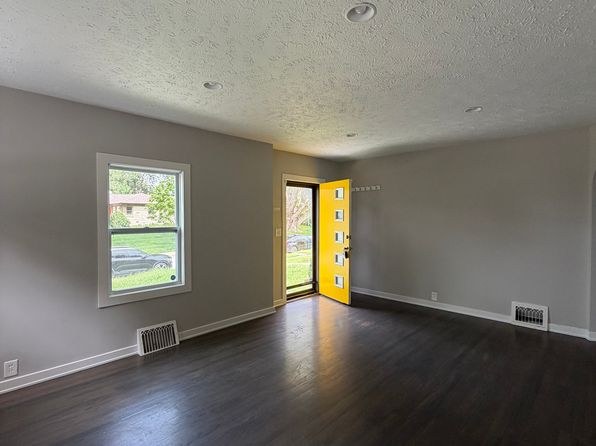
Photos 3 and 4 show rooms with windows on two adjacent exterior walls, indicating corner units.
Price fit2.5 of 2.5 pts
$1,950 sits inside your $1,800 to $2,500 band
Little or no carpet1.5 of 1.5 pts
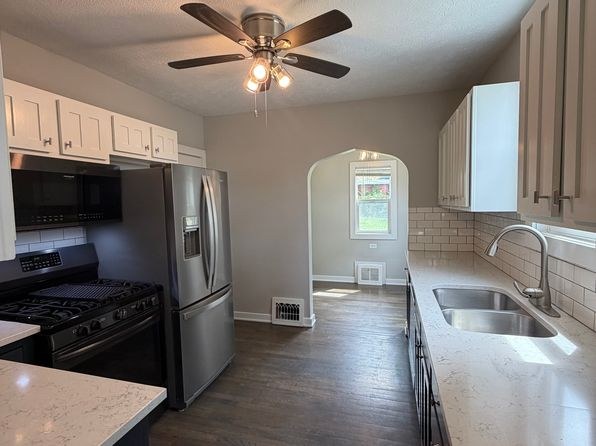
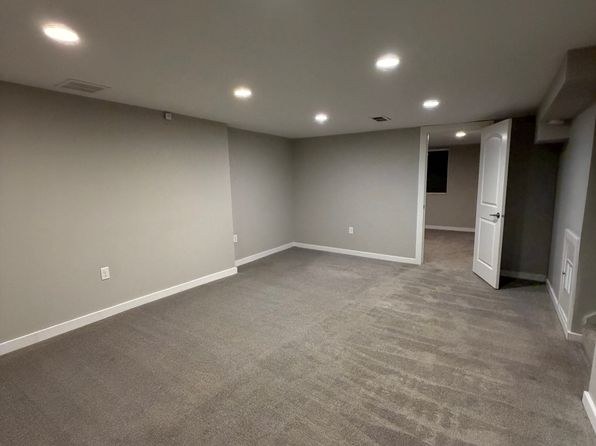
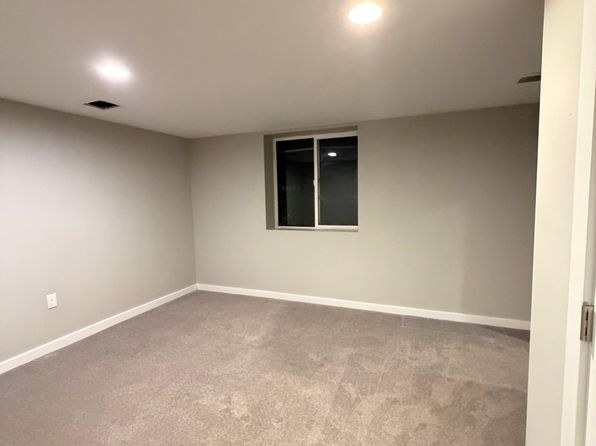
Photos 0, 2, 3, 4, 5, 6, 9 show tile or dark wood-look plank flooring with no carpet. Photos 7 and 8 are fully carpeted (gray/brown loop pile).
Home-office space1.0 of 1.5 pts
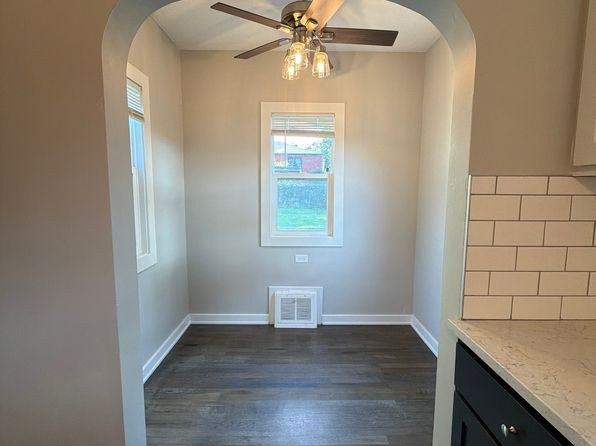
Photo 6 shows a small enclosed room/alcove off the kitchen through an arched opening, with its own window and ceiling fan—usable as a home office or den. Other rooms are bedrooms/living spaces.
Second bathroom1.0 of 1.0 pts
a floorplan has two baths
Weaknesses
Private balconyrequired
Photo 1 shows the unit's exterior: a single-story house with a front entry porch/steps and garage, but no balcony, patio with railing, or balcony door.
Middling: Natural light (50%), Construction quality (60%), Modern finishes (60%)
Unknown: Soundproofing, High floor, Sauna
AI reading of the photos
ornith1.5:35b · 10 photos from zillow · 2026-09-05 08:43Photo numbers in the notes are the ones printed on the thumbnails and in the galleries below. Hover a number to find its photo, click it to open it.
Bathtub
90% sure
Photo 0 shows a bathroom with a white bathtub installed along the wall, accompanied by a shower head. This confirms a bathtub (not just a walk-in shower) is present.
In-unit laundry
80% sure
The only photo shows a bathroom with no washer, dryer, or laundry closet visible. No photo or floor plan shows a laundry space or marks a W/D inside the unit, so this cannot be judged as yes or no.
no photo cited
Private balcony
Photo 1 shows the unit's exterior: a single-story house with a front entry porch/steps and garage, but no balcony, patio with railing, or balcony door.
Corner unit
Photos 3 and 4 show rooms with windows on two adjacent exterior walls, indicating corner units.
High floor
Photo 1 shows a single-story house at ground level. Window views in photos 2-4 show ground-level lawns, neighboring houses, and trees at eye level, not elevated views.
Natural light
/10
Bedrooms (Photos 3, 4) and the archway room (Photo 6) have multiple windows with decent daylight. Kitchen (Photo 5) receives light through an arched opening. Bathroom (Photo 0), galley kitchen (Photo 9), and carpeted rooms (Photos 7, 8) are dim with small or no windows.
Modern & attractive
/10
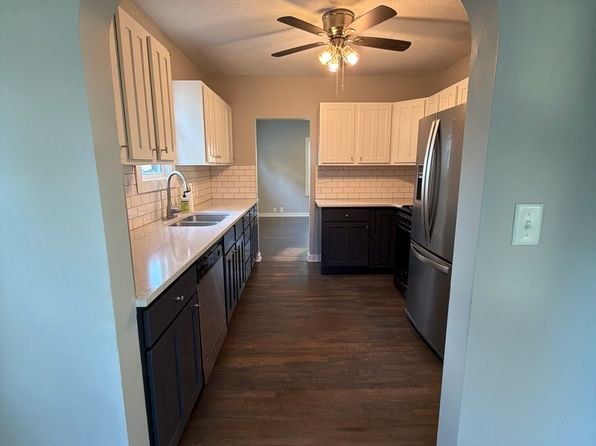
Bathroom (Photo 0) features bold black-and-white patterned tile with white subway tile. Kitchens (Photos 5, 9) have quartz-look counters, subway tile, and stainless appliances. Empty rooms (Photos 2-4, 6-8) are neutral and plain.
Construction quality
/10
Standard stick-built apartment construction throughout. Tile work in bathroom (Photo 0) and subway tile backsplash (Photos 5, 9) are reasonably finished; window frames and trim are basic builder-grade. No concrete/steel exposure.
Office potential
/10
Photo 6 shows a small enclosed room/alcove off the kitchen through an arched opening, with its own window and ceiling fan—usable as a home office or den. Other rooms are bedrooms/living spaces.
Floorplans & availability as of 2026-09-09
3 bd
$1,950 · 1,330 sqft · 2 ba
1 plan
3 bd
$1,950
1,330 sqft · 2 ba
Sources & score breakdown
Listings
| Source | Tier | Rent | Status | First seen | Last seen | |
|---|---|---|---|---|---|---|
| zillow | unit | $1,950 | gone | 2026-09-03 | 2026-09-21 | open ↗ |
Score breakdown
| Criterion | Value | Weight | Points | Based on |
|---|---|---|---|---|
| Corner unit | 1.00 | 3.0 | 3.0 | photos say yes |
| Price fit | 1.00 | 2.5 | 2.5 | $1,950 sits inside your $1,800 to $2,500 band |
| Natural light | 0.50 | 3.0 | 1.5 | 5/10 from photos |
| Construction quality | 0.60 | 2.5 | 1.5 | 6/10 from photos |
| Little or no carpet | 1.00 | 1.5 | 1.5 | carpet coverage in photos: none |
| Modern finishes | 0.60 | 2.0 | 1.2 | 6/10 from photos |
| Home-office space | 0.70 | 1.5 | 1.0 | 7/10 from photos |
| Second bathroom | 1.00 | 1.0 | 1.0 | a floorplan has two baths |
| Soundproofing | n/a | 2.0 | — | assumption: building era + height |
| High floor | n/a | 2.0 | — | photos say no |
| Sauna | n/a | 1.5 | — | listing |