← Dashboard
817 Park Ave APT 6
817 Park Ave APT 6, Omaha 68105
· map ↗
$900
1 bd
50% under band
1 bd
650 sqft
7.8
of 14.0 scorable · 4 unknown
private balcony missingin-unit laundry unclear
new
Bathtub
seen in photos (90% sure)
Private balcony
not in photos
In-unit laundry
photos inconclusive
Strengths
Little or no carpet1.5 of 1.5 pts
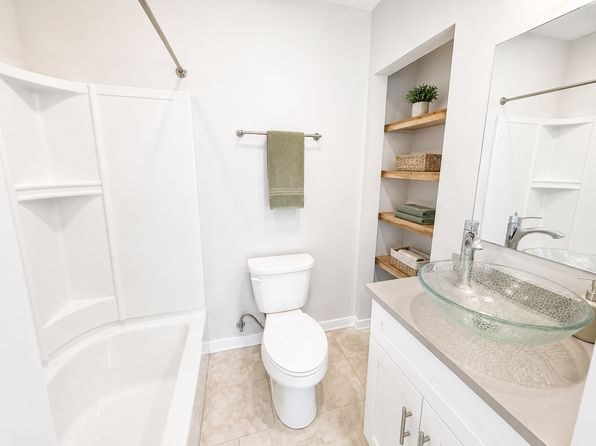
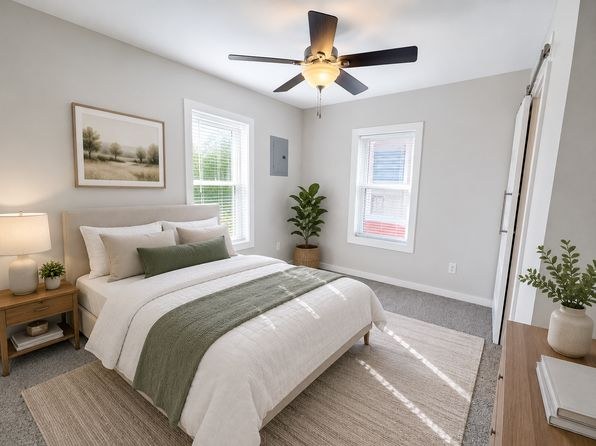
Photo 0 (bathroom) has tile/vinyl flooring; Photo 4 (kitchen) has hardwood. Photo 3 (bedroom) is wall-to-wall carpet. Photos 2 and 5 show hardwood with area rugs only.
Modern finishes1.4 of 2.0 pts
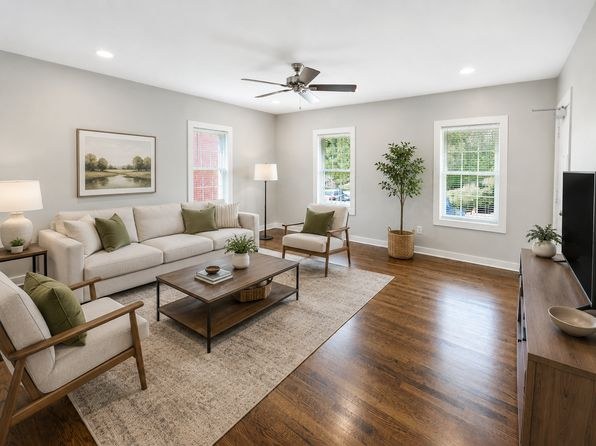
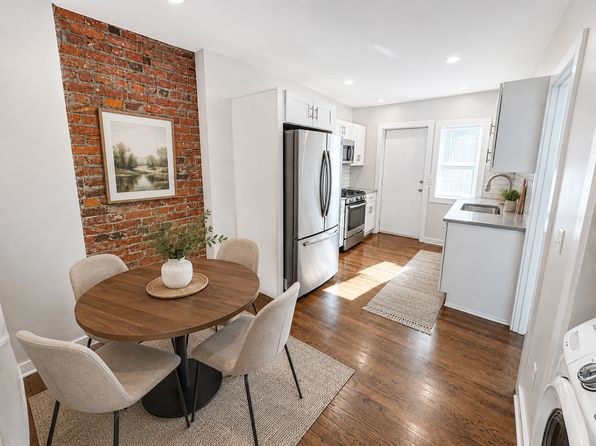
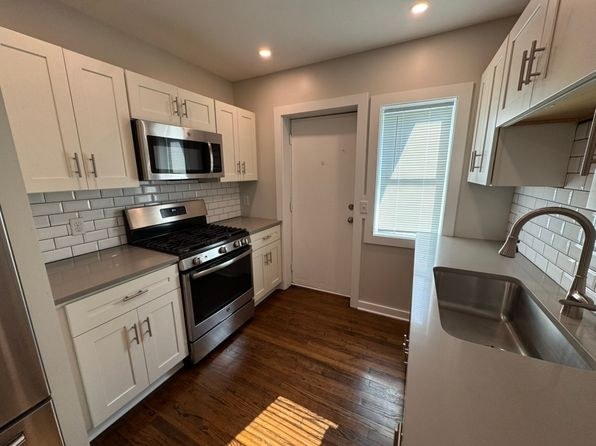
Photo 5 (exposed brick + modern dining set), Photo 4 (stainless appliances, subway tile, white cabinets), and Photo 2 (clean modern living room) are the most attractive. Photo 0 (glass vessel sink) and Photo 3 (bedroom) are also contemporary.
Weaknesses
Private balconyrequired
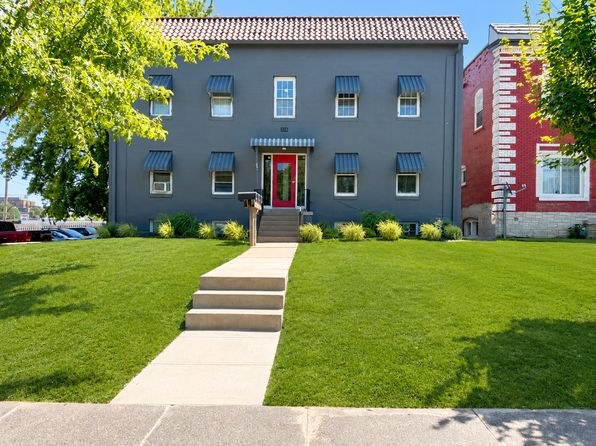
Photo 1 shows the exterior of the building with no balconies, patios, or balcony doors visible on any floor. The windows are standard without private outdoor space.
Home-office space0.3 of 1.5 pts
No dedicated den, alcove, or second room usable as a home office is clearly shown. The living room (Photo 2) is open and could theoretically serve, but there is no enclosed office space.
Second bathroom0.0 of 1.0 pts
no floorplan has a second bath
Middling: Natural light (60%), Construction quality (60%), Price fit (50%)
Unknown: Corner unit, Soundproofing, High floor, Sauna
AI reading of the photos
ornith1.5:35b · 6 photos from zillow · 2026-09-05 08:32Photo numbers in the notes are the ones printed on the thumbnails and in the galleries below. Hover a number to find its photo, click it to open it.
Bathtub
90% sure
Photo 0 shows a white bathtub with surrounding shower walls/enclosure in the bathroom, confirming a combination tub-shower.
In-unit laundry
80% sure
Only one photo is provided (a bathroom), which shows no washer, dryer, or laundry space. No photo or floor plan indicates whether the unit has in-unit laundry.
no photo cited
Private balcony
Photo 1 shows the exterior of the building with no balconies, patios, or balcony doors visible on any floor. The windows are standard without private outdoor space.
Corner unit
Photos 2 and 3 show windows on interior walls, but there is no clear evidence of windows on two separate exterior sides of the unit. Cannot confirm a corner unit.
High floor
Photo 1 shows a 3-story building. Window views in photo 3 show neighboring brick buildings and tree foliage at close range, suggesting a lower-to-mid floor, but the exact floor of the unit cannot be determined.
Natural light
/10
Windows are standard size, not floor-to-ceiling. Photo 2 (living room) and Photo 5 (dining/kitchen) are brightest with multiple windows and daylight. Photo 3 (bedroom) has two windows. Photo 4 (kitchen) has only a small window by the door. Photo 0 (bathroom) shows no window.
Modern & attractive
/10
Photo 5 (exposed brick + modern dining set), Photo 4 (stainless appliances, subway tile, white cabinets), and Photo 2 (clean modern living room) are the most attractive. Photo 0 (glass vessel sink) and Photo 3 (bedroom) are also contemporary.
Construction quality
/10
Standard apartment stick-built construction. Photo 5 shows exposed brick (older, solid character); Photo 4 has decent cabinetry and subway tile. No high-end concrete/steel visible.
Office potential
/10
No dedicated den, alcove, or second room usable as a home office is clearly shown. The living room (Photo 2) is open and could theoretically serve, but there is no enclosed office space.
Floorplans & availability as of 2026-09-18
1 bd
$900 · 650 sqft · 1 ba
1 plan
1 bd
$900
650 sqft · 1 ba
Cheapest unit, 2026-09-03 → 2026-09-18:
down $95
($900 – $995 over 2 days)
Sources & score breakdown
Listings
| Source | Tier | Rent | Status | First seen | Last seen | |
|---|---|---|---|---|---|---|
| zillow | unit | $900 | active | 2026-09-03 | 2026-09-24 | open ↗ |
Score breakdown
| Criterion | Value | Weight | Points | Based on |
|---|---|---|---|---|
| Natural light | 0.60 | 3.0 | 1.8 | 6/10 from photos |
| Construction quality | 0.60 | 2.5 | 1.5 | 6/10 from photos |
| Little or no carpet | 1.00 | 1.5 | 1.5 | carpet coverage in photos: none |
| Modern finishes | 0.70 | 2.0 | 1.4 | 7/10 from photos |
| Price fit | 0.50 | 2.5 | 1.2 | $900, 50% under your $1,800 to $2,500 band |
| Home-office space | 0.20 | 1.5 | 0.3 | 2/10 from photos |
| Second bathroom | 0.00 | 1.0 | 0.0 | no floorplan has a second bath |
| Corner unit | n/a | 3.0 | — | photos say unclear |
| Soundproofing | n/a | 2.0 | — | assumption: building era + height |
| High floor | n/a | 2.0 | — | photos say unclear |
| Sauna | n/a | 1.5 | — | listing |