10.4
of 17.0 scorable · 3 unknown
all gates pass
new
Bathtub
seen in photos
Private balcony
seen in photos
In-unit laundry
seen in photos
Strengths
Price fit2.5 of 2.5 pts
$2,000 sits inside your $1,800 to $2,500 band
Little or no carpet1.5 of 1.5 pts
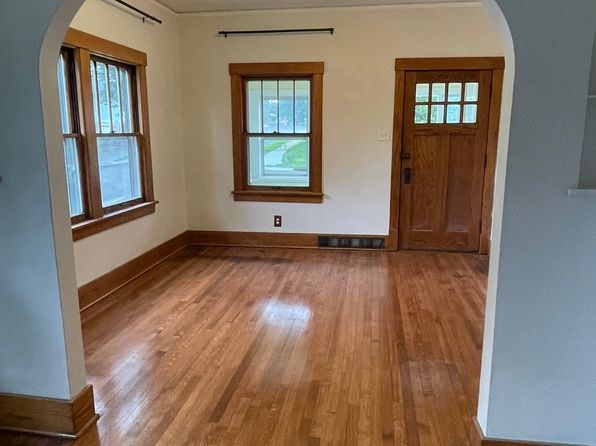
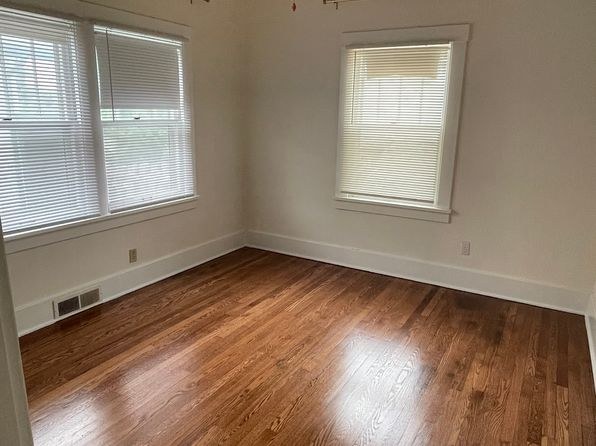
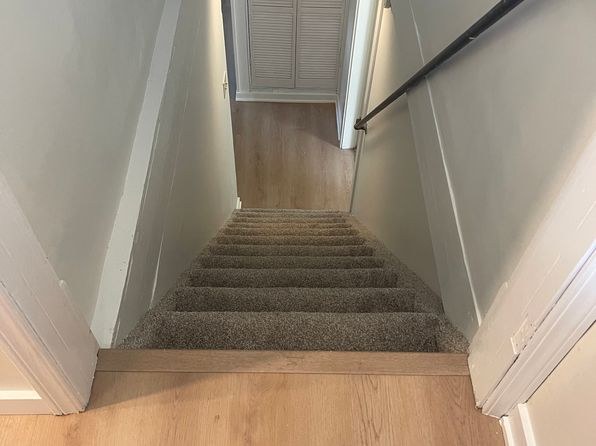
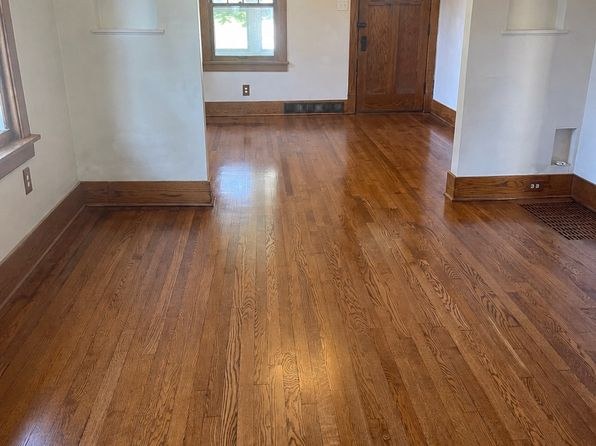
Only the stairwell (Photo 2) shows carpet—a runner on the stairs with hardwood at top and bottom. All other rooms (8, 9, 10, 11, 12, 14) have hardwood/wood-look flooring; Photo 15 is a basement with laminate. Overall carpet footprint is minimal.
Second bathroom1.0 of 1.0 pts
a floorplan has two baths
Weaknesses
Corner unit0.0 of 3.0 pts
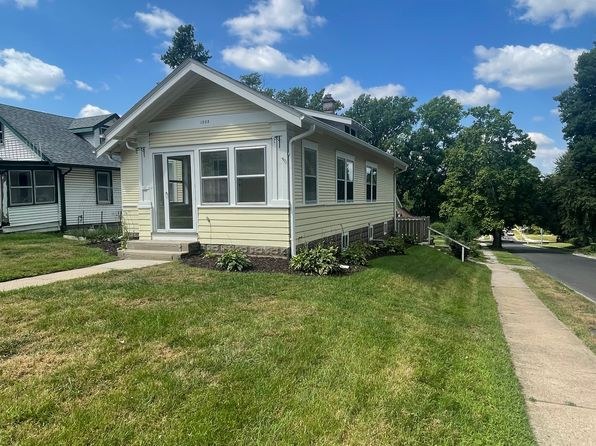
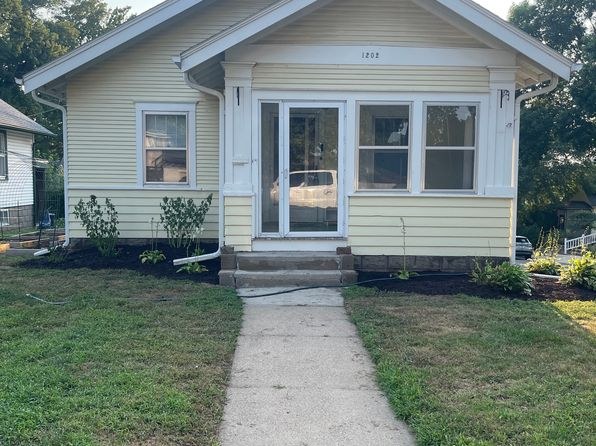
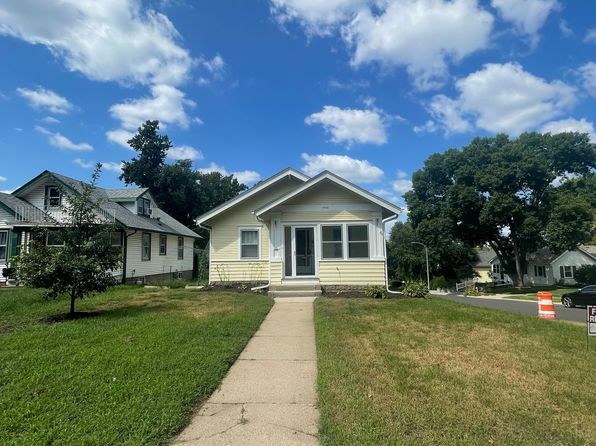
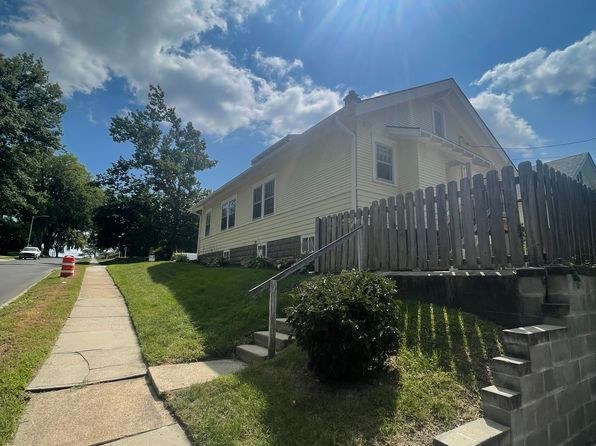
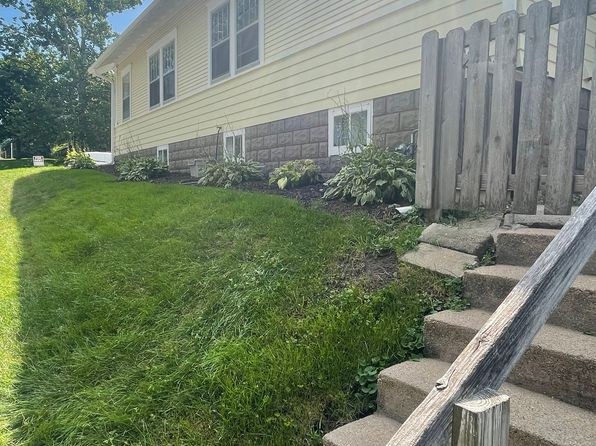
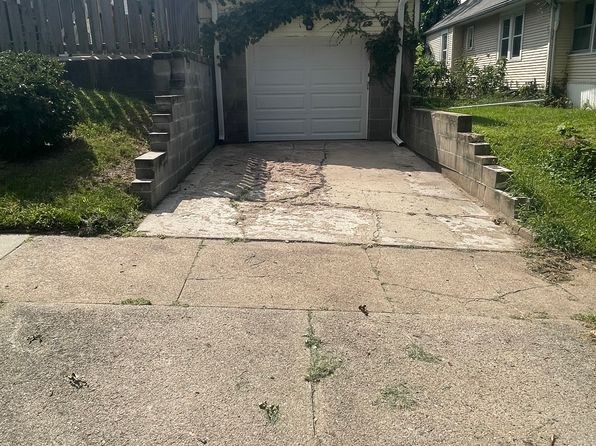
This is a single-family detached home, not a corner unit in a multi-unit building. Photos show front (6, 7), side (5), and rear (3, 4) elevations, but the corner-unit concept does not apply.
Middling: Natural light (60%), Construction quality (60%), Modern finishes (60%), Home-office space (60%)
Unknown: Soundproofing, High floor, Sauna
AI reading of the photos
ornith1.5:35b · 16 photos from zillow · 2026-09-05 08:28Photo numbers in the notes are the ones printed on the thumbnails and in the galleries below. Hover a number to find its photo, click it to open it.
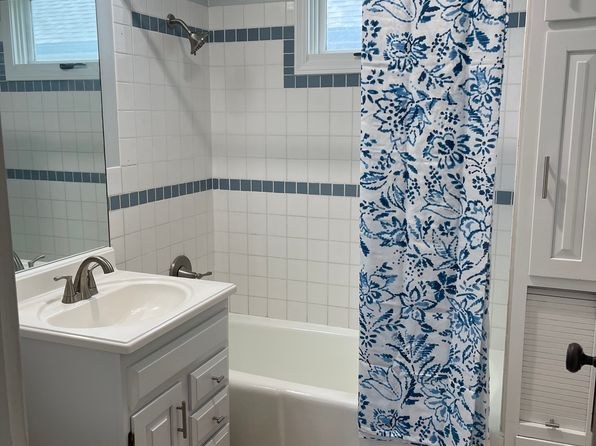
In-unit laundry
Photo 1 shows a washer/dryer appliance located inside the unit's bathroom area, indicating in-unit laundry.
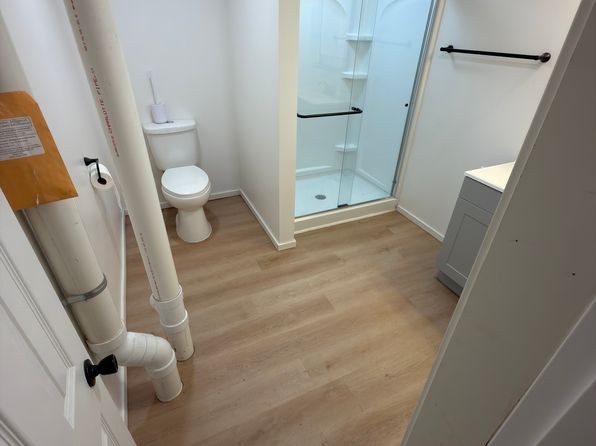
Private balcony
The rear of the property includes a private stone patio (3, 4) and a wooden deck (4) enclosed by the unit's own fence, constituting a private outdoor terrace/patio.
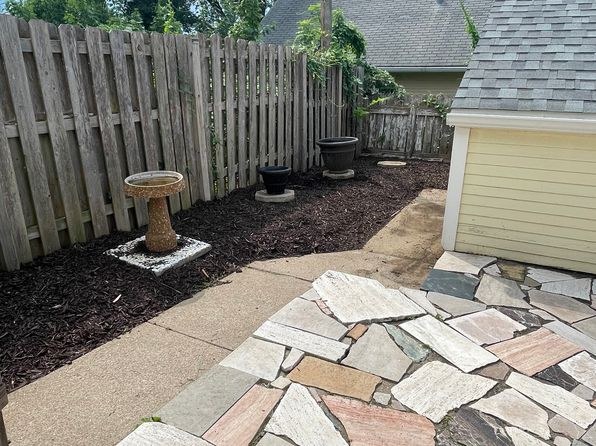
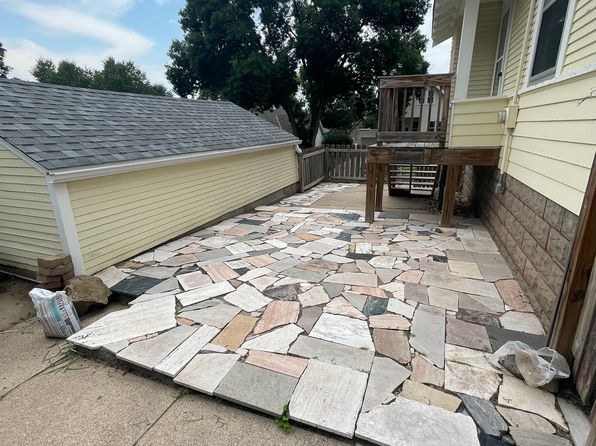
Corner unit
This is a single-family detached home, not a corner unit in a multi-unit building. Photos show front (6, 7), side (5), and rear (3, 4) elevations, but the corner-unit concept does not apply.
no photo cited
High floor
Window views show ground-level scenery: grass, neighboring houses at eye level, and trees at lower levels. The structure is a one/two-story single-family home at grade, not an elevated floor.
Natural light
/10
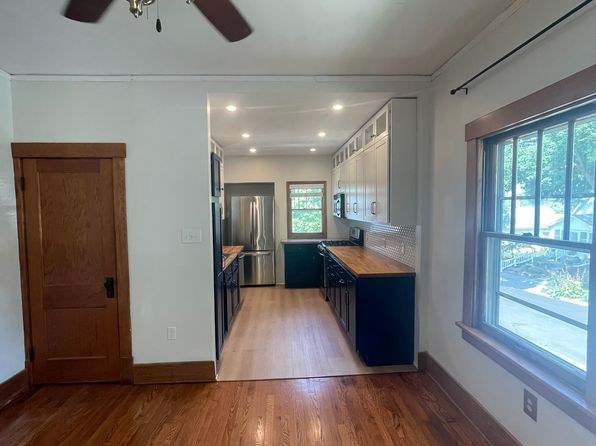
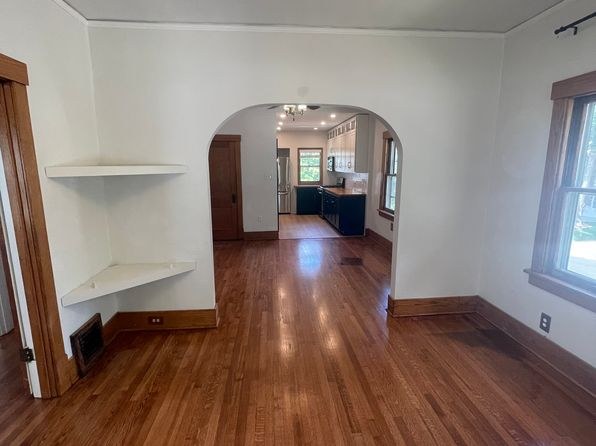
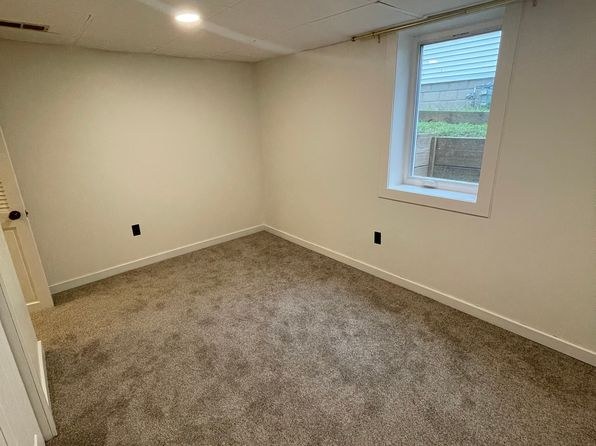
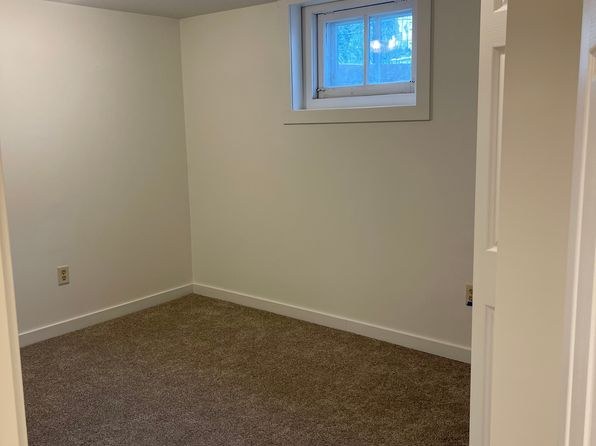
Good daylight in the kitchen/living areas with multiple windows (11, 14) and the living room (8). No floor-to-ceiling glass anywhere. The bathroom (0) has only a small high window, and the basement room (15) has essentially no real window, so daylight is uneven across the unit.
Modern & attractive
/10
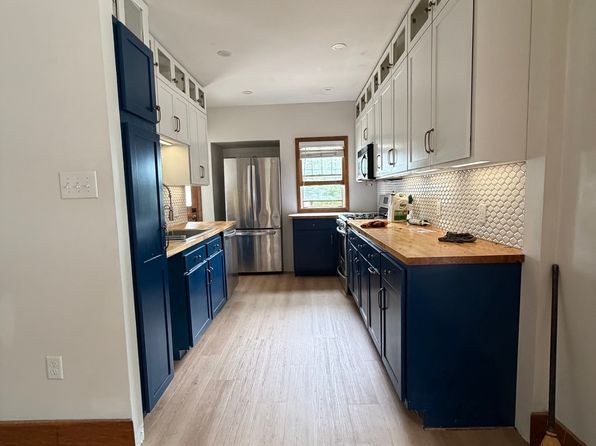
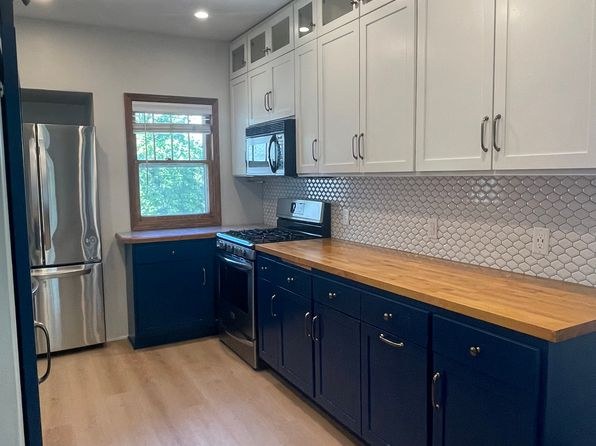
The kitchen (13) is the standout—deep blue shaker cabinets, wood butcher-block counters, subway tile backsplash, stainless appliances, and modern hardware. Living spaces are more traditional with older wood doors/trim, tempering the overall appeal.
Construction quality
/10
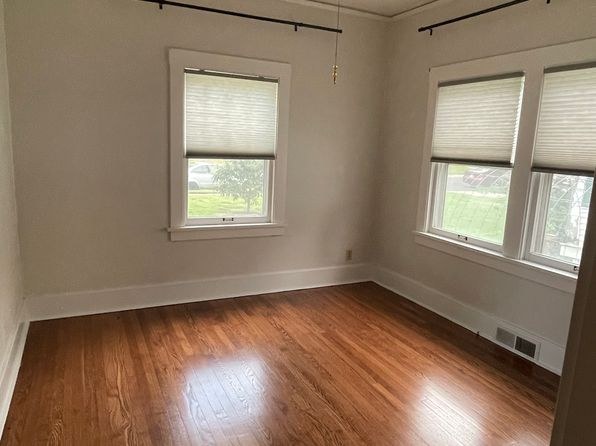
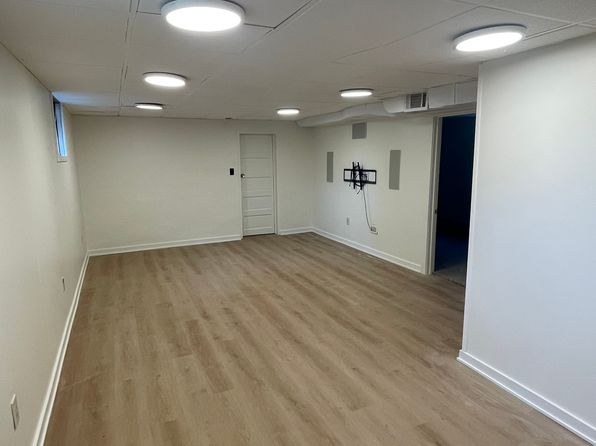
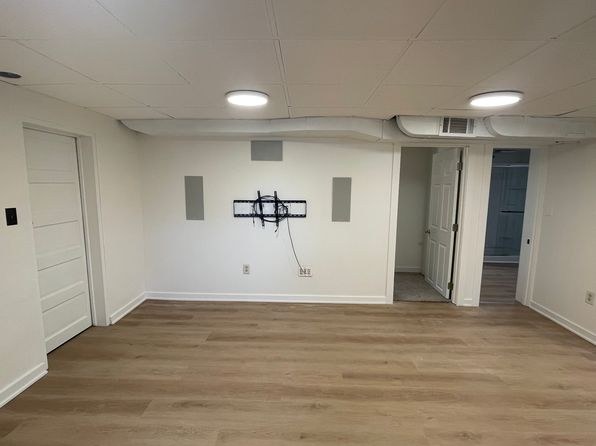
Refinished hardwood floors throughout the main living areas (8, 9, 10, 11, 12, 14) and quality kitchen finishes (13) suggest solid, well-maintained construction. Traditional wood trim and doors. Photo 15 is a basic finished basement with a dropped ceiling and recessed lights, reading lower.
Office potential
/10
Multiple rooms could serve as a home office. The large open finished basement space (15) is ideal for a dedicated office. The alcove with built-in shelving in Photo 9 could double as a small office nook. Several empty rooms (10, 14) are also candidates.
Floorplans & availability as of 2026-09-09
3 bd
$2,000 · 1,387 sqft · 2 ba
1 plan
3 bd
$2,000
1,387 sqft · 2 ba
Sources & score breakdown
Listings
| Source | Tier | Rent | Status | First seen | Last seen | |
|---|---|---|---|---|---|---|
| zillow | unit | $2,000 | gone | 2026-09-03 | 2026-09-09 | open ↗ |
Score breakdown
| Criterion | Value | Weight | Points | Based on |
|---|---|---|---|---|
| Price fit | 1.00 | 2.5 | 2.5 | $2,000 sits inside your $1,800 to $2,500 band |
| Natural light | 0.60 | 3.0 | 1.8 | 6/10 from photos |
| Construction quality | 0.60 | 2.5 | 1.5 | 6/10 from photos |
| Little or no carpet | 1.00 | 1.5 | 1.5 | carpet coverage in photos: none |
| Modern finishes | 0.60 | 2.0 | 1.2 | 6/10 from photos |
| Second bathroom | 1.00 | 1.0 | 1.0 | a floorplan has two baths |
| Home-office space | 0.60 | 1.5 | 0.9 | 6/10 from photos |
| Corner unit | 0.00 | 3.0 | 0.0 | photos say no |
| Soundproofing | n/a | 2.0 | — | assumption: building era + height |
| High floor | n/a | 2.0 | — | photos say no |
| Sauna | n/a | 1.5 | — | listing |