← Dashboard
2967 Pacific St
2967 Pacific St, Omaha 68105
· map ↗
$2,375–$2,750
all sizes
3 bd to 4 bd
2,105 to 2,442 sqft
13.8
of 17.0 scorable · 3 unknown
bathtub missing
new
Bathtub
not in photos (70% sure)
Private balcony
seen in photos (60% sure)
In-unit laundry
seen in photos (75% sure)
Strengths
Corner unit3.0 of 3.0 pts
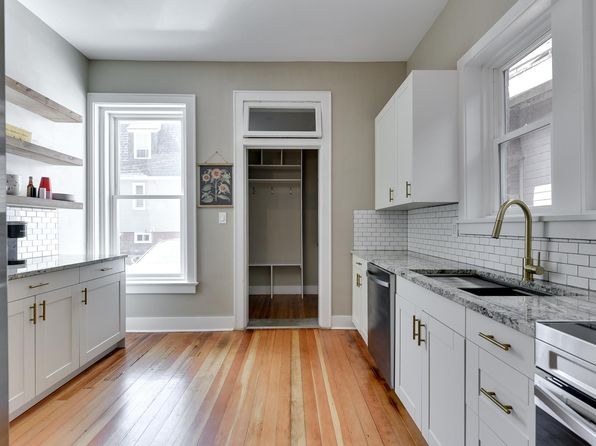
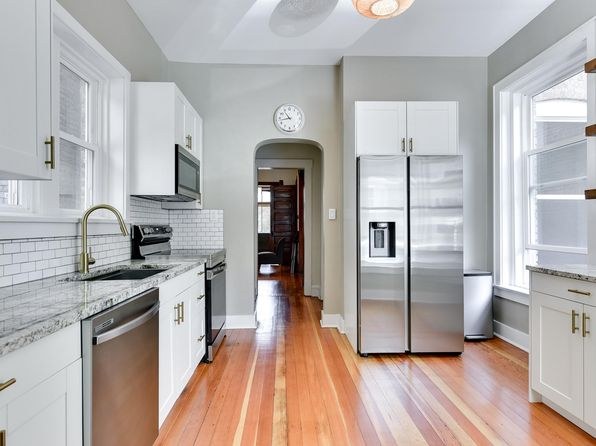
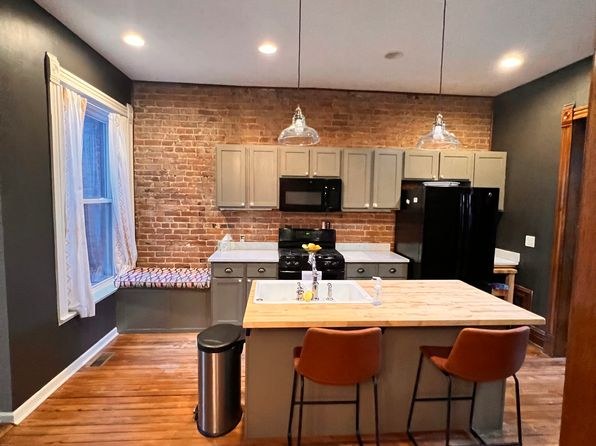
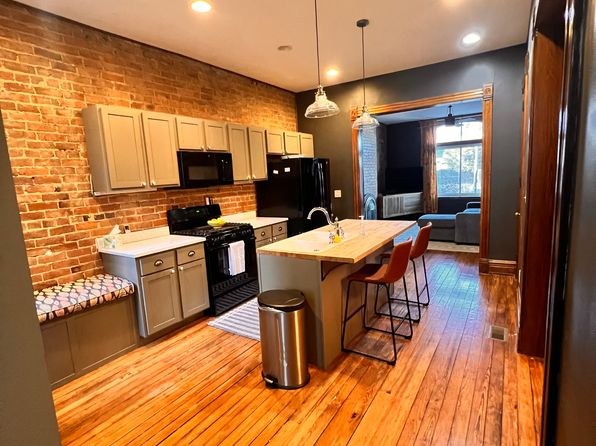
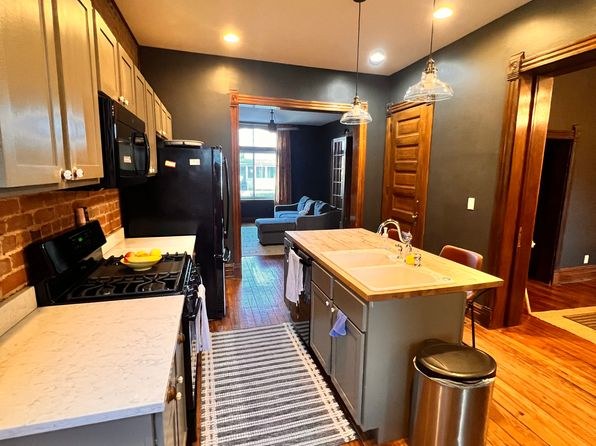
The kitchen (photo 14) shows windows on two different exterior walls — one on the left wall and one on the right wall above the sink — indicating the unit has exposure on two sides, consistent with a corner unit. Interior rooms (11, 12, 13, 15) show single windows only.
Price fit2.2 of 2.5 pts
$2,375 to $2,750 sits inside your $1,800 to $2,500 band
Construction quality1.8 of 2.5 pts
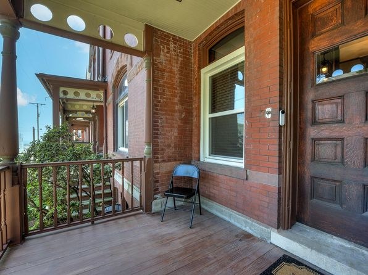
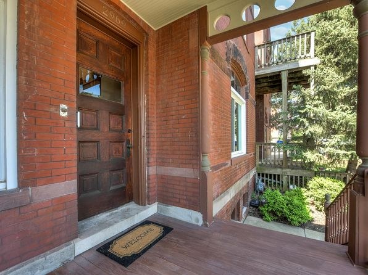
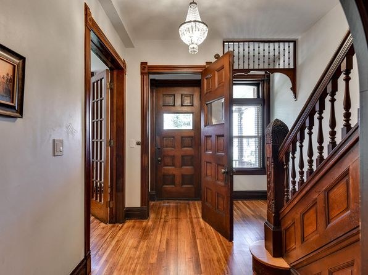
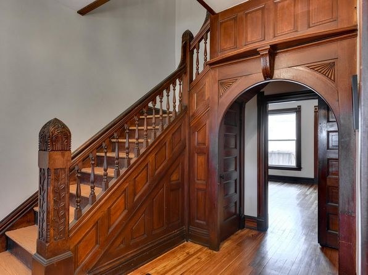
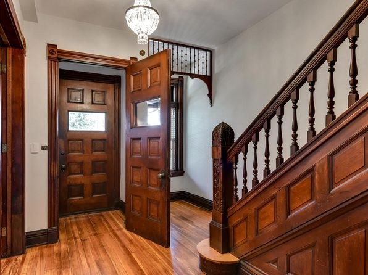
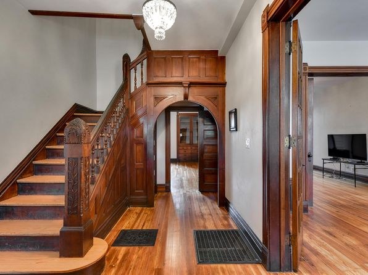
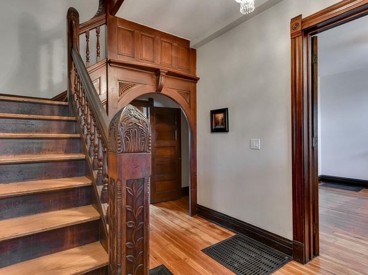
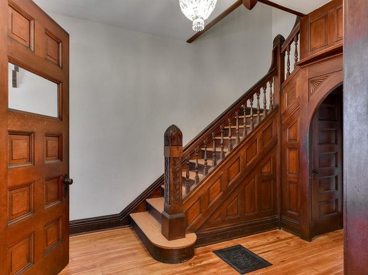
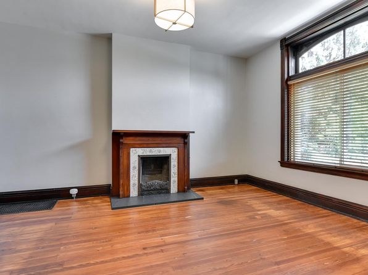
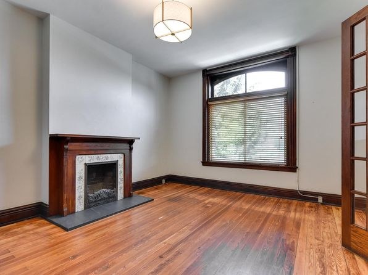
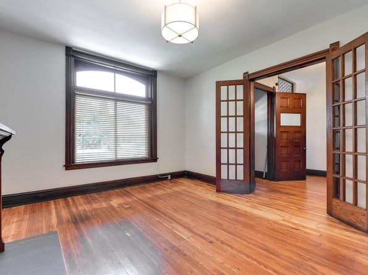
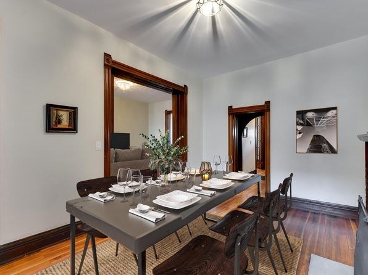
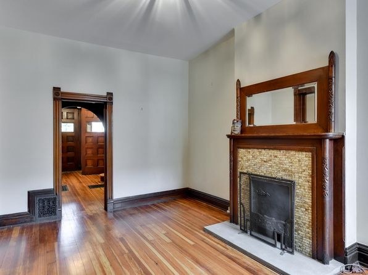
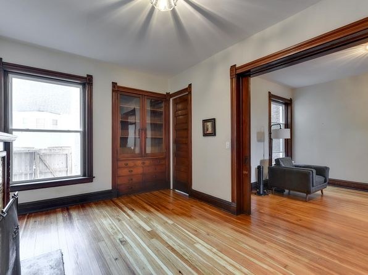
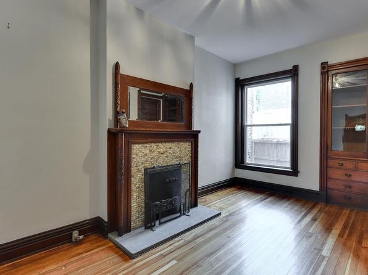
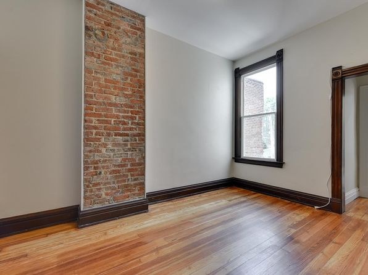
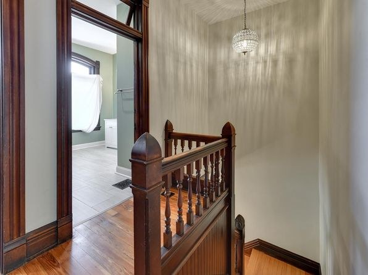
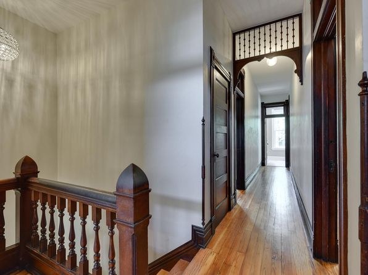
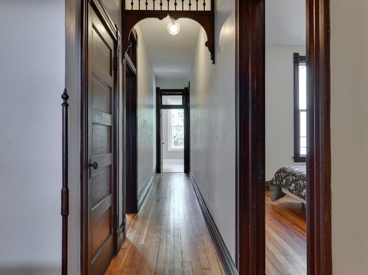
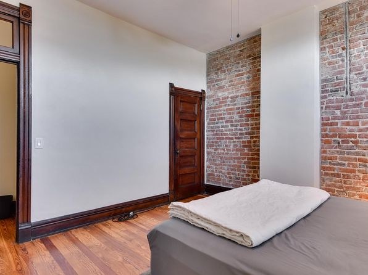
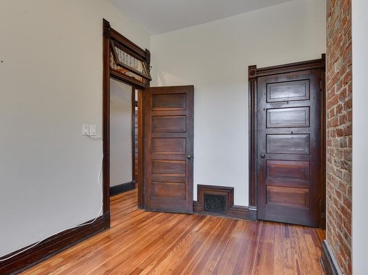
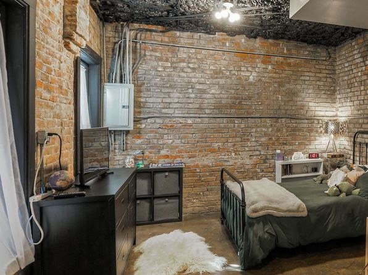
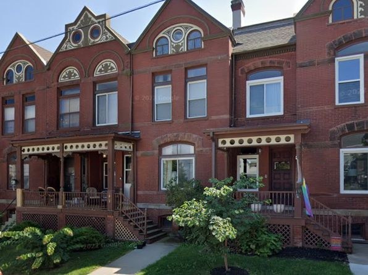
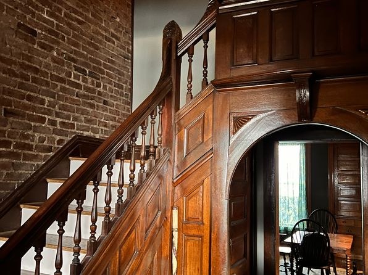
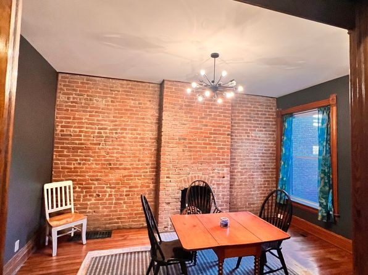
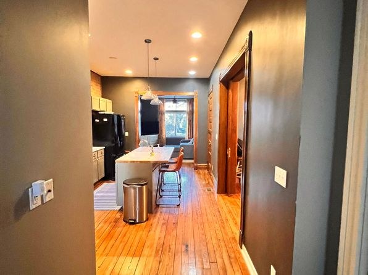
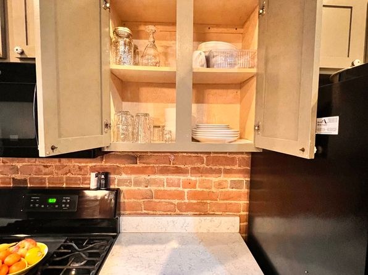
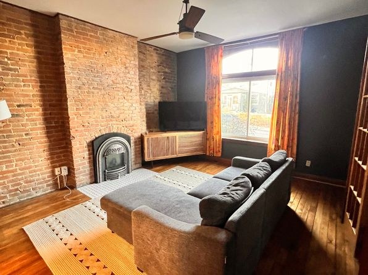
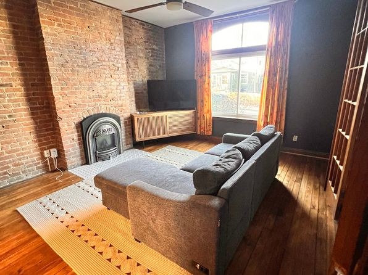
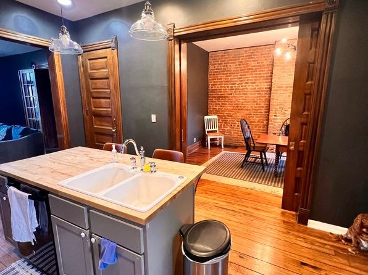
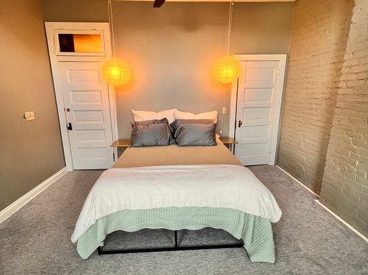
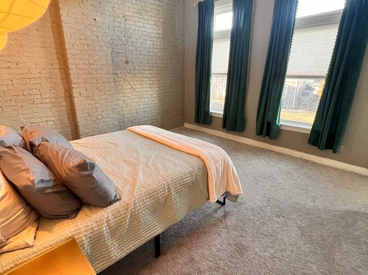
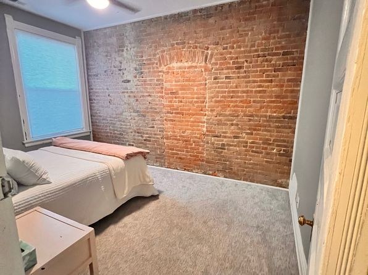
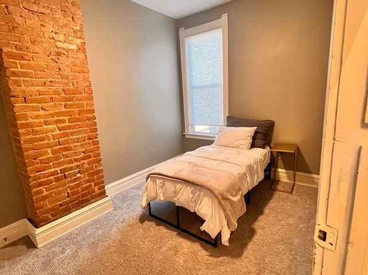
Solid older-construction feel: exposed brick walls, thick wood door frames and trim, hardwood floors, masonry fireplace. Reads as sturdy masonry/brick rather than cheap stick-built.
Little or no carpet1.5 of 1.5 pts
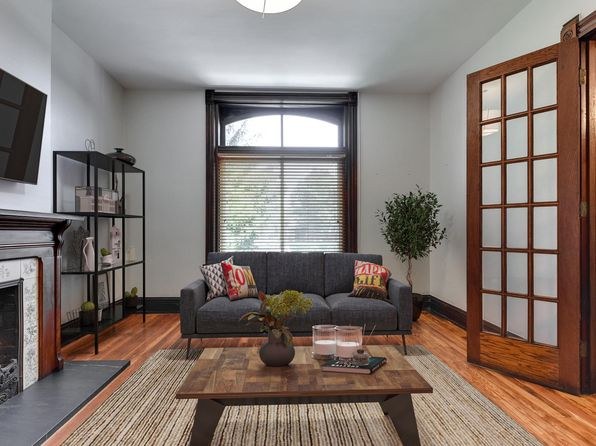
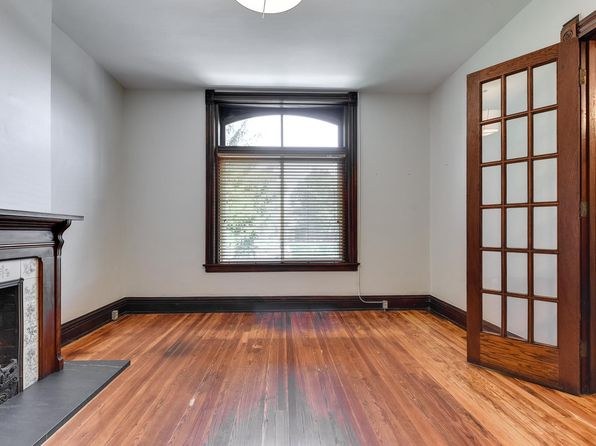
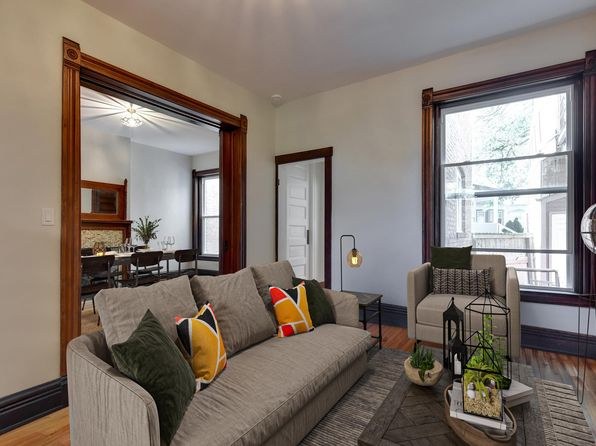
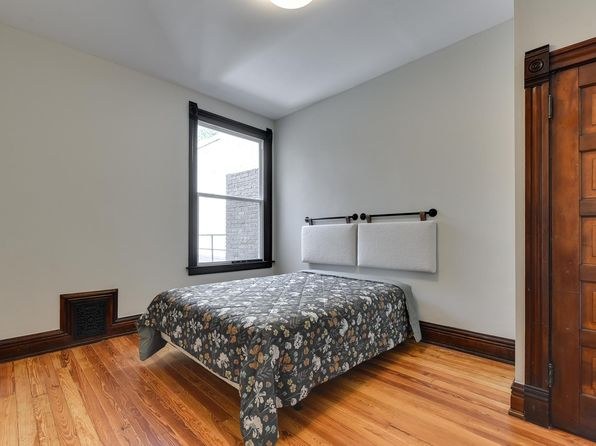
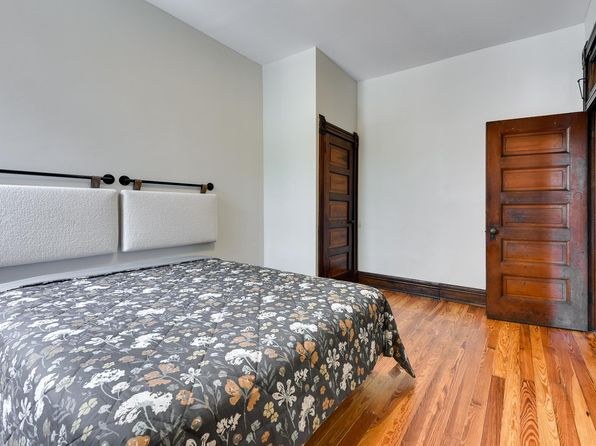
Hardwood flooring throughout the shown rooms. Some rooms have area rugs (living room, bedroom), but no wall-to-wall carpet visible.
Modern finishes1.4 of 2.0 pts
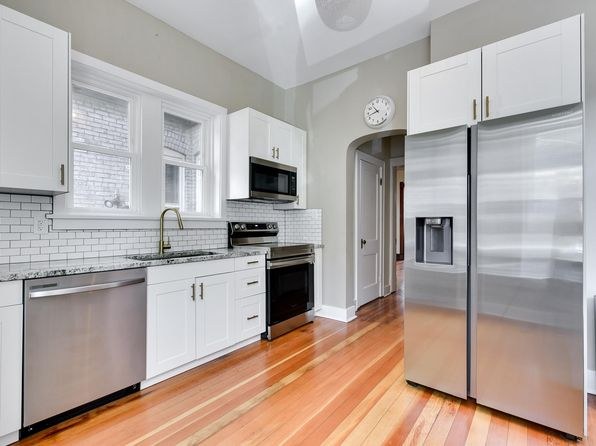
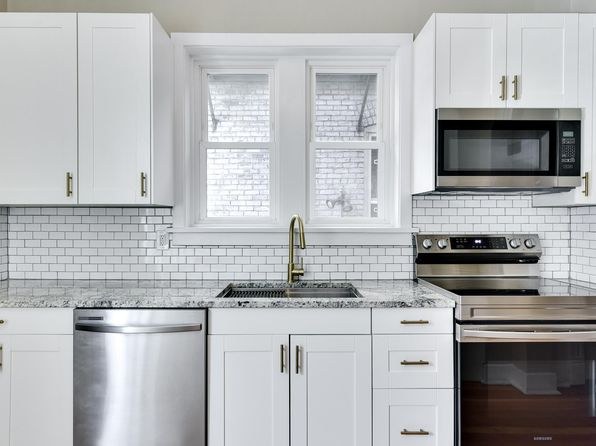
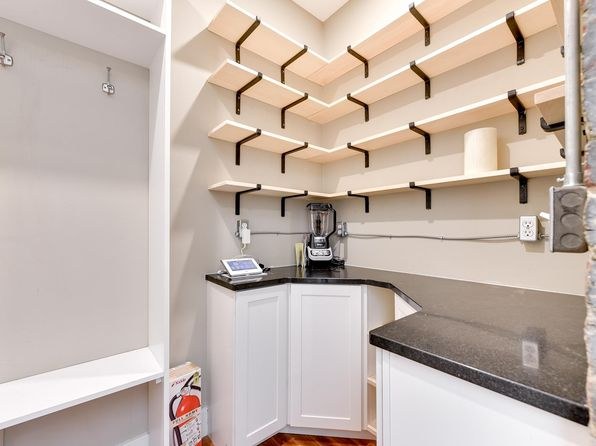
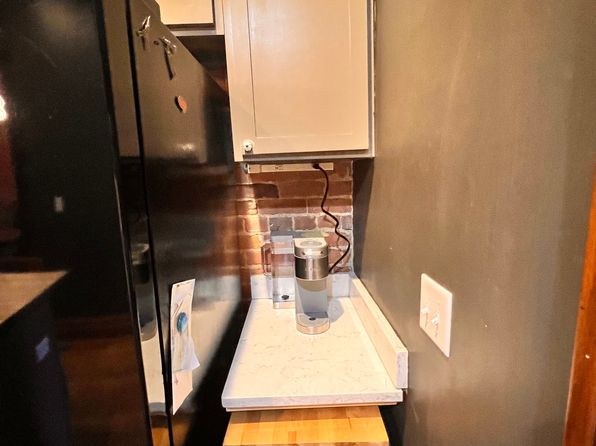
Modern kitchen with stainless steel appliances, white shaker cabinets, subway tile, and brass fixtures (photos 14, 16). Character rooms with brick walls and arched windows add appeal. Finishes are clean and updated.
Home-office space1.0 of 1.5 pts
Multiple empty/versatile rooms usable as an office: the empty room (12), the fireplace room (15), and the bedroom (17) could all serve as a home office.
Second bathroom1.0 of 1.0 pts
a floorplan has two baths
Weaknesses
Bathtubrequired
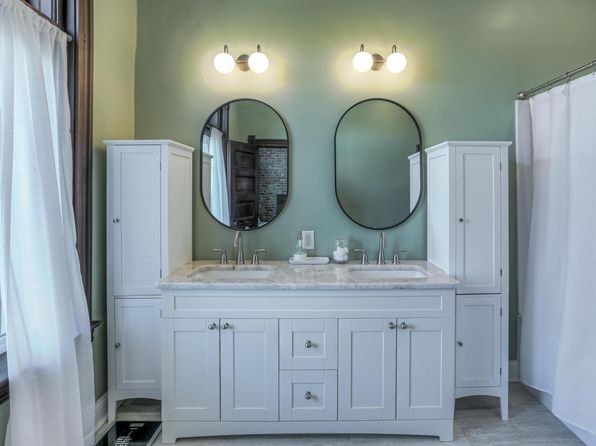
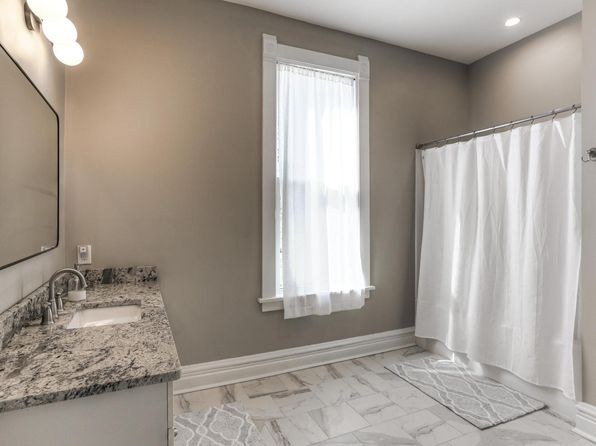
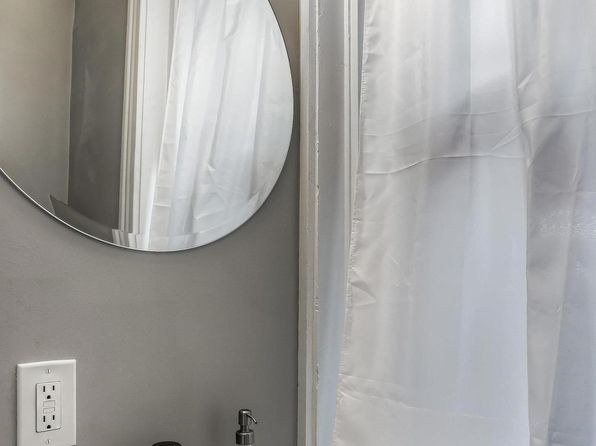
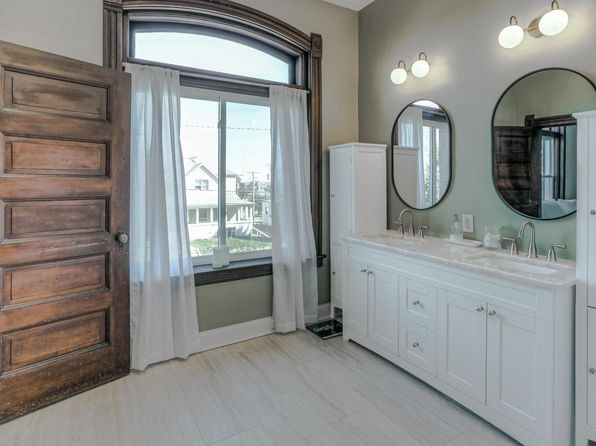
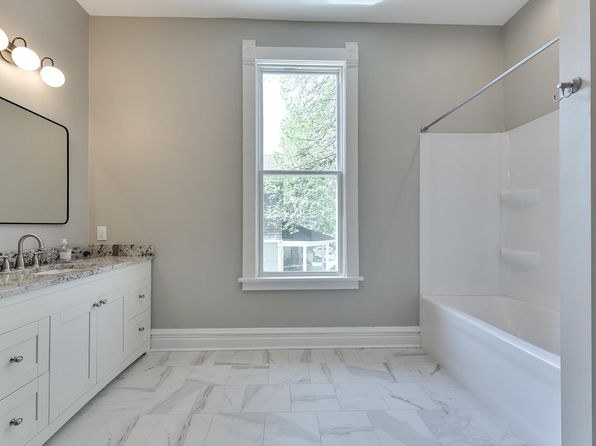
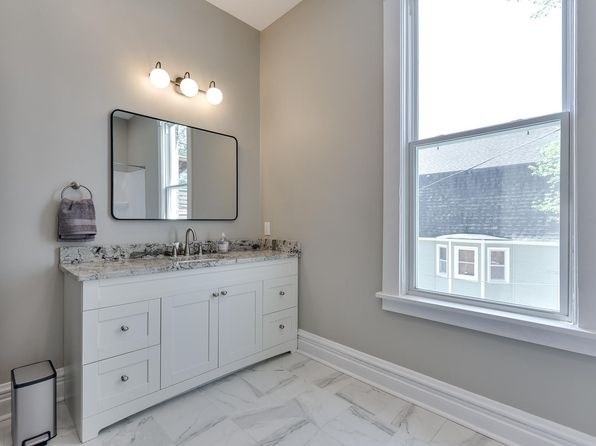
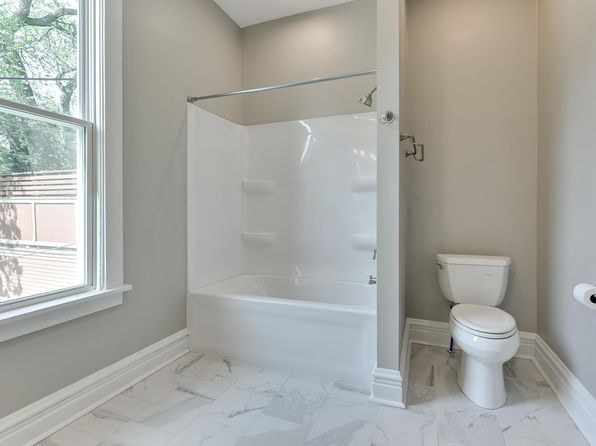
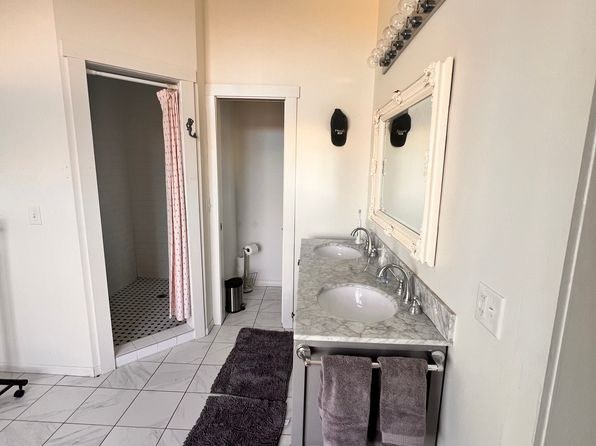
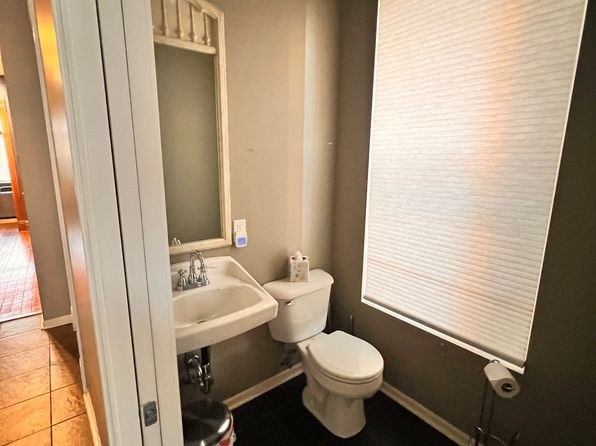
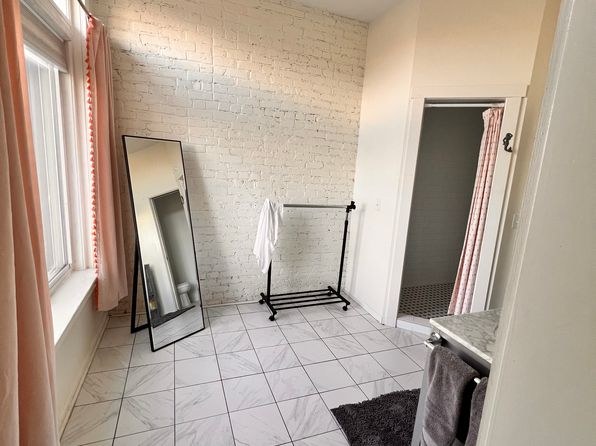
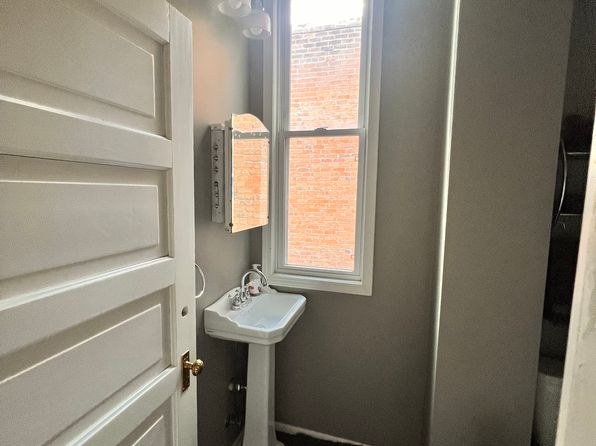
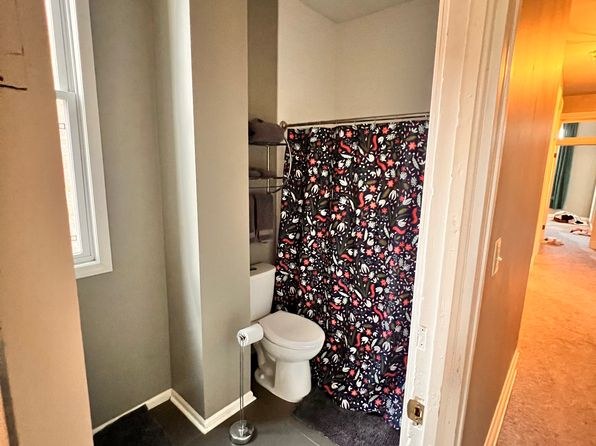
The bathroom photos show walk-in showers with shower curtains rather than bathtubs. Photo 1 displays a double vanity with shower curtains on both sides, indicating separate walk-in showers. Photo 3 shows a vanity with a shower curtain extending to the tiled floor, consistent with a walk-in shower. Photo 0 also shows a shower curtain. No bathtub is visible in any photo, and the bathing spaces shown appear to contain only walk-in showers.
Middling: Natural light (60%)
Unknown: Soundproofing, High floor, Sauna
AI reading of the photos
ornith1.5:35b · 38 photos across 2 listings (zillow ×2) · 2026-09-18 02:25Photo numbers in the notes are the ones printed on the thumbnails and in the galleries below. Hover a number to find its photo, click it to open it.
Bathtub
70% sure
The bathroom photos show walk-in showers with shower curtains rather than bathtubs. Photo 1 displays a double vanity with shower curtains on both sides, indicating separate walk-in showers. Photo 3 shows a vanity with a shower curtain extending to the tiled floor, consistent with a walk-in shower. Photo 0 also shows a shower curtain. No bathtub is visible in any photo, and the bathing spaces shown appear to contain only walk-in showers. from zillow #2287 ↗
In-unit laundry
75% sure
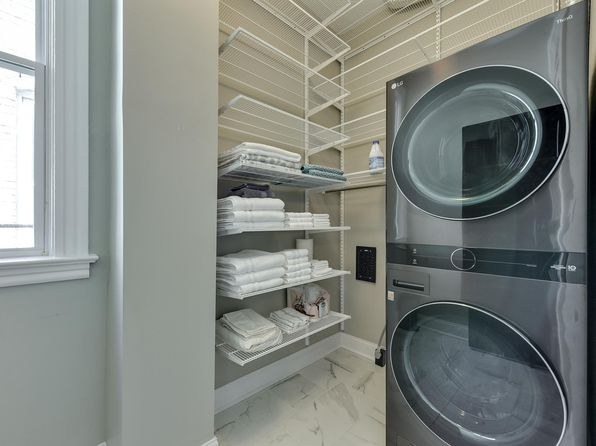
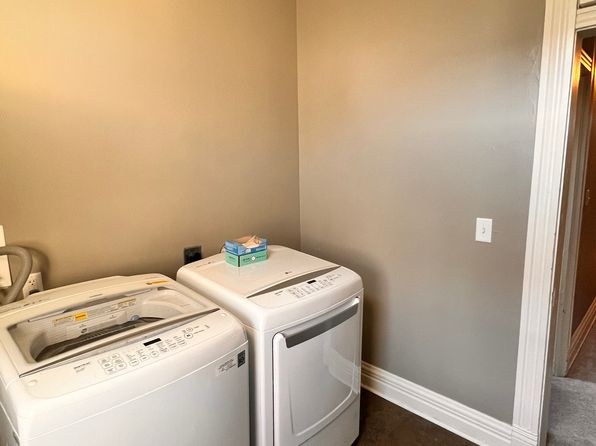
Photo 4 shows a stacked washer and dryer unit located inside a closet with organized shelving and folded towels. This appears to be the unit's own laundry closet rather than a shared laundry room, as there is only a single stacked unit rather than a row of multiple machines. from zillow #2287 ↗
Private balcony
60% sure
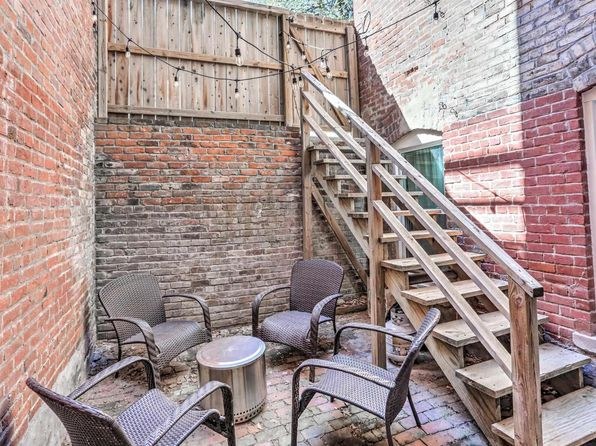
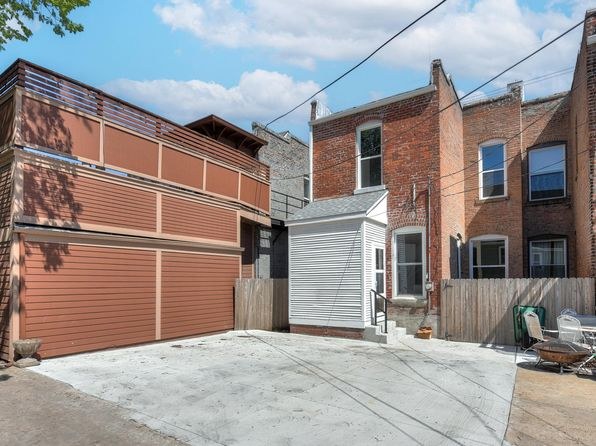
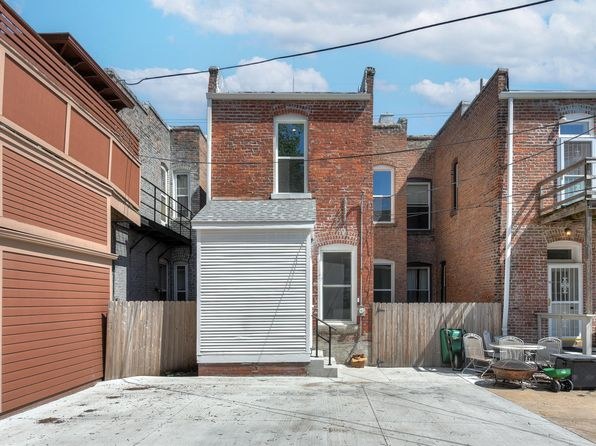
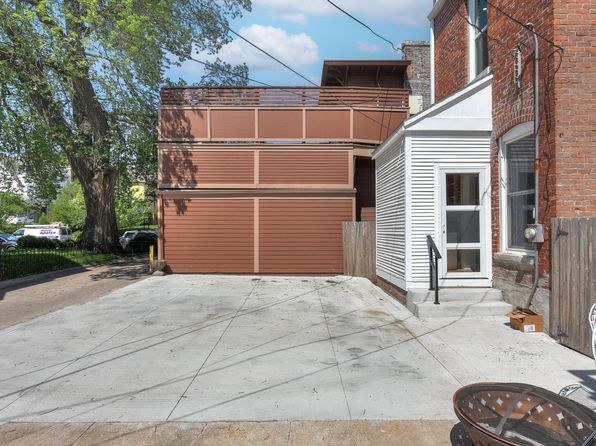
There is a private outdoor space: a covered entrance porch with a wooden deck surface and railing (photos 6, 8), and a rear patio/terrace with chairs and a table enclosed by brick walls and a fence (photo 7). The balconies visible across the way in photo 8 belong to a neighboring building, not this unit. from zillow #2287 ↗
Corner unit
68% sure
The kitchen (photo 14) shows windows on two different exterior walls — one on the left wall and one on the right wall above the sink — indicating the unit has exposure on two sides, consistent with a corner unit. Interior rooms (11, 12, 13, 15) show single windows only. from zillow #2287 ↗
High floor
55% sure
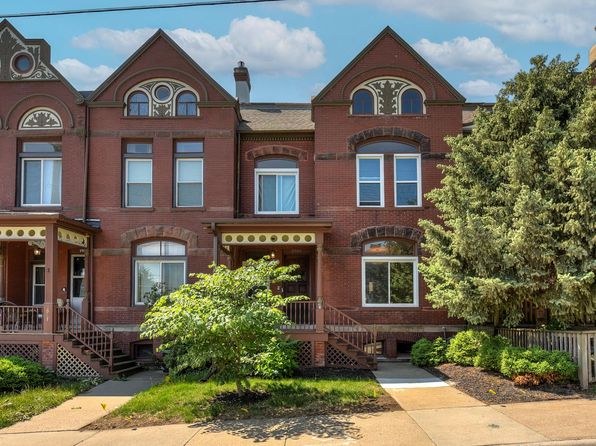
The building exterior (photo 9) is a 2–3 story brick row house. Window views (photo 13) show a neighboring building at roughly the same eye level, and the entrance porch (photos 6, 8) opens at street level, suggesting a lower floor rather than an elevated 4th+ floor. from zillow #2287 ↗
Natural light
/10
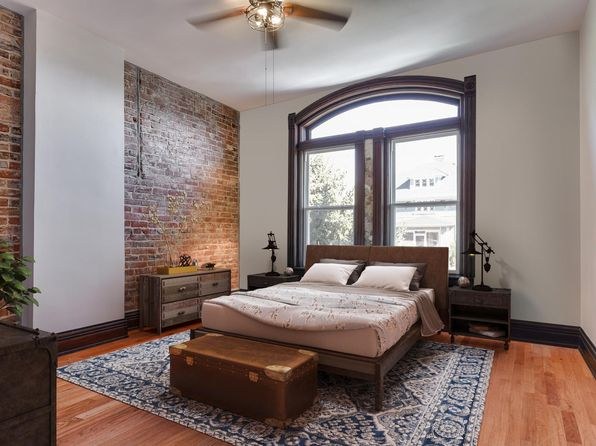
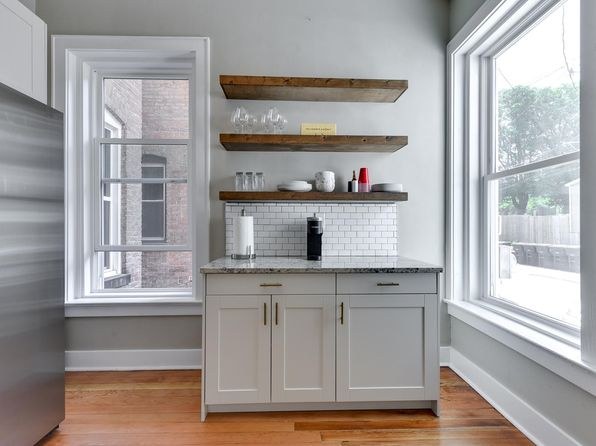
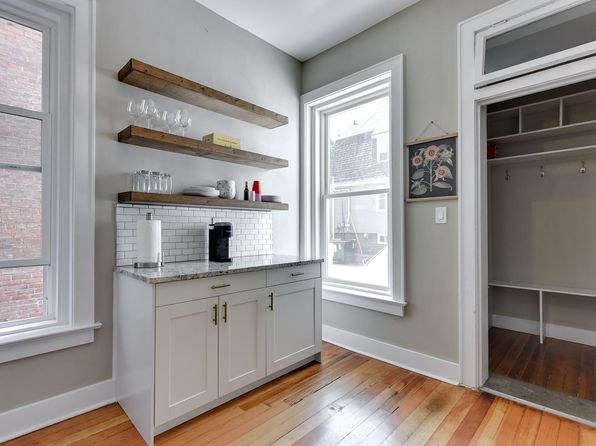
Decent daylight through standard-sized windows (living room 11, kitchen 14/16, bedroom 13 with arched window). No floor-to-ceiling glass; some spaces like the entry hall (5) and bedroom (17) are dimmer. from zillow #2287 ↗
no photo cited
Modern & attractive
/10
Modern kitchen with stainless steel appliances, white shaker cabinets, subway tile, and brass fixtures (photos 14, 16). Character rooms with brick walls and arched windows add appeal. Finishes are clean and updated. from zillow #2287 ↗
Construction quality
/10
Solid older-construction feel: exposed brick walls, thick wood door frames and trim, hardwood floors, masonry fireplace. Reads as sturdy masonry/brick rather than cheap stick-built. from zillow #2287 ↗
no photo cited
Office potential
/10
Multiple empty/versatile rooms usable as an office: the empty room (12), the fireplace room (15), and the bedroom (17) could all serve as a home office. from zillow #2287 ↗
no photo cited
Carpet
Hardwood flooring throughout the shown rooms. Some rooms have area rugs (living room, bedroom), but no wall-to-wall carpet visible. from zillow #2287 ↗
no photo cited
Floorplans & availability as of 2026-09-18
3 bd
$2,375 · 2,105 sqft · 3 ba
1 plan
3 bd
$2,375
2,105 sqft · 3 ba
4 bd
$2,750 · 2,442 sqft · 3 ba
1 plan
4 bd
$2,750
2,442 sqft · 3 ba
Cheapest unit, 2026-09-03 → 2026-09-18:
up $300
($2,375 – $2,750 over 3 days)
Photos 72 unique
Sources & score breakdown
Listings
| Source | Tier | Rent | Status | First seen | Last seen | |
|---|---|---|---|---|---|---|
| zillow | unit | $2,375 | active | 2026-09-03 | 2026-09-24 | open ↗ |
| zillow | unit | $2,750 | active | 2026-09-18 | 2026-09-24 | open ↗ |
Score breakdown
| Criterion | Value | Weight | Points | Based on |
|---|---|---|---|---|
| Corner unit | 1.00 | 3.0 | 3.0 | photos say yes (68% sure) |
| Price fit | 0.90 | 2.5 | 2.2 | $2,375 to $2,750 sits inside your $1,800 to $2,500 band |
| Natural light | 0.60 | 3.0 | 1.8 | 6/10 from photos |
| Construction quality | 0.70 | 2.5 | 1.8 | 7/10 from photos |
| Little or no carpet | 1.00 | 1.5 | 1.5 | carpet coverage in photos: none |
| Modern finishes | 0.70 | 2.0 | 1.4 | 7/10 from photos |
| Home-office space | 0.70 | 1.5 | 1.0 | 7/10 from photos |
| Second bathroom | 1.00 | 1.0 | 1.0 | a floorplan has two baths |
| Soundproofing | n/a | 2.0 | — | assumption: building era + height |
| High floor | n/a | 2.0 | — | photos say no (55% sure) |
| Sauna | n/a | 1.5 | — | listing |