← Dashboard
Hotel Flatiron Apartments
1722 St Mary's Ave, Omaha 68102
· map ↗
$1,494
2 bd
17% under band
1 bd to 2 bd
501 to 1,048 sqft
no 2-bed available now
12.0
of 17.0 scorable · 3 unknown
private balcony unclear
new
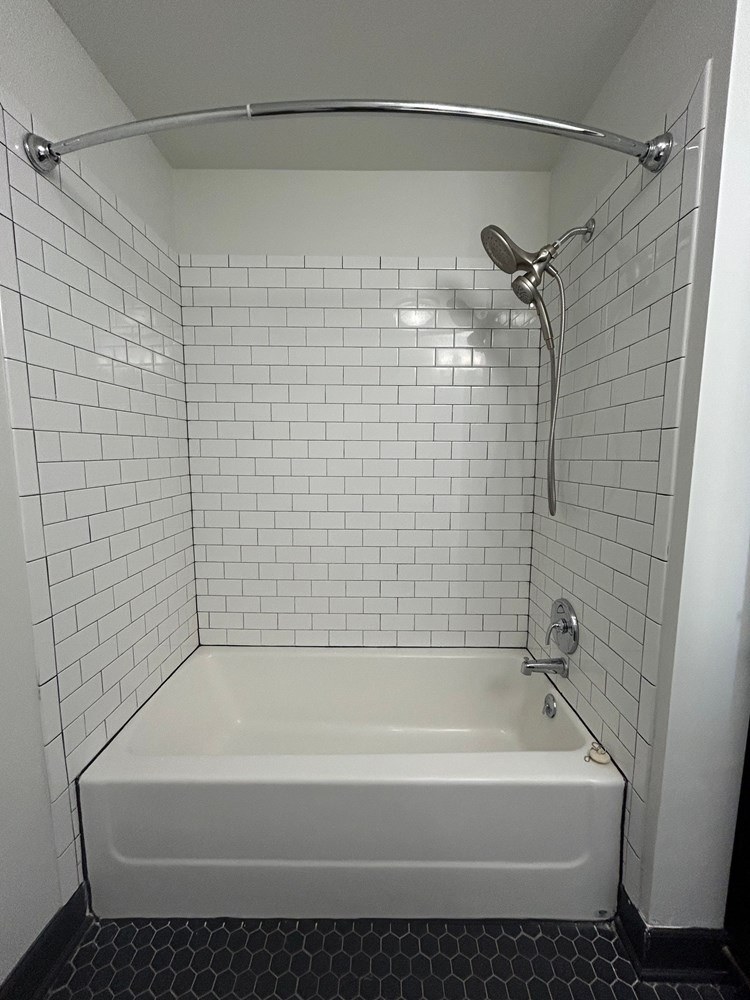
Bathtub
seen in photos (99% sure)
Private balcony
photos inconclusive
In-unit laundry
listed by rentcafe
Strengths
Corner unit3.0 of 3.0 pts
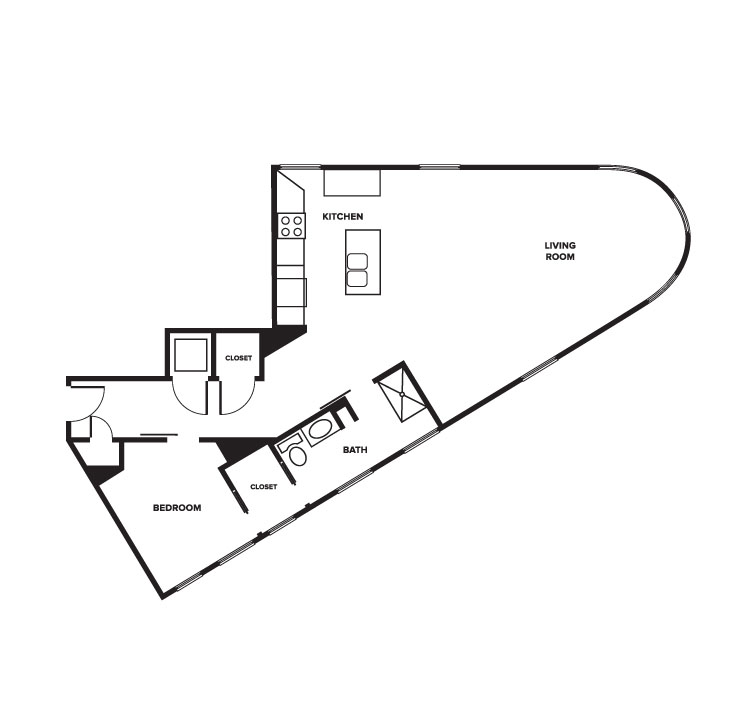
The floor plans (photos 3 and 7) show windows along two different exterior walls — one set along the left-side wall (near the bedroom/living area) and another set along the top wall in the kitchen. Windows on two adjacent exterior sides is consistent with a corner unit configuration. The plans are the primary evidence; interior photos do not confirm this directly.
Price fit2.2 of 2.5 pts
$1,494, 17% under your $1,800 to $2,500 band
Modern finishes1.4 of 2.0 pts
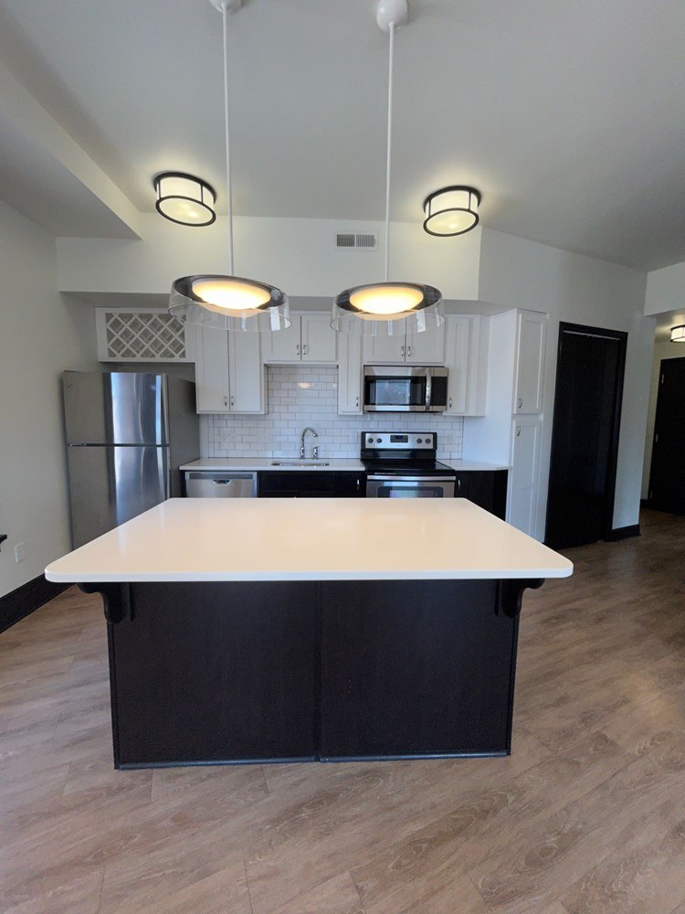
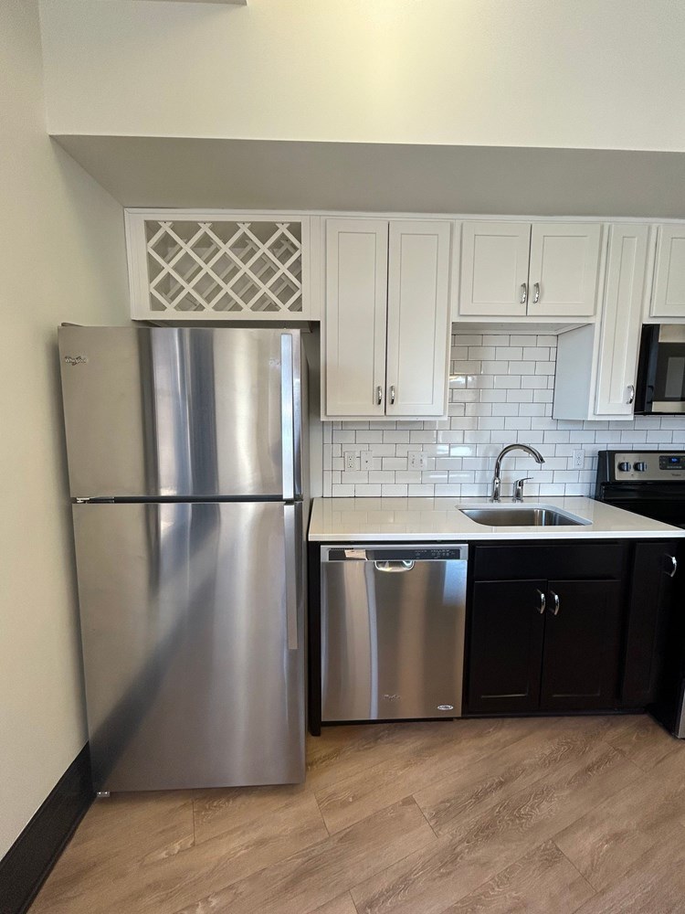
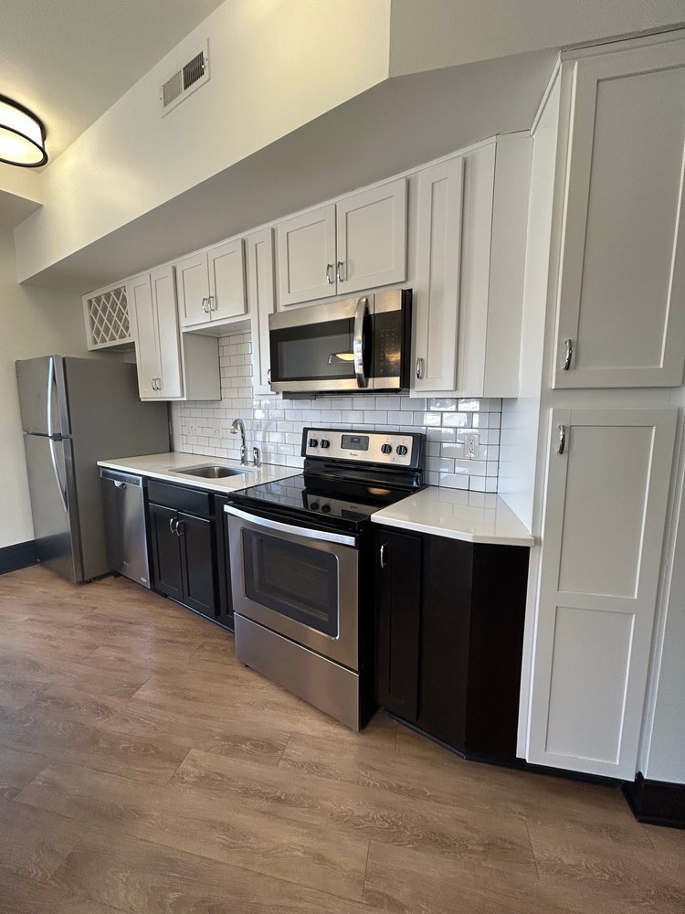
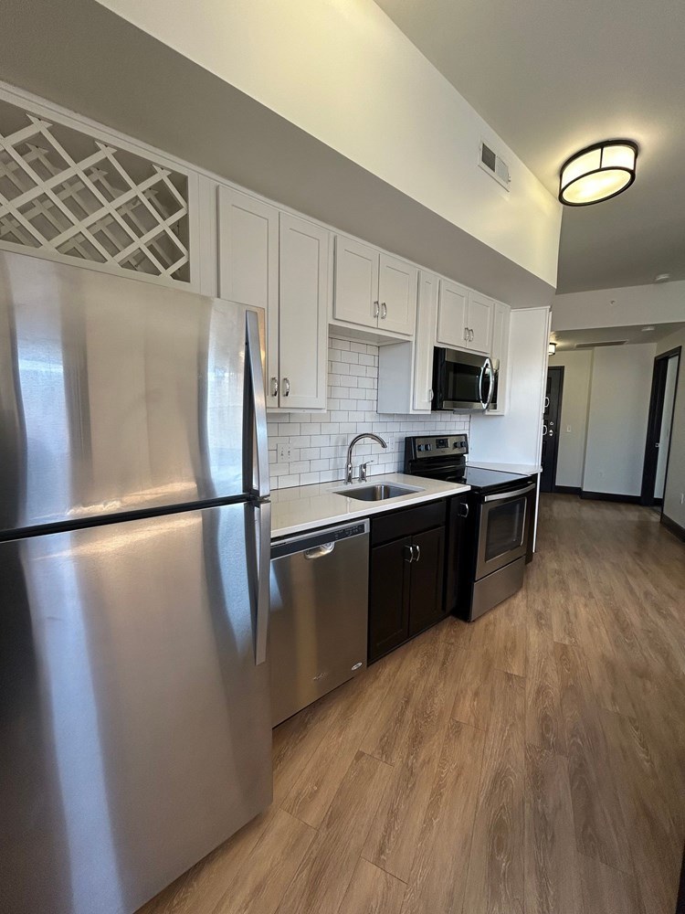
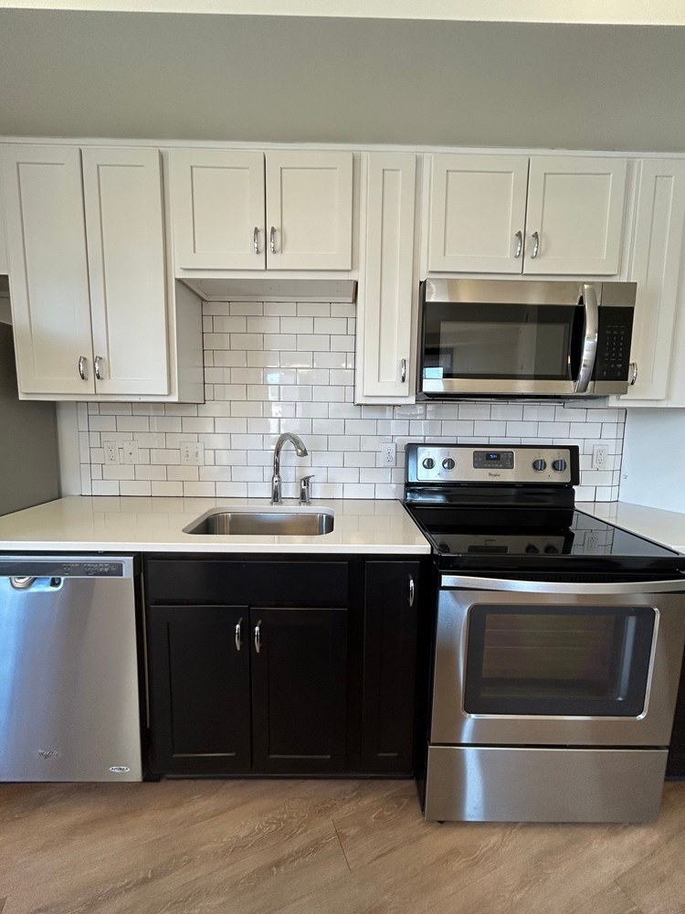
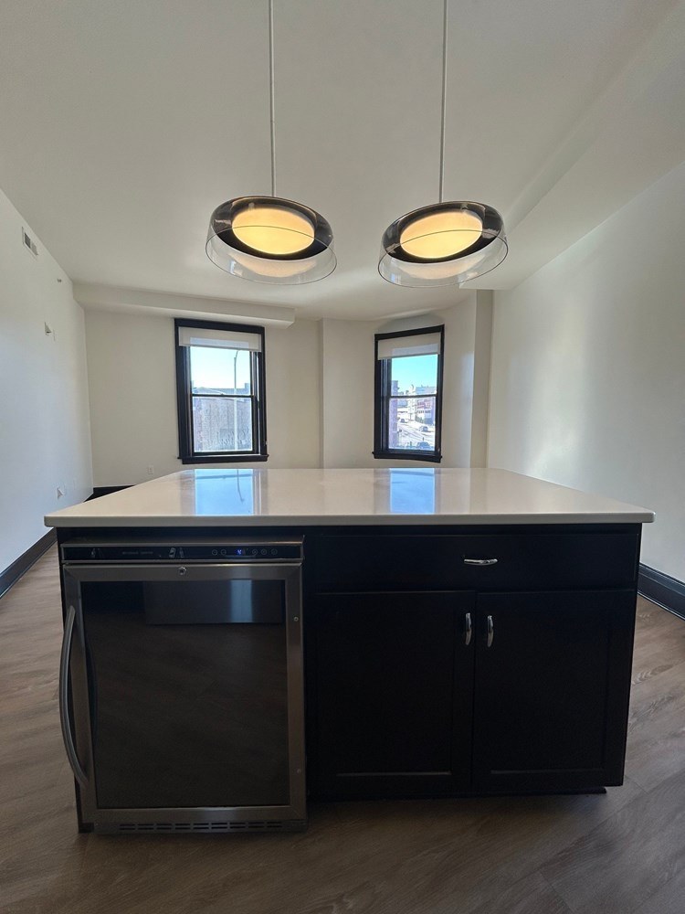
Kitchen features white shaker cabinets, subway tile backsplash, stainless steel appliances (fridge, dishwasher, range, microwave), dark lower cabinetry contrast, and a center island. Clean, contemporary look. Bathroom has classic white subway tile.
Second bathroom1.0 of 1.0 pts
a floorplan has two baths
Also listed:DishwasherHardwood / vinyl floorsHigh ceilingsAir conditioning
Weaknesses
Home-office space0.3 of 1.5 pts
Floor plan (photo 3) shows a single bedroom, living room, kitchen, bath, and closets. There is no den, alcove, or second room that could serve as a dedicated home office. The living room is open but not a separate enclosed room.
Middling: Natural light (60%), Construction quality (60%), Little or no carpet (50%)
Unknown: Soundproofing, High floor, Sauna
AI reading of the photos
ornith1.5:35b · 15 photos from rentcafe · 2026-09-09 07:02Photo numbers in the notes are the ones printed on the thumbnails and in the galleries below. Hover a number to find its photo, click it to open it.
Bathtub
99% sure
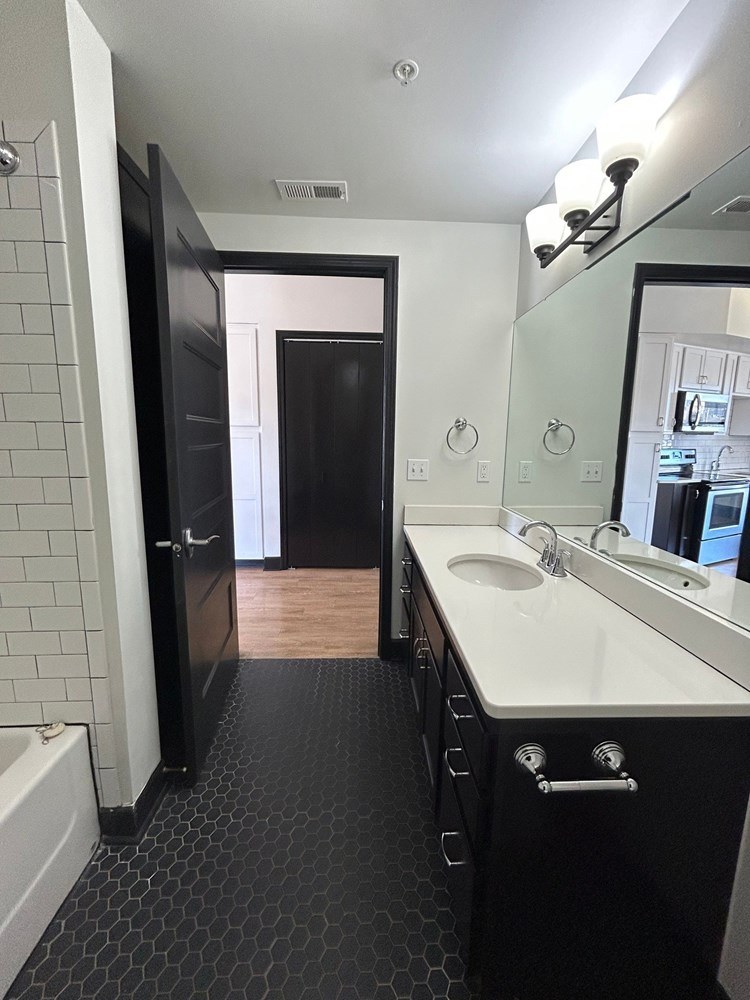
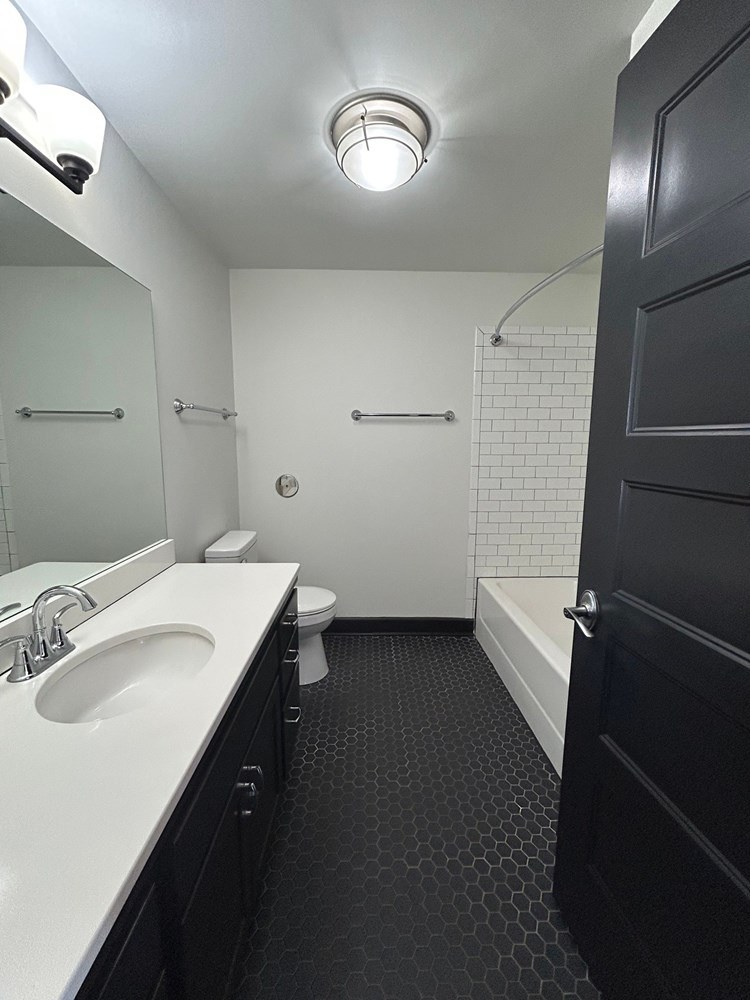
Photo 0 clearly shows a full bathtub with a shower head, faucet, and shower curtain rod. Photos 1 and 2 also show the edge of a bathtub in the bathroom, and the floor plan in Photo 3 draws a bathtub in the bathroom. This is a combined tub-shower, not just a walk-in shower.
In-unit laundry
50% sure
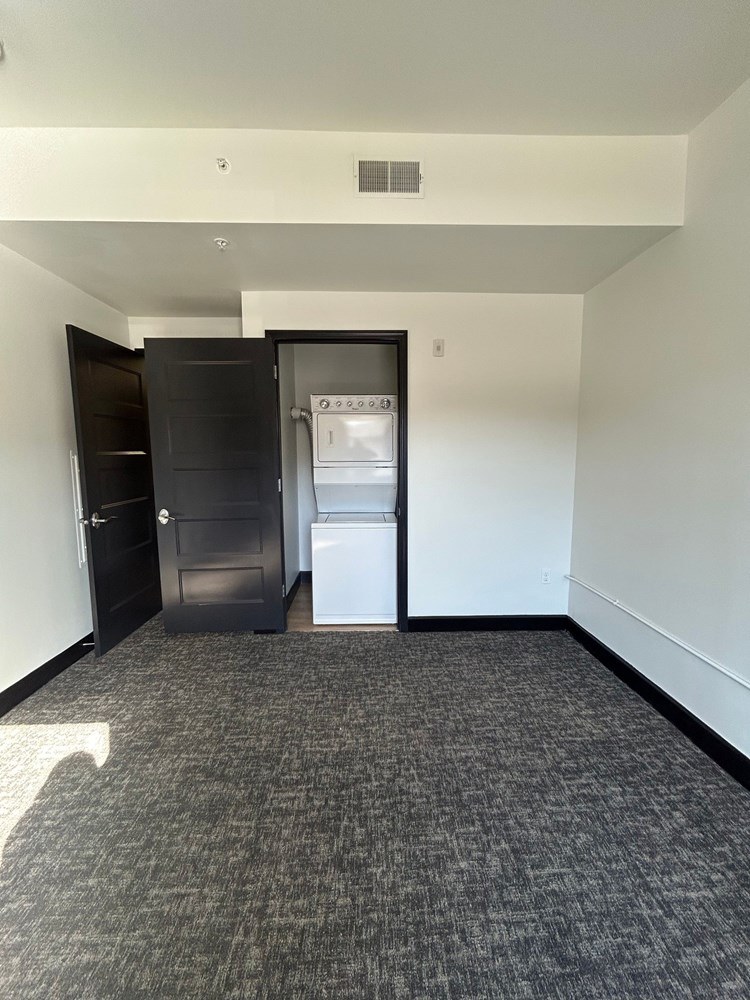
None of the photos show a washer or dryer inside the unit. Photo 4 shows an empty room with a closet and a refrigerator visible through a doorway, but no laundry appliance. The floor plan in Photo 3 marks closets but no washer/dryer or W/D. No shared laundry room is shown either, so there is insufficient evidence to confirm or deny in-unit laundry.
Private balcony
25% sure
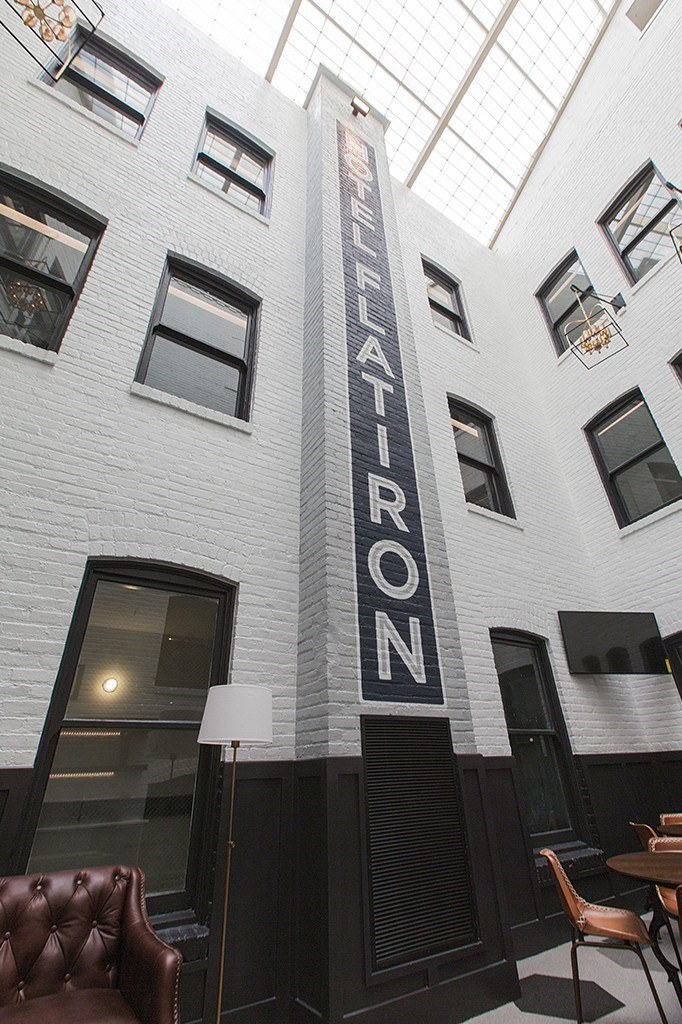
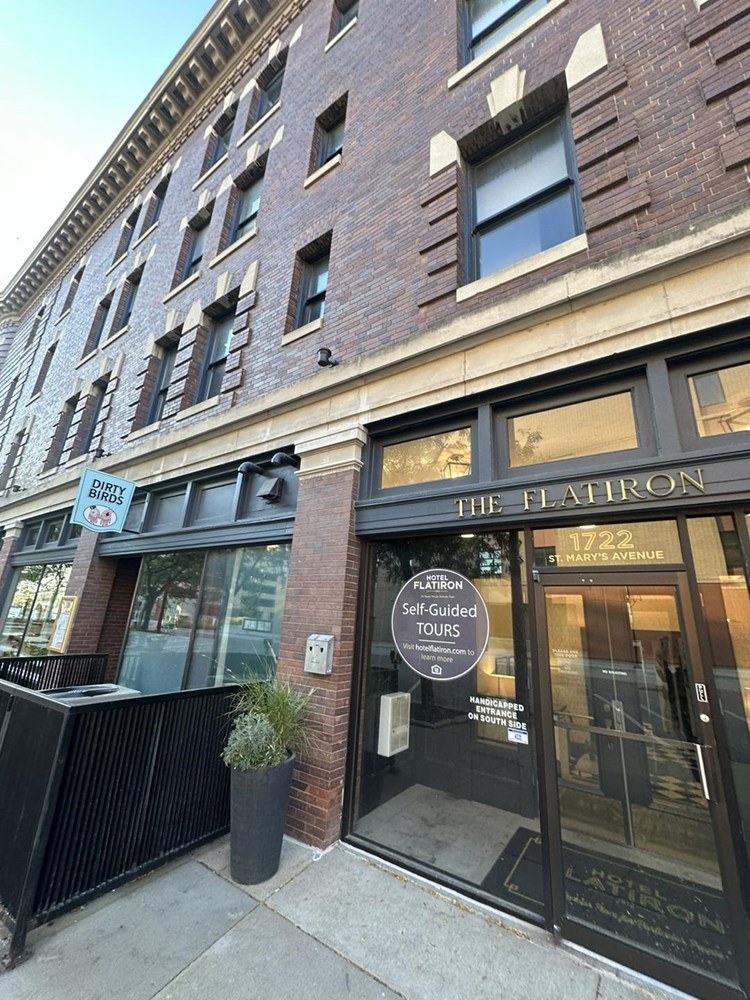
No photo shows the unit's own outdoor space. Photo 5 depicts an interior courtyard/atrium with a vertical sign, which is a shared common area rather than a private balcony. Photo 6 shows the brick building exterior and entrance with no visible balconies, but it does not reveal the specific unit's exterior or windows. The floor plans (3, 7) show no balcony. Without a clear view of the unit's exterior, the presence of a private balcony cannot be confirmed.
Corner unit
62% sure
The floor plans (photos 3 and 7) show windows along two different exterior walls — one set along the left-side wall (near the bedroom/living area) and another set along the top wall in the kitchen. Windows on two adjacent exterior sides is consistent with a corner unit configuration. The plans are the primary evidence; interior photos do not confirm this directly.
High floor
30% sure
The interior photos (8, 10) show windows but no clear exterior views that would reveal the building's height or surrounding context. Photo 6 shows the street-level exterior of the building but does not indicate which floor the unit occupies. There is insufficient visual evidence to judge floor height.
Natural light
/10
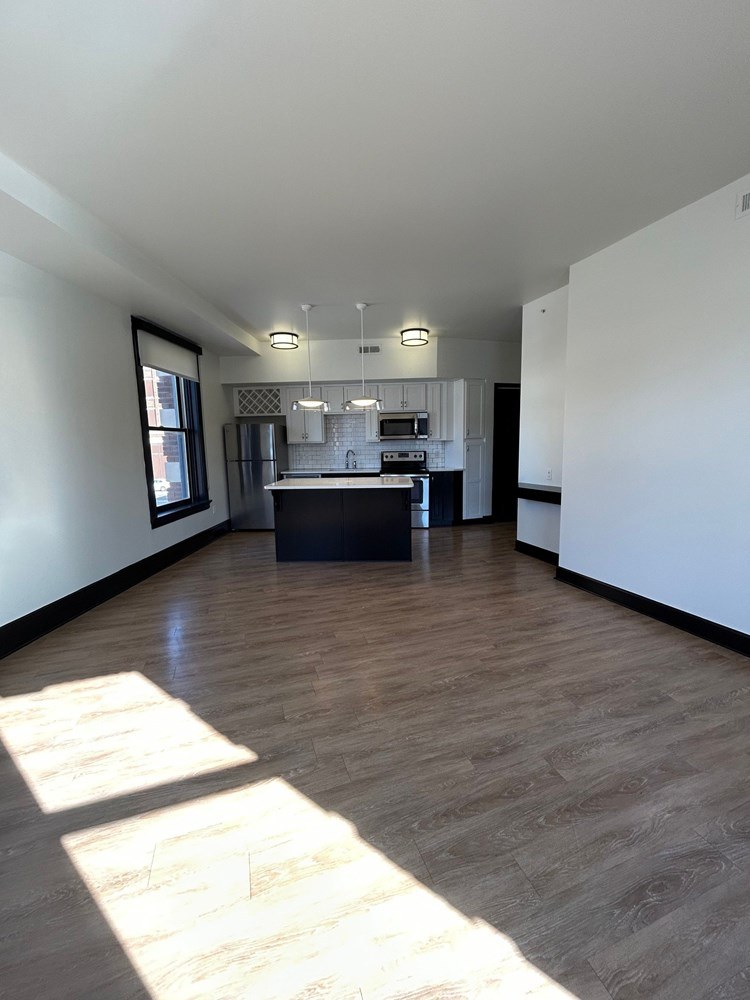
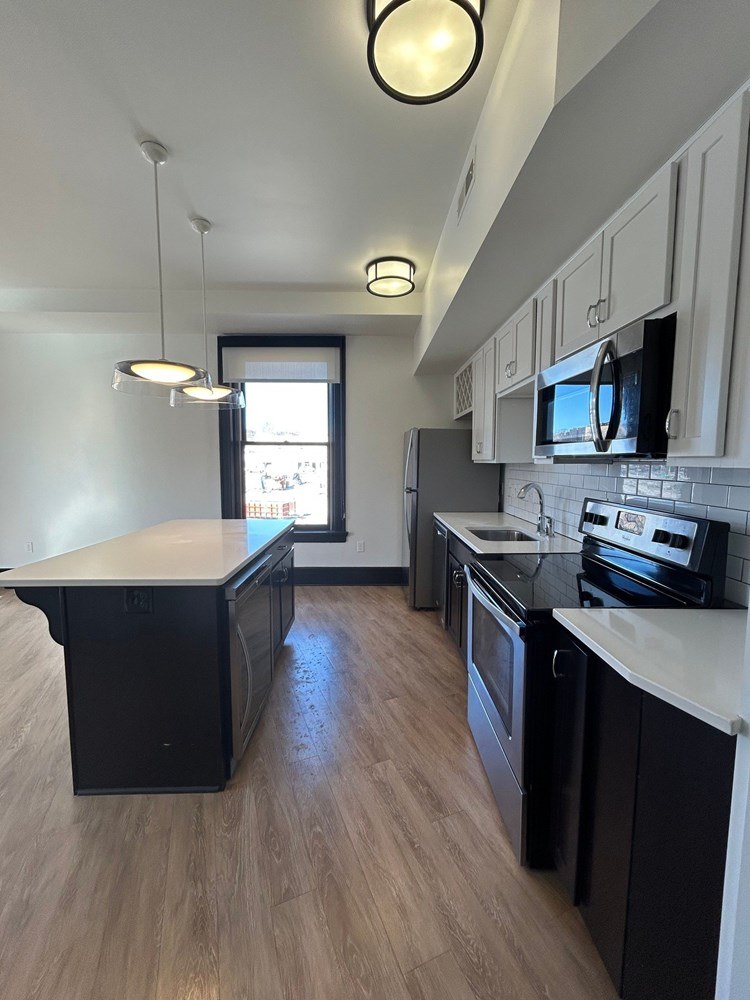
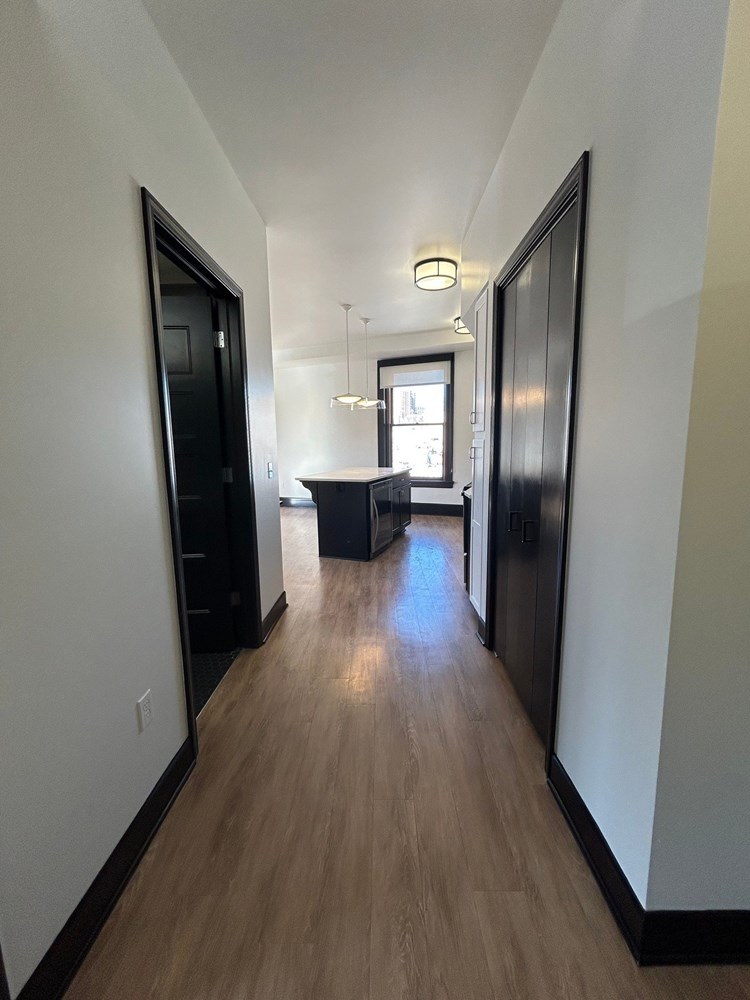
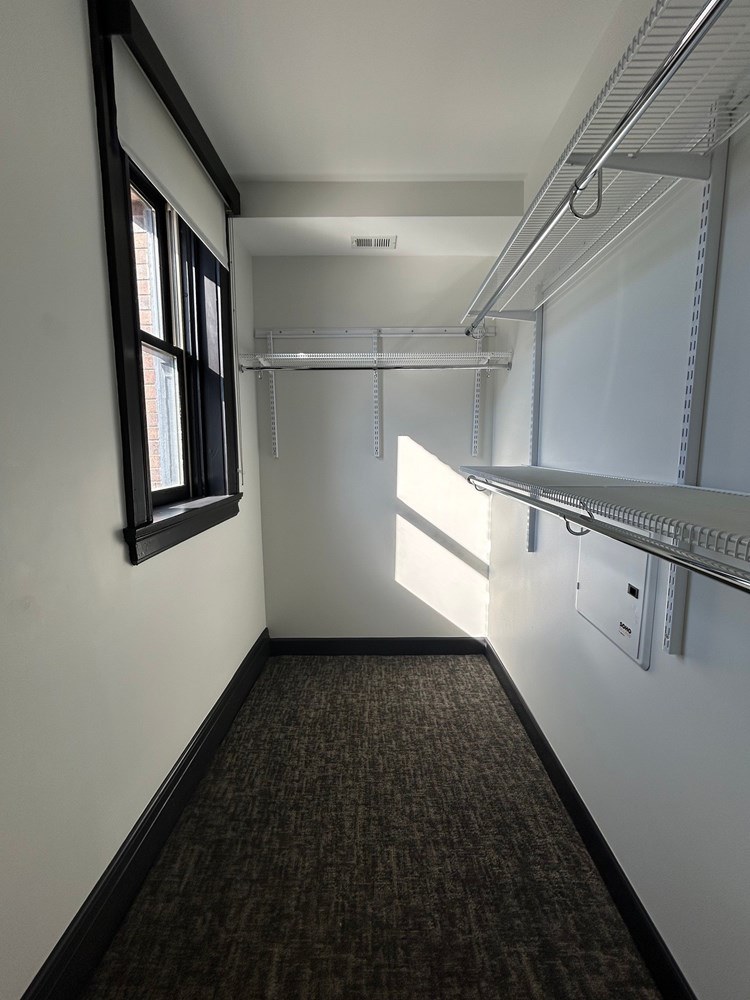
Photo 8 shows strong direct sunlight flooding across the floor from a window on the left wall. Photo 10 shows a standard-height window over the kitchen area. Daylight is good but windows are not floor-to-ceiling, so light is limited to one exposure.
Modern & attractive
/10
Kitchen features white shaker cabinets, subway tile backsplash, stainless steel appliances (fridge, dishwasher, range, microwave), dark lower cabinetry contrast, and a center island. Clean, contemporary look. Bathroom has classic white subway tile.
no photo cited
Construction quality
/10
Standard apartment stick-built construction. Finishes are reasonable (painted drywall, laminate/wood-look flooring, standard window frames). Nothing indicates premium concrete/steel build. Window frames and trim appear typical builder-grade.
no photo cited
Office potential
/10
Floor plan (photo 3) shows a single bedroom, living room, kitchen, bath, and closets. There is no den, alcove, or second room that could serve as a dedicated home office. The living room is open but not a separate enclosed room.
Floorplans & availability 8 plan images as of 2026-09-09
1 bd
$979 to $1,591 · 501 to 1,048 sqft · 1 ba
9 plans · 4 units available
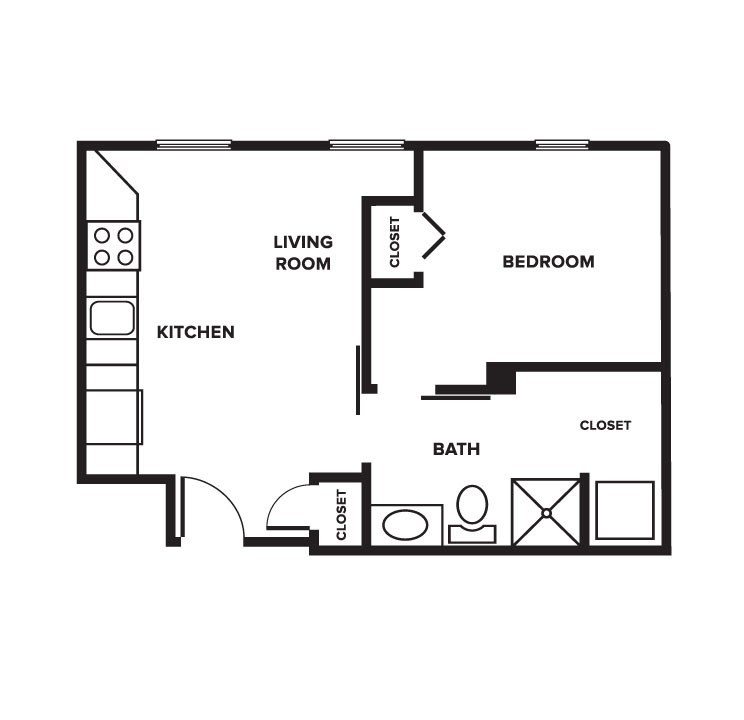
The Atlantis
$979
501 sqft · 1 ba
none available
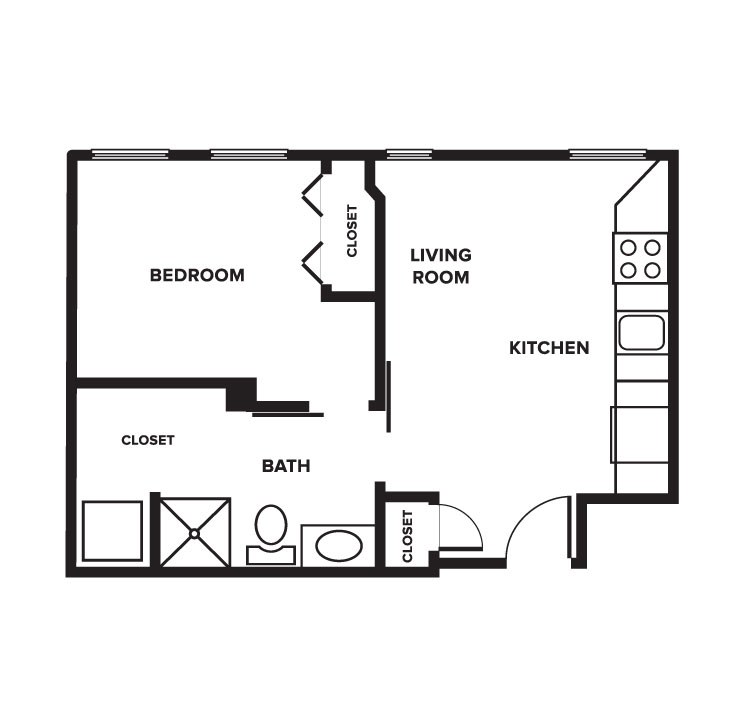
The Fairmont
$1,009
507 sqft · 1 ba
none available
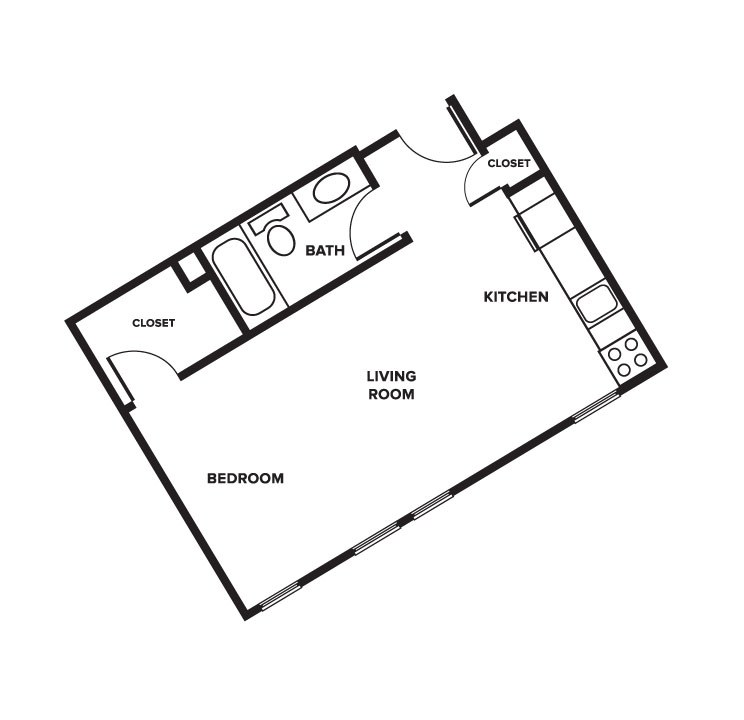
The Excalibur
$1,029
508 sqft · 1 ba
none available
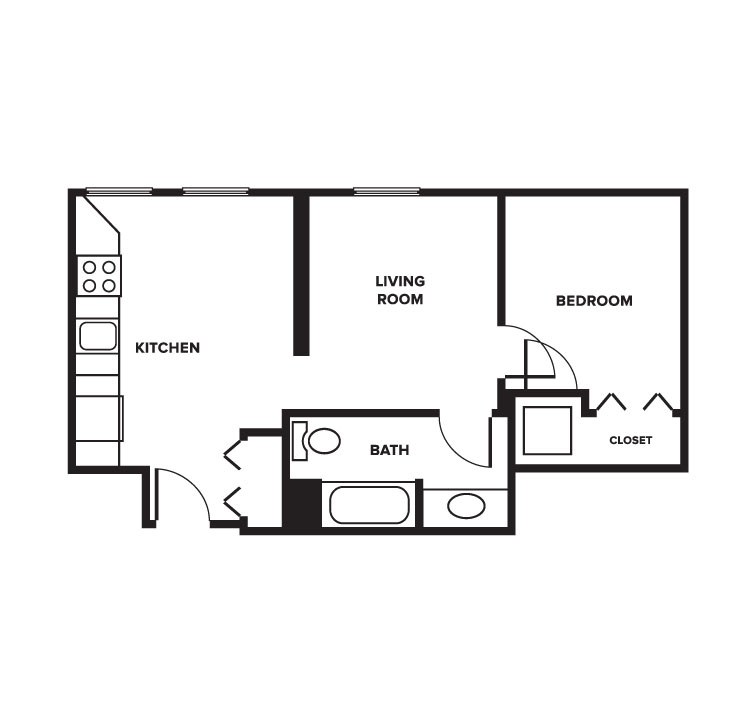
The Beverly Hills
$1,045
591 sqft · 1 ba
none available
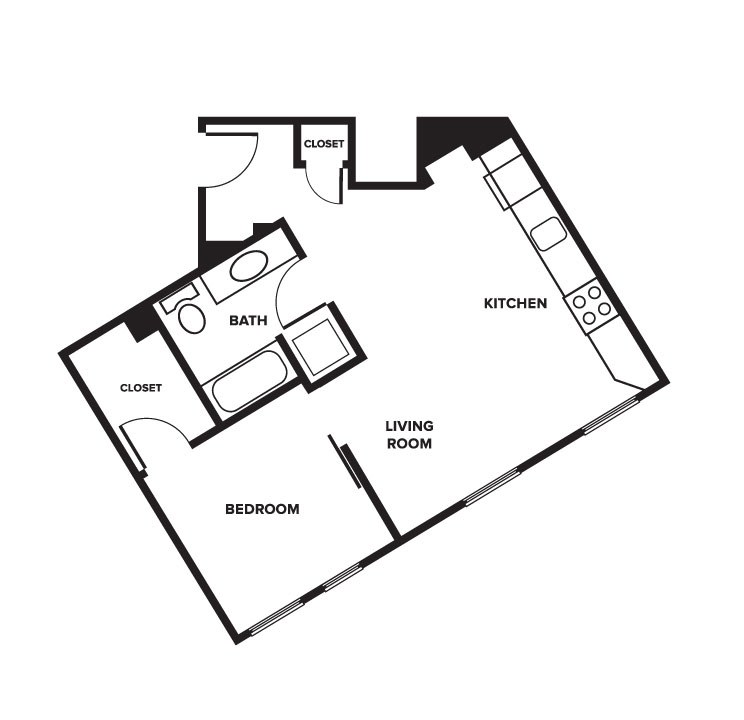
The Four Seasons
$1,066
617 sqft · 1 ba
available now
2 units listed — 202, 402
| Unit | Rent | Sqft | Move in |
|---|---|---|---|
| 202 | $1,066 | 617 | now rentcafe |
| 402 | $1,066 | 617 | now rentcafe |
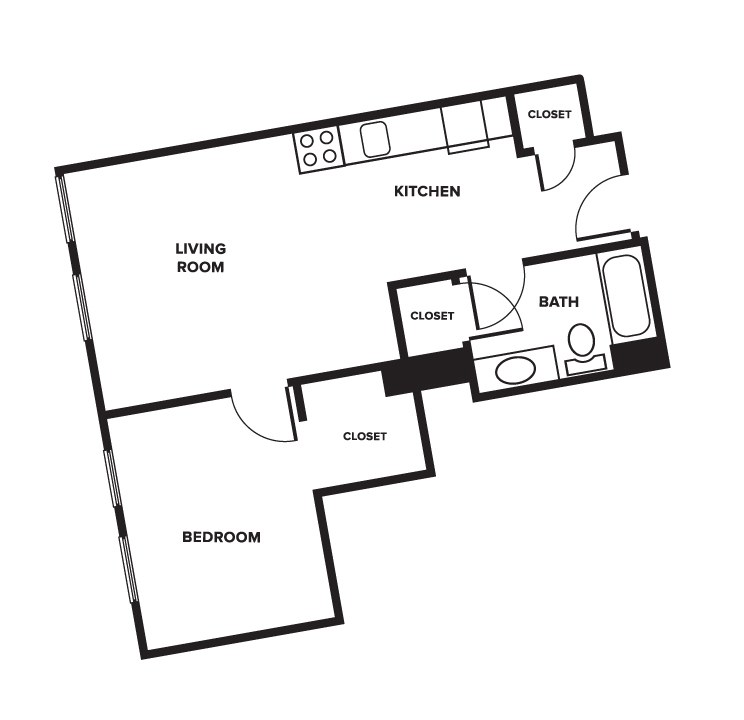
The Copacabana
$1,173
623 sqft · 1 ba
available now
2 units listed — 406, 306
| Unit | Rent | Sqft | Move in |
|---|---|---|---|
| 406 | $1,173 | 623 | now rentcafe |
| 306 | $1,173 | 623 | Nov 7 rentcafe |
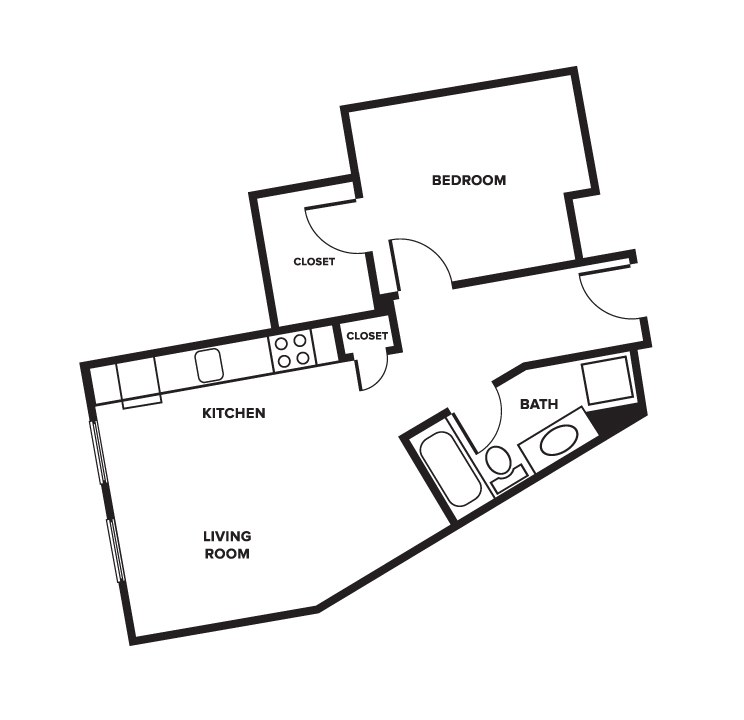
The Bellagio
$1,251
677 sqft · 1 ba
none available
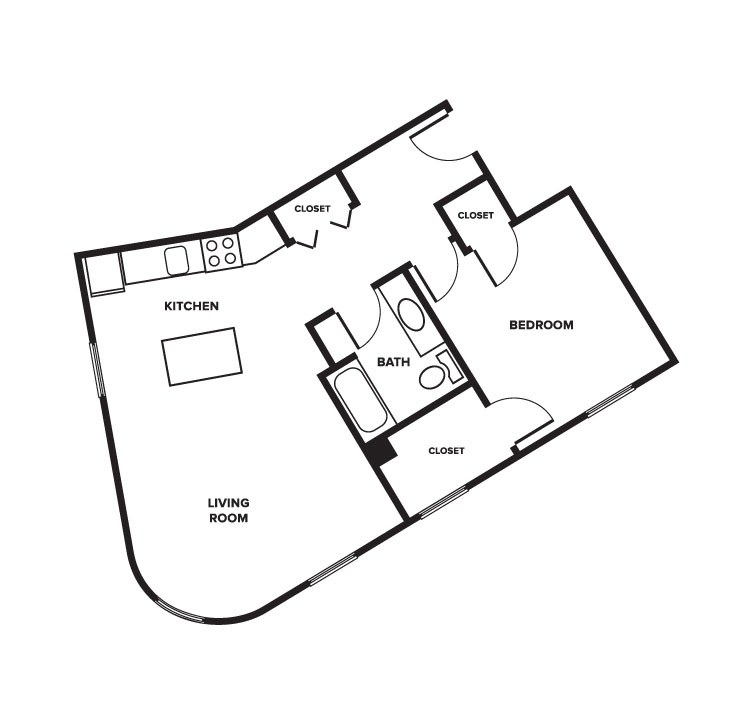
The Plaza
$1,286
757 sqft · 1 ba
none available
The Ritz
$1,591
1,048 sqft · 1 ba
none available
2 bd
$1,494 · 1,002 sqft · 2 ba
1 plan
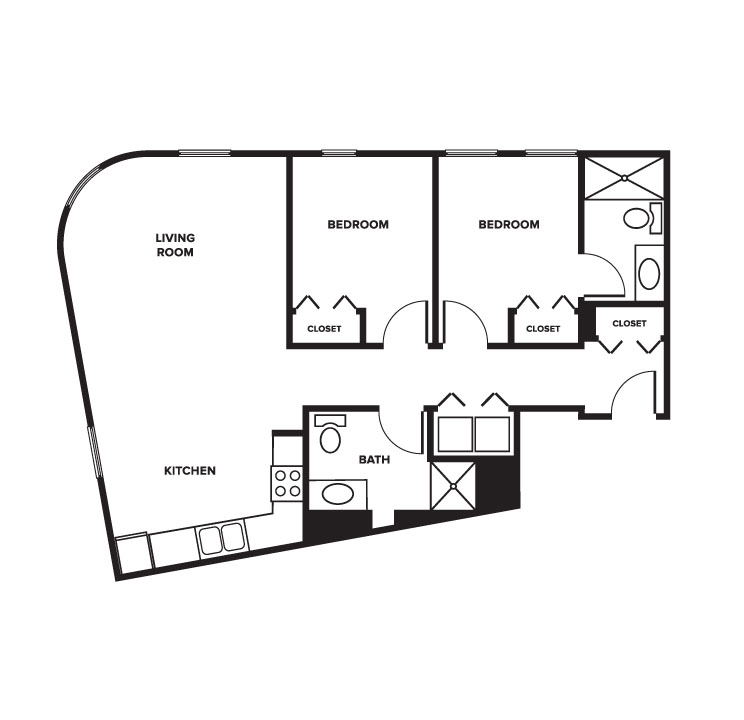
The Waldorf
$1,494
1,002 sqft · 2 ba
none available
Cheapest unit, 2026-09-02 → 2026-09-09:
up $69
($910 – $979 over 2 days)
Sources & score breakdown
Listings
| Source | Tier | Rent | Status | First seen | Last seen | |
|---|---|---|---|---|---|---|
| rentcafe | building | $979 – $1,591 | active | 2026-09-02 | 2026-09-24 | open ↗ |
Score breakdown
| Criterion | Value | Weight | Points | Based on |
|---|---|---|---|---|
| Corner unit | 1.00 | 3.0 | 3.0 | photos say yes (62% sure) |
| Price fit | 0.88 | 2.5 | 2.2 | $1,494, 17% under your $1,800 to $2,500 band |
| Natural light | 0.60 | 3.0 | 1.8 | 6/10 from photos |
| Construction quality | 0.60 | 2.5 | 1.5 | 6/10 from photos |
| Modern finishes | 0.70 | 2.0 | 1.4 | 7/10 from photos |
| Second bathroom | 1.00 | 1.0 | 1.0 | a floorplan has two baths |
| Little or no carpet | 0.50 | 1.5 | 0.8 | carpet coverage in photos: partial |
| Home-office space | 0.20 | 1.5 | 0.3 | 2/10 from photos |
| Soundproofing | n/a | 2.0 | — | assumption: building era + height |
| High floor | n/a | 2.0 | — | photos say unclear (30% sure) |
| Sauna | n/a | 1.5 | — | listing |