← Dashboard
2923 Castelar St
2923 Castelar St, Omaha 68105
· map ↗
$1,475
all sizes
18% under band
3 bd
1,518 sqft
8.8
of 14.0 scorable · 4 unknown
in-unit laundry unclear
new
Bathtub
seen in photos
Private balcony
seen in photos
In-unit laundry
photos inconclusive
Strengths
Price fit2.0 of 2.5 pts
$1,475, 18% under your $1,800 to $2,500 band
Little or no carpet1.5 of 1.5 pts
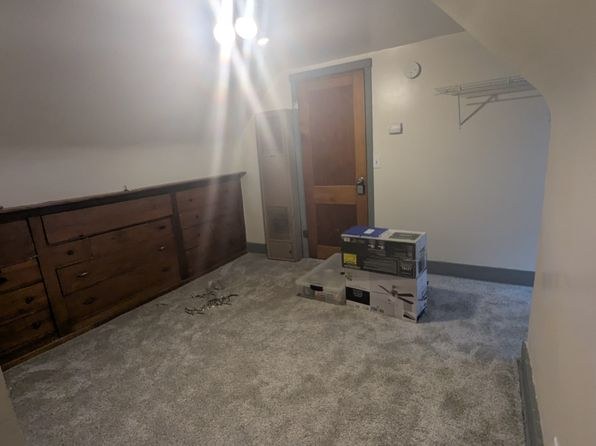
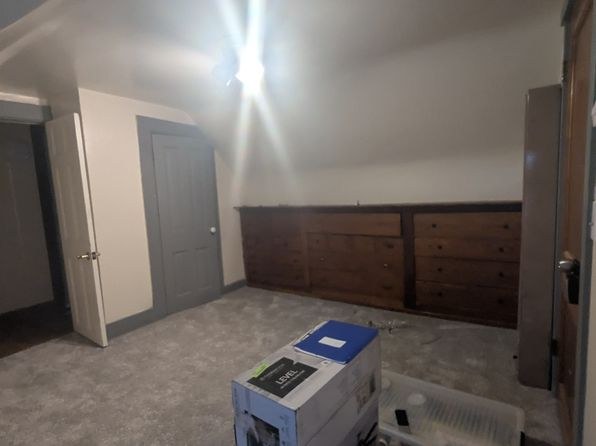
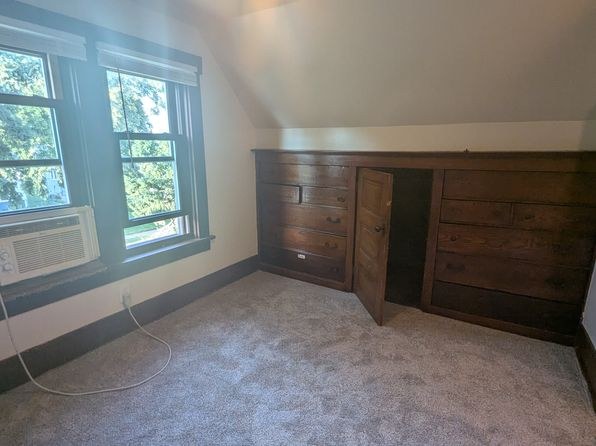
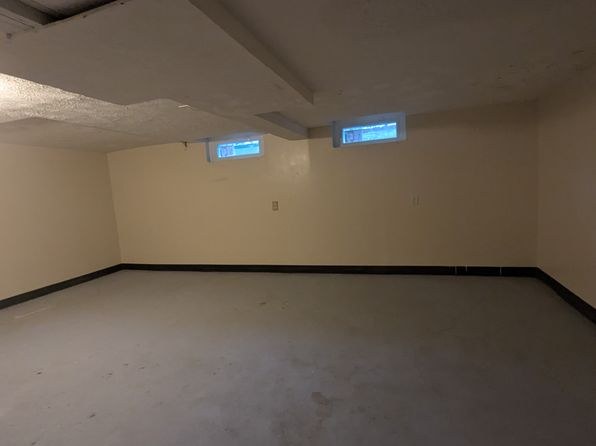
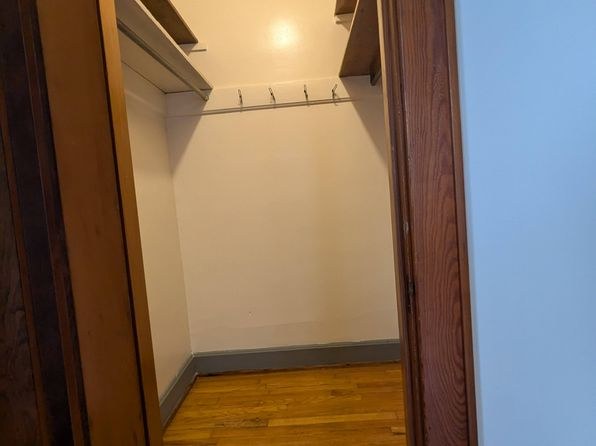
Photo 16 shows a fully carpeted room (likely basement). All other rooms (4, 8, 9, 10, 12, 13) show hardwood flooring. Photo 11 shows linoleum/concrete, photo 15 is a concrete workshop floor.
Weaknesses
Second bathroom0.0 of 1.0 pts
no floorplan has a second bath
Middling: Natural light (60%), Construction quality (60%), Modern finishes (50%), Home-office space (60%)
Unknown: Corner unit, Soundproofing, High floor, Sauna
AI reading of the photos
ornith1.5:35b · 17 photos from zillow · 2026-09-05 08:25Photo numbers in the notes are the ones printed on the thumbnails and in the galleries below. Hover a number to find its photo, click it to open it.
Bathtub
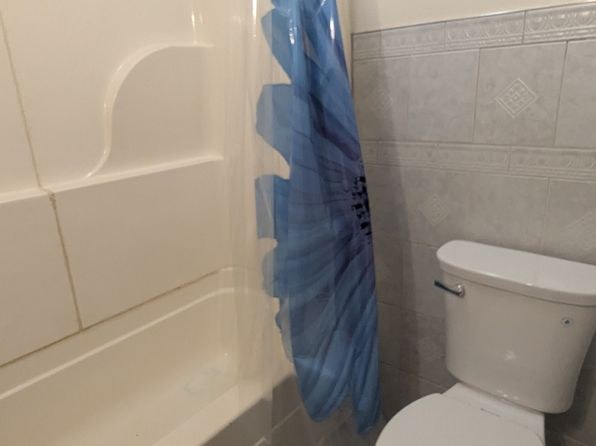
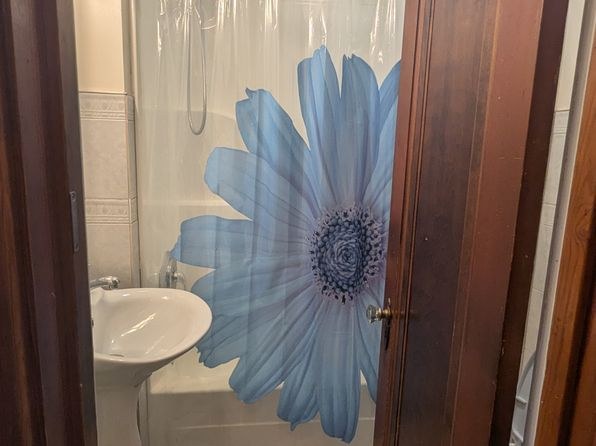
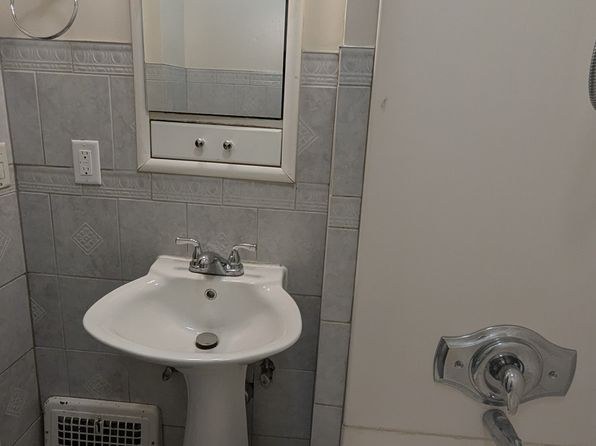
Photos 0 and 1 show bathrooms with white molded tub/shower combinations (tub shell visible behind the shower curtain), indicating a bathtub is present.
In-unit laundry
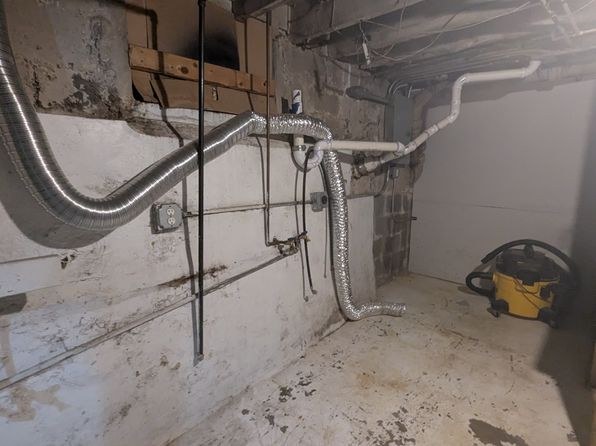
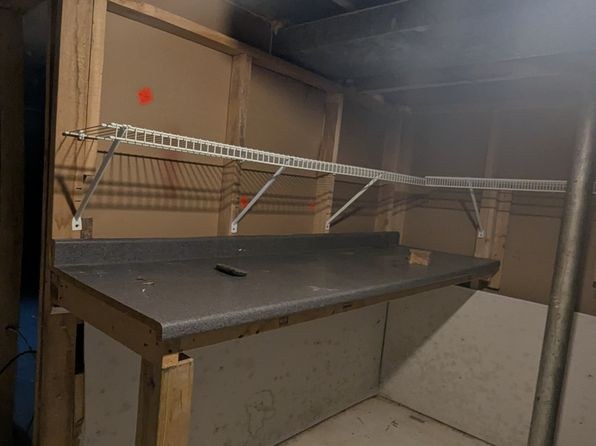
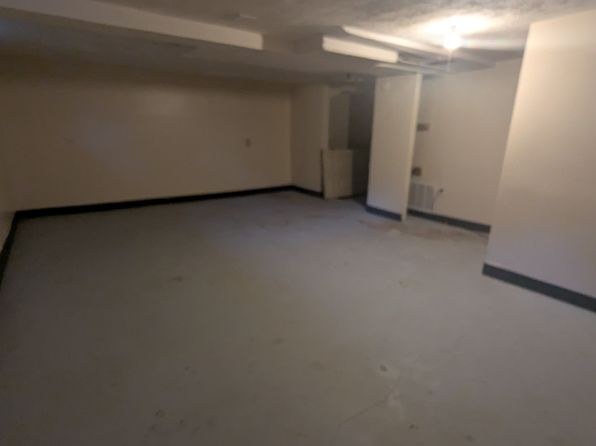
Photo 3 shows a utility/basement space with exposed pipes and ductwork, but no washer or dryer is visible. No photo or floor plan confirms a washer/dryer inside the unit, nor does it clearly identify a shared laundry room, so this cannot be determined.
Private balcony
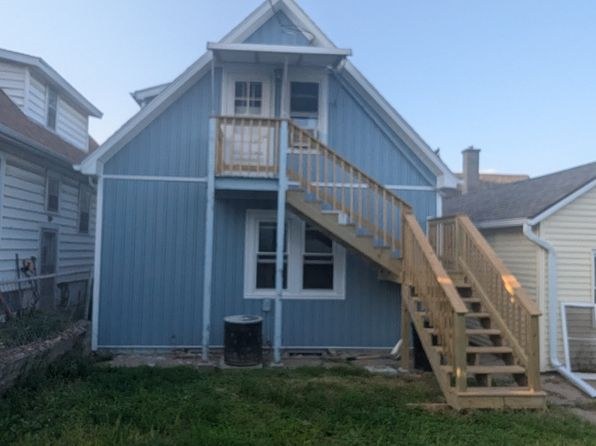
Photo 5 shows a private wooden deck/balcony with a railing on the upper level, accessed by exterior stairs. This is a visible outdoor floor with railing belonging to the unit.
Corner unit
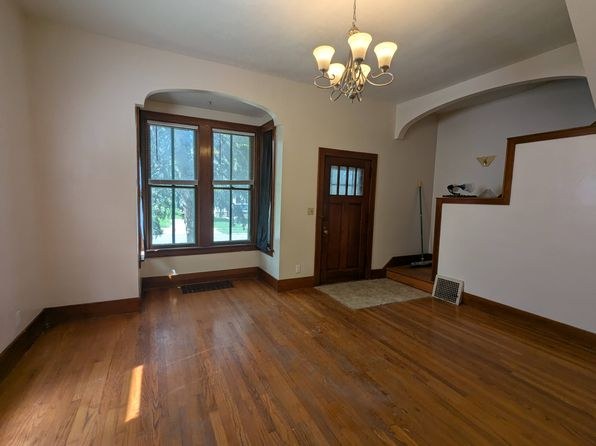
Interior rooms show bay windows (multiple window faces on one wall), but no floor plan or exterior view confirms windows on two separate exterior sides of a single unit. Bay windows alone do not establish a corner unit.
High floor
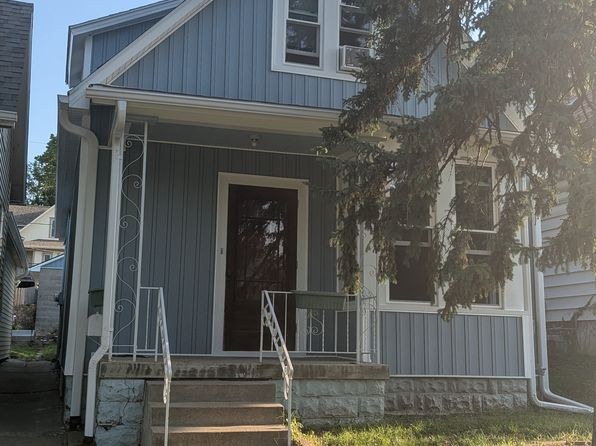
The building is a 2-3 story residential structure with exterior stairs to an upper level. Window views (e.g., Photo 10) show neighboring houses and trees at close, eye-level range, indicating a low floor rather than an elevated 4th+ floor.
Natural light
/10
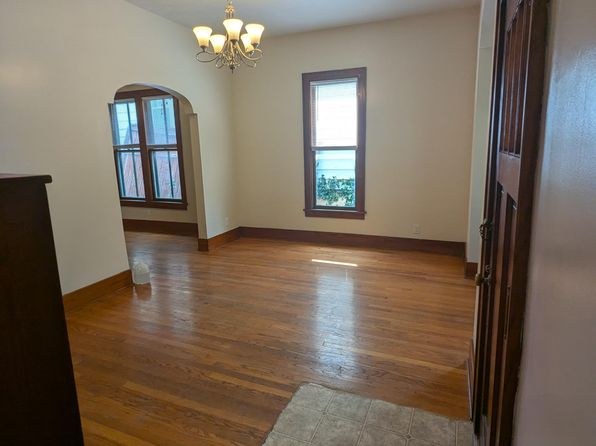
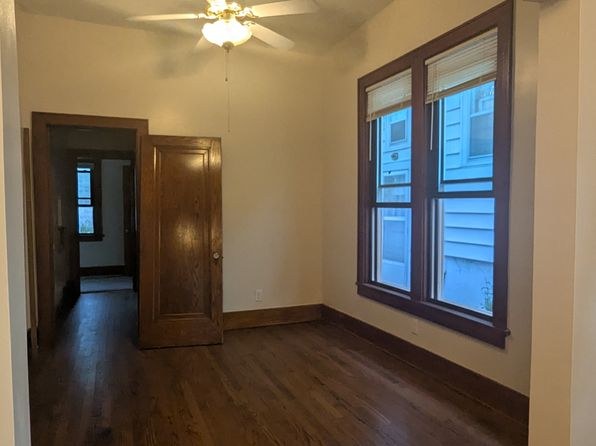
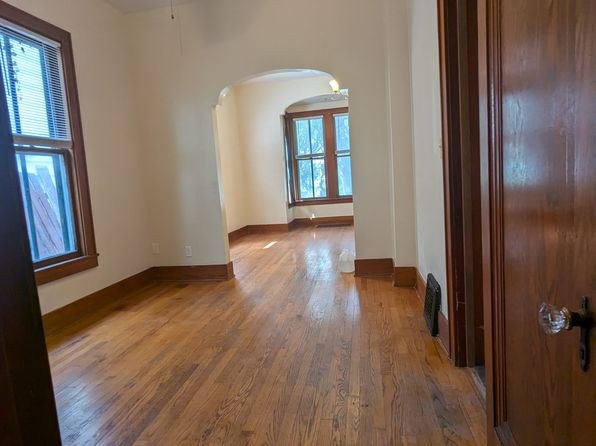
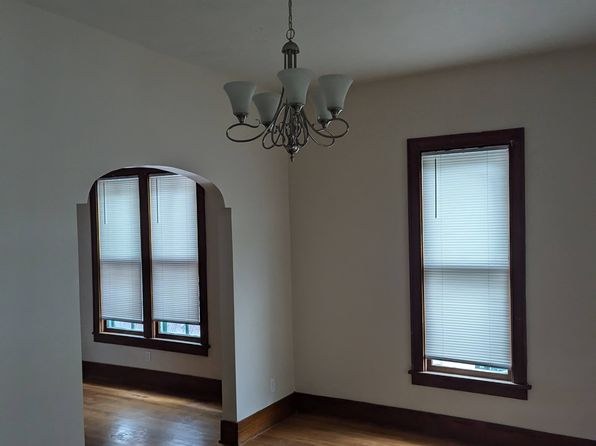
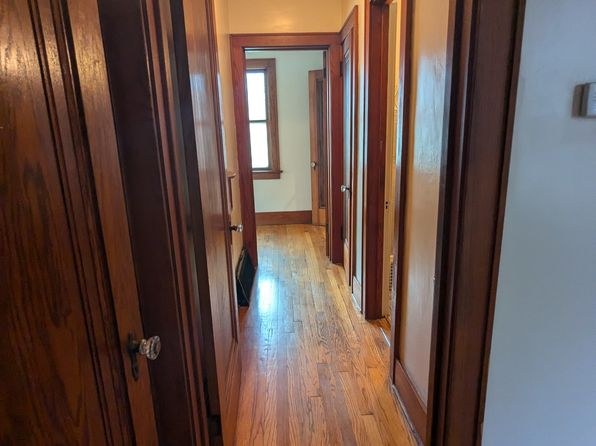
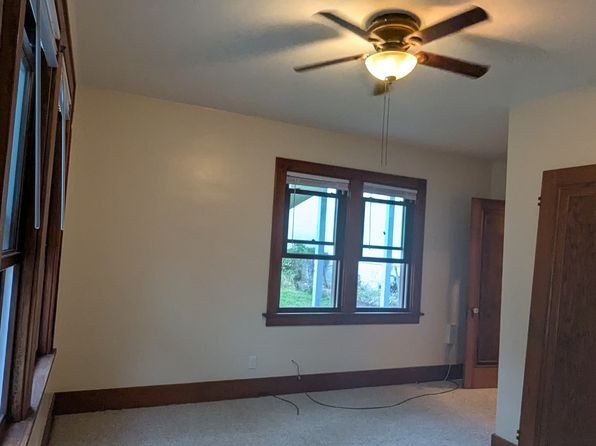
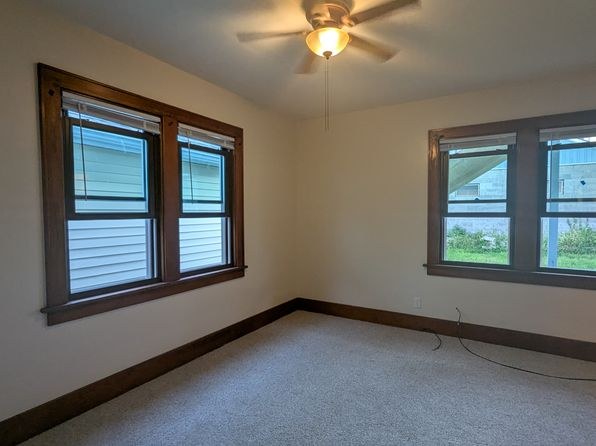
Living/bedroom rooms (8, 9, 12) have decent windows with daylight; photo 12 shows an arched opening into a bright room. Photo 13 windows have closed blinds reducing light. Photo 4 is a mid-hallway with a window at the end. Basement rooms (15, 16) and bathroom (0) have little/no natural light.
Modern & attractive
/10
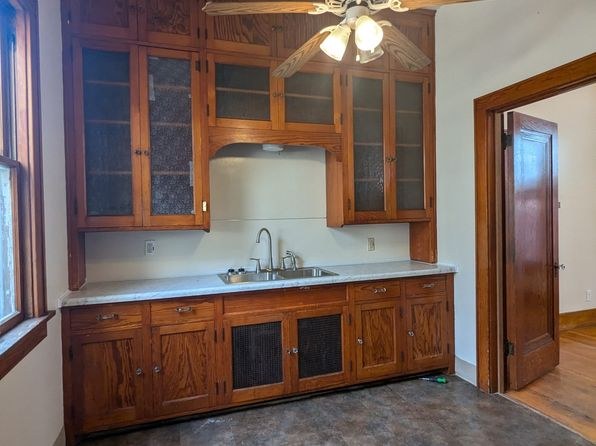
Kitchen (11) has dated wood cabinetry with mesh/dark panels and basic laminate counter. Living spaces have warm hardwood floors and character but traditional/older finishes, not modern. Bath (0) is basic builder-grade.
Construction quality
/10
Older wood-frame construction with solid hardwood floors, thick wooden door frames and trim throughout. Windows are older double-haven style with wood/metal frames. Reads as character older home rather than high-end build. Basement areas (15, 16) are unfinished.
Office potential
/10
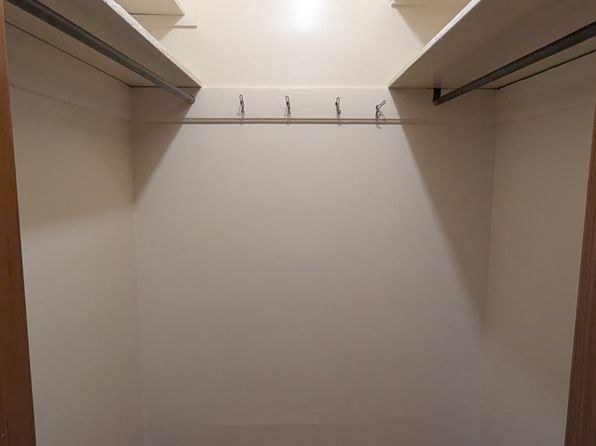
Carpeted room (16) is a good candidate for a home office. Several empty rooms (10, 12) with doors and windows could serve as offices. Workshop/basement (15) is unfinished utility space.
Floorplans & availability as of 2026-09-09
3 bd
$1,475 · 1,518 sqft · 1 ba
1 plan
3 bd
$1,475
1,518 sqft · 1 ba
Cheapest unit, 2026-09-03 → 2026-09-05:
down $25
($1,475 – $1,500 over 2 days)
Sources & score breakdown
Listings
| Source | Tier | Rent | Status | First seen | Last seen | |
|---|---|---|---|---|---|---|
| zillow | unit | $1,475 | active relisted | 2026-09-03 | 2026-09-24 | open ↗ |
Score breakdown
| Criterion | Value | Weight | Points | Based on |
|---|---|---|---|---|
| Price fit | 0.82 | 2.5 | 2.0 | $1,475, 18% under your $1,800 to $2,500 band |
| Natural light | 0.60 | 3.0 | 1.8 | 6/10 from photos |
| Construction quality | 0.60 | 2.5 | 1.5 | 6/10 from photos |
| Little or no carpet | 1.00 | 1.5 | 1.5 | carpet coverage in photos: none |
| Modern finishes | 0.50 | 2.0 | 1.0 | 5/10 from photos |
| Home-office space | 0.60 | 1.5 | 0.9 | 6/10 from photos |
| Second bathroom | 0.00 | 1.0 | 0.0 | no floorplan has a second bath |
| Corner unit | n/a | 3.0 | — | photos say unclear |
| Soundproofing | n/a | 2.0 | — | assumption: building era + height |
| High floor | n/a | 2.0 | — | photos say no |
| Sauna | n/a | 1.5 | — | listing |