13.2
of 17.0 scorable · 3 unknown
private balcony unclear
new
Bathtub
seen in photos
Private balcony
photos inconclusive
In-unit laundry
seen in photos
Strengths
Corner unit3.0 of 3.0 pts
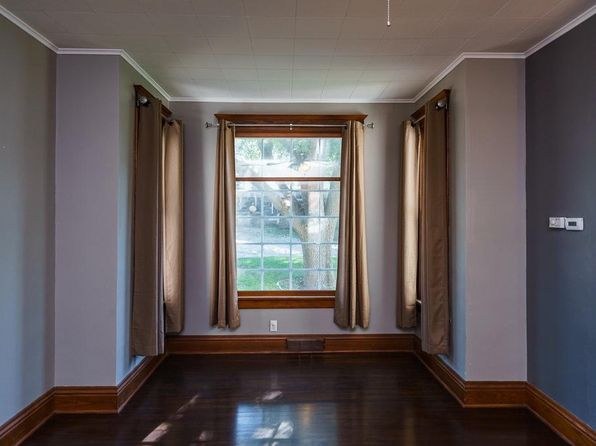
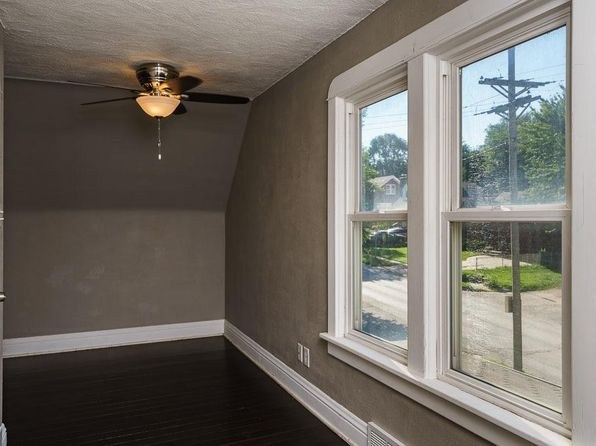
Interior rooms (esp. photos 6, 10, 11) show windows on two adjacent exterior walls, indicating corner units.
Price fit2.5 of 2.5 pts
$2,500 sits inside your $1,800 to $2,500 band
Little or no carpet1.5 of 1.5 pts
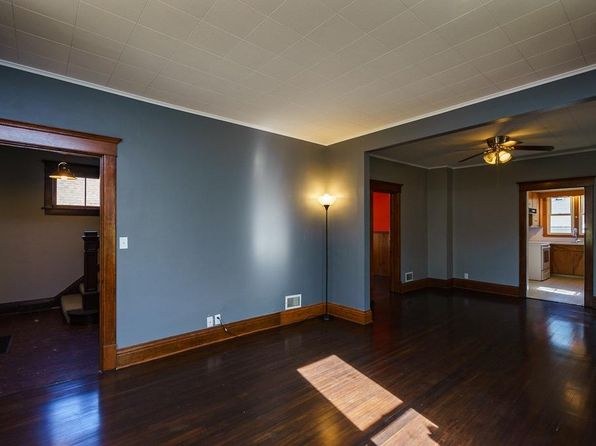
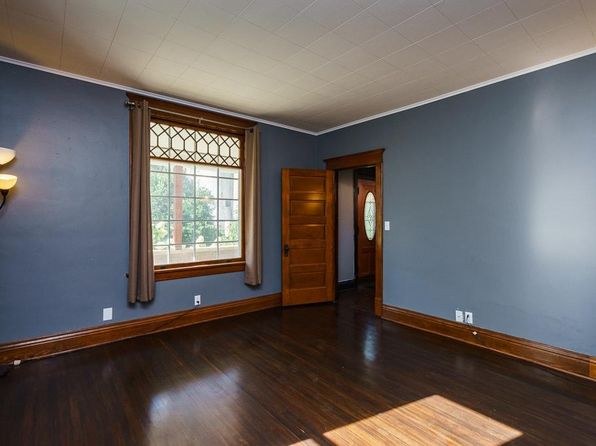
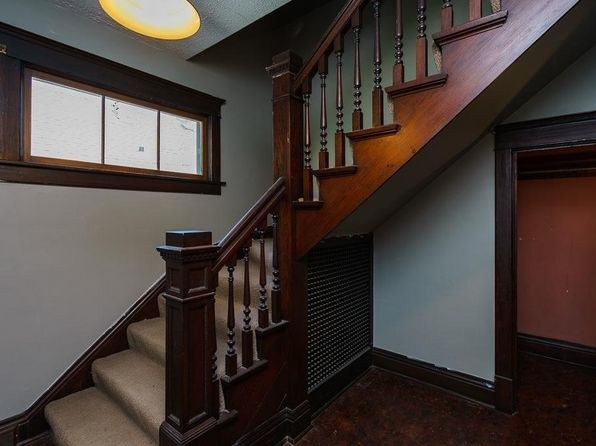
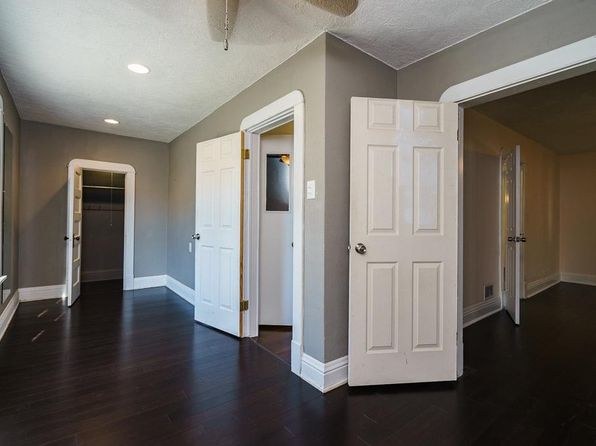
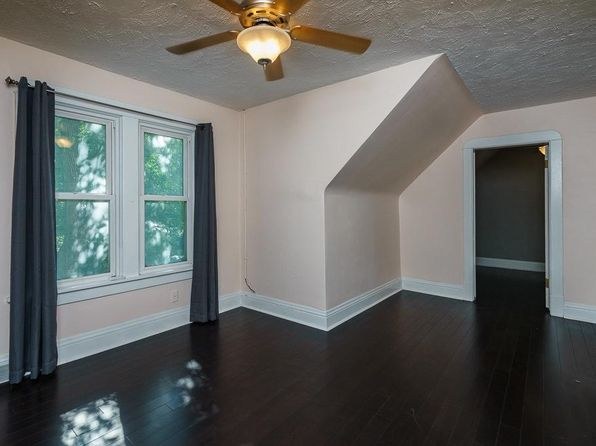
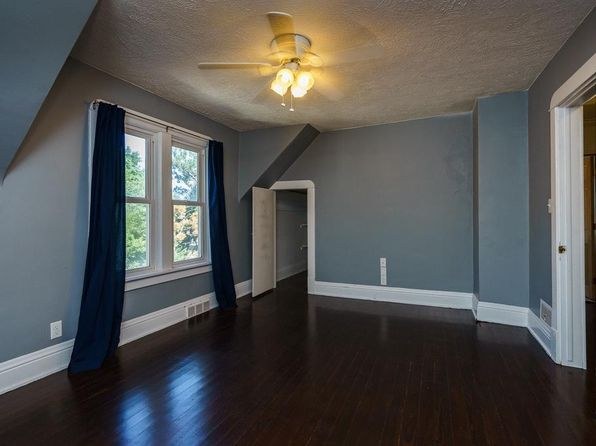
Hardwood floors throughout; no carpet visible in any photo. Photo 3 entry shows tile/linoleum.
Second bathroom1.0 of 1.0 pts
a floorplan has two baths
Weaknesses
No clear weaknesses.
Middling: Natural light (60%), Construction quality (60%), Modern finishes (50%), Home-office space (60%)
Unknown: Soundproofing, High floor, Sauna
AI reading of the photos
ornith1.5:35b · 16 photos from zillow · 2026-09-05 08:12Photo numbers in the notes are the ones printed on the thumbnails and in the galleries below. Hover a number to find its photo, click it to open it.
Bathtub
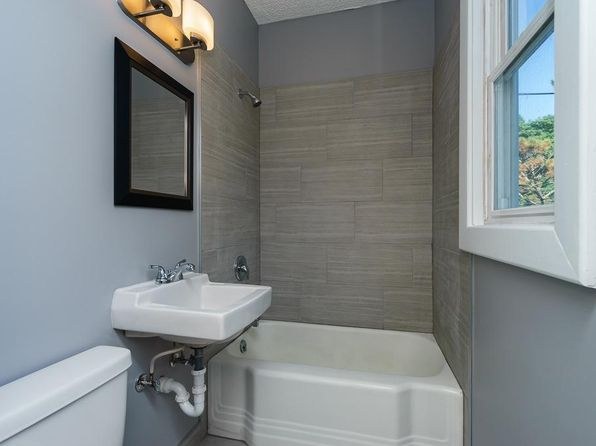
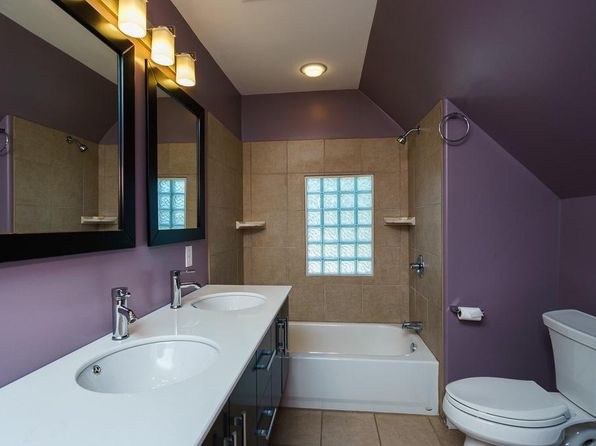
Photo 0 shows a bathroom with a white bathtub/shower combination. Photo 1 shows a bathroom with a bathtub adjacent to the shower.
In-unit laundry
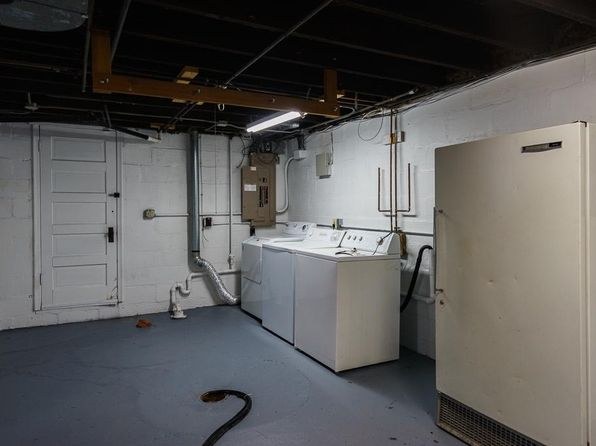
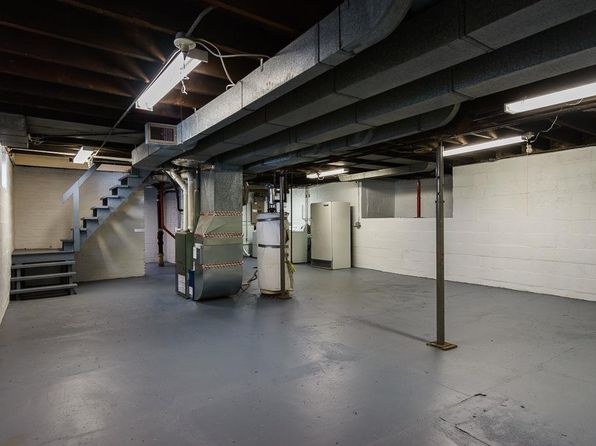
Photo 2 shows a single pair of washer and dryer machines in a basement laundry area, which counts as in-unit laundry.
Private balcony
60% sure
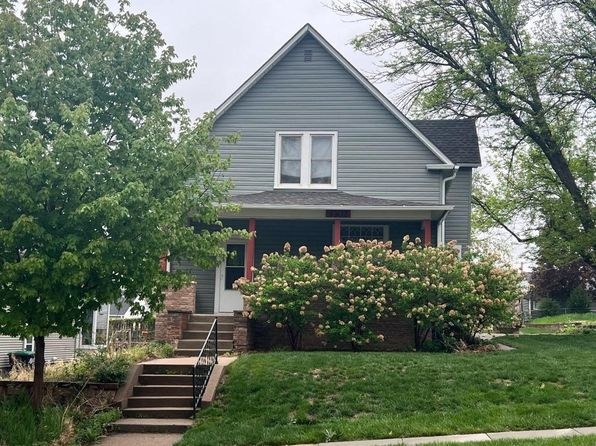
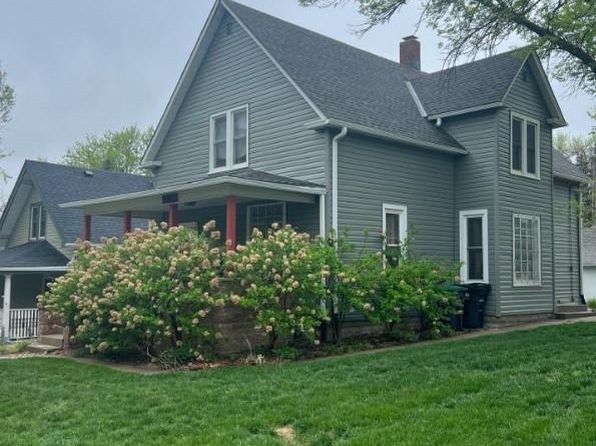
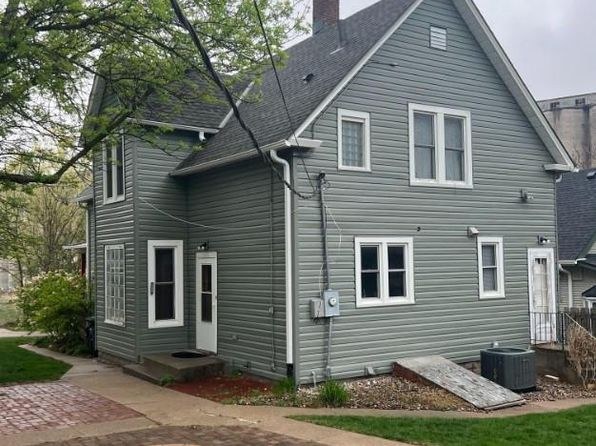
Exterior photos show a front porch with stairs, but no private balcony or terrace is visible. No photo confirms a balcony belonging to the unit.
Corner unit
70% sure
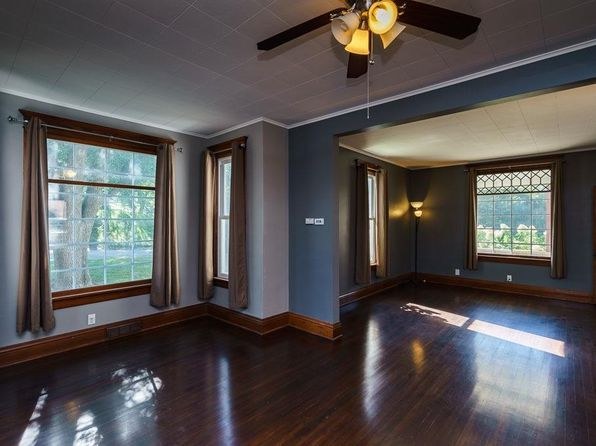
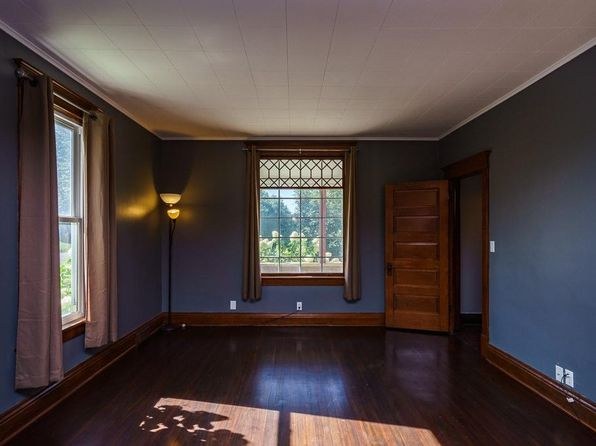
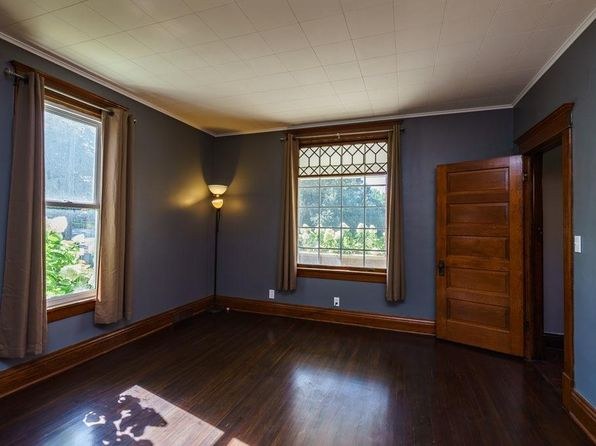
Interior rooms (esp. photos 6, 10, 11) show windows on two adjacent exterior walls, indicating corner units.
High floor
85% sure
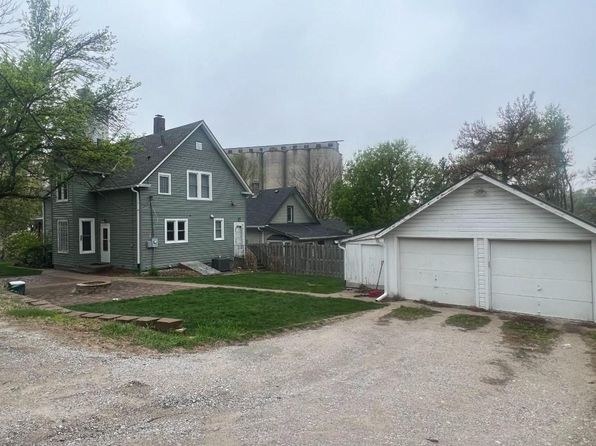
The property is a two-story single-family house. Window views show ground-level scenery (lawns, street, nearby houses at eye level), not an elevated vantage.
Natural light
/10
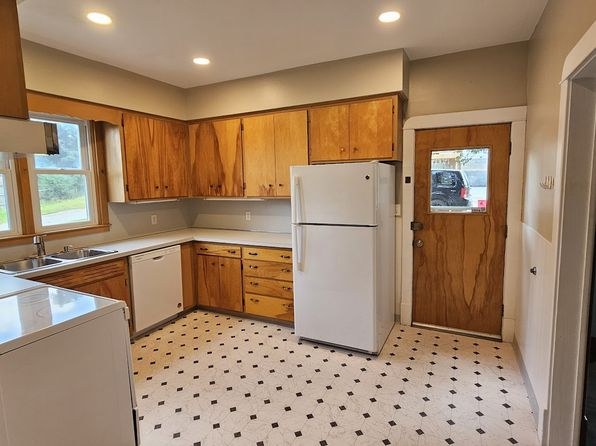
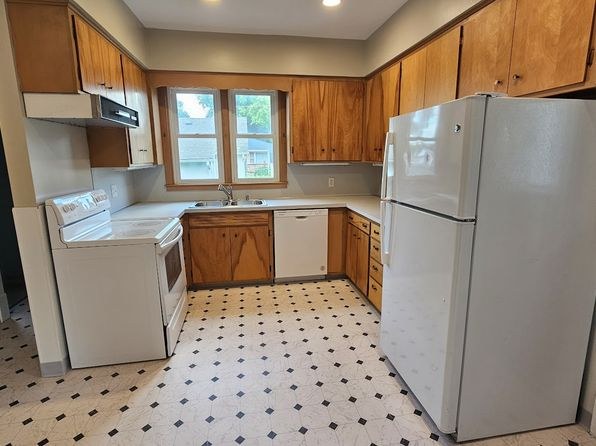
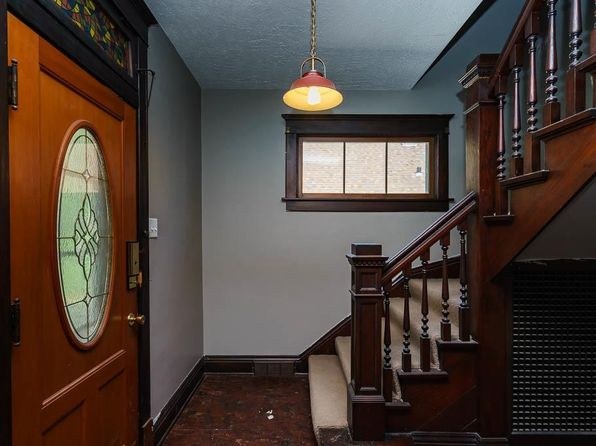
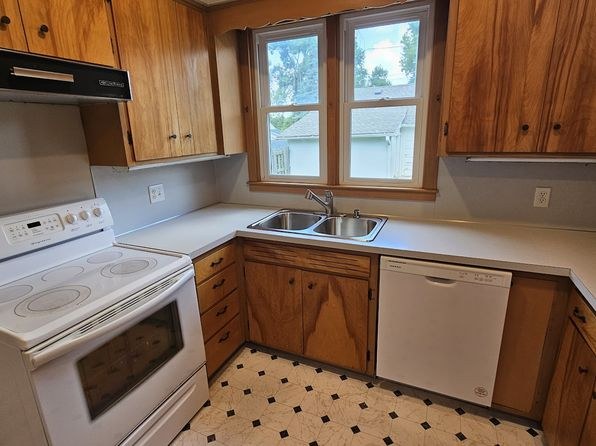
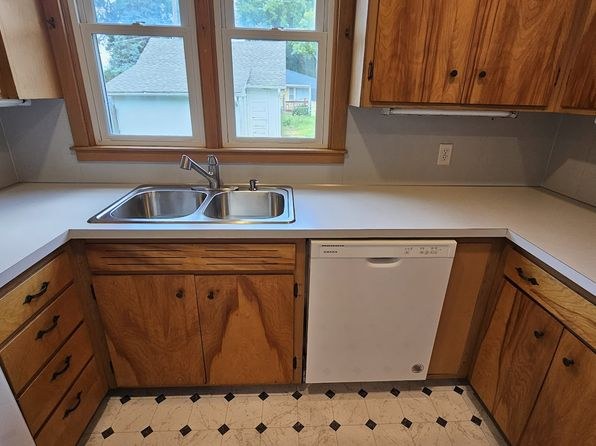
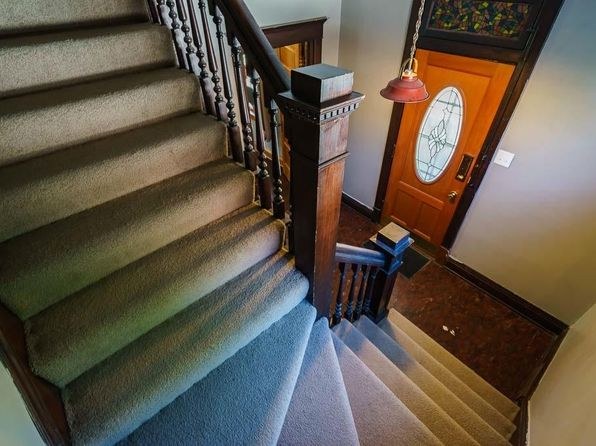
Living areas (6, 10, 11) get good daylight through multiple windows. Kitchen windows (9, 14) and bathroom window (0) are smaller. Entry (3) is dim.
Modern & attractive
/10
Standard wood cabinets and basic finishes in kitchen (9, 14) and bathroom (0). Rooms have hardwood floors and neutral paint but nothing distinctive.
Construction quality
/10
Older wood-frame construction with hardwood floors, substantial wooden staircase (3), decorative leaded-glass windows. Solid but not high-end materials.
Office potential
/10
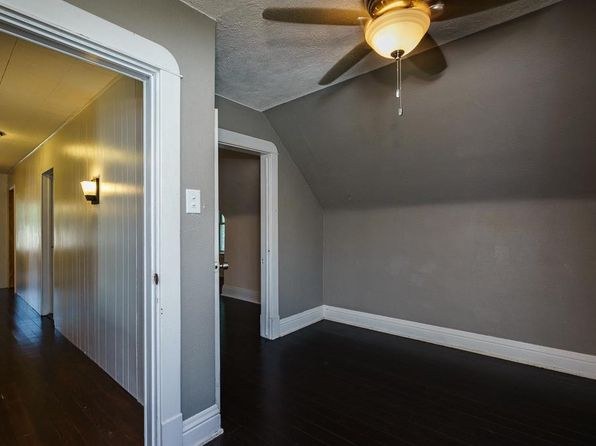
Photo 8 (sloped-ceiling room with two windows) and Photo 15 (room off hallway) are strong candidates for a home office. Other empty rooms could also serve.
Carpet
Hardwood floors throughout; no carpet visible in any photo. Photo 3 entry shows tile/linoleum.
Floorplans & availability as of 2026-09-09
5 bd
$2,500 · 1,944 sqft · 2 ba
1 plan
5 bd
$2,500
1,944 sqft · 2 ba
Sources & score breakdown
Listings
| Source | Tier | Rent | Status | First seen | Last seen | |
|---|---|---|---|---|---|---|
| zillow | unit | $2,500 | active | 2026-09-03 | 2026-09-24 | open ↗ |
Score breakdown
| Criterion | Value | Weight | Points | Based on |
|---|---|---|---|---|
| Corner unit | 1.00 | 3.0 | 3.0 | photos say yes (70% sure) |
| Price fit | 1.00 | 2.5 | 2.5 | $2,500 sits inside your $1,800 to $2,500 band |
| Natural light | 0.60 | 3.0 | 1.8 | 6/10 from photos |
| Construction quality | 0.60 | 2.5 | 1.5 | 6/10 from photos |
| Little or no carpet | 1.00 | 1.5 | 1.5 | carpet coverage in photos: none |
| Modern finishes | 0.50 | 2.0 | 1.0 | 5/10 from photos |
| Second bathroom | 1.00 | 1.0 | 1.0 | a floorplan has two baths |
| Home-office space | 0.60 | 1.5 | 0.9 | 6/10 from photos |
| Soundproofing | n/a | 2.0 | — | assumption: building era + height |
| High floor | n/a | 2.0 | — | photos say no (85% sure) |
| Sauna | n/a | 1.5 | — | listing |