← Dashboard
626 S 36th St #1
626 S 36th St #1, Omaha 68105
· map ↗
$1,700
all sizes
6% under band
3 bd
1,600 sqft
9.5
of 14.0 scorable · 4 unknown
bathtub unclearprivate balcony unclear
new
Bathtub
photos inconclusive
Private balcony
photos inconclusive
In-unit laundry
seen in photos
Strengths
Price fit2.4 of 2.5 pts
$1,700, 6% under your $1,800 to $2,500 band
Home-office space1.0 of 1.5 pts
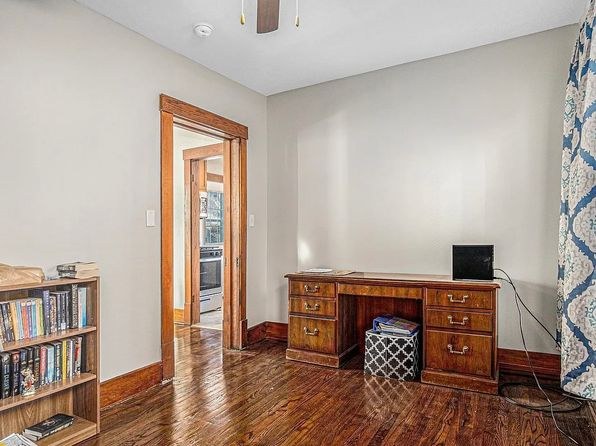
Photo 14 shows a room already configured as a home office with a desk, computer, and shelving, and it has a door for privacy. This is a usable dedicated office space.
Second bathroom1.0 of 1.0 pts
a floorplan has two baths
Weaknesses
No clear weaknesses.
Middling: Natural light (60%), Construction quality (60%), Modern finishes (50%), Little or no carpet (50%)
Unknown: Corner unit, Soundproofing, High floor, Sauna
AI reading of the photos
ornith1.5:35b · 16 photos from zillow · 2026-09-05 08:06Photo numbers in the notes are the ones printed on the thumbnails and in the galleries below. Hover a number to find its photo, click it to open it.
Bathtub
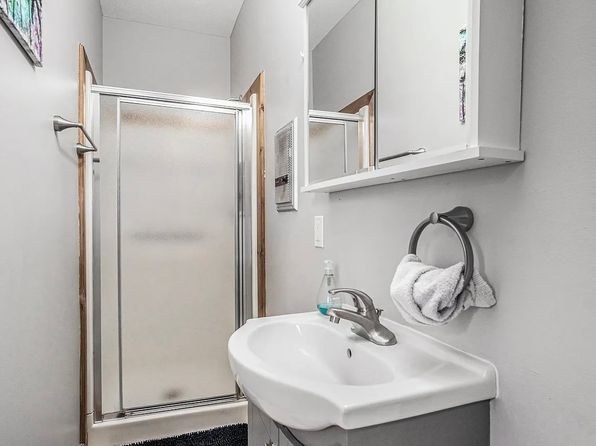
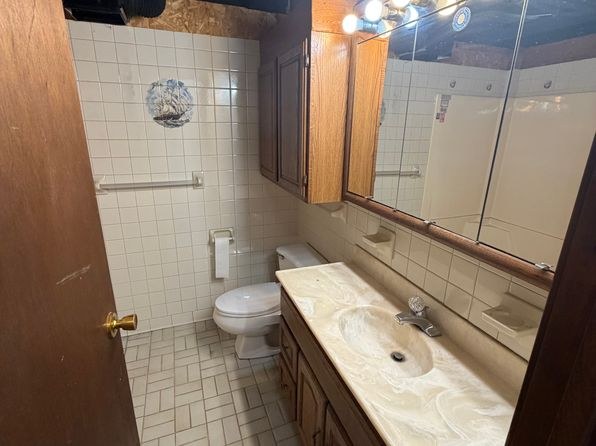
Photo 0 shows a bathroom with only a walk-in shower (glass enclosure, no tub). Photo 1 shows a different bathroom (toilet, vanity, mirror) but does not reveal the bathing area. No photo displays a bathtub, and because a second bathroom's bathing space is not shown, a bathtub cannot be ruled out.
In-unit laundry
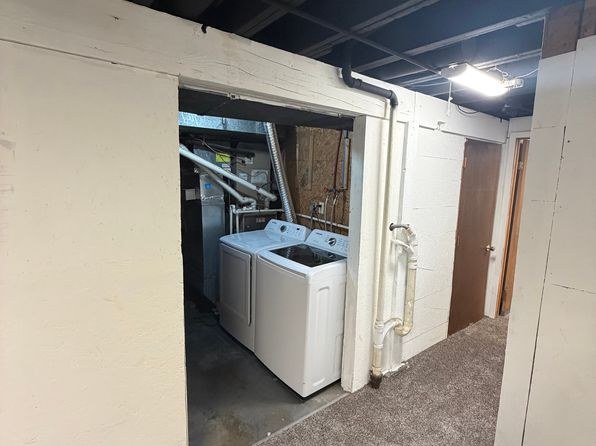
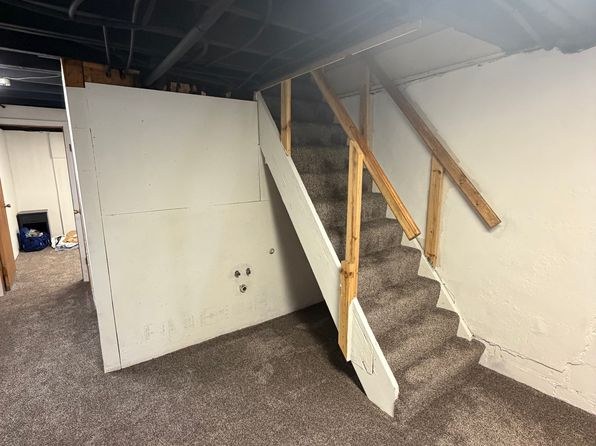
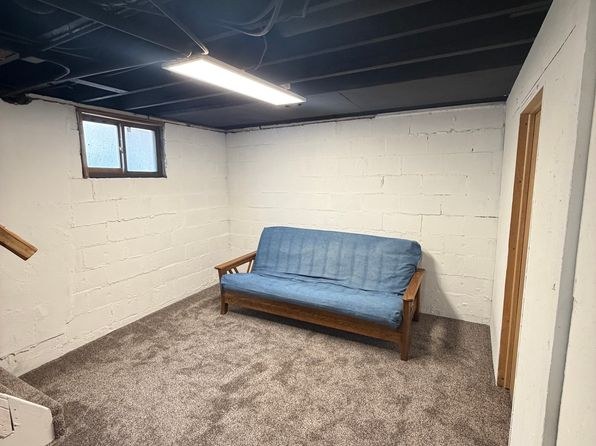
Photo 2 shows a single pair of washer and dryer located in the unit's own basement (carpeted living area with a staircase in photo 3), not a row of multiple machines that would indicate a shared laundry room.
Private balcony
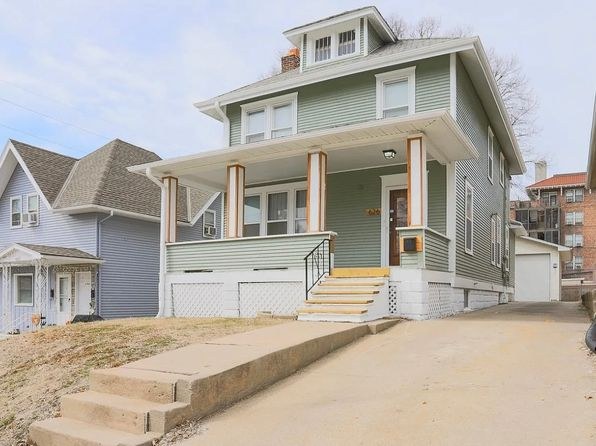
Photo 4 shows a covered front entry porch with railings and steps, but this is an entry porch rather than a clear private balcony/patio. No photo shows a balcony door, private outdoor furniture, or a balcony clearly belonging to the unit.
Corner unit
Photos show windows on single walls (bay window in photo 6, dining windows in photo 13). No floor plan or photo clearly reveals windows on two or more exterior sides of the unit.
High floor
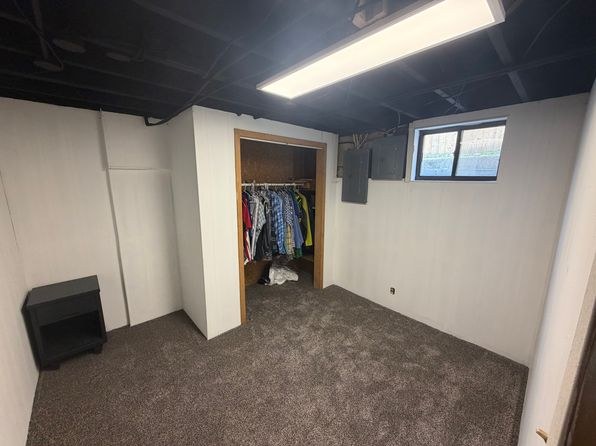
Photo 4 shows a two-story single-family house at street level, and photos 11-12 show basement-level rooms with low windows. Window views in interior photos show neighboring houses/trees at similar height, indicating a ground or lower-level unit, not an elevated floor.
Natural light
/10
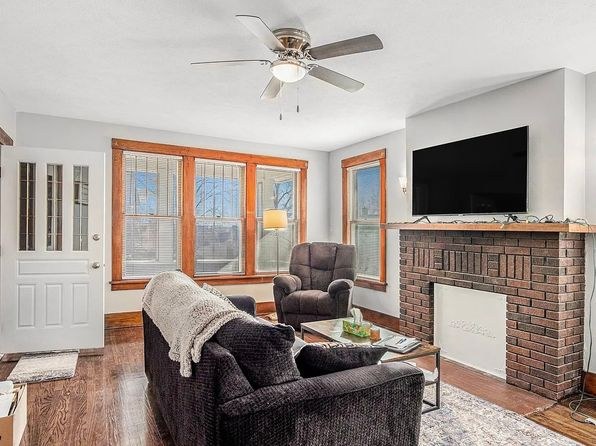
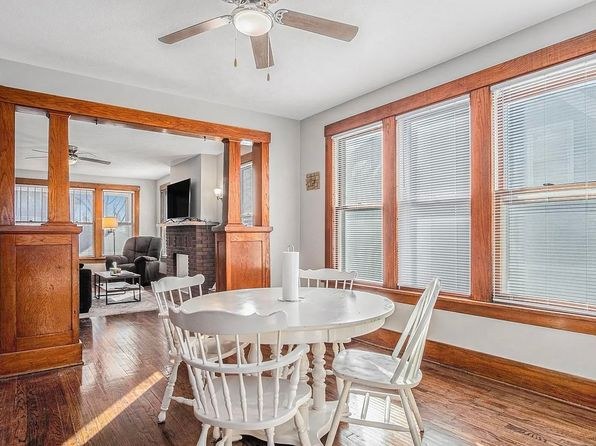
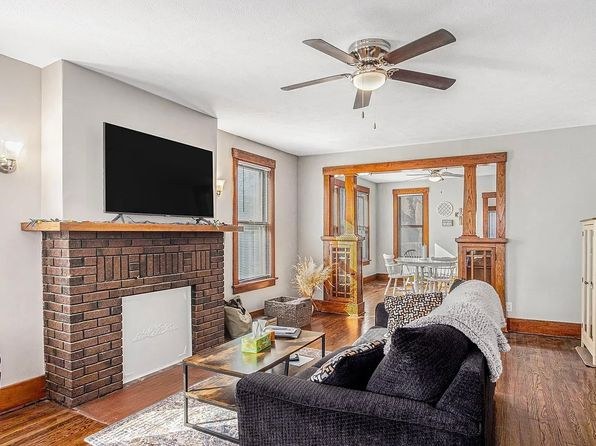
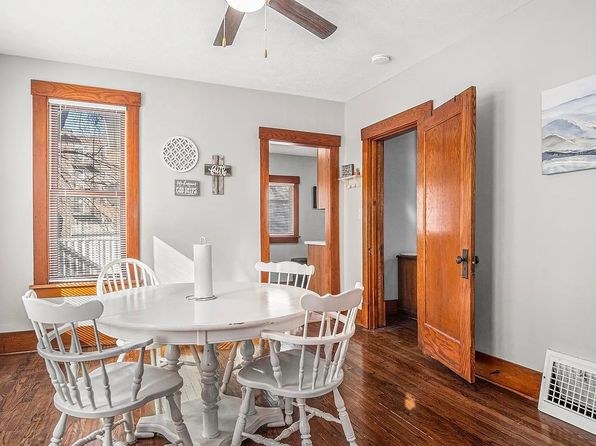
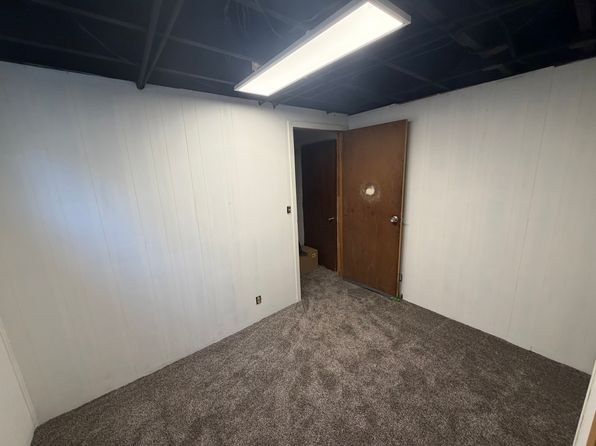
Living room bay windows (photo 6) and the dining room's large multi-pane windows (photo 13) bring in good daylight. Windows are standard size, not floor-to-ceiling. Basement rooms (photos 11, 15) have only small high windows and feel dim.
Modern & attractive
/10
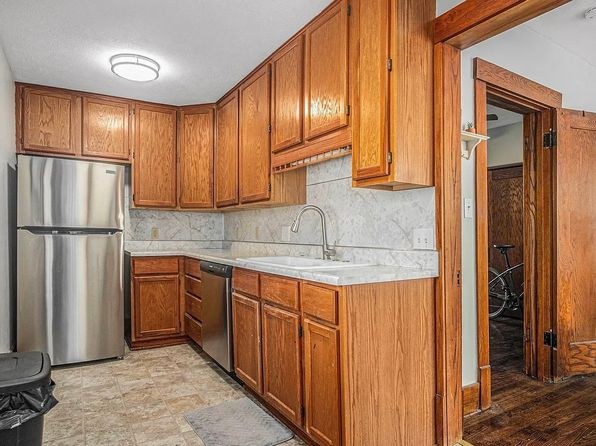
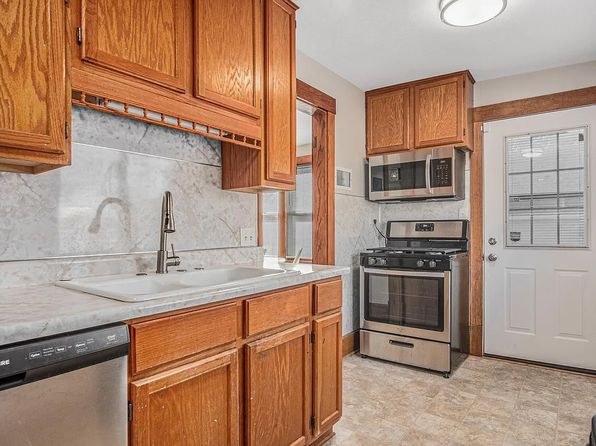
Finishes read as dated: honey-oak cabinetry, laminate counters/backsplash, basic appliances. The brick fireplace and hardwood floors add character, but overall the aesthetic is traditional/older rather than modern.
Construction quality
/10
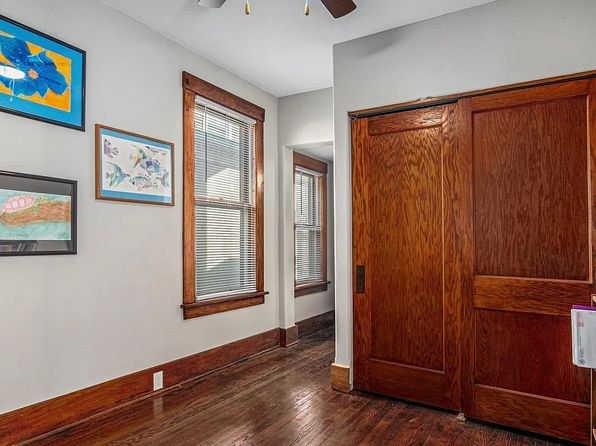
Older wood-frame construction with a brick fireplace (photos 6, 7), solid wood window trim and closet doors (photos 7, 8), and hardwood floors. Appears solid but not high-end; dated stick-built character rather than concrete/steel.
Office potential
/10
Photo 14 shows a room already configured as a home office with a desk, computer, and shelving, and it has a door for privacy. This is a usable dedicated office space.
Floorplans & availability as of 2026-09-09
3 bd
$1,700 · 1,600 sqft · 2 ba
1 plan
3 bd
$1,700
1,600 sqft · 2 ba
Sources & score breakdown
Listings
| Source | Tier | Rent | Status | First seen | Last seen | |
|---|---|---|---|---|---|---|
| zillow | unit | $1,700 | active | 2026-09-03 | 2026-09-24 | open ↗ |
Score breakdown
| Criterion | Value | Weight | Points | Based on |
|---|---|---|---|---|
| Price fit | 0.94 | 2.5 | 2.4 | $1,700, 6% under your $1,800 to $2,500 band |
| Natural light | 0.60 | 3.0 | 1.8 | 6/10 from photos |
| Construction quality | 0.60 | 2.5 | 1.5 | 6/10 from photos |
| Modern finishes | 0.50 | 2.0 | 1.0 | 5/10 from photos |
| Home-office space | 0.70 | 1.5 | 1.0 | 7/10 from photos |
| Second bathroom | 1.00 | 1.0 | 1.0 | a floorplan has two baths |
| Little or no carpet | 0.50 | 1.5 | 0.8 | carpet coverage in photos: partial |
| Corner unit | n/a | 3.0 | — | photos say unclear |
| Soundproofing | n/a | 2.0 | — | assumption: building era + height |
| High floor | n/a | 2.0 | — | photos say no |
| Sauna | n/a | 1.5 | — | listing |