← Dashboard
1317 Park Ave APT 1
1317 Park Ave APT 1, Omaha 68105
· map ↗
$1,100
2 bd
39% under band
2 bd
1,050 sqft
7.7
of 14.0 scorable · 4 unknown
in-unit laundry unclear
new
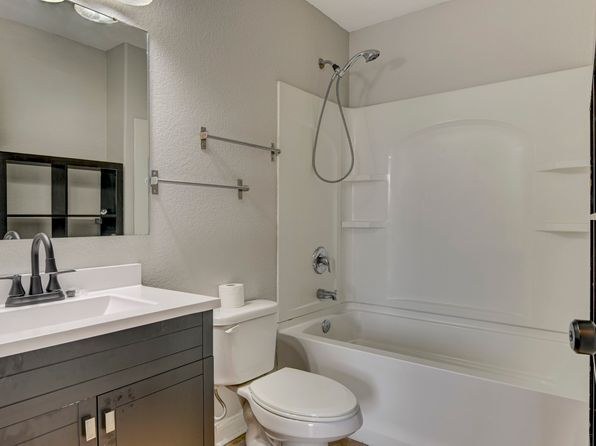
Bathtub
seen in photos
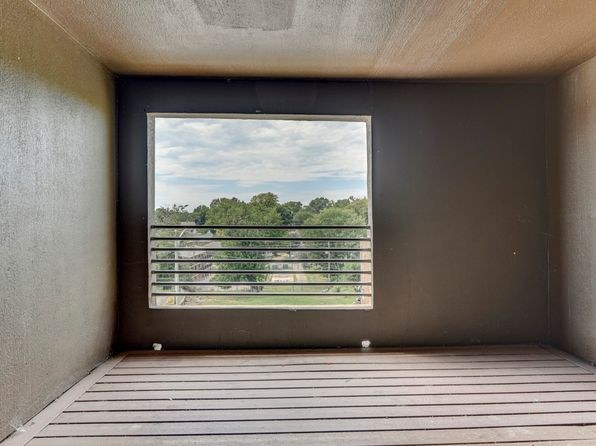
Private balcony
seen in photos
In-unit laundry
photos inconclusive
Strengths
Little or no carpet1.5 of 1.5 pts
All visible flooring is wood-look (laminate/vinyl plank) or hardwood in light and dark tones. No carpet appears in any photo.
Weaknesses
Second bathroom0.0 of 1.0 pts
no floorplan has a second bath
Middling: Natural light (50%), Price fit (61%), Construction quality (50%), Modern finishes (60%), Home-office space (50%)
Unknown: Corner unit, Soundproofing, High floor, Sauna
AI reading of the photos
ornith1.5:35b · 10 photos from zillow · 2026-09-05 07:58Photo numbers in the notes are the ones printed on the thumbnails and in the galleries below. Hover a number to find its photo, click it to open it.
In-unit laundry
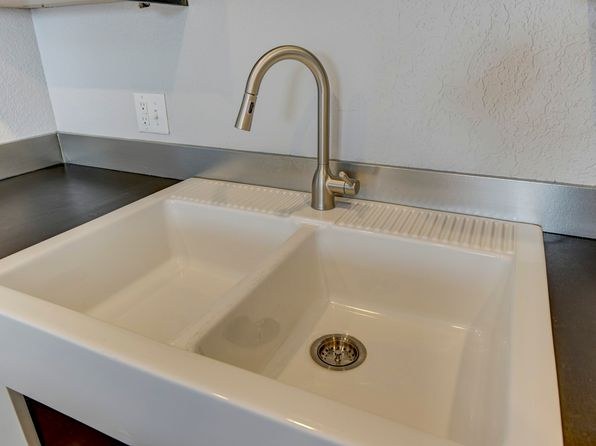
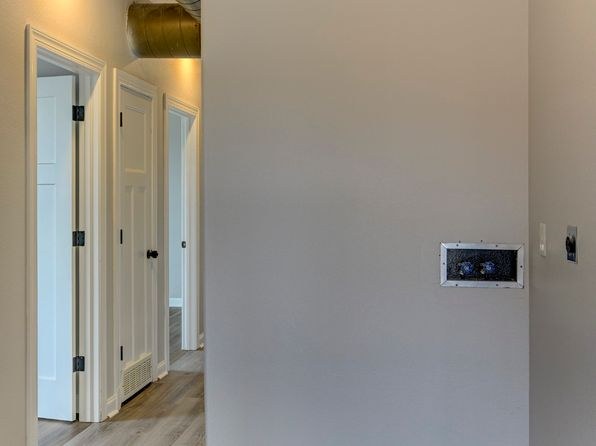
Photo 0 shows a utility/utility sink but no washer or dryer. No photo shows a washer or dryer inside the unit, and no floor plan is provided, so it cannot be confirmed.
Private balcony
Photo 3 shows a private space with wooden deck/slat flooring and visible horizontal railings through the window, consistent with a private balcony or patio surface belonging to the unit.
Corner unit
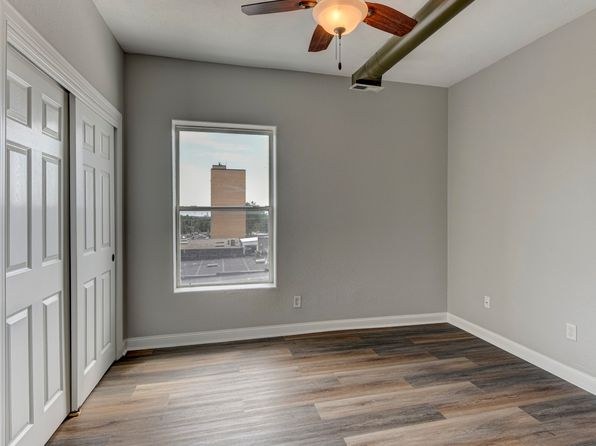
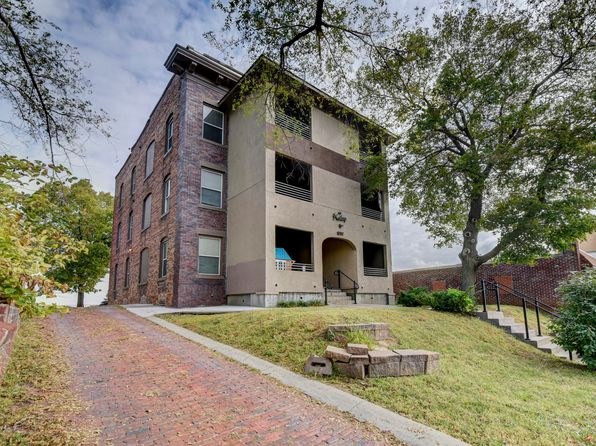
No photo shows windows on two or more exterior sides of the unit. All interior windows (Photos 5, 7, 9) appear on single walls, and Photo 3 shows only one window.
High floor
Photo 4 shows a 3-4 story building, but window views in Photos 5, 9, and 3 show nearby houses, buildings, and trees at roughly eye/similar level, which does not clearly indicate a 4th floor or higher elevation.
Natural light
/10
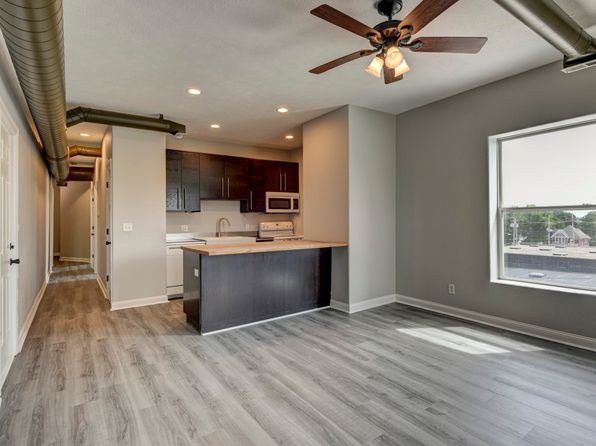
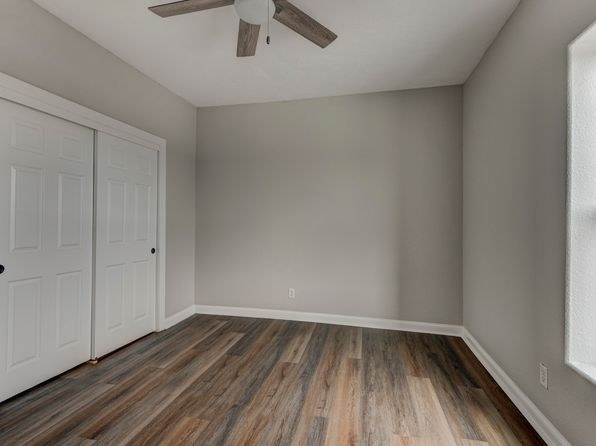
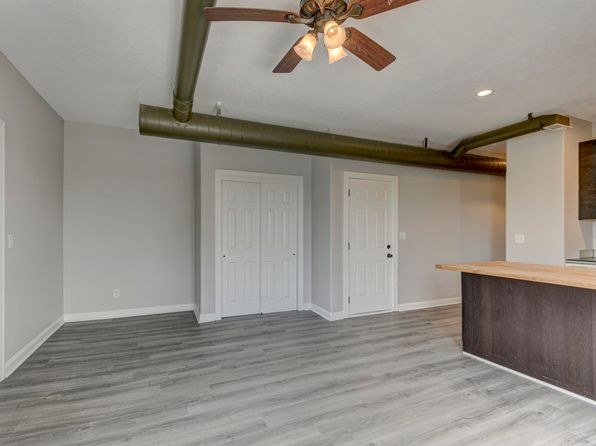
Windows are standard rectangular size, not floor-to-ceiling. Daylight enters through them (visible in living area and bedrooms), but the exposed ductwork and basement-like ceilings limit the sense of openness and brightness.
Modern & attractive
/10
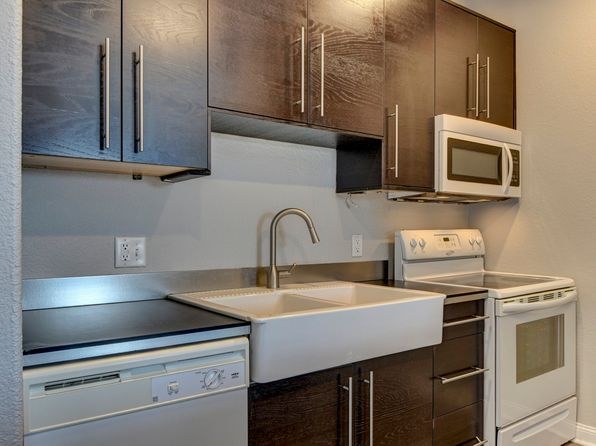
Contemporary finishes: dark wood cabinetry, white farmhouse apron sink, stainless backsplash, modern gooseneck faucet, light wood-look flooring, and ceiling fans. Clean neutral walls. Attractive but mid-range, not luxury.
Construction quality
/10
Standard stick-built apartment construction with drywall, standard hollow-core doors, and trim. Notable exposed rectangular ductwork and a large round pipe on the ceiling give an industrial/basement feel rather than high-end solidity. Materials look adequate but not premium.
Office potential
/10
At least one empty room (Photos 7 and 9) with wood-look flooring, closet space, and a window could function as a home office/den. No dedicated office alcove is clearly marked.
Carpet
All visible flooring is wood-look (laminate/vinyl plank) or hardwood in light and dark tones. No carpet appears in any photo.
no photo cited
Floorplans & availability as of 2026-09-09
2 bd
$1,100 · 1,050 sqft · 1 ba
1 plan
2 bd
$1,100
1,050 sqft · 1 ba
Sources & score breakdown
Listings
| Source | Tier | Rent | Status | First seen | Last seen | |
|---|---|---|---|---|---|---|
| zillow | unit | $1,100 | active relisted | 2026-09-03 | 2026-09-24 | open ↗ |
Score breakdown
| Criterion | Value | Weight | Points | Based on |
|---|---|---|---|---|
| Natural light | 0.50 | 3.0 | 1.5 | 5/10 from photos |
| Price fit | 0.61 | 2.5 | 1.5 | $1,100, 39% under your $1,800 to $2,500 band |
| Little or no carpet | 1.00 | 1.5 | 1.5 | carpet coverage in photos: none |
| Construction quality | 0.50 | 2.5 | 1.2 | 5/10 from photos |
| Modern finishes | 0.60 | 2.0 | 1.2 | 6/10 from photos |
| Home-office space | 0.50 | 1.5 | 0.8 | 5/10 from photos |
| Second bathroom | 0.00 | 1.0 | 0.0 | no floorplan has a second bath |
| Corner unit | n/a | 3.0 | — | photos say unclear |
| Soundproofing | n/a | 2.0 | — | assumption: building era + height |
| High floor | n/a | 2.0 | — | photos say unclear |
| Sauna | n/a | 1.5 | — | listing |