๐Ÿ™๏ธ Apartment Hunter
โ† Dashboard

1415 @ The Yard

1415 Cuming Street, Omaha 68102 ยท map โ†— ยท โ˜Ž 5312331374
$1,700โ€“$1,765 2 bd 2% under band Studio to 2 bd 553 to 1,018 sqft 1 Unit Available
15.1
of 19.0 scorable ยท 2 unknown
all gates pass new
โœ“
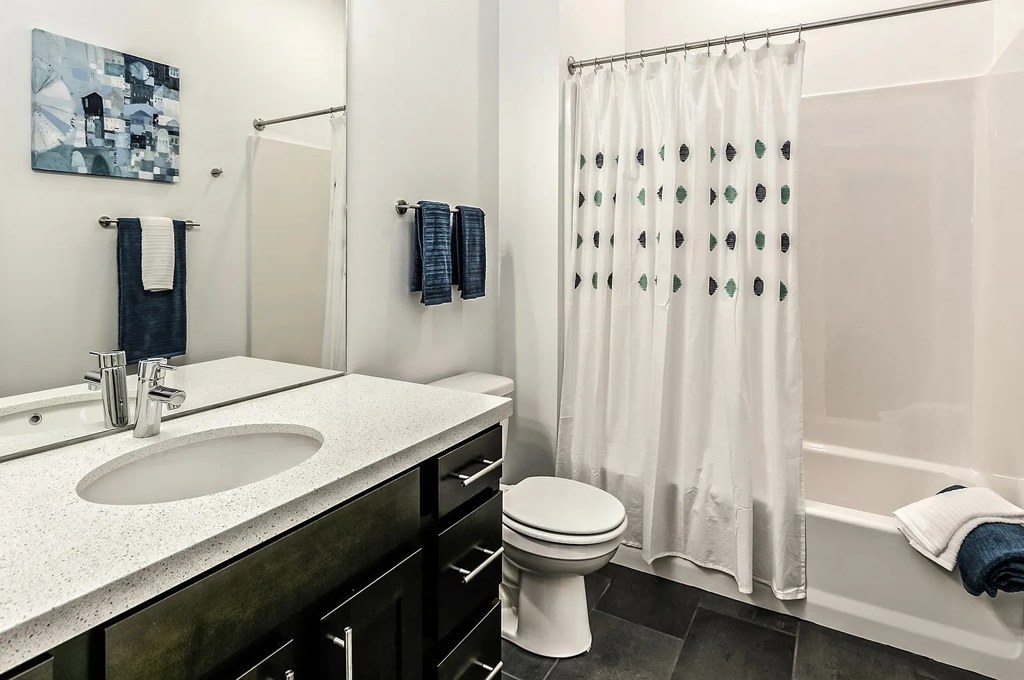
Bathtub
seen in photos (97% sure)
โœ“
Private balcony
listed by apartmentguide
โœ“
In-unit laundry
listed by rentcafe

Strengths

Corner unit3.0 of 3.0 pts
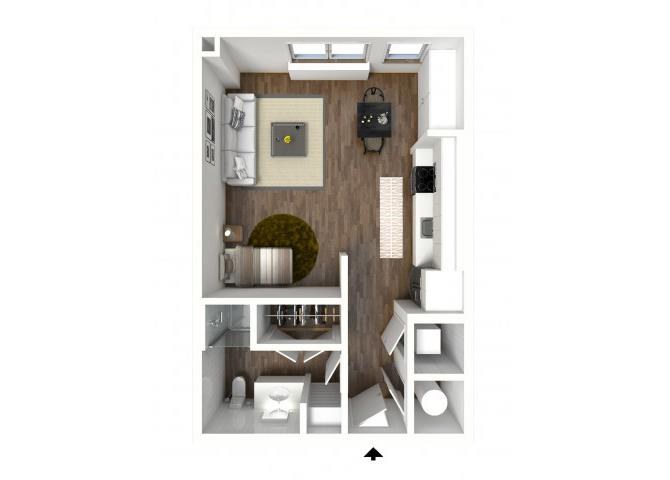
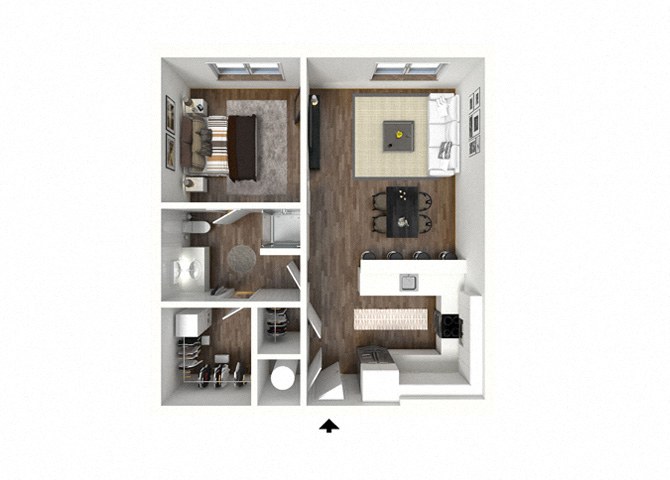
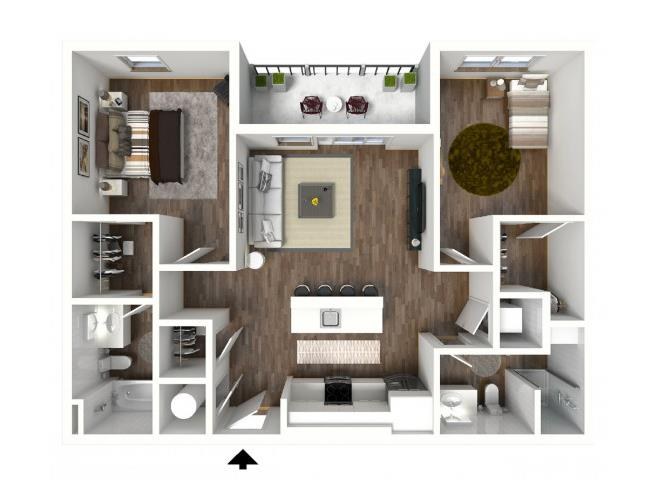
The 3D floor plan shows a unit with glazing along two different exterior walls: windows line the kitchen/living side and separate windows appear on the bedroom side, consistent with a corner unit where two exterior faces are exposed. Interior photos do not contradict this.
Price fit2.5 of 2.5 pts
$1,700 to $1,765, 2% under your $1,800 to $2,500 band
Natural light2.1 of 3.0 pts
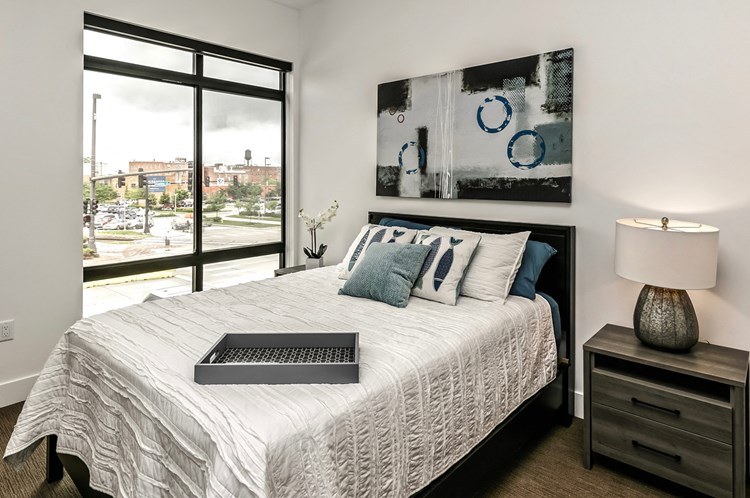
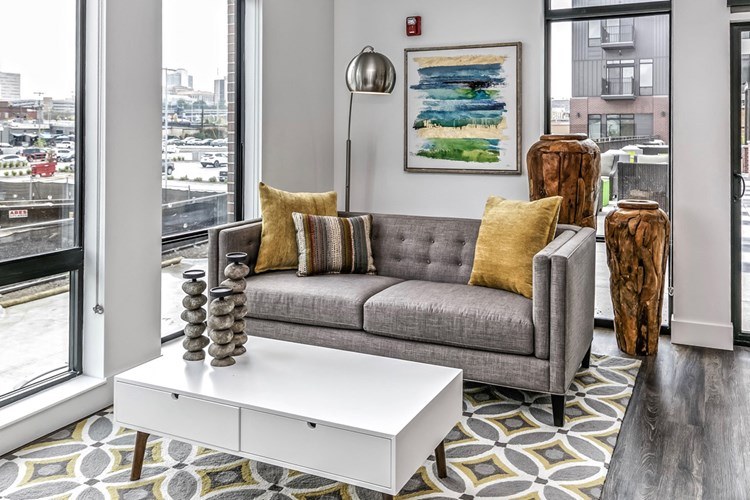
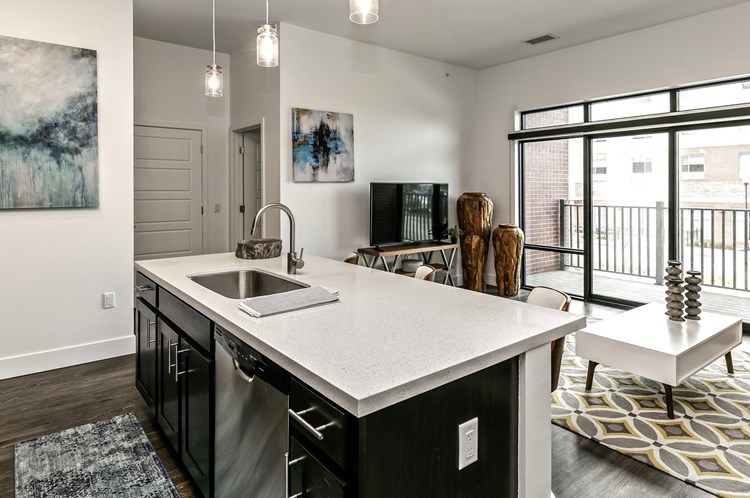
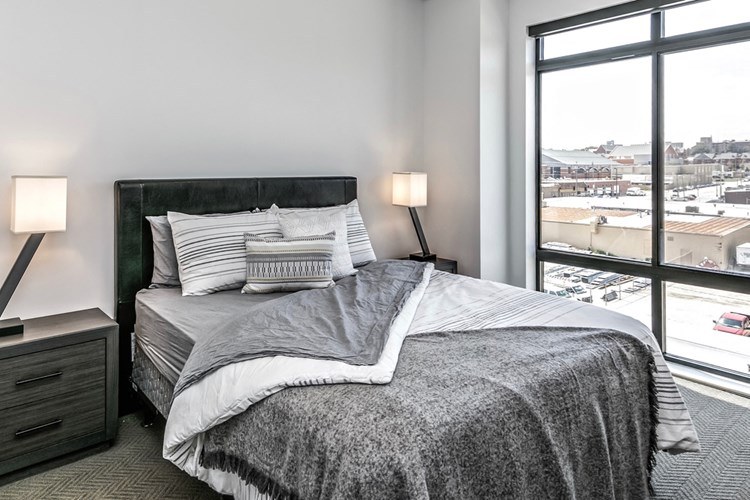
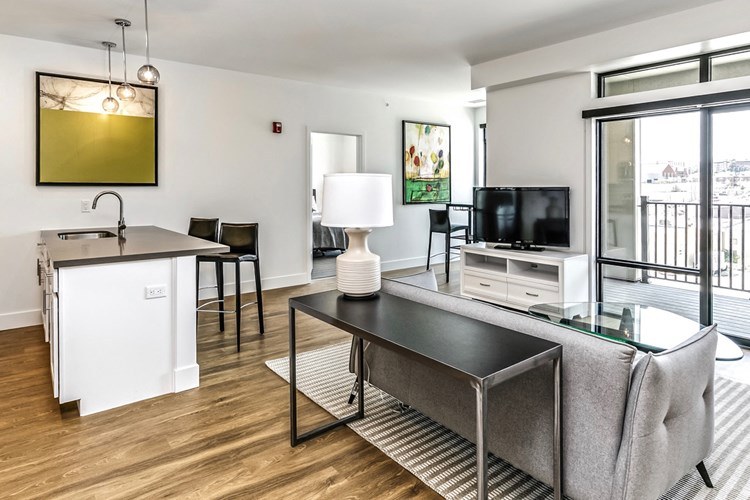
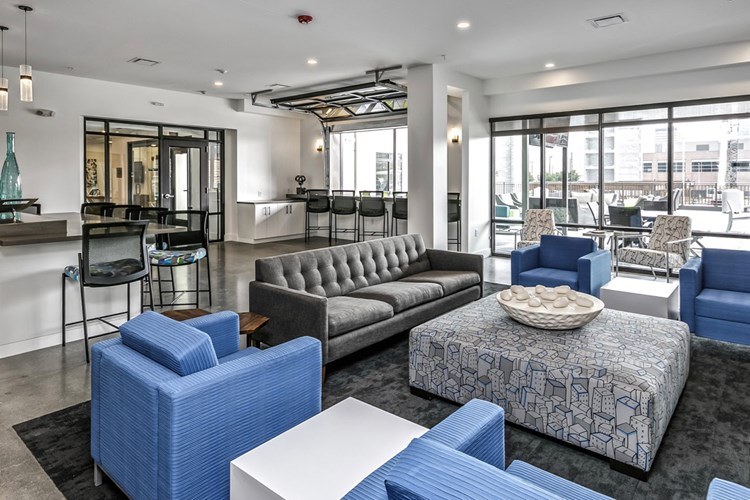
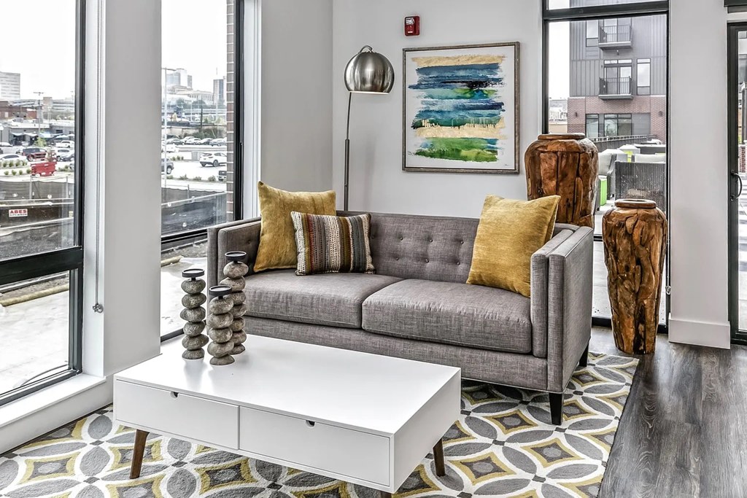
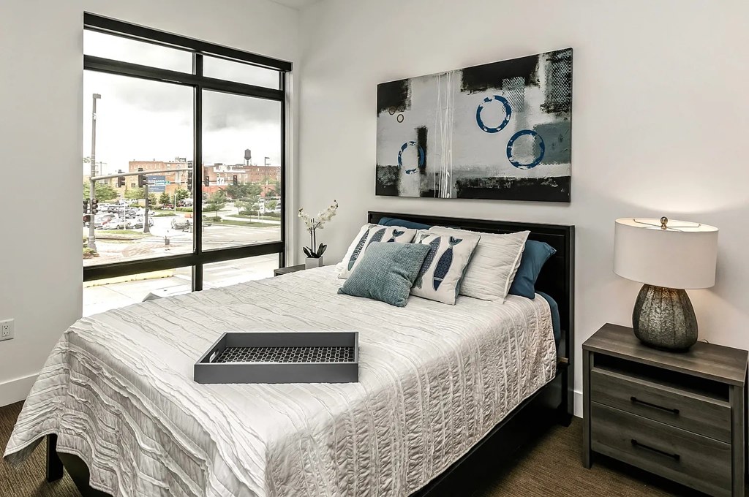
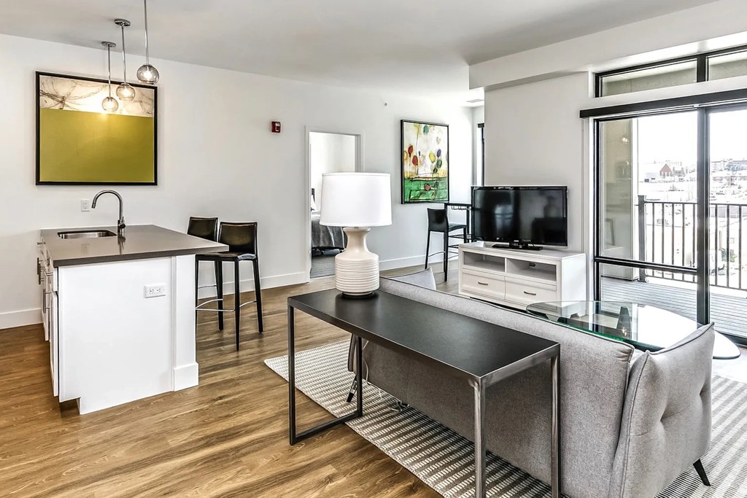
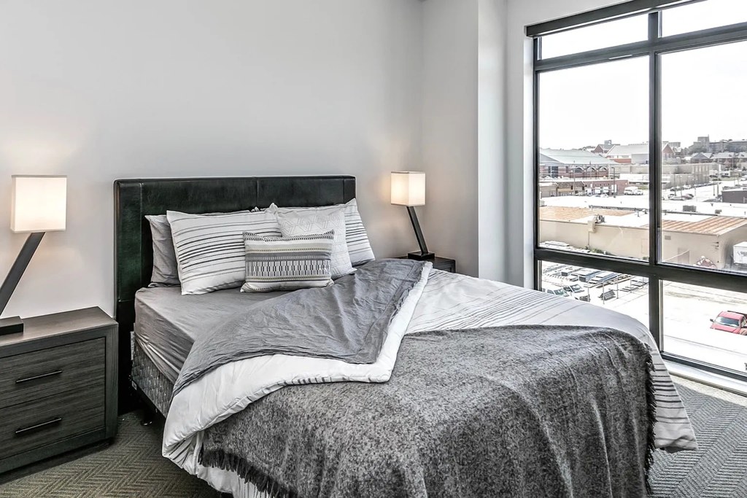
Large windows and sliding glass doors to balconies bring in strong daylight in the living areas and bedrooms (12, 14, 15, 16, 18). Photo 14 shows the most expansive glazing with city views. Office (17) has a single standard window.
Construction quality1.8 of 2.5 pts
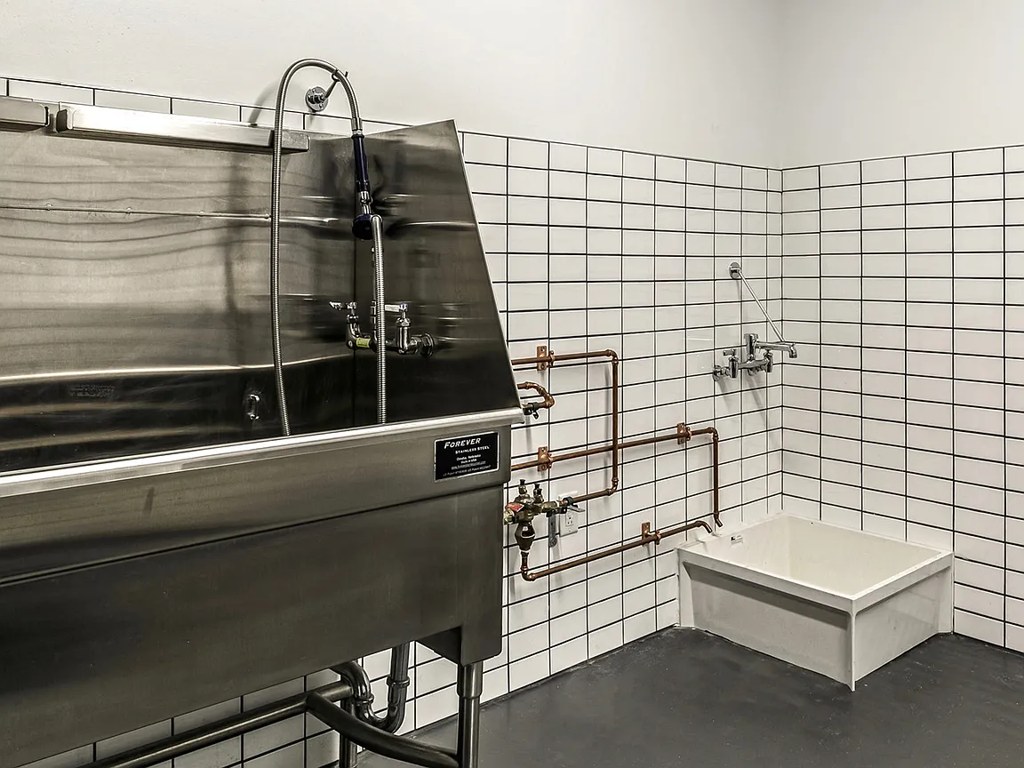
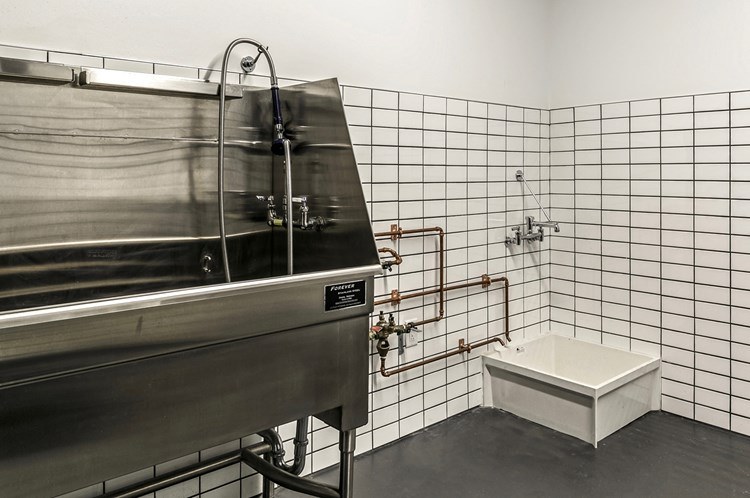
Modern multi-unit construction with large aluminum window frames, clean trim, and solid-appearing cabinetry and island counters. Reads as quality stick-built/panel construction rather than heavy concrete/steel. Photo 0 is a commercial laundry room (shared amenity), not the unit.
High floor1.6 of 2.0 pts
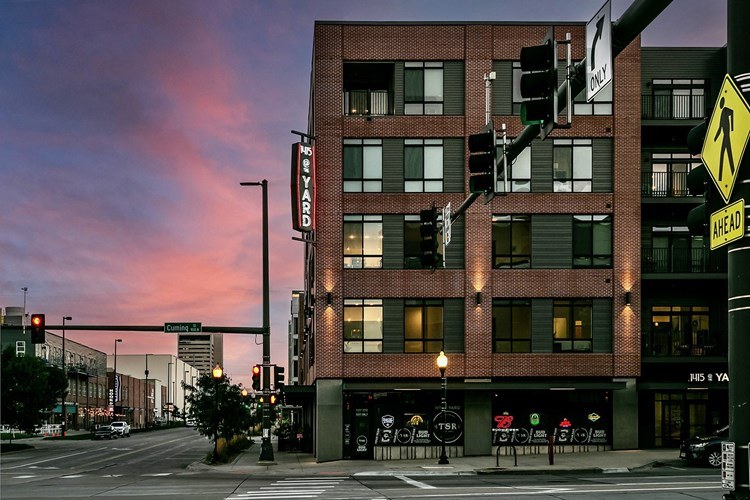
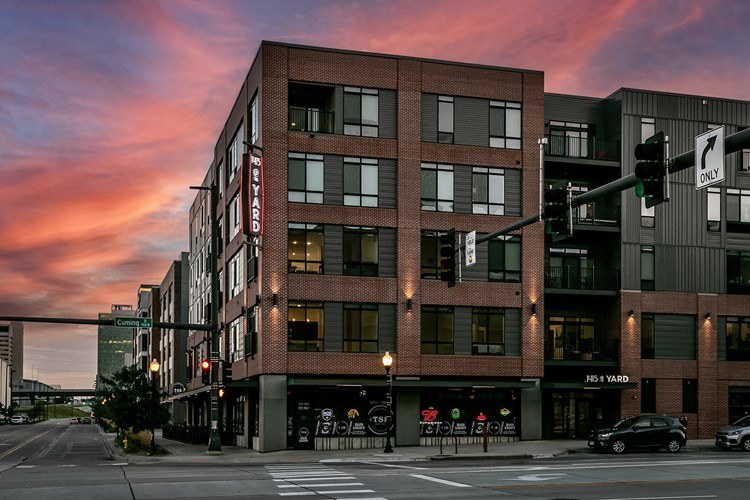
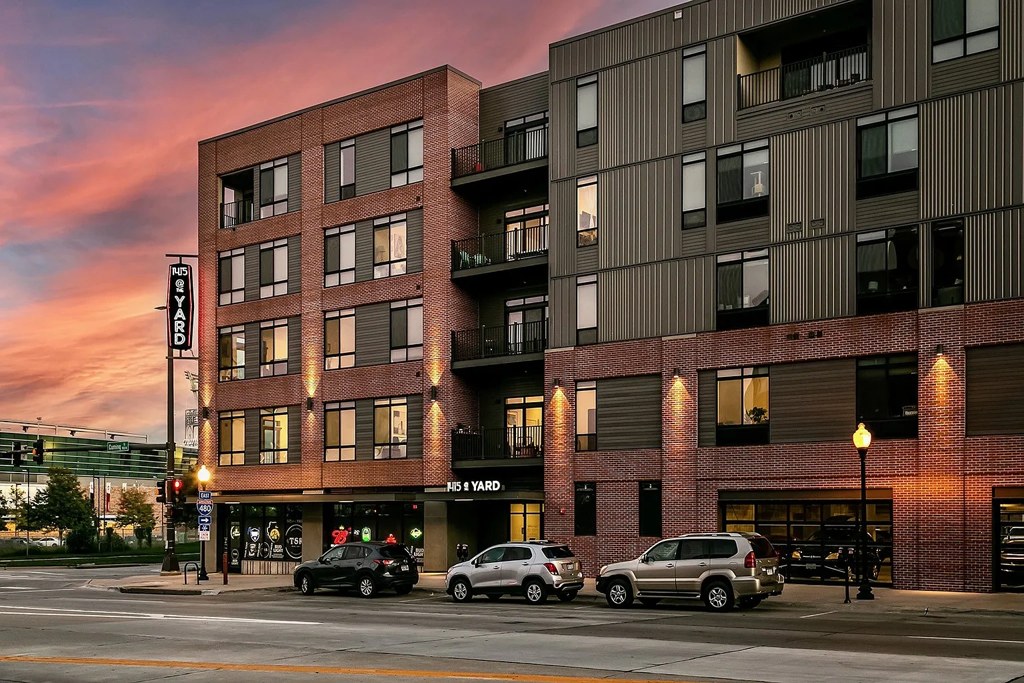
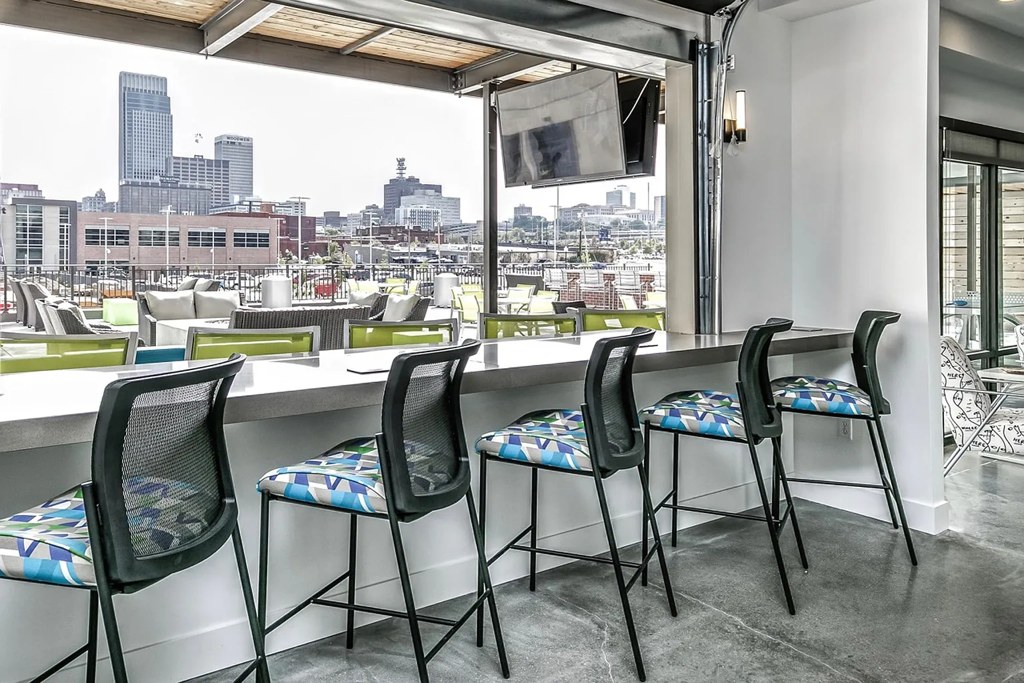
The building exterior appears to be roughly four to five stories tall. The bedroom window view looks out over the rooftops of neighboring lower buildings and across a cityscape, indicating an elevated position. The indoor bar view also shows a raised urban panorama. Views suggest elevation but not a definitive floor count.
Modern finishes1.4 of 2.0 pts
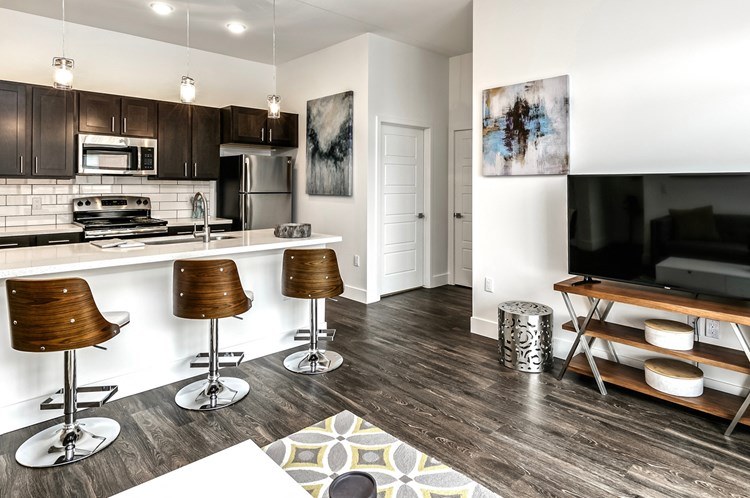
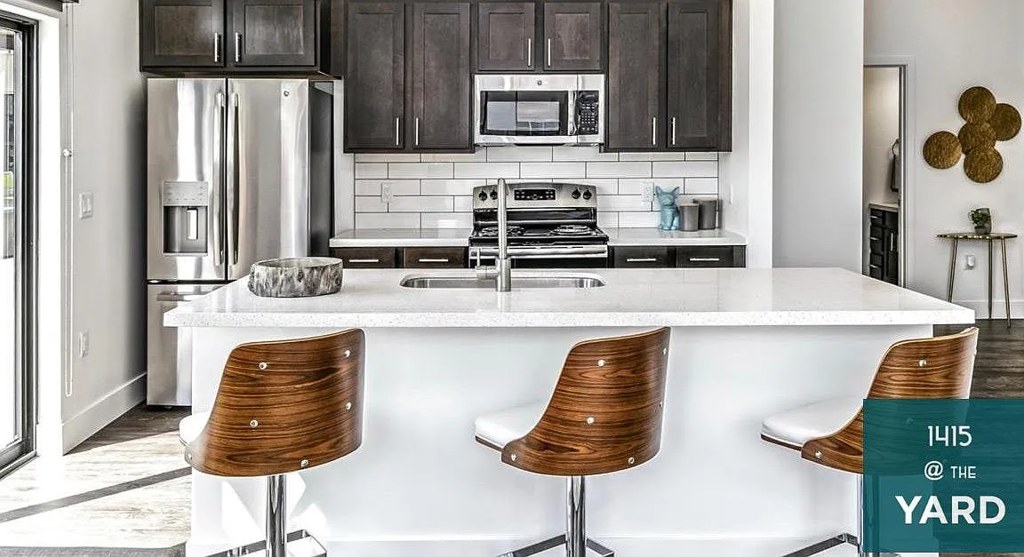
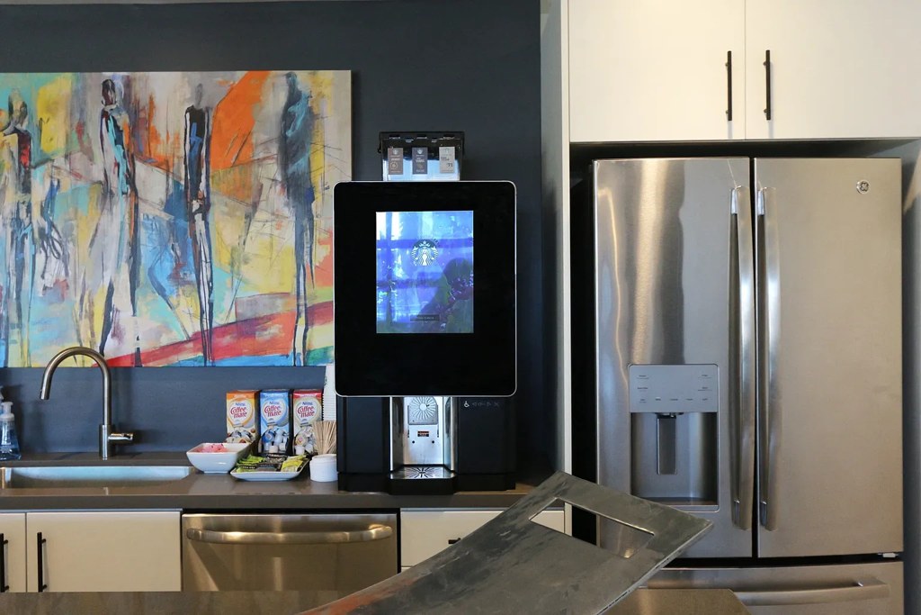
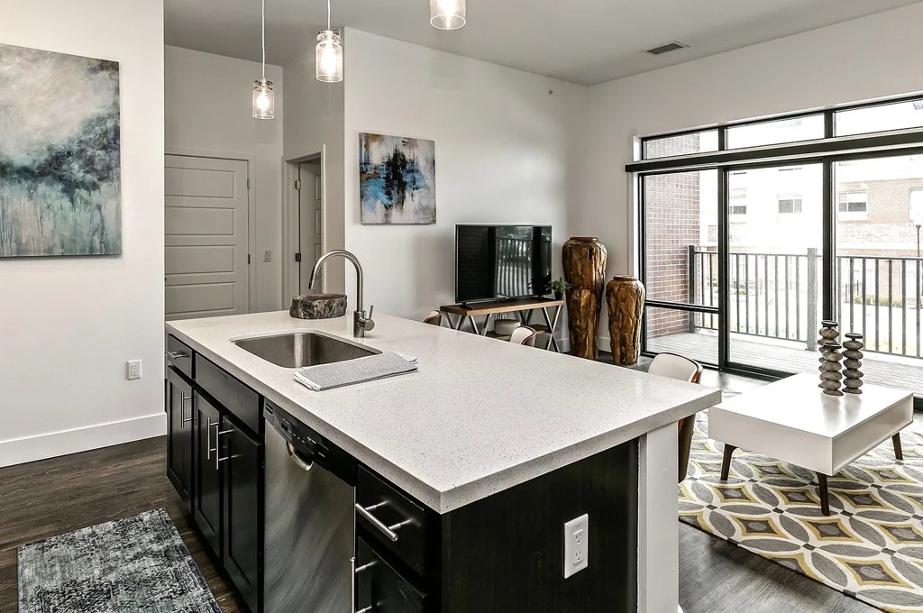
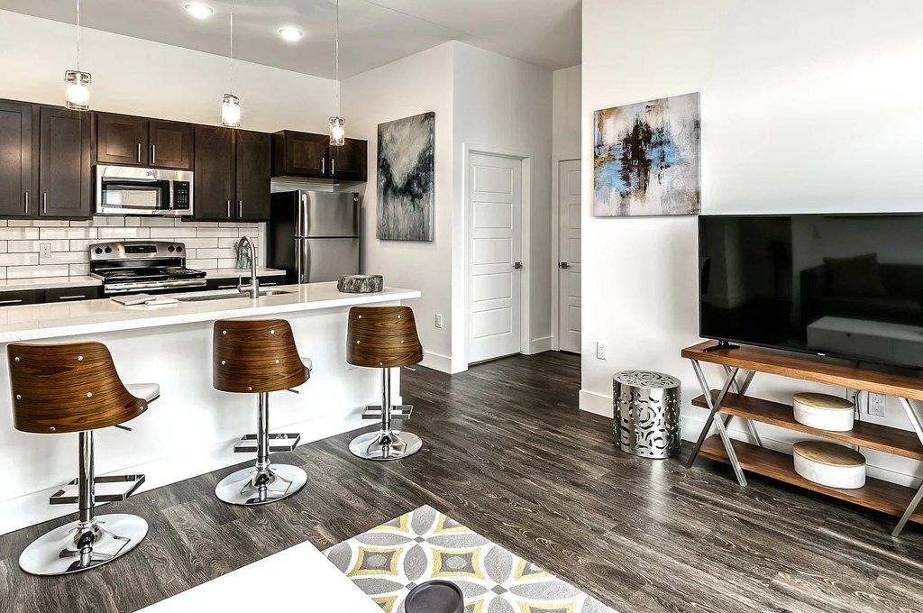
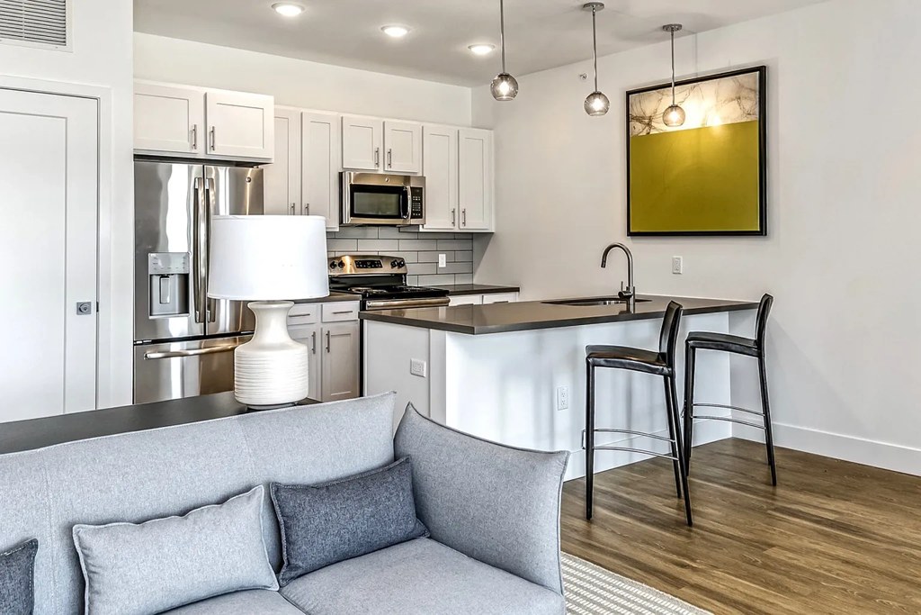
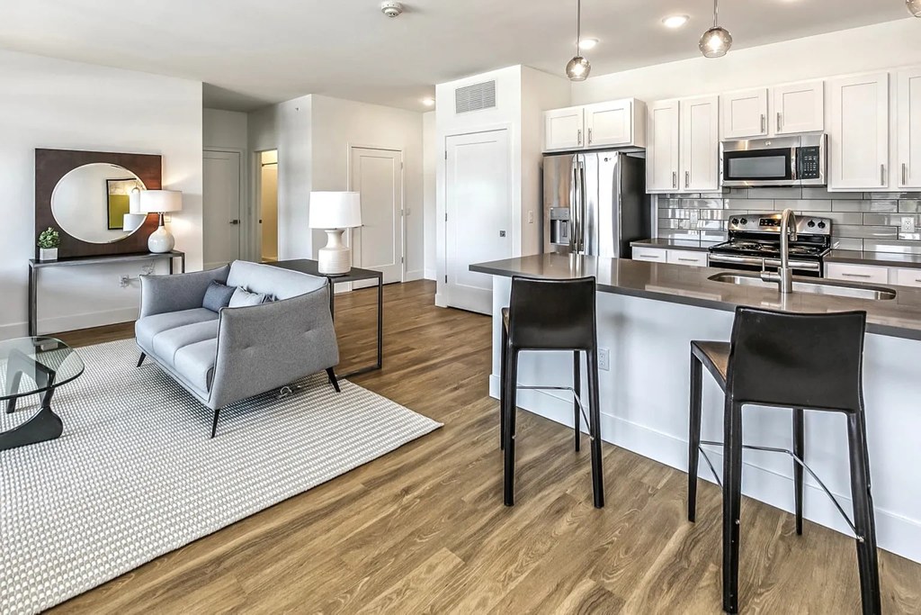
Contemporary dark cabinetry, stainless steel appliances, quartz-style island counters, modern pendant lighting, and curated artwork. Cohesive modern design appeal throughout the living and kitchen spaces.
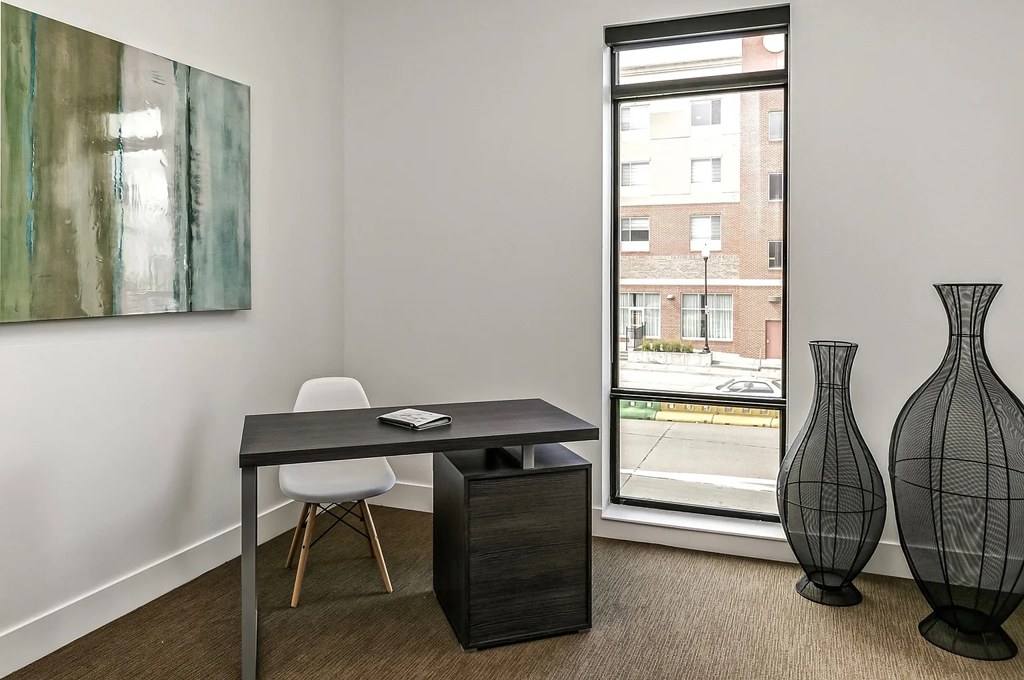
Home-office space1.0 of 1.5 pts
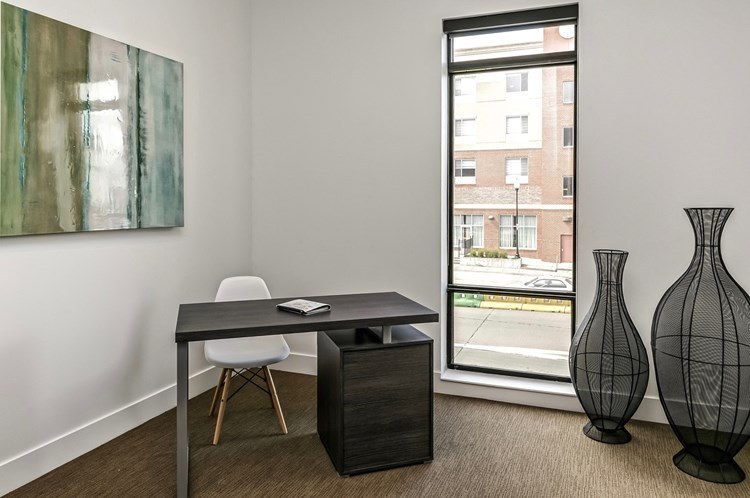
Photo 17 is a dedicated room set up as a home office with a desk and window, confirming office potential. Photo 11 shows a doorway/alcove that could serve as a den or second room.
Second bathroom1.0 of 1.0 pts
a floorplan has two baths
Also listed:PatioDishwasherHardwood / vinyl floorsElevatorHigh ceilingsAir conditioningFitness centerCoworking spaceView

Weaknesses

No clear weaknesses.

Watch out:Carpet (listed)
Middling: Little or no carpet (50%)
Unknown: Soundproofing, Sauna

AI reading of the photos

ornith1.5:35b ยท 23 photos across 4 listings (rentcafe, zillow, redfin, apartmentguide) ยท 2026-09-09 06:58

Photo numbers in the notes are the ones printed on the thumbnails and in the galleries below. Hover a number to find its photo, click it to open it.
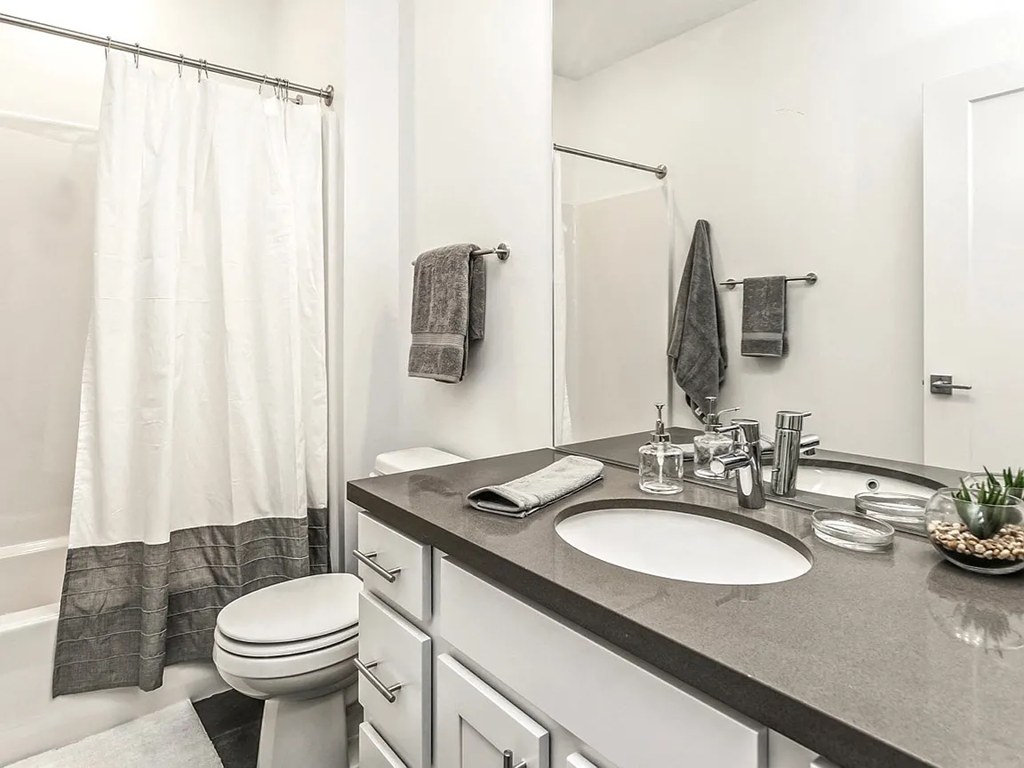
Bathtub
97% sure
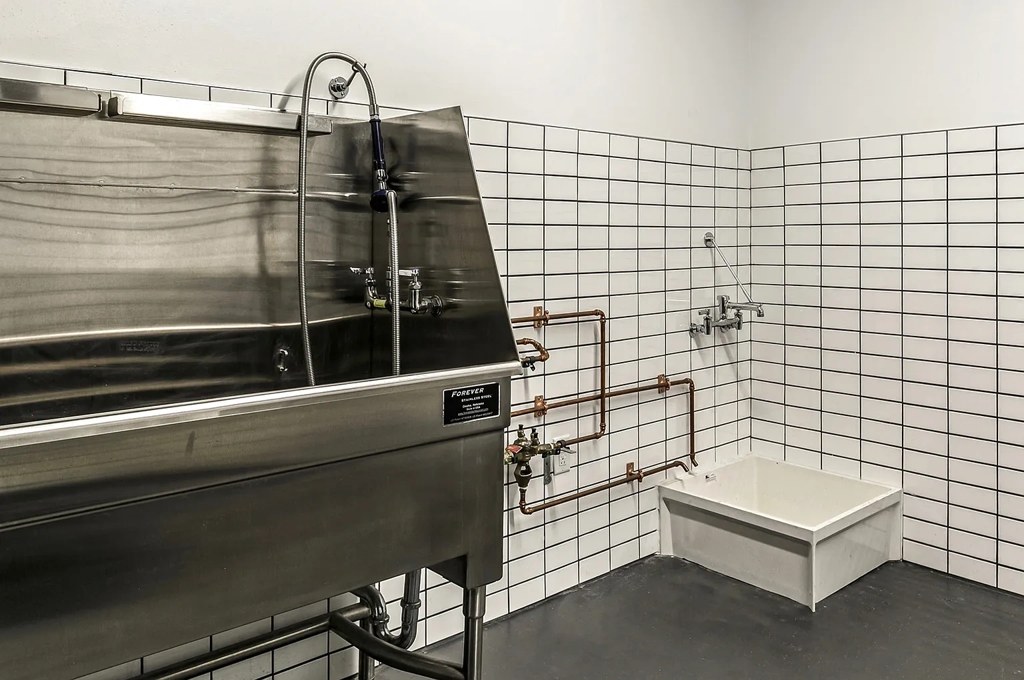
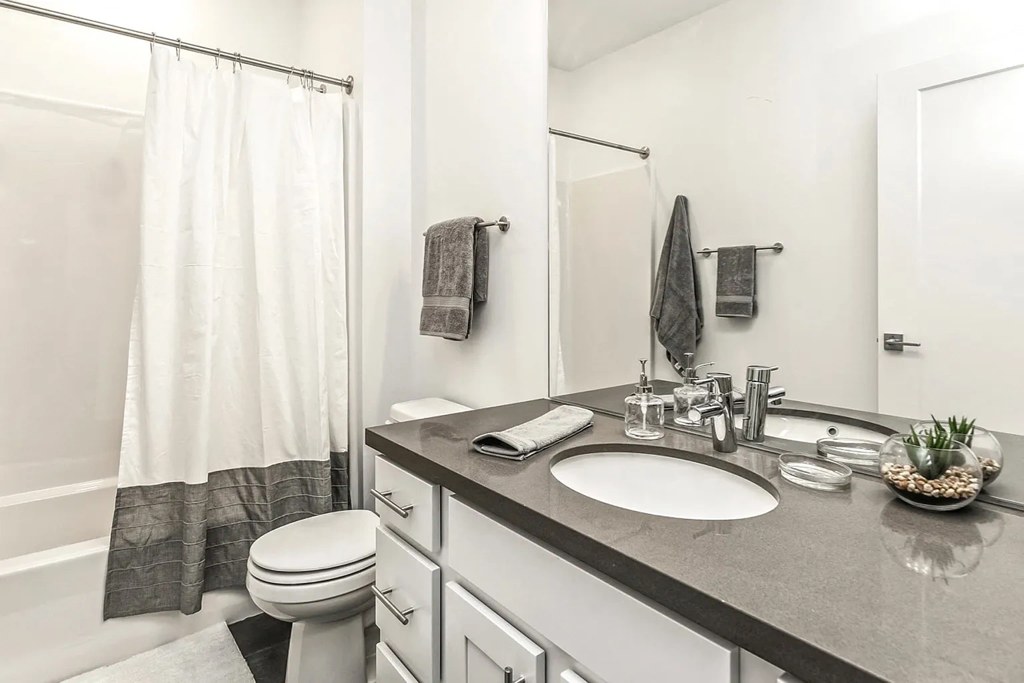
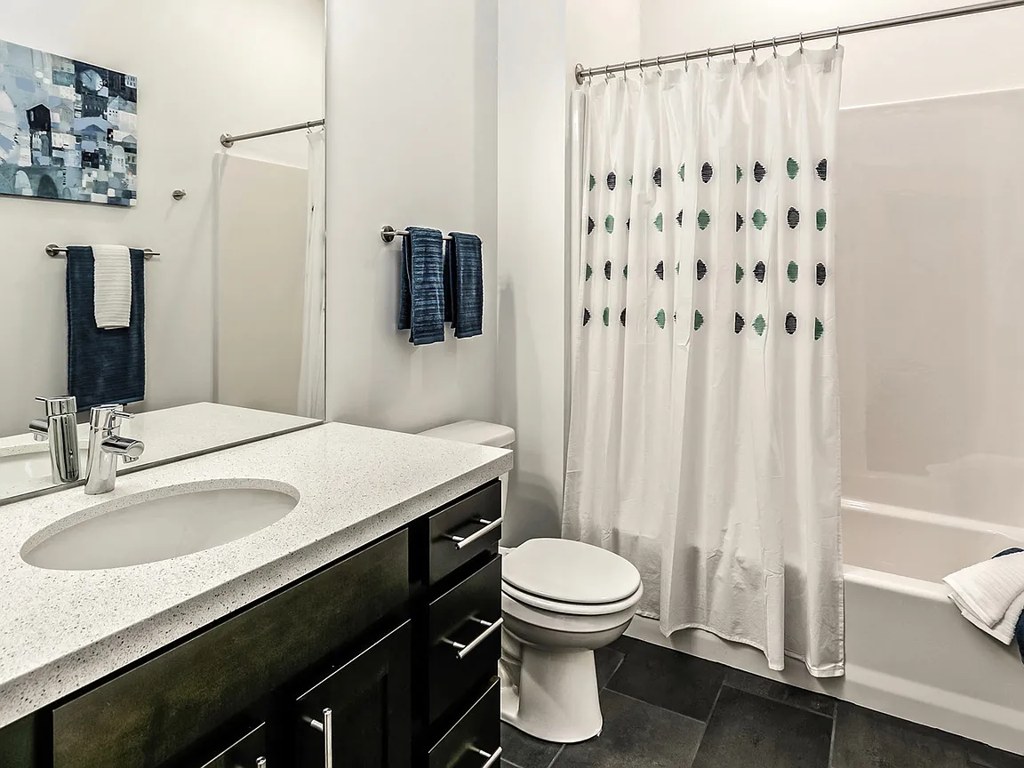
Photo 1 shows a bathroom vanity, toilet, and a bathtub with a shower curtain. Photo 2 similarly shows a bathtub with a shower curtain. Both clearly display a bathtub, not just a walk-in shower. Photo 0 appears to be a utility/mud room with a large stainless steel wash basin and a small white tub, but the bathtub is already confirmed in photos 1 and 2. from zillow #102 โ†—
120
In-unit laundry
92% sure
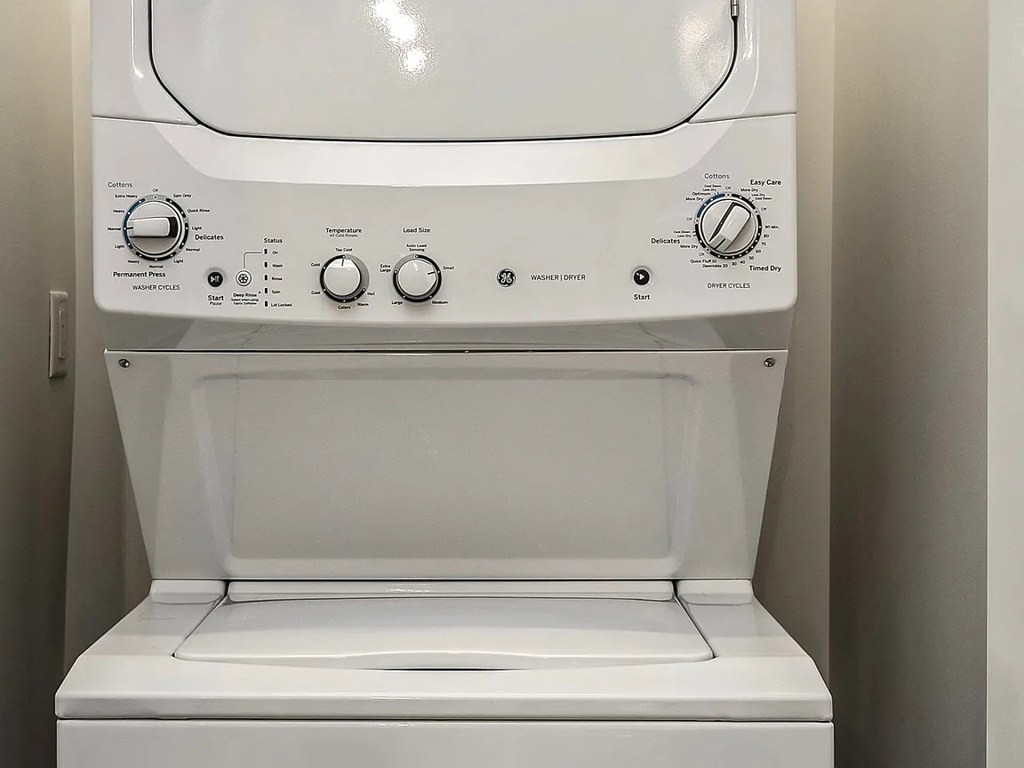
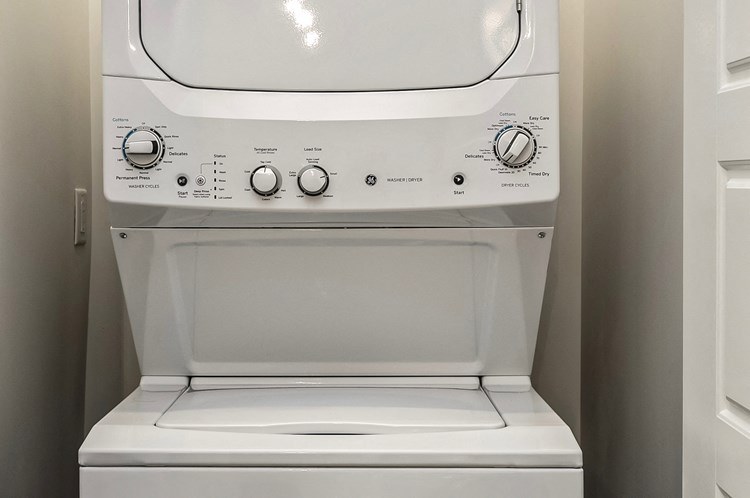
Photo 3 shows a single stacked washer/dryer unit in what appears to be a closet or alcove within the apartment. A single pair of washer/dryer inside the unit counts as in-unit laundry. There is no evidence of a shared laundry room with a row of machines. from zillow #102 โ†—
3
Private balcony
80% sure
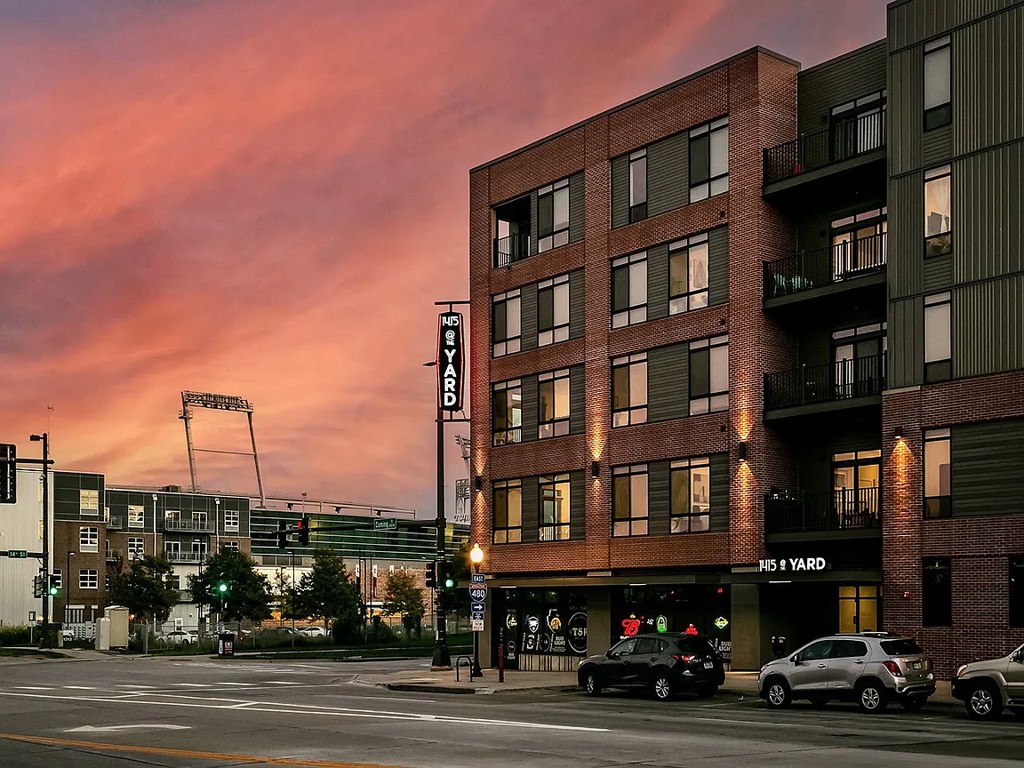
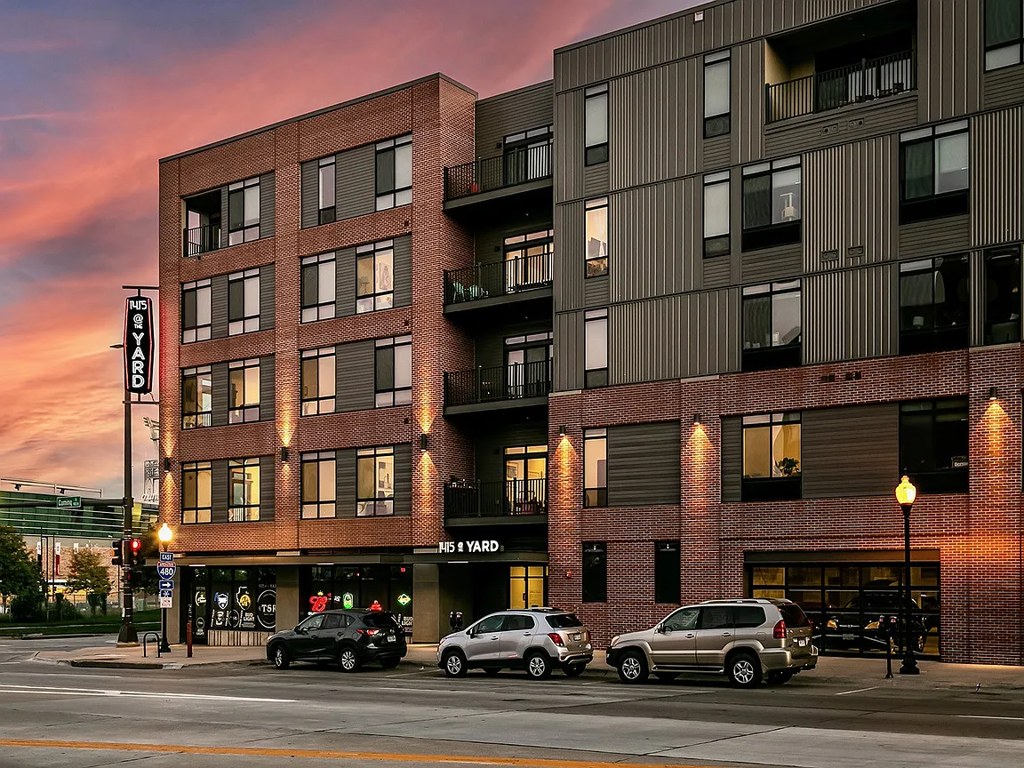
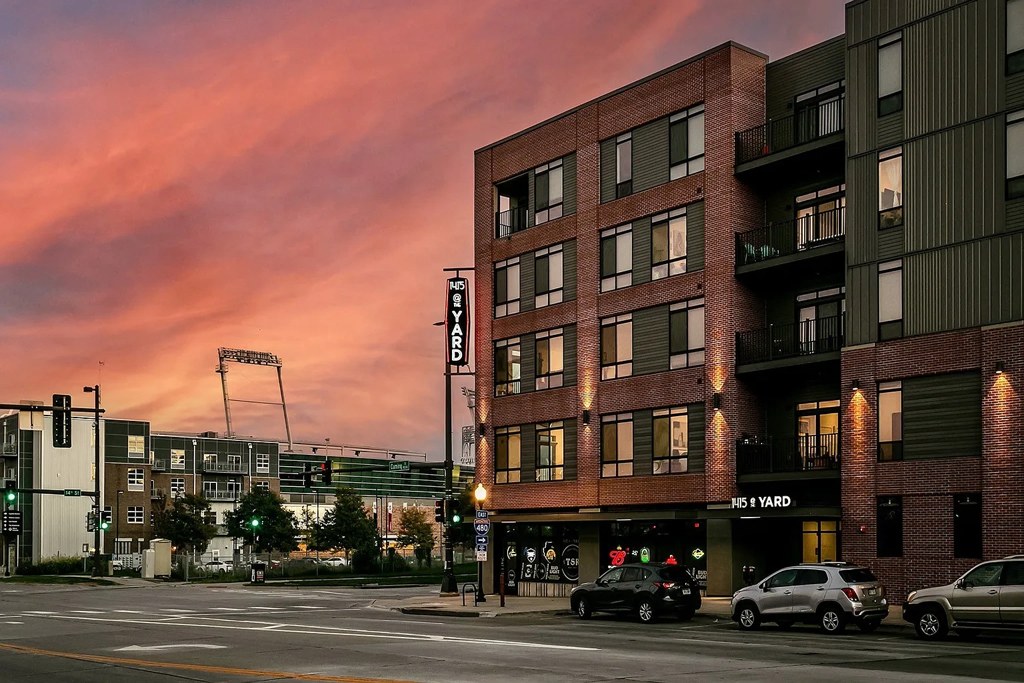
The building exterior (Photos 8 and 9) clearly shows individual units with private balconies featuring black metal railings. Photo 6 also shows a private balcony with railings off an upper-level unit. These are dedicated outdoor balconies, not a shared rooftop deck or courtyard. from zillow #102 โ†—
896
Corner unit
set by you
The 3D floor plan shows a unit with glazing along two different exterior walls: windows line the kitchen/living side and separate windows appear on the bedroom side, consistent with a corner unit where two exterior faces are exposed. Interior photos do not contradict this. from rentcafe #46 โ†—
no photo cited
High floor
58% sure
The building exterior appears to be roughly four to five stories tall. The bedroom window view looks out over the rooftops of neighboring lower buildings and across a cityscape, indicating an elevated position. The indoor bar view also shows a raised urban panorama. Views suggest elevation but not a definitive floor count. from rentcafe #46 โ†—
no photo cited
Natural light
/10
Large windows and sliding glass doors to balconies bring in strong daylight in the living areas and bedrooms (12, 14, 15, 16, 18). Photo 14 shows the most expansive glazing with city views. Office (17) has a single standard window. from rentcafe #46 โ†—
Modern & attractive
/10
Contemporary dark cabinetry, stainless steel appliances, quartz-style island counters, modern pendant lighting, and curated artwork. Cohesive modern design appeal throughout the living and kitchen spaces. from rentcafe #46 โ†—
Construction quality
/10
Modern multi-unit construction with large aluminum window frames, clean trim, and solid-appearing cabinetry and island counters. Reads as quality stick-built/panel construction rather than heavy concrete/steel. Photo 0 is a commercial laundry room (shared amenity), not the unit. from rentcafe #46 โ†—
Office potential
/10
Photo 17 is a dedicated room set up as a home office with a desk and window, confirming office potential. Photo 11 shows a doorway/alcove that could serve as a den or second room. from rentcafe #46 โ†—
Carpet
Bedrooms (12, 16) and the office/den (17) show wall-to-wall carpet. Living areas (11, 14, 15, 18) and kitchen (13) have wood-look/hard flooring with area rugs. Overall roughly a quarter of the unit's flooring is carpet. from rentcafe #46 โ†—

Floorplans & availability 3 plan images as of 2026-09-24 Property website โ†—

Studio $897 ยท 553 sqft ยท 1 ba 1 plan ยท 1 unit available
Studio floorplan
Studio 313 $897 553 sqft ยท 1 ba from Nov 17
apartmentguiderentcafezillowredfin ยท 3 months
1 bd $1,205 to $1,275 ยท 703 sqft ยท 1 ba 1 plan ยท 2 units available
One Bedroom floorplan
One Bedroom $1,205 to $1,275 703 sqft ยท 1 ba available now
rentcafezillowapartmentguideredfin ยท 3 months
2 units listed โ€” 424, 224
UnitRentSqftMove in
424 $1,205 703 now zillow
224 $1,275 711 Oct 7 zillow
2 bd $1,700 to $1,765 ยท 1,018 sqft ยท 2 ba 1 plan ยท 3 units available
Two Bedroom floorplan
Two Bedroom $1,700 to $1,765 1,018 sqft ยท 2 ba from Oct 17
rentcafezillowapartmentguideredfin ยท 3 months
3 units listed โ€” 514, 501, 201
UnitRentSqftMove in
514 $1,765 1,248 Oct 17 zillow
501 $1,750 1,037 Nov 26 zillow
201 $1,700 1,018 Dec 26 zillow
Cheapest unit, 2026-09-02 โ†’ 2026-09-24: unchanged ($897 โ€“ $897 over 14 days)

Photos 29 unique

Listing descriptions as written by each source

zillow open โ†—

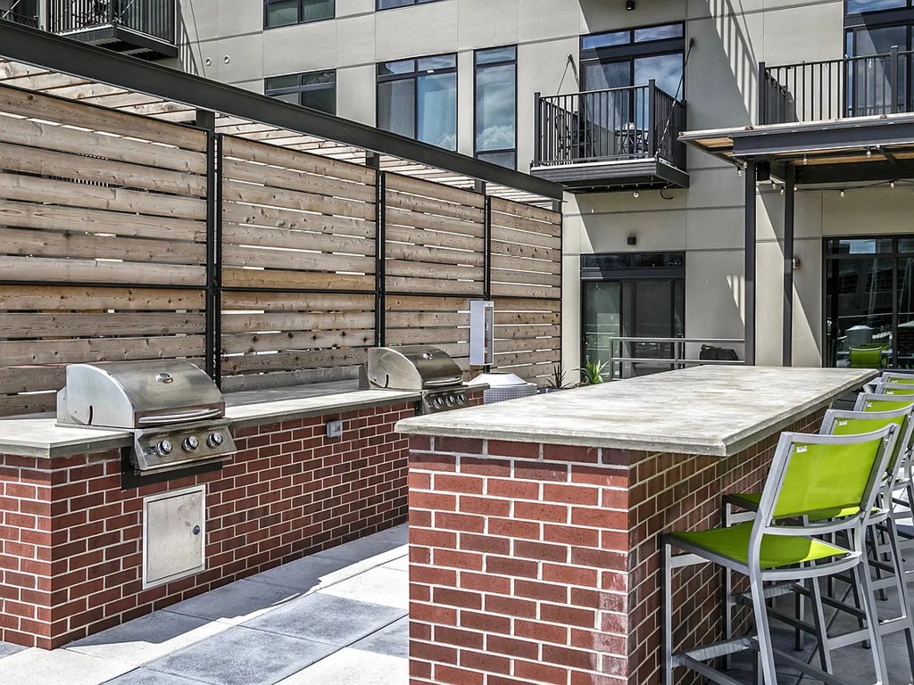
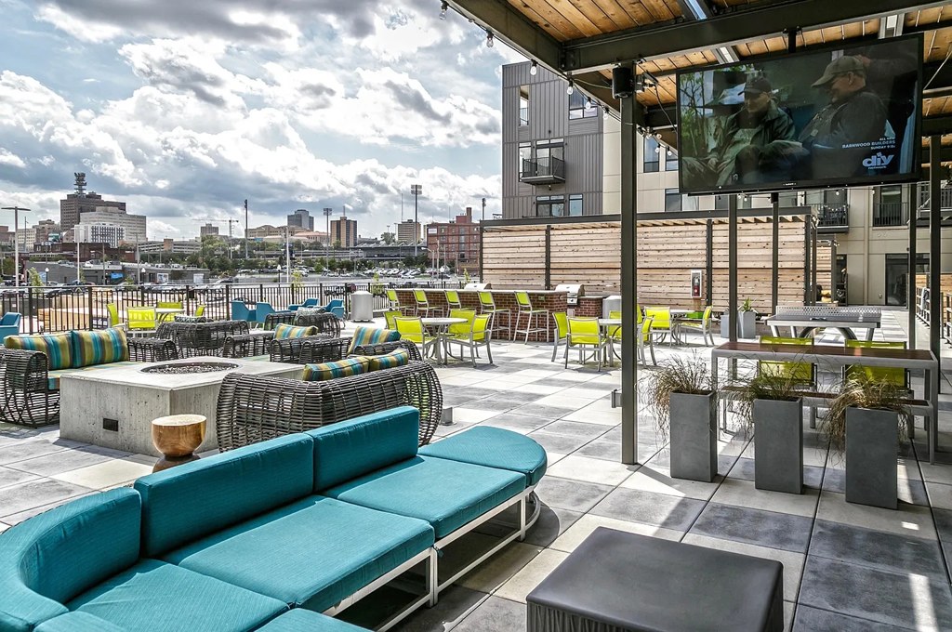
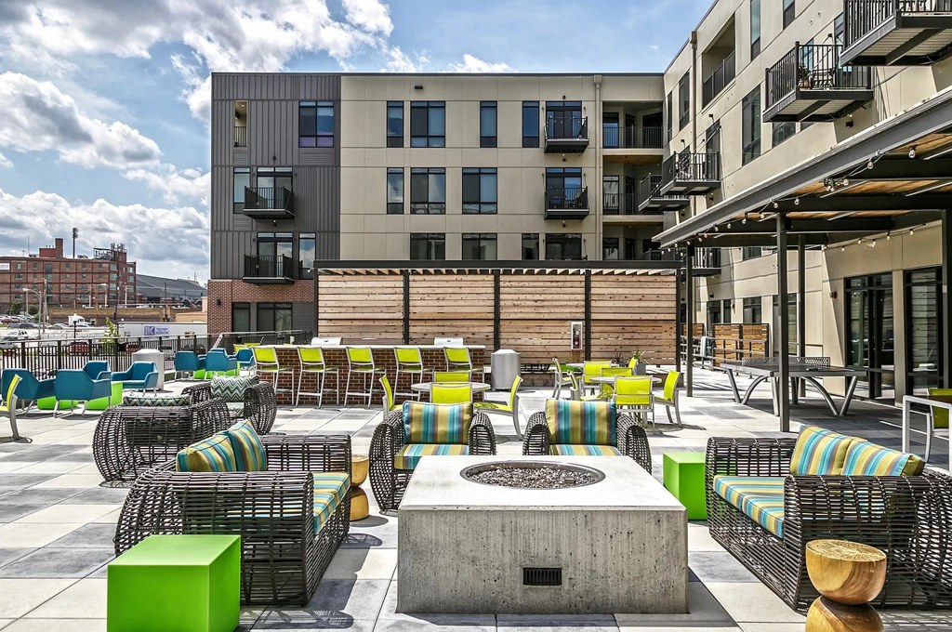
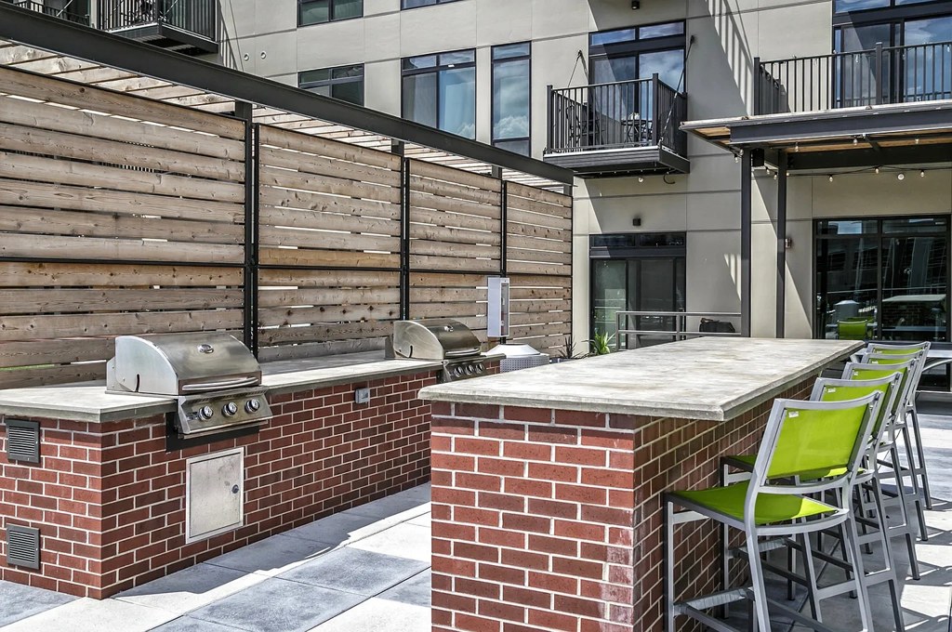
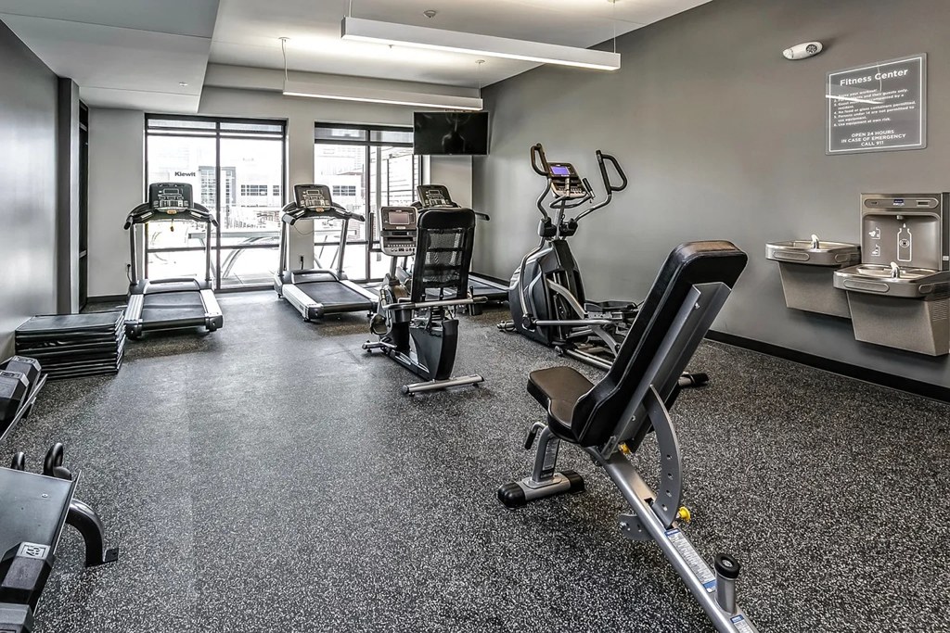
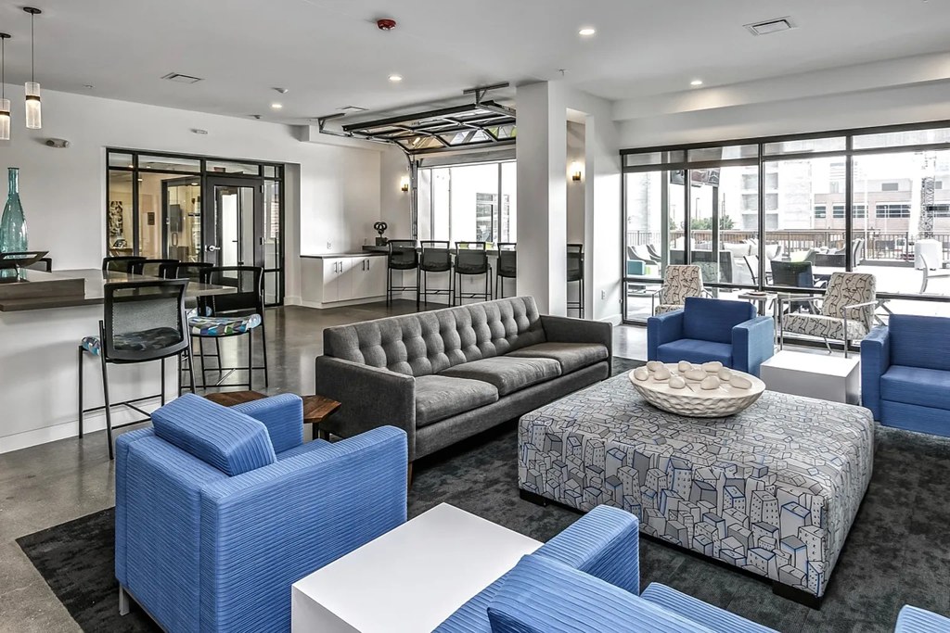
Welcome home to 1415 @ The Yard - THE premier luxury apartment community in Downtown Omaha, Nebraska. The Yard apartments are conveniently located in the heart of North Downtown's Stadium District, where sophistication and style meet. Living at The Yard puts you within blocks of the finest dining, shopping, and entertainment in Omaha. The Yard provides its residents a wide selection of pet-friendly studio, one, and two-bedroom homes. Take pleasure in your fully integrated smart home, chef-inspired kitchen, high-end wood style flooring, huge closets and much more. Relax and unwind on a lounge chair, spark up a stainless-steel grill, or turn on the outdoor TVs with the skyline in-view and the fire pits ablaze. Challenge yourself in our 24-hour state-of-the-art fitness center or enjoy the convenience of having an on-site business center with Wi-Fi. Give you furry friend the spa day at our onsite pet wash. You deserve the best, and 1415 @ The Yard delivers!

rentcafe open โ†—

1415 @ The Yard provides a sophisticated urban living environment where fully integrated smart home technology by IOTAS meets resort-inspired community amenities. From our breathtaking skyline deck to our pet wash station, these pet-friendly Omaha apartments deliver a complete lineup of upscale enhancements designed for modern convenience and high-end relaxation.

Sources & score breakdown

Listings

SourceTierRentStatusFirst seenLast seen
apartmentguidebuilding $897 โ€“ $1,765 active 2026-09-032026-09-24 open โ†—
redfinbuilding $897 โ€“ $1,765 active 2026-09-032026-09-24 open โ†—
rentcafebuilding $897 โ€“ $1,765 active 2026-09-022026-09-24 open โ†—
zillowbuilding $897 โ€“ $1,765 active 2026-09-022026-09-24 open โ†—

Score breakdown

CriterionValueWeightPointsBased on
Corner unit 1.00 3.03.0 yes, set by you
Price fit 0.98 2.52.5 $1,700 to $1,765, 2% under your $1,800 to $2,500 band
Natural light 0.70 3.02.1 7/10 from photos
Construction quality 0.70 2.51.8 7/10 from photos
High floor 0.80 2.01.6 photos say yes (58% sure)
Modern finishes 0.70 2.01.4 7/10 from photos
Home-office space 0.70 1.51.0 7/10 from photos
Second bathroom 1.00 1.01.0 a floorplan has two baths
Little or no carpet 0.50 1.50.8 carpet coverage in photos: partial
Soundproofing n/a 2.0โ€” assumption: building era + height
Sauna n/a 1.5โ€” listing