← Dashboard
3611 Jackson St APT 3
3611 Jackson St APT 3, Omaha 68105
· map ↗
$1,600
all sizes
11% under band
Studio
415 sqft
7.3
of 14.0 scorable · 4 unknown
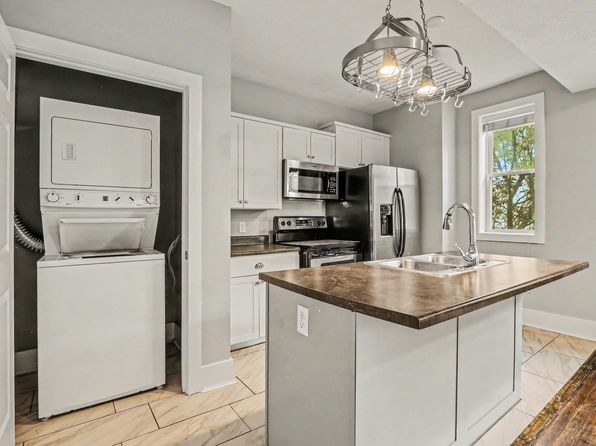
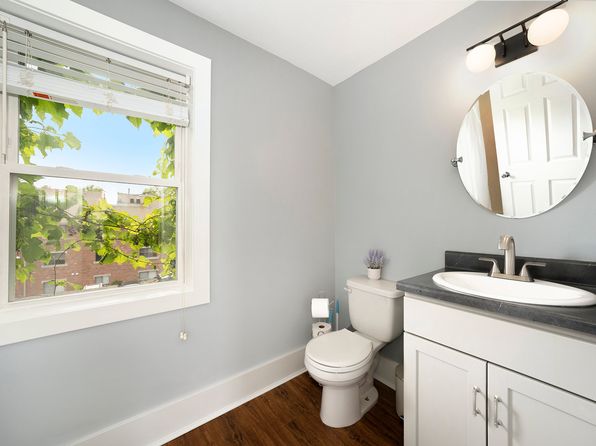
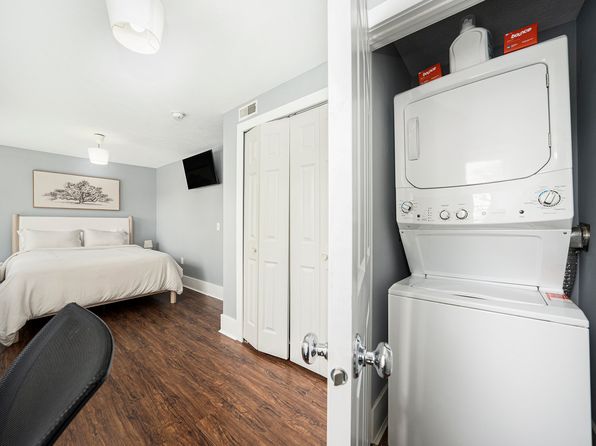
bathtub missingprivate balcony unclearin-unit laundry unclear
new
Bathtub
not in photos
Private balcony
photos inconclusive
In-unit laundry
photos inconclusive
Strengths
Modern finishes1.4 of 2.0 pts
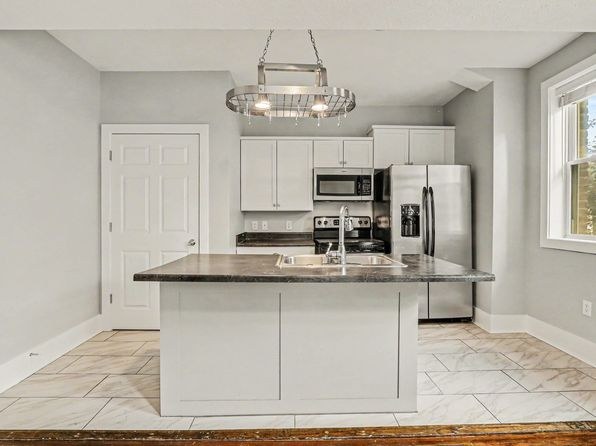
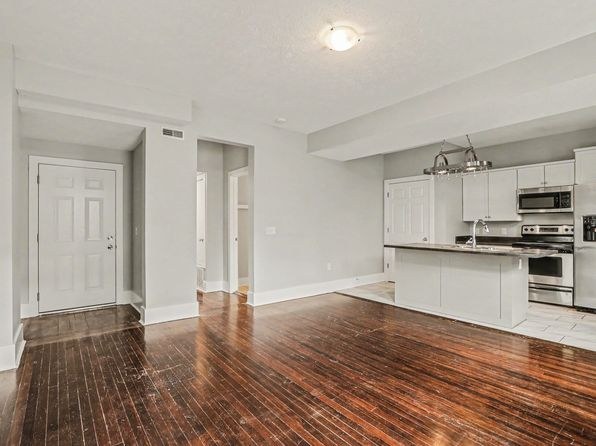
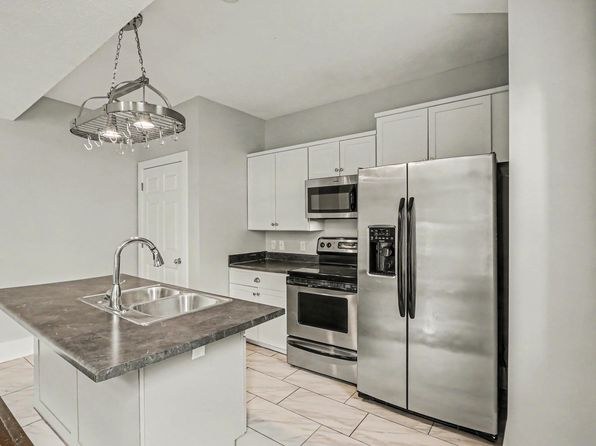
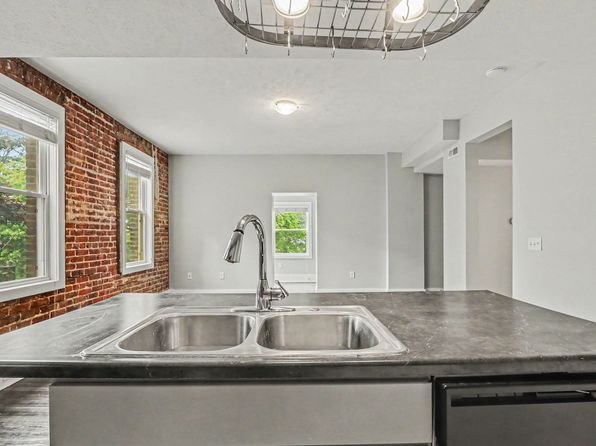
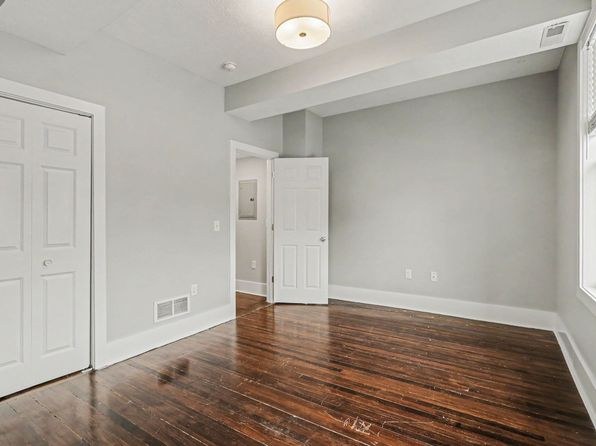
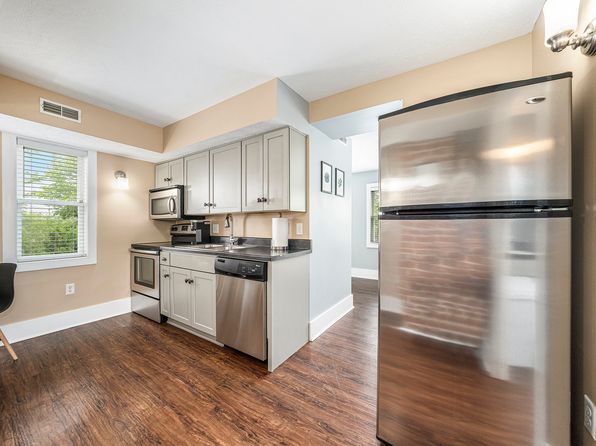
Updated kitchen with island, stainless steel appliances, modern pendant lighting, white cabinetry. Exposed brick adds character. Clean neutral paint and hardwood floors throughout. Attractive but not high-end.
Weaknesses
Bathtubrequired
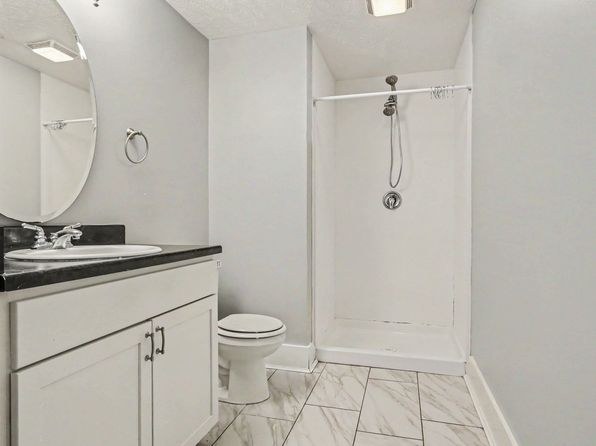
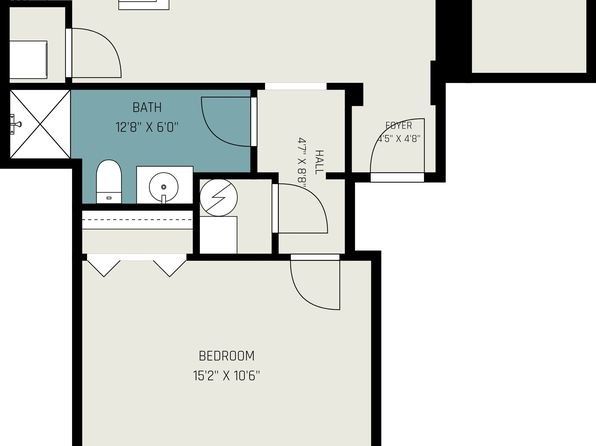
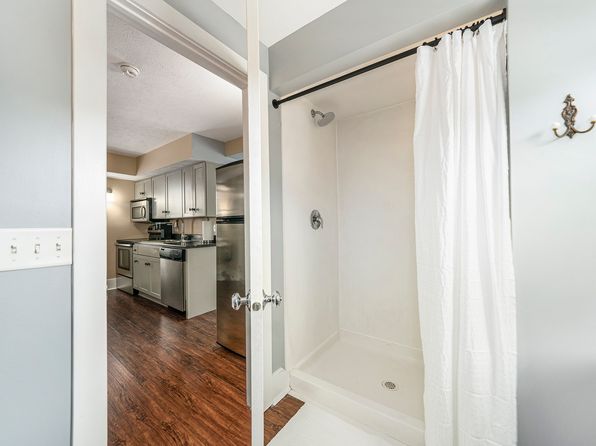
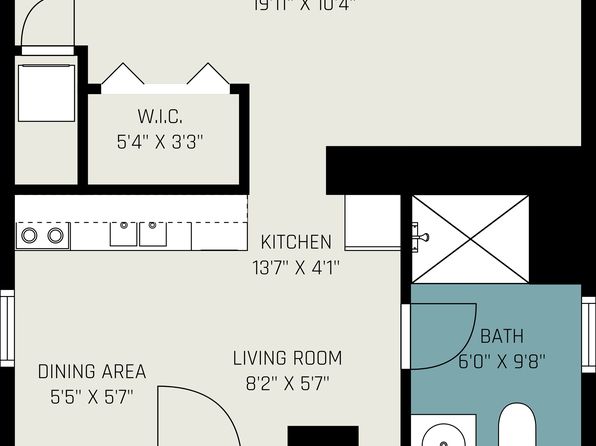
Photo 0 shows a bathroom with only a walk-in shower (shower stall with showerhead and controls), no bathtub. Photo 1's floor plan draws the bathroom with a toilet, sink, and shower stall, with no tub indicated.
Home-office space0.3 of 1.5 pts
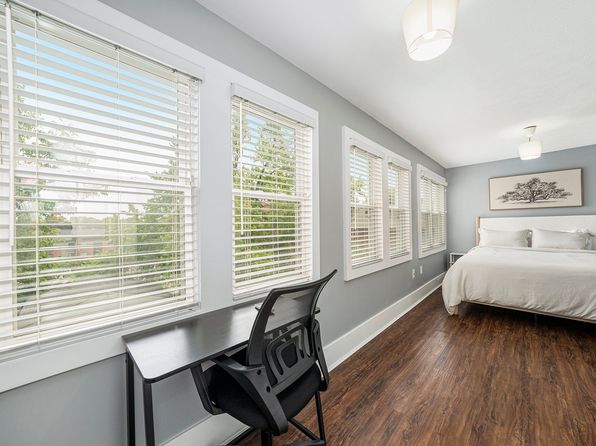
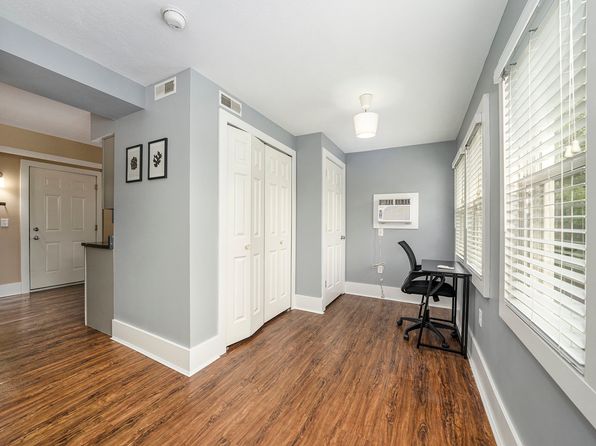
Floor plan (photo 1) shows a single-bedroom layout with bath, closet, and entry only. No den, alcove, or second room clearly usable as a home office.
Second bathroom0.0 of 1.0 pts
no floorplan has a second bath
Middling: Natural light (60%), Construction quality (60%), Price fit (61%), Little or no carpet (50%)
Unknown: Corner unit, Soundproofing, High floor, Sauna
AI reading of the photos
ornith1.5:35b · 12 photos from zillow · 2026-09-05 08:01Photo numbers in the notes are the ones printed on the thumbnails and in the galleries below. Hover a number to find its photo, click it to open it.
Bathtub
Photo 0 shows a bathroom with only a walk-in shower (shower stall with showerhead and controls), no bathtub. Photo 1's floor plan draws the bathroom with a toilet, sink, and shower stall, with no tub indicated.
In-unit laundry
Neither photo shows a washer or dryer inside the unit. Photo 0 is a bathroom with no laundry appliances, and Photo 1's floor plan does not mark a washer/dryer or W/D inside the unit. No shared laundry room is shown either, so this cannot be judged as 'no'.
Private balcony
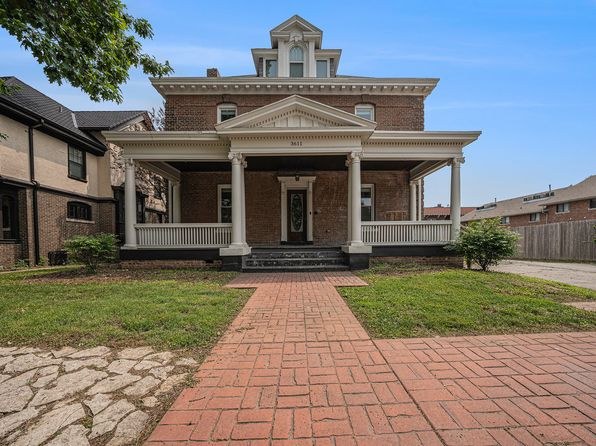
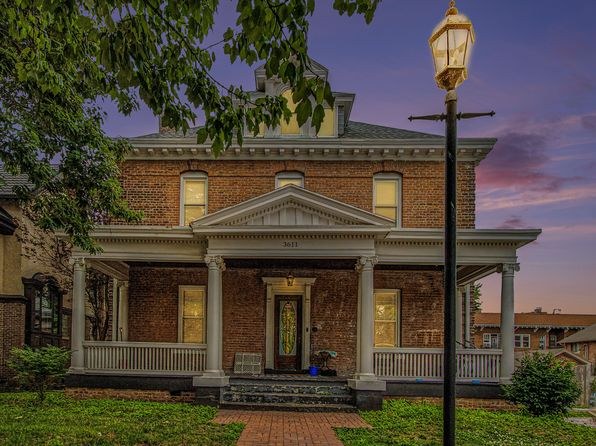
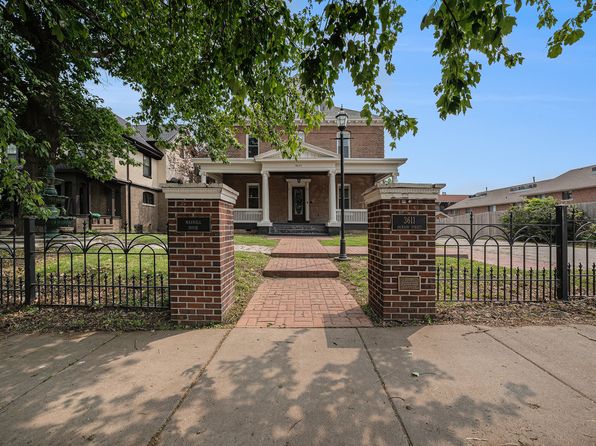
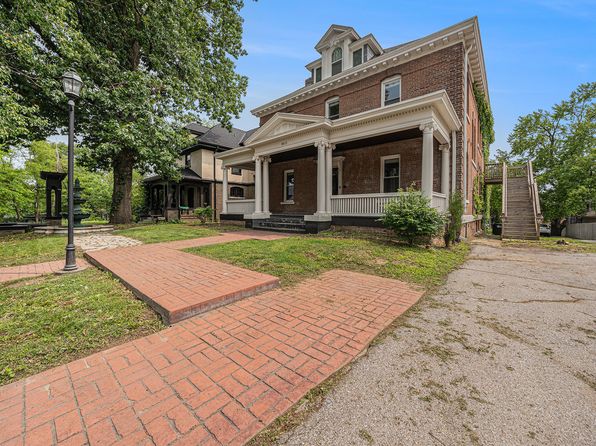
Photos 2 and 3 show a shared front porch of the building, not a private balcony belonging to the unit. Interior photos show standard windows with no balcony door. No evidence of a private outdoor space.
Corner unit
The floor plan (Photo 1) shows a bedroom and bathroom layout but does not clearly indicate windows on two exterior sides. Interior photos show windows on single walls only.
High floor
The exterior photos (2, 3) show a 2-3 story brick building, so no unit can be on the 4th floor or higher. Window views (Photo 10) show neighboring houses and trees at low/eye level, consistent with a lower floor.
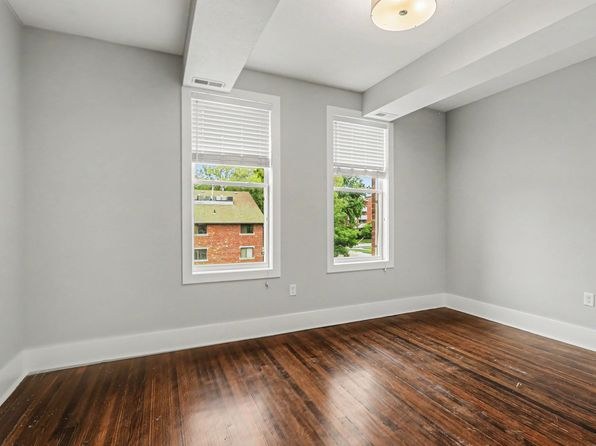
Natural light
/10
Multiple windows in living areas and the carpeted room provide decent daylight, but windows are standard sash style, not floor-to-ceiling. Light is adequate but not flooded.
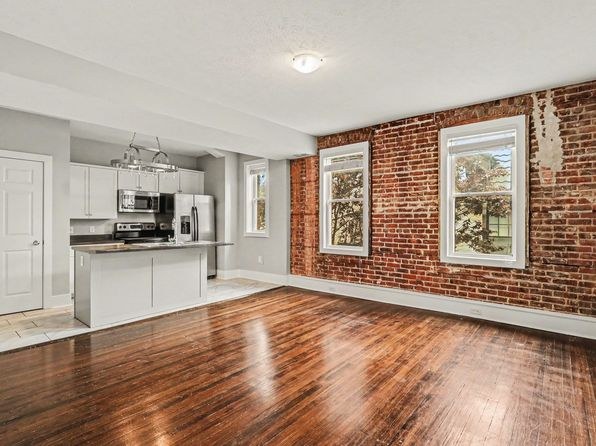
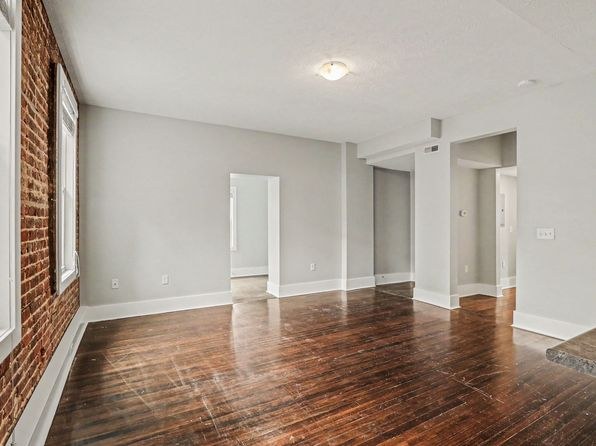
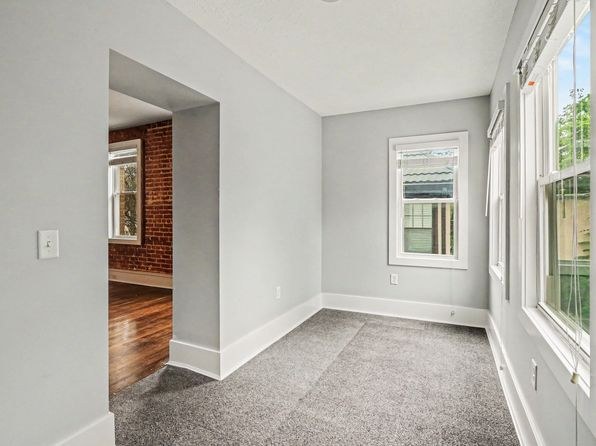
Modern & attractive
/10
Updated kitchen with island, stainless steel appliances, modern pendant lighting, white cabinetry. Exposed brick adds character. Clean neutral paint and hardwood floors throughout. Attractive but not high-end.
Construction quality
/10
Exposed original brick walls suggest an older, solid masonry/brick-and-beam construction rather than cheap stick-built. Hardwood floors, decent trim, standard vinyl/FRP shower surround in photo 0. Window frames appear standard, not premium.
Office potential
/10
Floor plan (photo 1) shows a single-bedroom layout with bath, closet, and entry only. No den, alcove, or second room clearly usable as a home office.
Carpet
Photo 9 shows a room fully carpeted (likely a second bedroom). All other rooms (4, 5, 6, 8, 10) have hardwood-look flooring; kitchen/bath areas have tile. Carpet is limited to one room.
Floorplans & availability 1 plan image as of 2026-09-09
Studio
$1,600 · 415 sqft · 1 ba
1 plan
Studio
$1,600
415 sqft · 1 ba
Cheapest unit, 2026-09-03 → 2026-09-08:
up $505
($1,095 – $1,600 over 2 days)



Sources & score breakdown
Listings
| Source | Tier | Rent | Status | First seen | Last seen | |
|---|---|---|---|---|---|---|
| zillow | unit | $1,600 | active | 2026-09-08 | 2026-09-24 | open ↗ |
| zillow | unit | $1,095 | gone | 2026-09-03 | 2026-09-03 | open ↗ |
Score breakdown
| Criterion | Value | Weight | Points | Based on |
|---|---|---|---|---|
| Natural light | 0.60 | 3.0 | 1.8 | 6/10 from photos |
| Construction quality | 0.60 | 2.5 | 1.5 | 6/10 from photos |
| Price fit | 0.61 | 2.5 | 1.5 | $1,600, 11% under your $1,800 to $2,500 band |
| Modern finishes | 0.70 | 2.0 | 1.4 | 7/10 from photos |
| Little or no carpet | 0.50 | 1.5 | 0.8 | carpet coverage in photos: partial |
| Home-office space | 0.20 | 1.5 | 0.3 | 2/10 from photos |
| Second bathroom | 0.00 | 1.0 | 0.0 | no floorplan has a second bath |
| Corner unit | n/a | 3.0 | — | photos say unclear |
| Soundproofing | n/a | 2.0 | — | assumption: building era + height |
| High floor | n/a | 2.0 | — | photos say no |
| Sauna | n/a | 1.5 | — | listing |